Sold 4 Bed House - Semi-Detached
Scrub Rise, Billericay Asking Price £695,000
Property Features
Scrub Rise, Billericay, CM12 9PG
Contact Agent
Billericay Office Sales106 High Street
Billericay
Essex
CM12 9BY
info@parabar.co.uk
About the Property
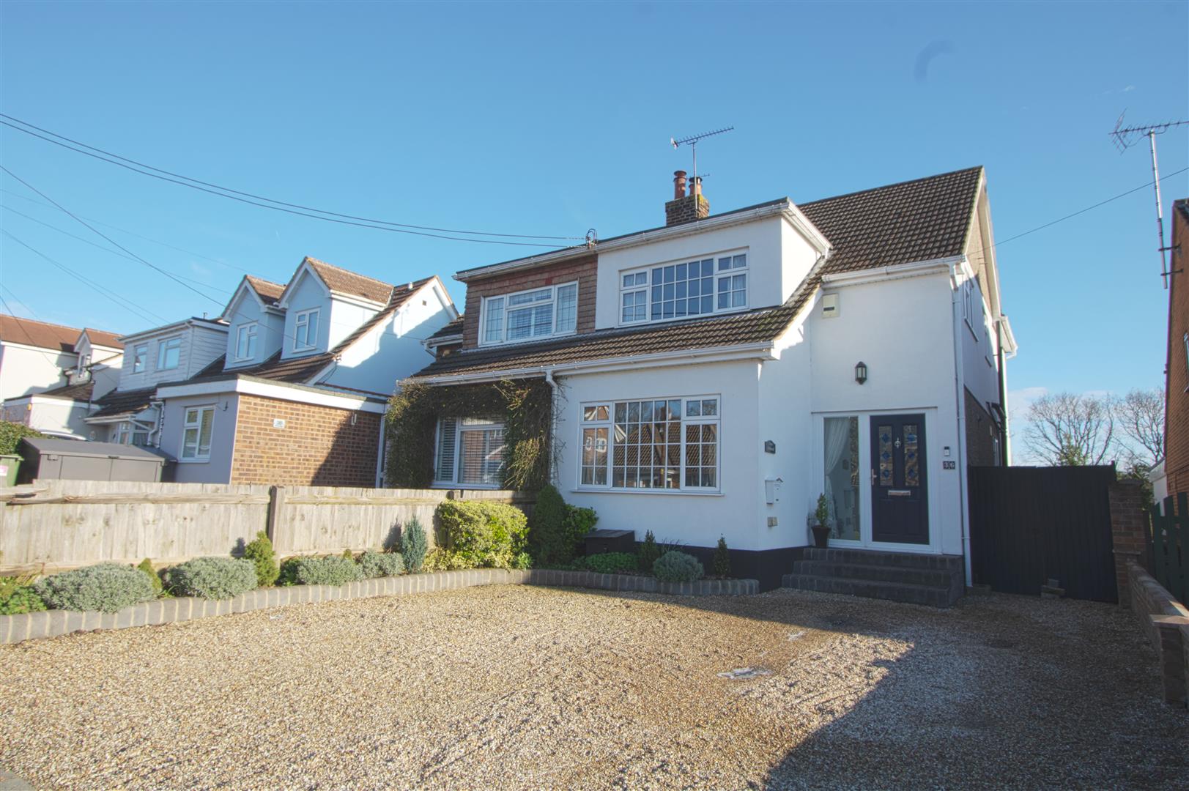
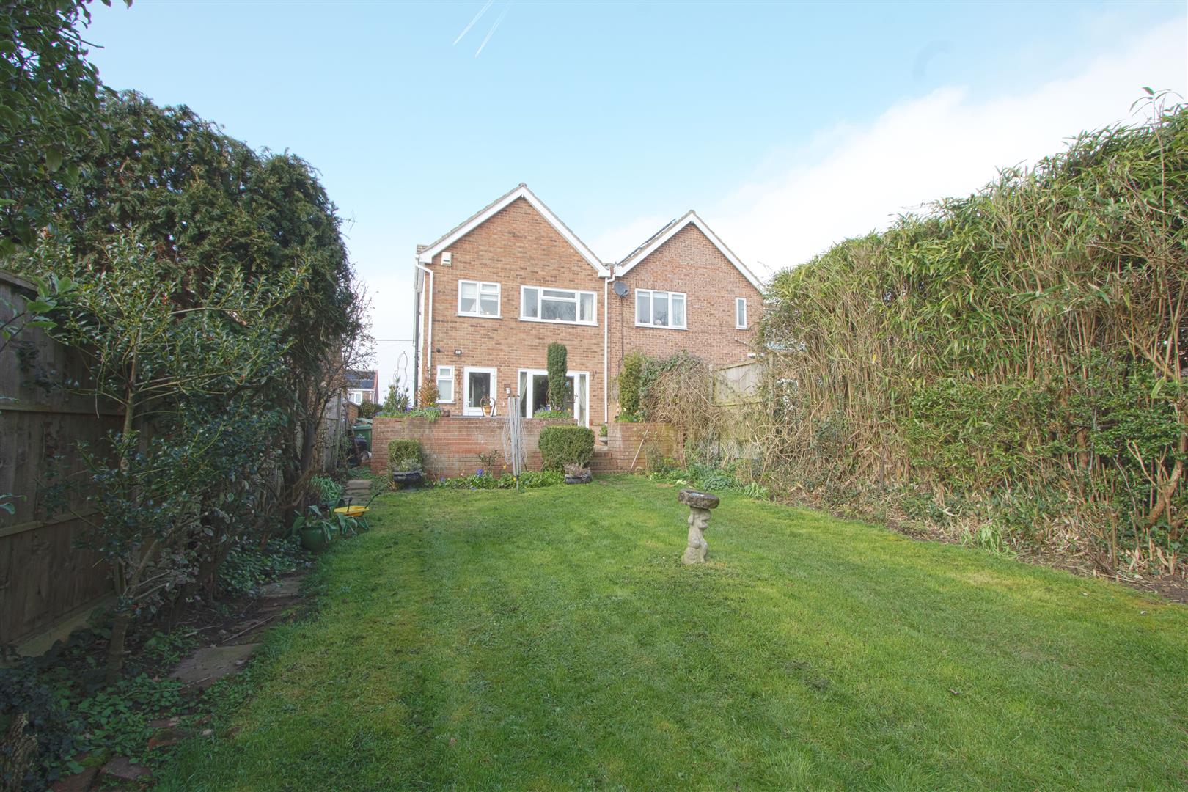
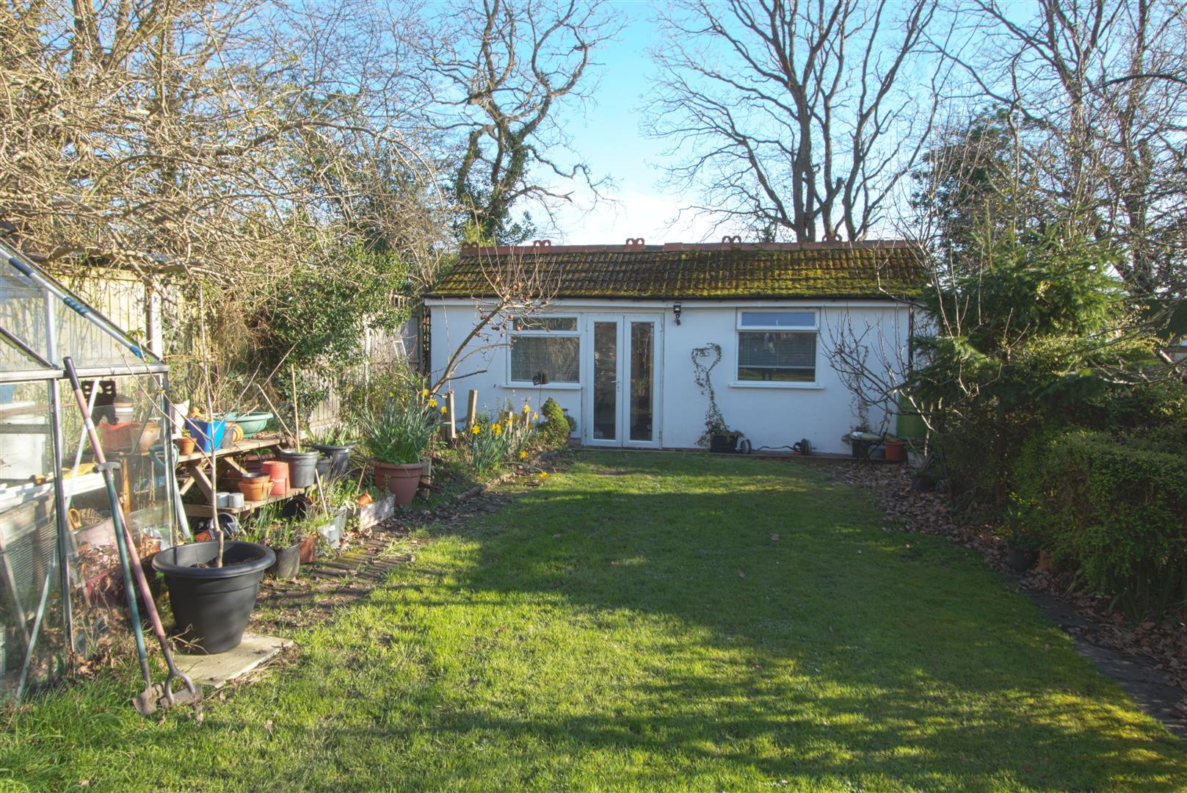
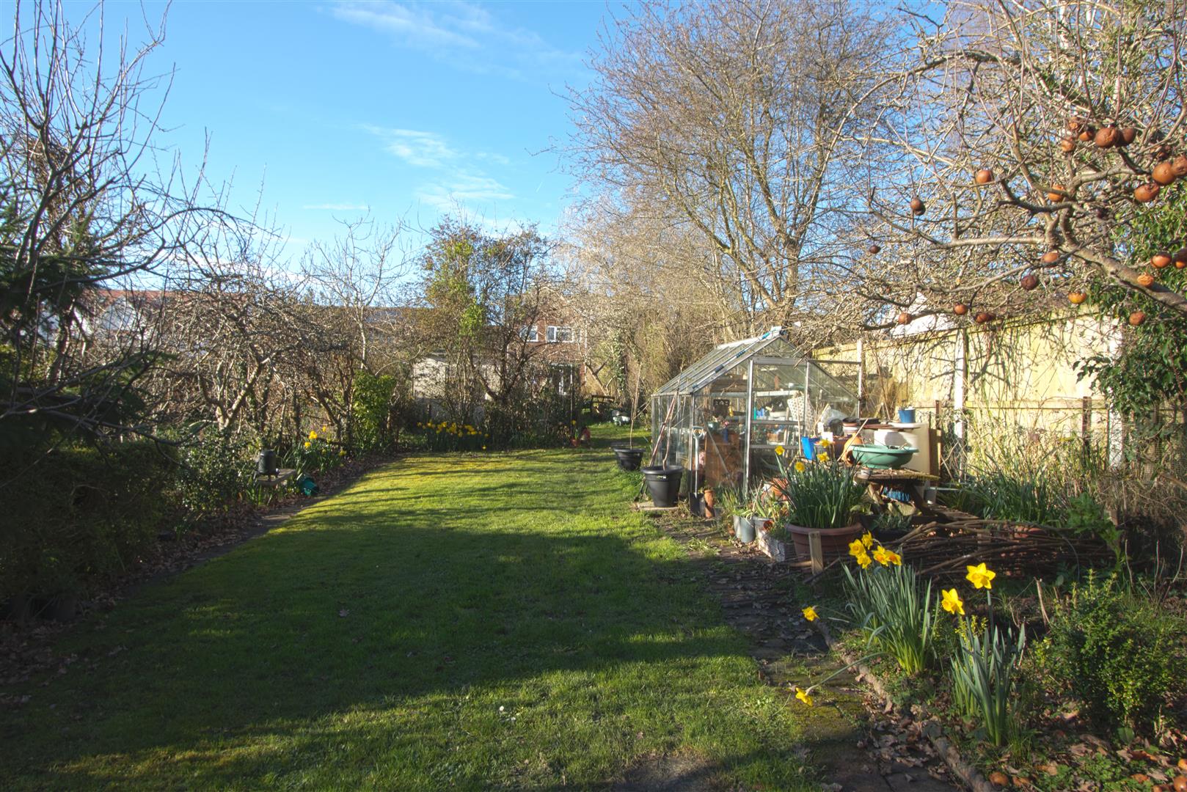
* FOUR BEDROOMS ** 160 FT REAR GARDEN ** EXTRA 120 FT PLOT * QUILTERS SCHOOL CATCHMENT * THREE RECEPTION ROOMS * SOUTH FACING GARDEN * UTILITY ROOM * DETACHED GARDEN ROOM. Within a 1/2 a mile of Billericay High Street is this four bedroom semi detached home located in the hugely sought after Quilters catchment area. Great size living space & four good size bedrooms. Parking for several vehicles. Detached garden room. COMPLETE CHAIN. AVAILABLE TO VIEW NOW.
- FOUR BEDROOMS
- THREE RECEPTION ROOMS
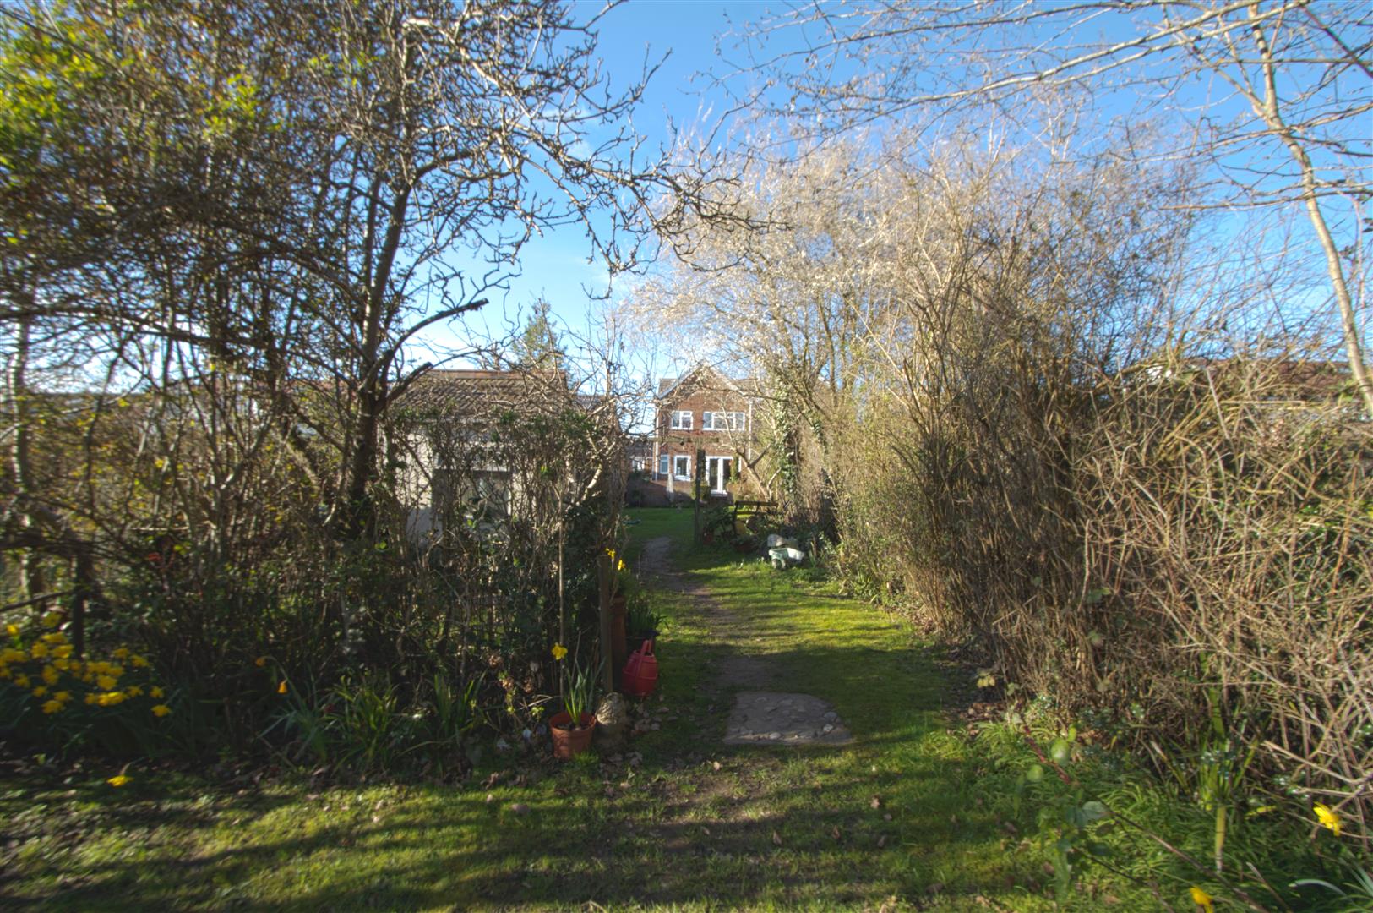
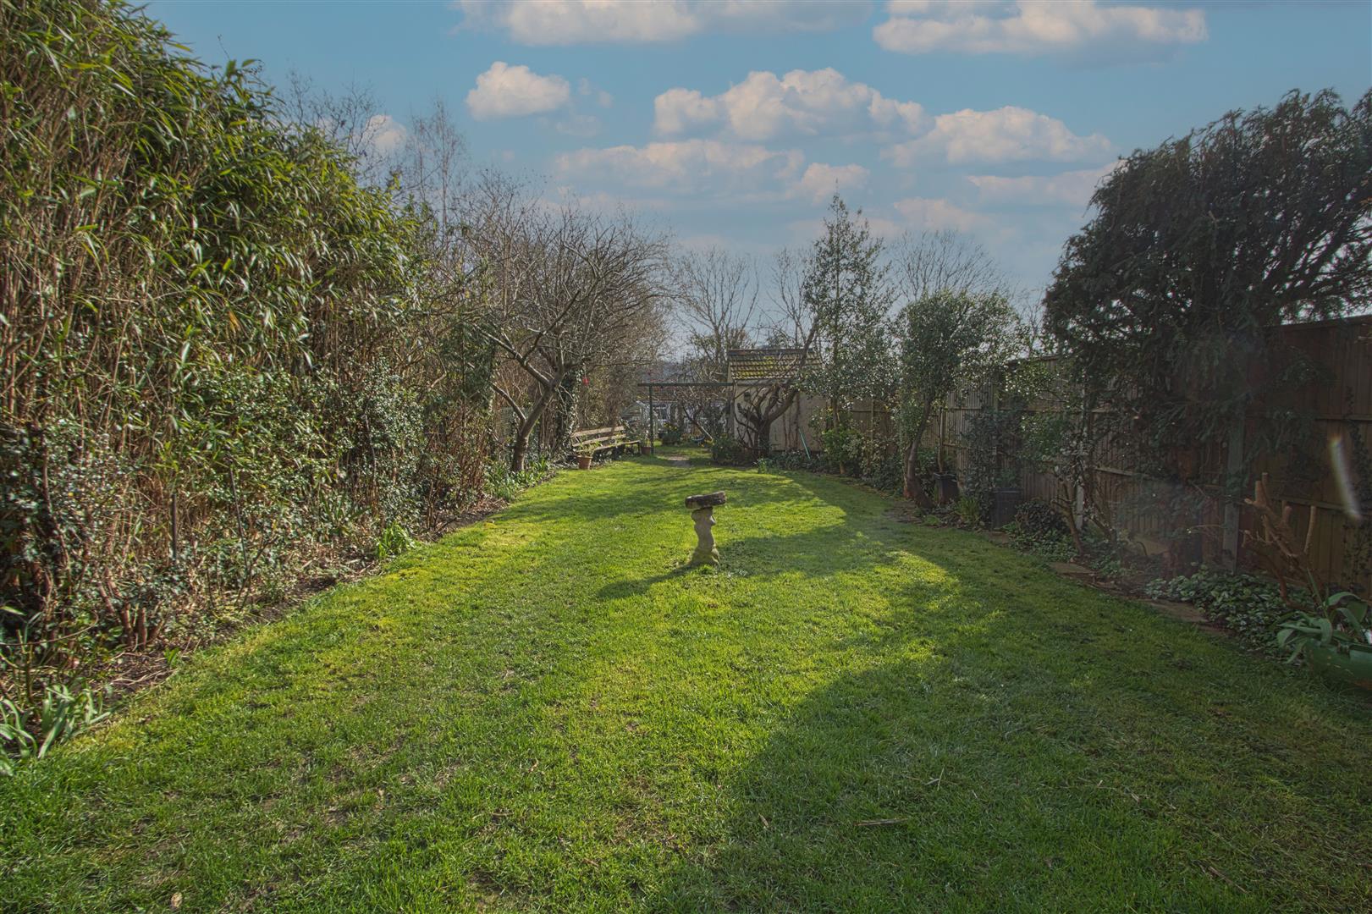
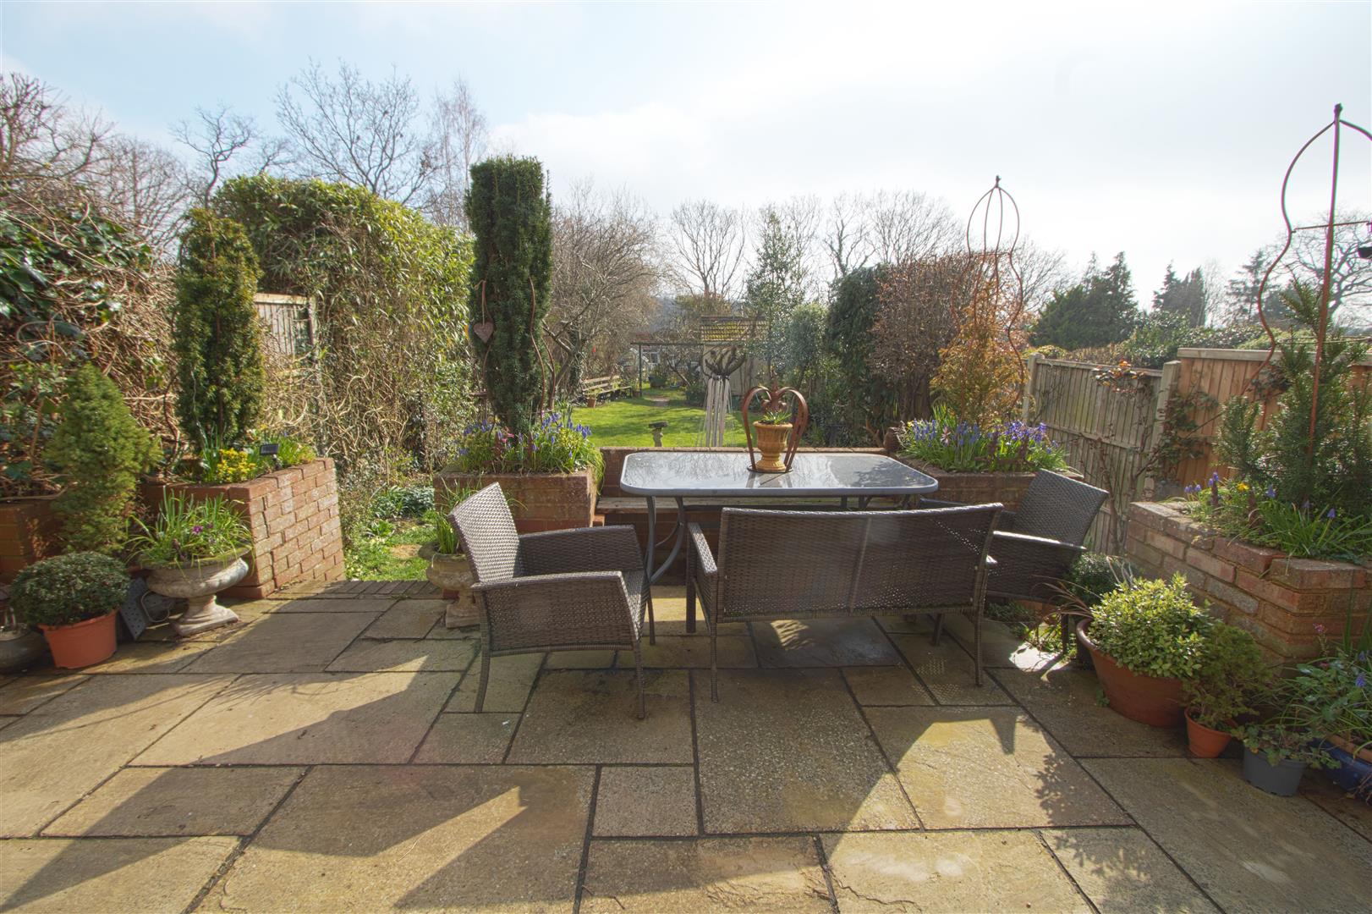
- 160 FT REAR GARDEN
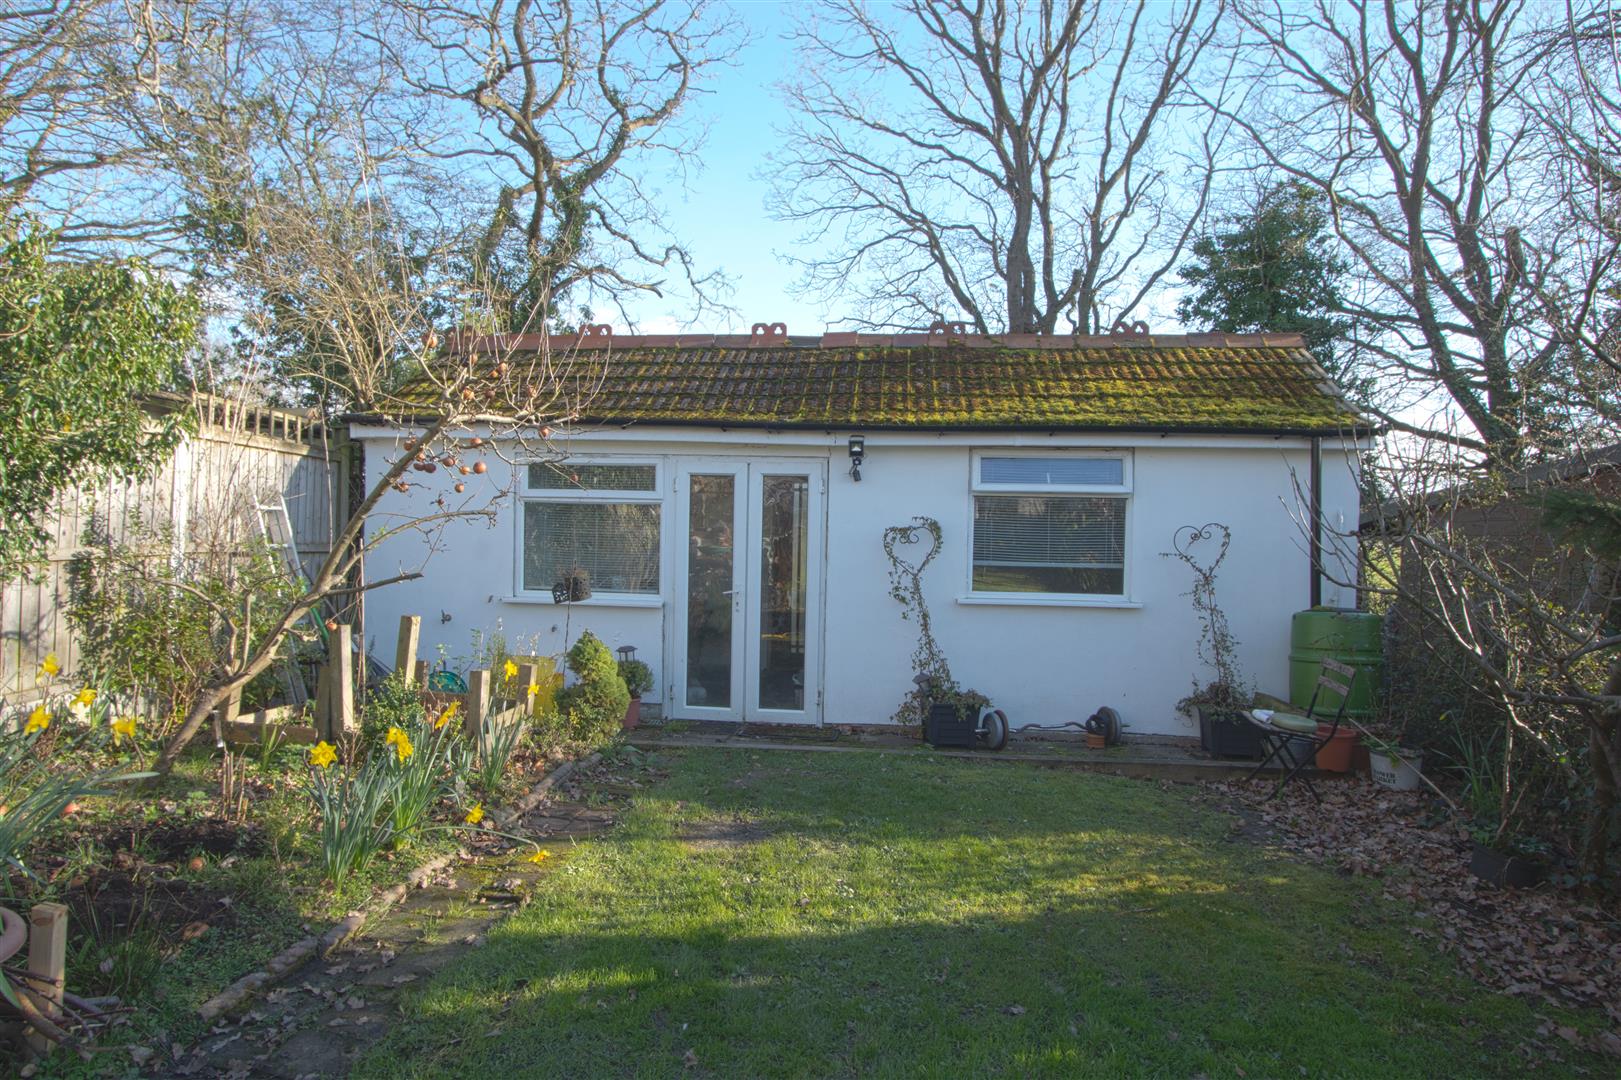
- DETACHED GARDEN ROOM
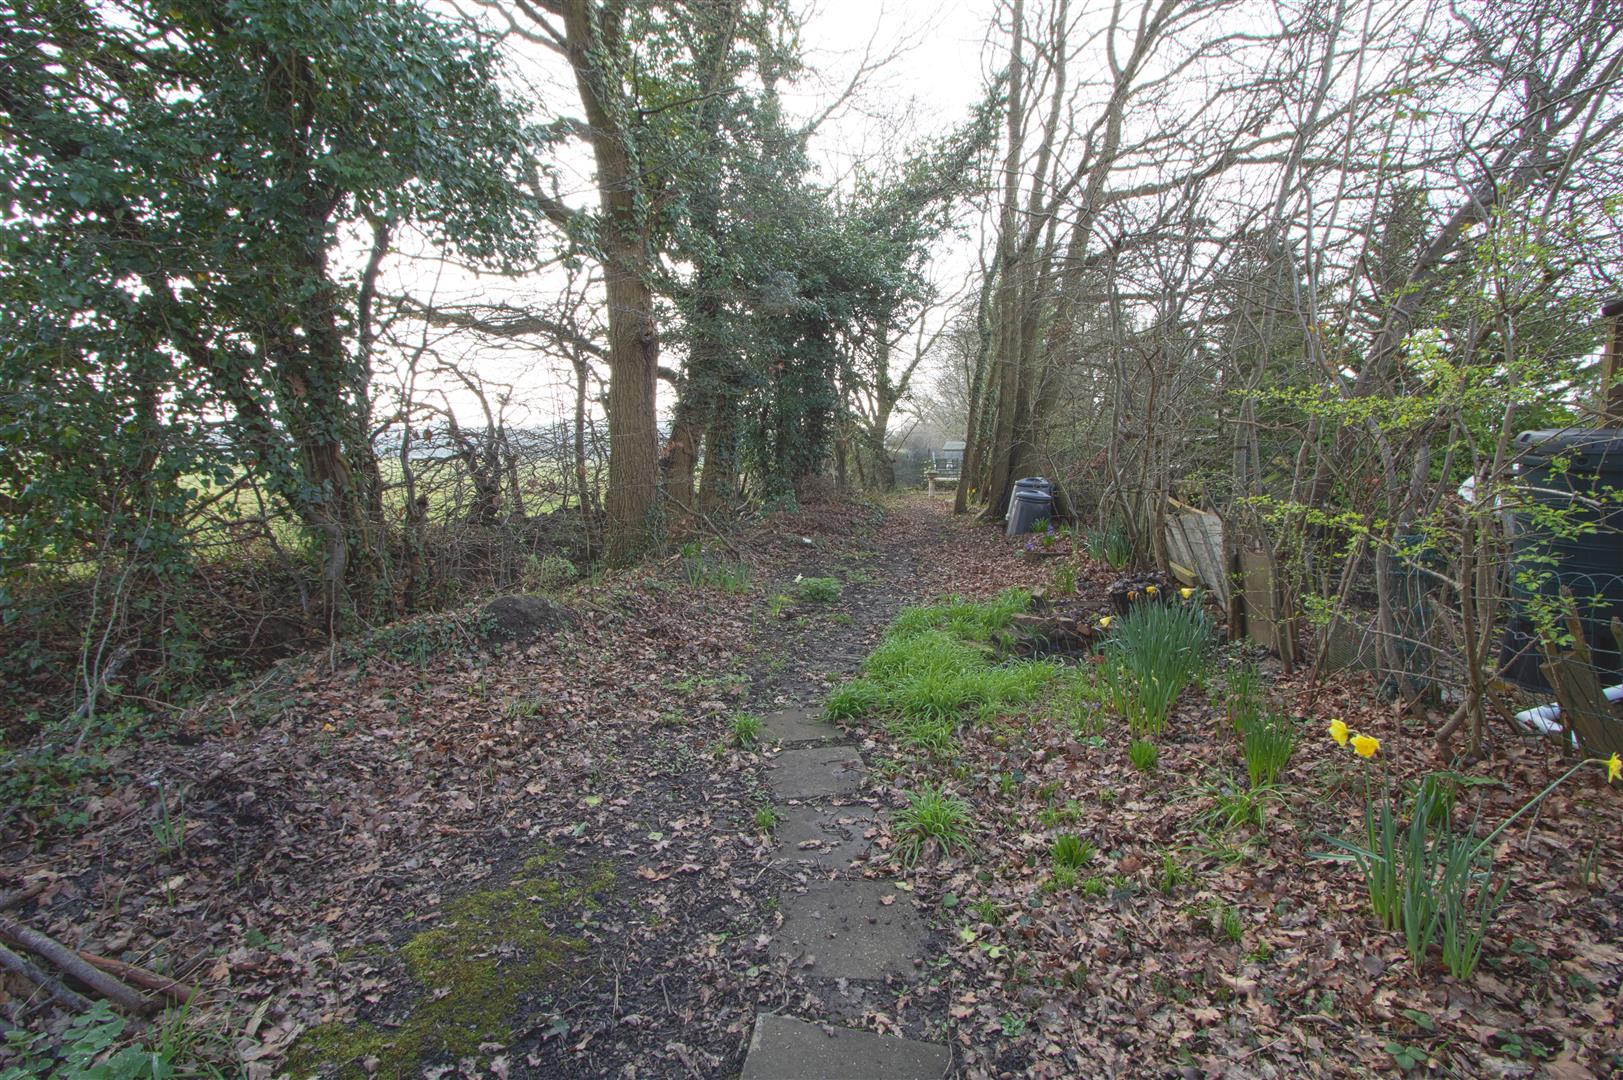
- 120 FT EXTRA PLOT AT REAR
- QUILTERS SCHOOL CATCHMENT
- UTILITY ROOM
- CLOAKROOM
- LOFT BONUS ROOM
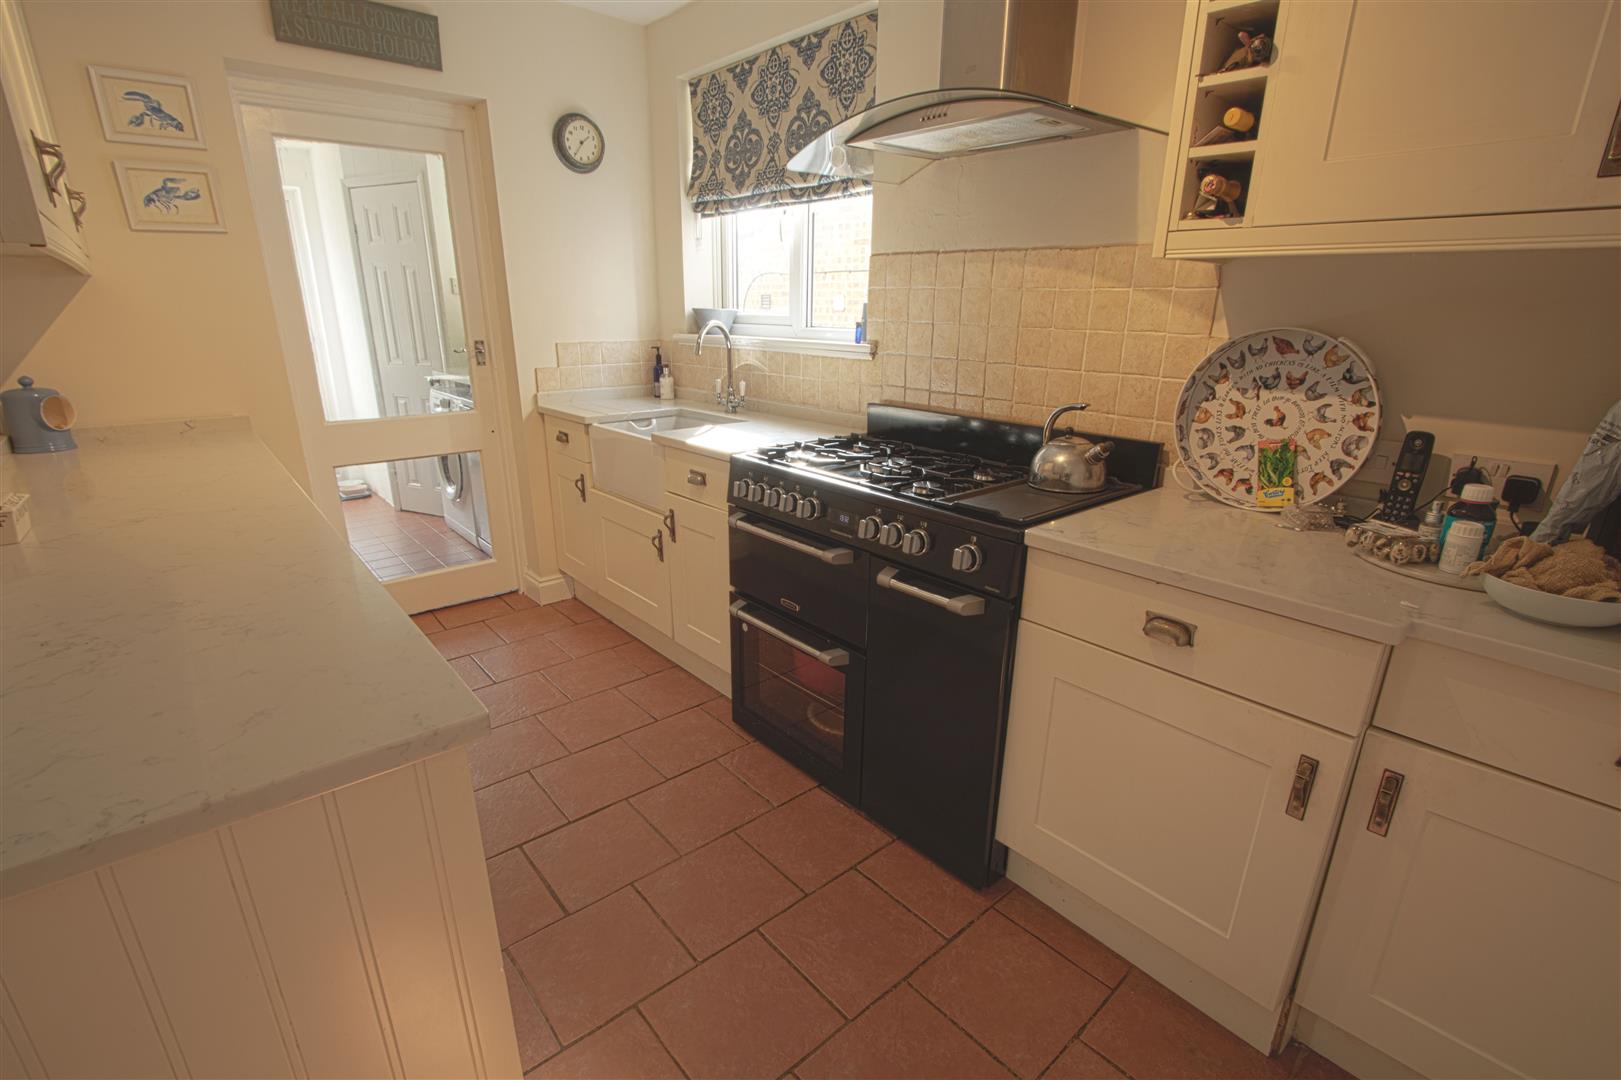
- MODERN KITCHEN
Property Details
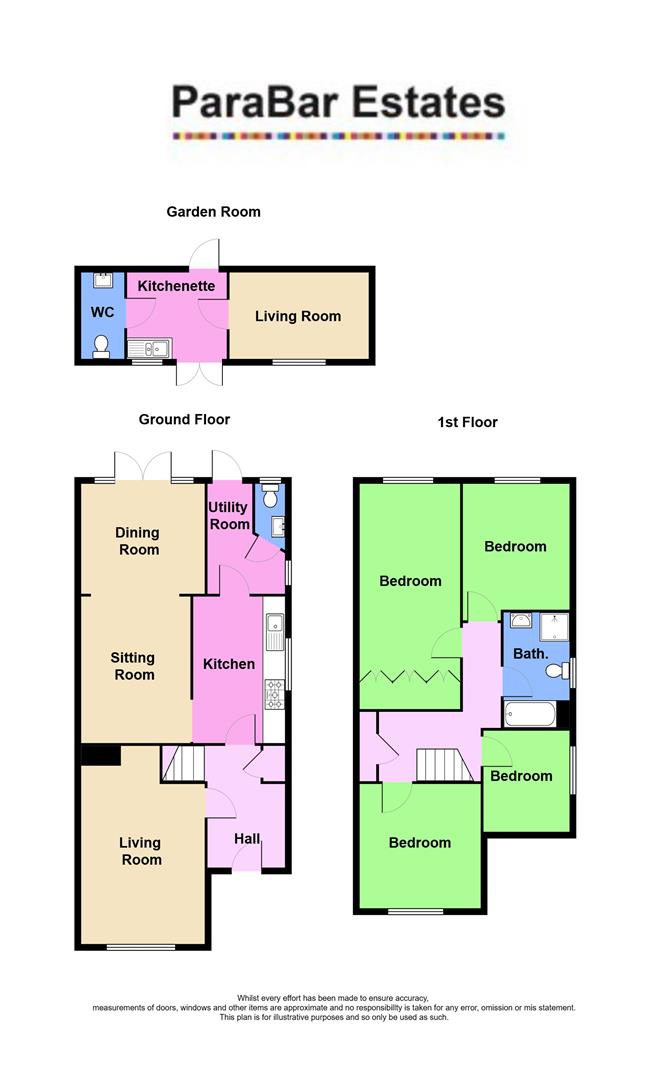
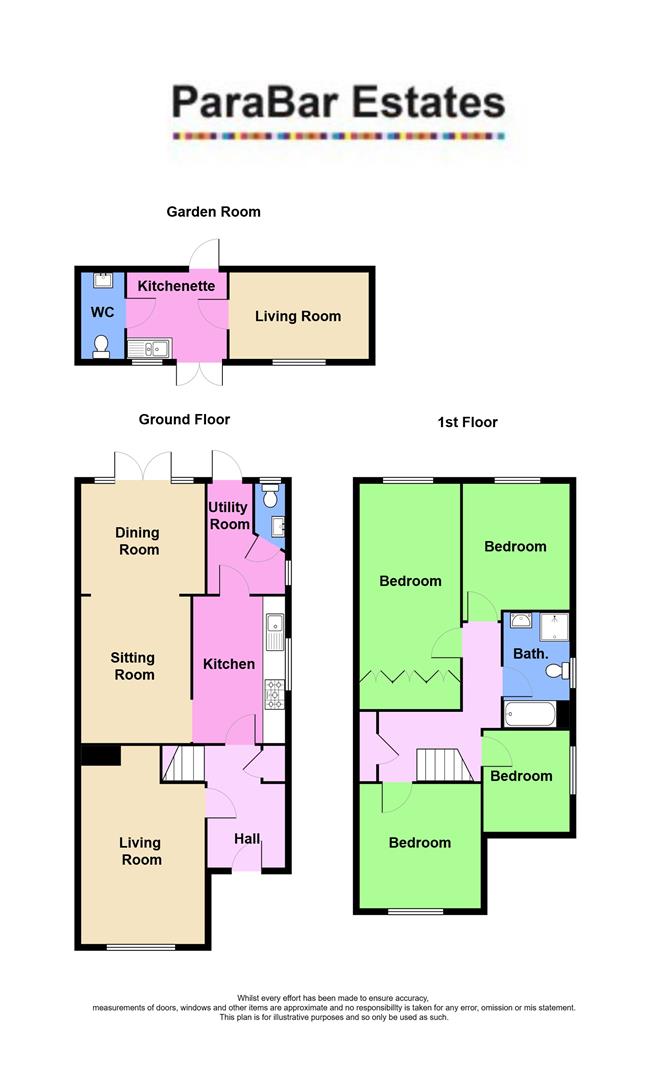
ENTRANCE HALL
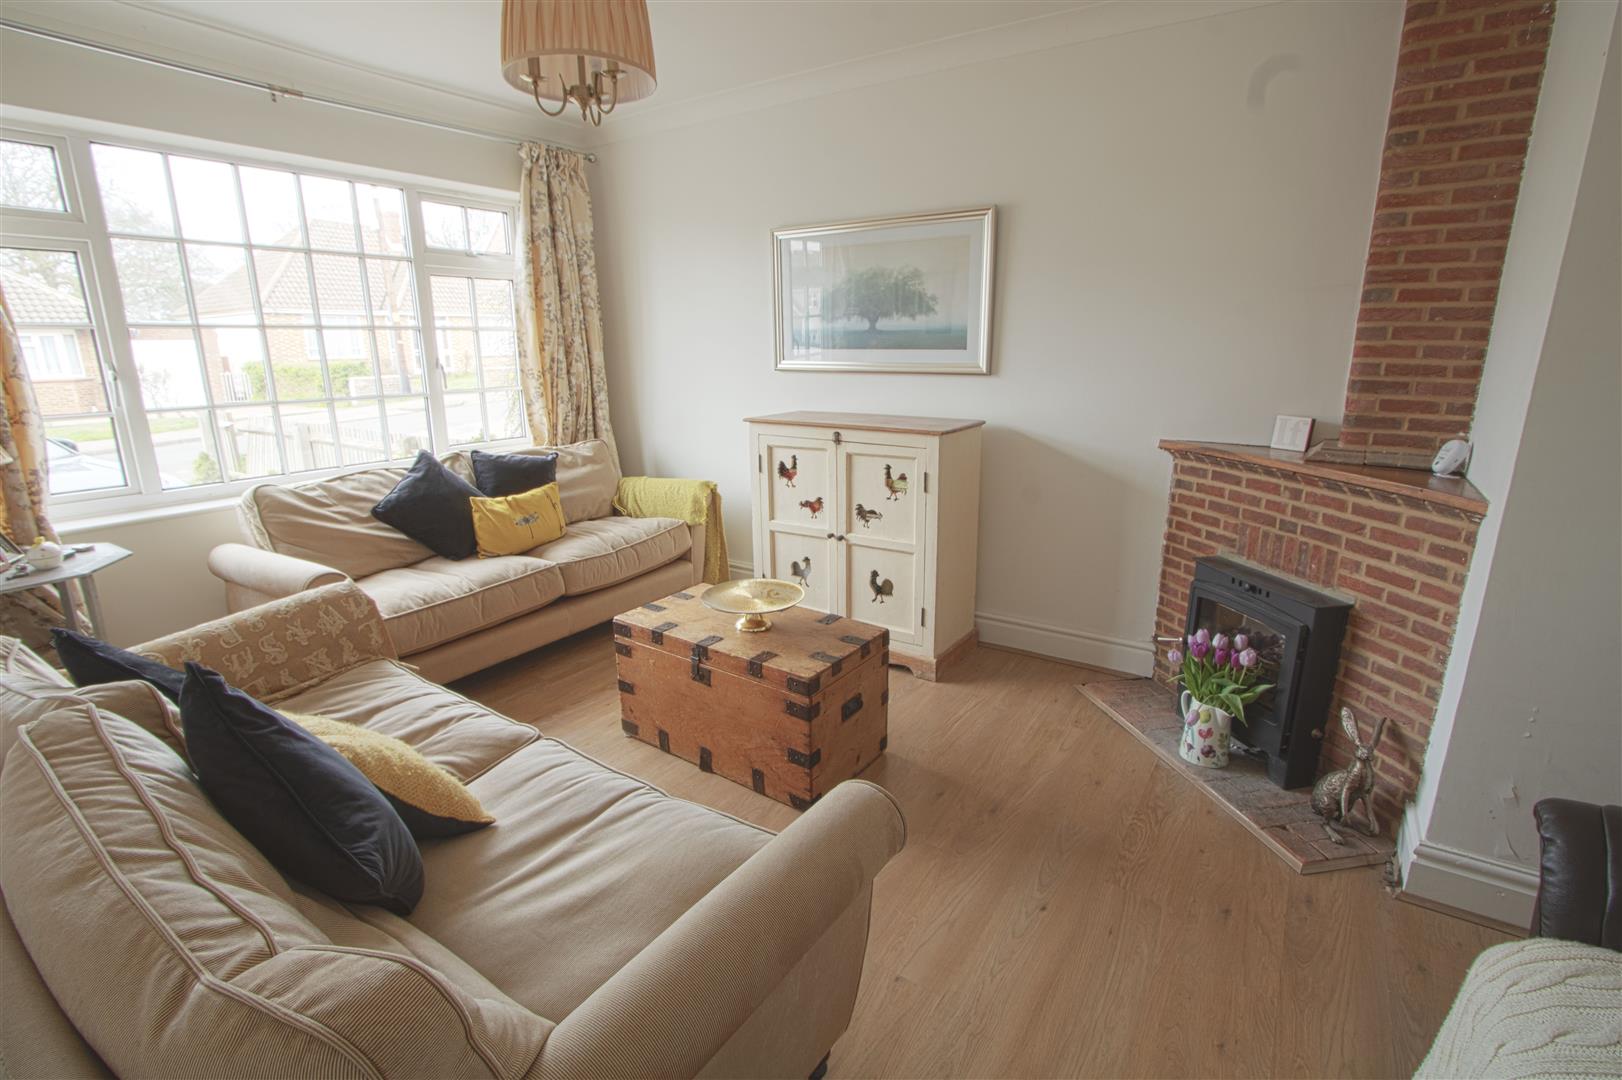
LOUNGE
5.00m x 3.07m (16'5 x 10'1)
KITCHEN
3.66m x 2.31m (12 x 7'7)
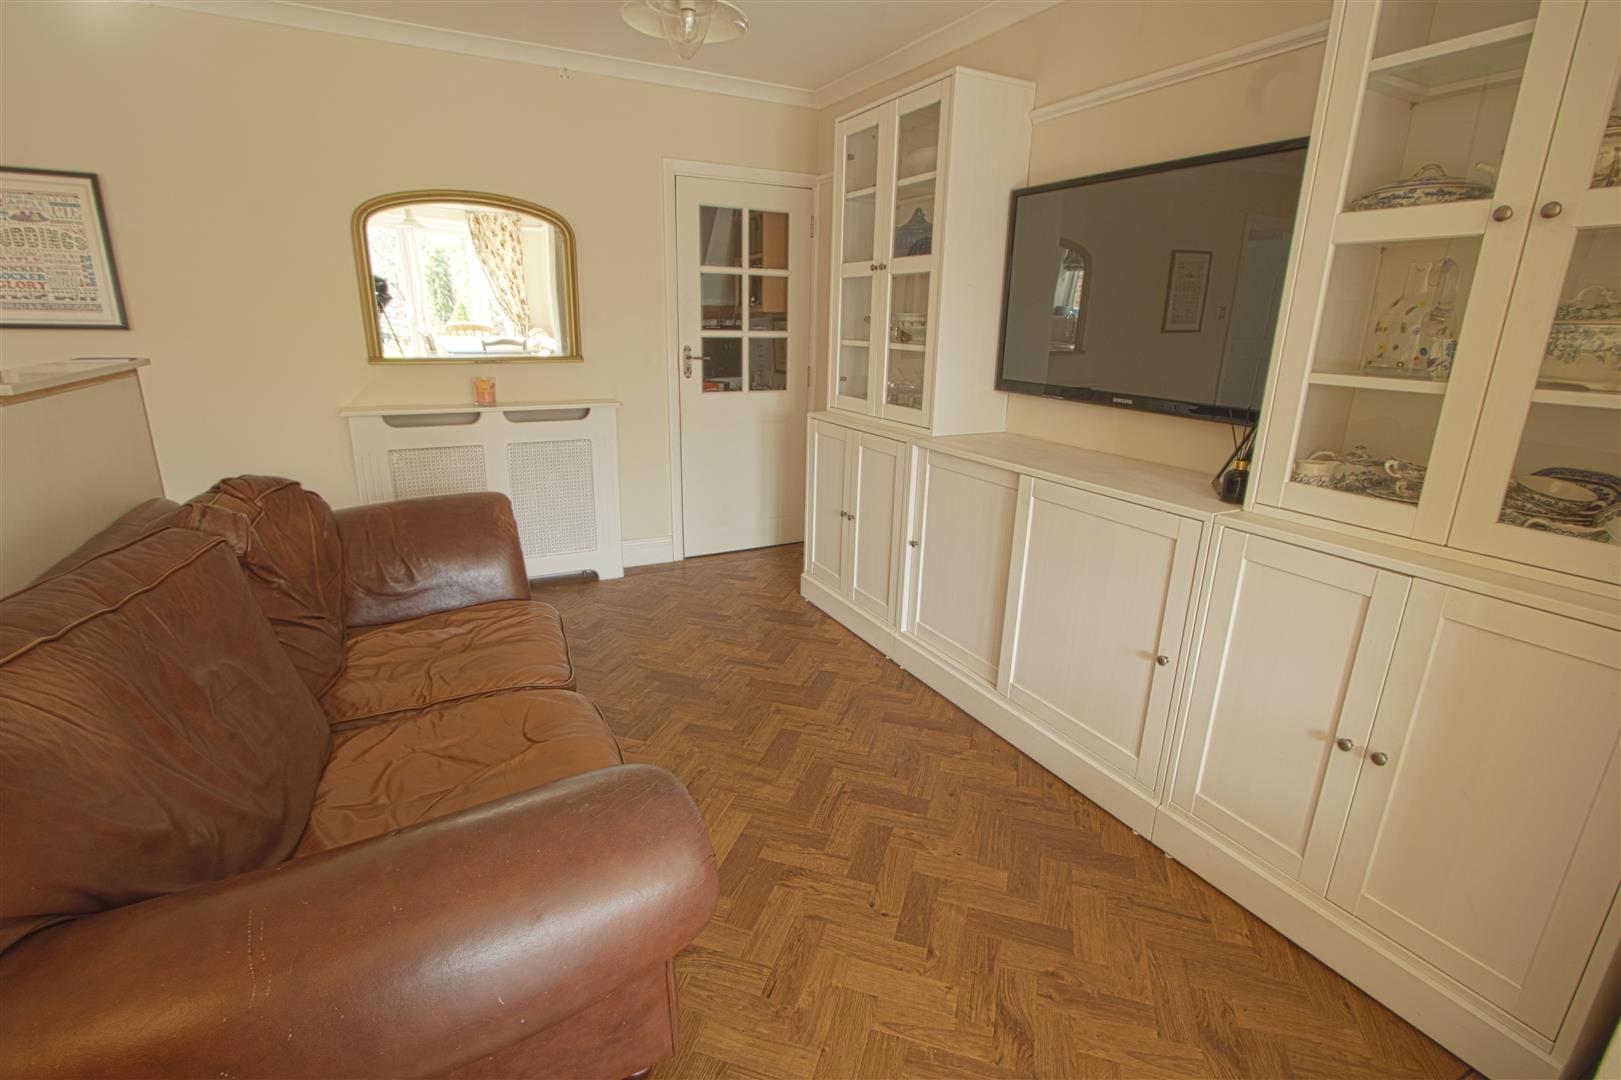
FAMILY ROOM
3.68m x 2.74m (12'1 x 9)
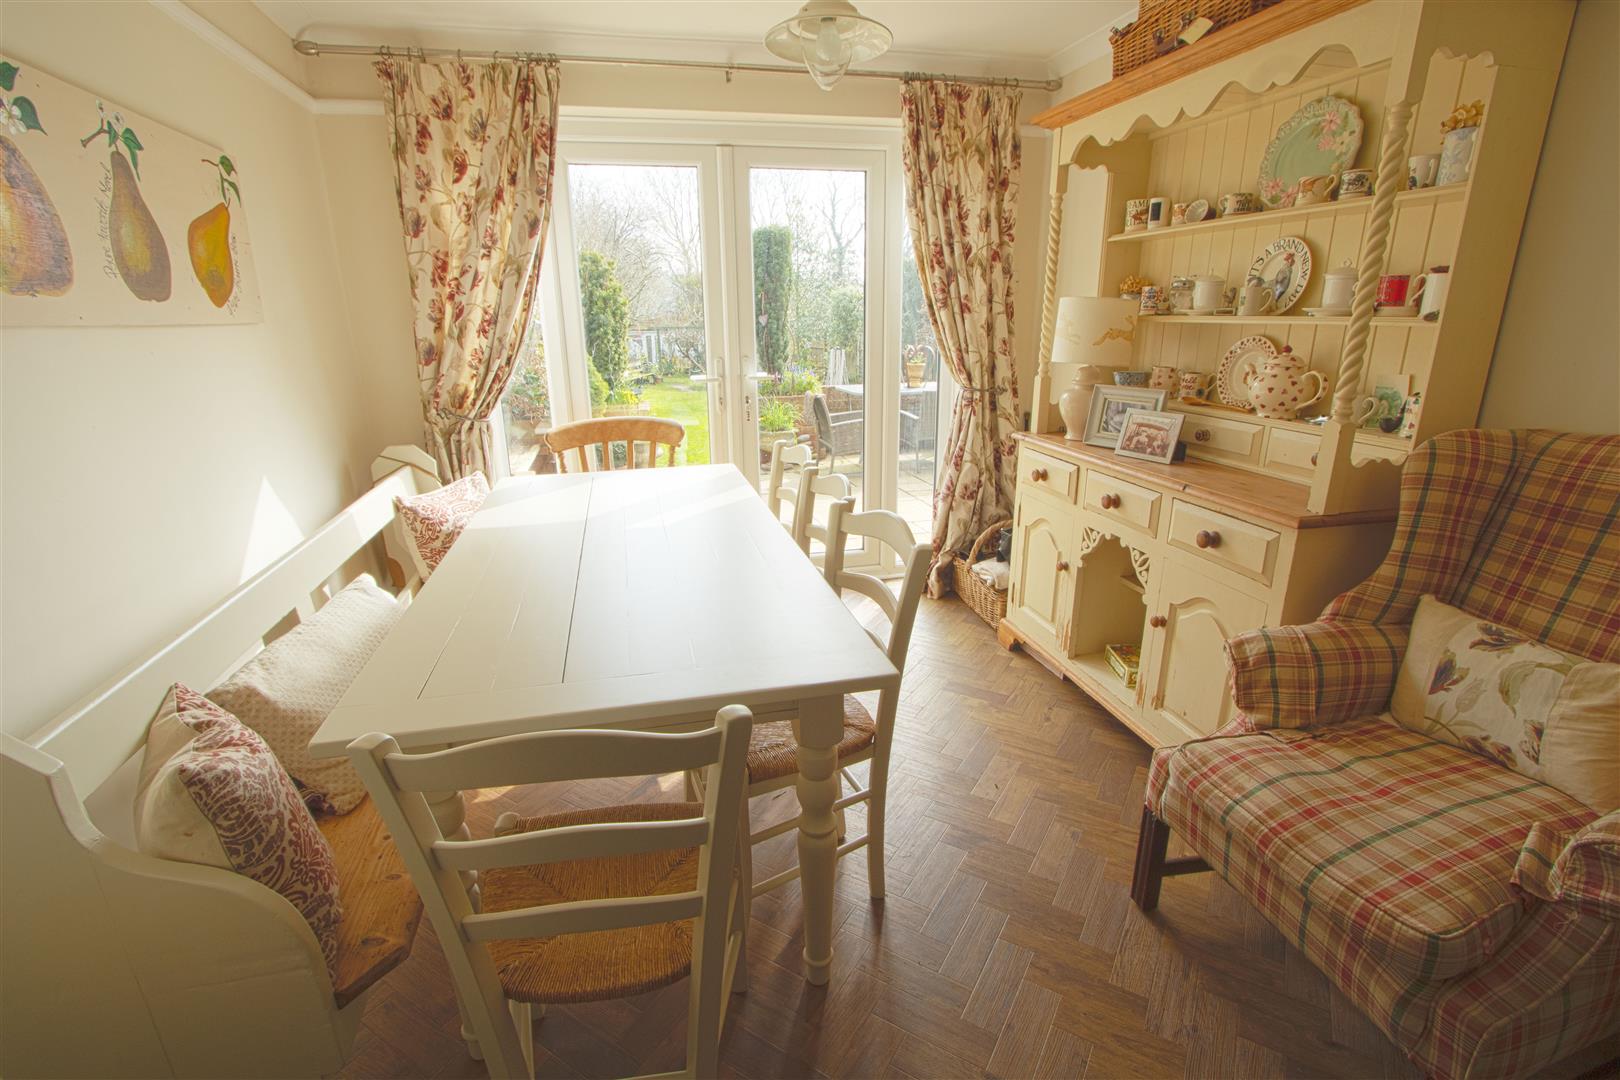
DINING ROOM
2.84m x 2.77m (9'4 x 9'1)
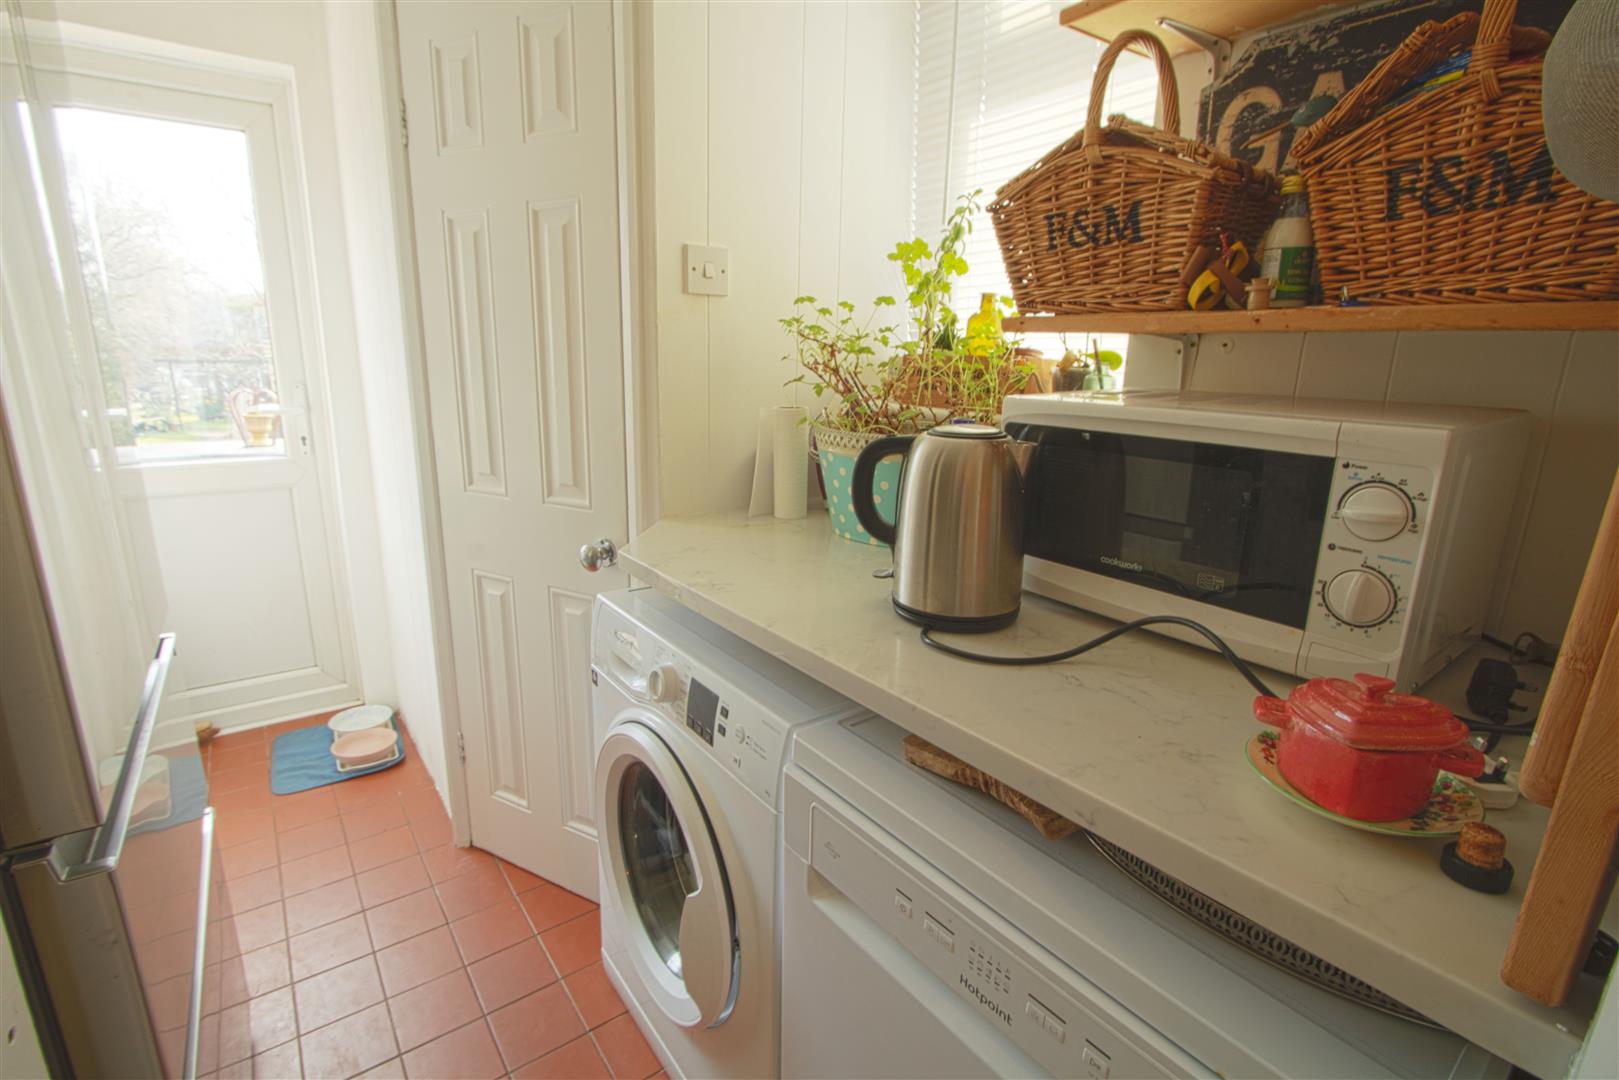
UTILITY ROOM
2.79m x 1.91m (9'2 x 6'3)
CLOAKROOM
FIRST FLOOR
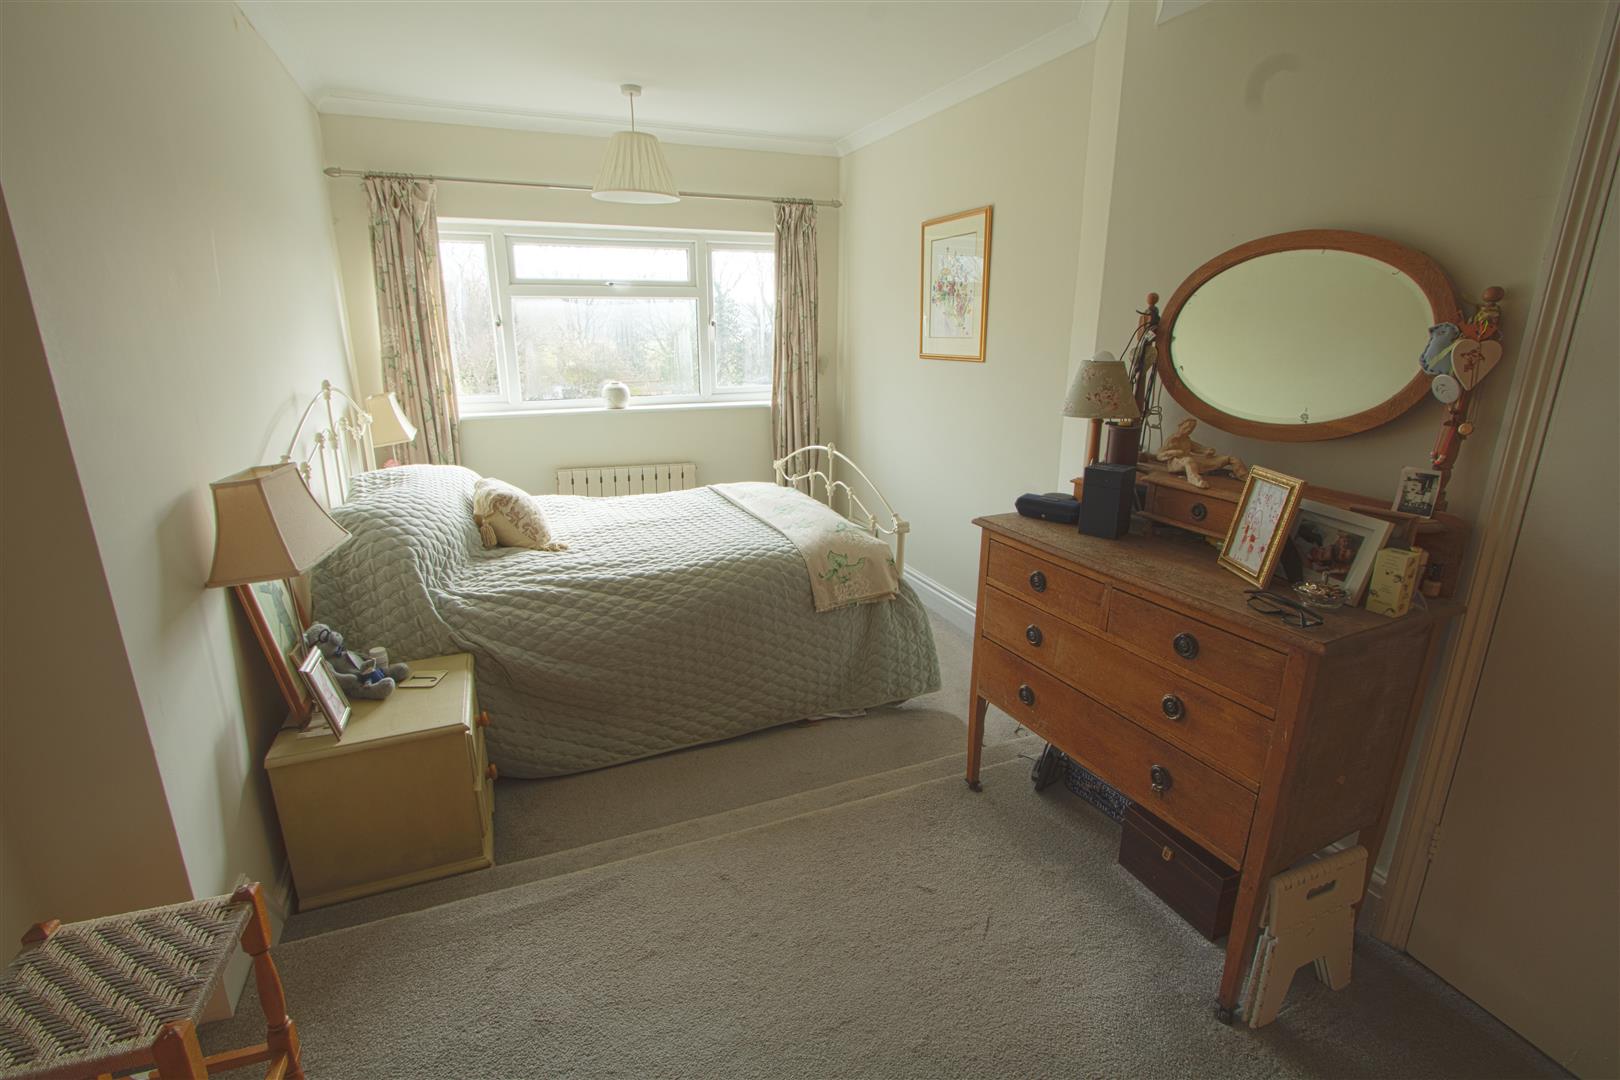
BEDROOM ONE
5.03m x 2.51m (16'6 x 8'3)
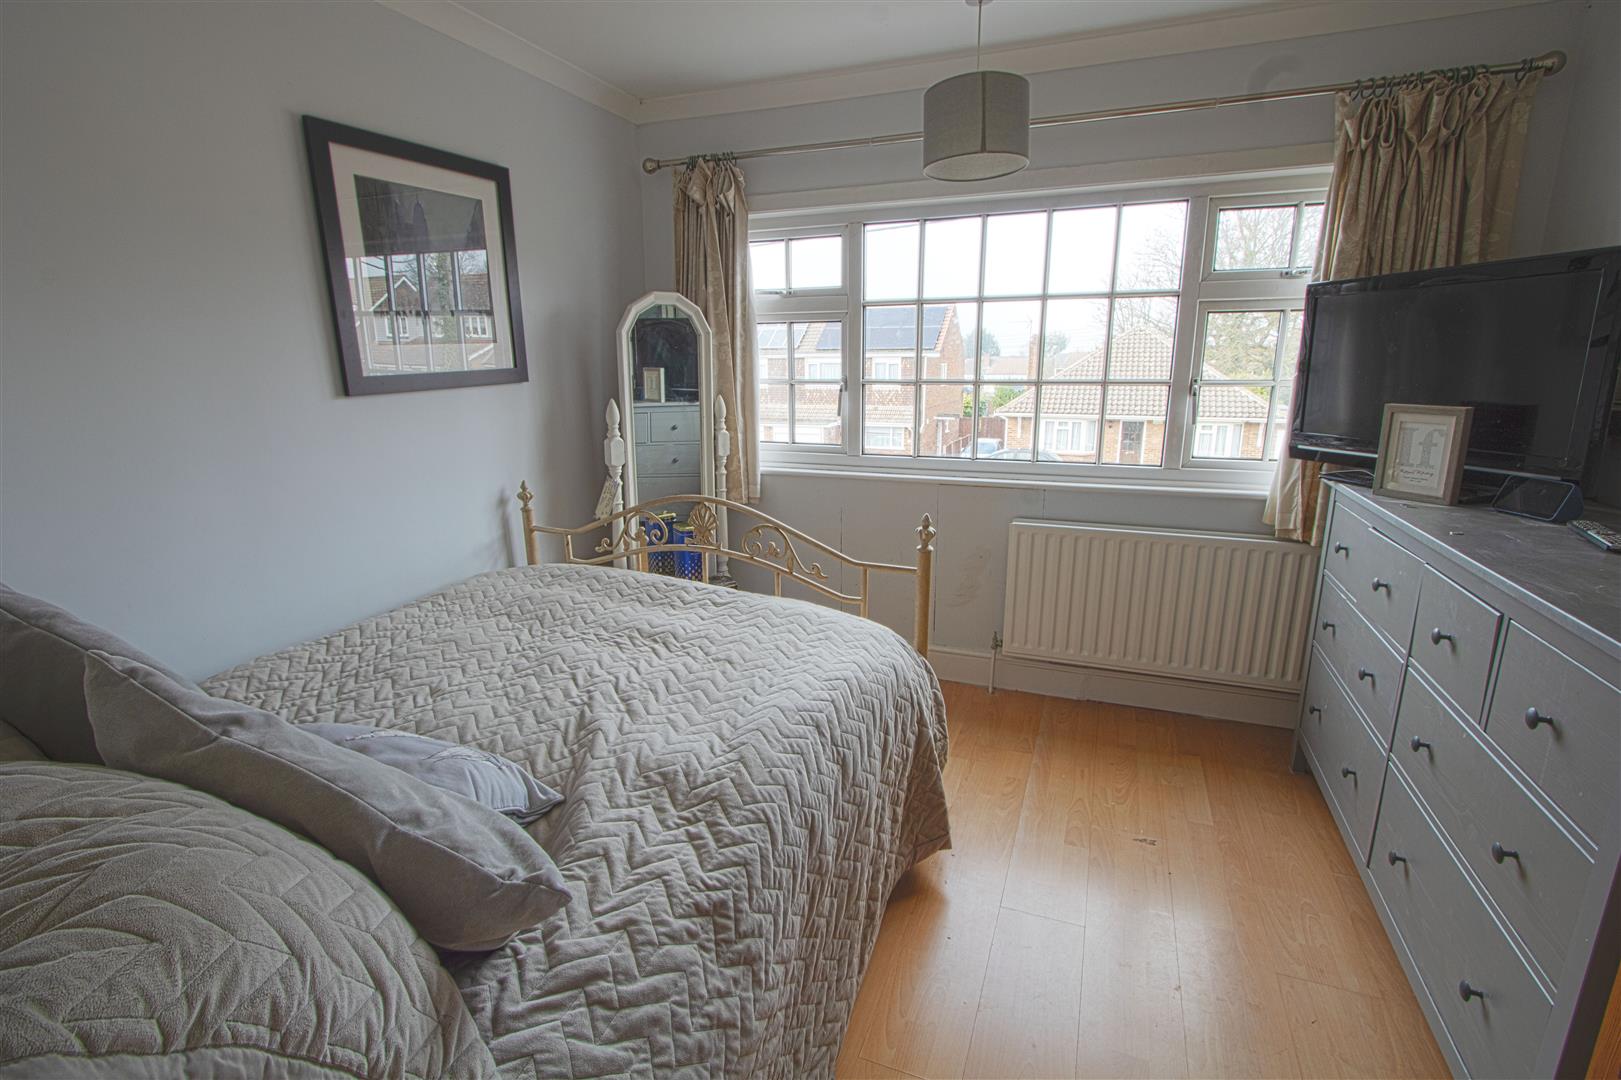
BEDROOM TWO
3.05m x 3.05m (10 x 10)
BEDROOM THREE
2.82m x 2.13m (9'3 x 7)
BEDROOM FOUR
3.73m x 1.96m (12'3 x 6'5)
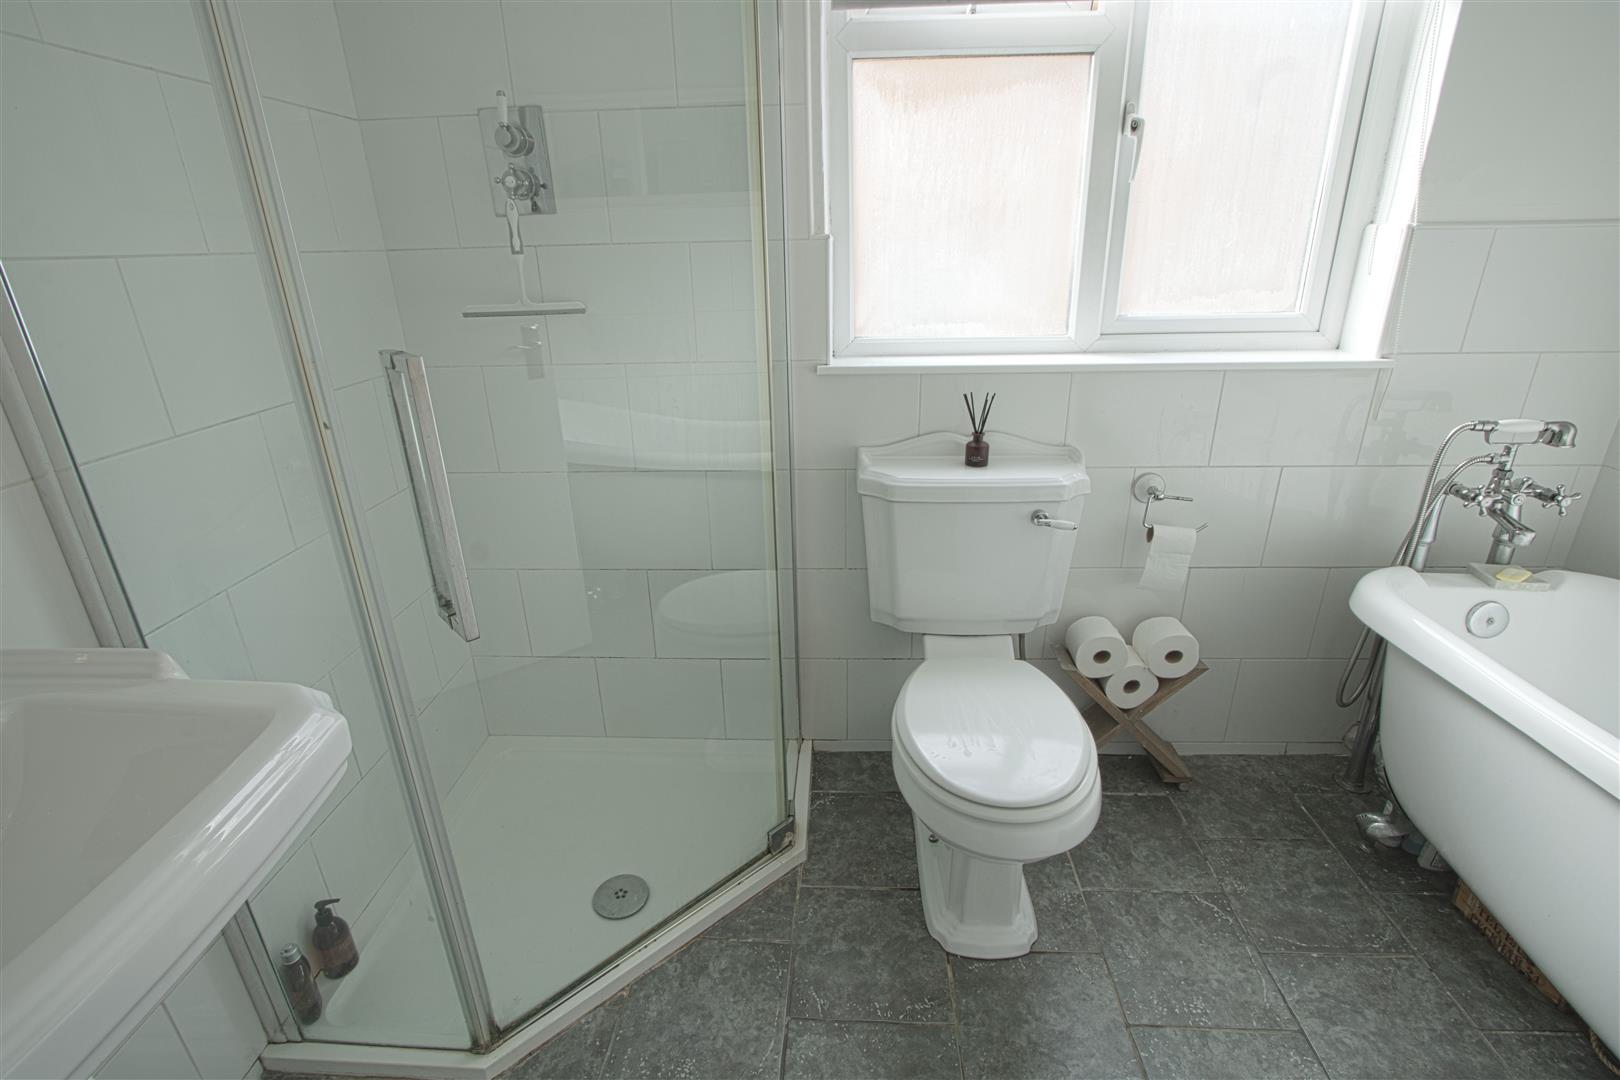
FAMILY BATHROOM
2.74m x 1.73m (9 x 5'8)
GARDEN ROOM
7.32m x 2.18m (24 x 7'2)
EXTERIOR
48.77m (160)
EXTRA LAND
36.58m (120)