Sold 2 Bed House - Semi-Detached
Salesbury Drive, Billericay Asking Price £345,000
Property Features
Salesbury Drive, Billericay, CM11 2JN
Contact Agent
Billericay Office Sales106 High Street
Billericay
Essex
CM12 9BY
info@parabar.co.uk
About the Property
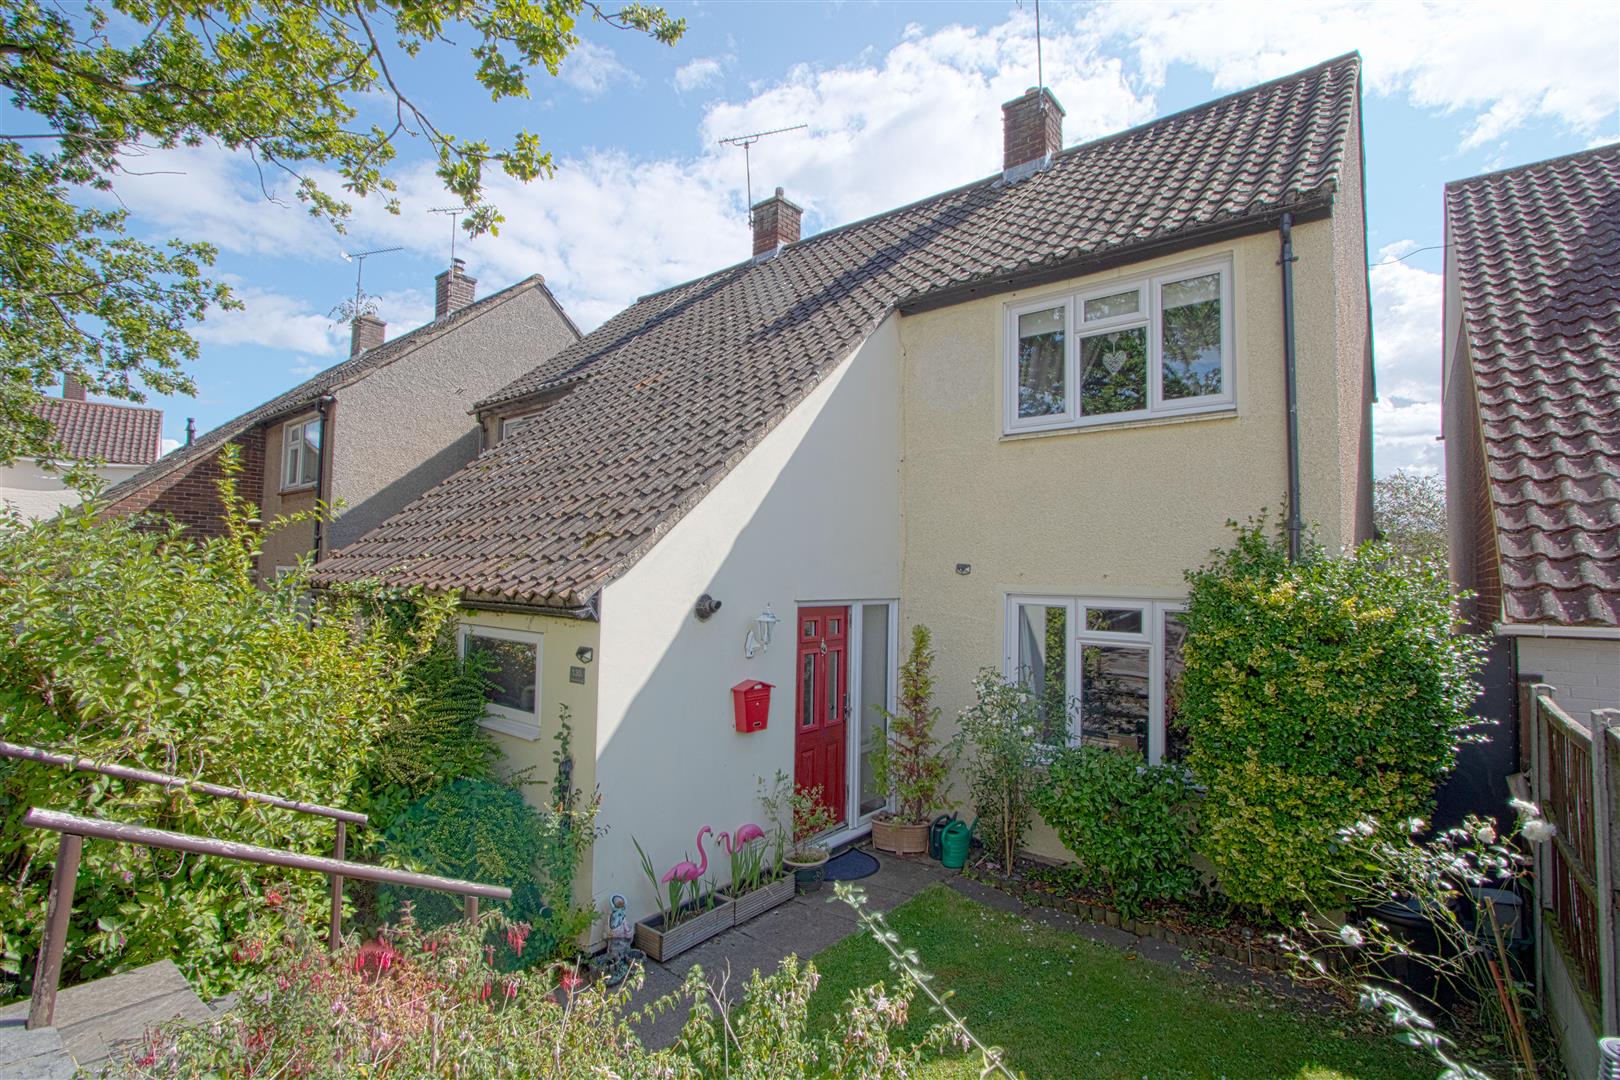
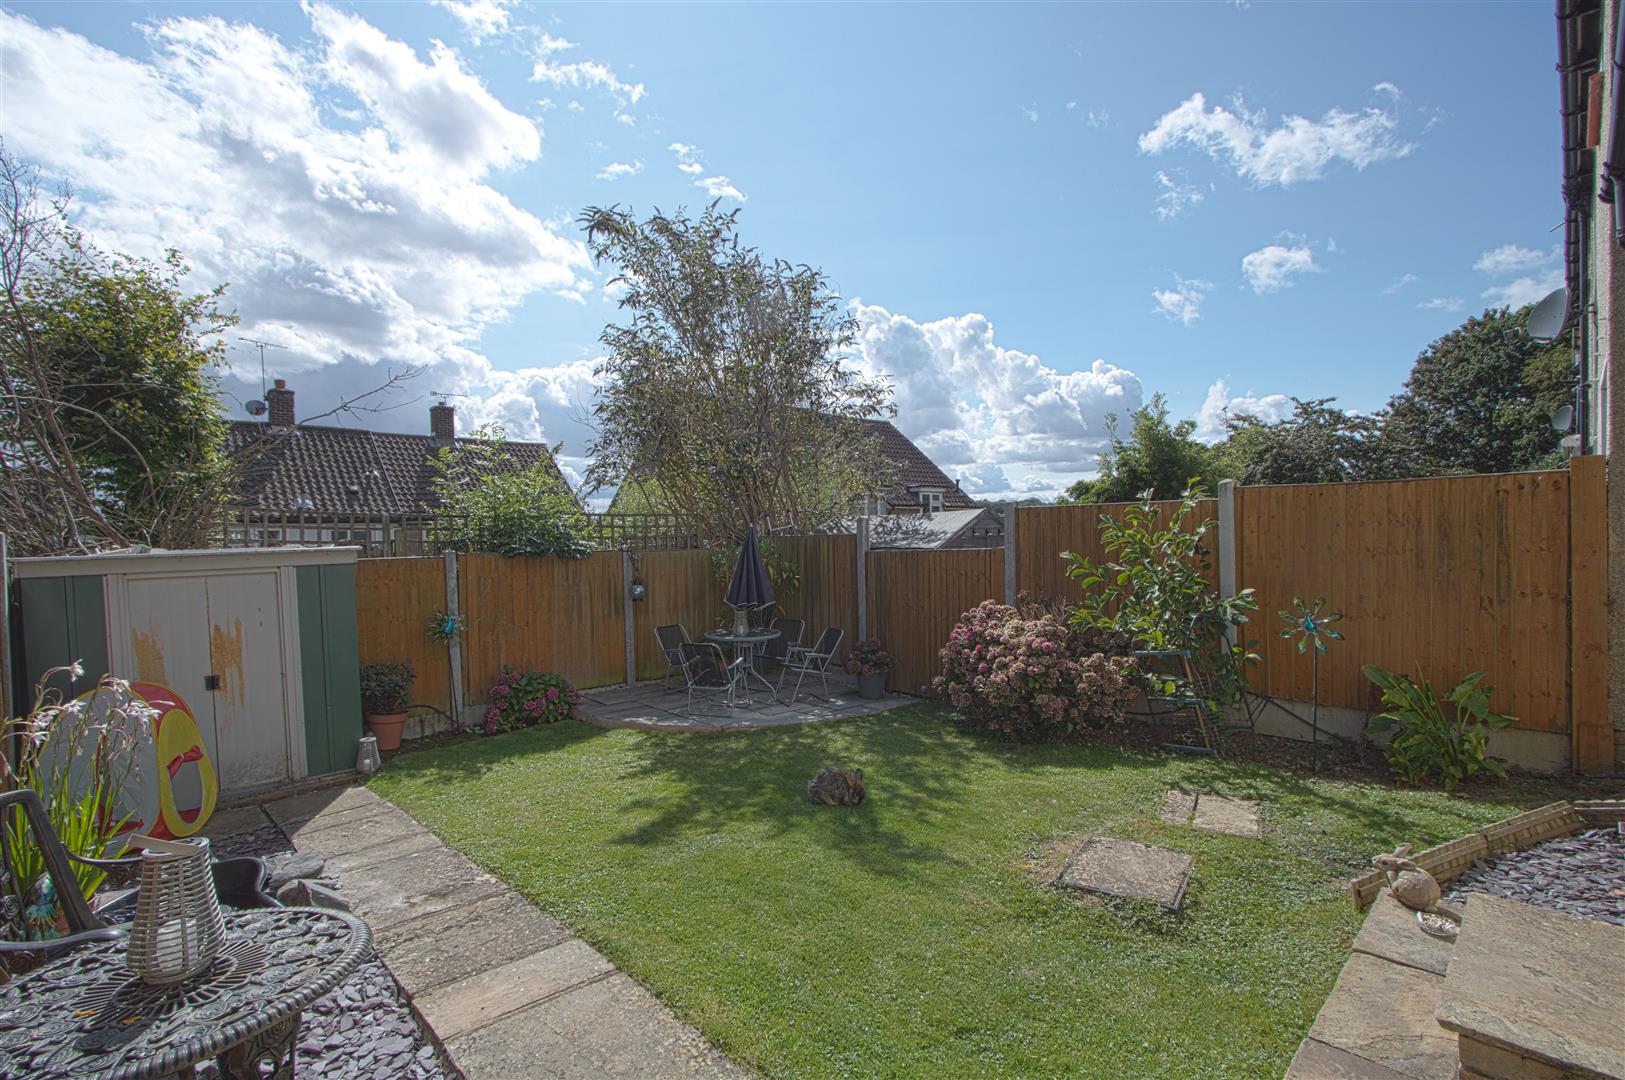
*SEMI DETACHED * EXTENDED * TWO DOUBLE BEDROOMS * LARGE LOUNGE * REFITTED EXTENDED KITCHEN * UTILITY ROOM * REFITTED BATHROOM * NEW BOILER 2021 * NEW PATIO 2022 * DRESSING ROOM / STUDY * DRIVEWAY * 1M TO BILLERICAY STATION. This spacious, extended two double bedroomed home has beed lovingly maintained and improved over the last 5- 6 years with new kitchen, new bathroom, new boiler and most recently new patio. It also benefits from a quiet secluded south facing garden & parking to the front. COUNCIL TAX BAND C.
- SEMI DETACHED
- EXTENDED
- TWO DOUBLE BEDROOMS
- LARGE LOUNGE
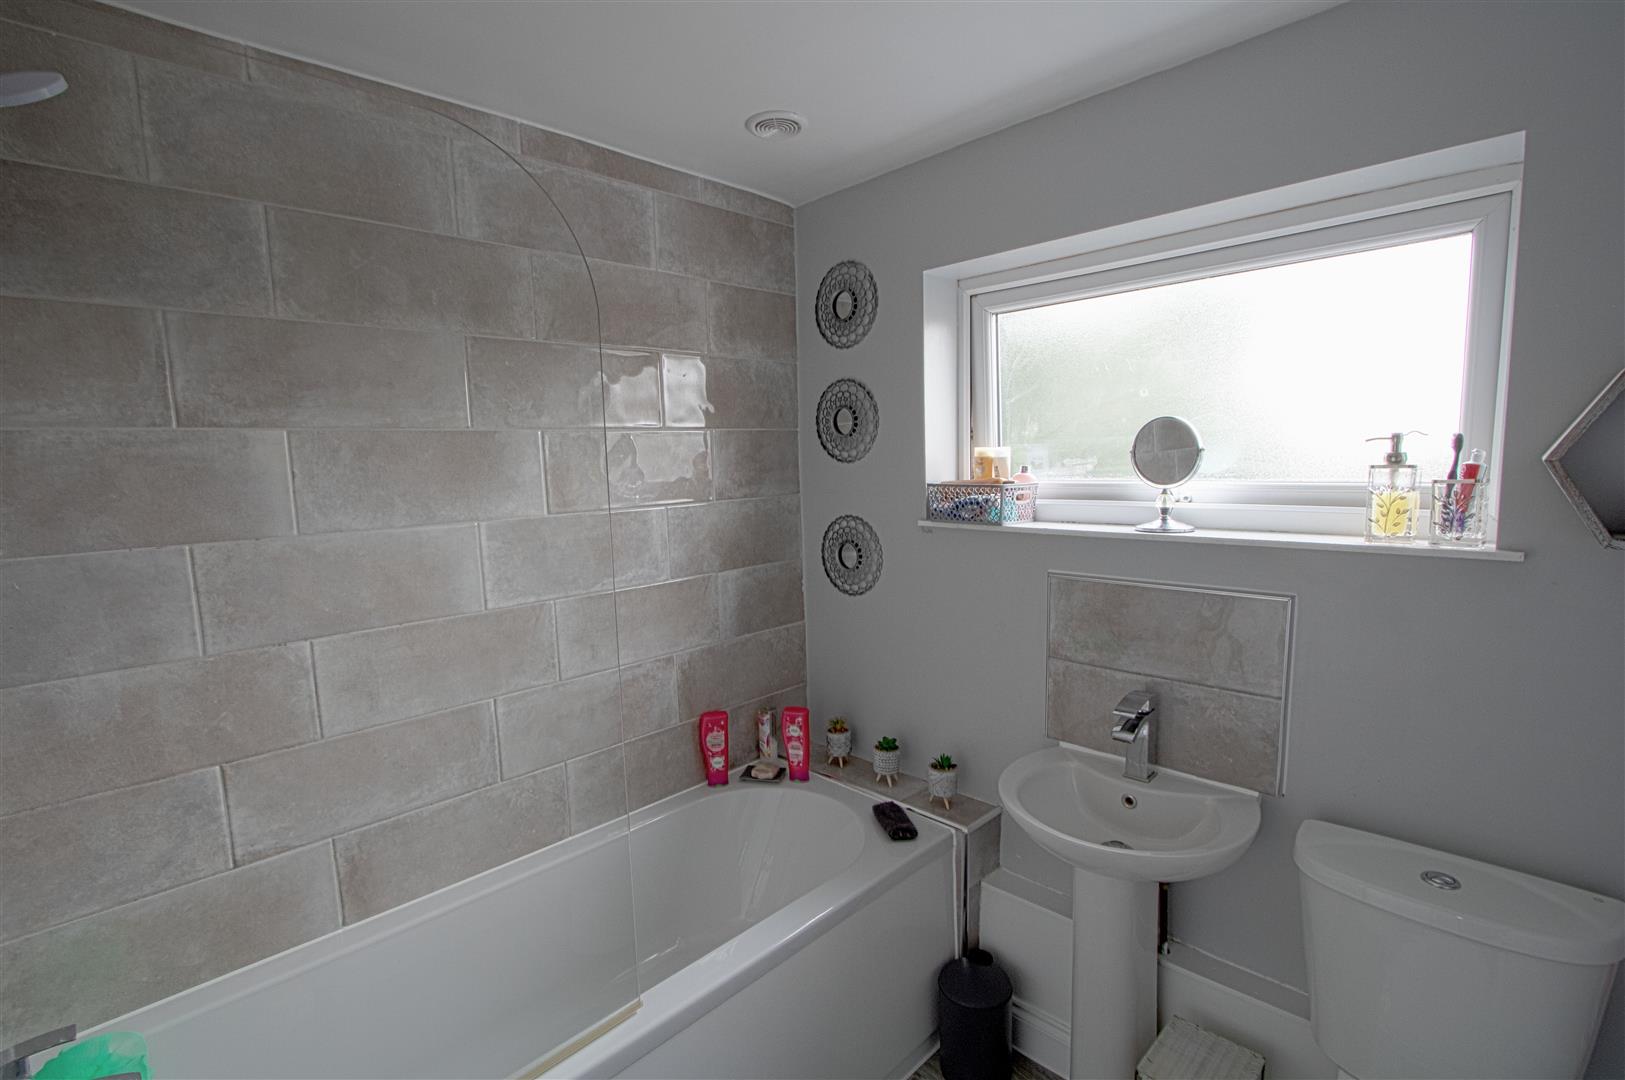
- REFITTED BATHROOM
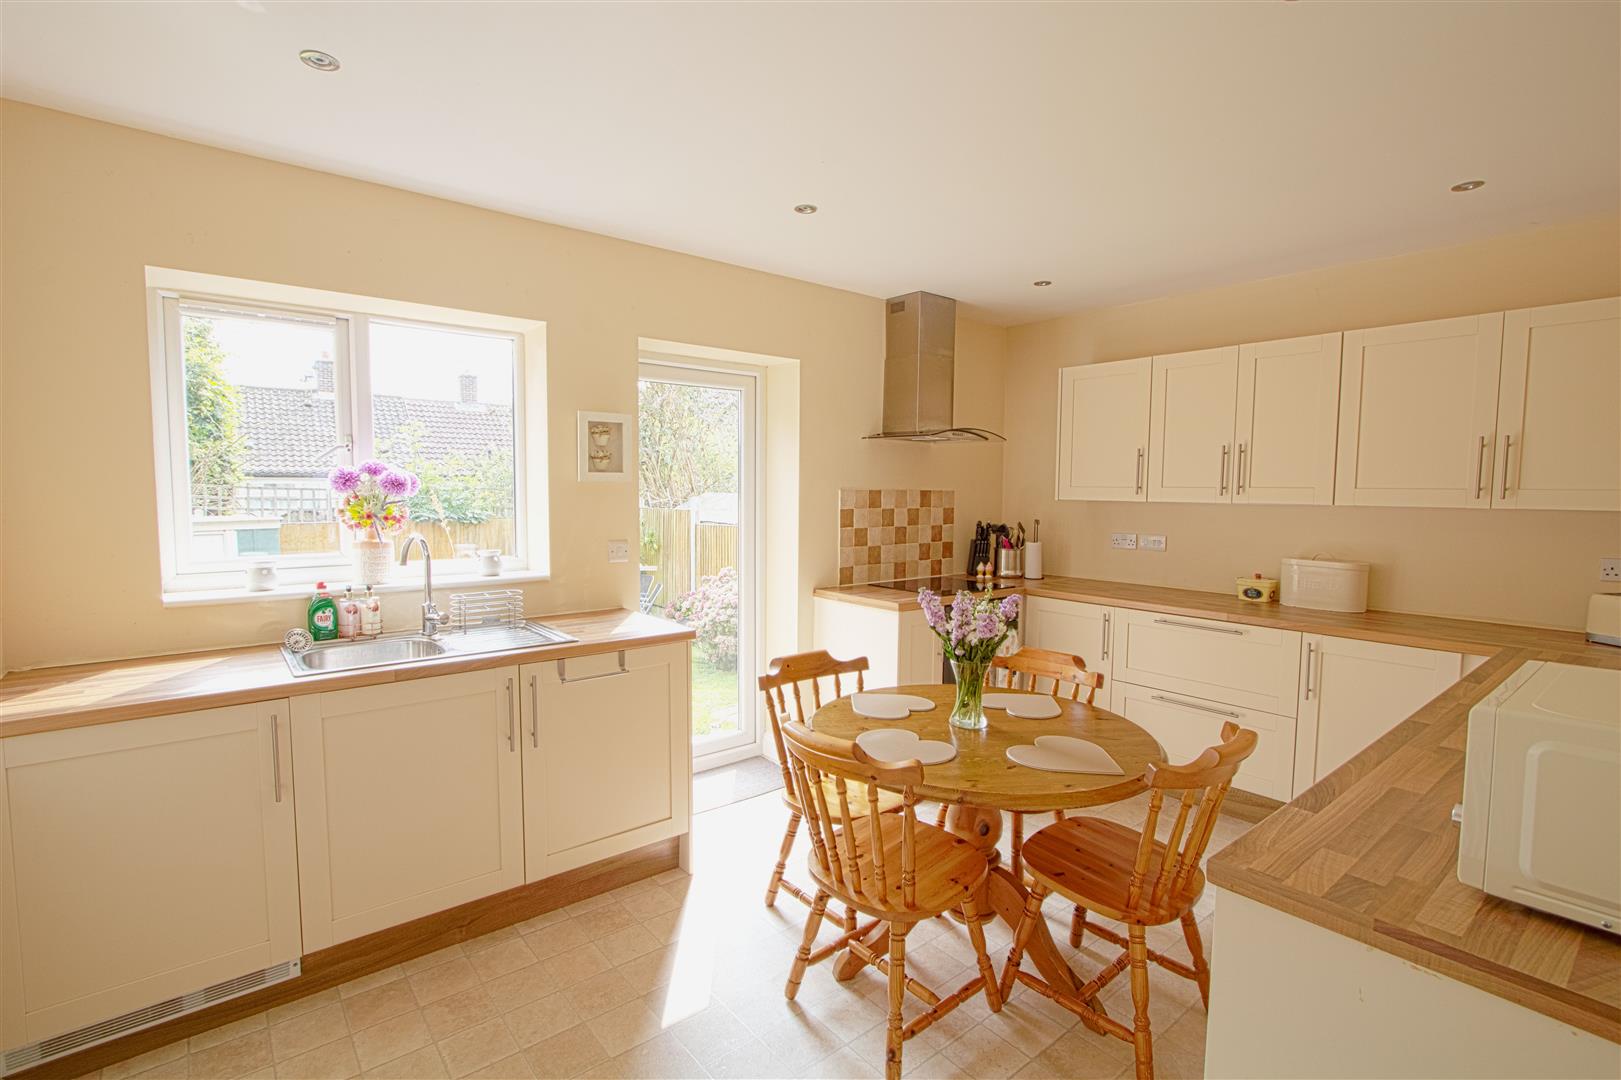
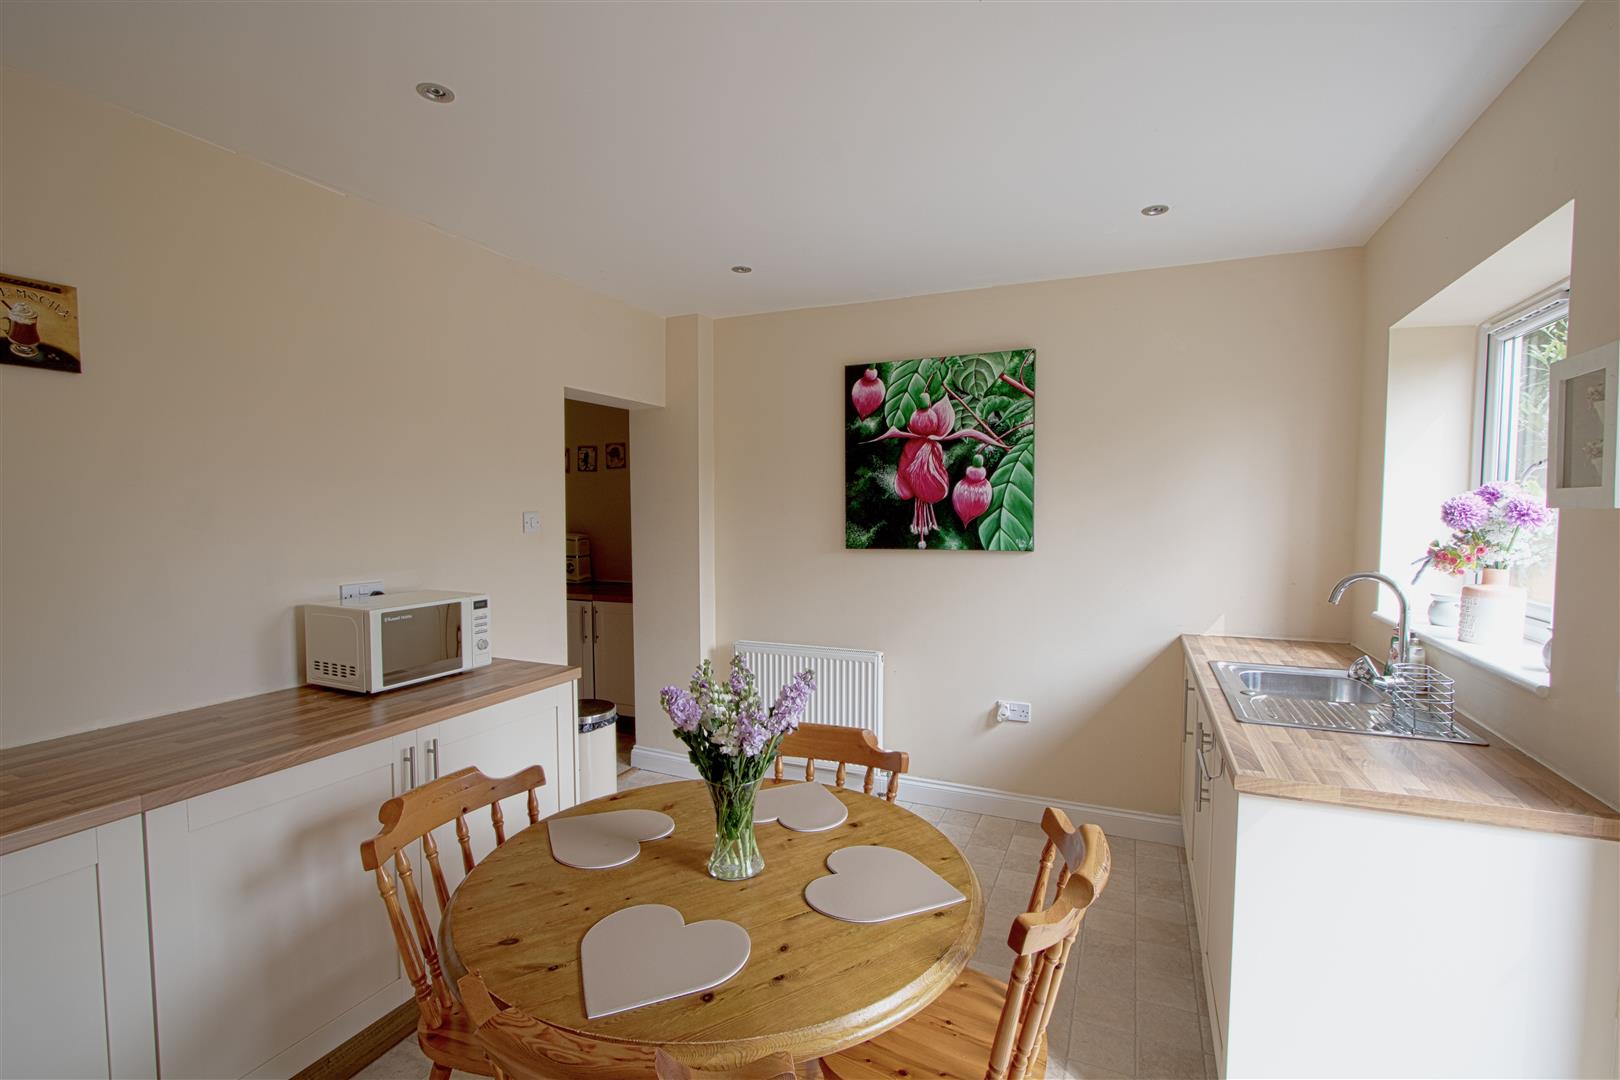
- REFITTED EXTENDED KITCHEN
- NEW BOILER 2021 NEW PATIO 2022
- DRIVEWAY
- 1m TO BILLERICAY STATION
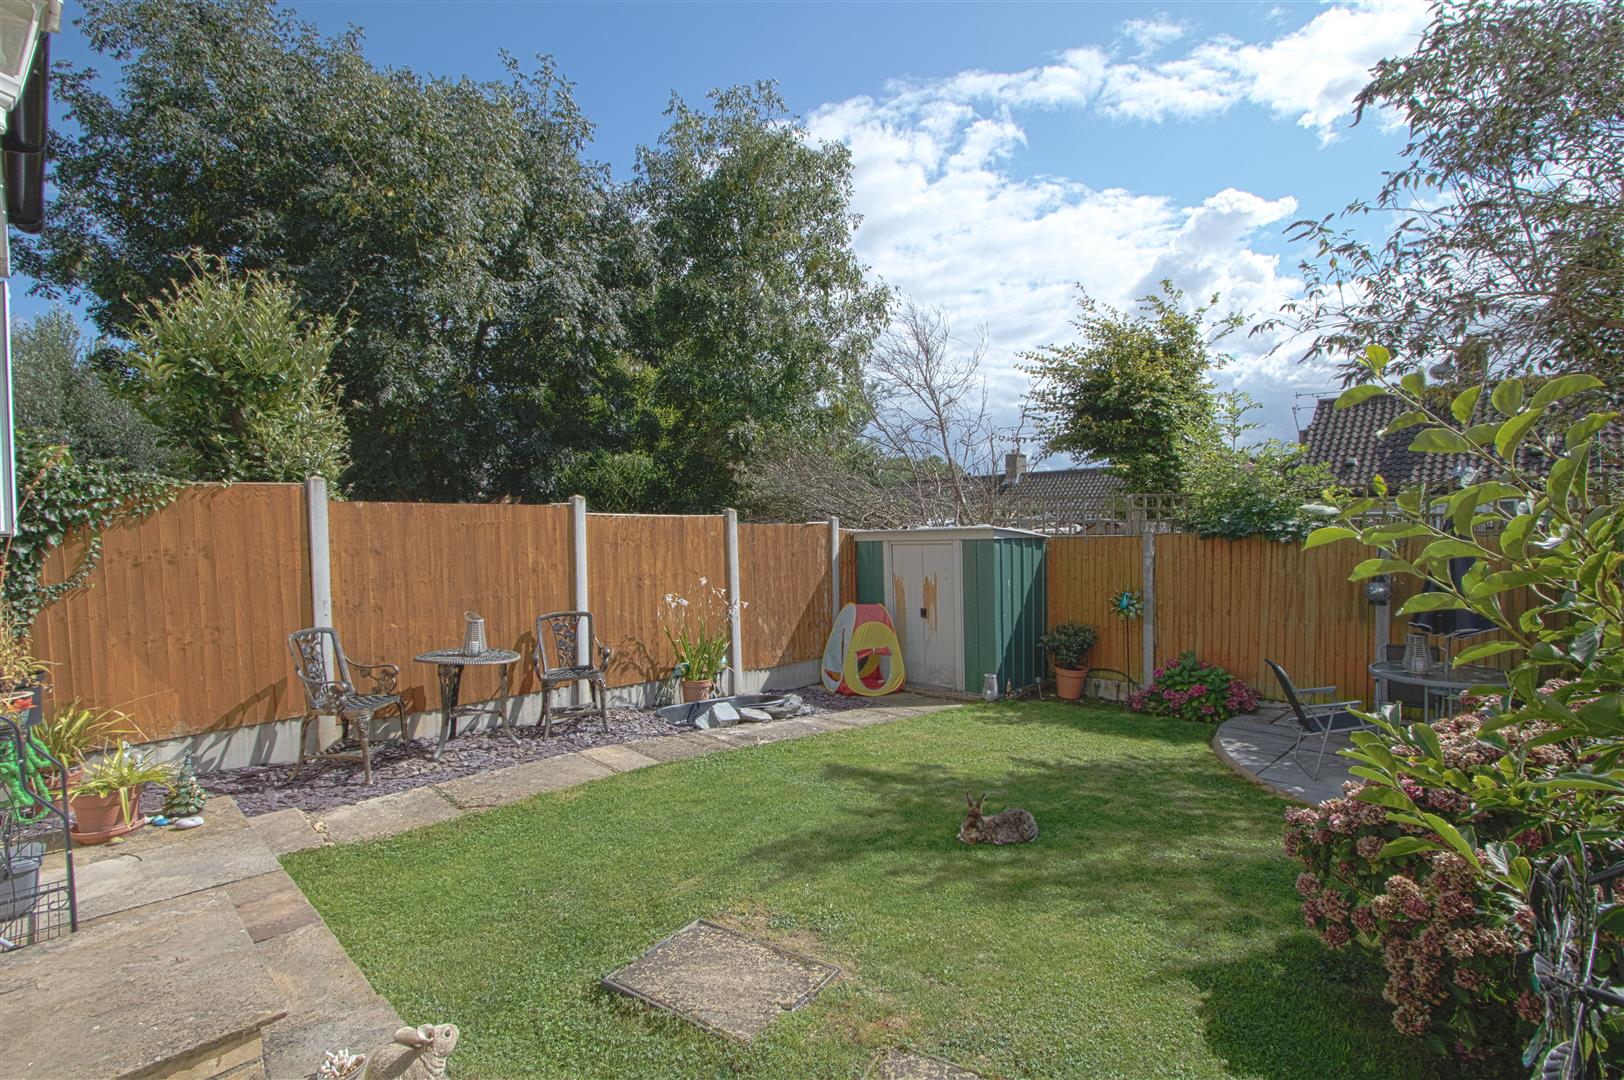
- SOUTH FACING GARDEN
Property Details
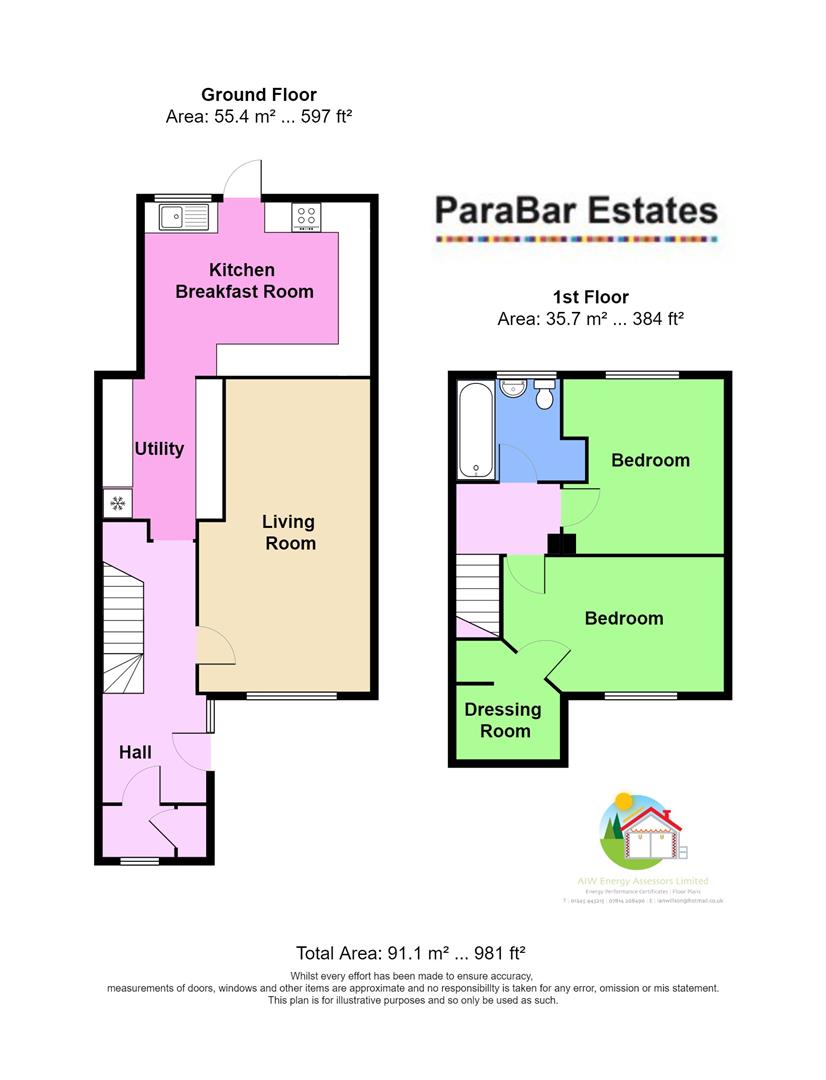
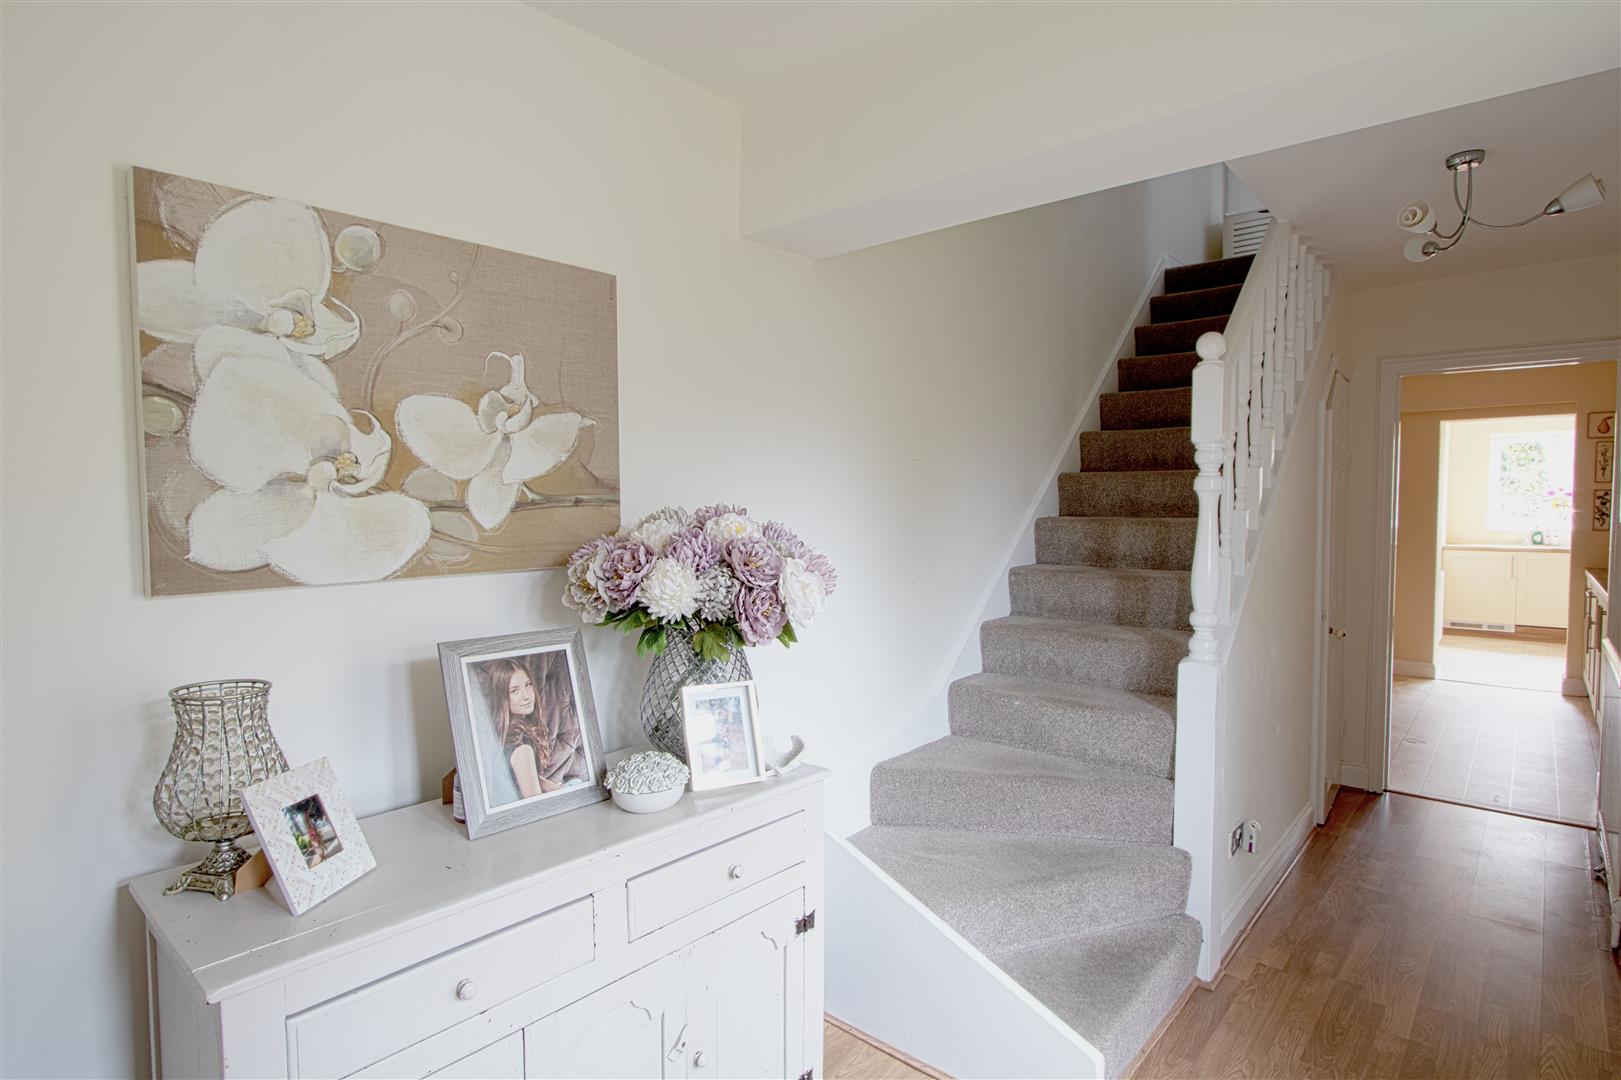
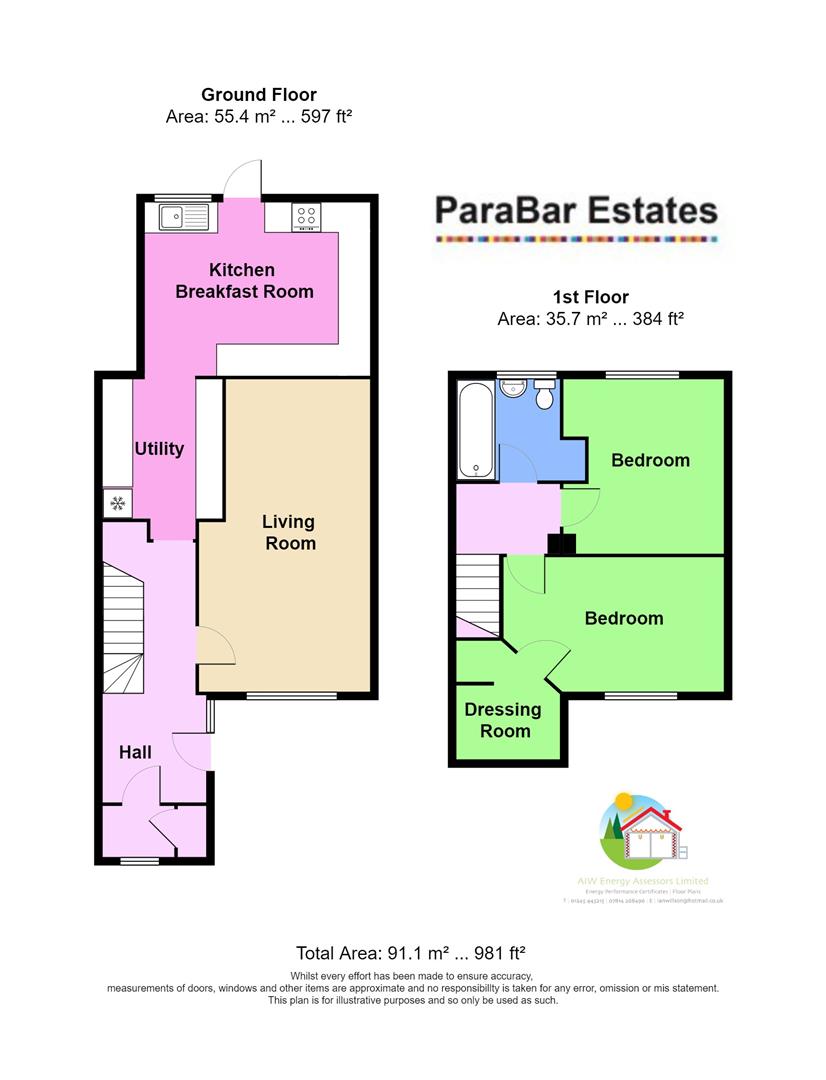
ENTRANCE HALL
LARGE STORAGE CUPBOARD
Potential to convert to WC
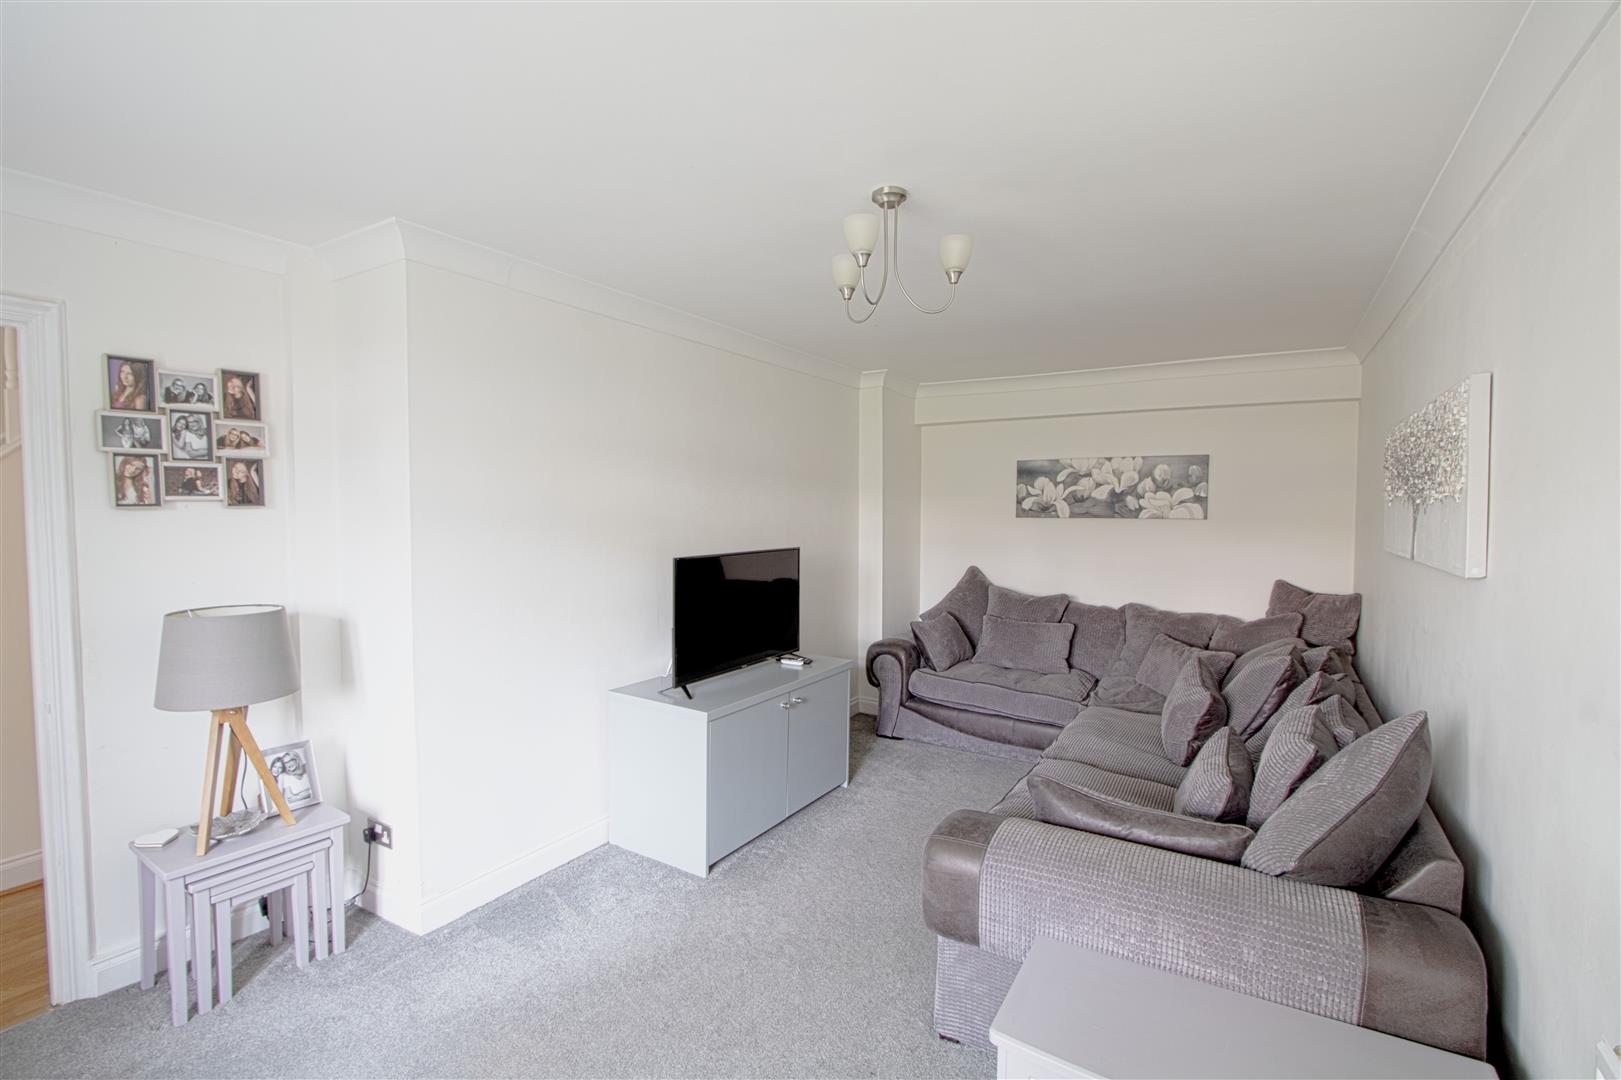
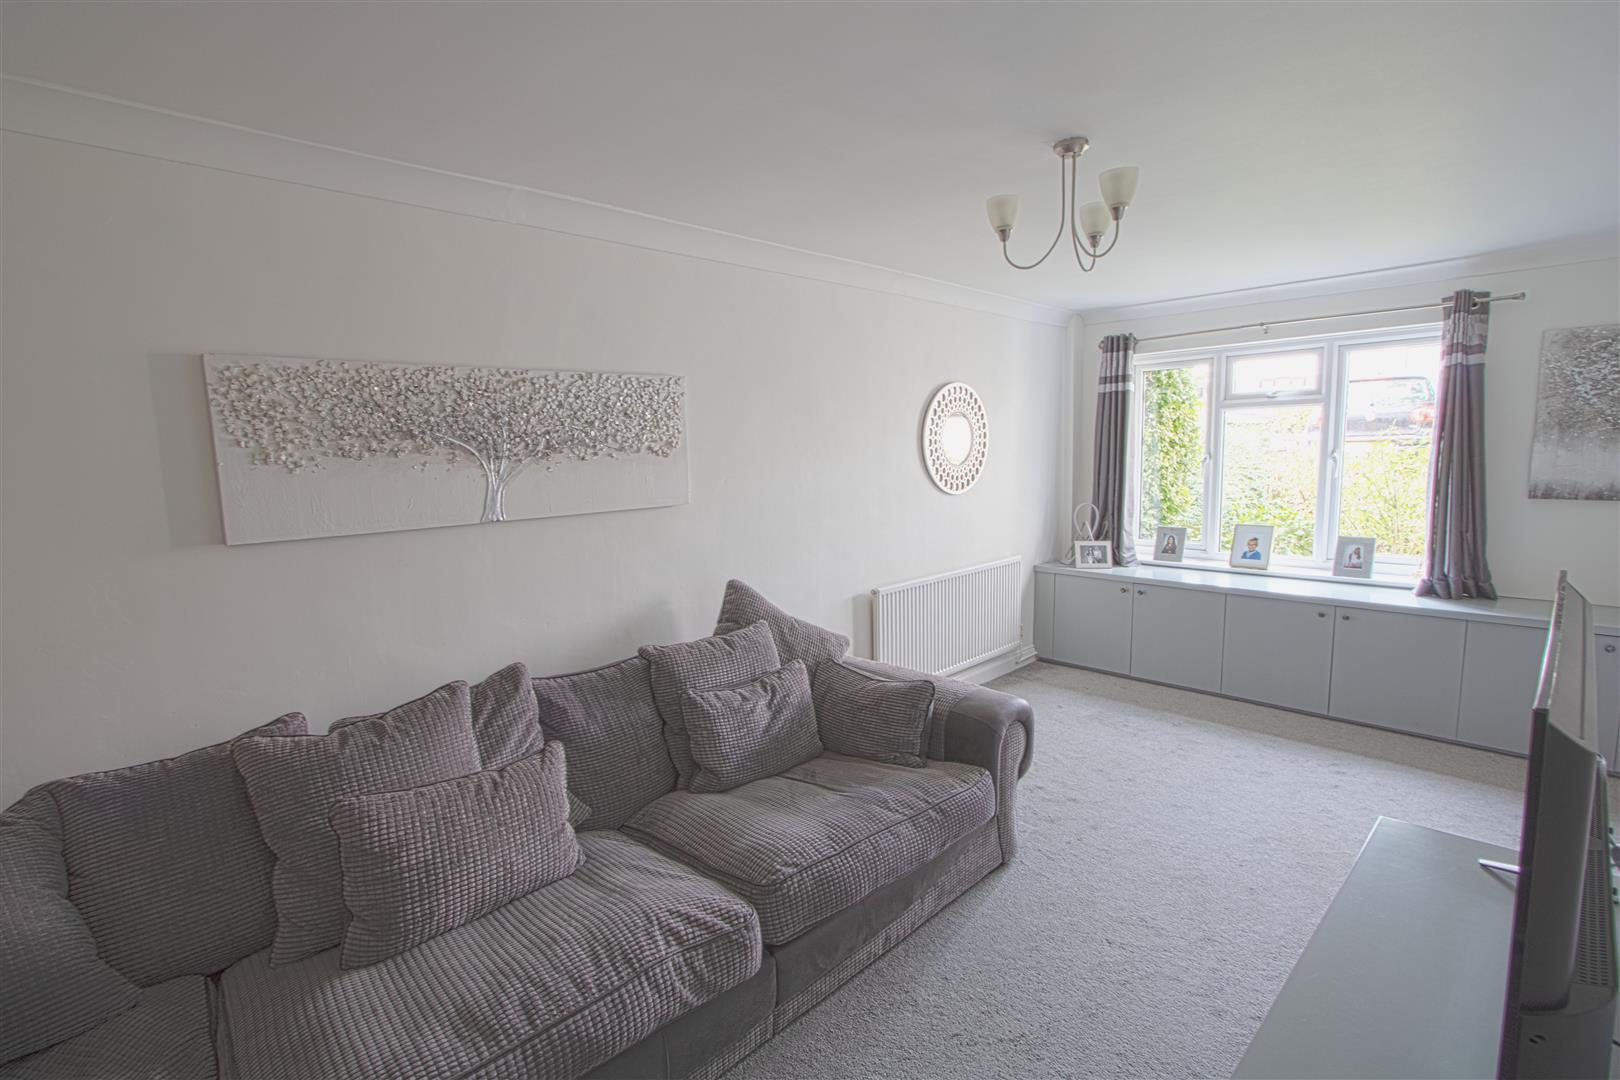
LOUNGE
6.20m x 2.84m < 3.38m (20'4 x 9'4 < 11'1)
Bespoke built in cabinets.
UTILITY
3.12m x 2.31m (10'3 x 7'7 )
Open into kitchen diner extension
BATHROOM
KITCHEN DINER
4.39m x 2.57m (14'5 x 8'5 )
FIRST FLOOR
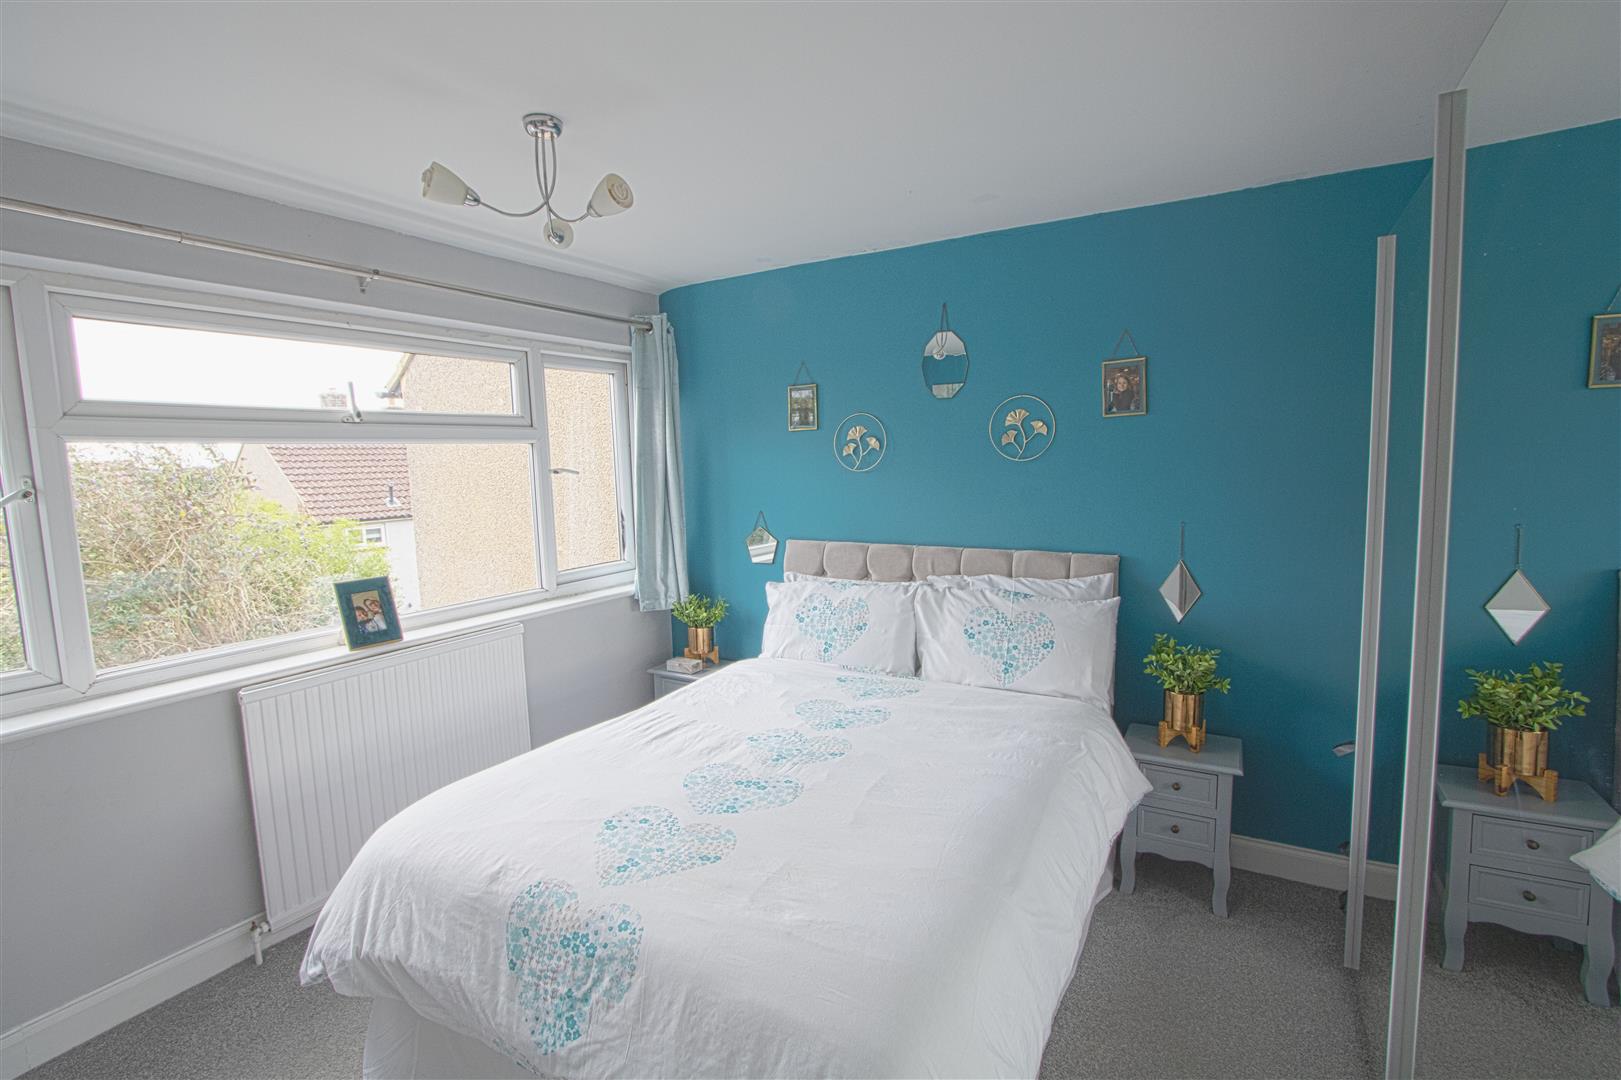
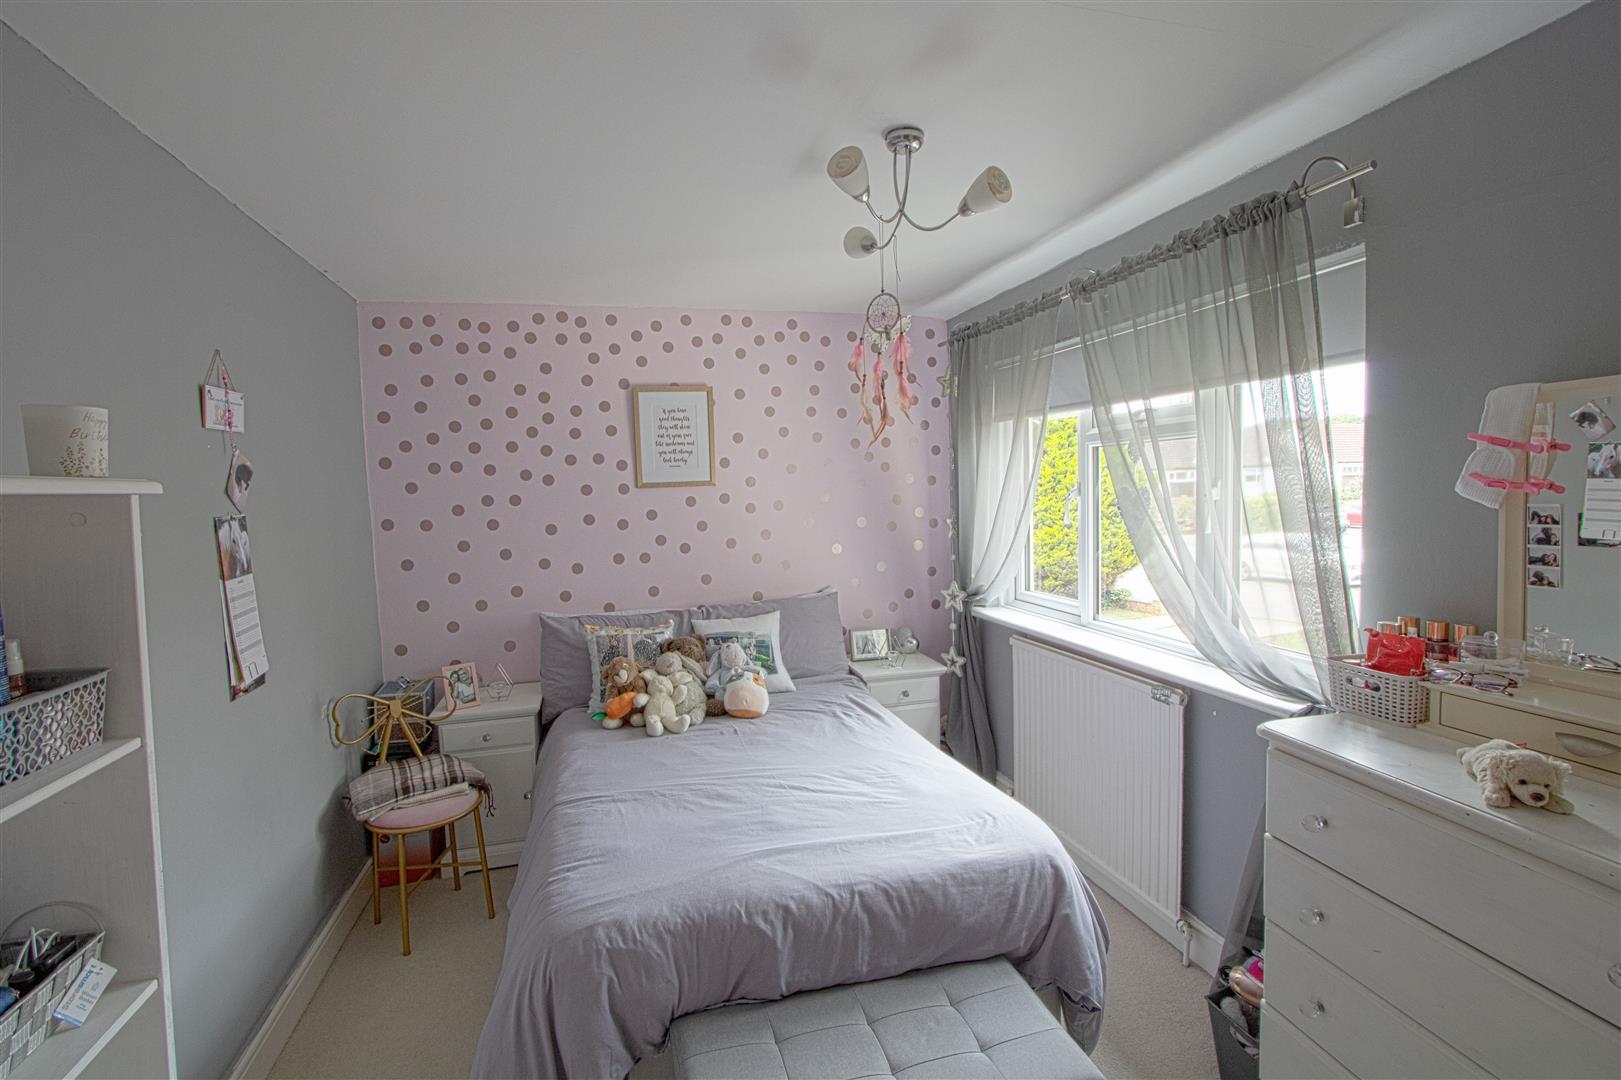
FRONT BEDROOM
4.39m x 2.57m (14'5 x 8'5 )
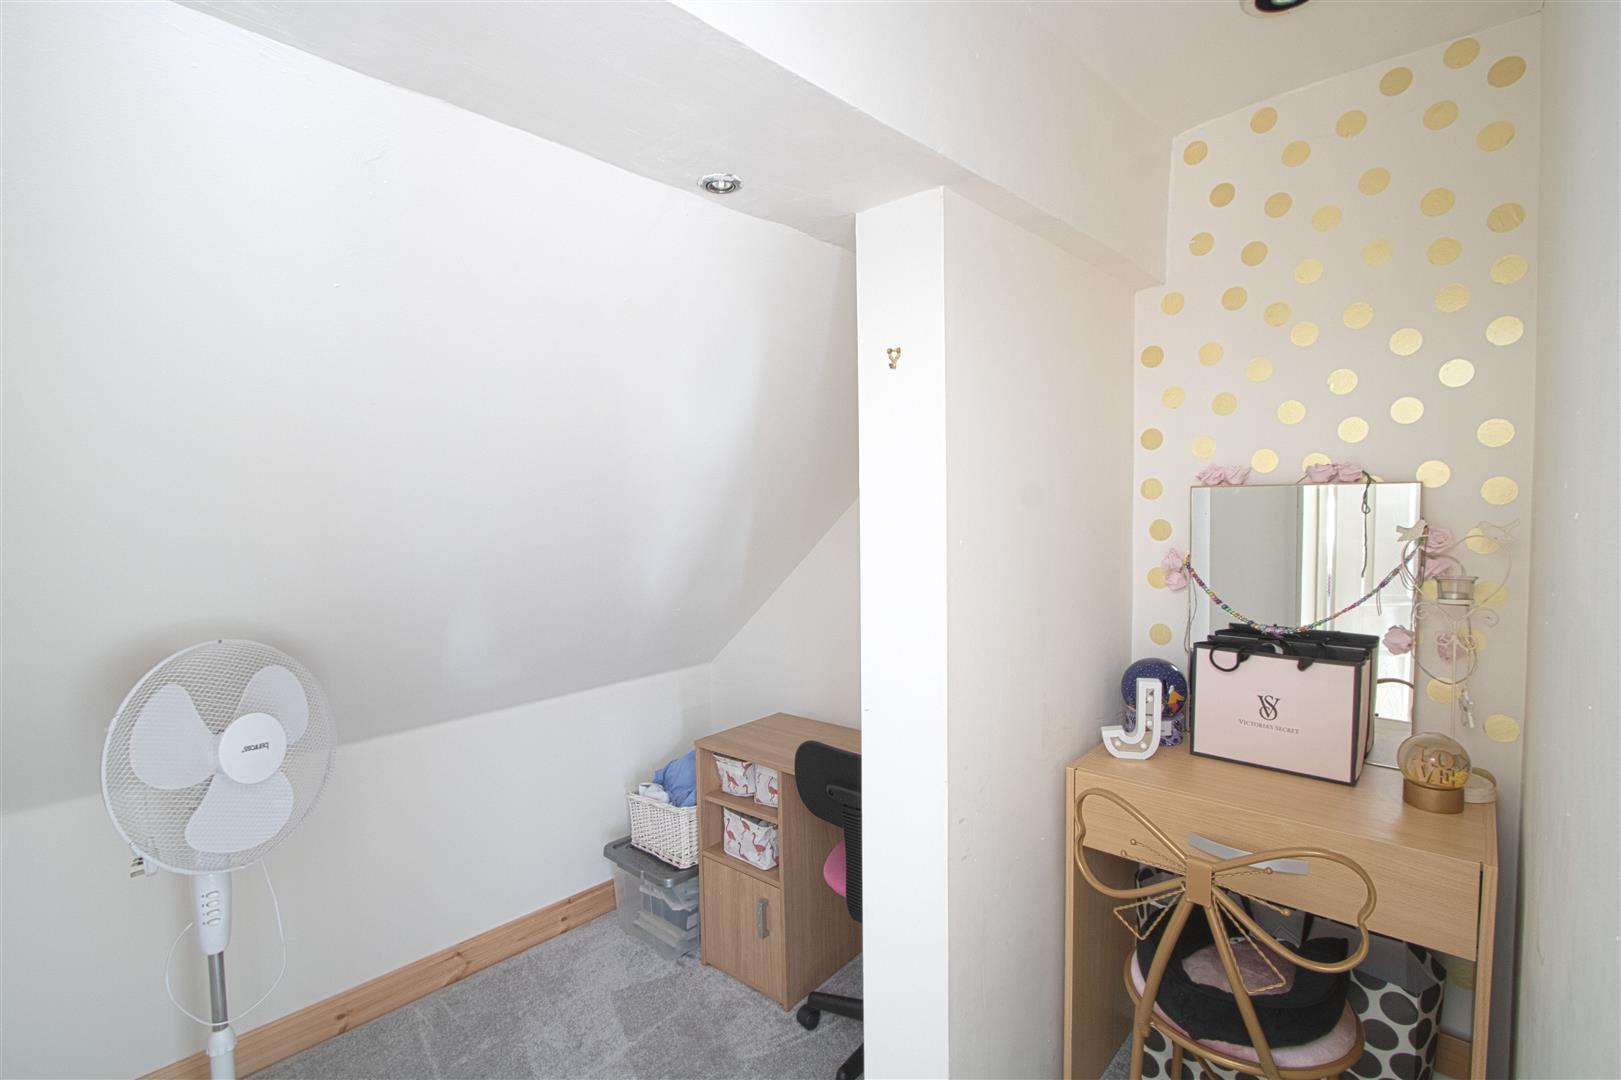
Access to walk in wardrobe/ study
STUDY / OFFICE / WALK IN WARDROBE
REAR BEROOM
3.40m x 3.23m (11'2 x 10'7 )
EXTERIOR
Front: Driveway, remainder laid to lawn
Rear: Patio, remainder laid to lawn