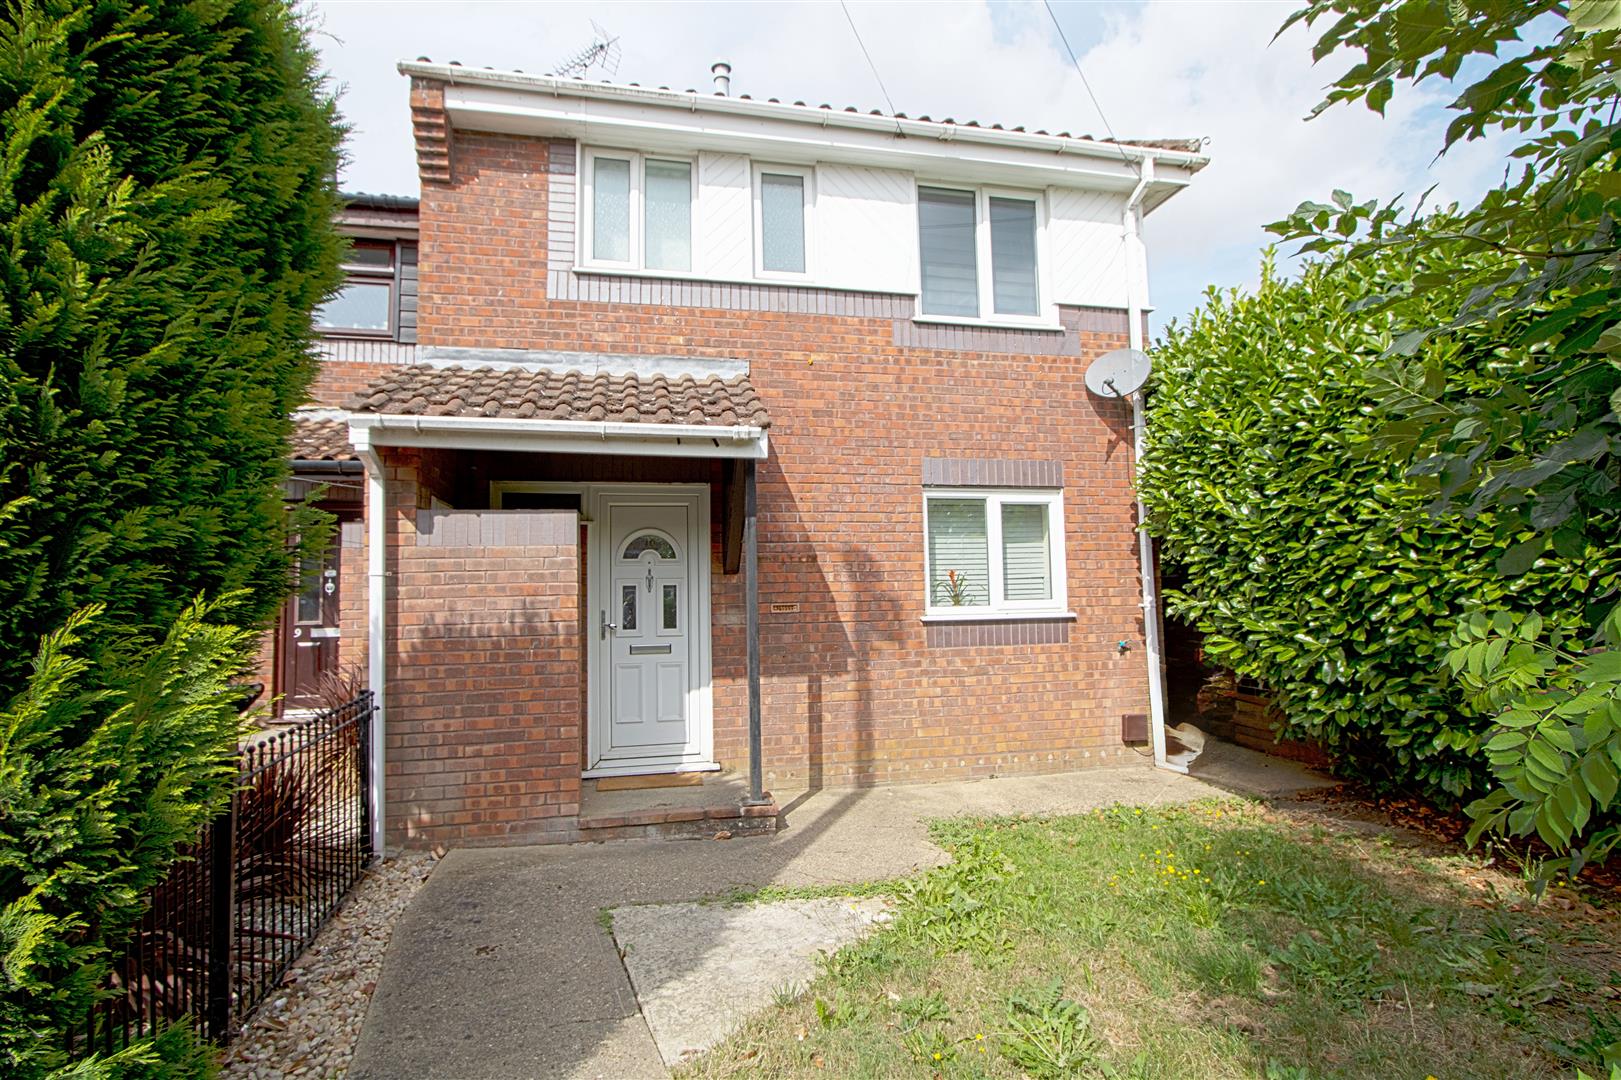
Sold 3 Bed House - End Terrace
Queens Gate Mews, Billericay Offers Over £365,000
Property Features
Queens Gate Mews, Billericay, CM12 0XL
Contact Agent
Billericay Office Sales106 High Street
Billericay
Essex
CM12 9BY
info@parabar.co.uk
About the Property
* OPEN PLAN LIVING * END OF TERRACE * REFITTED KITCHEN * REFITTED BATHROOM * REFURBISHED THROUGHOUT * UPDATED HEATING SYSTEM AND RADITORS * NEW FLOORING WITH LAST 12 MONTHS * UPDATED ELECTRICS & FUSE BOARD * ALLOCATED PARKING * APPROX 1 MILE TO BILLERICAY STATION * CUL DE SAC LOCATION *

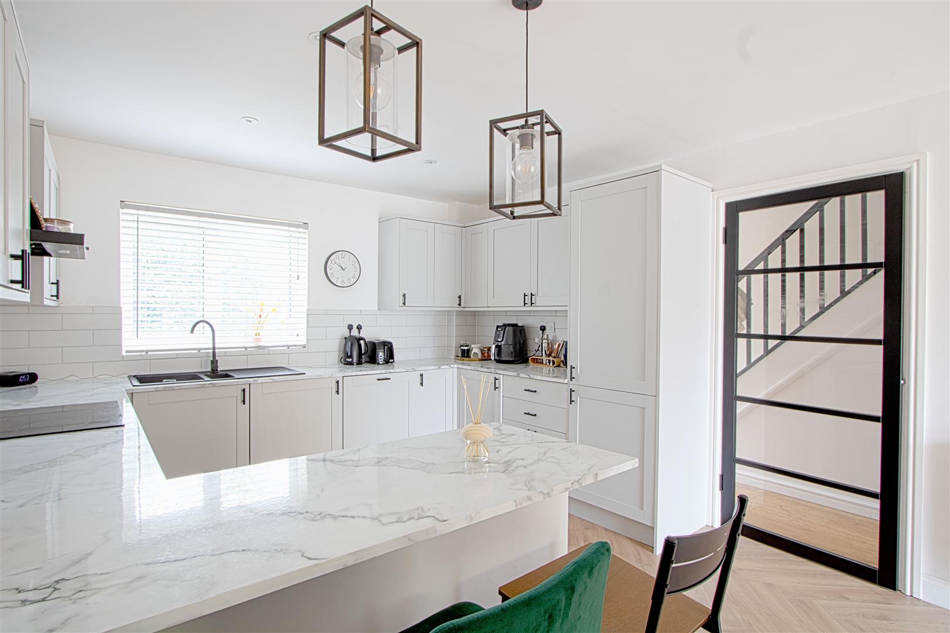
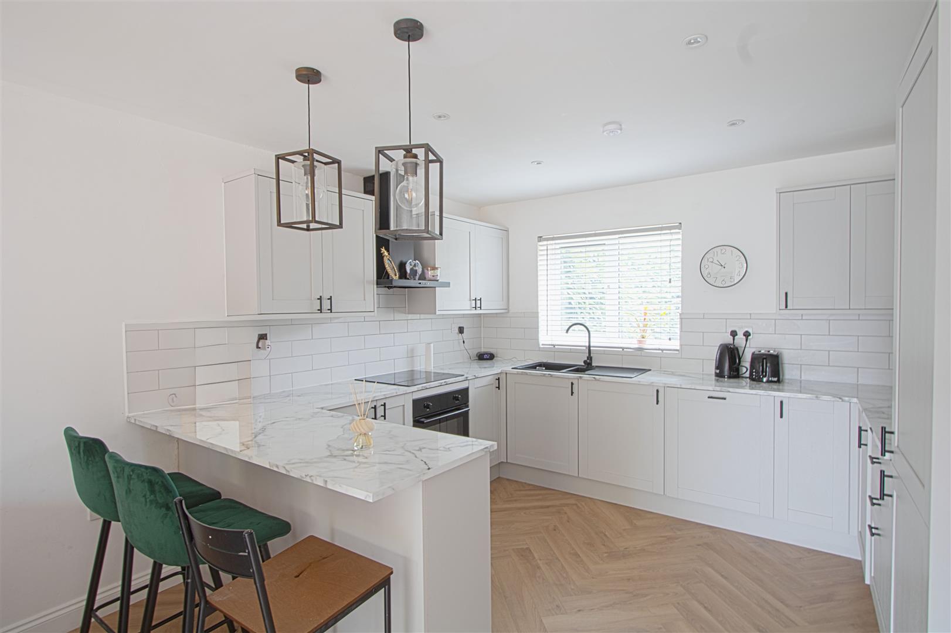
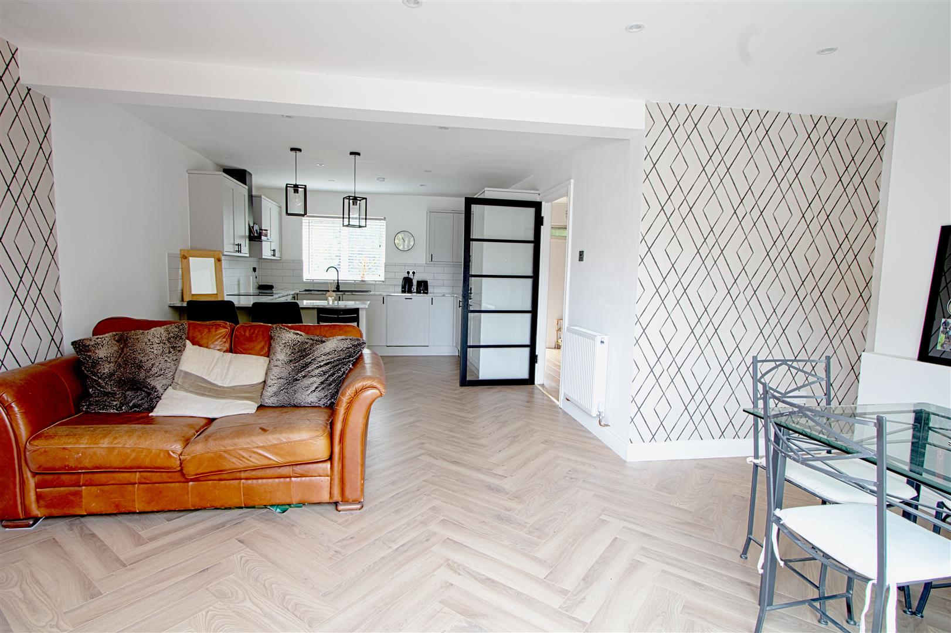
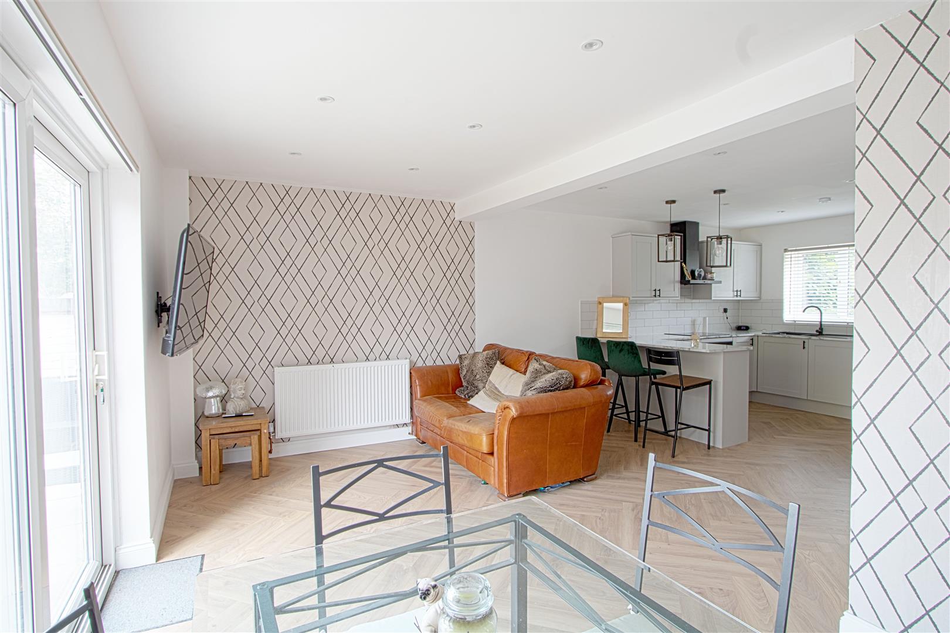
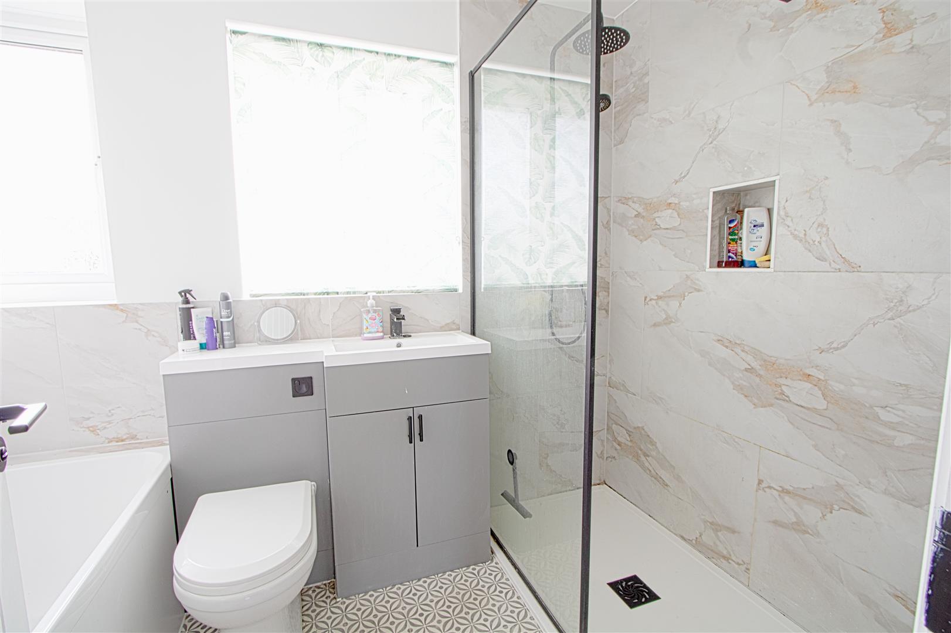
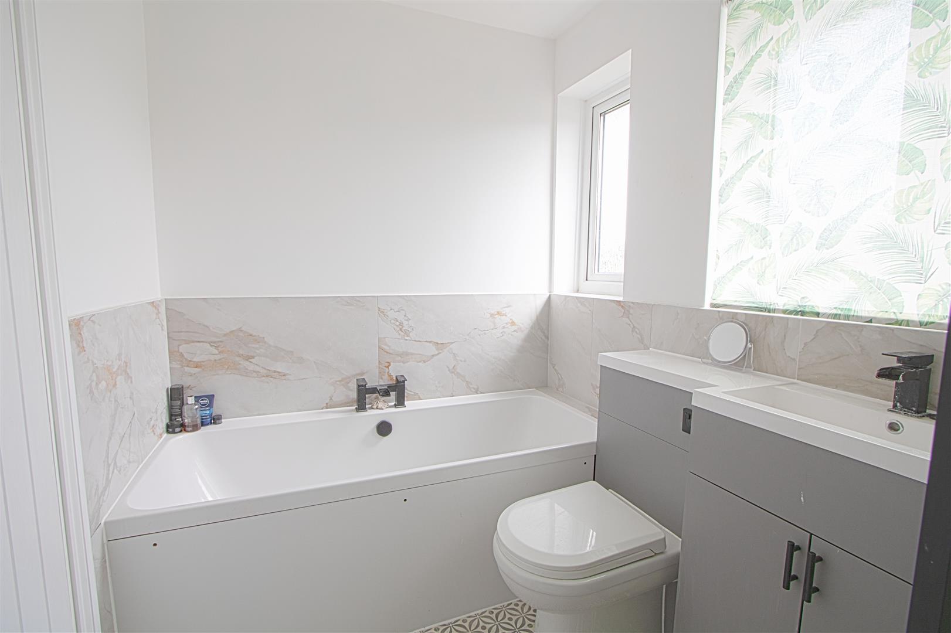
This bright, airy three bedroom home has been refurbished over the last 3 1/2 years including : new modern integrated kitchen, new bathroom with separate walk in shower, new heating system, electrical rewire, redecoration & new flooring. The open plan ground floor offers an abundance of space & light with a separate dining area as well. Council tax band C.
- OPEN PLAN LIVING
- END OF TERRACE
- REFITTED KITCHEN
- REFITTED BATHROOM
- REFURBISHED THROUGHOUT
- UPDATED HEATING SYSTEM AND RADITORS
- NEW FLOORING WITH LAST 12 MONTHS
- ALLOCATED PARKING
- APPROX 1 MILE TO BILLERICAY STATION
- UPDATED ELECTRICS & FUSE BOARD
Property Details
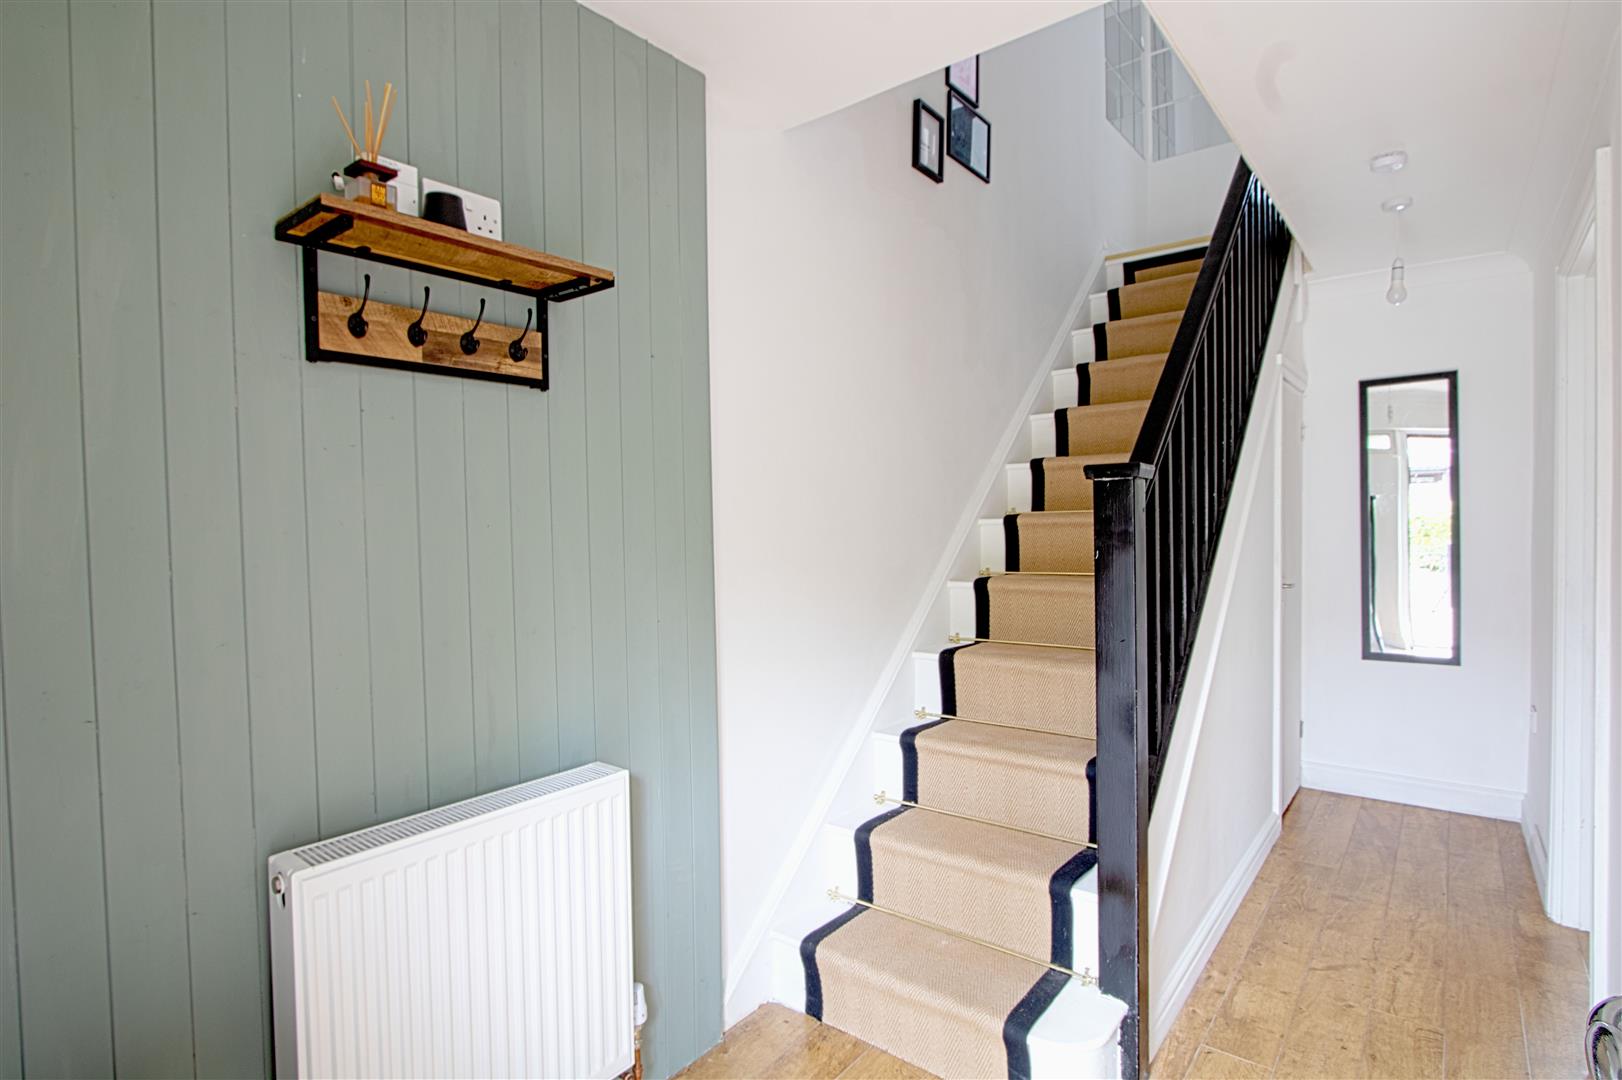
ENTRANCE
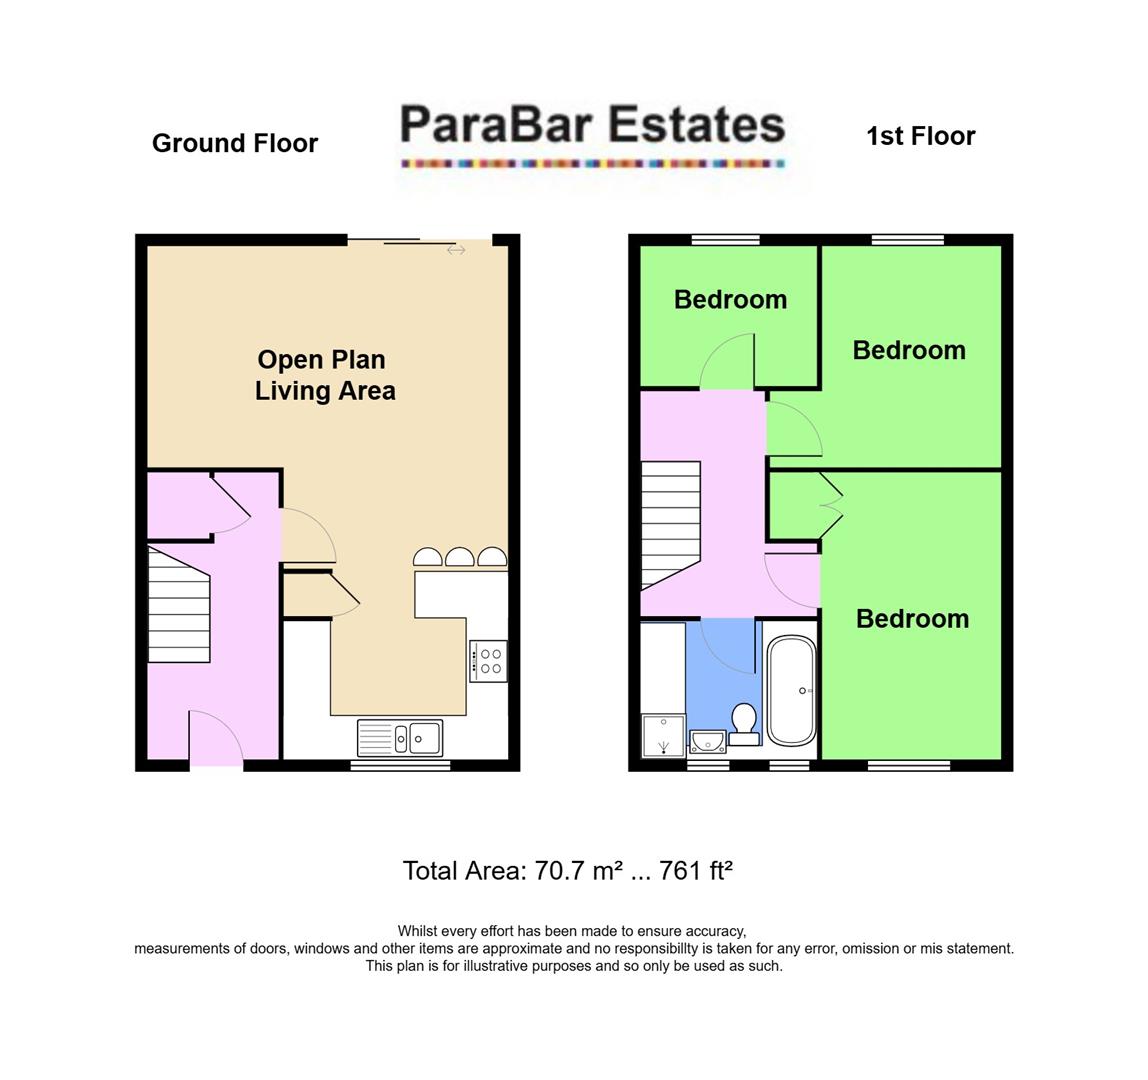
OPEN PLAN LOUNGE KITCHEN
7.1 x 5.31 (23'3" x 17'5" )
KITCHEN AREA
4.6 x 3.51 (15'1" x 11'6" )
LOUNGE AREA
5.31 x 2.52 (17'5" x 8'3" )
FIRST FLOOR
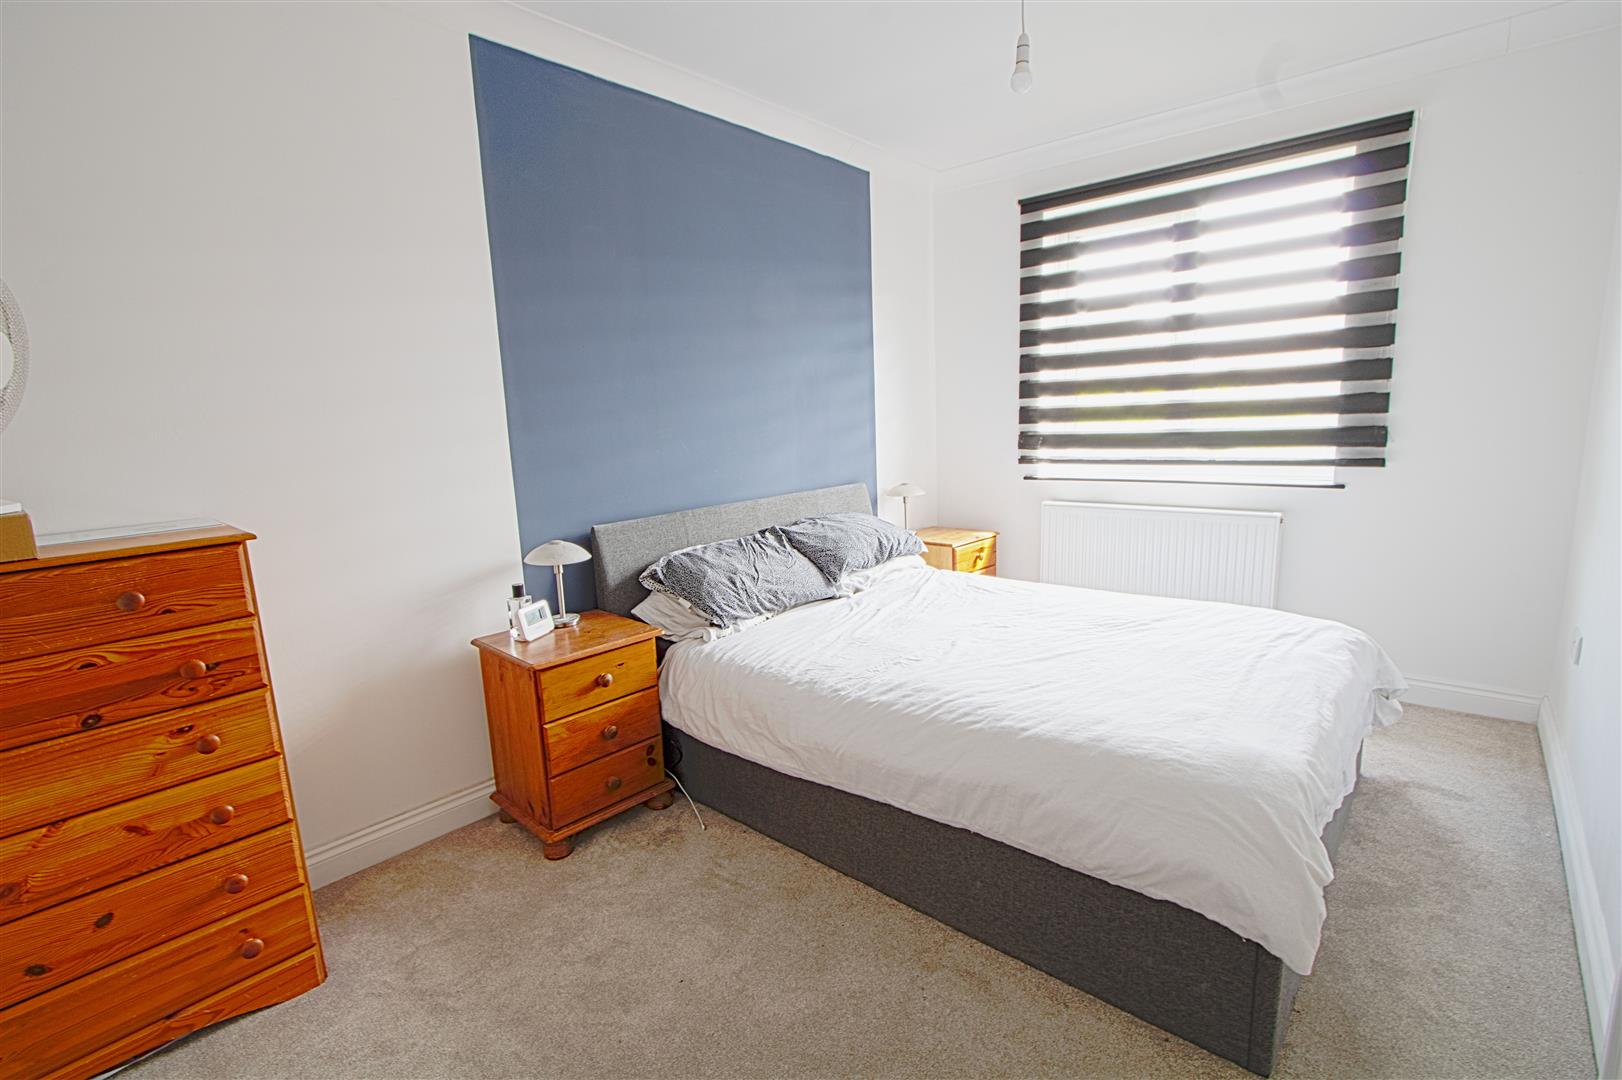
MASTER BEDROOM
4.06 x 2.53 (13'3" x 8'3" )
Built in cupboard
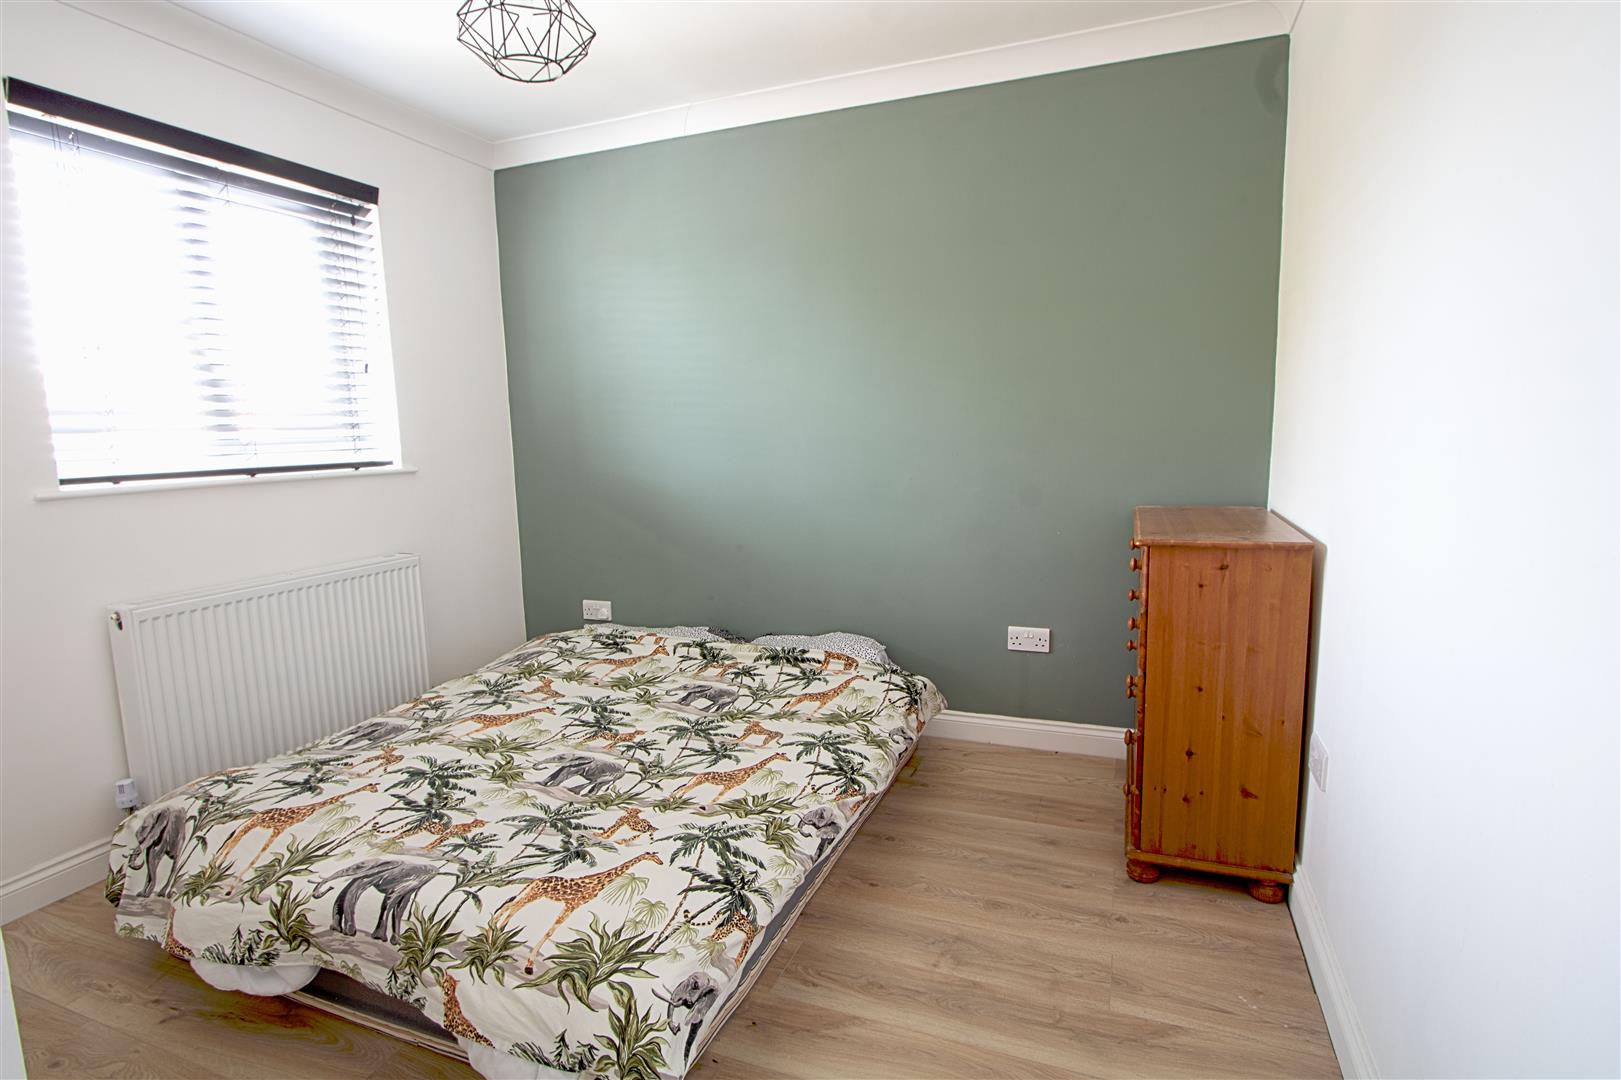
BEDROOM TWO
3.02 x 2.82 (9'10" x 9'3" )
BEDROOM THREE
7.02 x 2.39 (23'0" x 7'10" )
BATH/ SHOWER ROOM
2.68 x 1.73 (8'9" x 5'8" )
Separate shower and bath
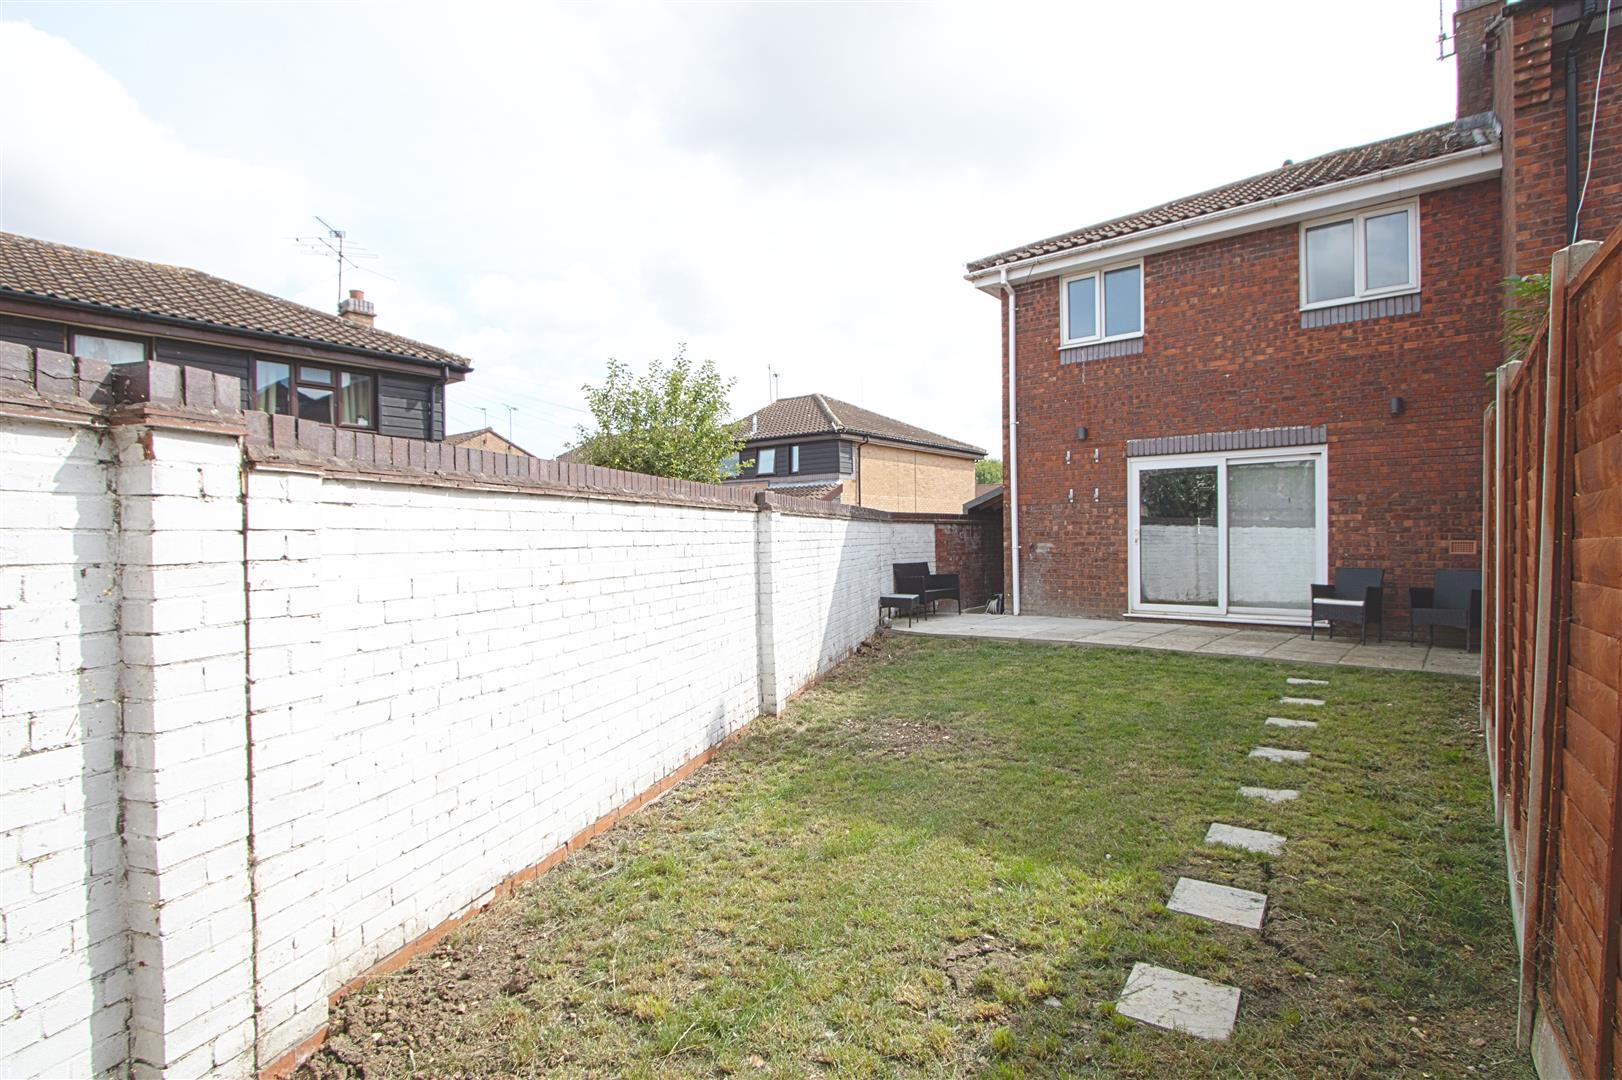
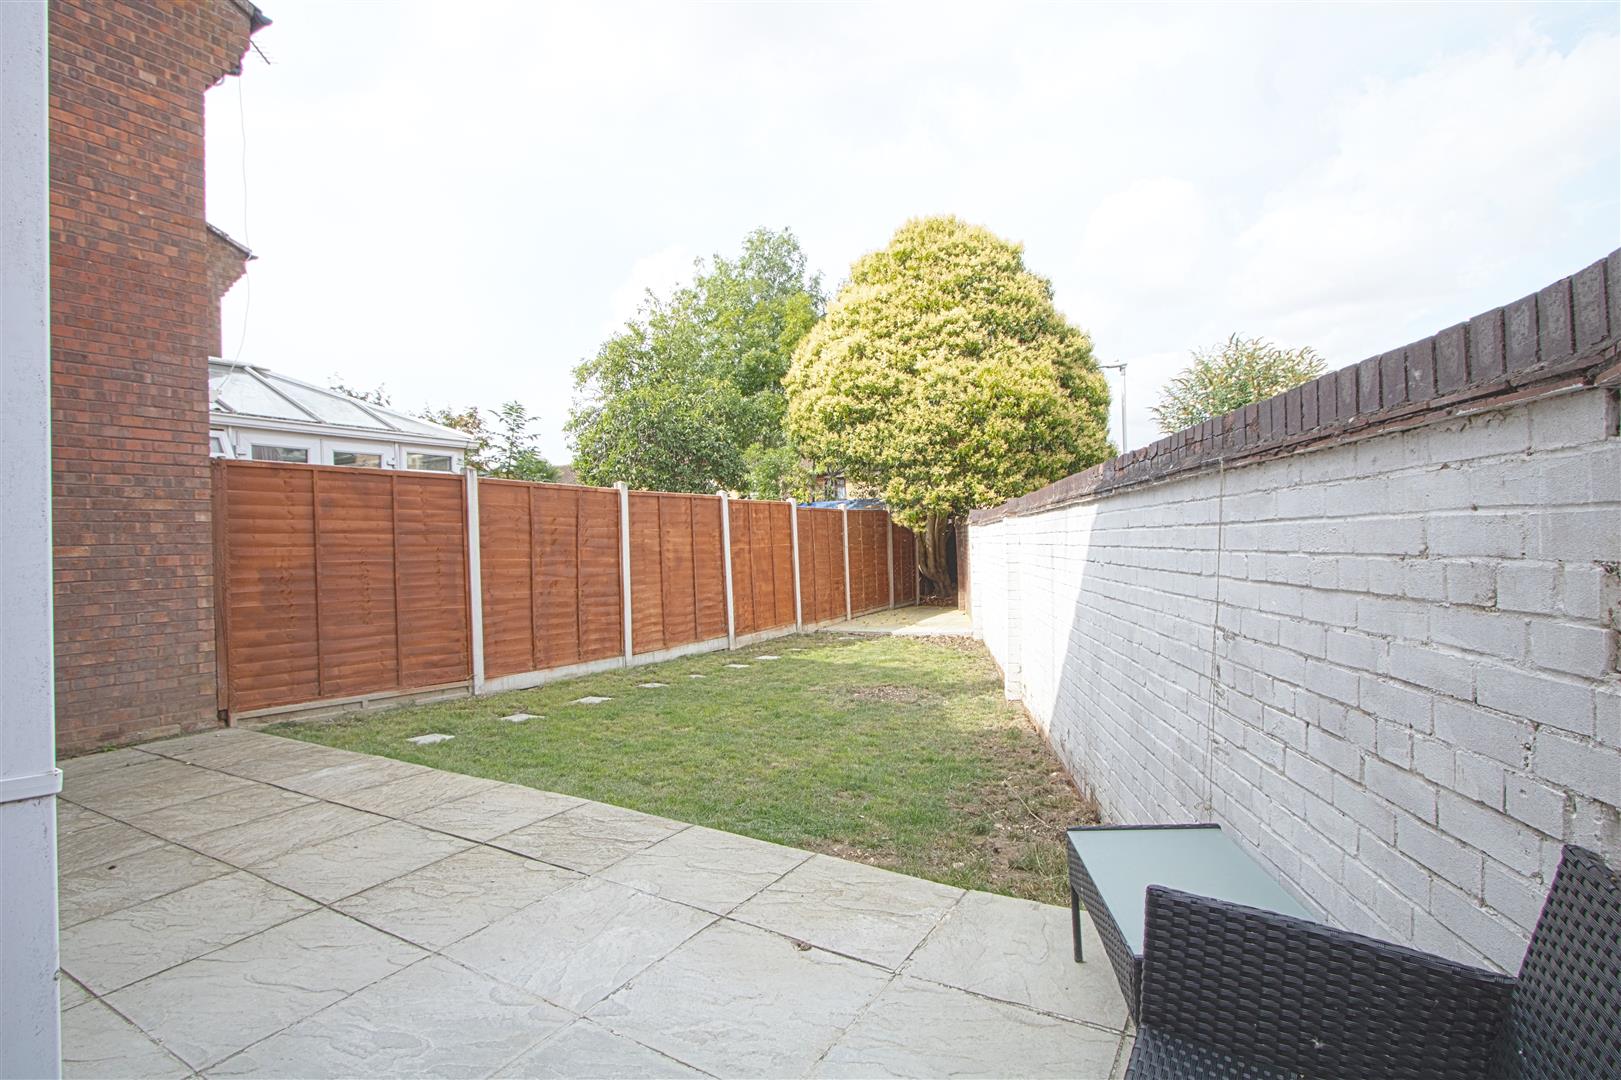
EXTERIOR
Front: lawned area with side access, storage cupboard, parking bay for one vehicle.
Rear : mainly laid to lawn