Sold 4 Bed House - Detached
Prince Edward Road, Billericay Guide Price £875,000
Property Features
Prince Edward Road, Billericay, CM11 2HB
Contact Agent
Billericay Office Sales106 High Street
Billericay
Essex
CM12 9BY
info@parabar.co.uk
About the Property
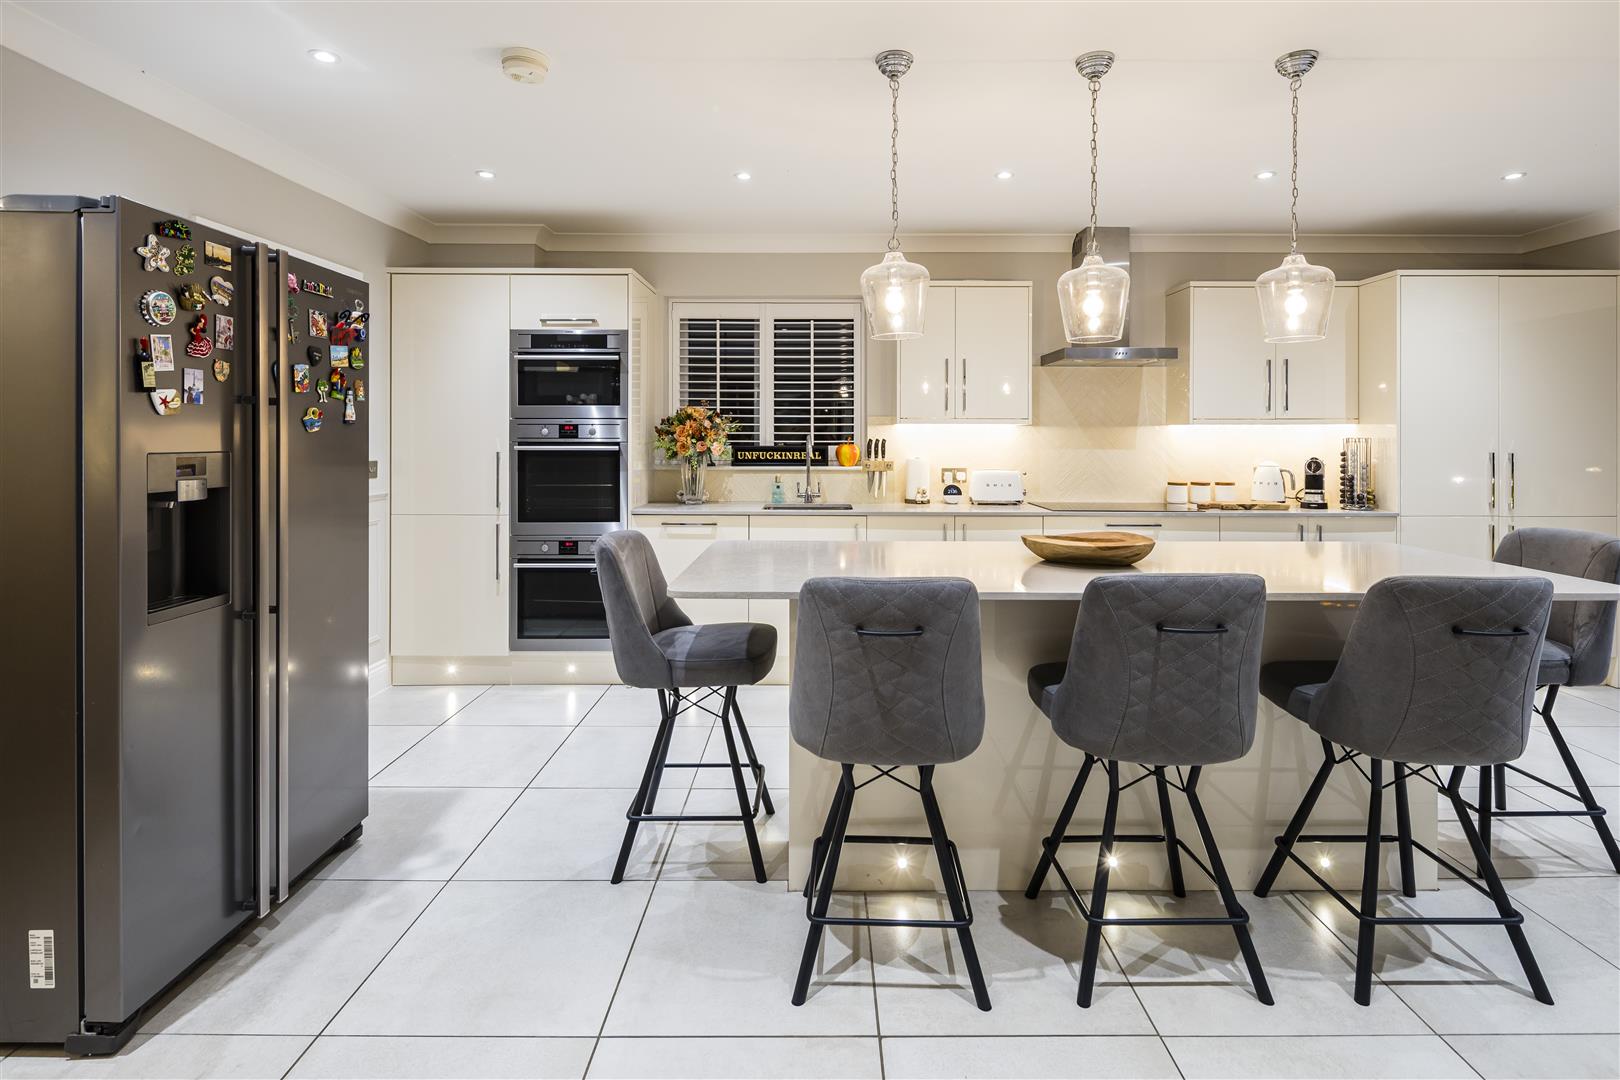
* CHAIN FREE * STUNNING DETACHED FAMILY HOME * LESS THAN 10 YEARS OLD * FOUR/ FIVE BEDROOMS * LARGE MODERN KITCHEN DINER * THREE RECEPTION ROOMS * FOUR BATHROOMS * SEPARATE STUDY * GROUND FLOOR CLOAKROOM * GENEROUS LANDSCAPED REAR GARDEN WITH LARGE GAZEBO * SPACIOUS DRIVEWAY FOR MULTIPLE VEHICLES * This stunning spacious family home is less than 10 years old , but has been extensively improved by the current owners over the last five years to include :
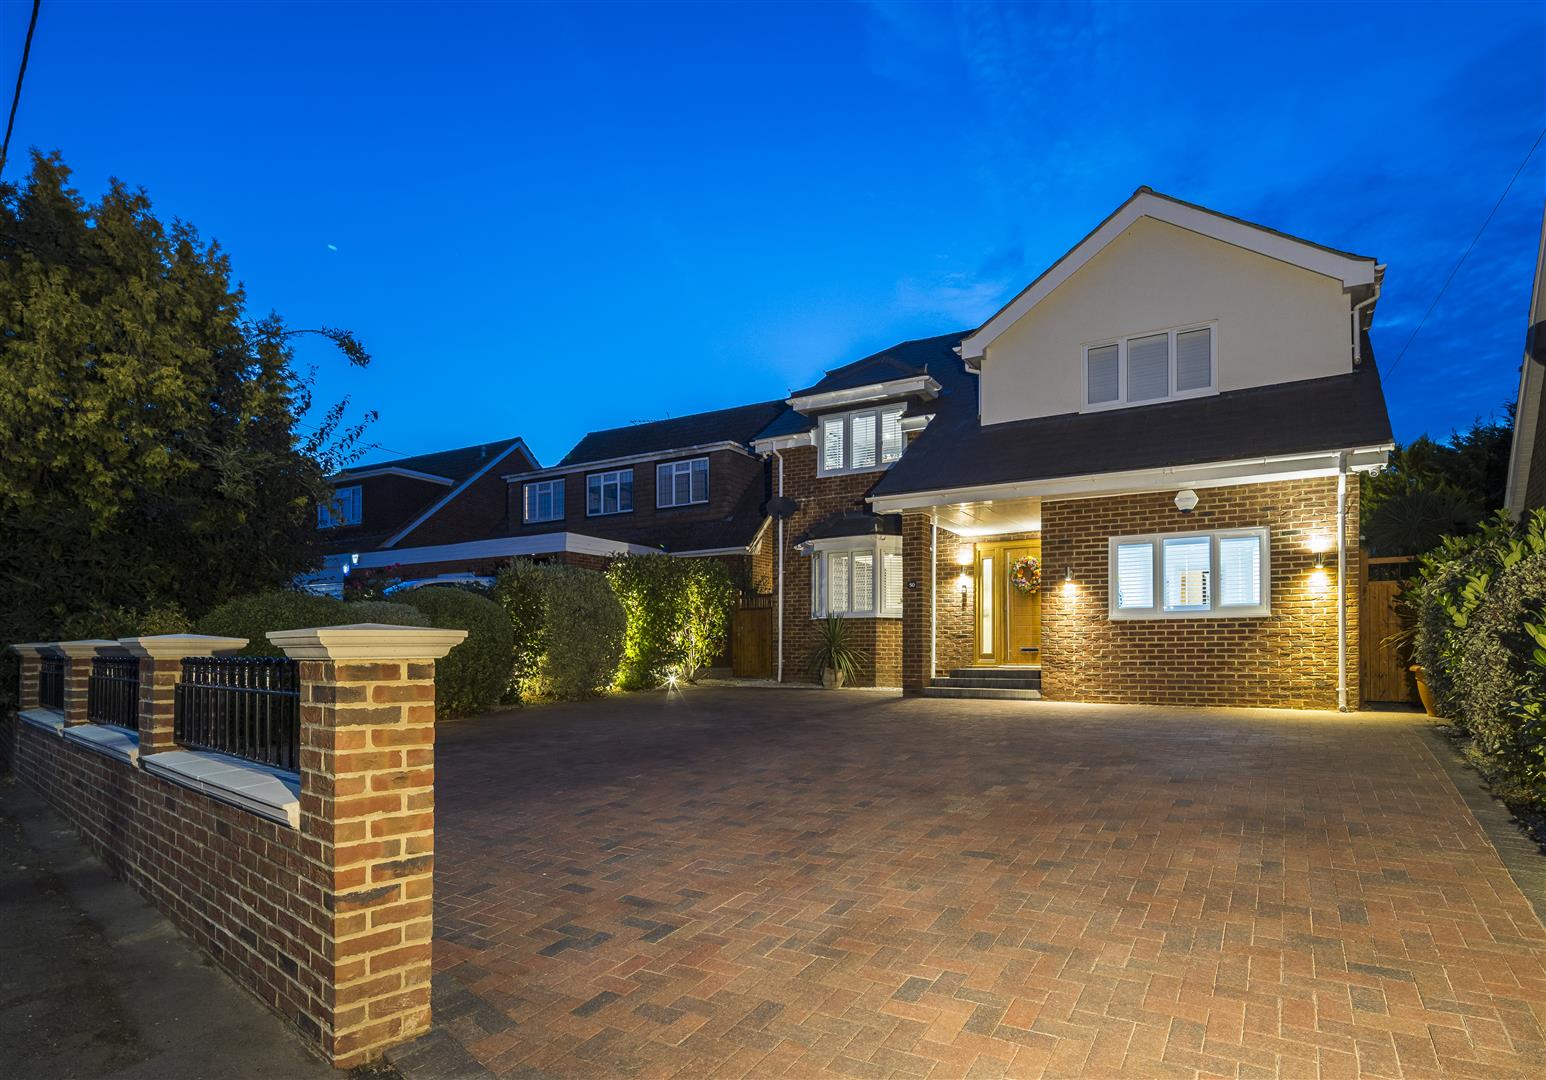
* Garage Conversion – with under floor heating. * newly extended driveway (with lighting) to accommodate multiple cars * brand new front brick wall and railings (2023)
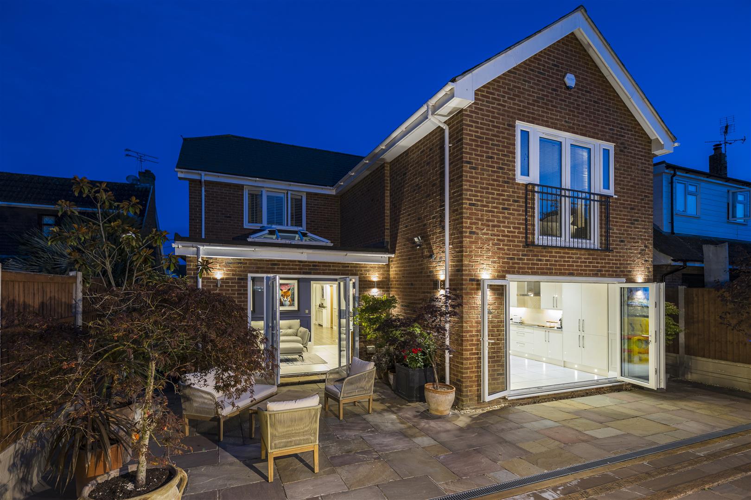
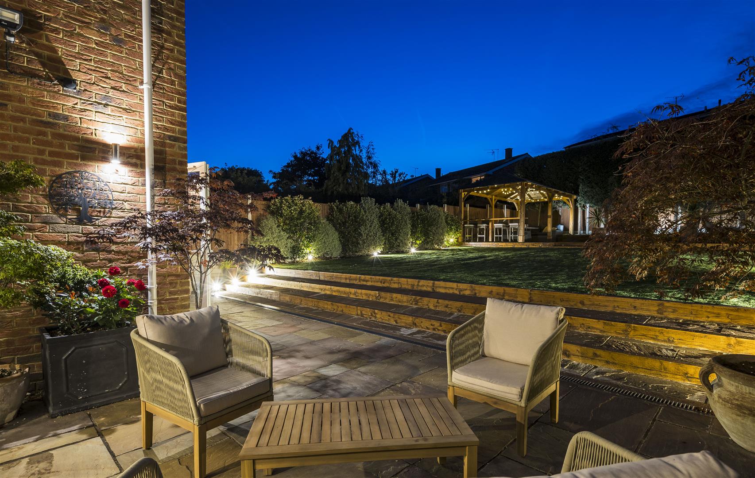
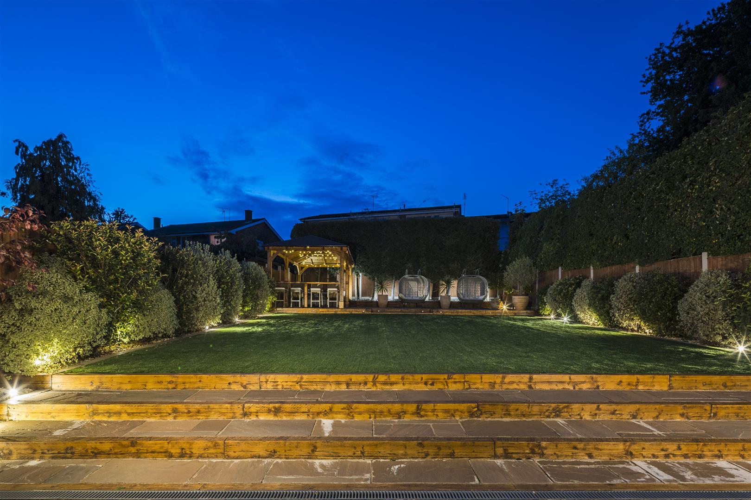
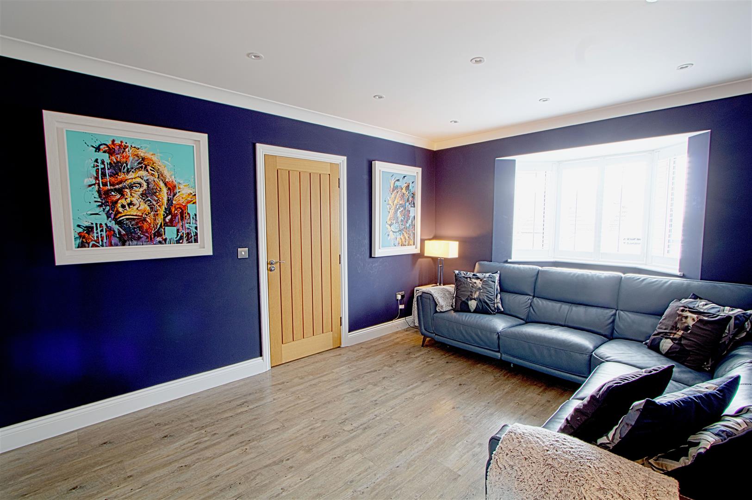
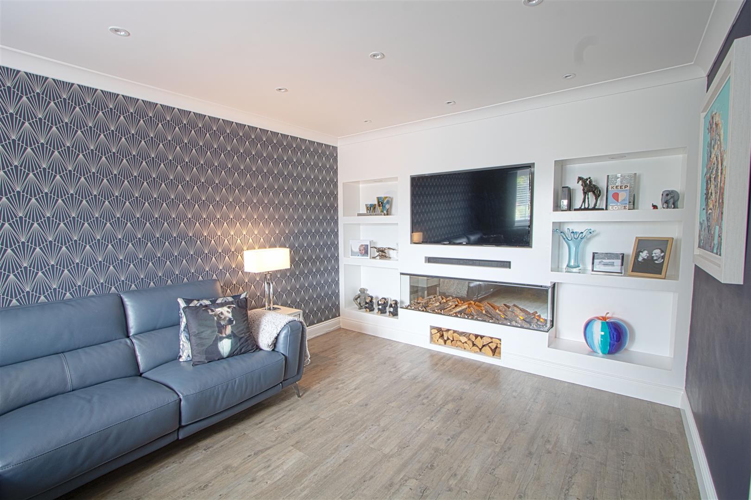
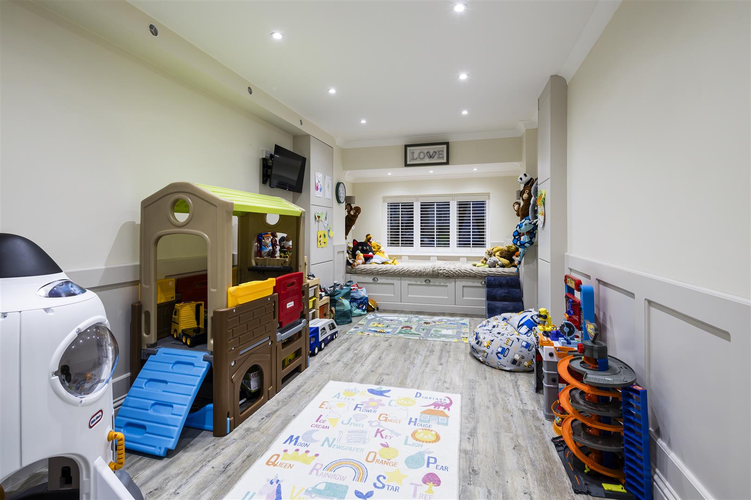
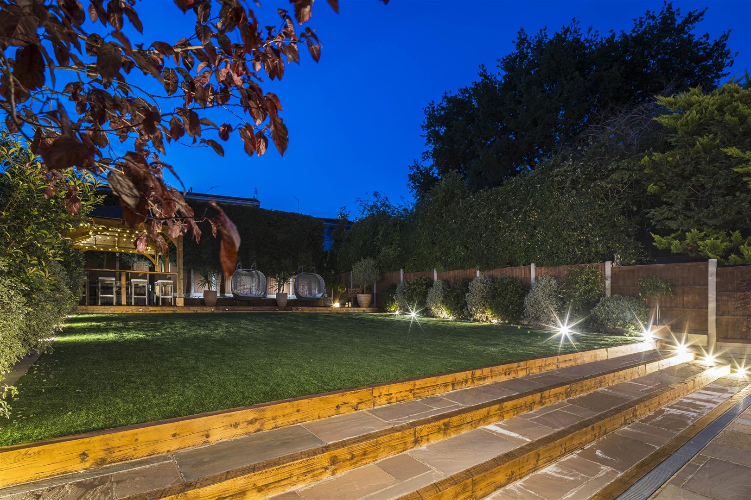
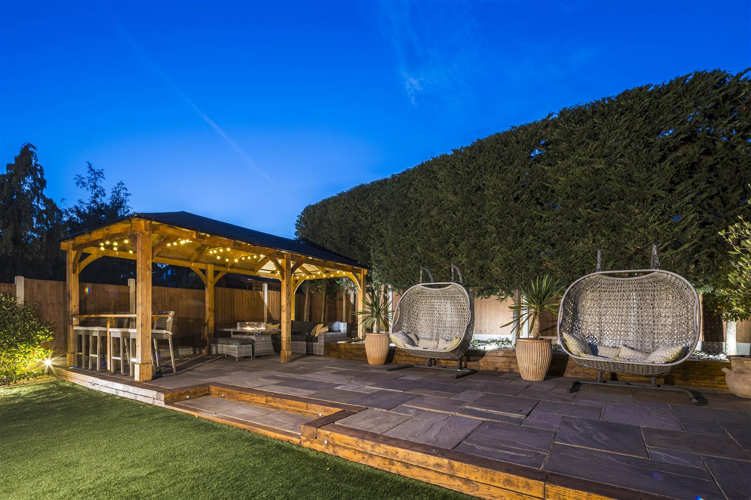
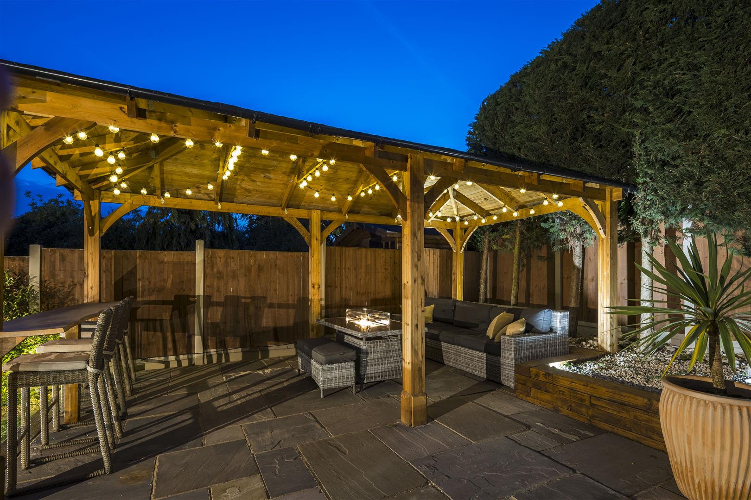
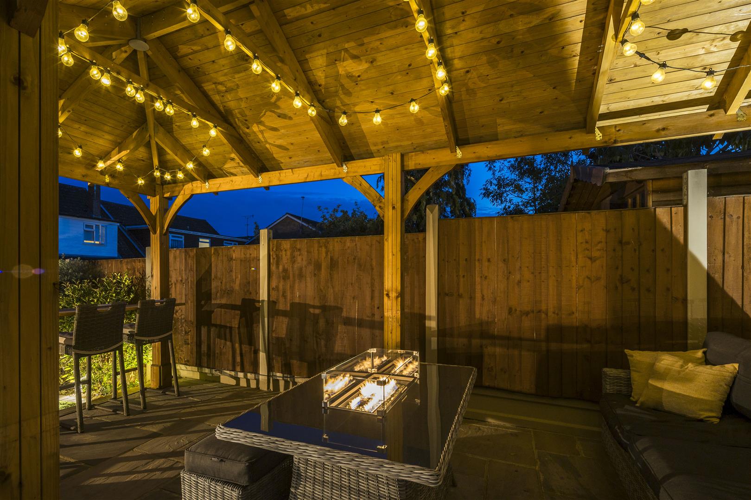
* beautifully landscaped rear garden including large gazebo with expansive patio entertaining area & garden lighting * CCTV front and sides * media wall in front room with fireplace * new karndean flooring in all the bedrooms/playroom/study * new modern radiators (2024) * brand new paneling throughout (2024) * new wardrobes in dressing room with lighting (2023)
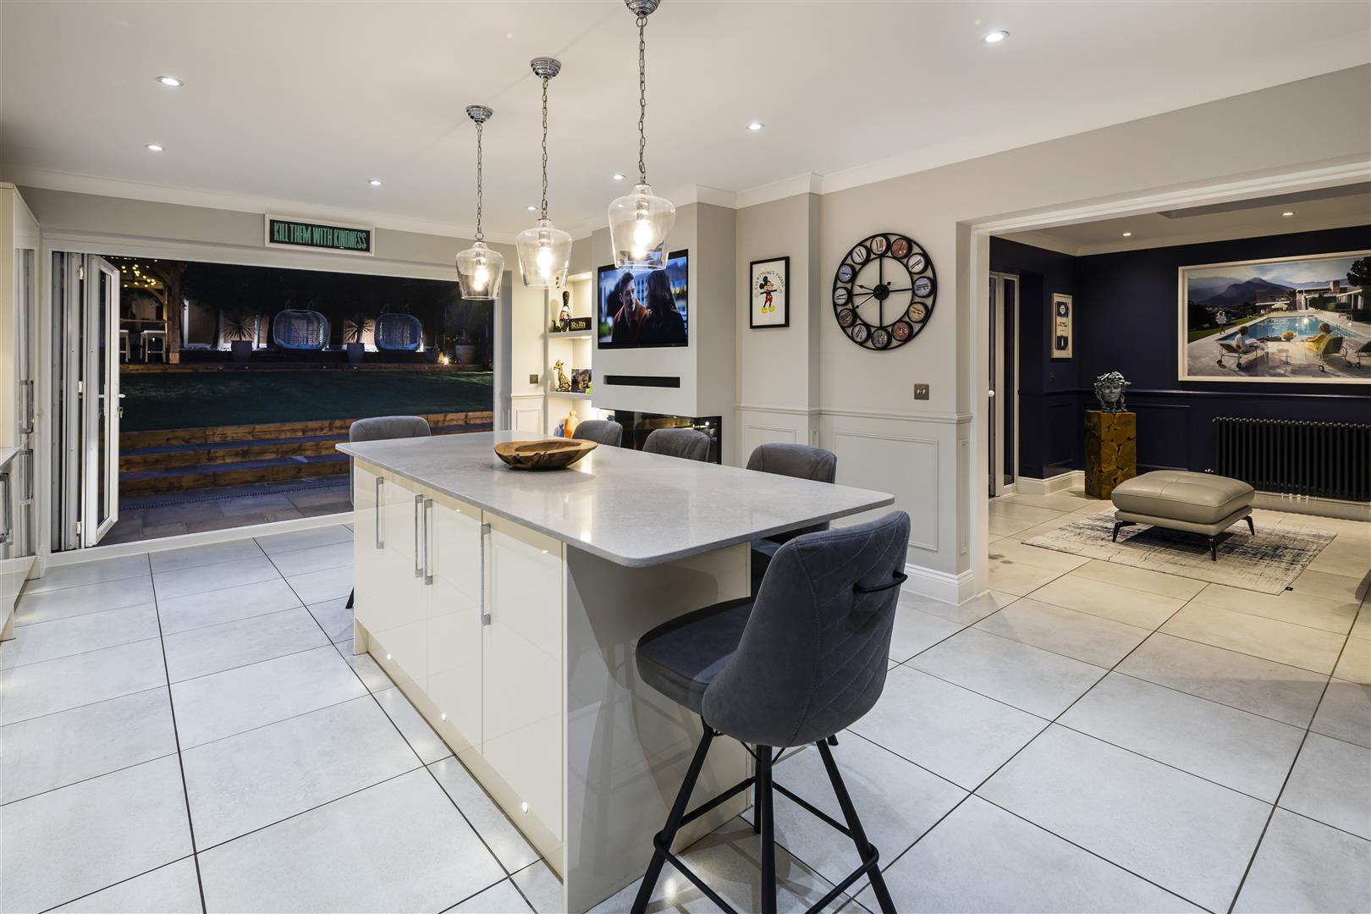
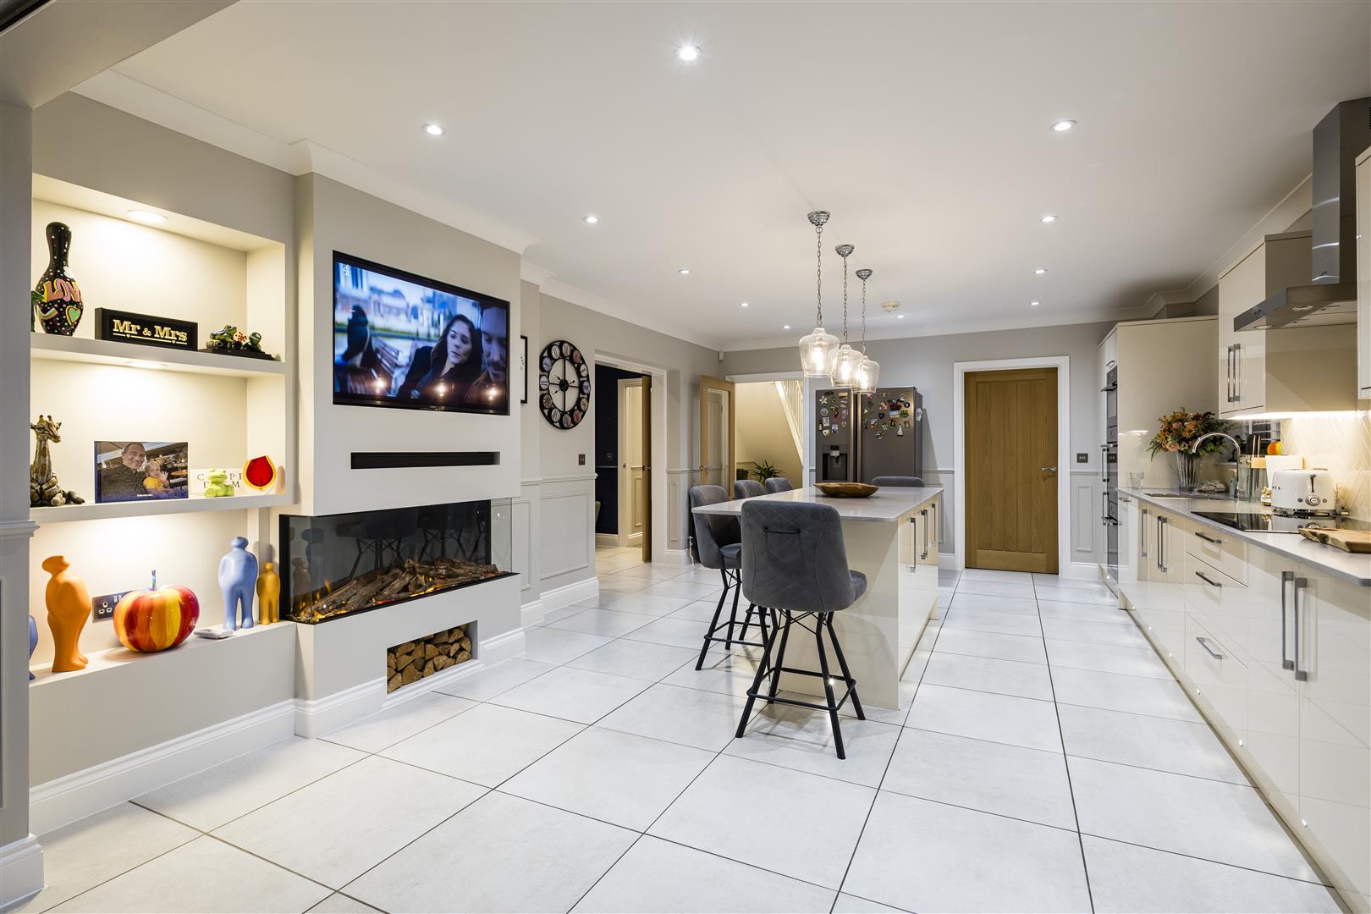
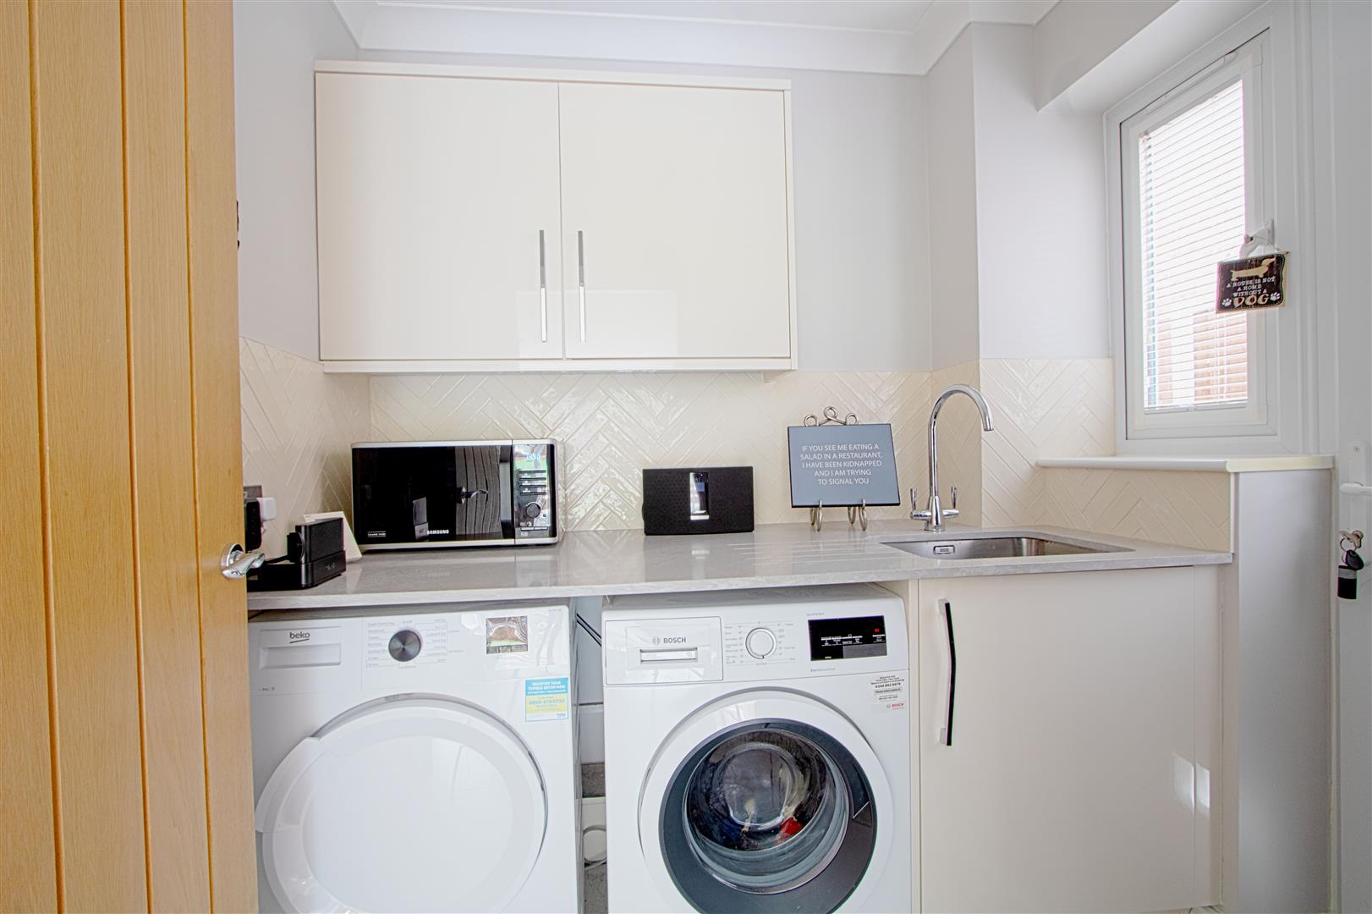
* brand new tiling in kitchen (oct 2024) * brand new quartz worktop kitchen/utility (oct 2024)
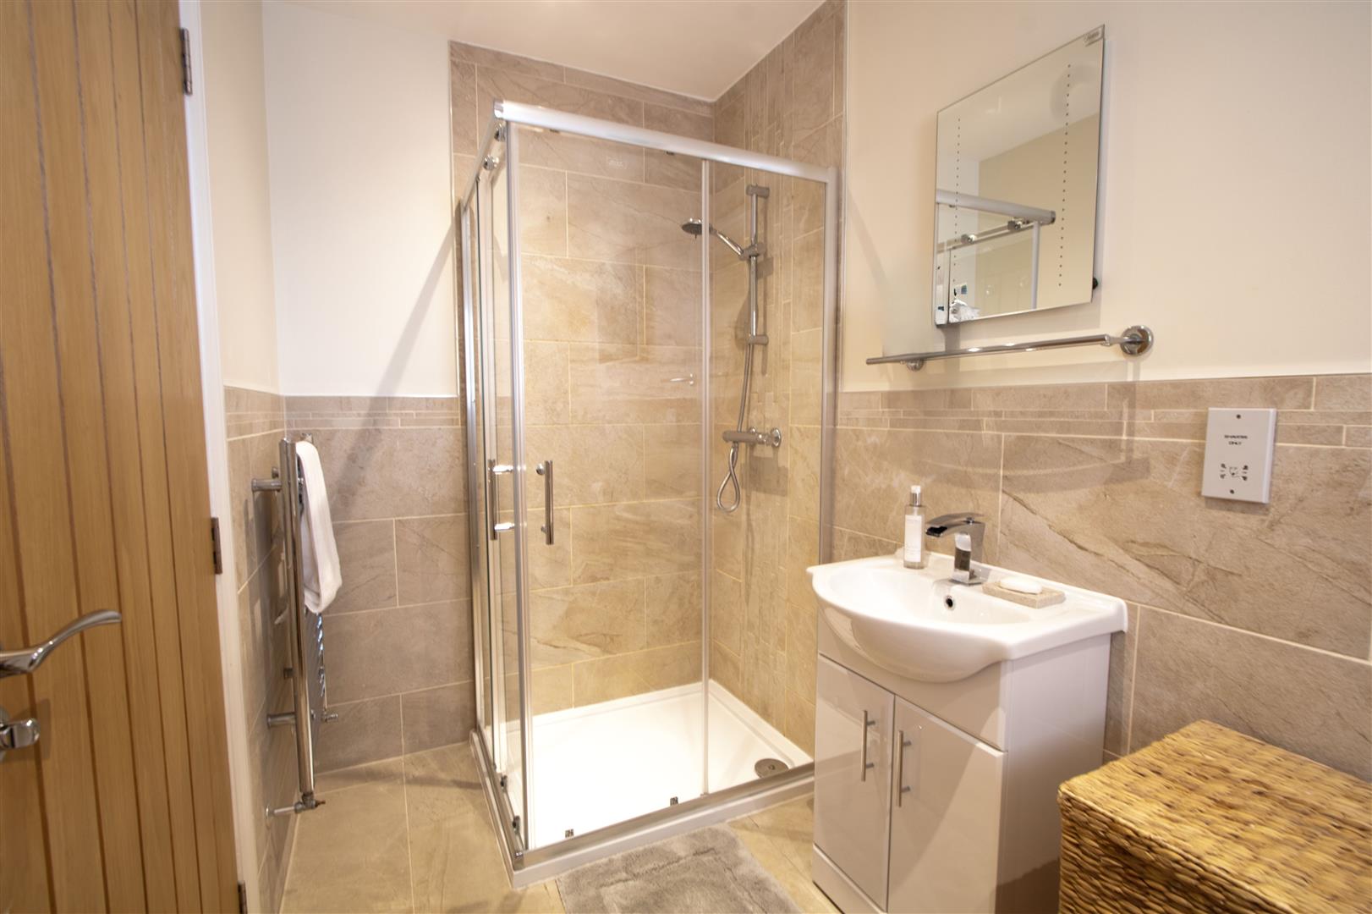
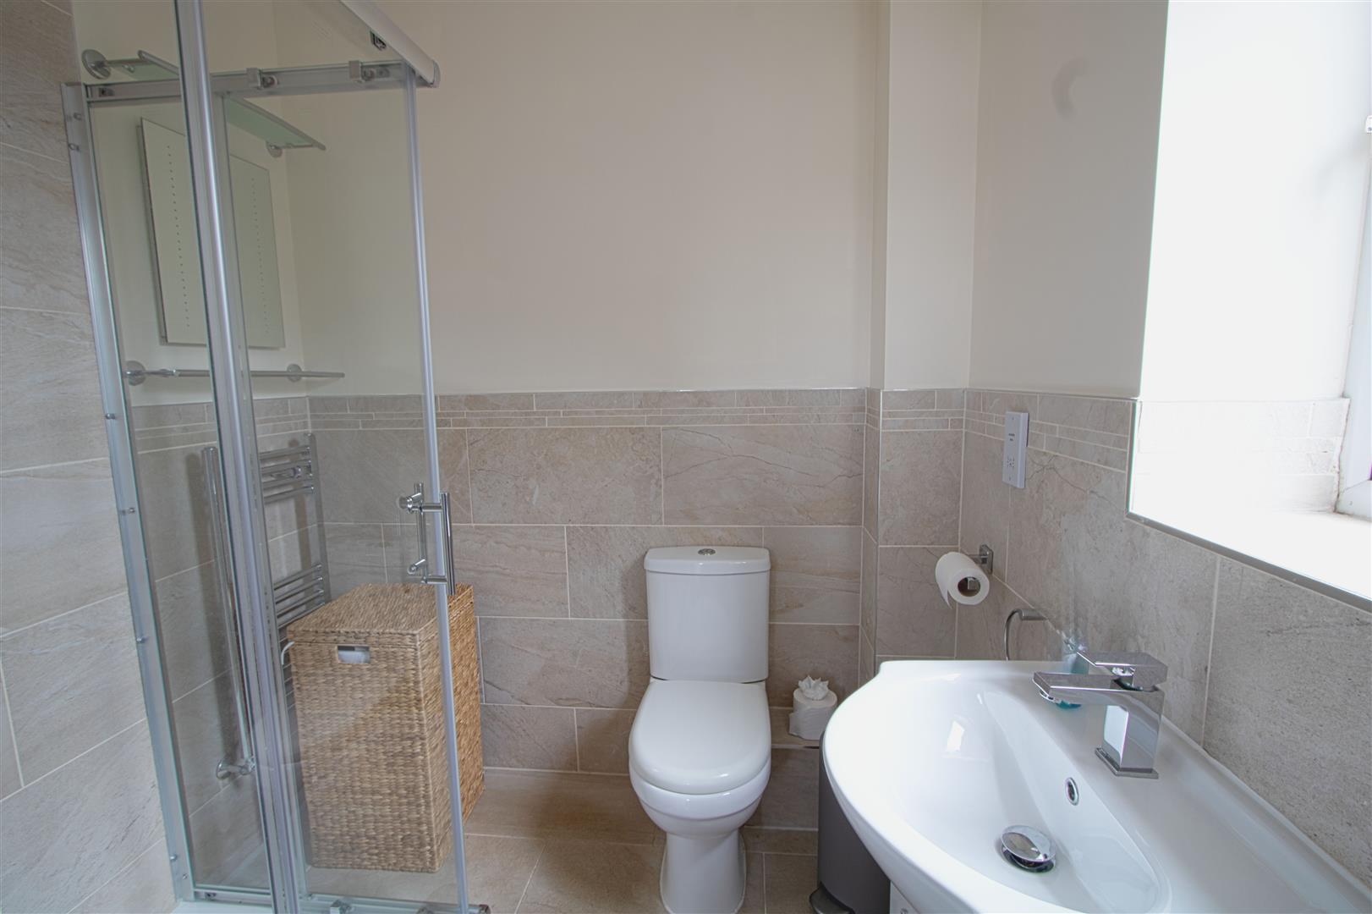
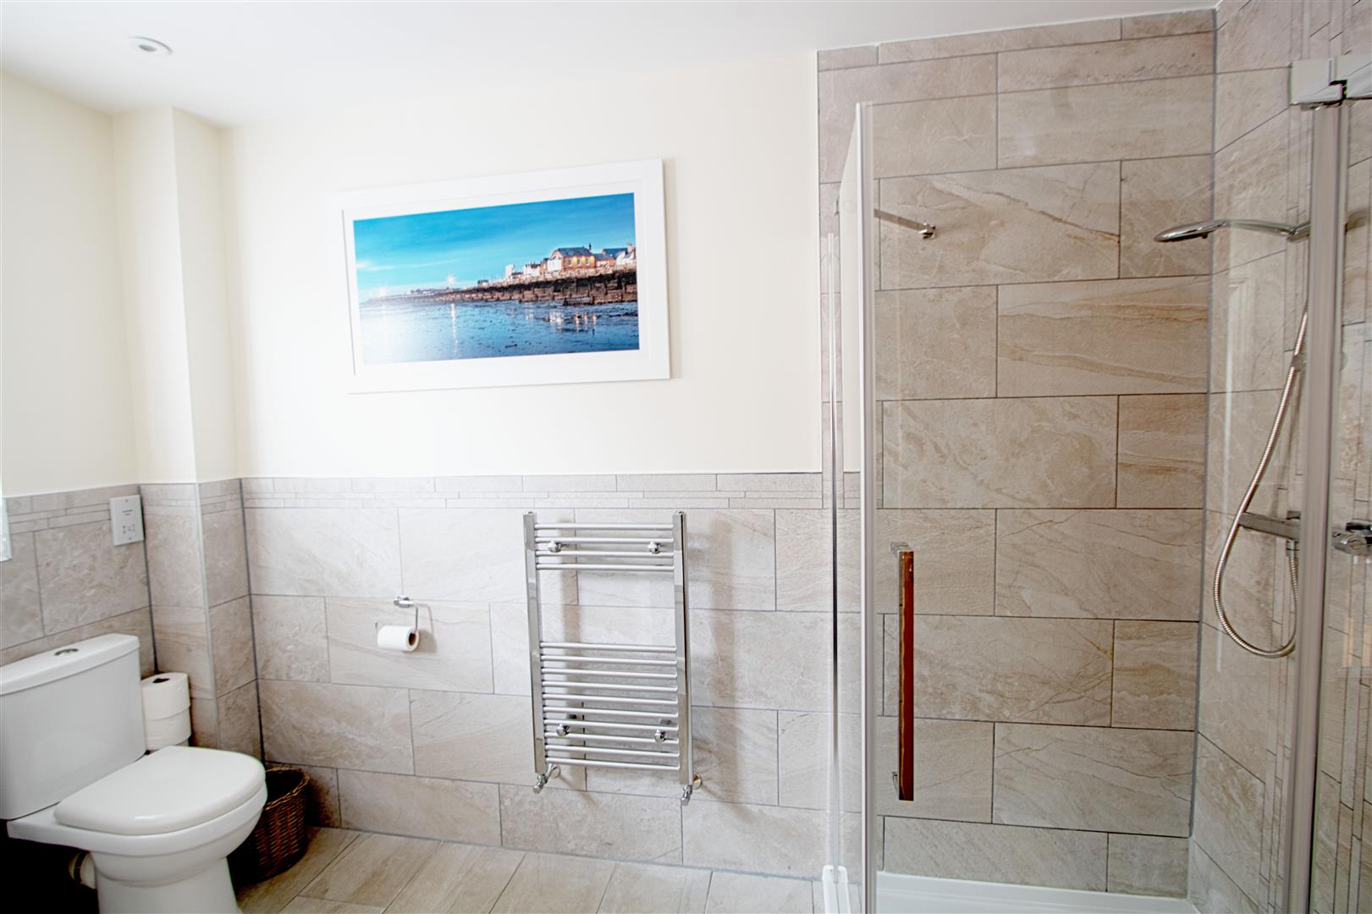
* Brand new Media Wall to kitchen with fire place (oct 2024) * brand new showers and cubicles in main bedroom en-suite and bedroom three (2024) * fully boarded loft with storage cupboards.
* plantation shutters throughout * This immaculate home has also been redecorated at least once a year. Council tax band F.
- STUNNING DETACHED FAMILY HOME
- LESS THAN 10 YEARS OLD
- FOUR/ FIVE BEDROOMS
- LARGE MODERN KITCHEN DINER
- THREE RECEPTION ROOMS
- FOUR BATHROOMS
- SEPARATE STUDY
- CHAIN FREE
- GENEROUS LANDSCAPED REAR GARDEN WITH LARGE GAZEBO
- SPACIOUS DRIVEWAY FOR MULTIPLE VEHICLES
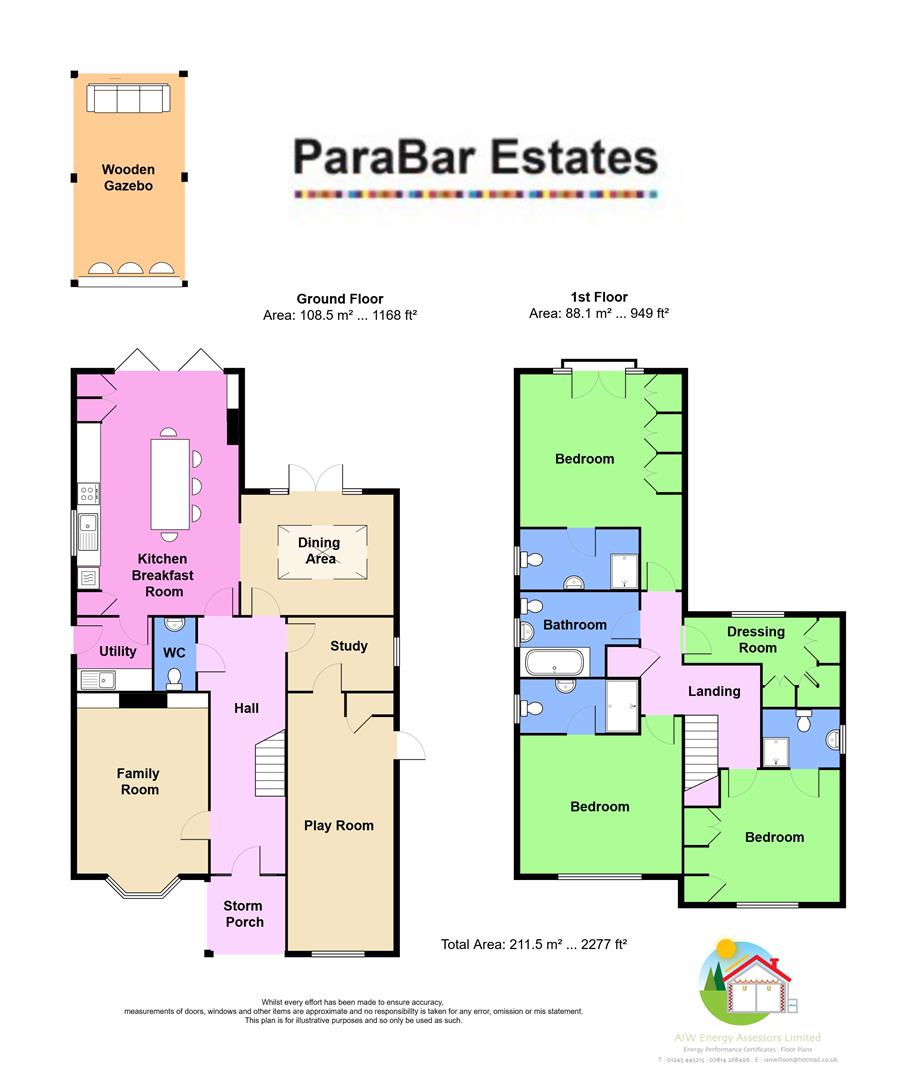
Property Details
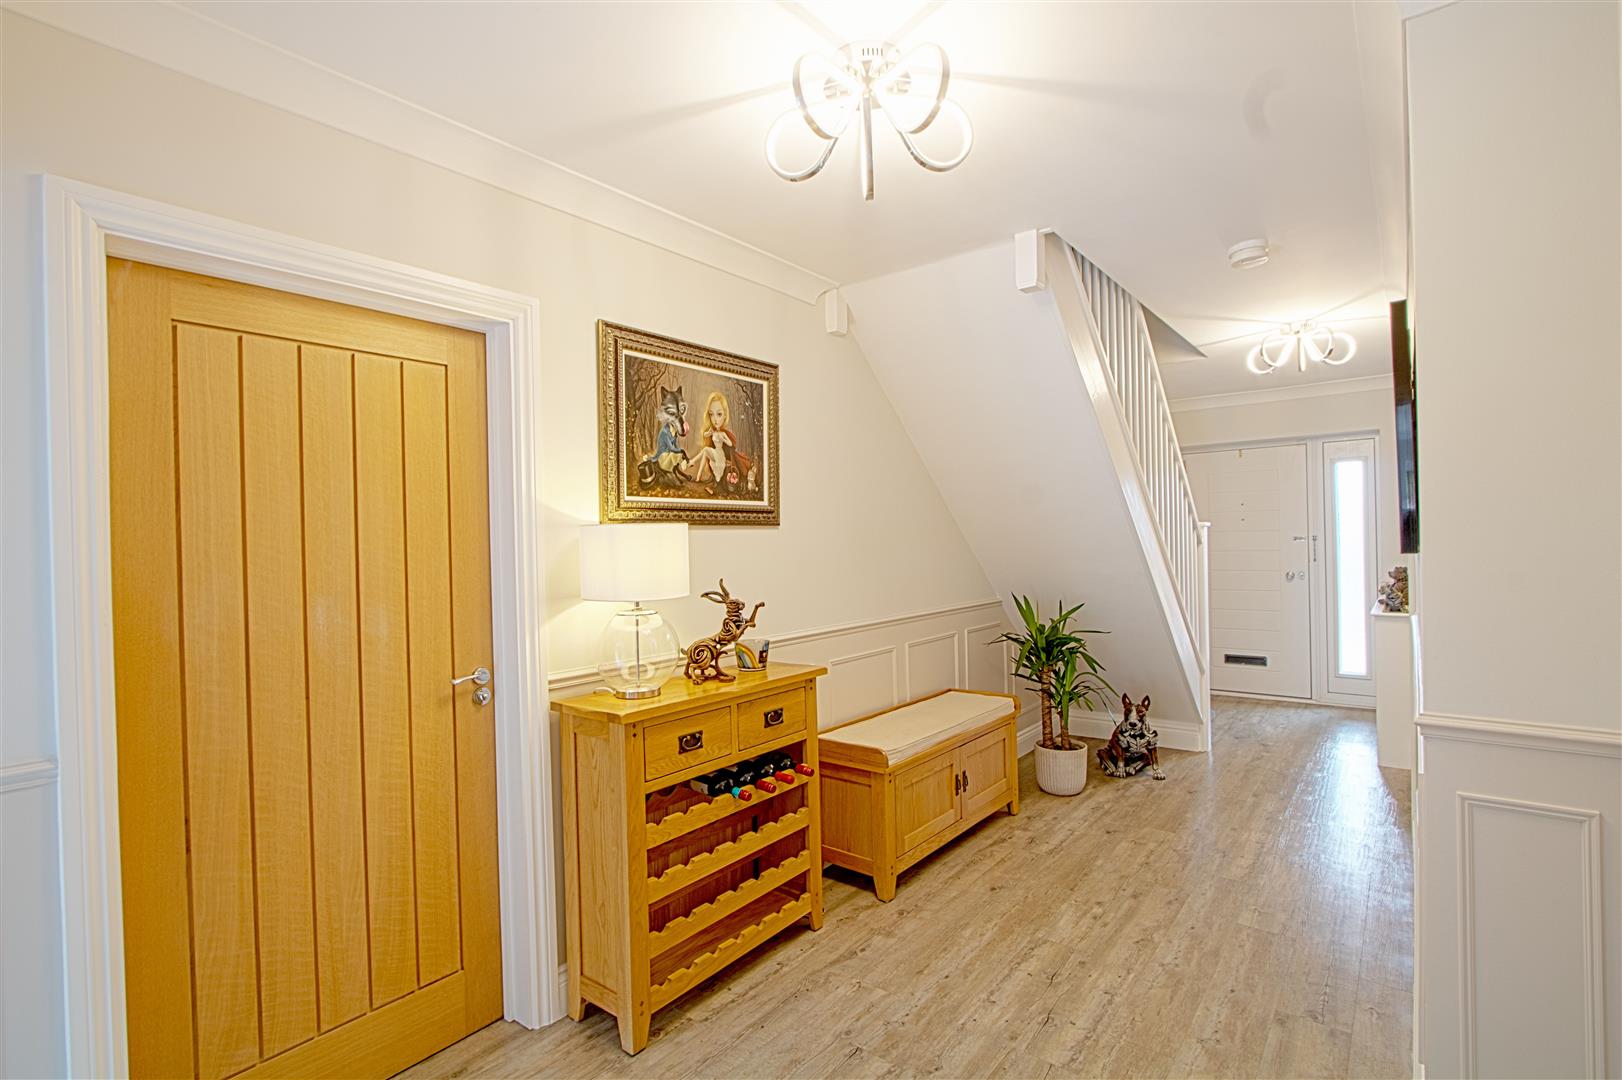
ENTRANCE
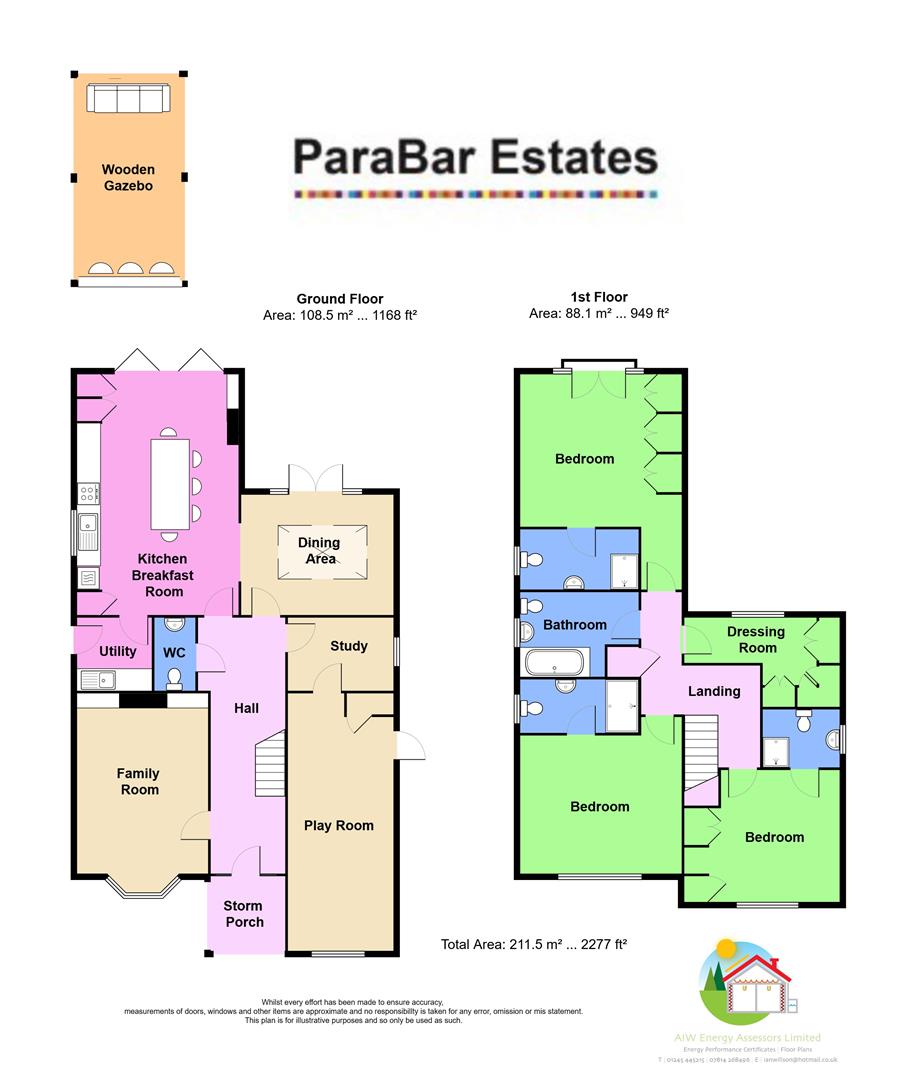
LOUNGE
4.41 x 3.47 (14'5" x 11'4")
STUDY
3.05 x 1.99 (10'0" x 6'6")
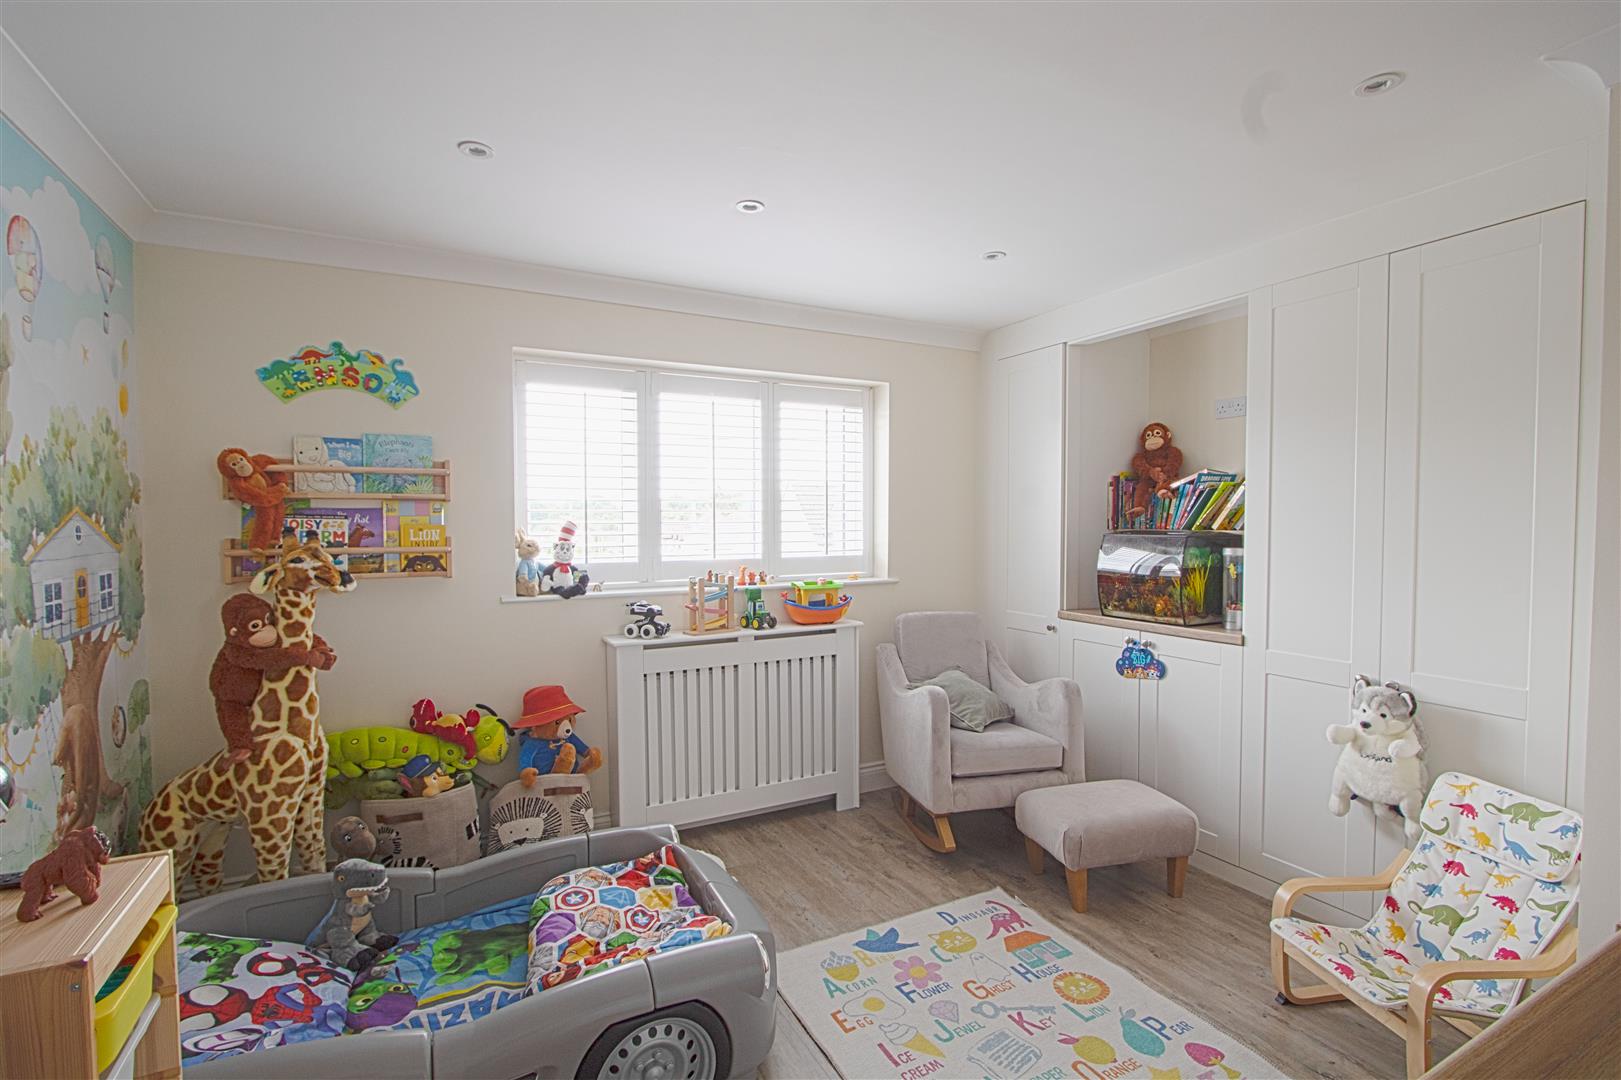
PLAYROOM/ BEDROOM
6.84 x 2.85 (22'5" x 9'4")
CLOAKROOM
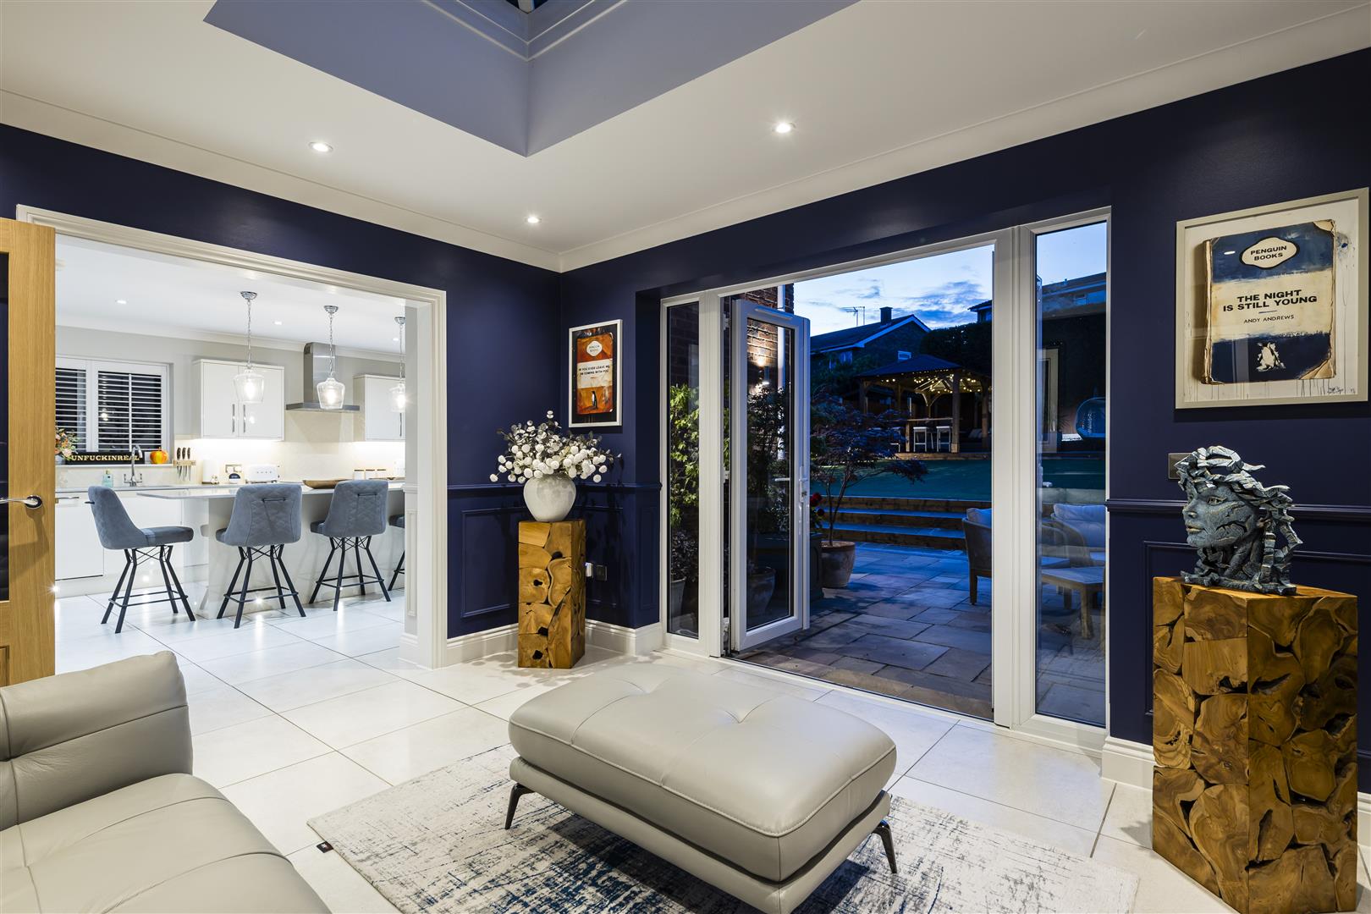
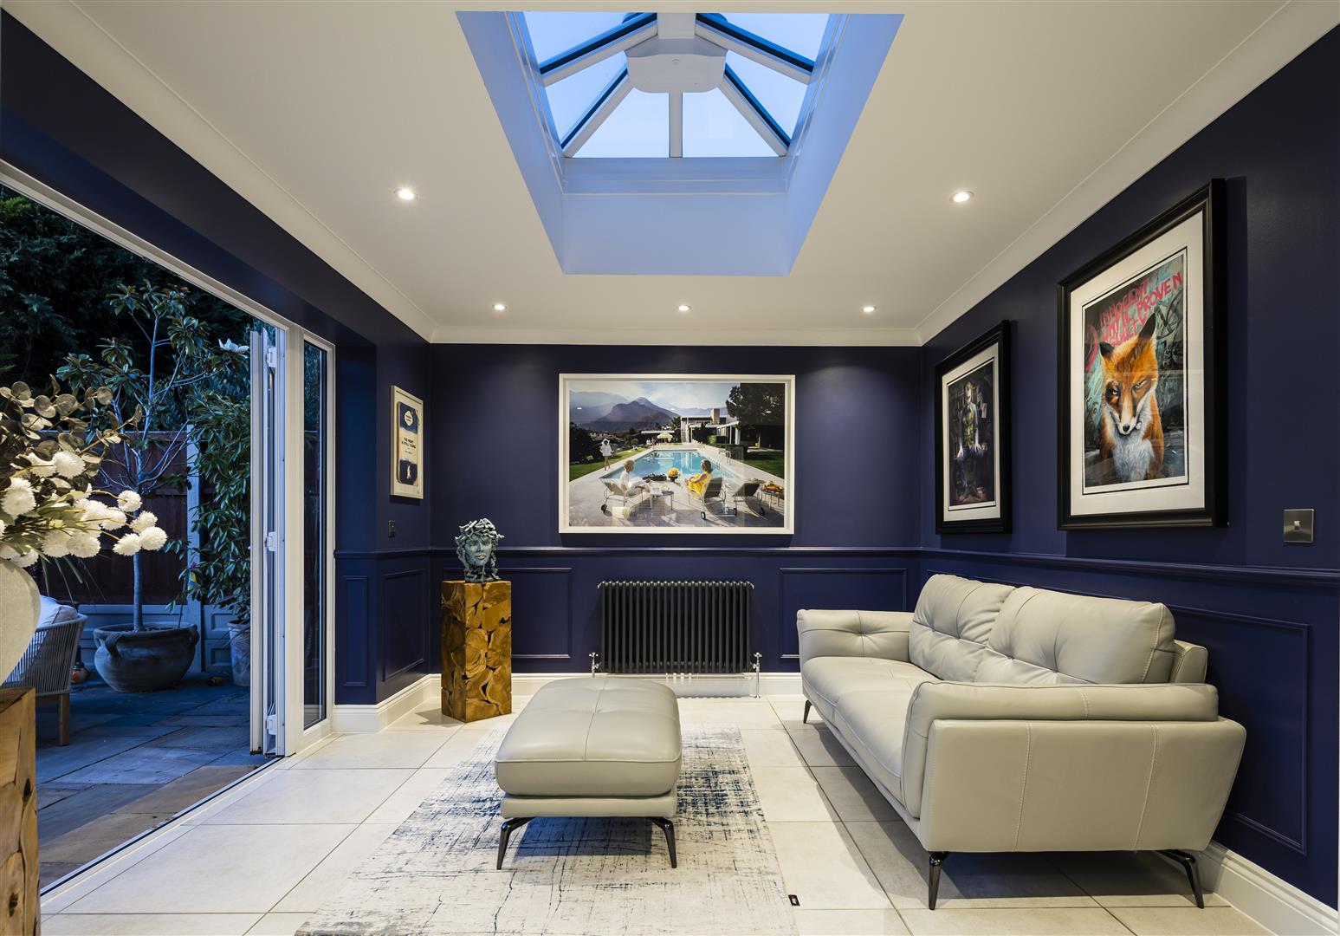
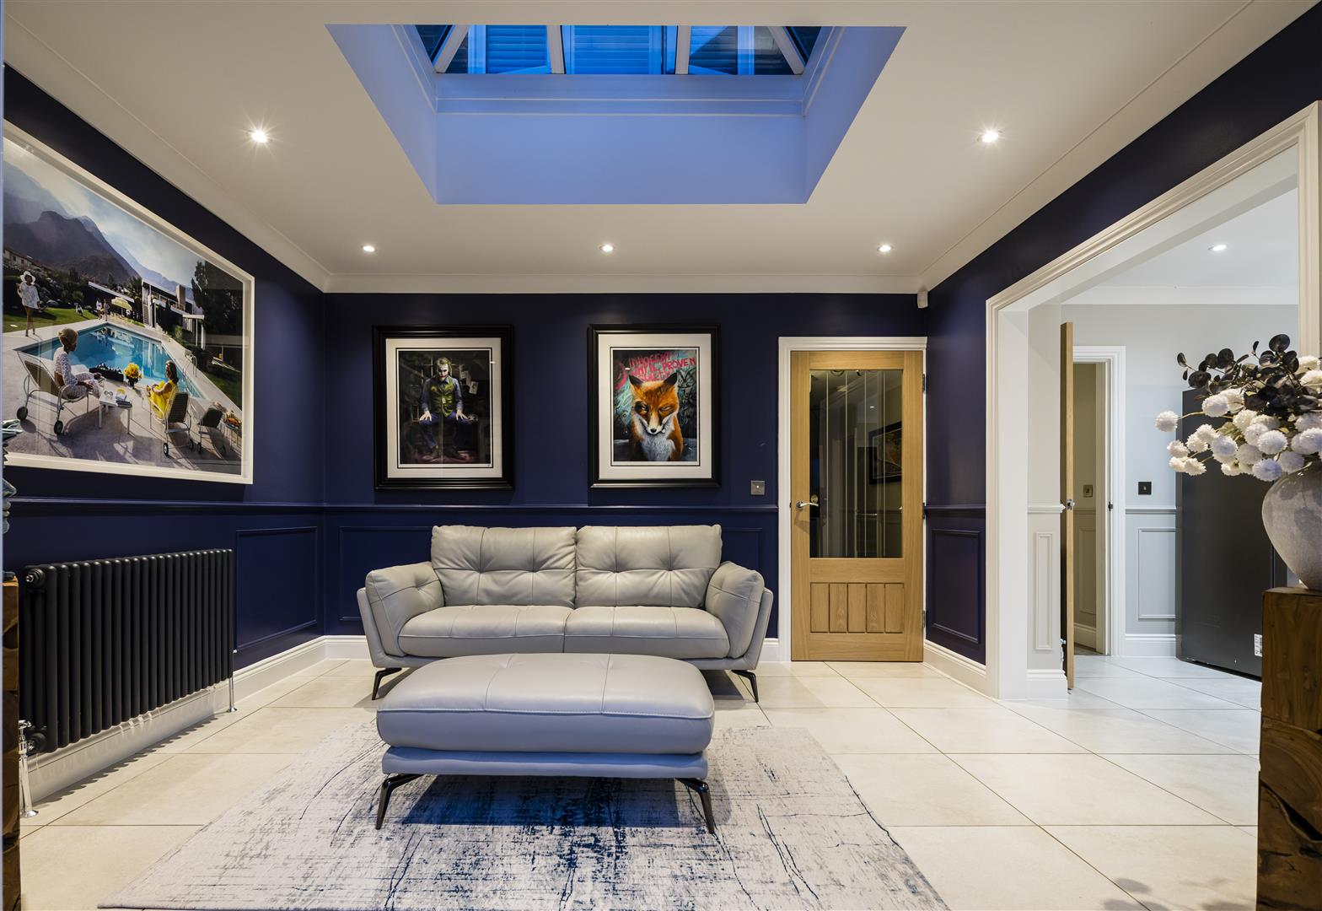
SNUG ROOM OVERLOOKING GARDEN
3.84 x 3.3 (12'7" x 10'9" )
Looking out onto garden with lantern sky light
KITCHEN DINER
6.36 x 4.37 (20'10" x 14'4")
Bi fold doors onto garden
UTILITY ROOM
FIRST FLOOR
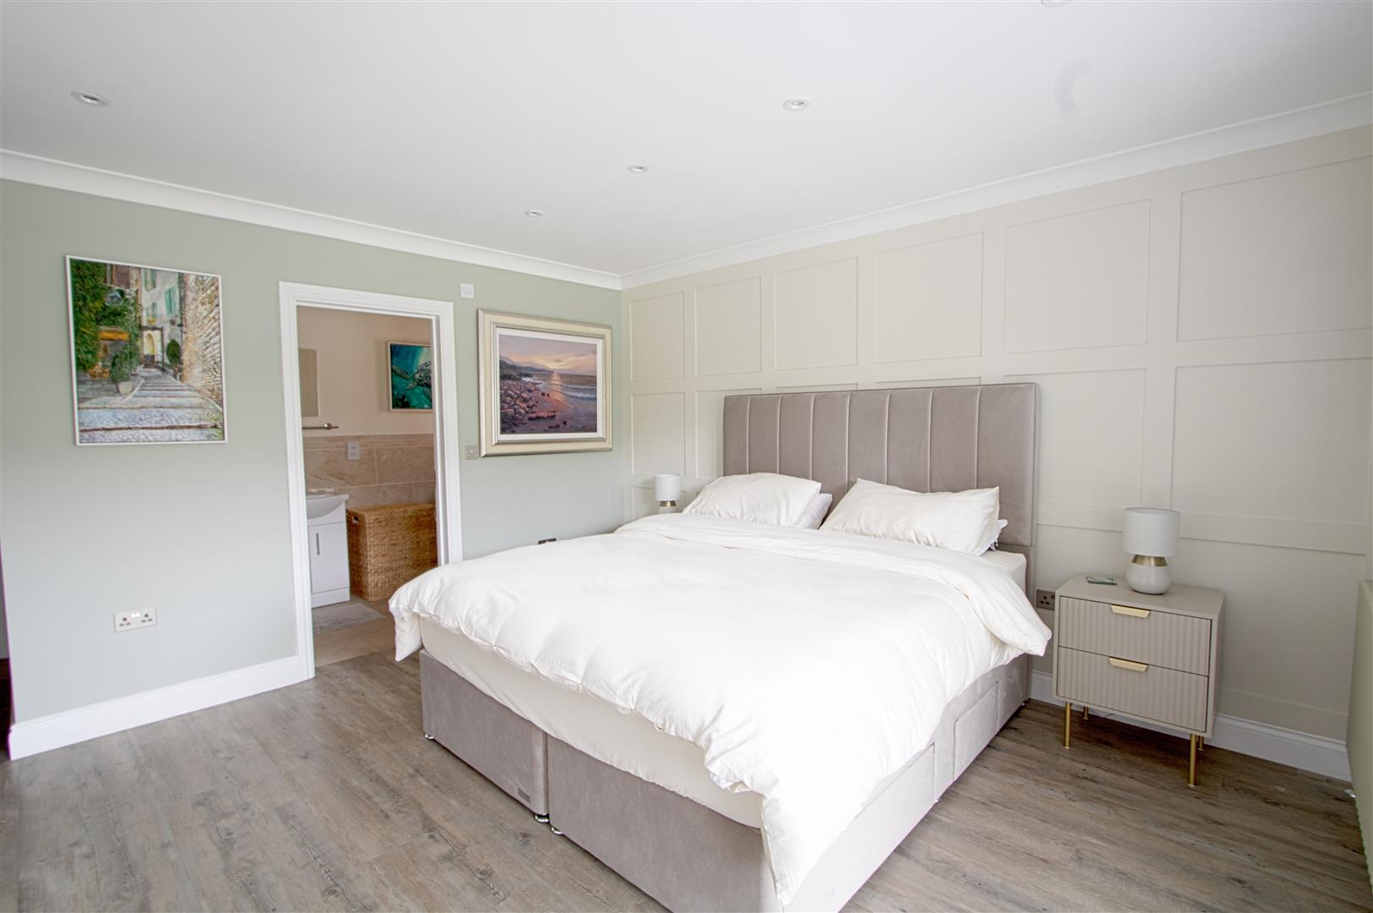
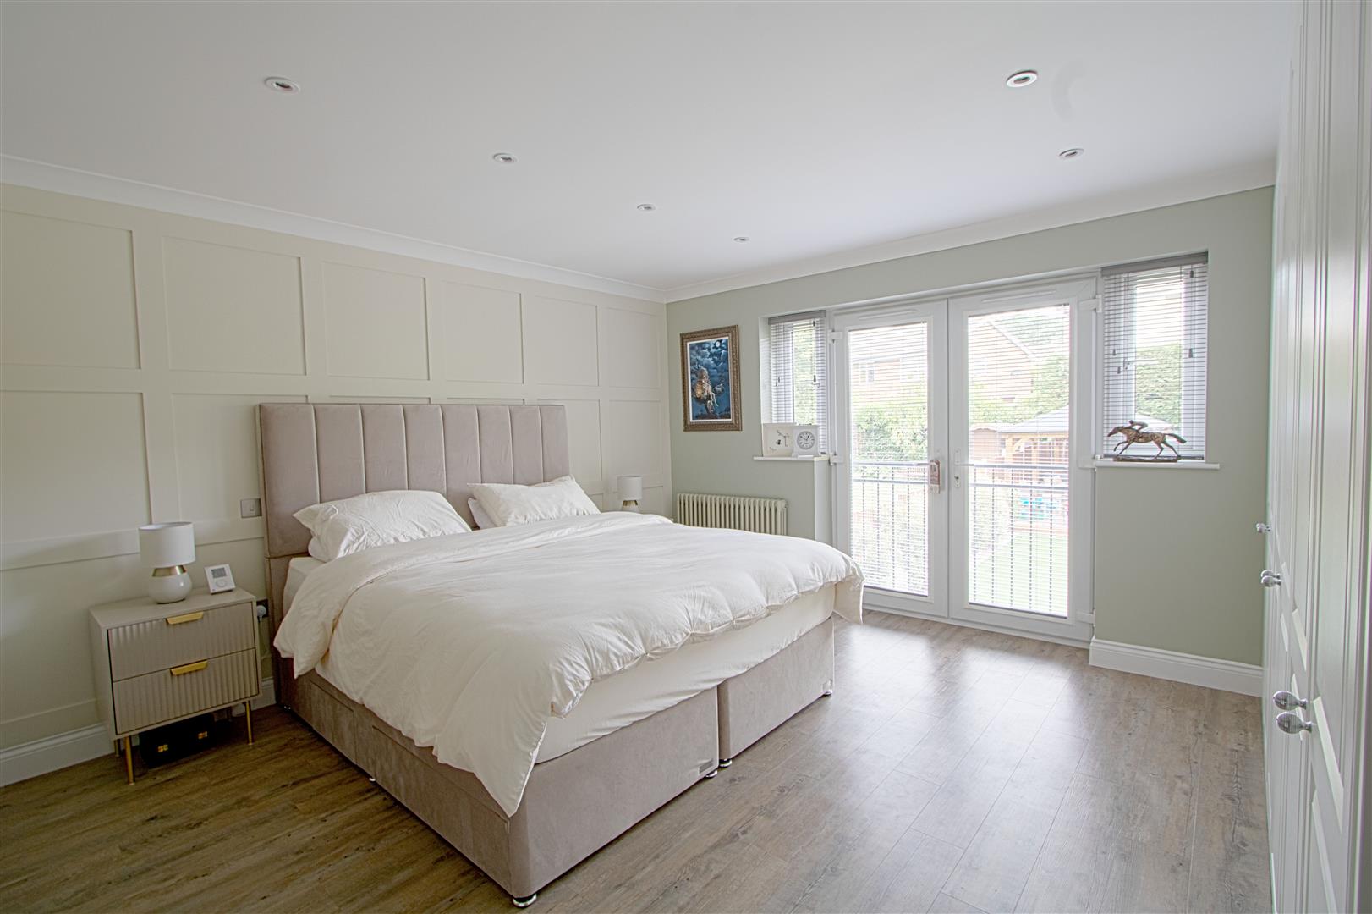
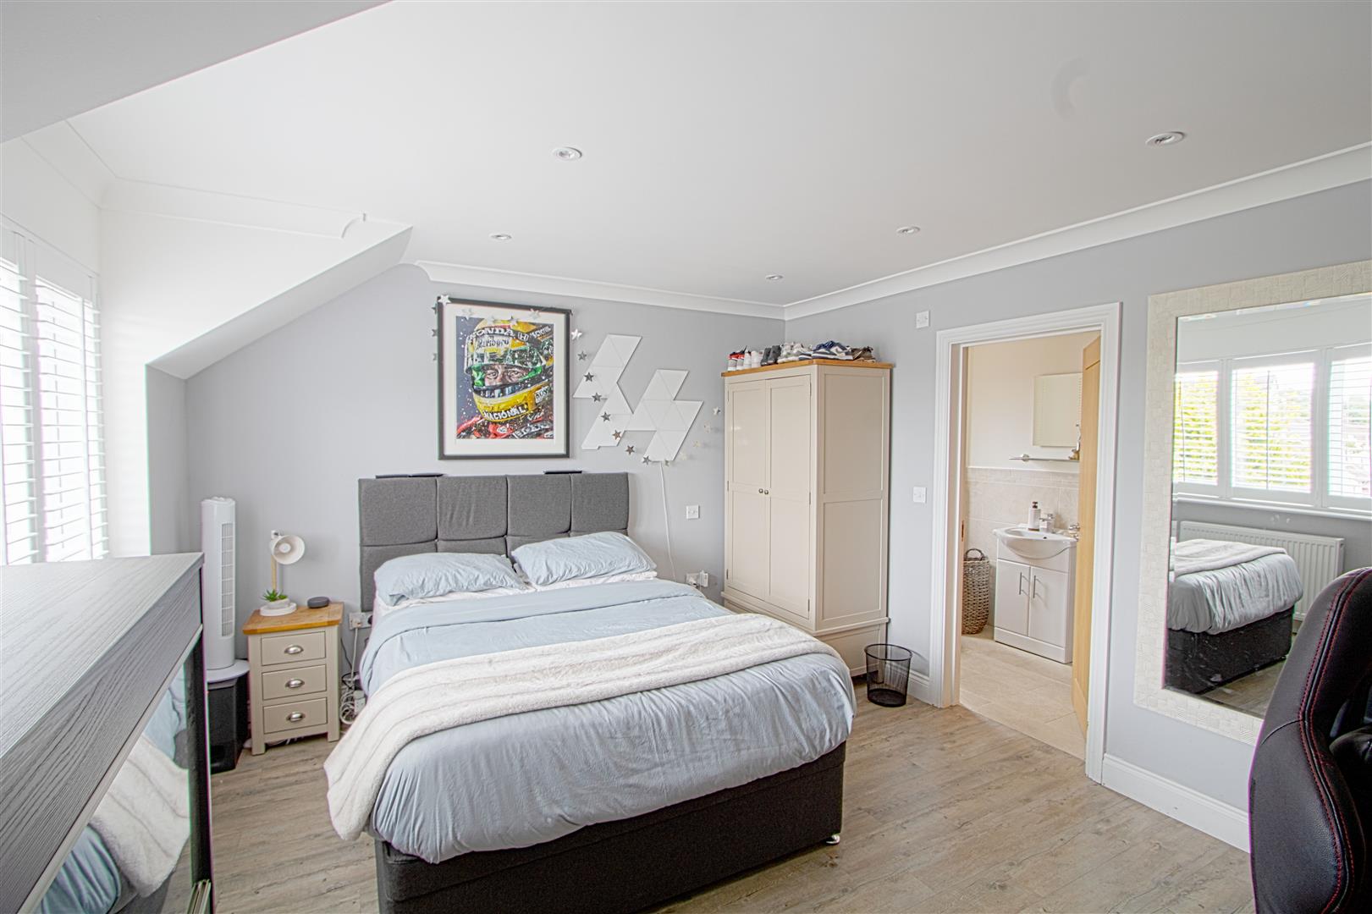
MASTER BEDROOM
5.68 x 4.39 (including ensuite) (18'7" x 14'4" (in
ENSUITE
BEDROOM TWO
4.46 x 4.06 (14'7" x 13'3")
ENSUITE
BEDROOM THREE
4.17 x 3.47 (13'8" x 11'4")
ENSUITE
BEDROOM FOUR / DRESSING ROOM
4.09 x2.49>1.32 (13'5" x8'2">4'3")
BATHROOM
3.17 x 2.25 (10'4" x 7'4")
EXTERIOR
Front: block paved drive way for 3/4 cars
Rear: landscaped garden with patio seating areas & large gazebo