Sold 4 Bed House - Detached
Outwood Common Road, Billericay Asking Price £625,000
Property Features
Outwood Common Road, Billericay, CM11 2LT
Contact Agent
Billericay Office Sales106 High Street
Billericay
Essex
CM12 9BY
info@parabar.co.uk
About the Property
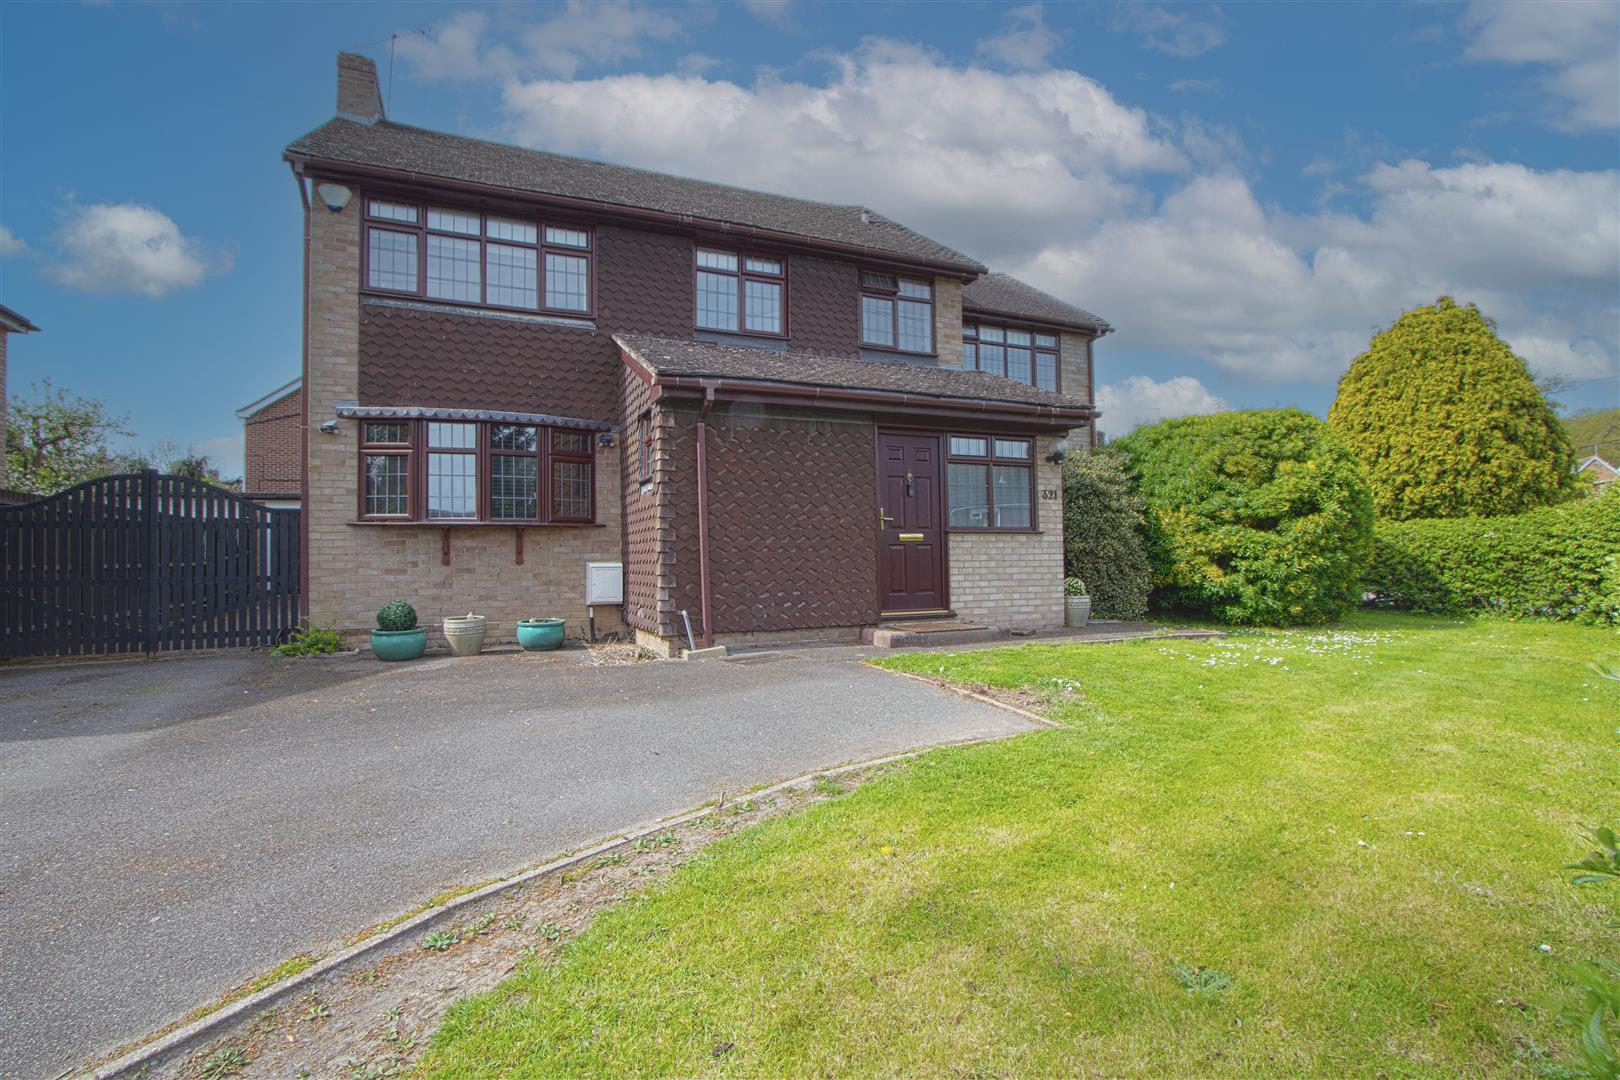
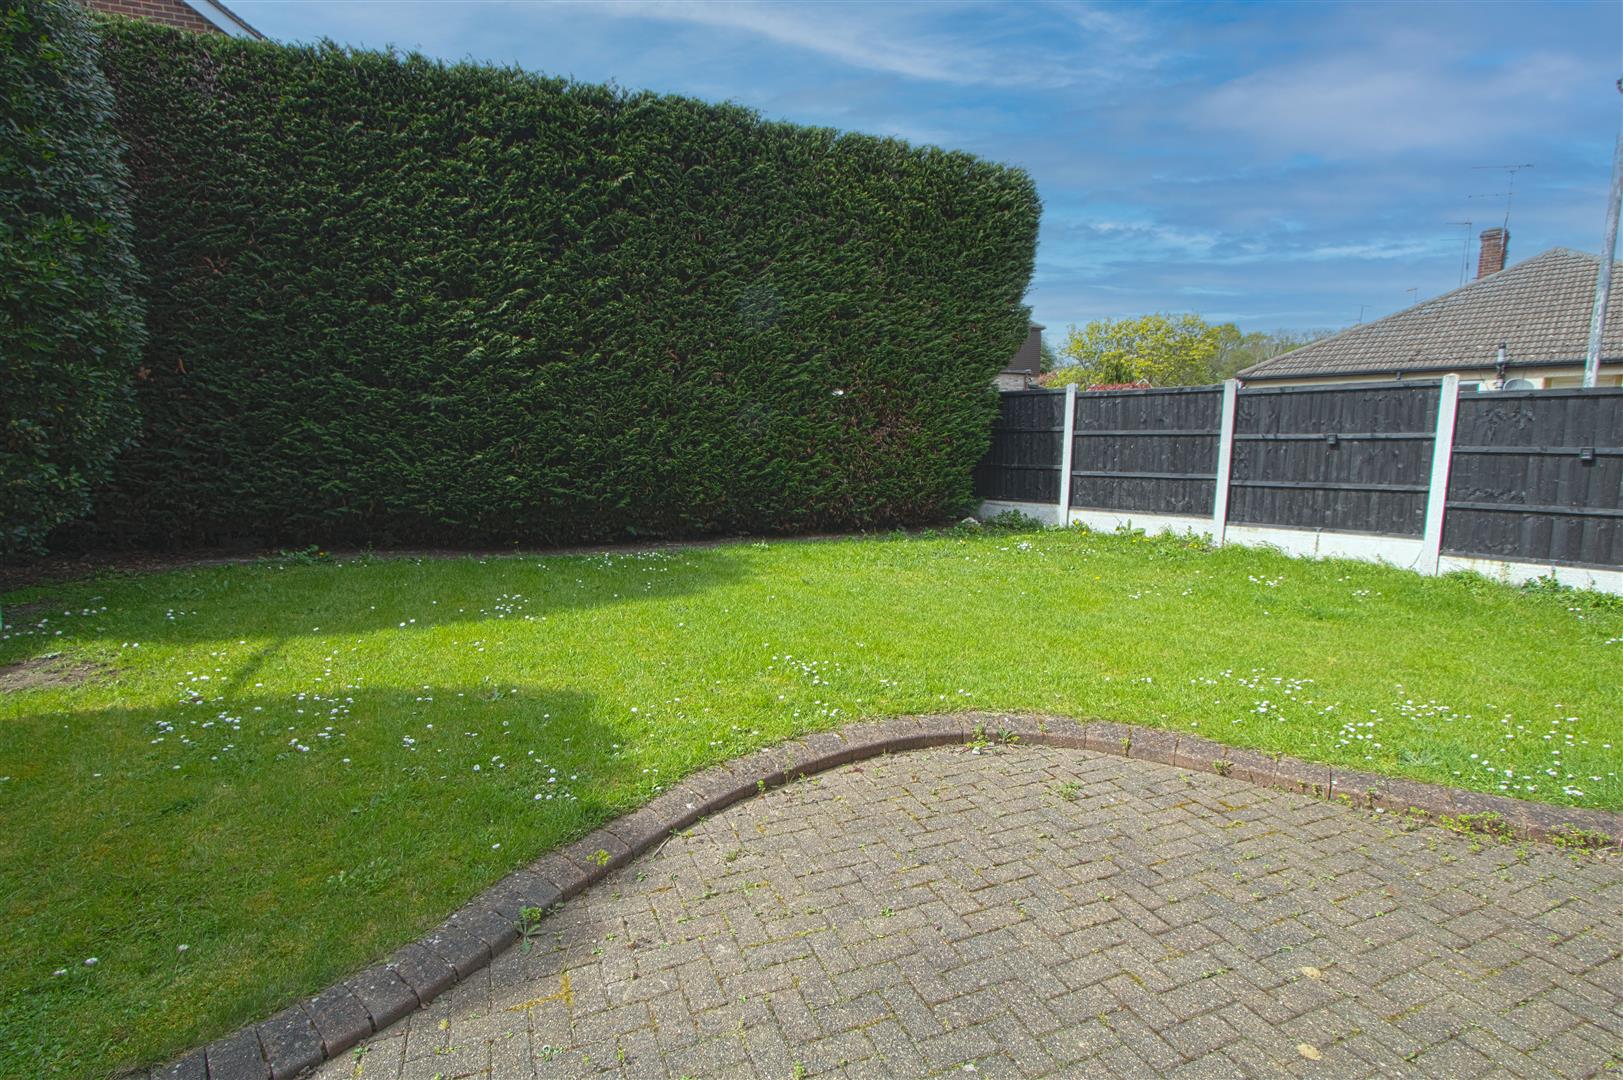
* DETACHED CORNER PLOT * FOUR GOOD SIZE BEDROOMS * THREE RECEPTIONS * LARGE KITCHEN DINER * UTILITY ROOM * GROUND FLOOR CLOOAKROOM * ENSUITE TO MASTER BEDROOM * WEST FACING GARDEN * DETACHED GARAGE * This spacious, light family home has been lovingly maintained by the current owners and benefits from an unoverlooked West facing garden & generous corner plot. Council tax band F.
- DETACHED CORNER PLOT
- FOUR GOOD SIZE BEDROOMS
- THREE RECEPTIONS
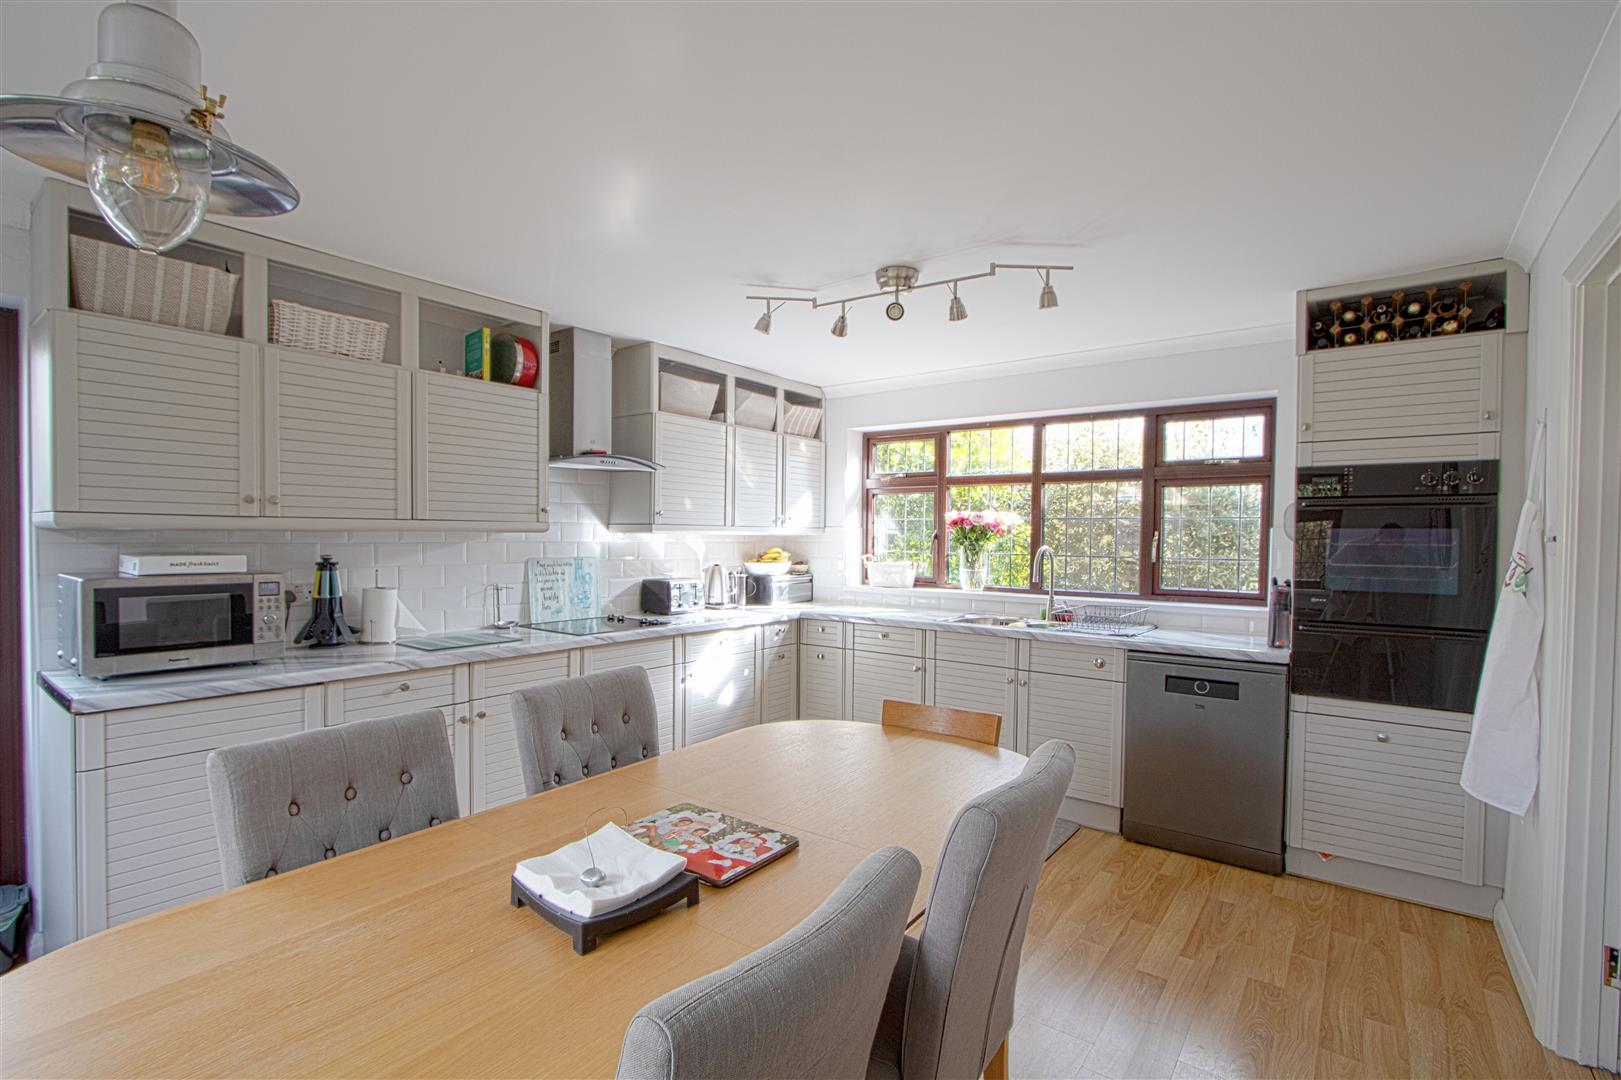
- LARGE KITCHEN DINER
- UTILITY ROOM
- GROUND FLOOR CLOOAKROOM
- ENSUITE TO MASTER BEDROOM
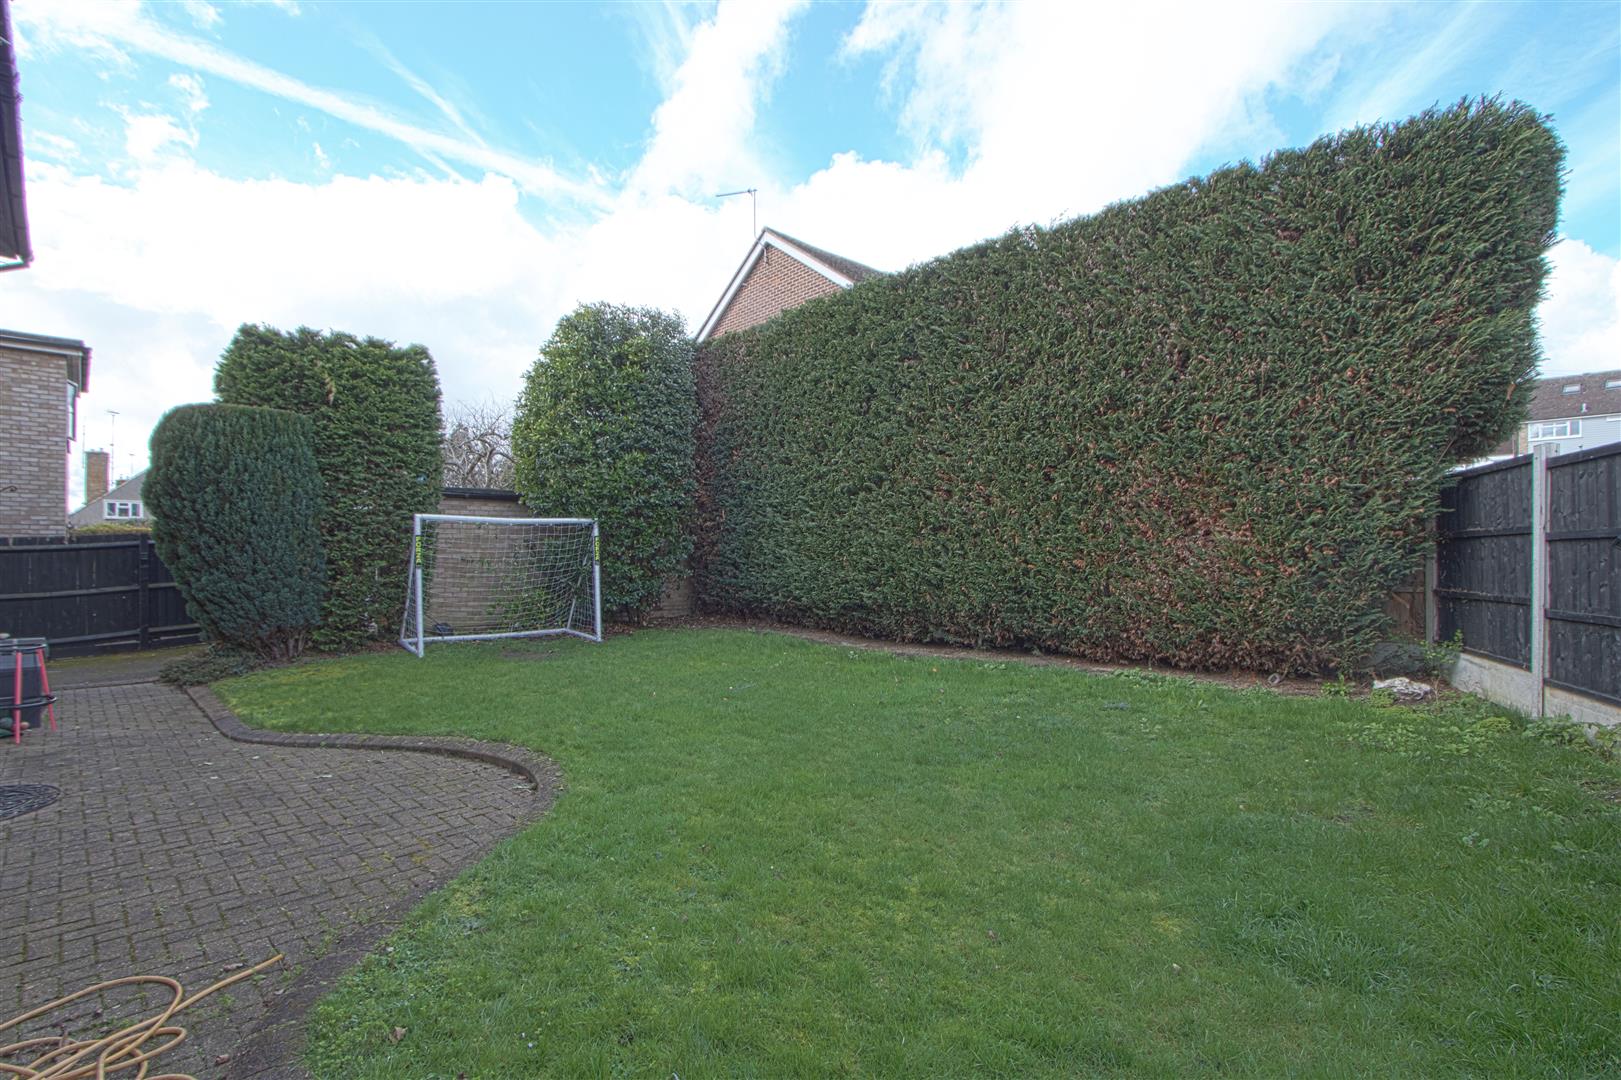
- WEST FACING GARDEN
- DETACHED GARAGE
Property Details
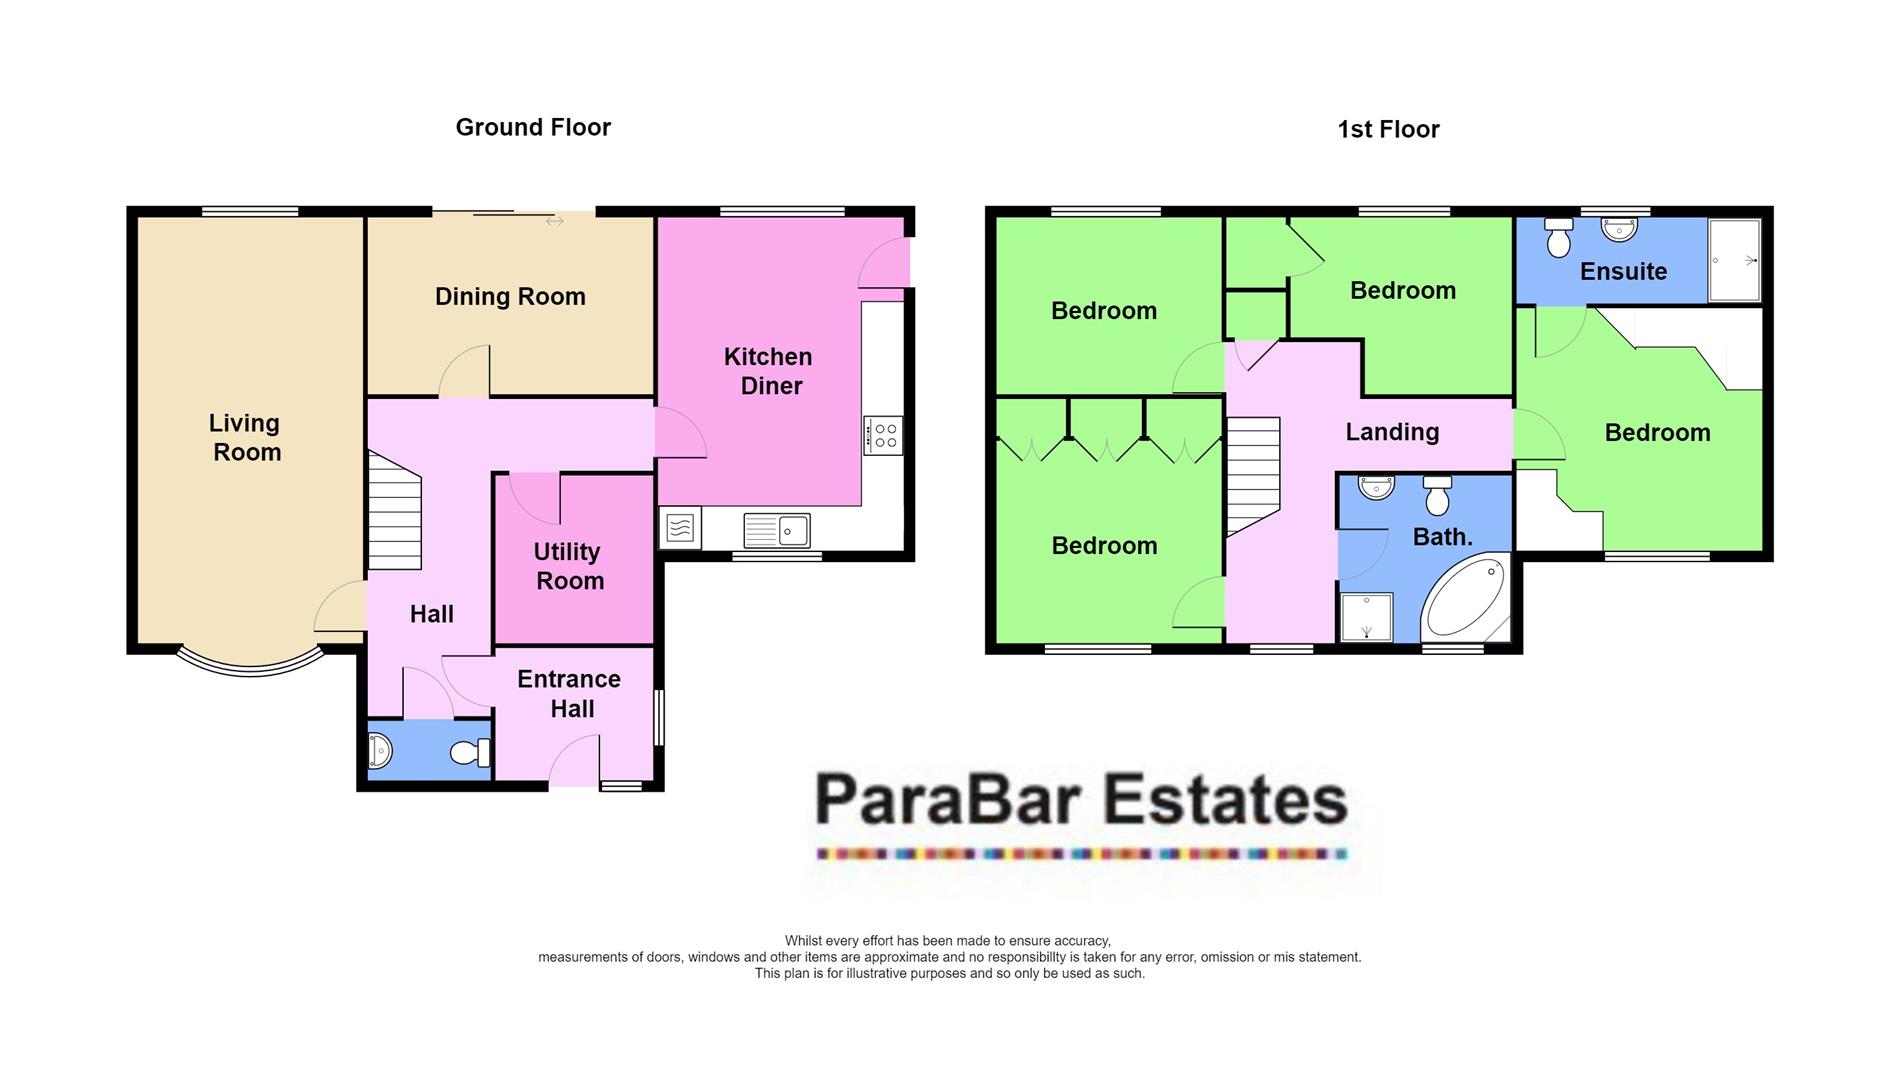
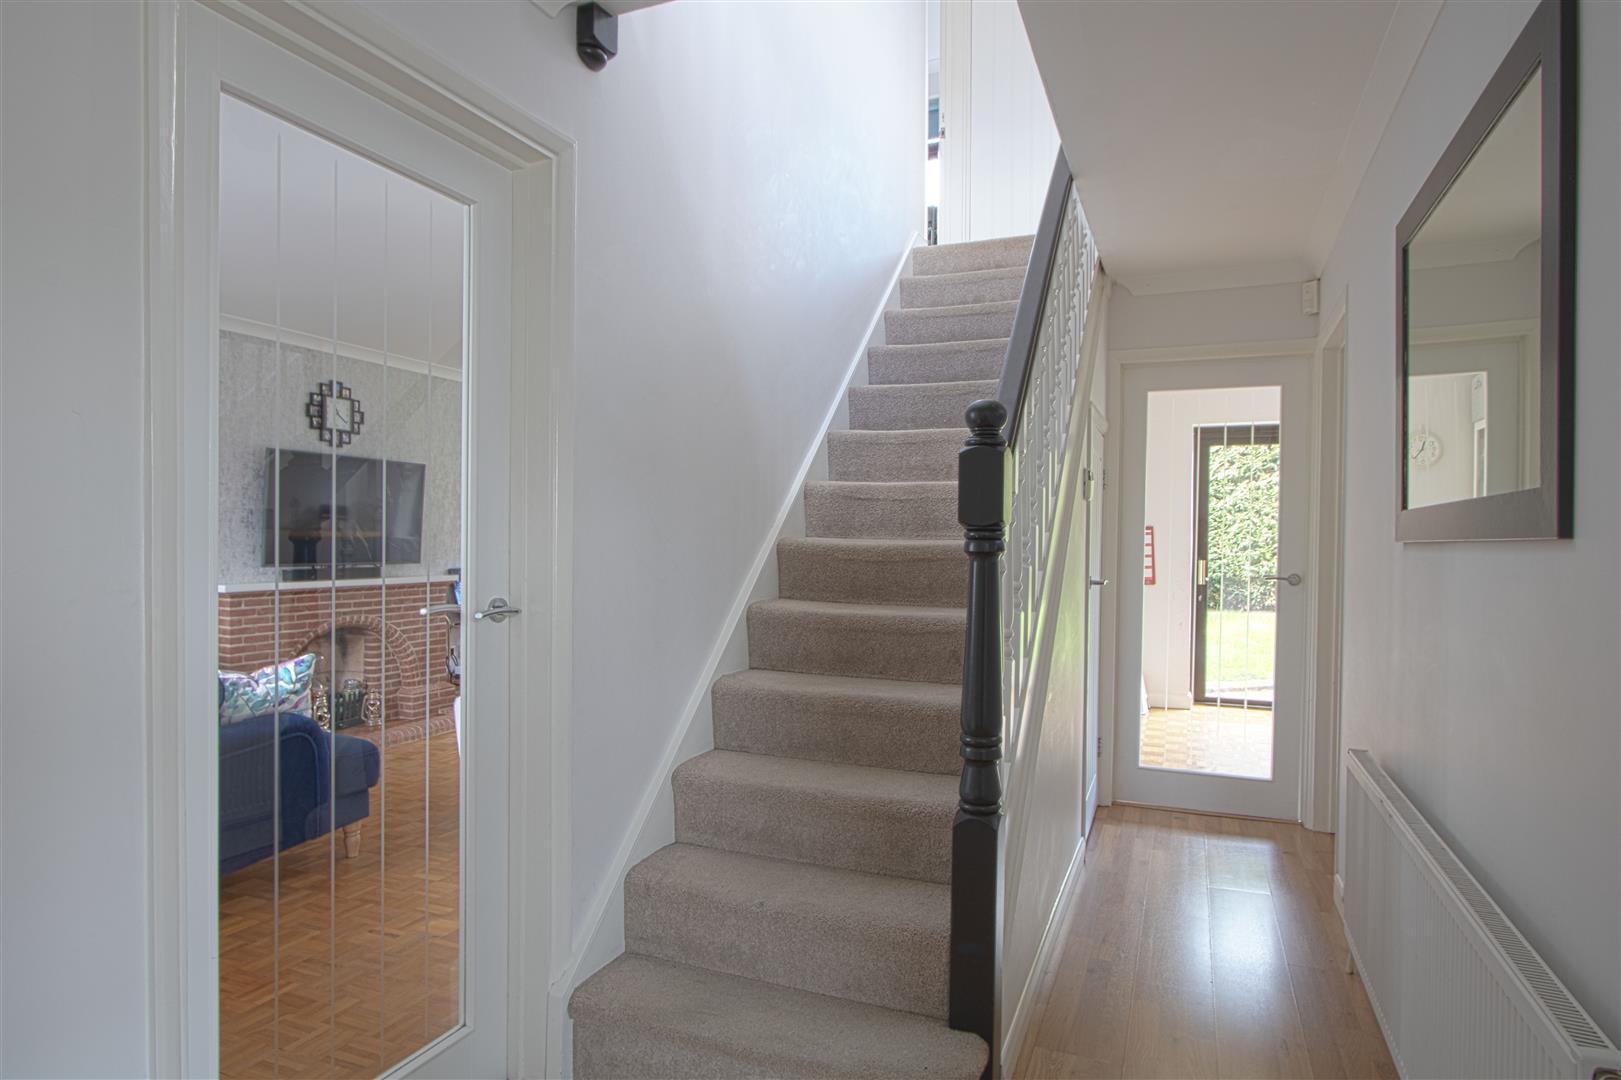
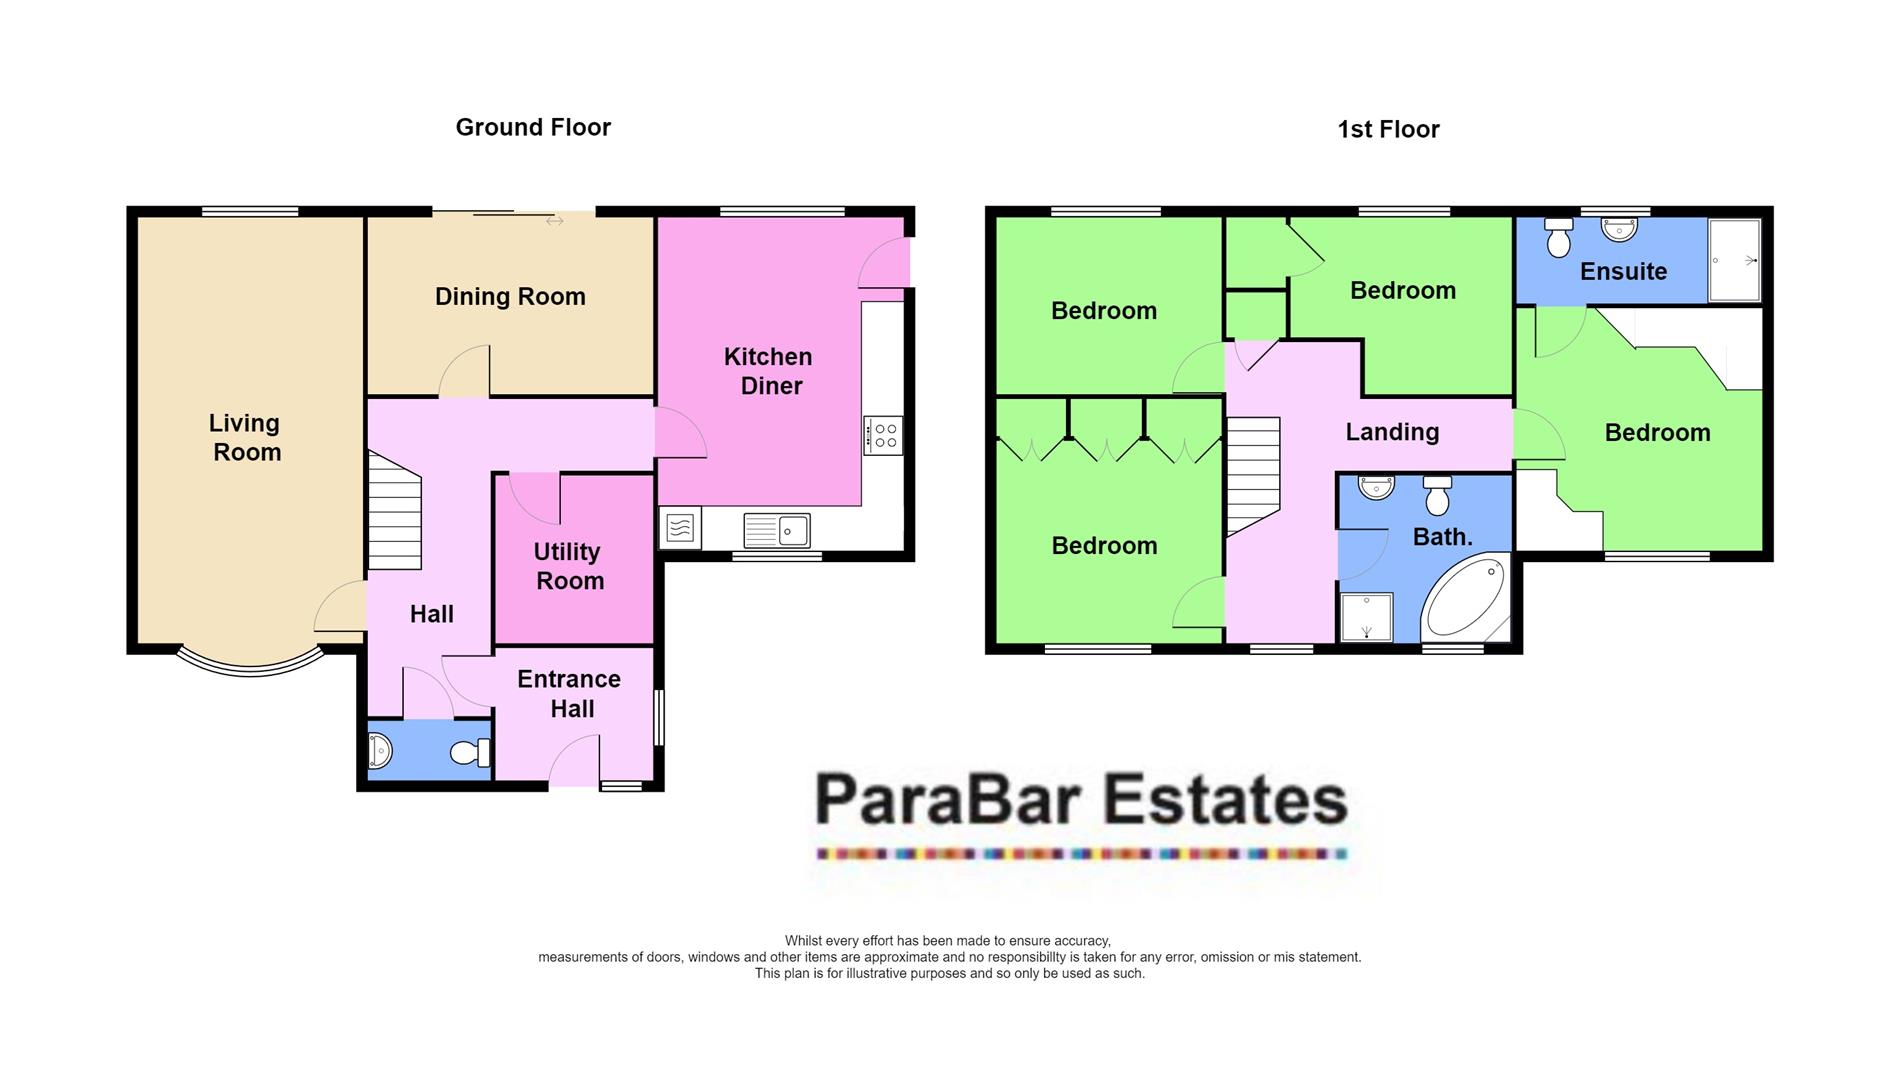
ENTRANCE PORCH
CLOAKROOM
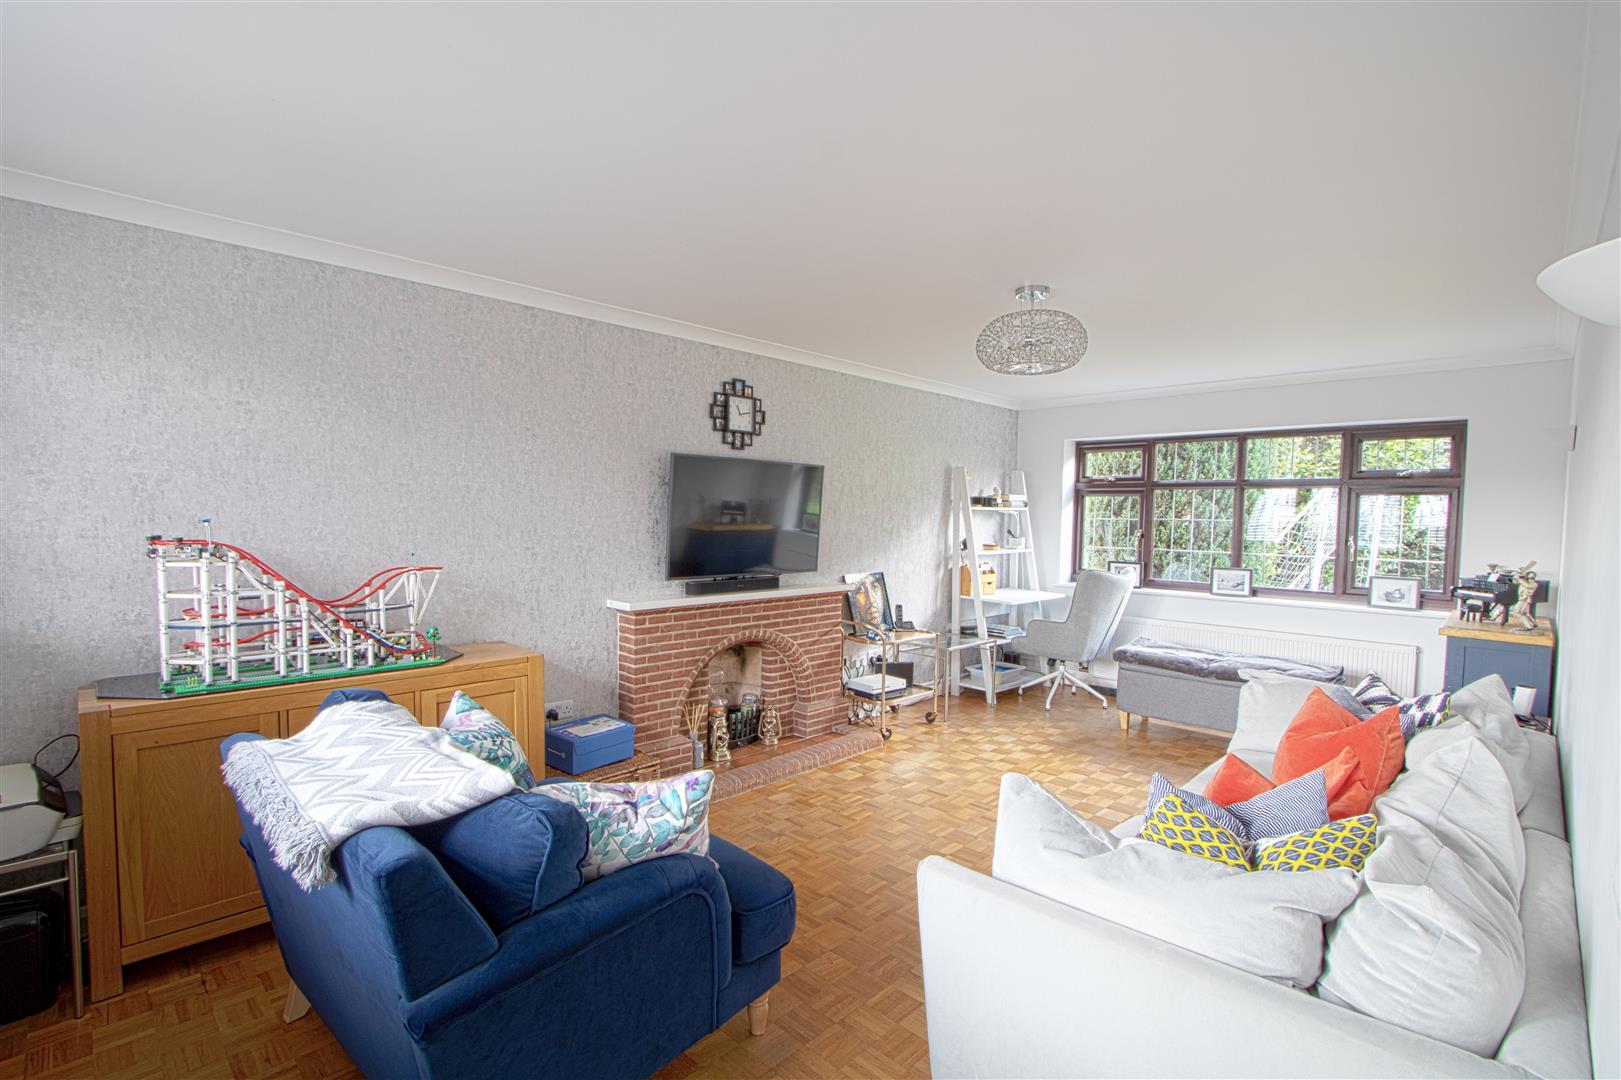
LOUNGE
6.3 x 3.32 (20'8" x 10'10")
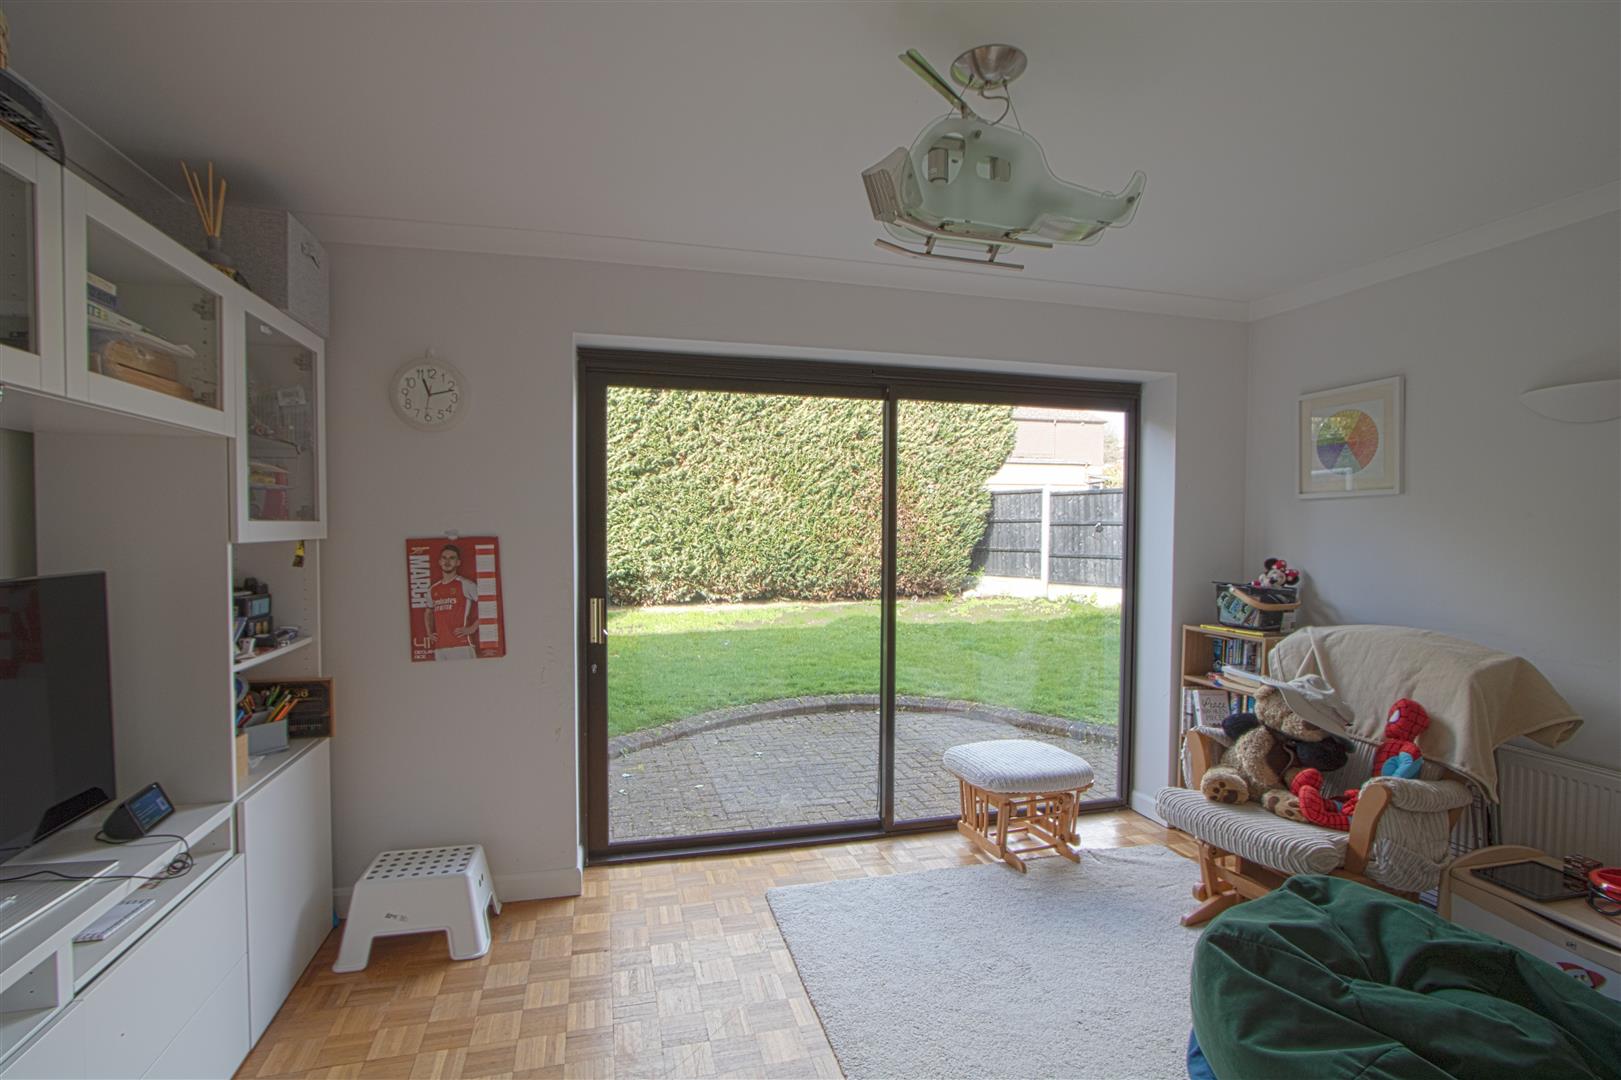
DINING ROOM / SNUG
4.3 x 2.61 (14'1" x 8'6")
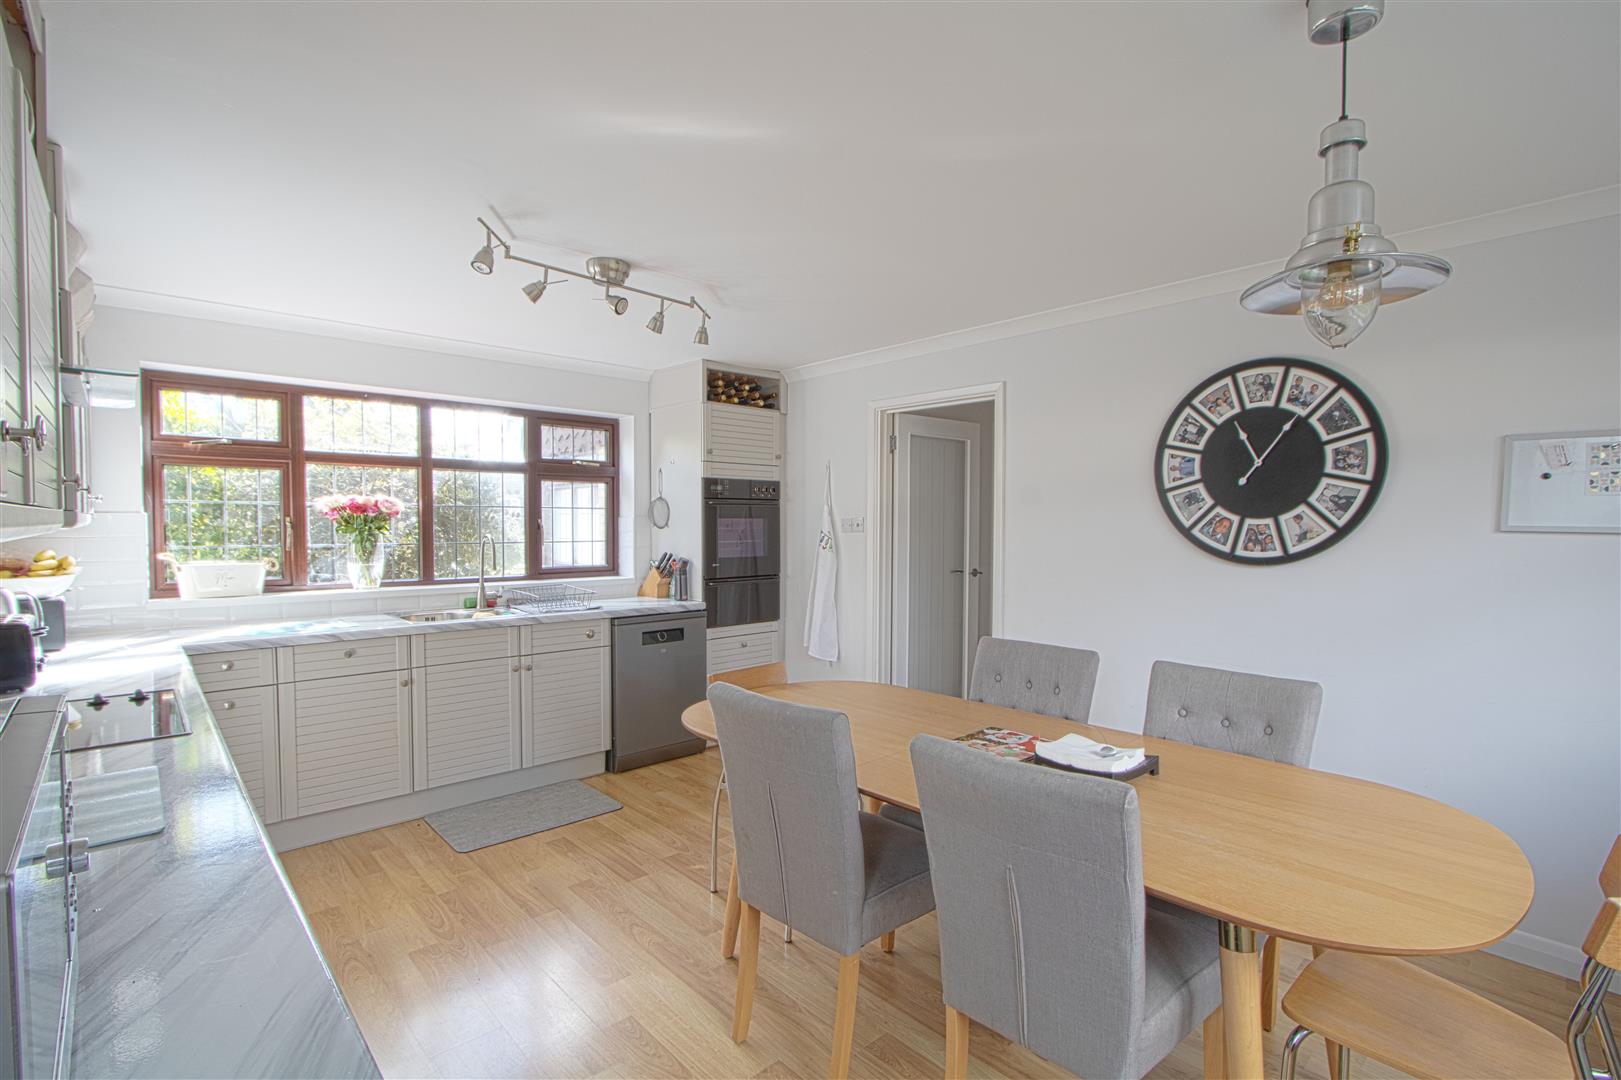
KITCHEN DINER
4.92 x 3.66 (16'1" x 12'0" )
UTILITY ROOM
FIRST FLOOR
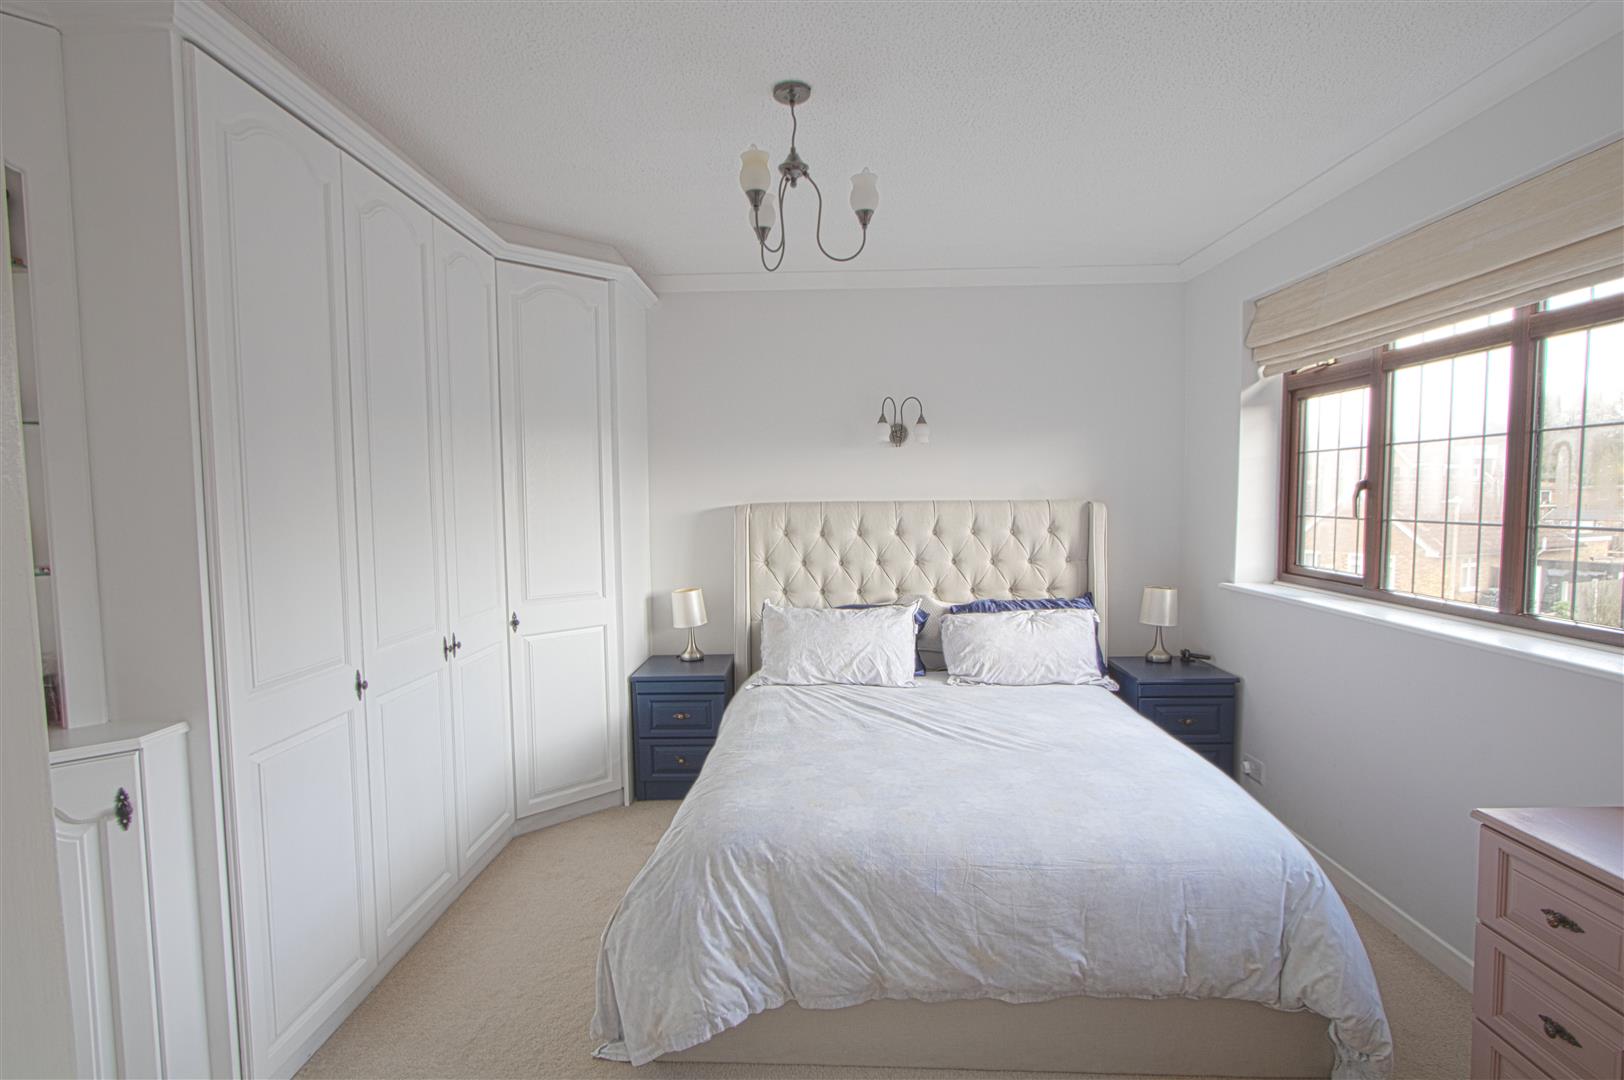
MASTER BEDROOM
3.66 x 3.59 (12'0" x 11'9" )
Bespoke built in wardrobes and dresser, access to ensuite
ENSUITE SHOWER ROOM
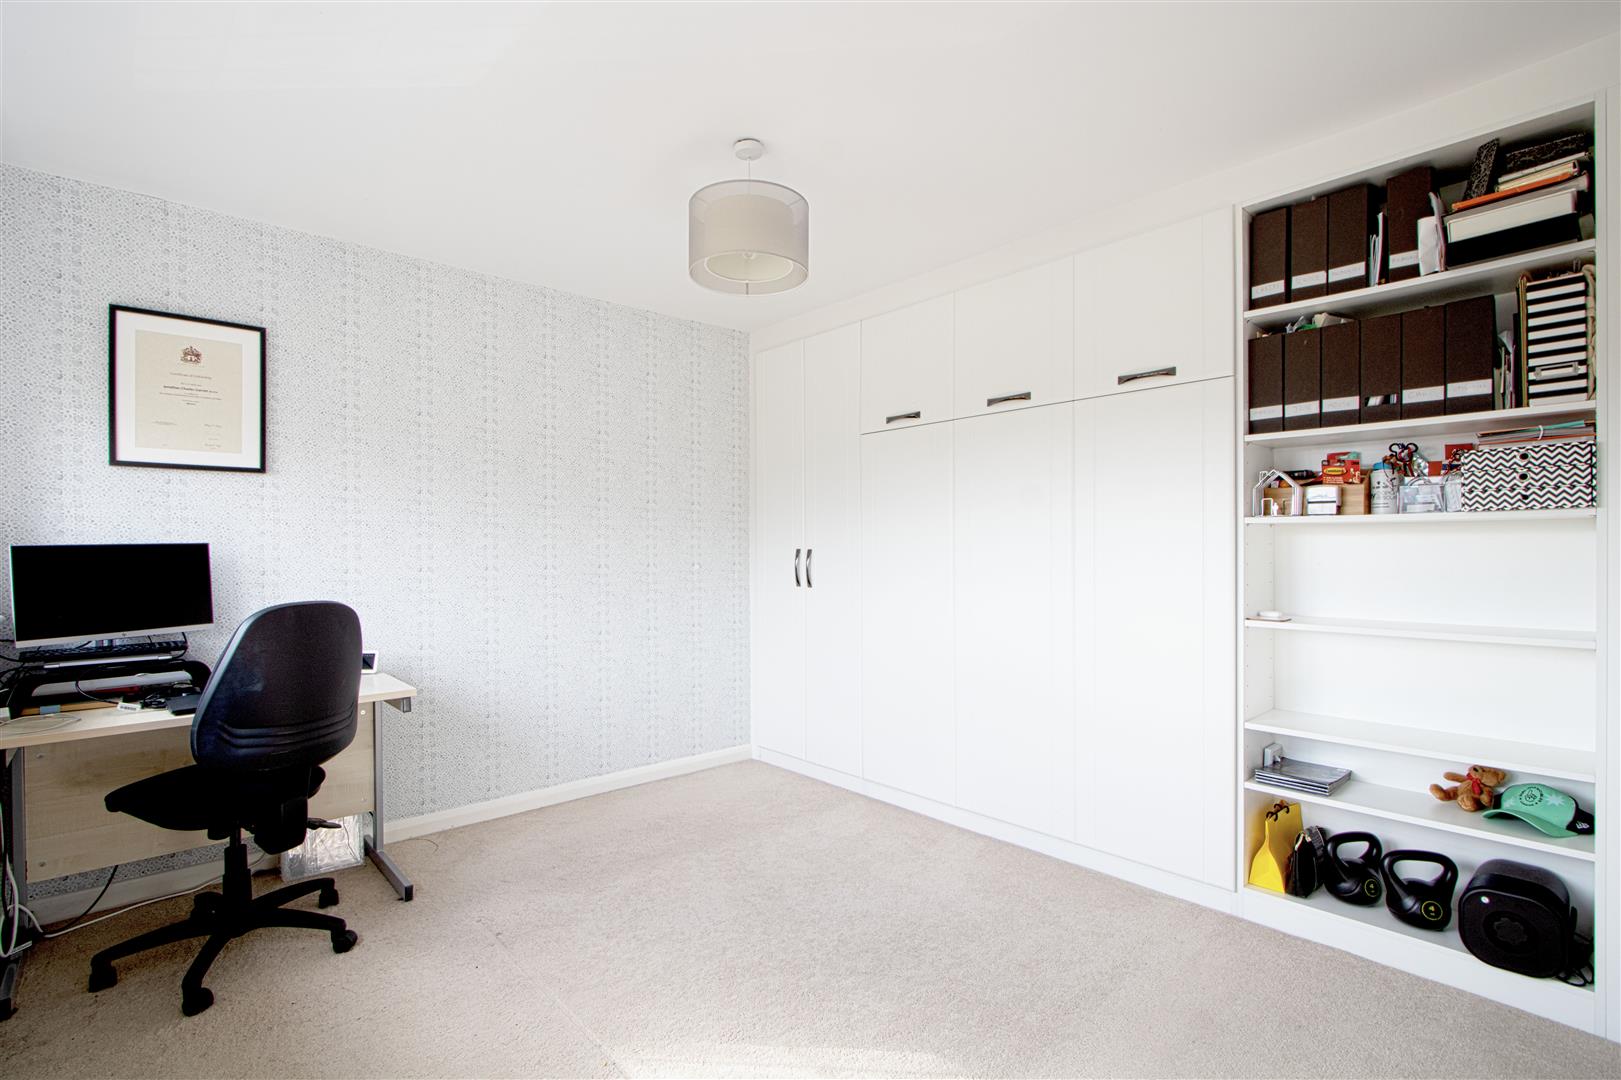
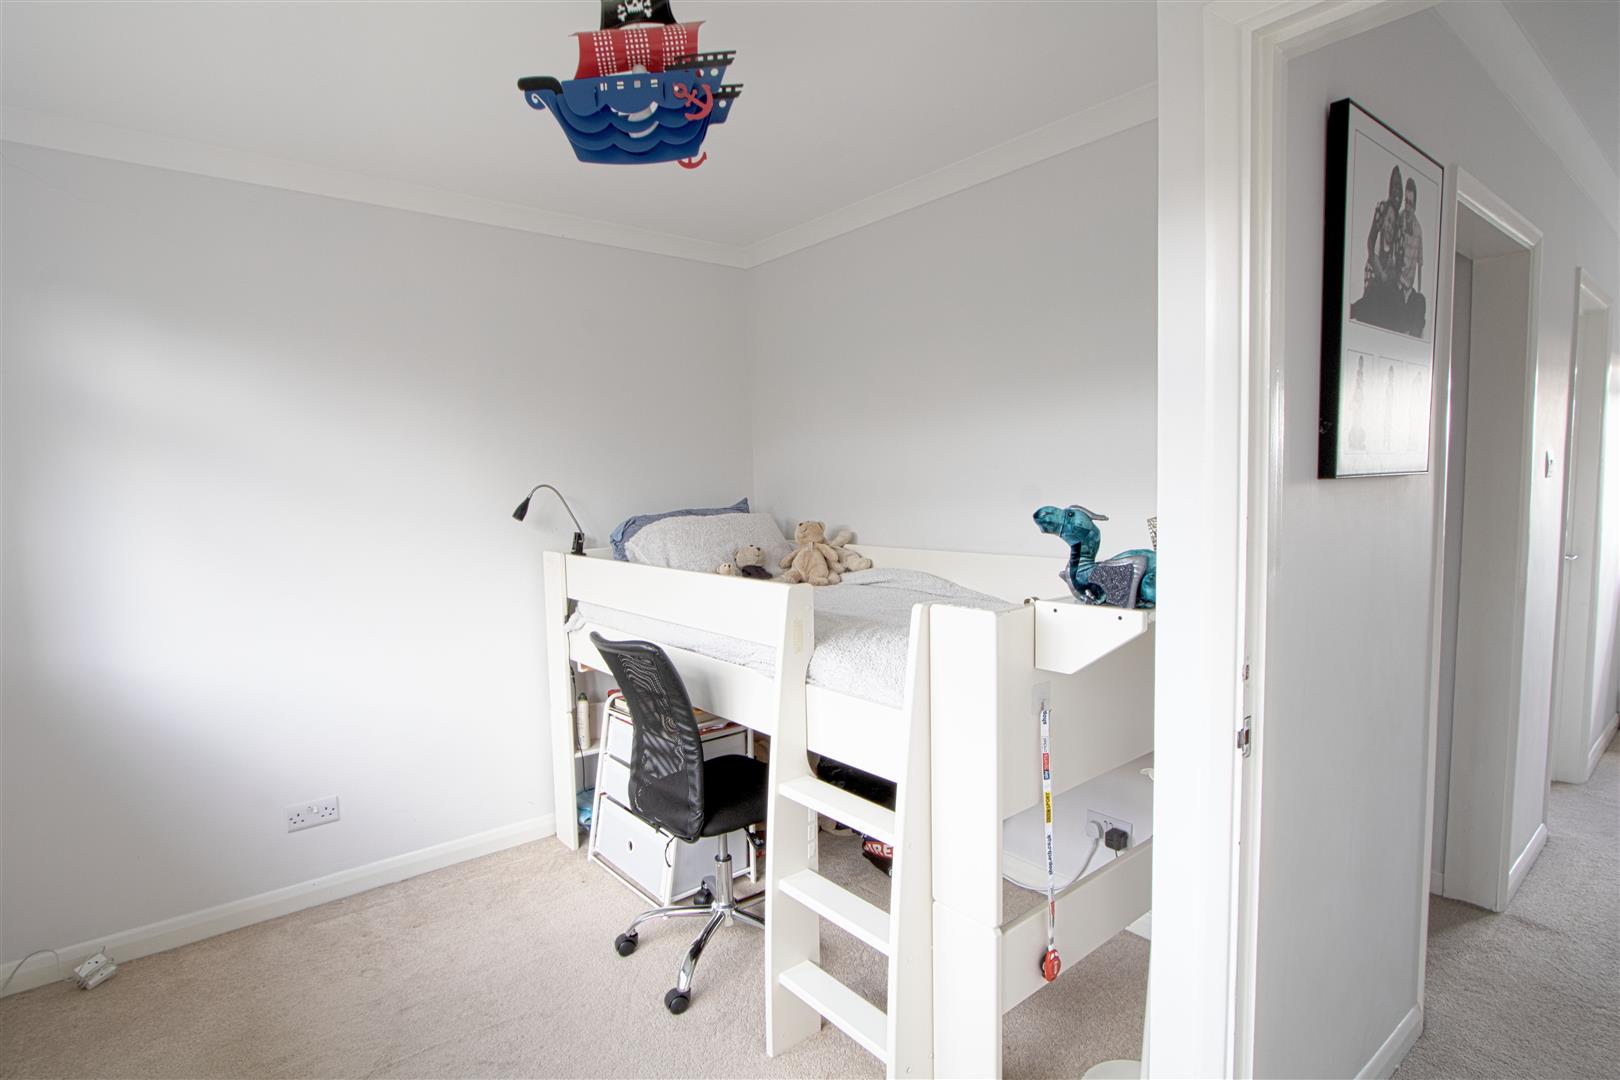
BEDROOM TWO
Bespoke storage unit with drop down double bed
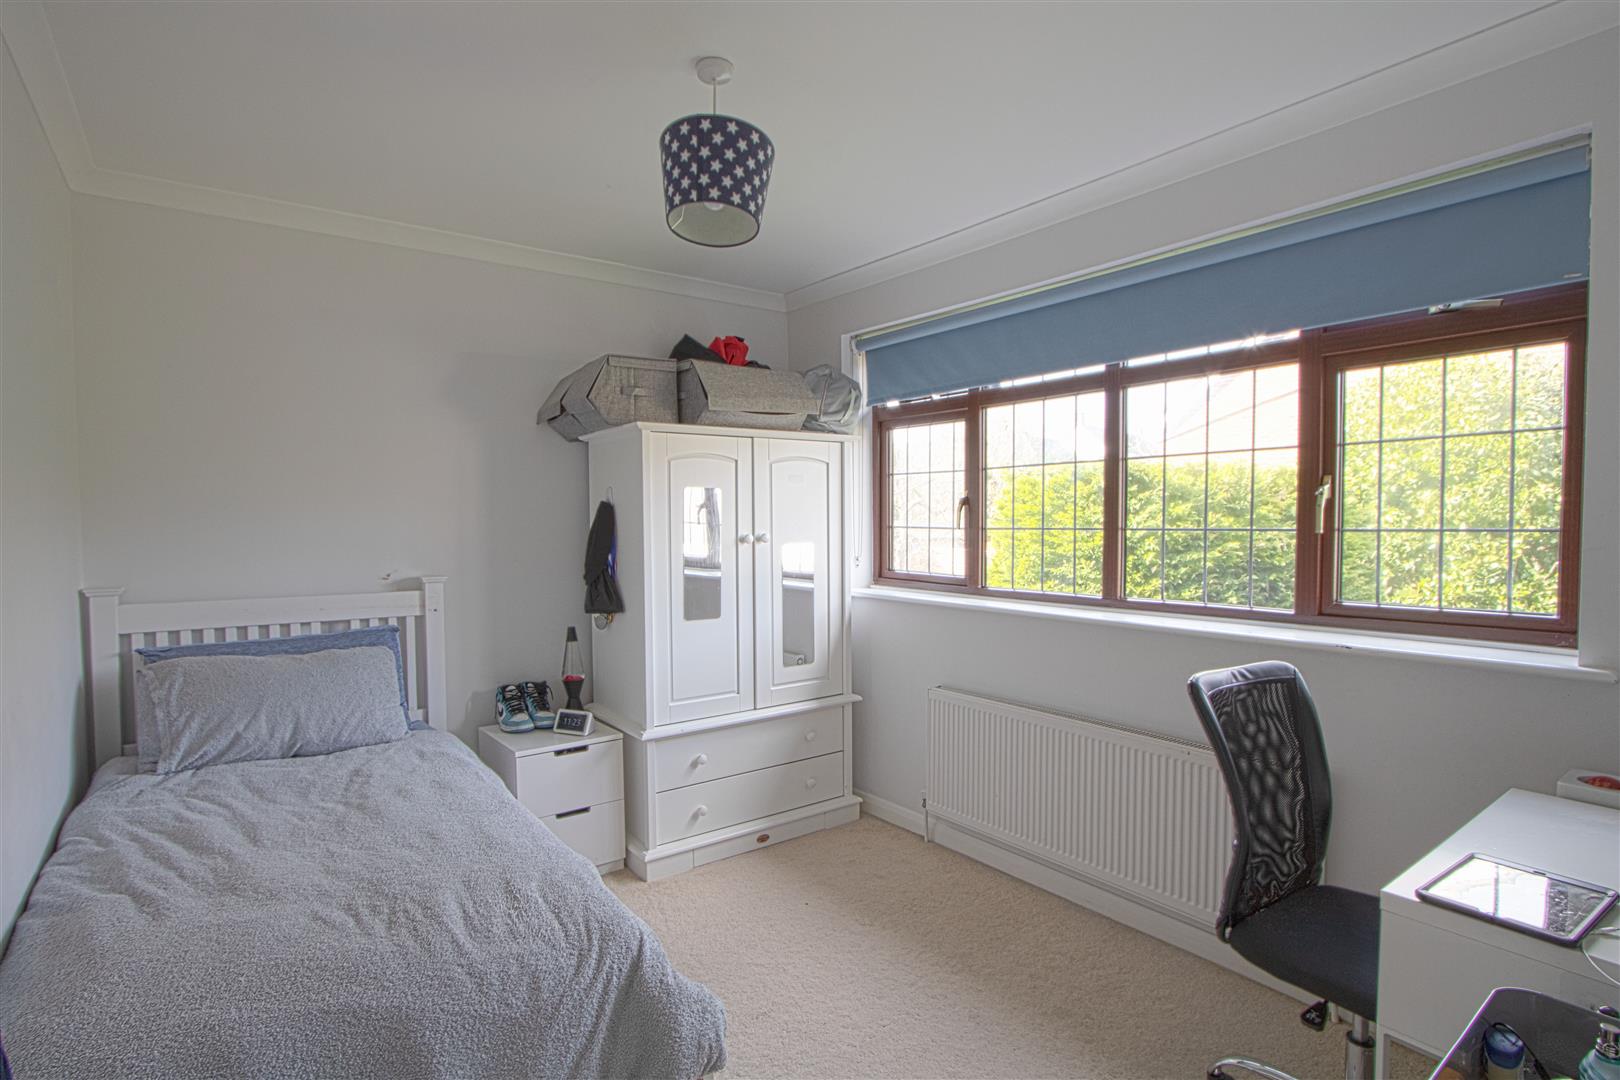
BEDROOM THREE
3.33 x 2.67 (10'11" x 8'9" )
BEDROOM FOUR
3.35 x 2.66 (10'11" x 8'8" )
Built in cupboard
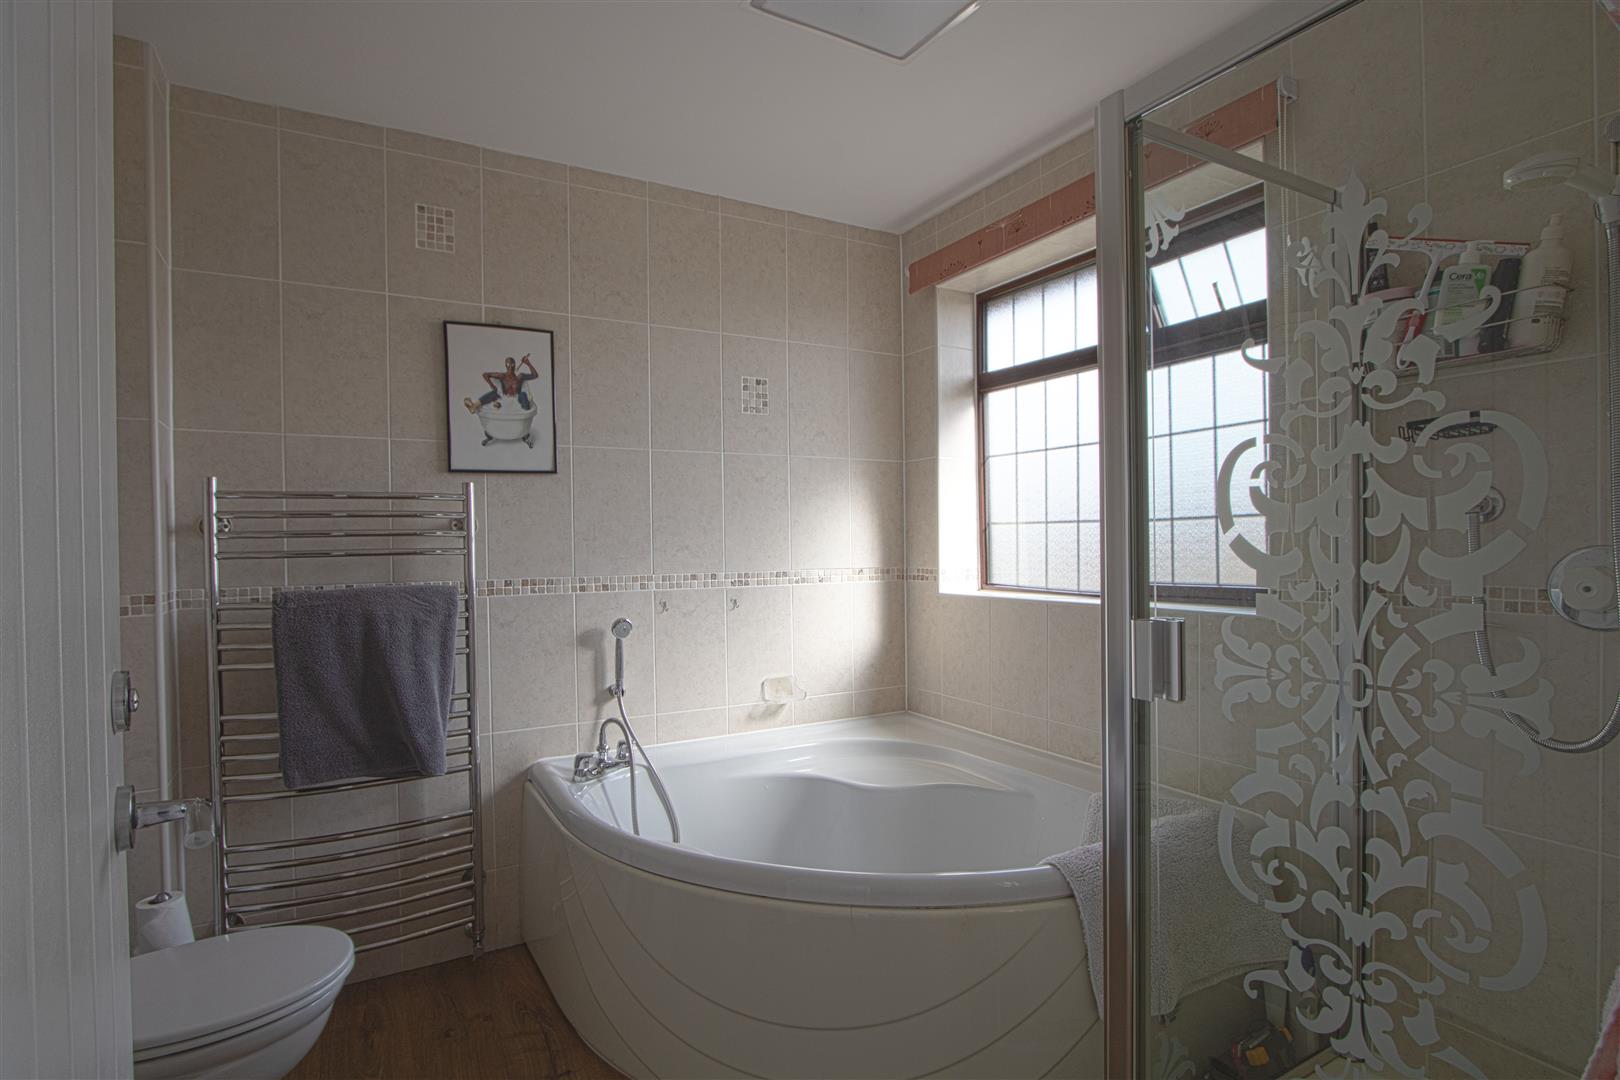
BATHROOM
Separate bath & walk in shower
EXTERIOR
Front: driveway & side access to garage
rear: patio area to rear and side, remainder laid to lawn
DETACHED GARAGE