Sold 4 Bed House - Semi-Detached
Outwood Common Road, Billericay Offers In The Region Of £500,000
Property Features
Outwood Common Road, Billericay, CM11 2LT
Contact Agent
Billericay Office Sales106 High Street
Billericay
Essex
CM12 9BY
info@parabar.co.uk
About the Property
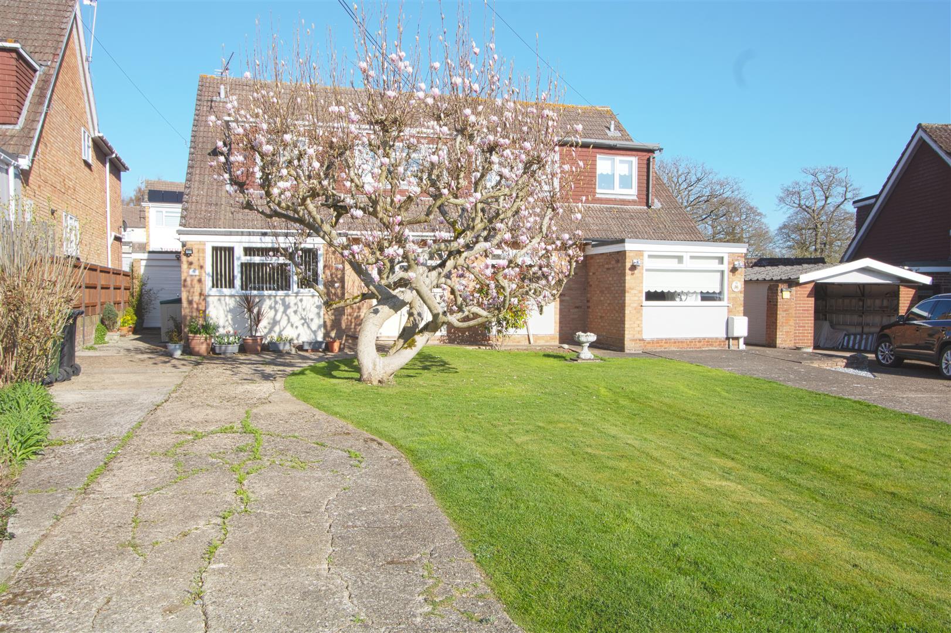
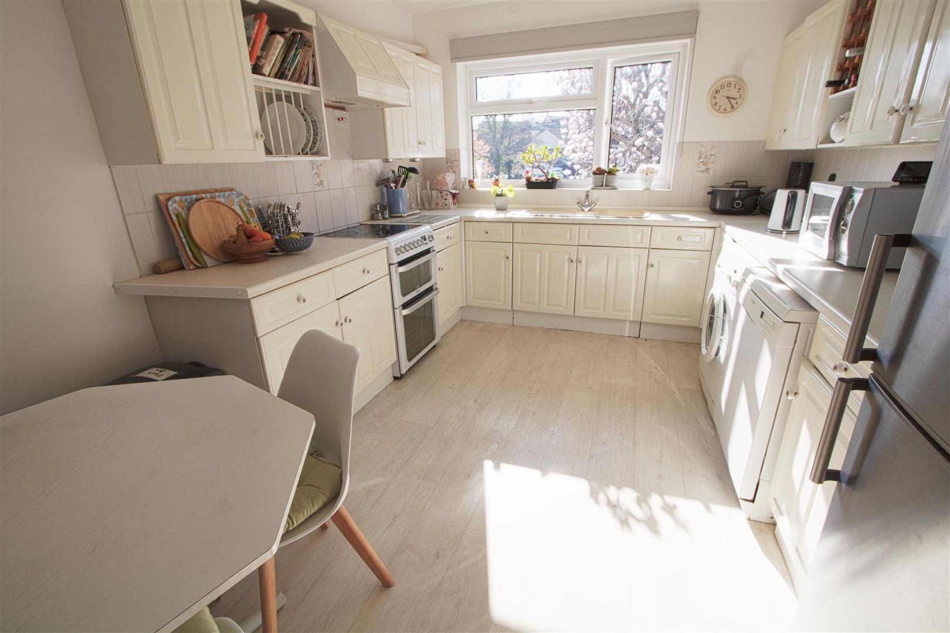
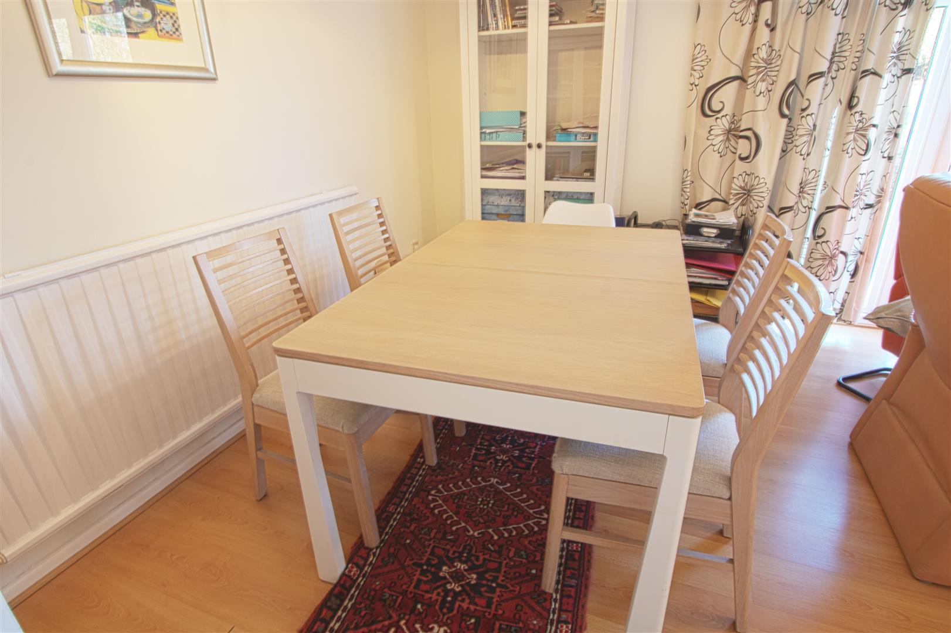
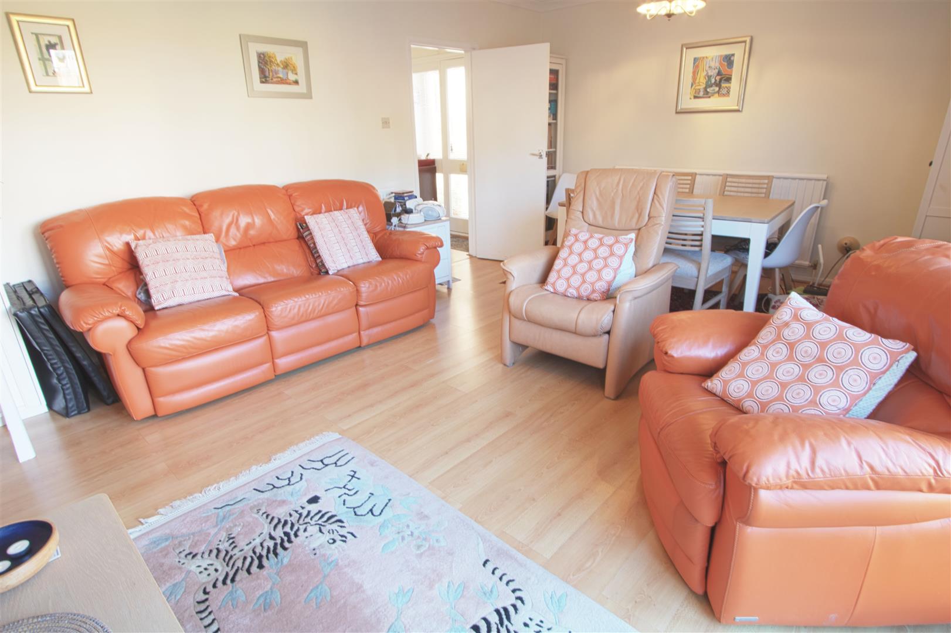
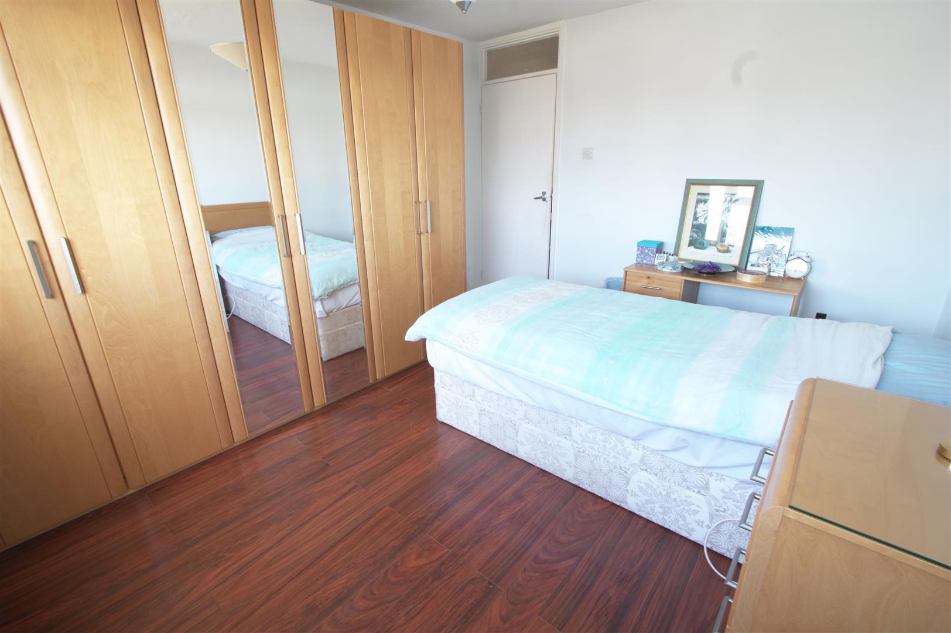
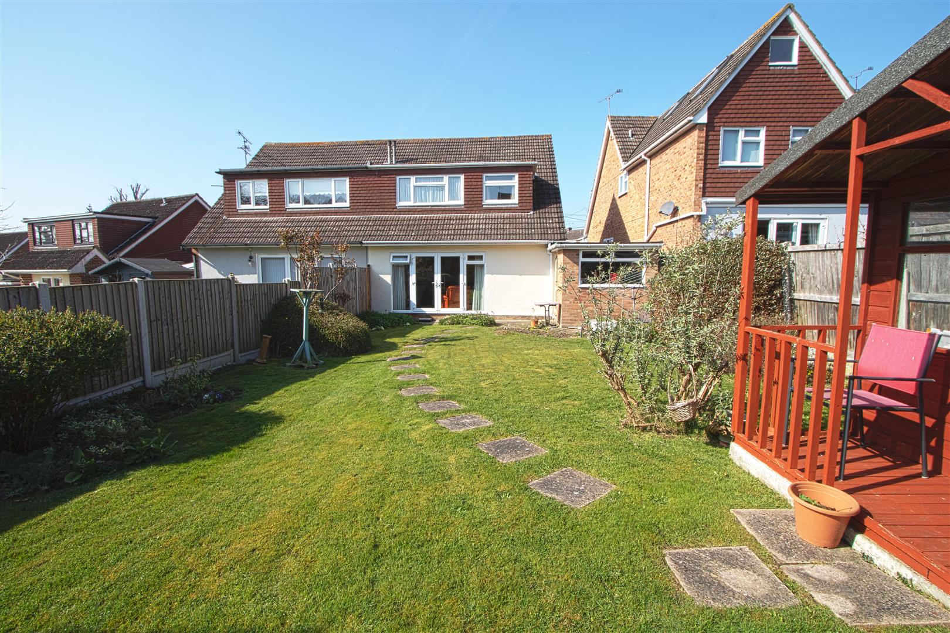
* FOUR BEDROOMS * KITCHEN BREAKFAST ROOM * DOWNSTAIRS SHOWER ROOM * FAMILY ROOM * GOOD SIZE LOUNGE DINER * 60 FT REAR GARDEN * LARGE FRONTAGE WITH PARKING FOR SEVERAL CARS * GARAGE * Great size four bedroom semi detached home situated a short walk to Norsey Woods and local shops and schools.This property also has a good size family room which could be used as a bedroom or playroom with shower room and this home has been kept in excellent condition by the current owner.
- FOUR BEDROOMS
- TWO RECEPTION ROOMS
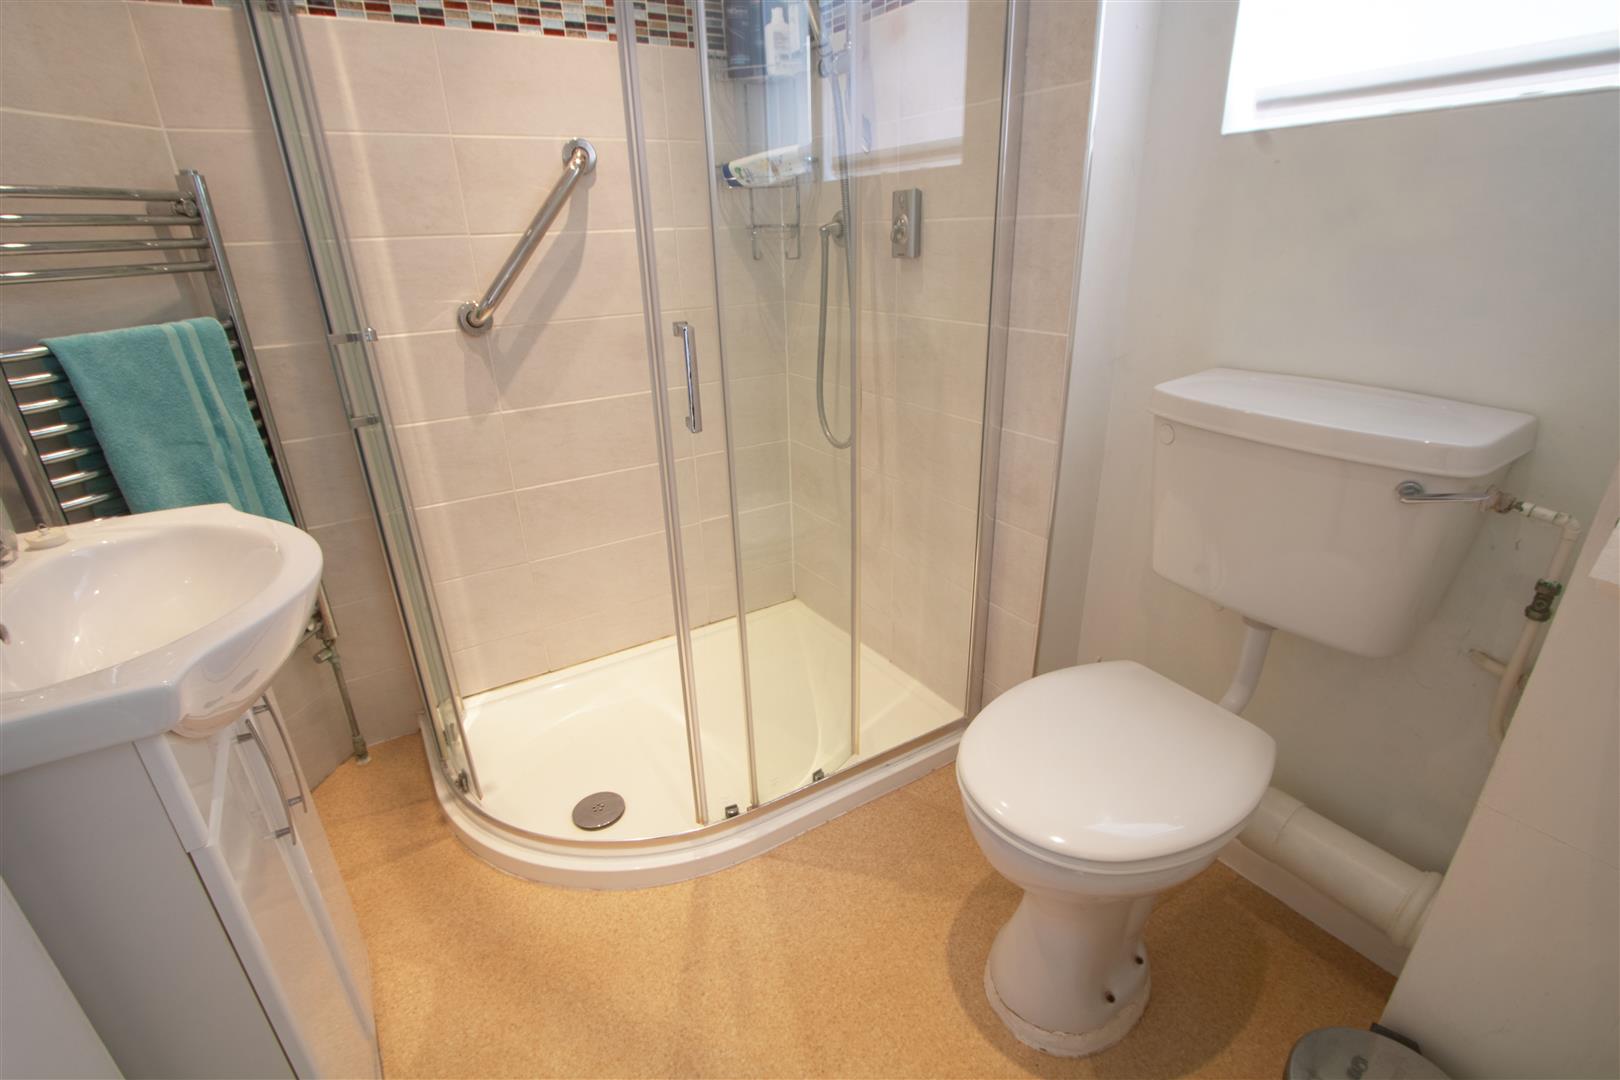
- DOWNSTAIRS SHOWER ROOM
- FAMILY ROOM
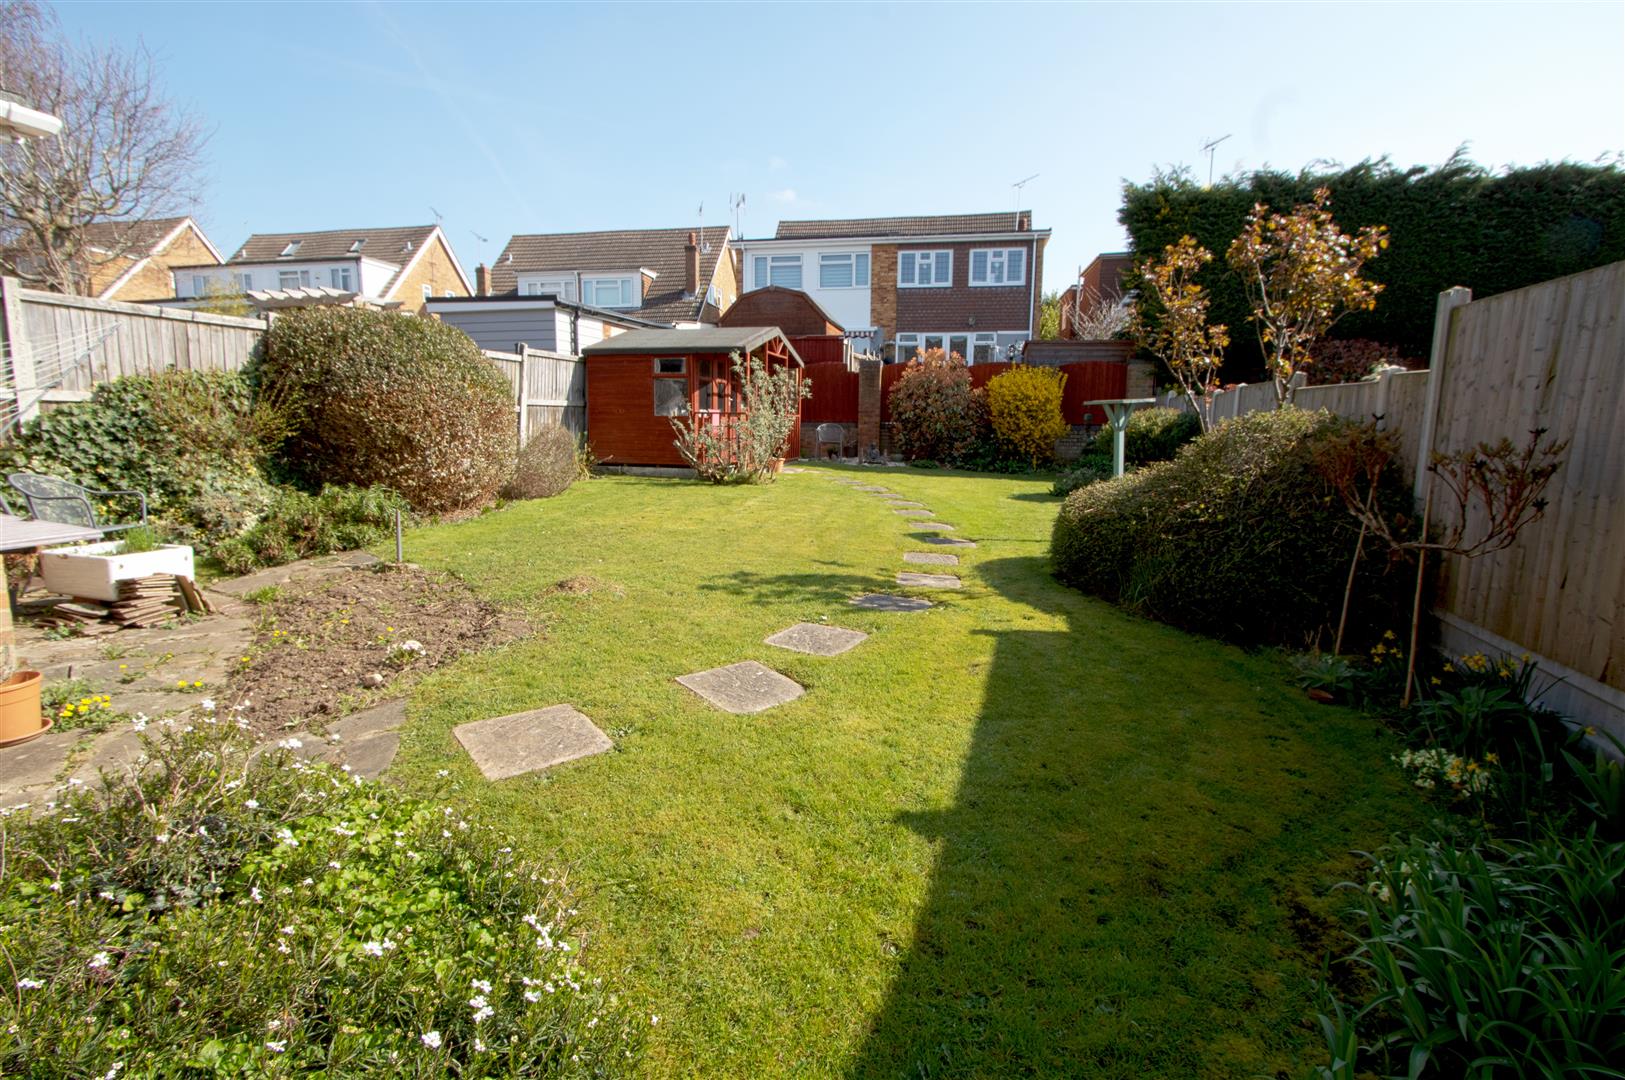
- 60 FT REAR GARDEN
- KITCHEN BREAKFAST ROOM
- GOOD SIZE LOUNGE DINER
- GARAGE WITH PARKING
- SHORT WALK TO LOCAL SCHOOLS
- LARGE DRIVEWAY
Property Details
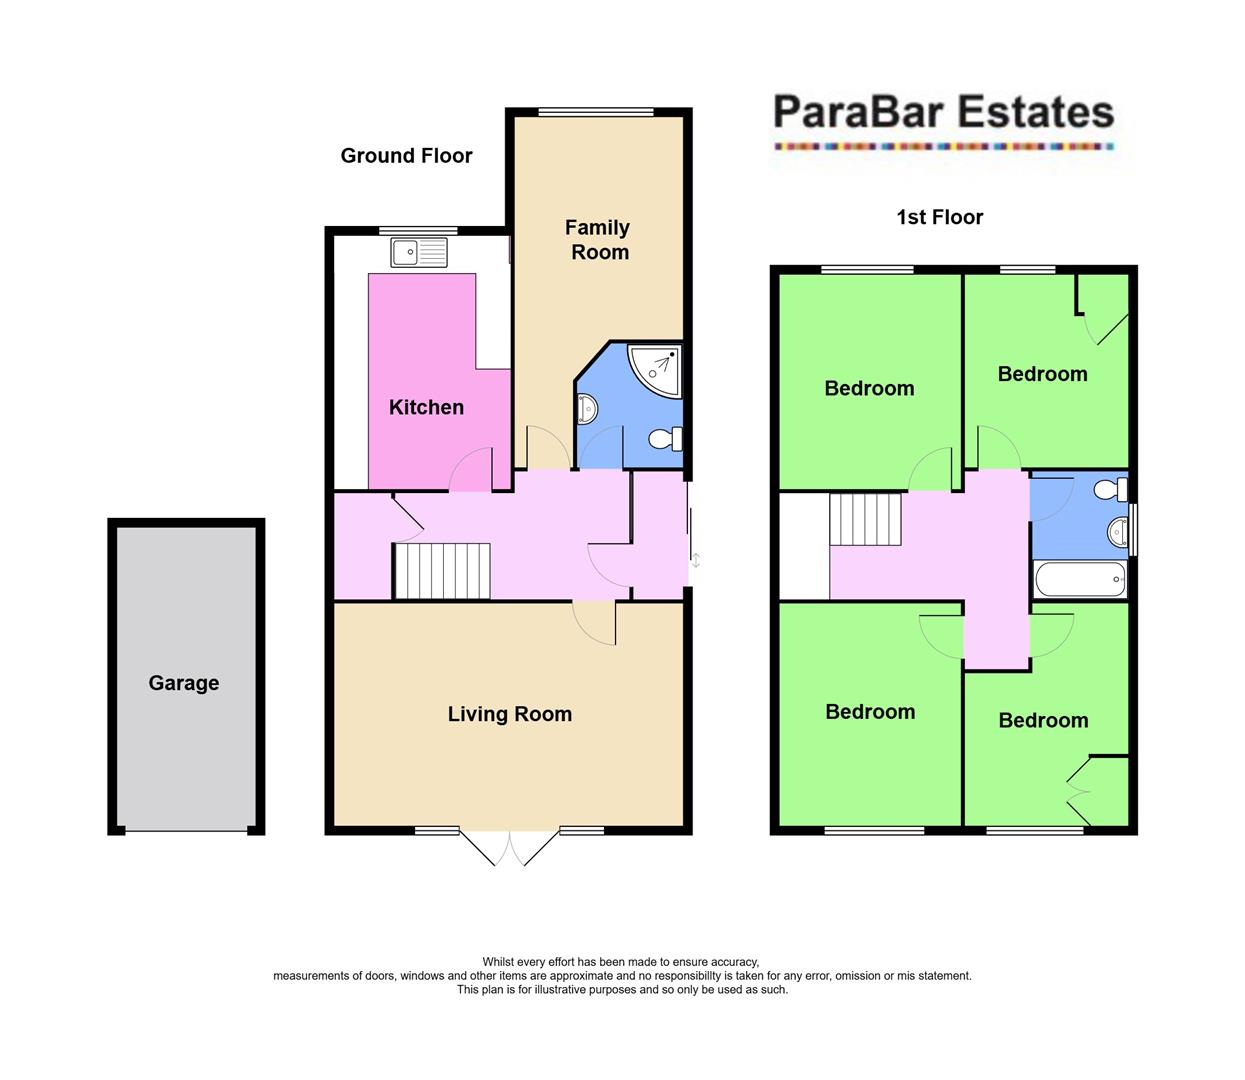
ENTRANCE HALL
4.11m x 2.13m (13'6 x 7)
SHOWER ROOM
2.13m x 1.83m (7 x 6)
LOUNGE DINER
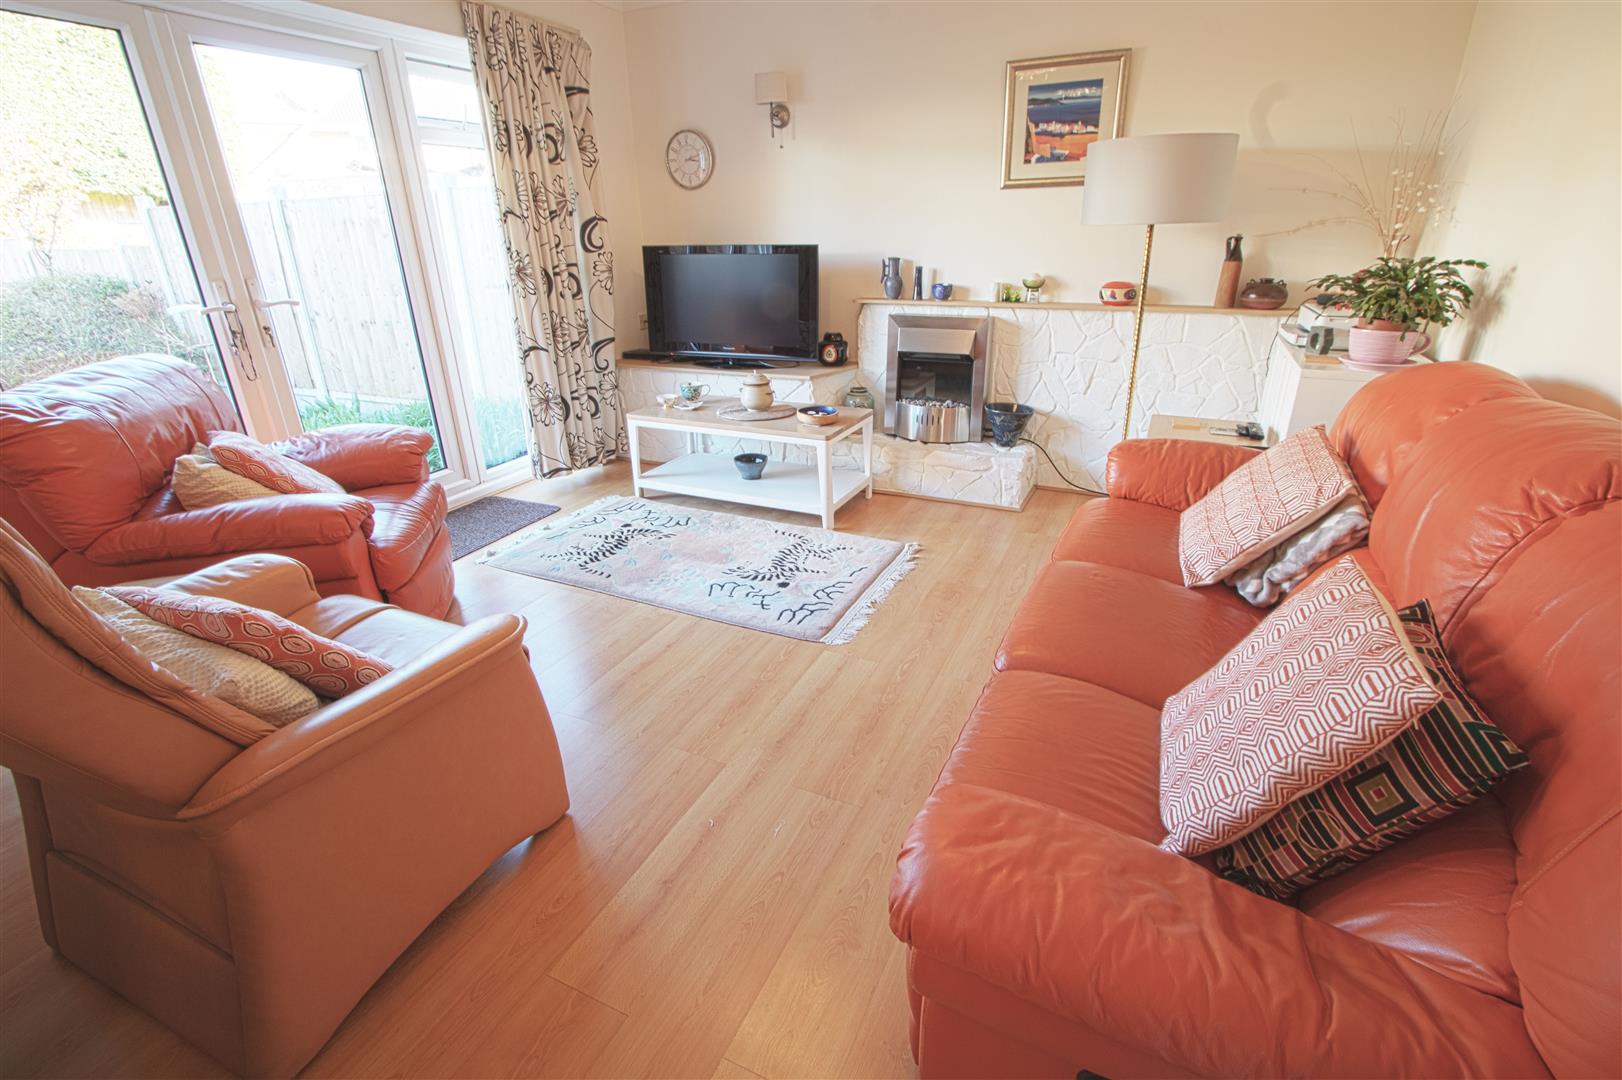
6.02m x 3.86m (19'9 x 12'8)
KITCHEN
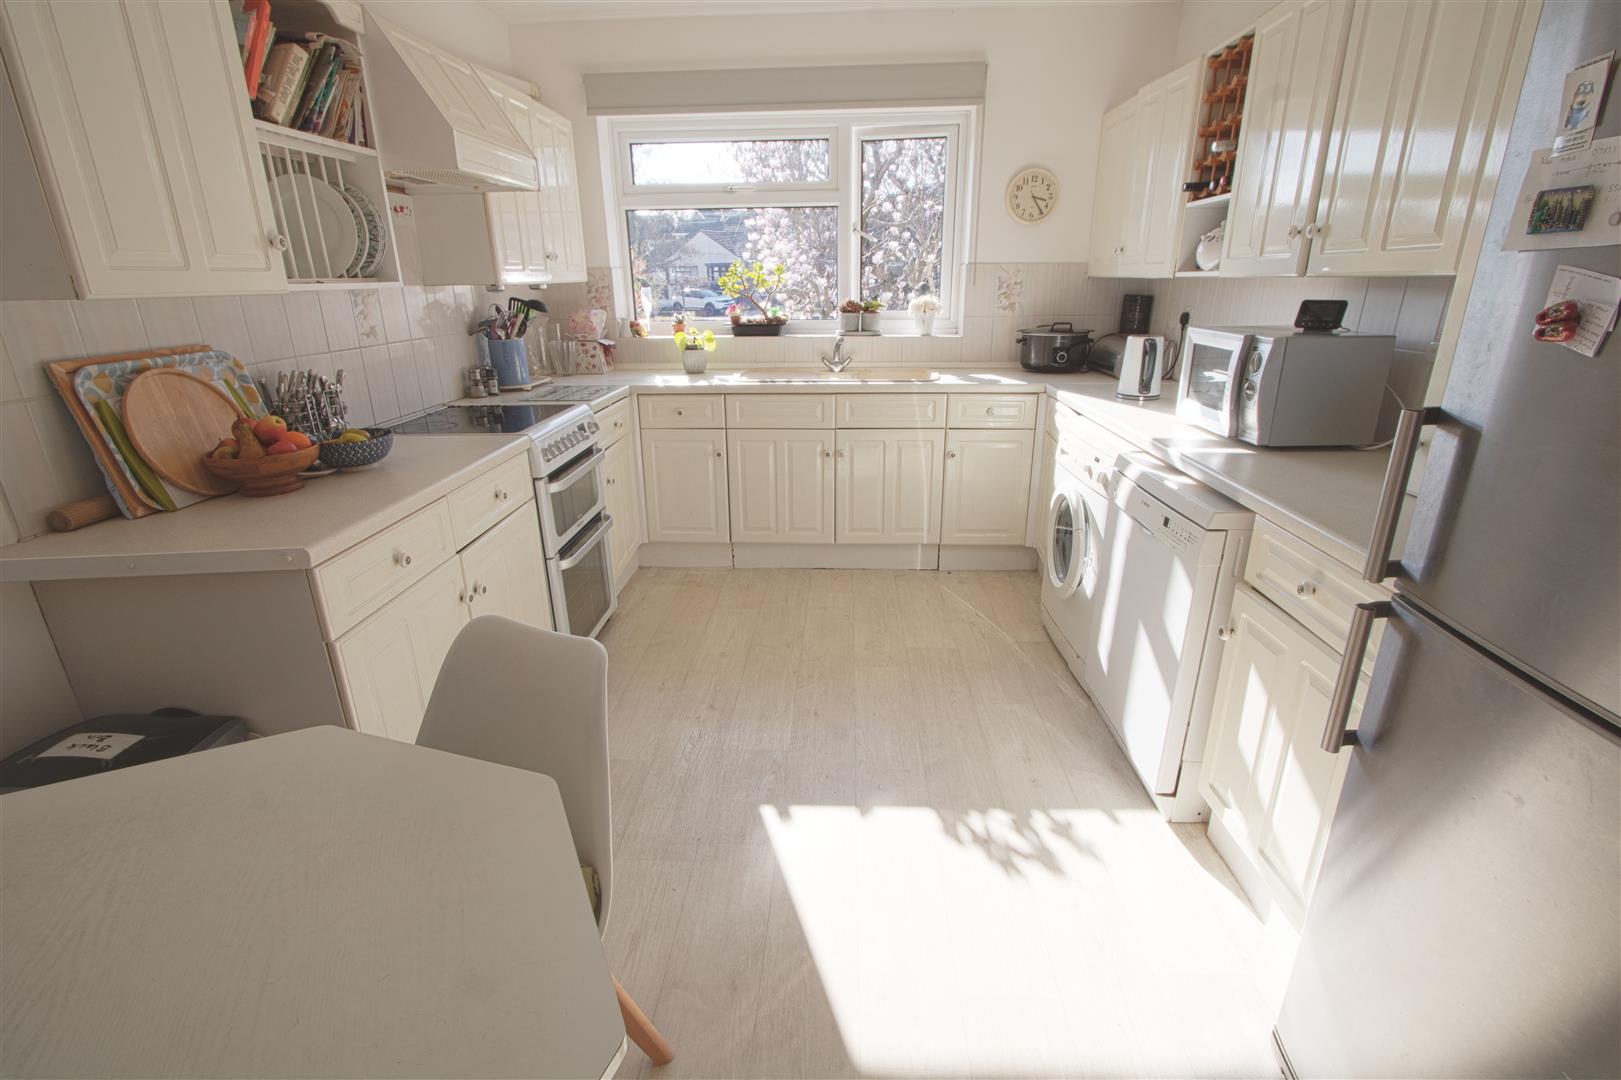
4.39m x 2.74m (14'5 x 9)
FAMILY ROOM
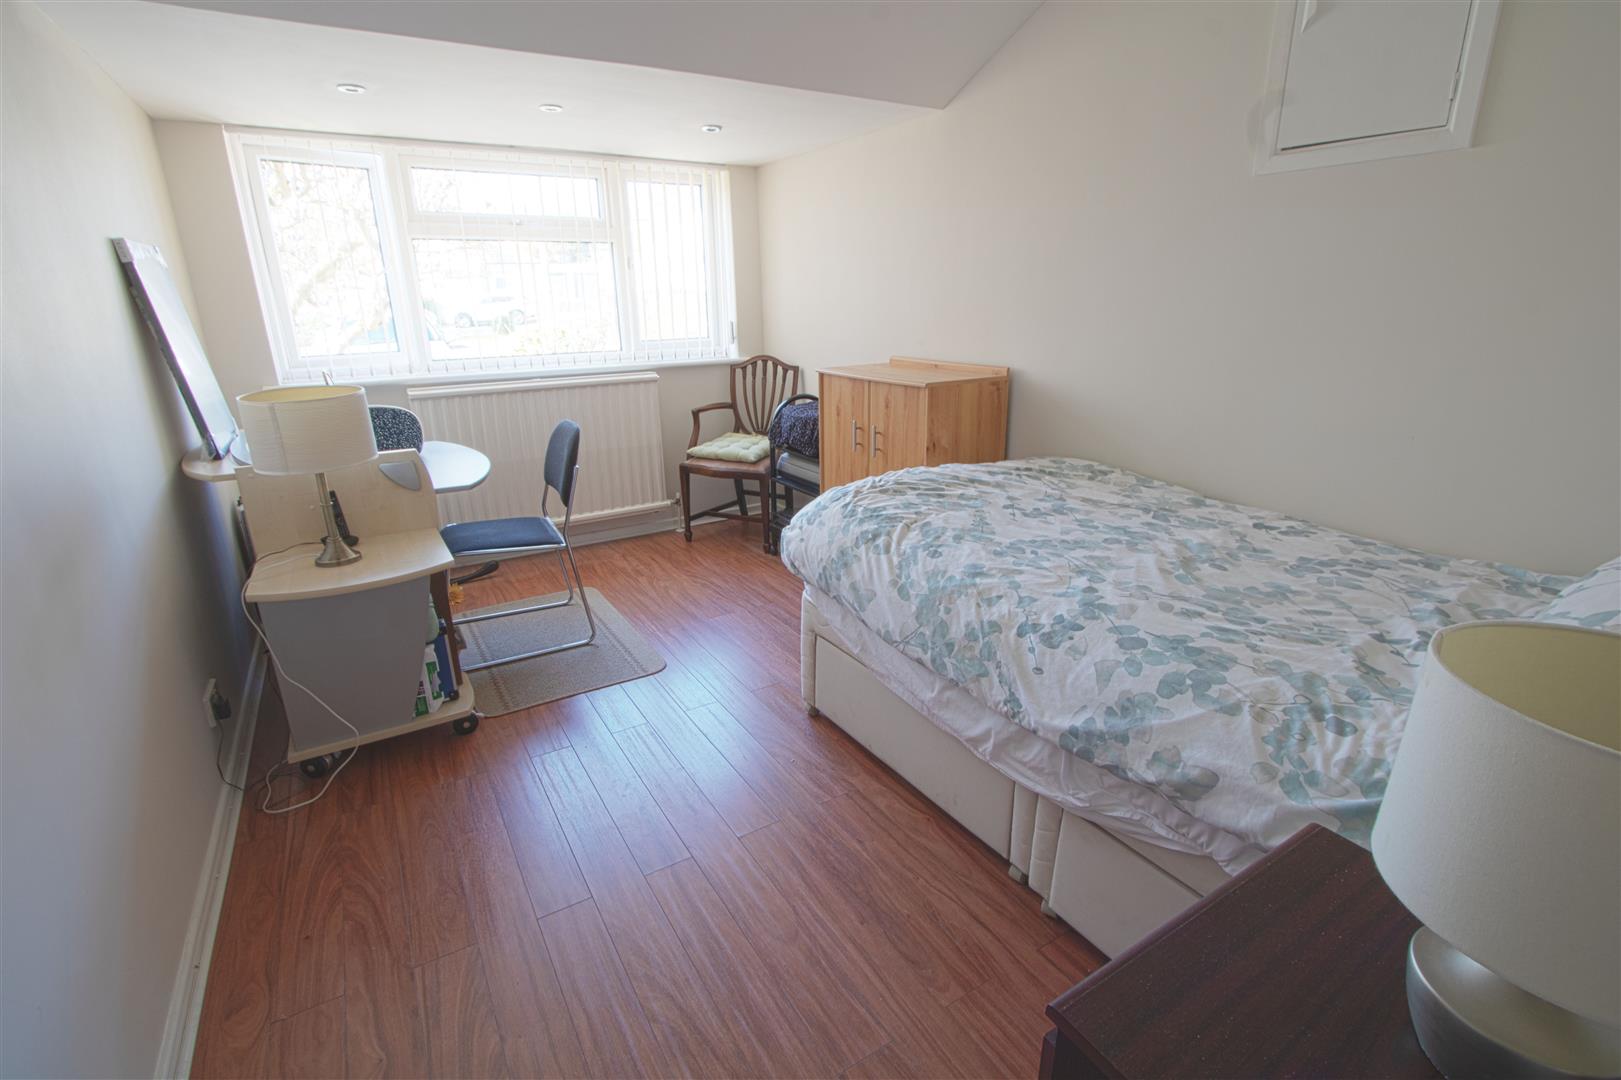
4.27m x 2.74m (14 x 9)
FIRST FLOOR
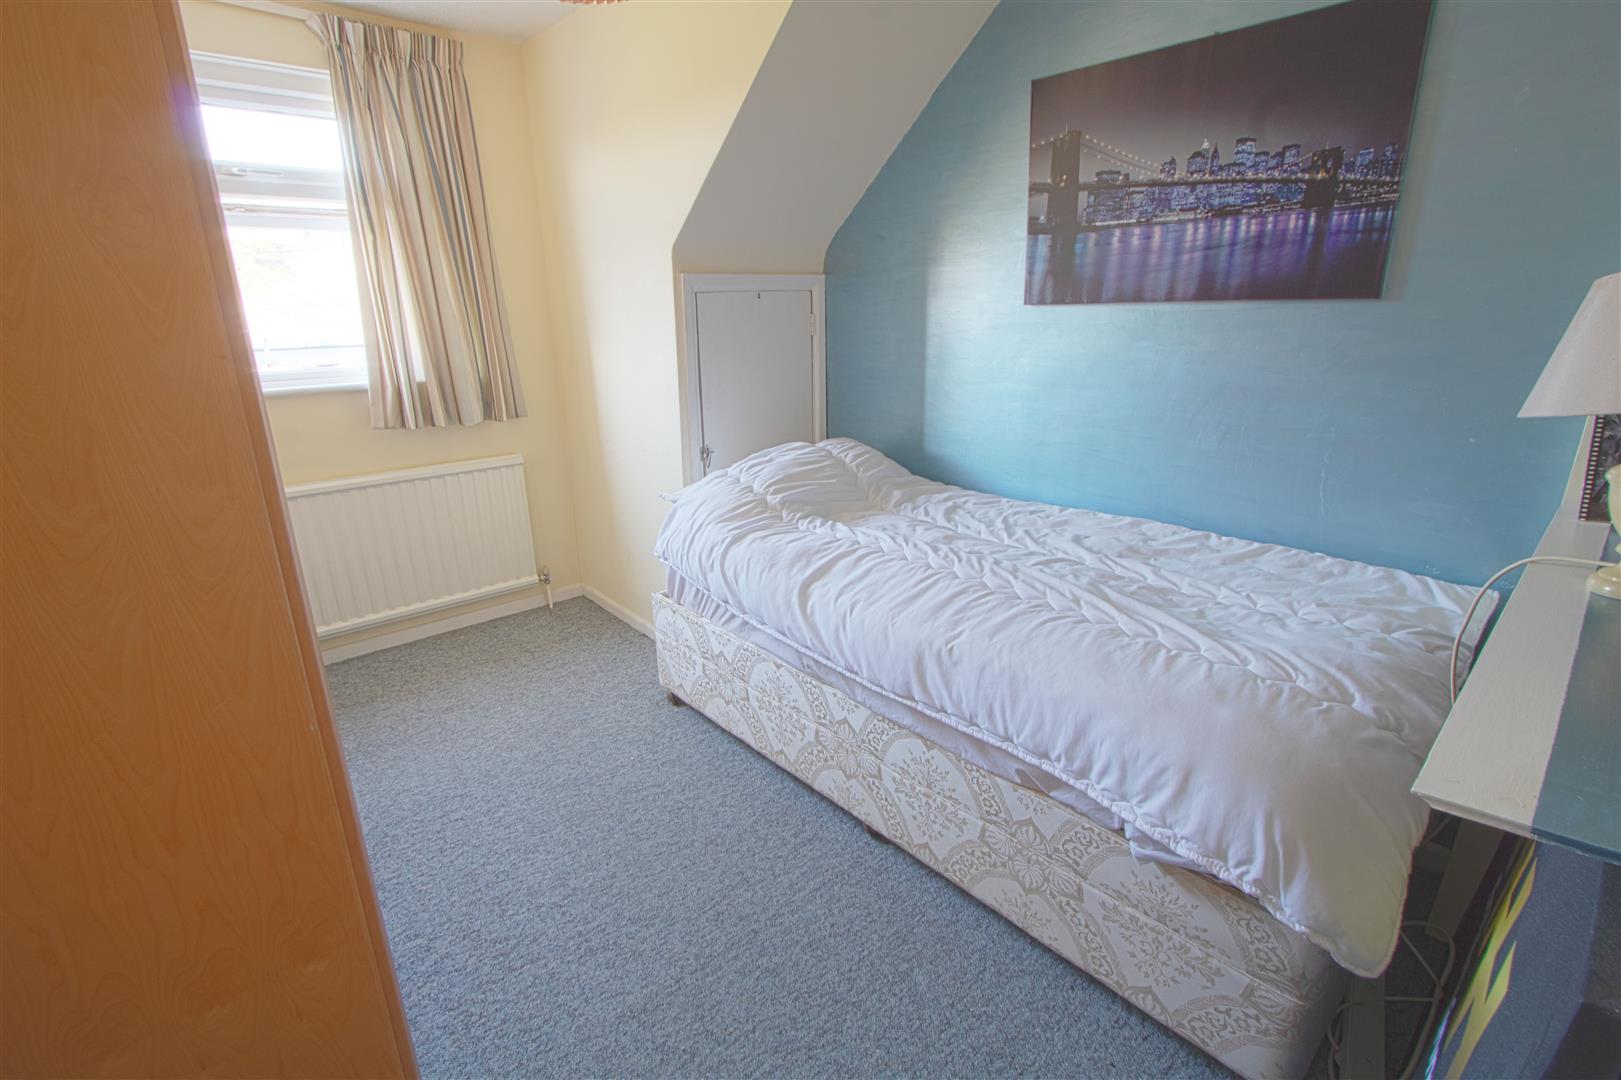
BEDROOM ONE
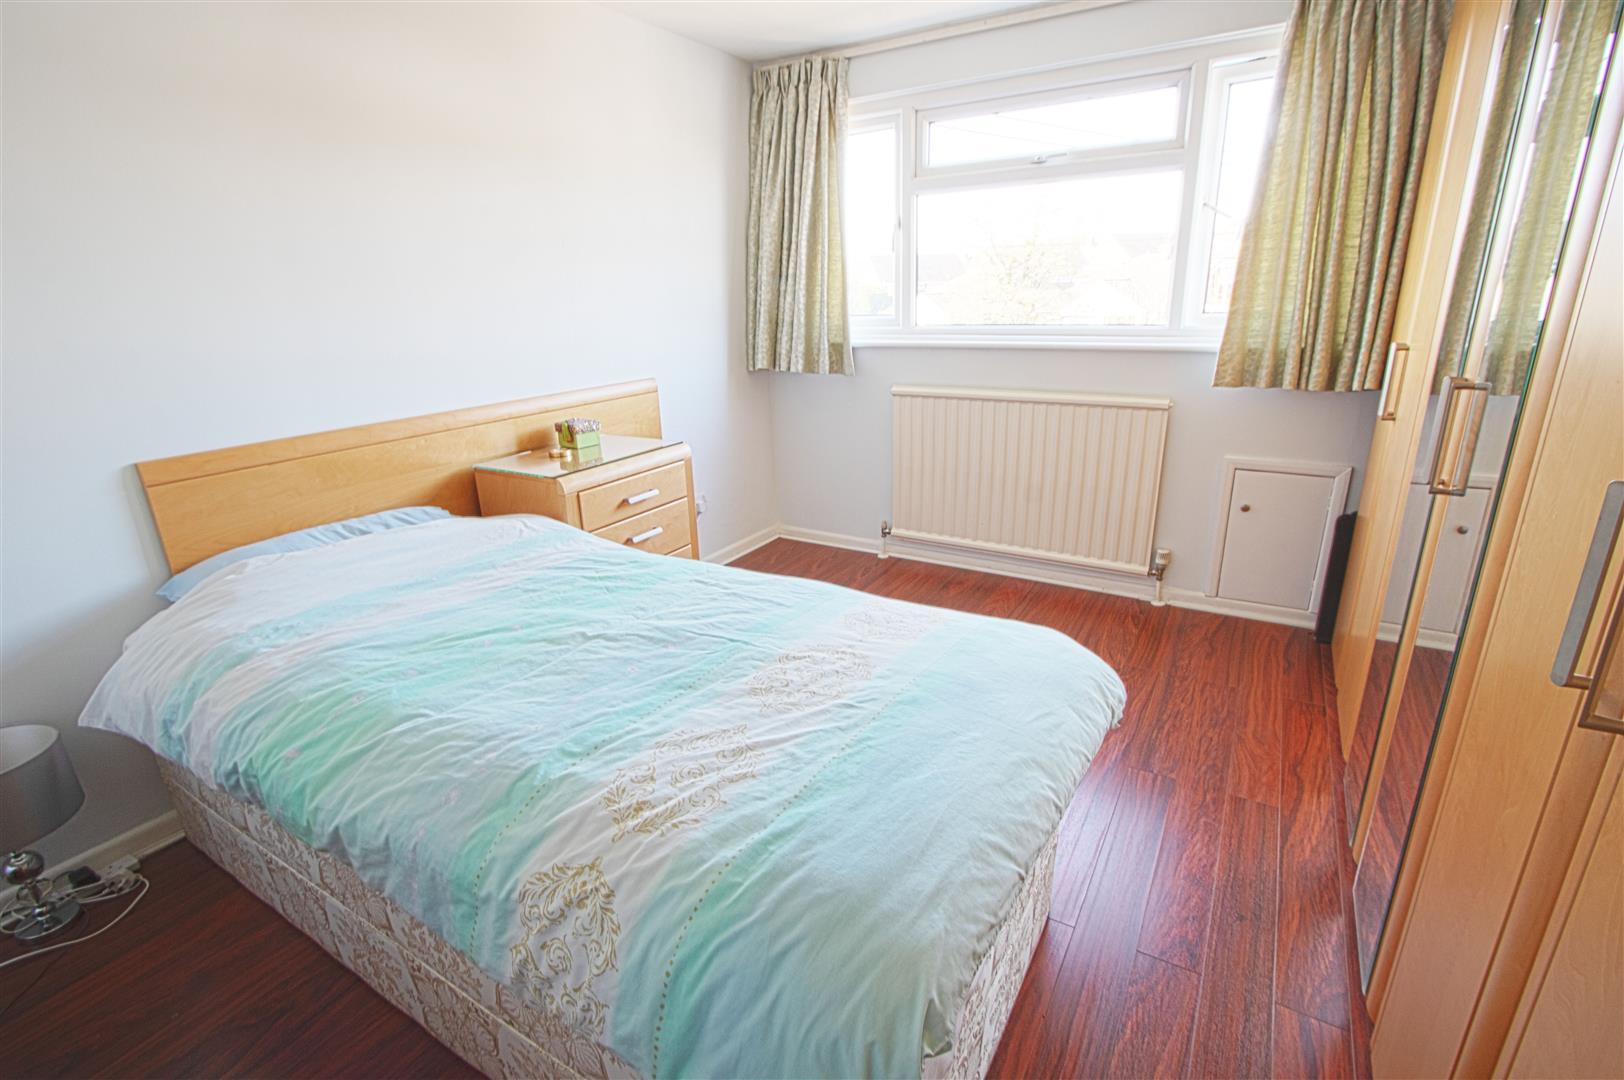
3.76m x 3.23m (12'4 x 10'7)
BEDROOM TWO
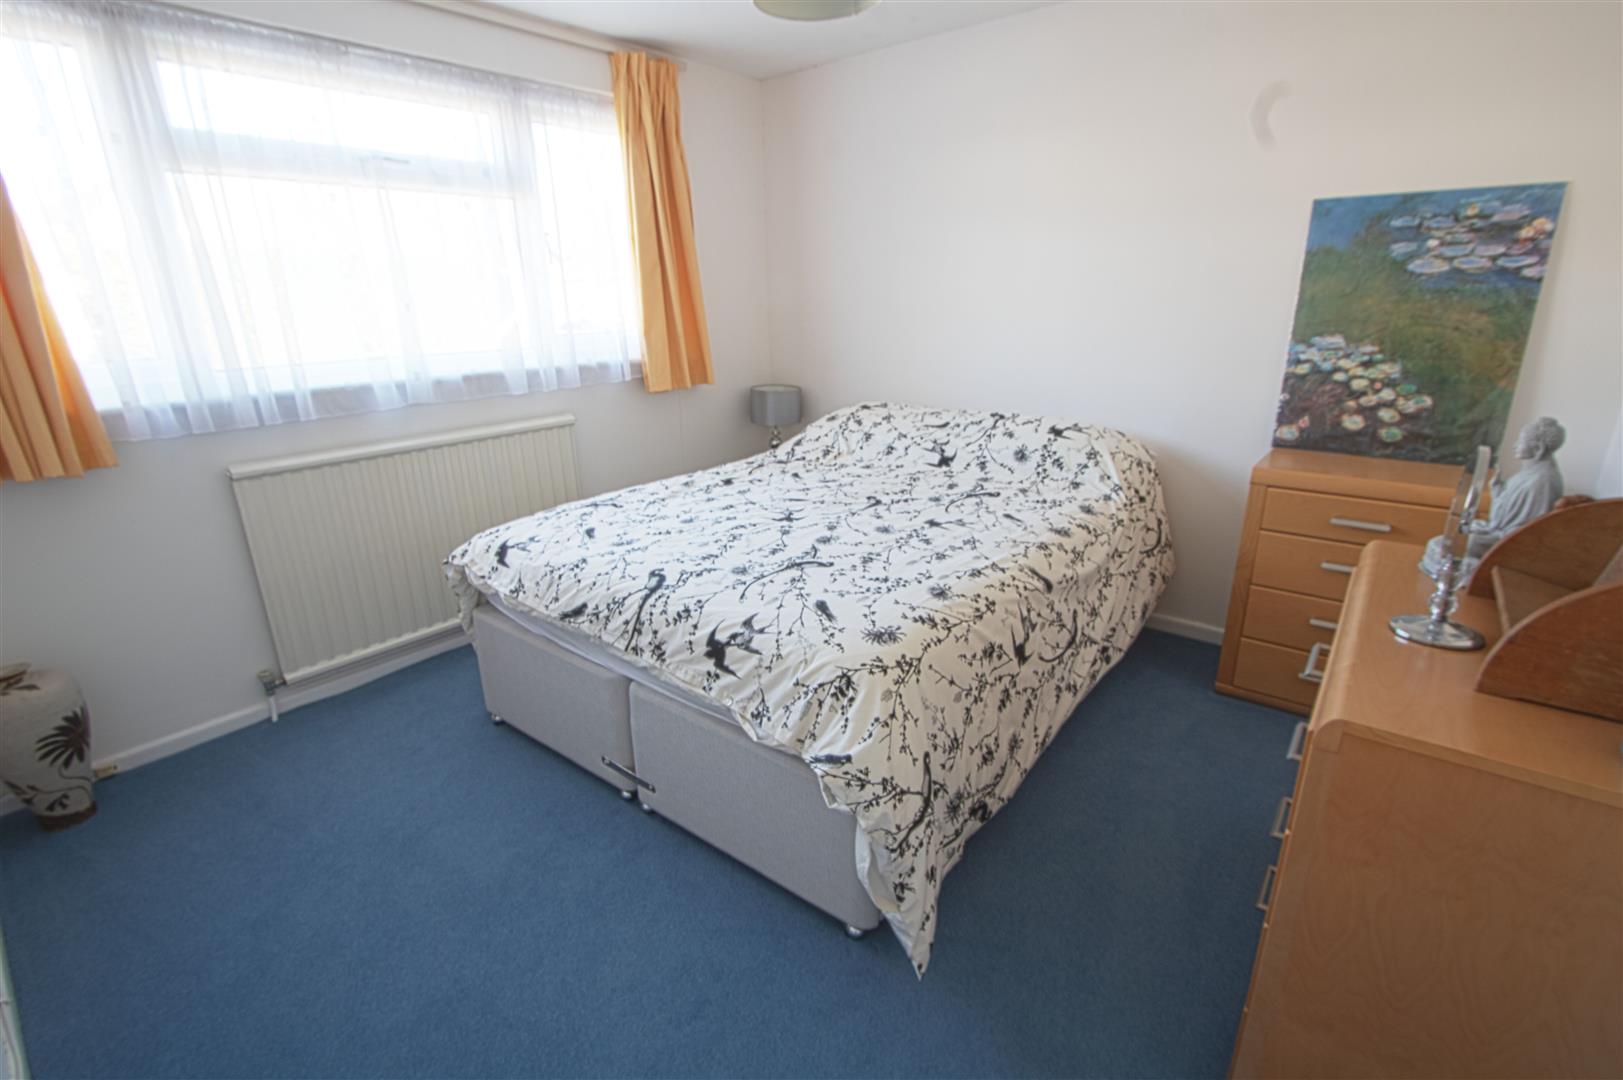
3.40m x 2.62m (11'2 x 8'7)
BEDROOM THREE
3.23m x 3.20m (10'7 x 10'6)
BEDROOM FOUR
3.28m x 2.59m (10'9 x 8'6)
BATHROOM
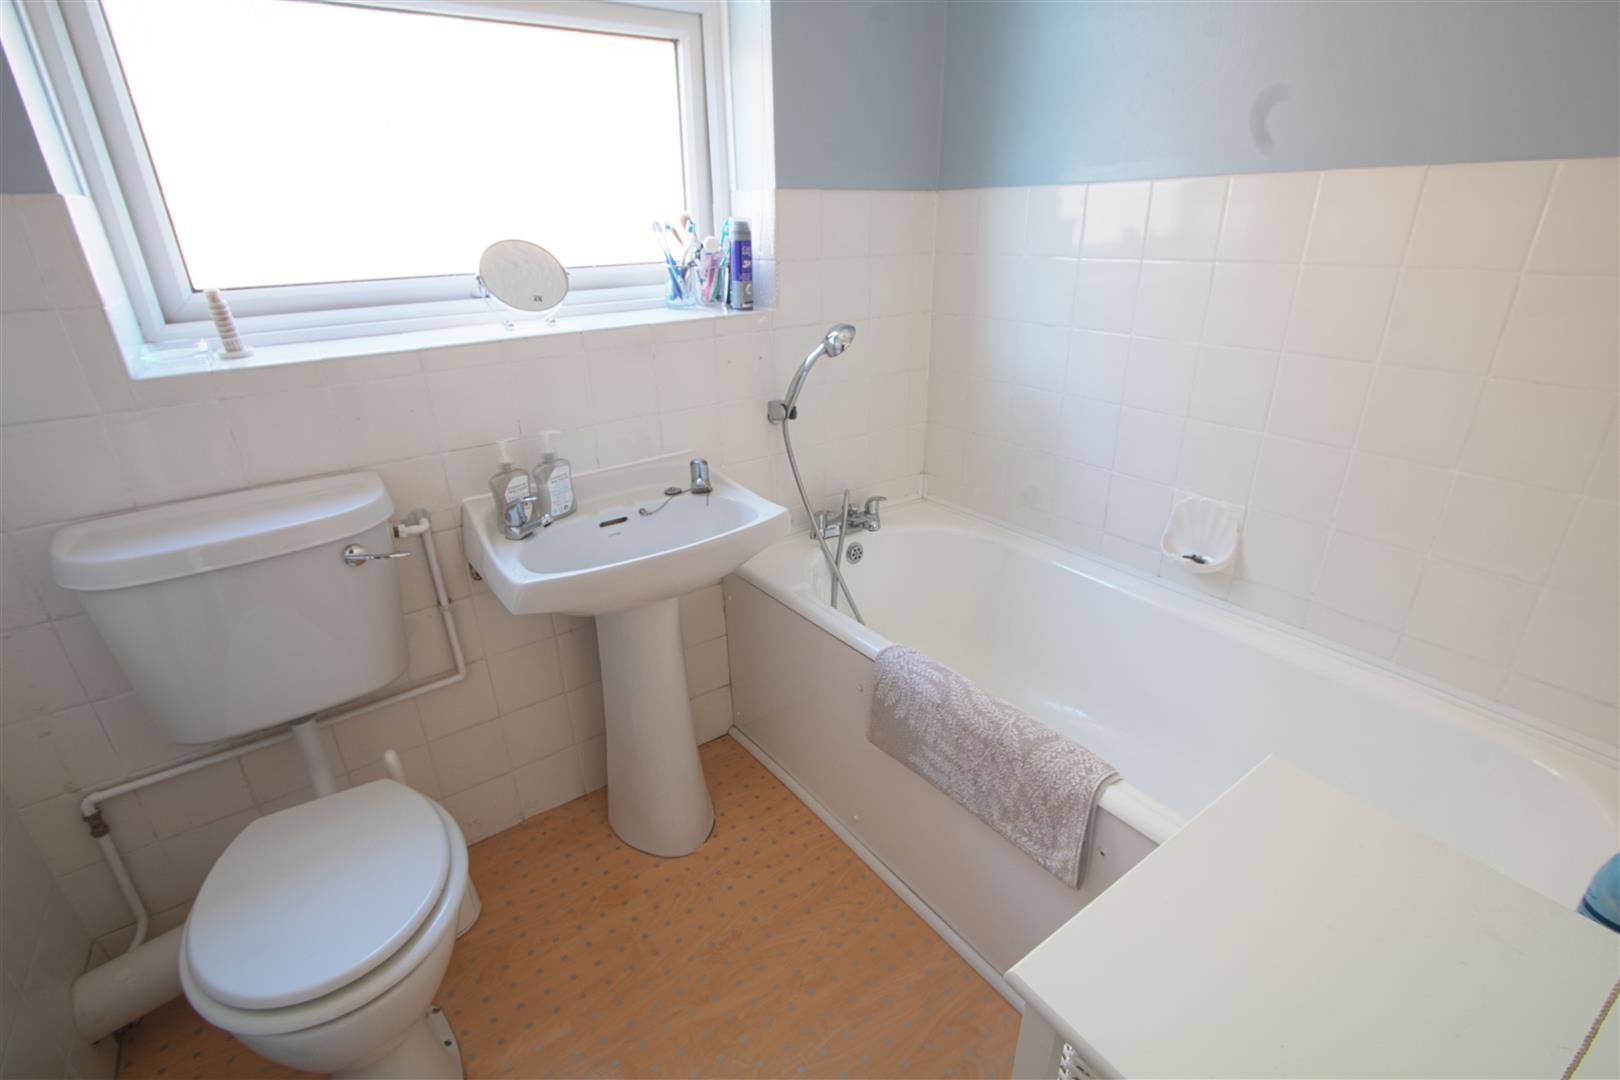
2.08m x 1.65m (6'10 x 5'5)
EXTERIOR
GARAGE
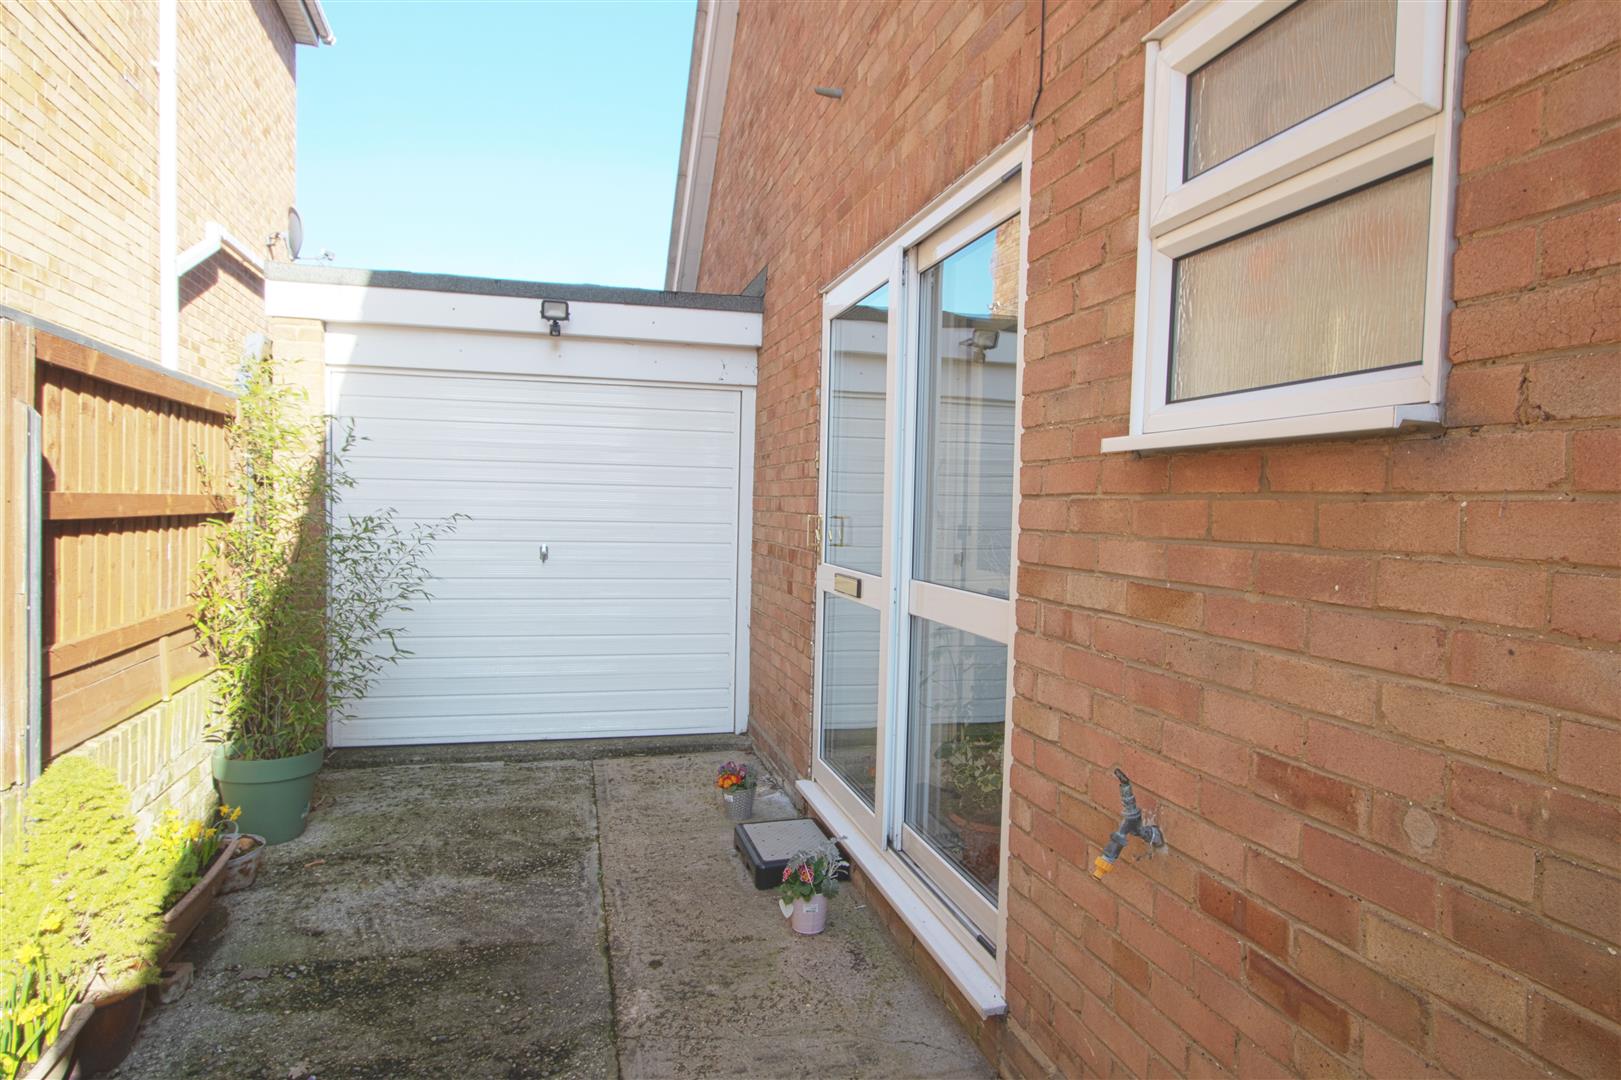
5.18m x 2.39m (17 x 7'10)