Sold 4 Bed House - Detached
Meade Road, Billericay Asking Price £1,150,000
Property Features
Meade Road, Billericay, CM11 1DE
Contact Agent
Billericay Office Sales106 High Street
Billericay
Essex
CM12 9BY
info@parabar.co.uk
About the Property
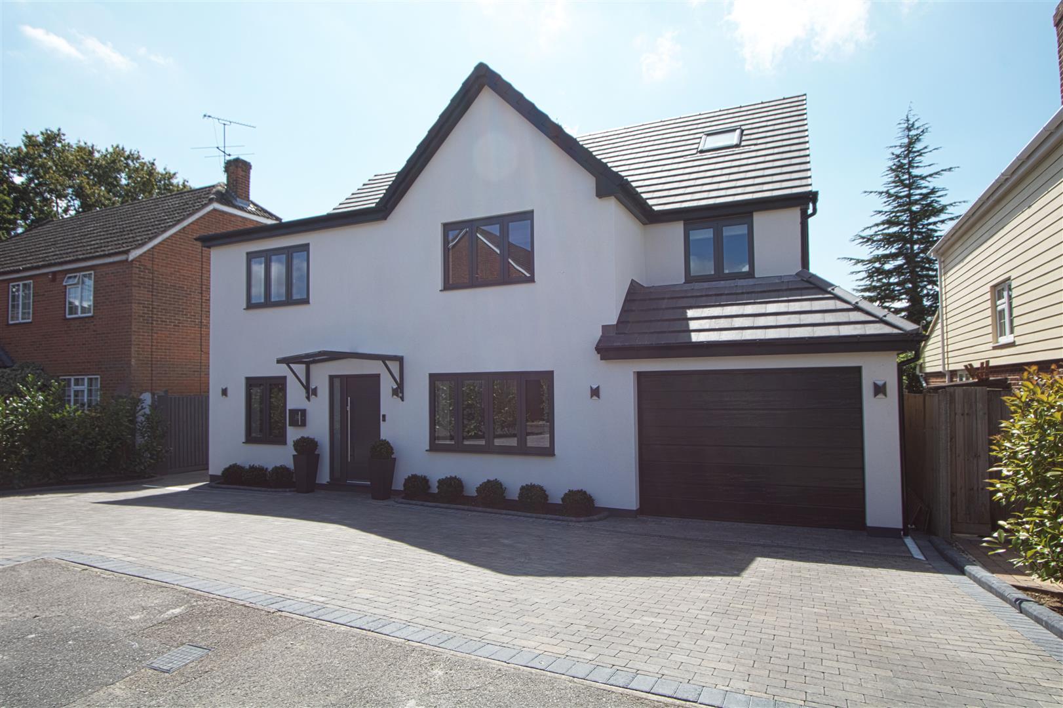
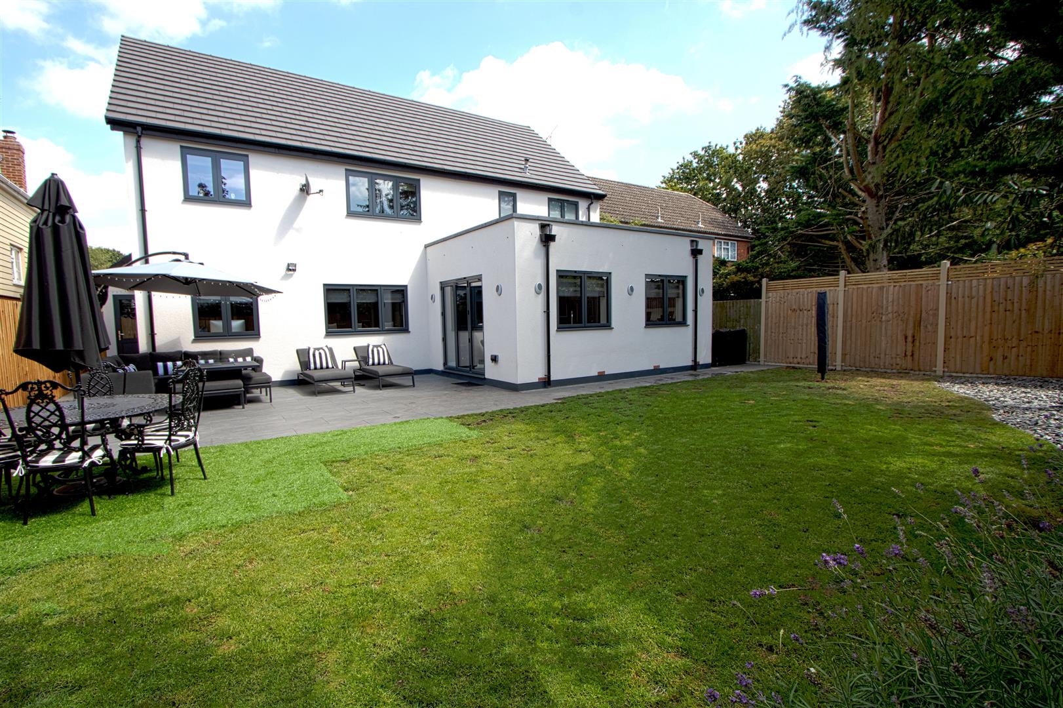
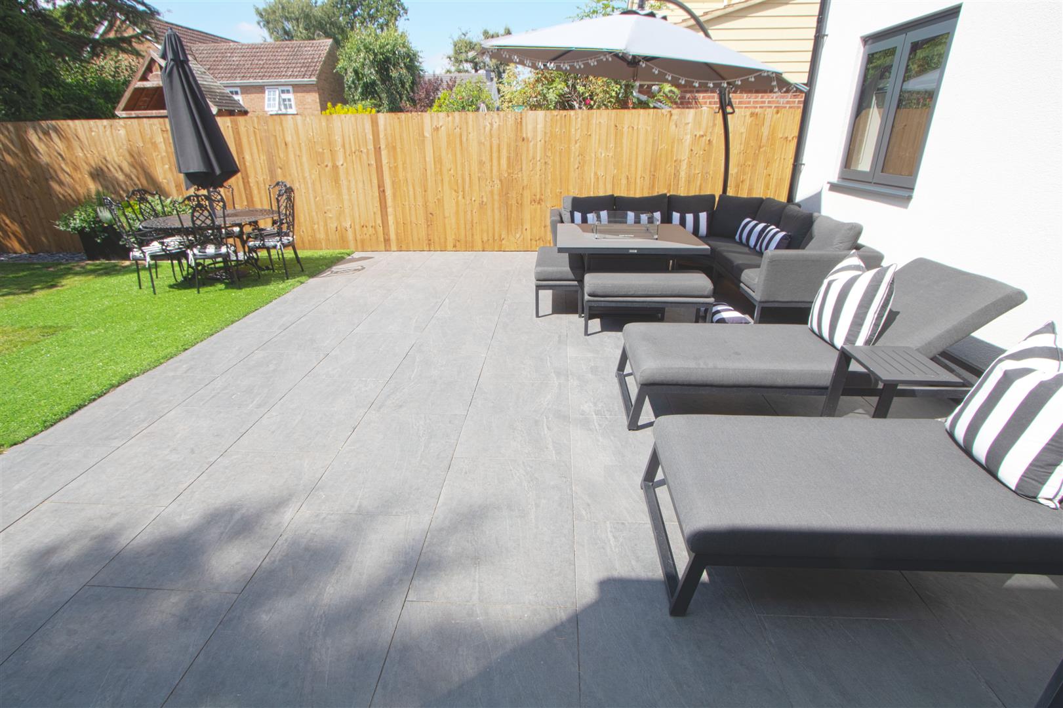
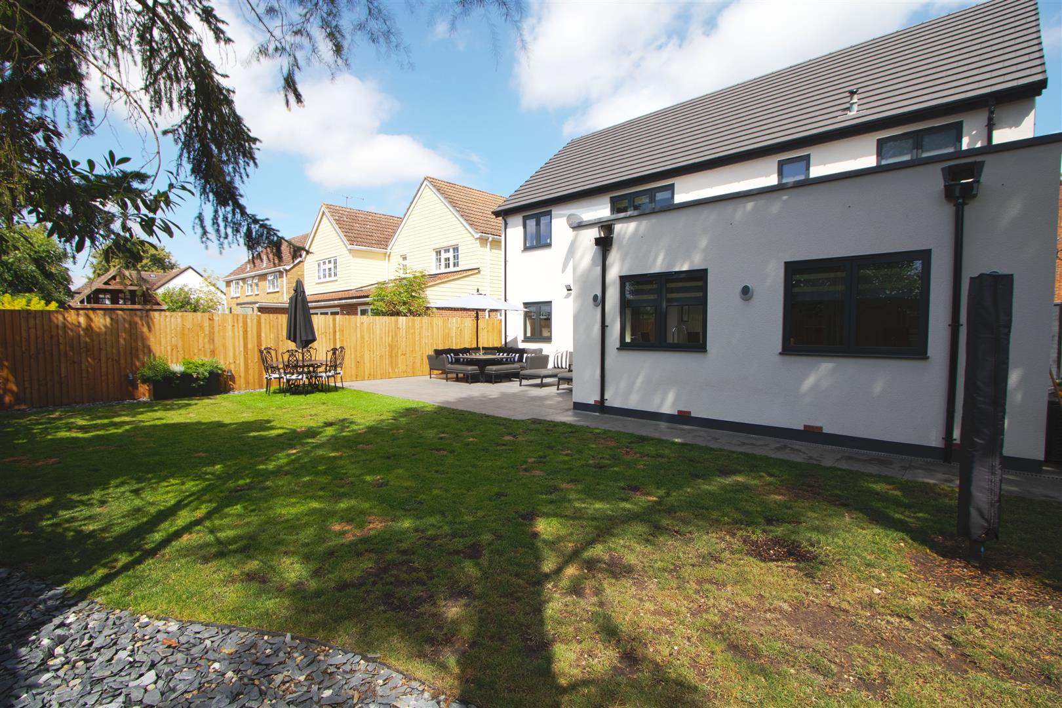
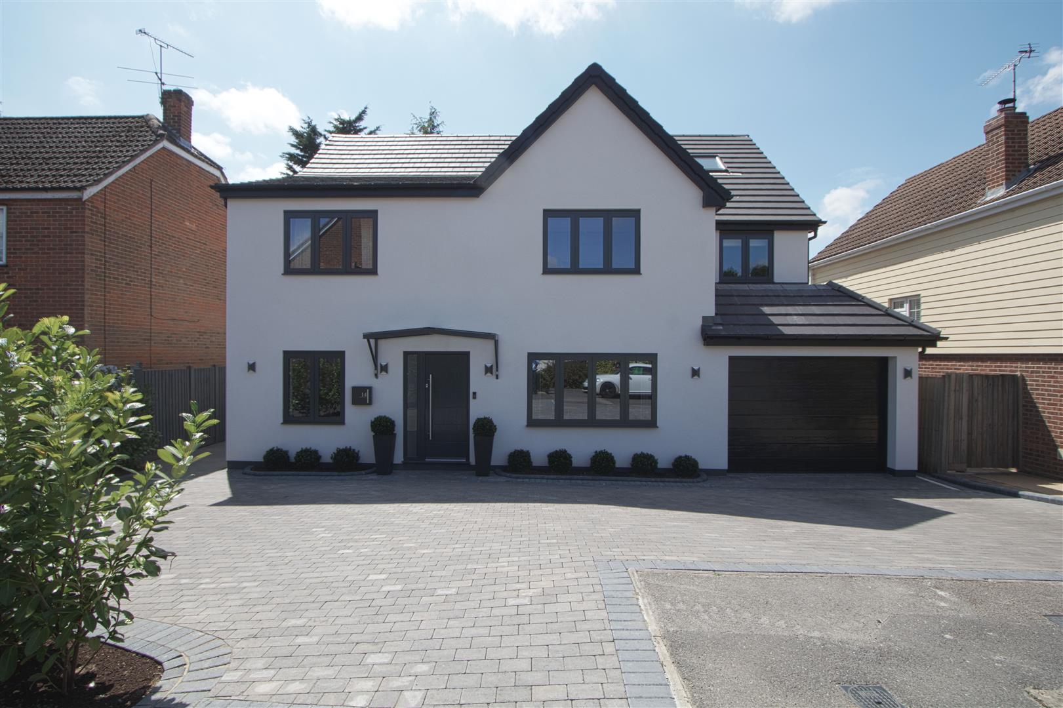
* FOUR DOUBLE BEDROOMS * EXTENDED DETACHED HOME * REFURBISHED THROUGHOUT * STUNNING KITCHEN DINER * FAMILY ROOM * OFFICE * GOOD SIZE LOUNGE * TWO DRESSING ROOMS * BUTTSBURY & MAYFLOWER SCHOOLS * SOUTH WEST FACING GARDEN * Stunning detached home located in North Billericay which has been refurbished to an exceptional standard by the current owners. At the front there is a new driveway with parking for several cars leading to the garage, side access leading to a large patio and southwest facing rear garden. This home as mentioned is in stunning condition.
- FOUR BEDROOMS TWO DRESSING ROOMS
- FOUR RECEPTION ROOMS
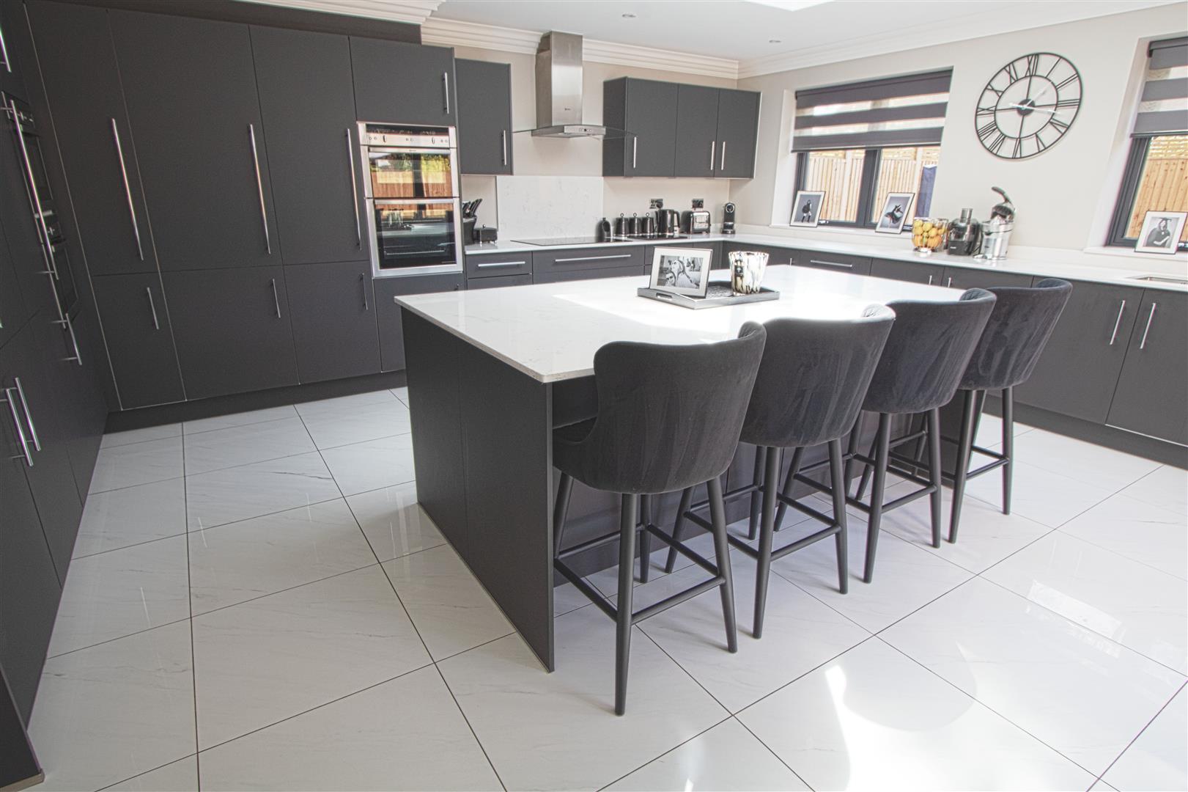
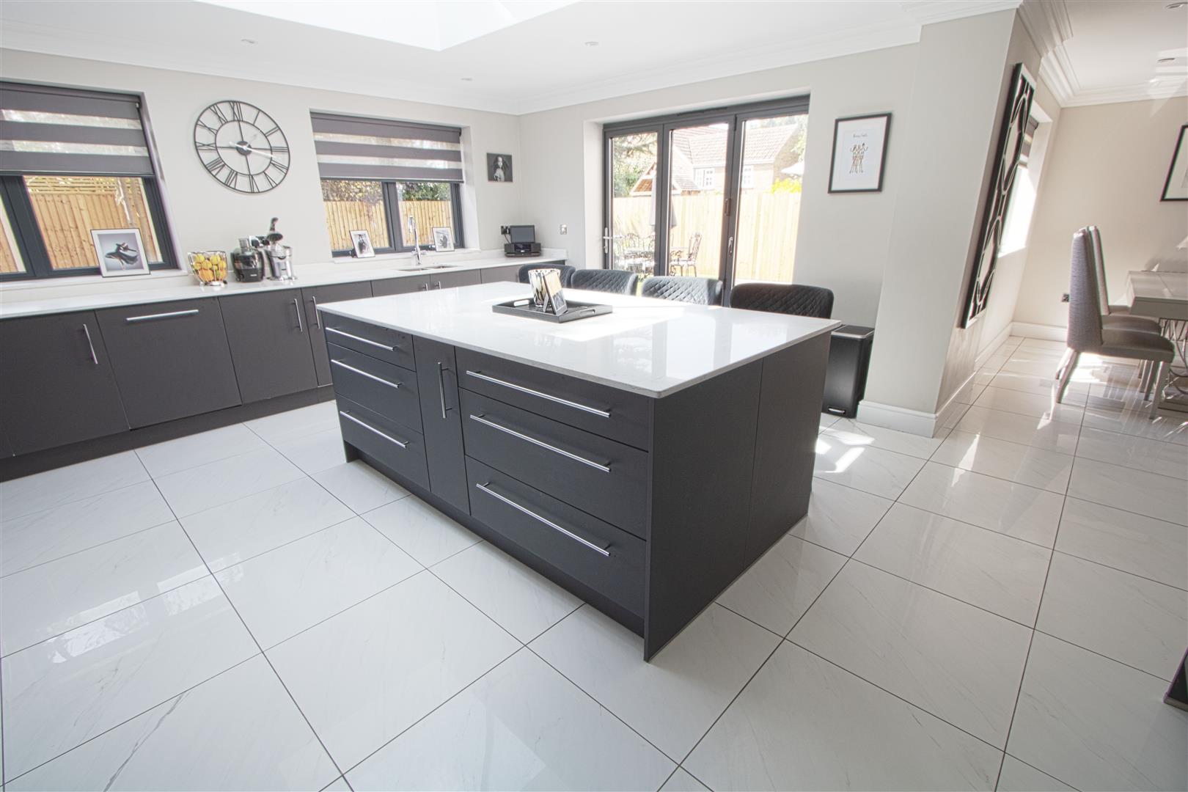
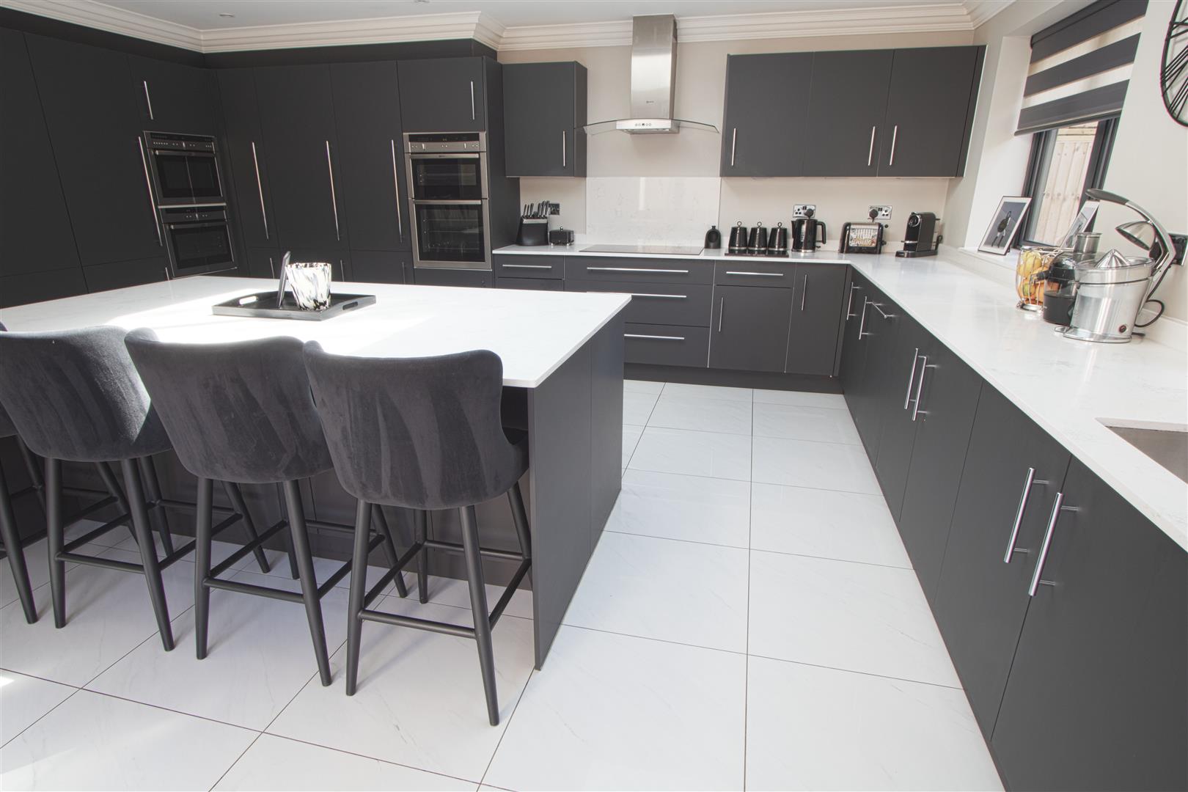
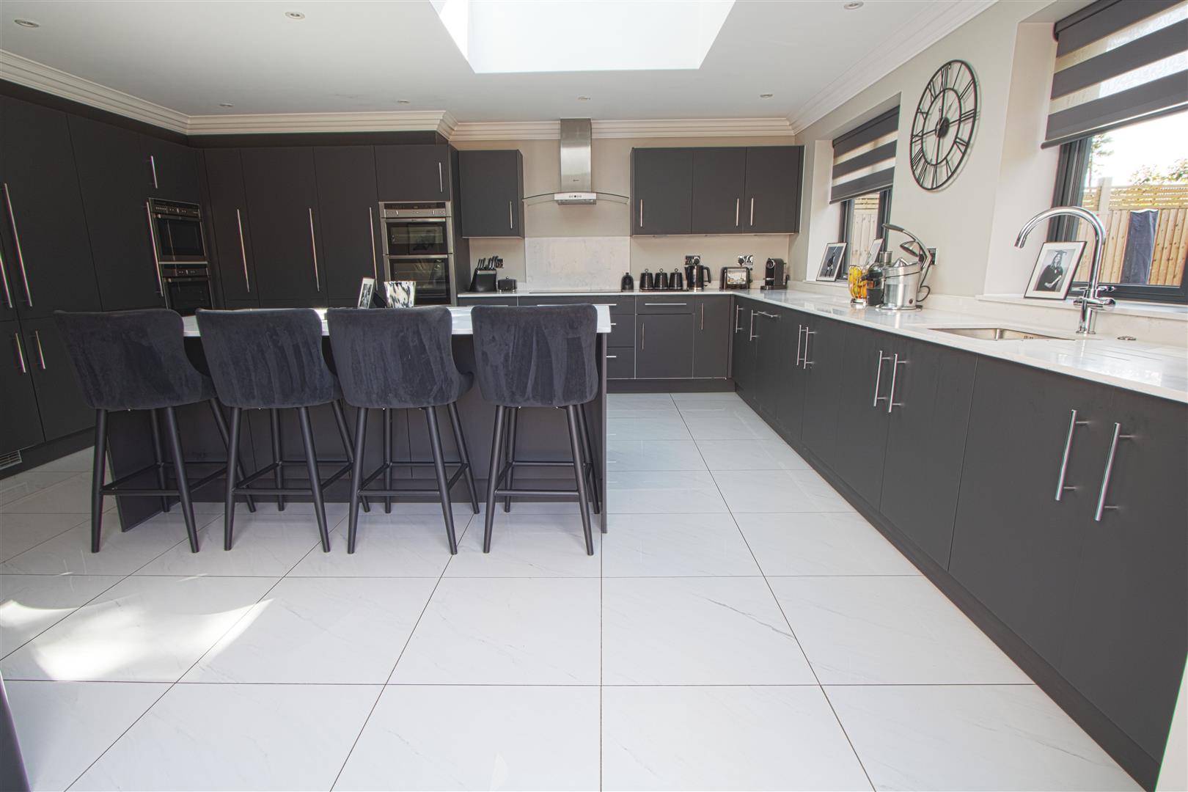
- STUNNING KITCHEN DINER
- NORSEY FARM DEVELOPMENT
- ENSUITE AND DRESSING AREA TO MASTER
- BUTTSBURY & MAYFLOWER SCHOOLS
- UTILITY ROOM
- DRIVEWAY WITH PARKING
- SECLUDED REAR GARDEN
- GARAGE
Property Details
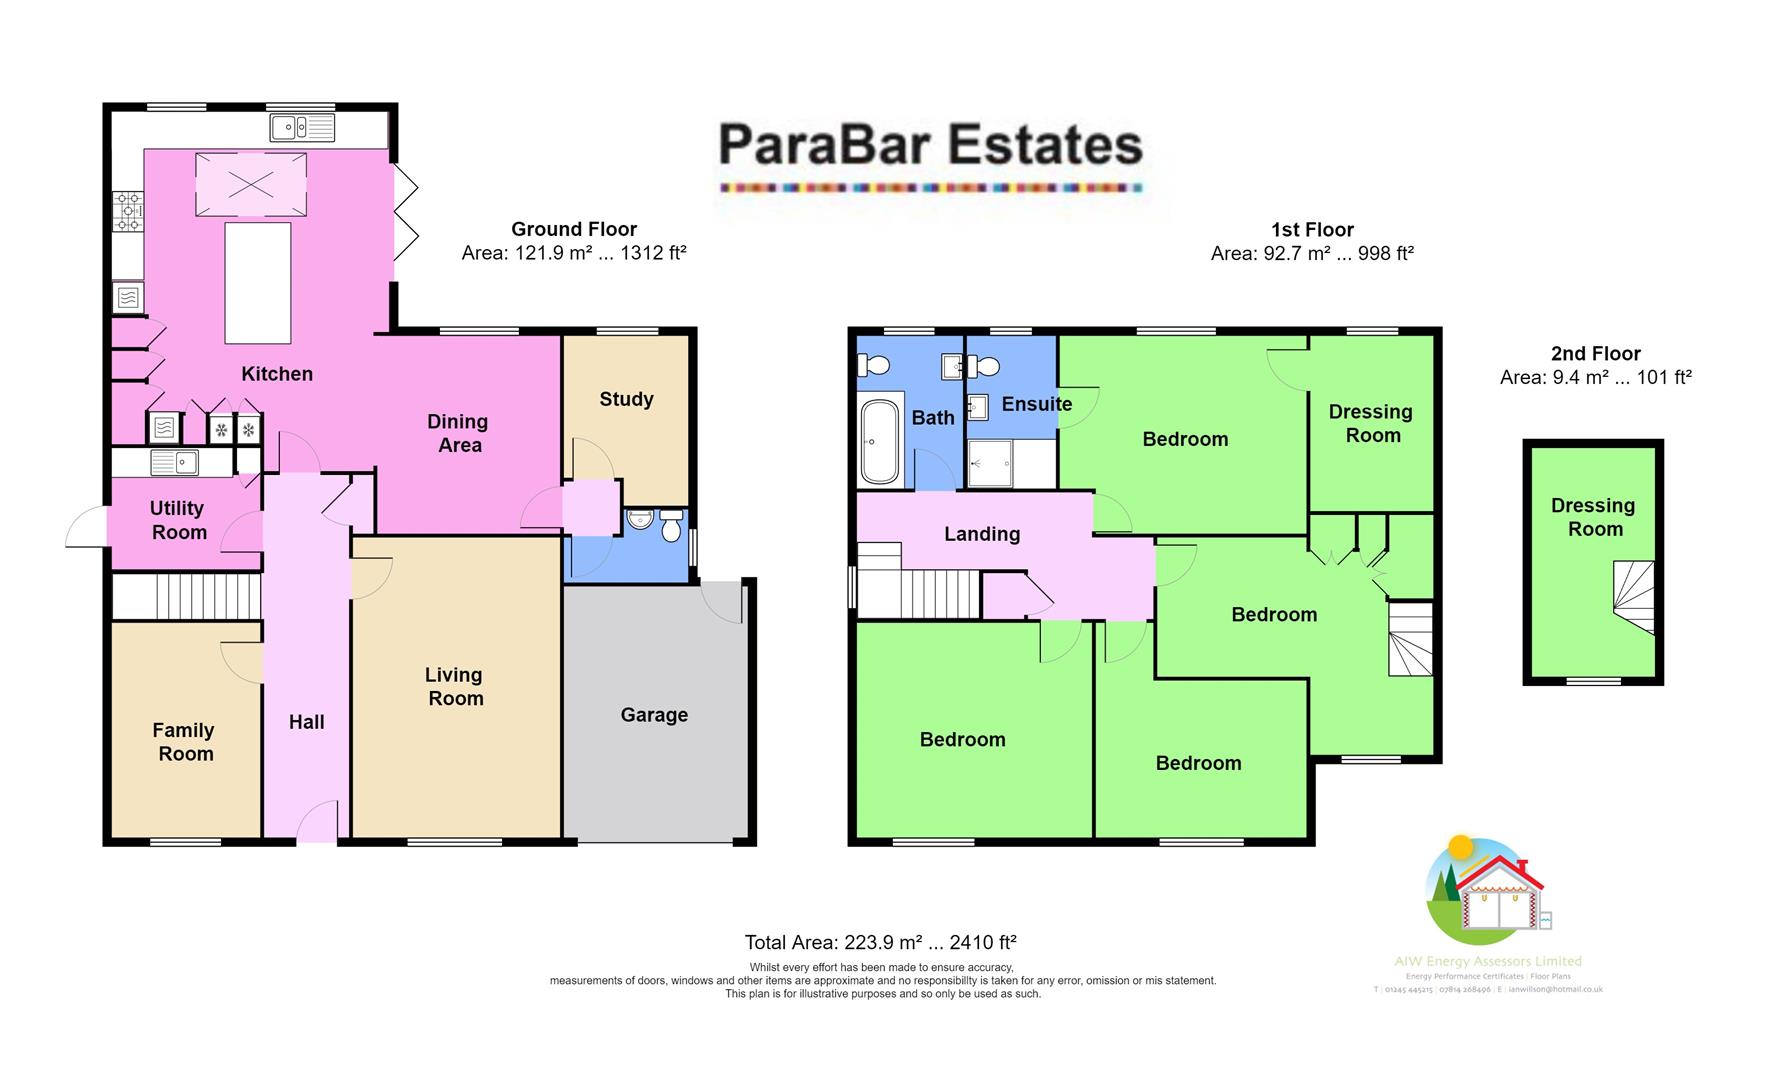
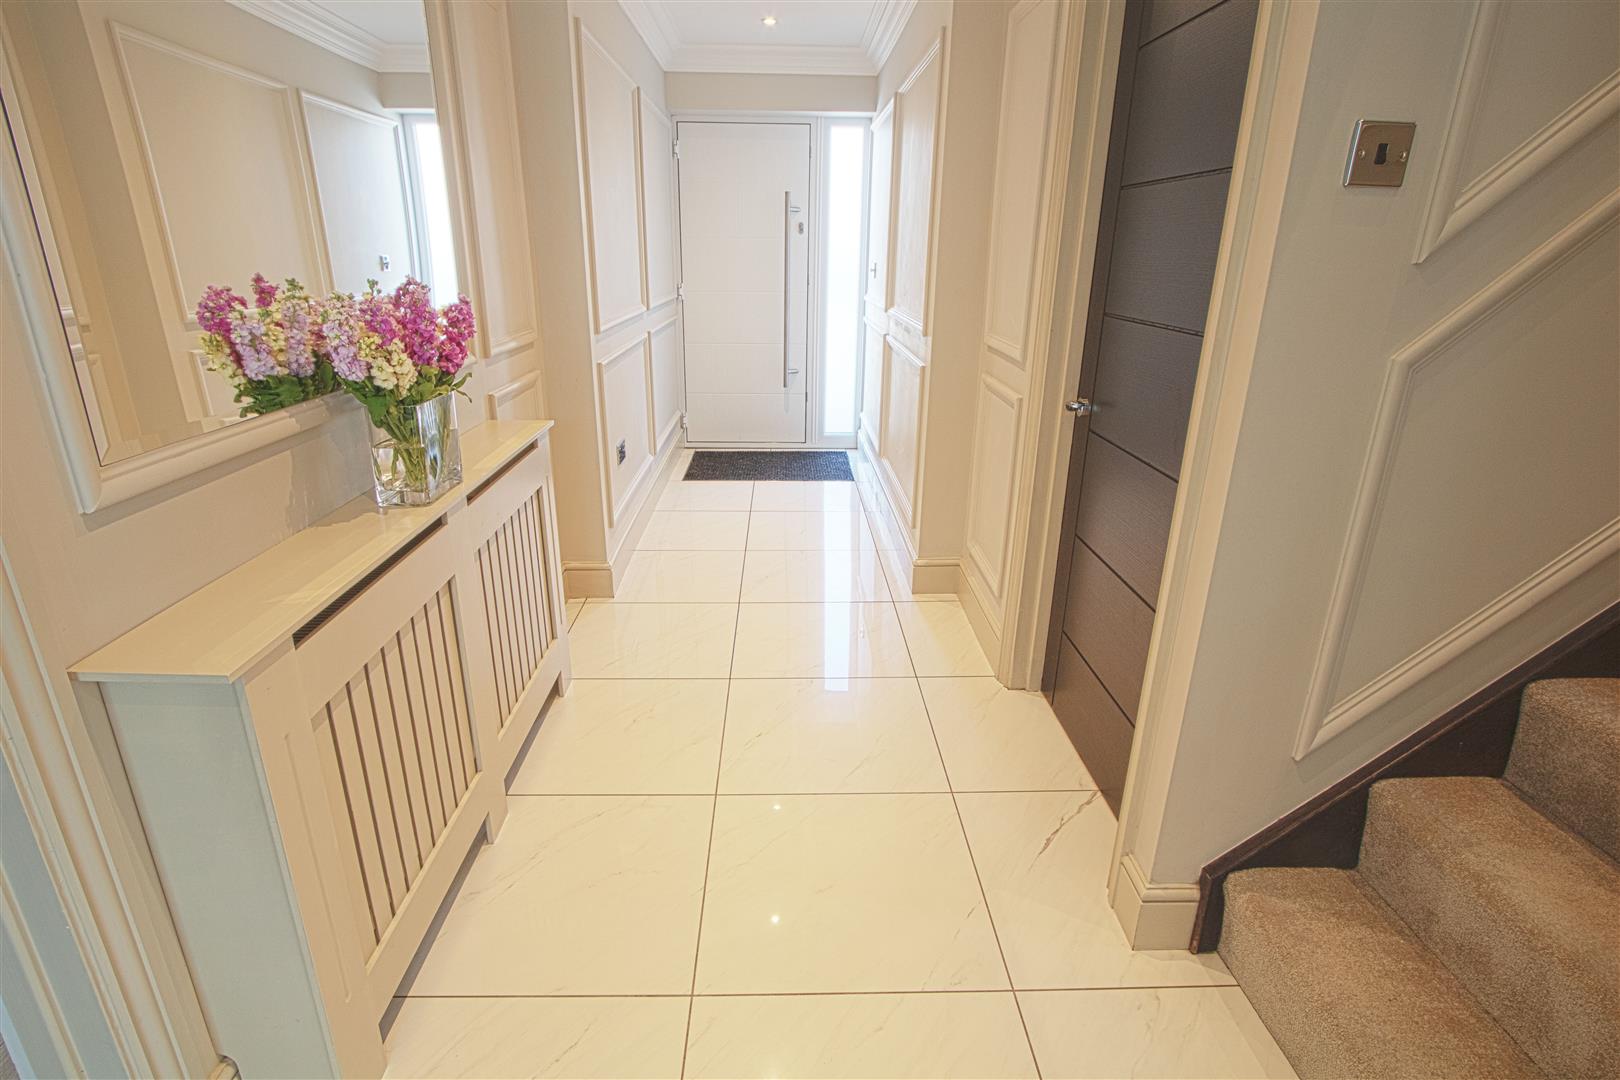
ENTRANCE HALL
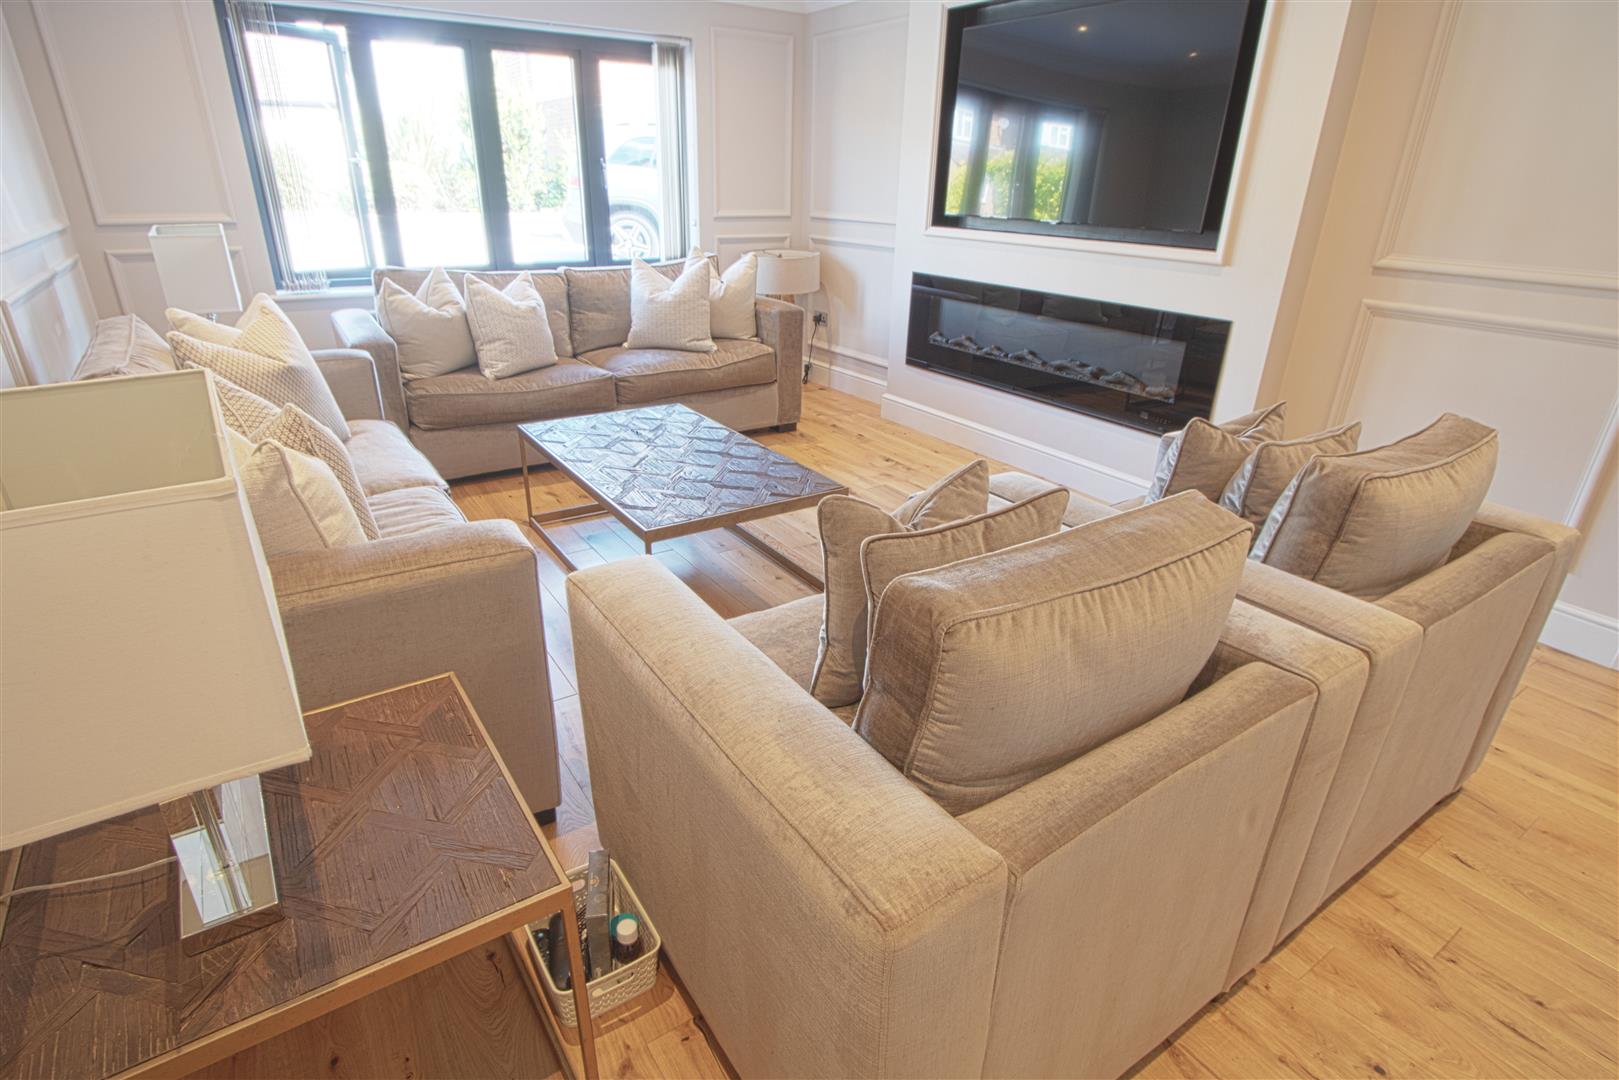
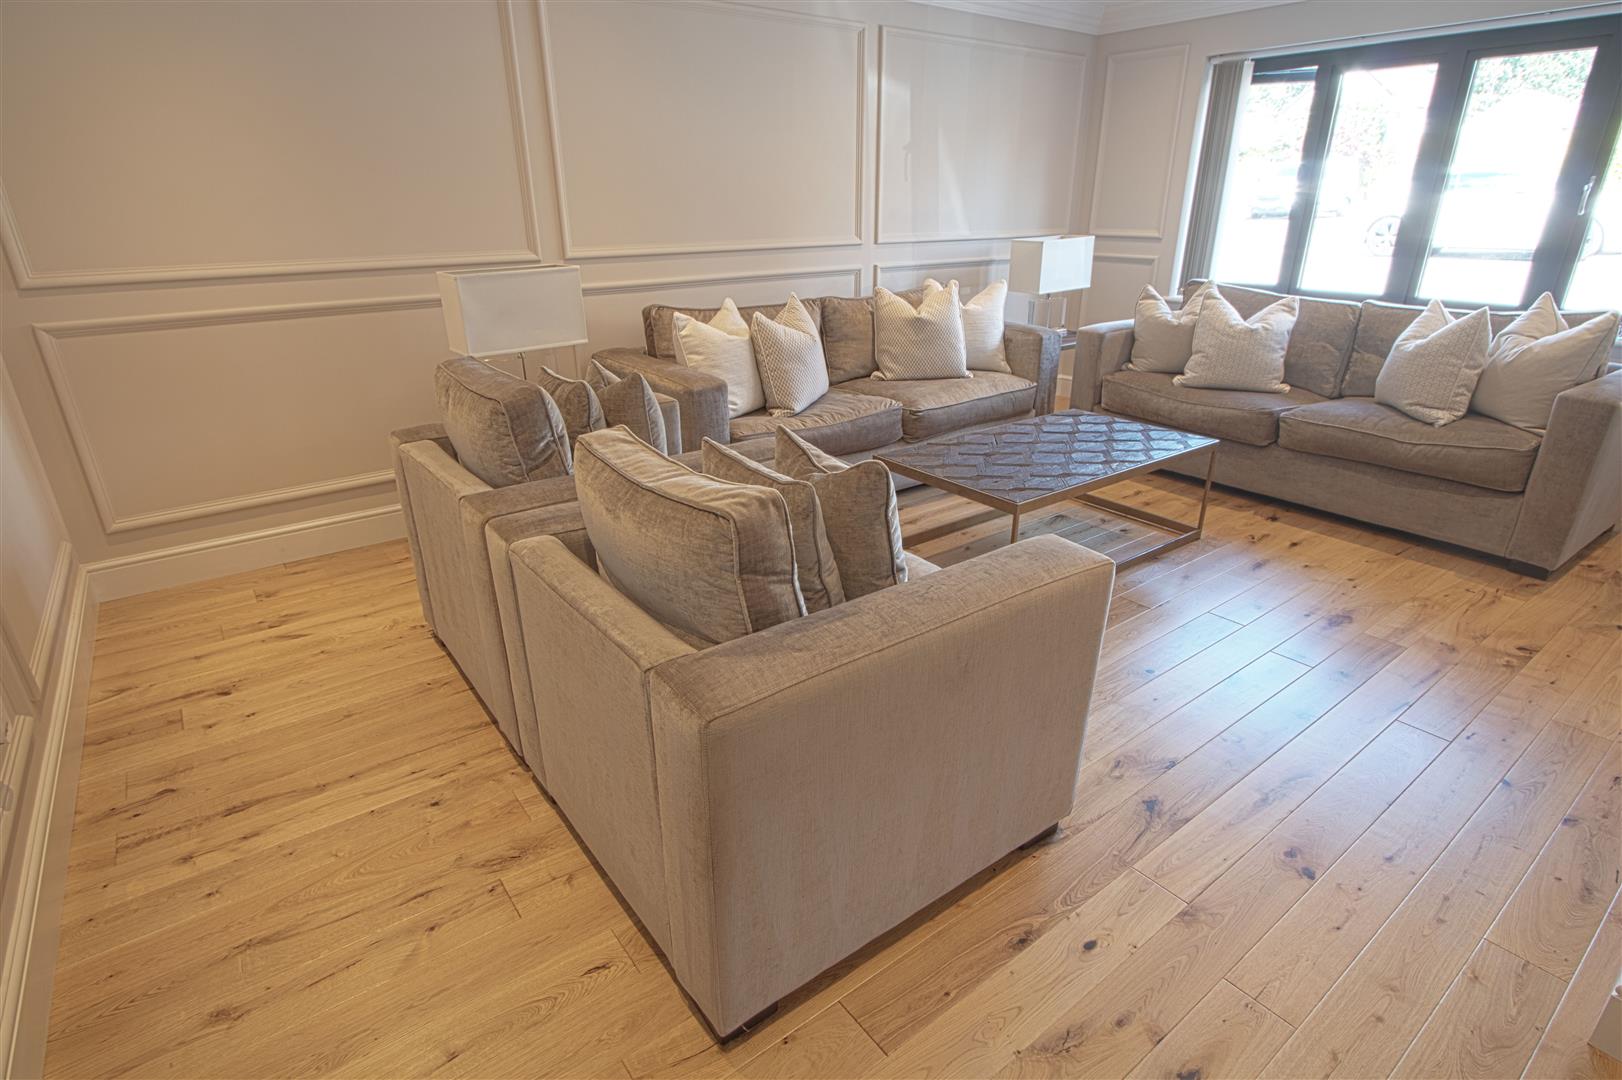
LOUNGE
5.54m x 3.84m (18'2 x 12'7)
FAMILY ROOM
3.91m x 2.74m (12'10 x 9)
KITCHEN DINER
6.65m x 5.05m (21'10 x 16'7)
DINER
3.66m x 3.61m (12 x 11'10)
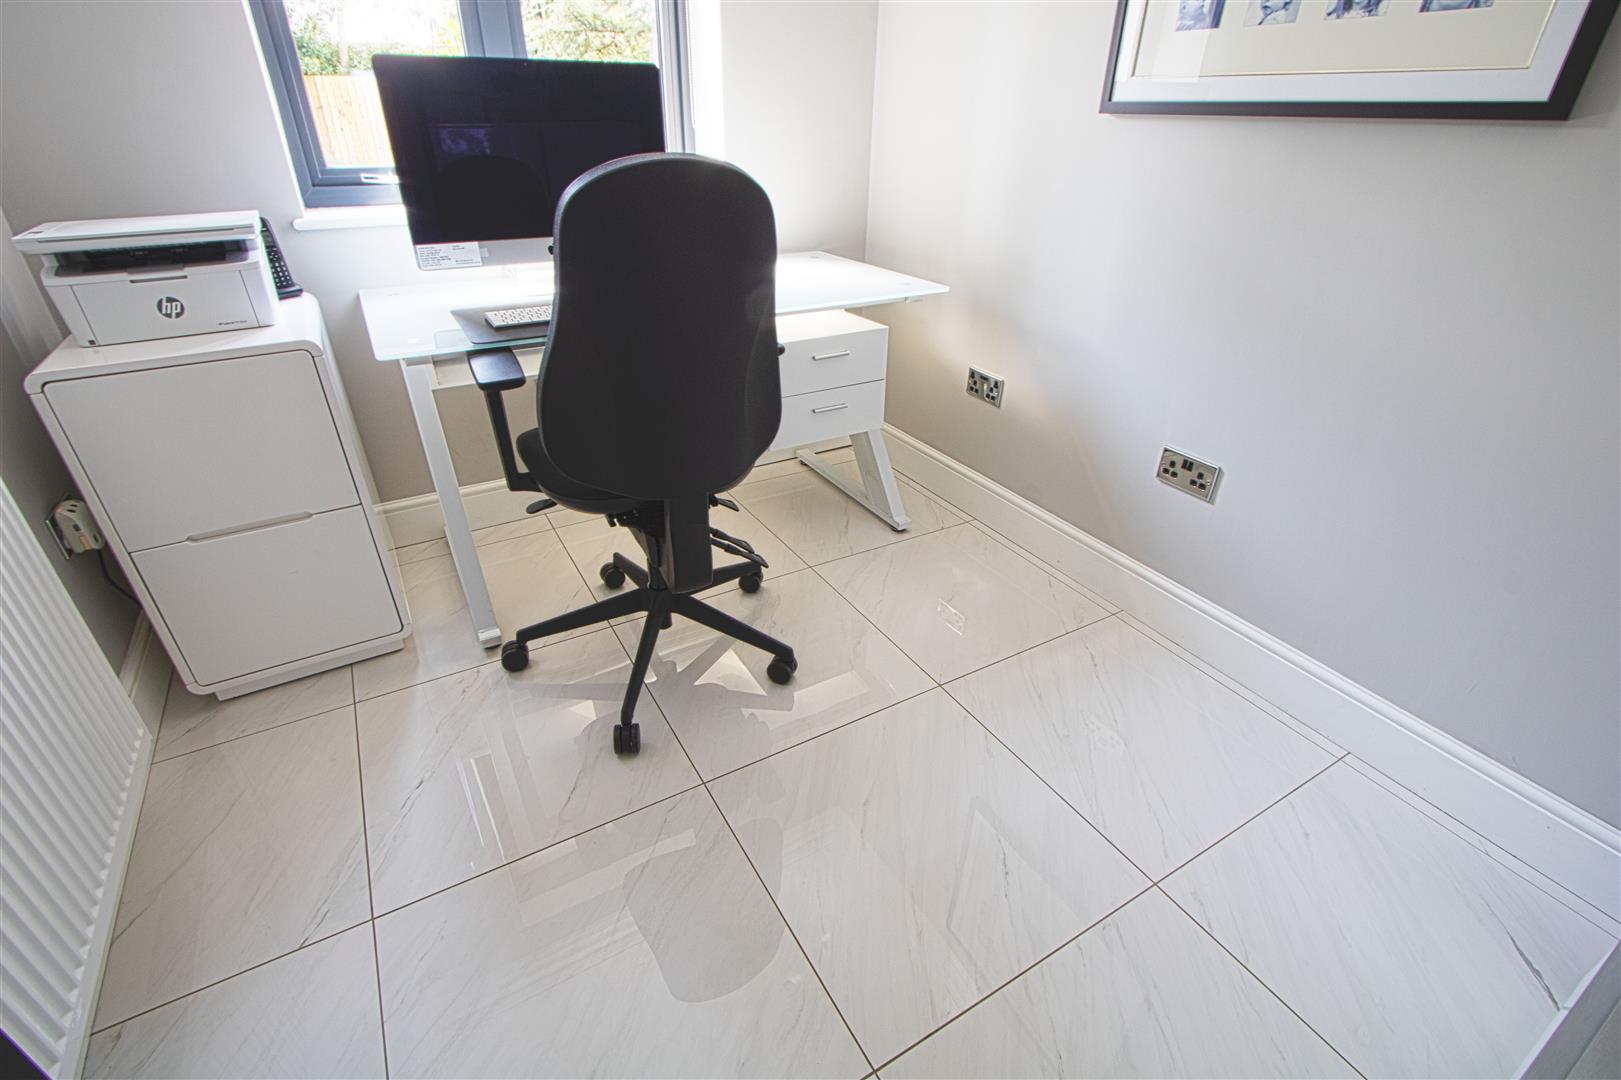
STUDY
2.95m x 2.29m (9'8 x 7'6)
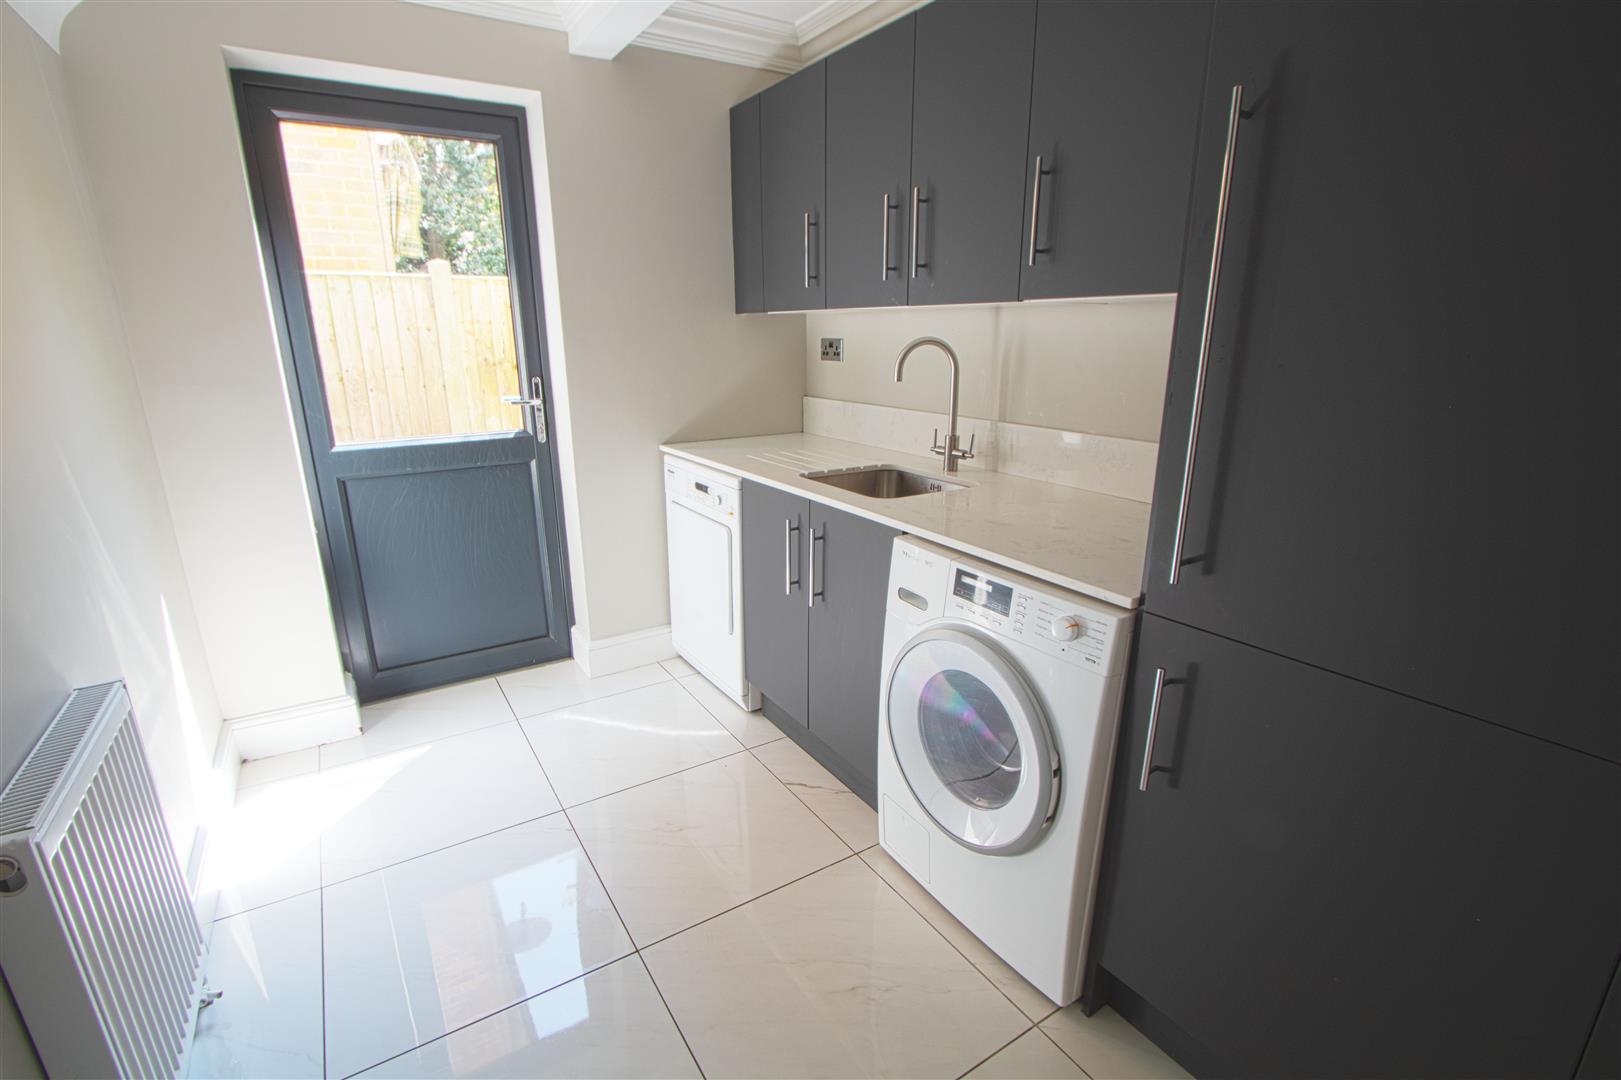
UTILITY ROOM
2.74m x 2.18m (9 x 7'2)
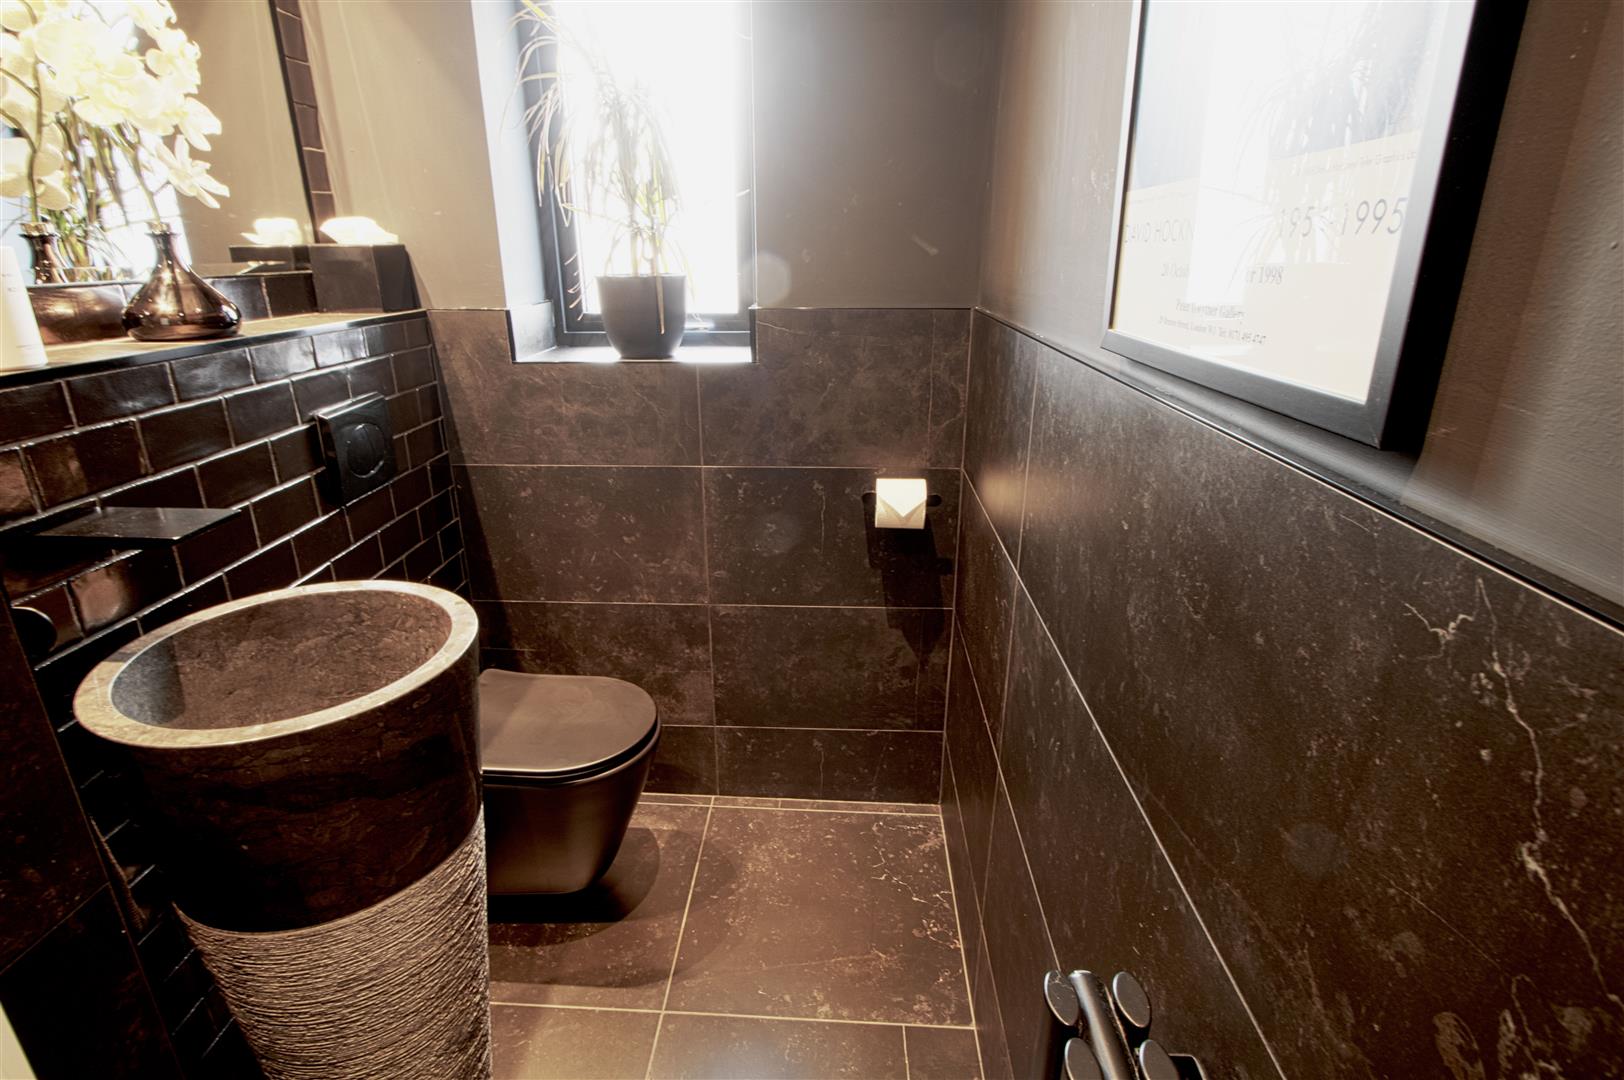
CLOAKROOM
FIRST FLOOR
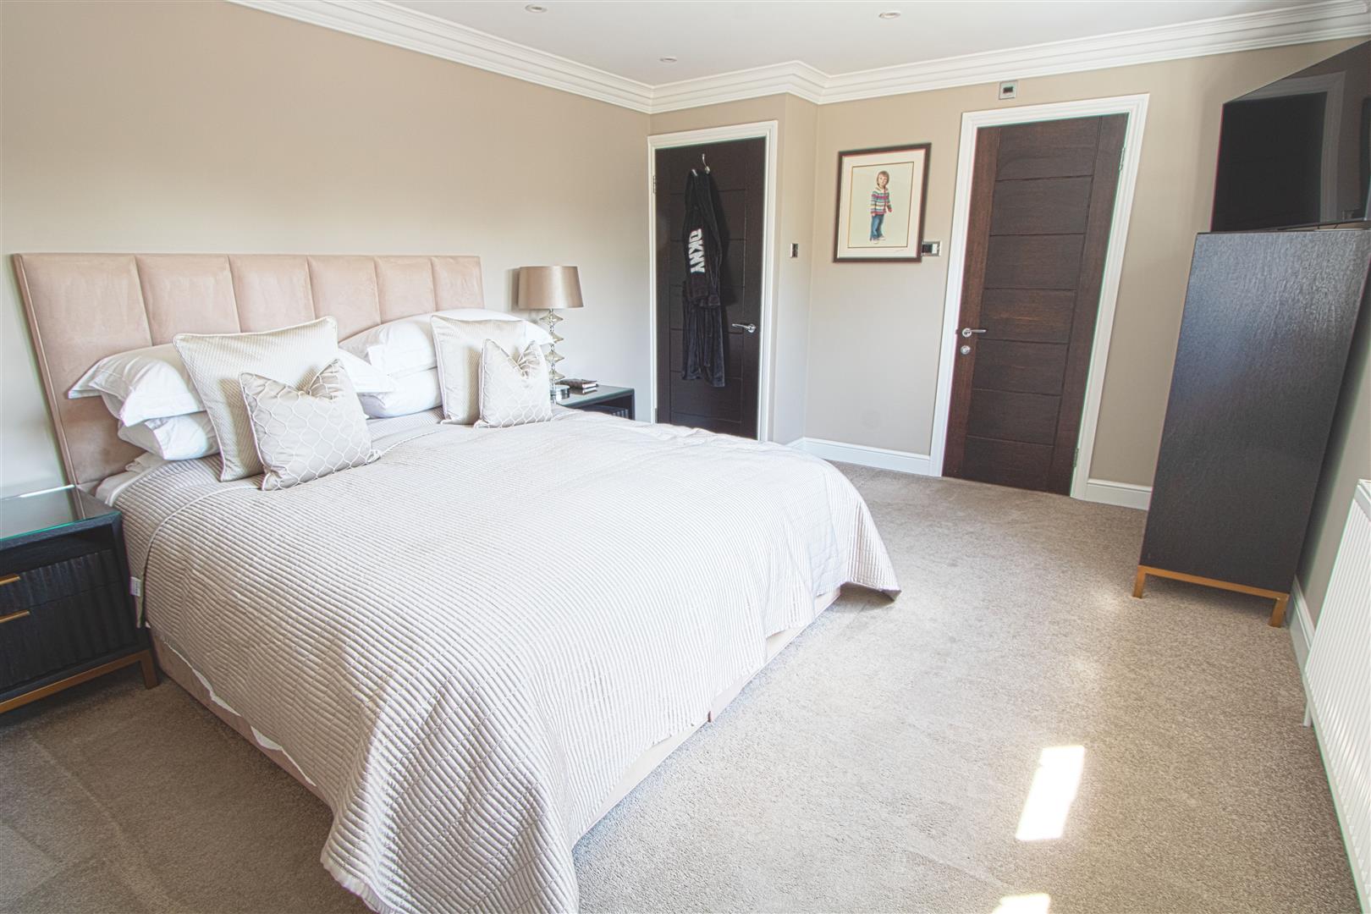
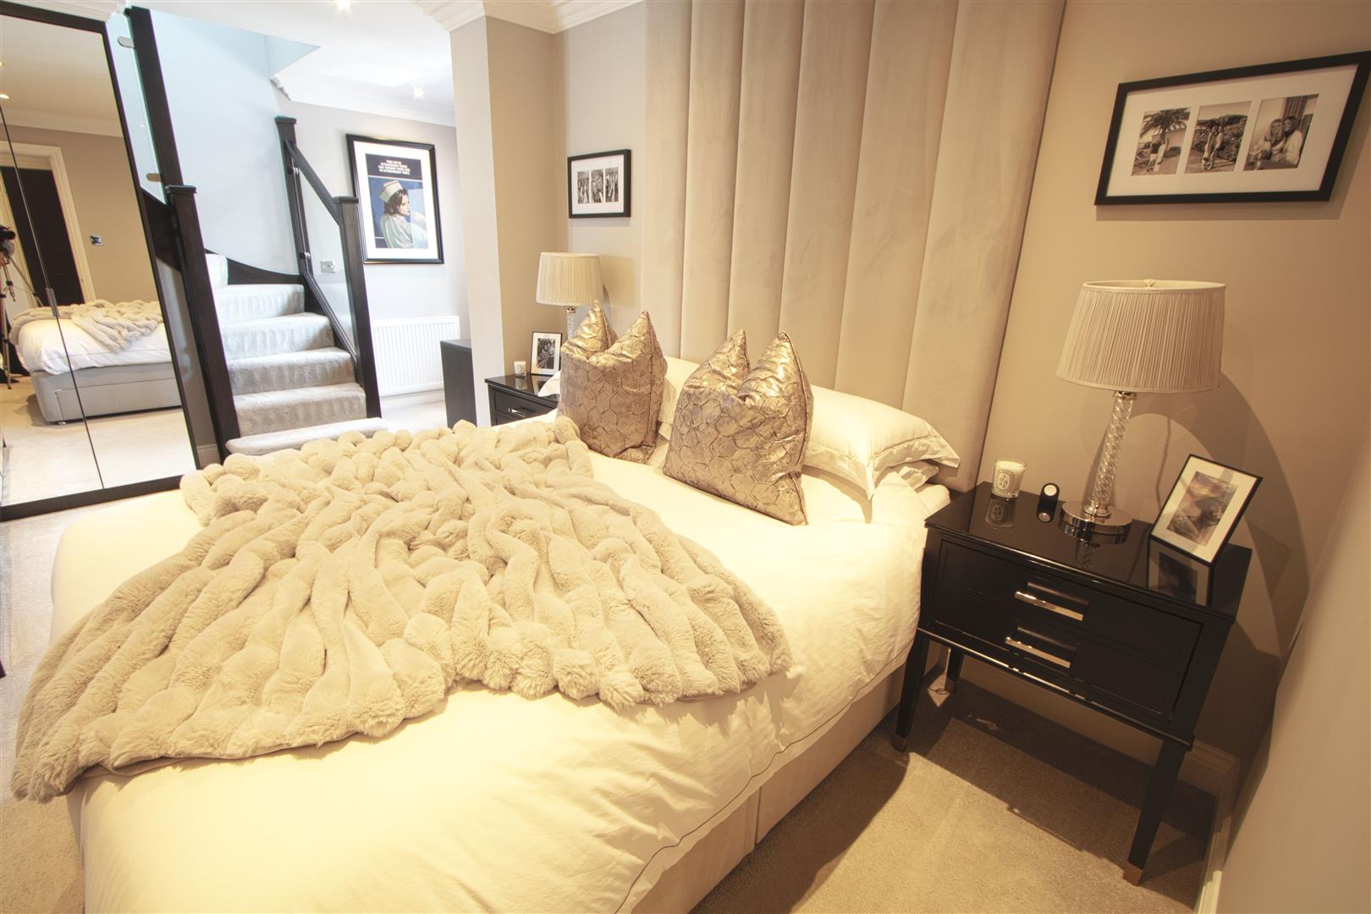
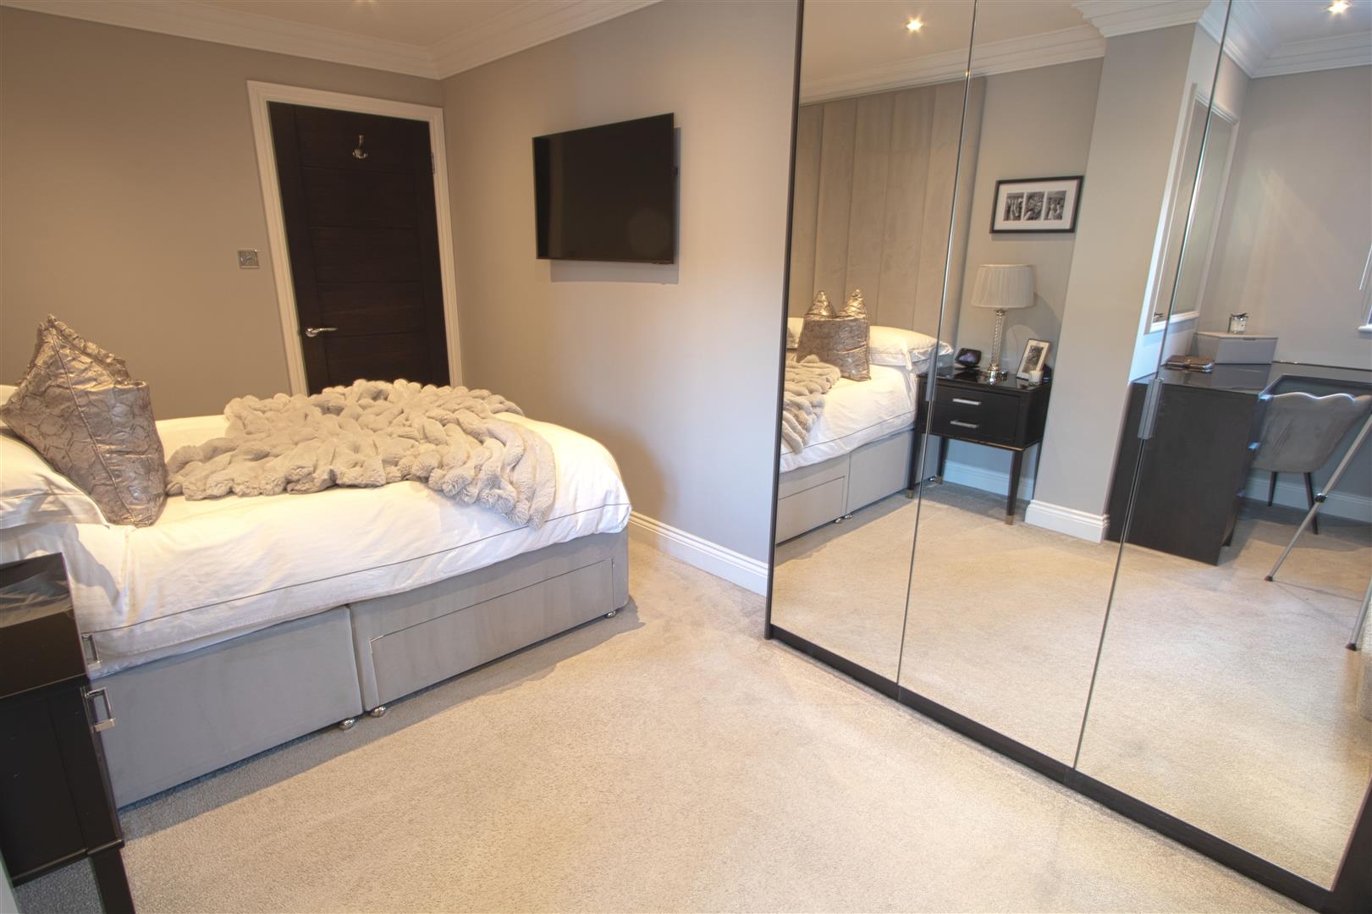
MASTER BEDROOM
4.52m x 3.71m (14'10 x 12'2)
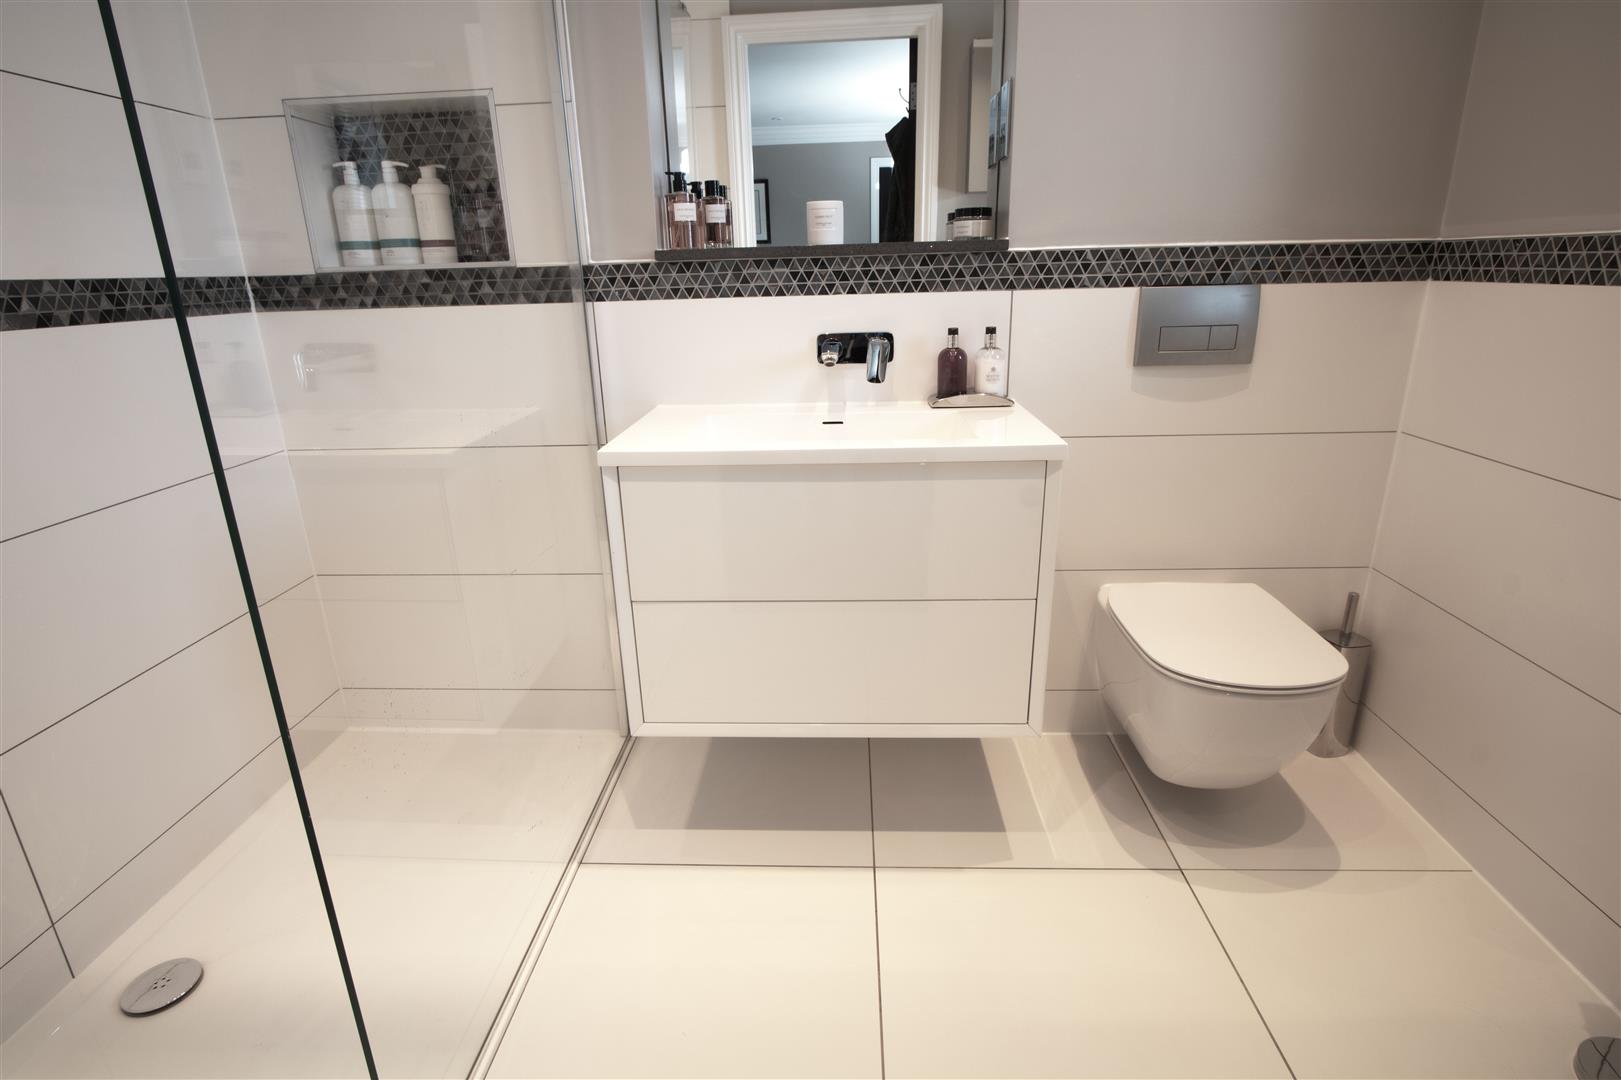
ENSUITE
2.57m x 1.65m (8'5 x 5'5)
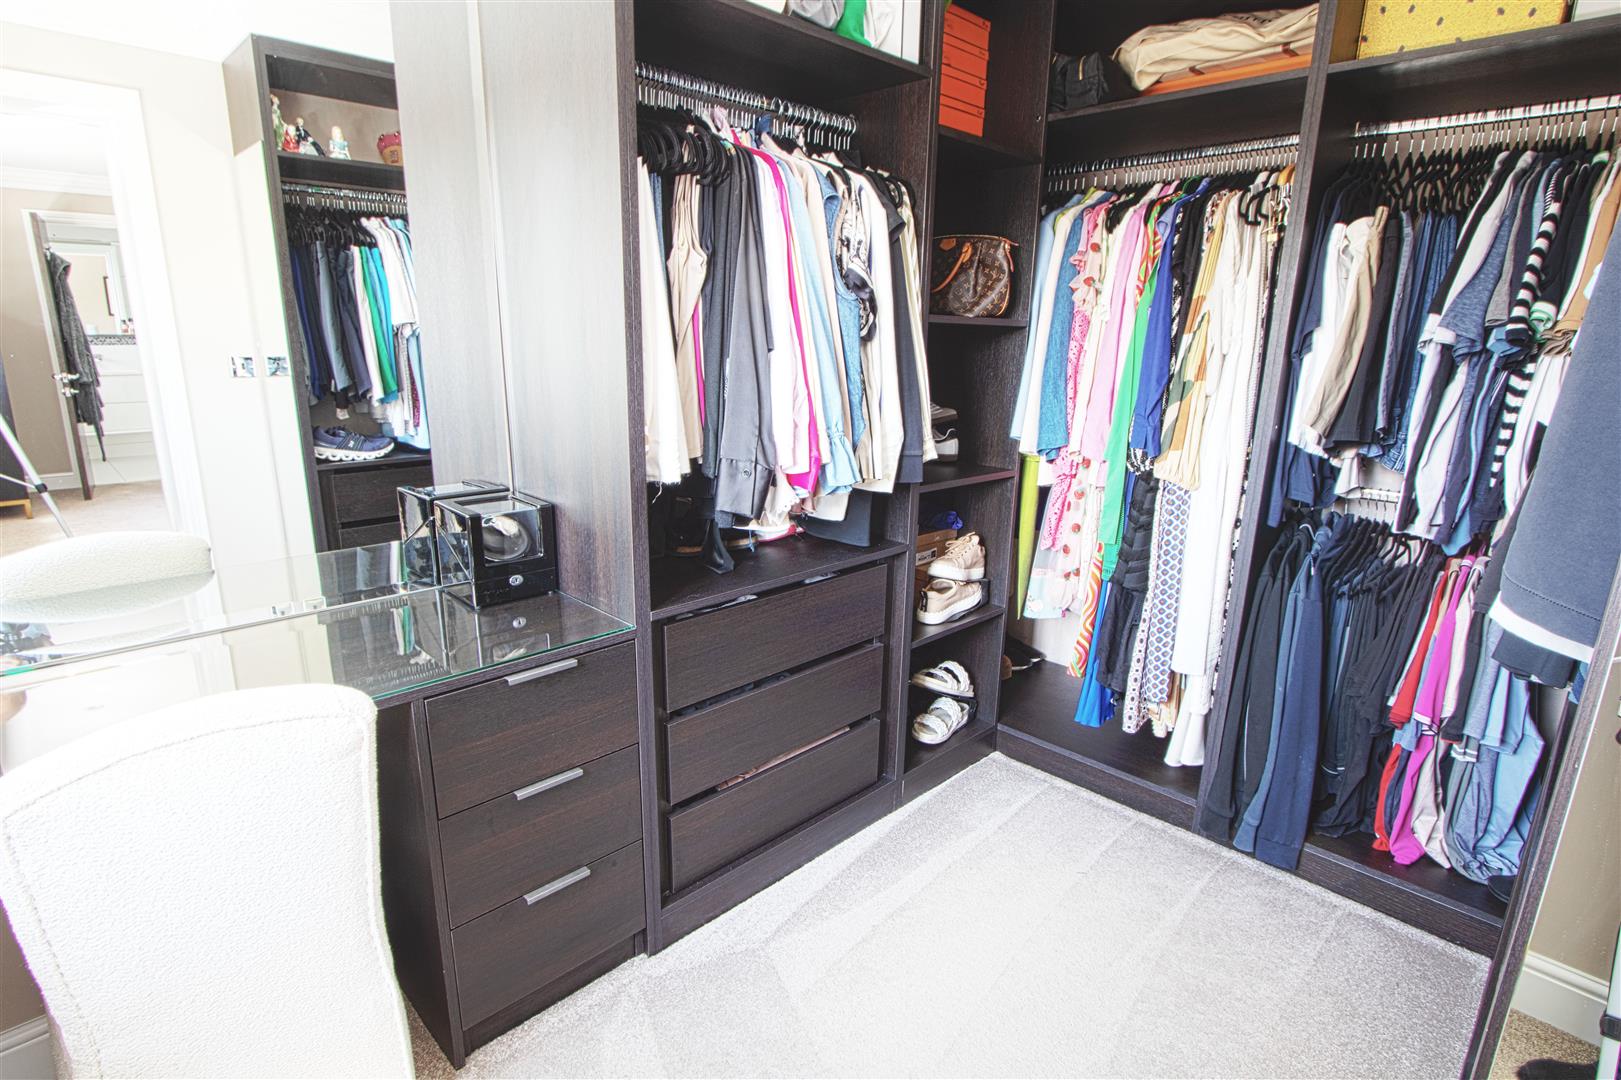
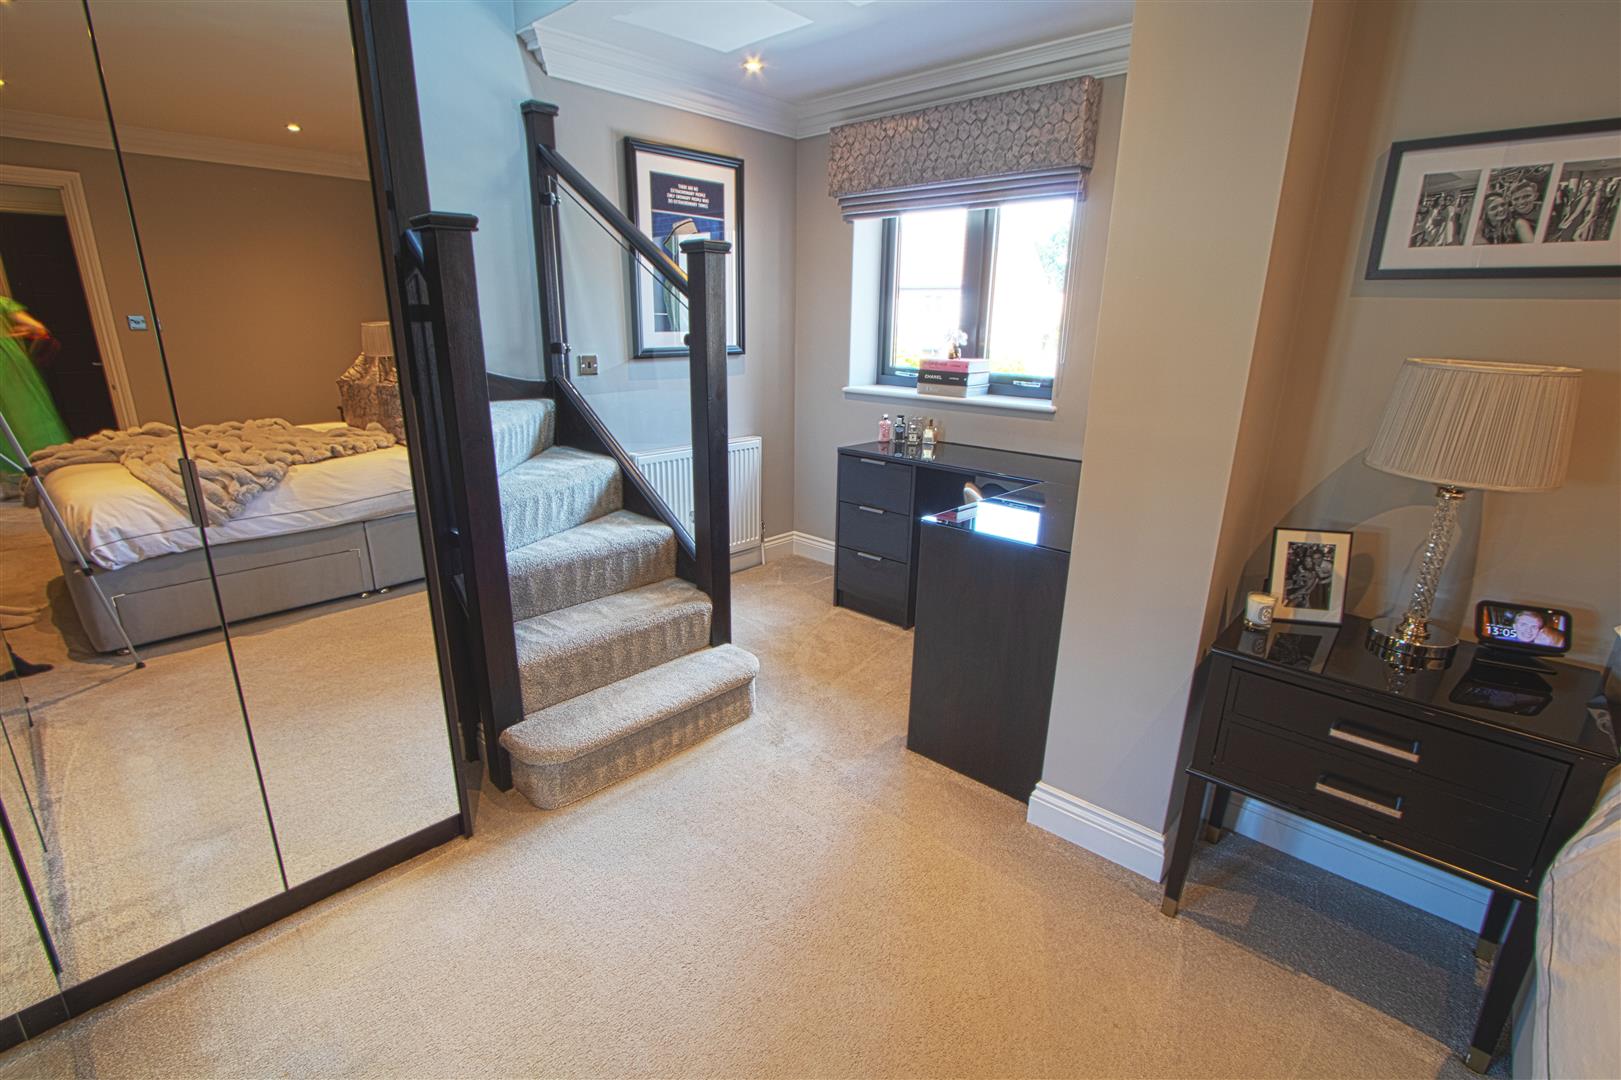
DRESSING AREA
3.43m x 2.49m (11'3 x 8'2)
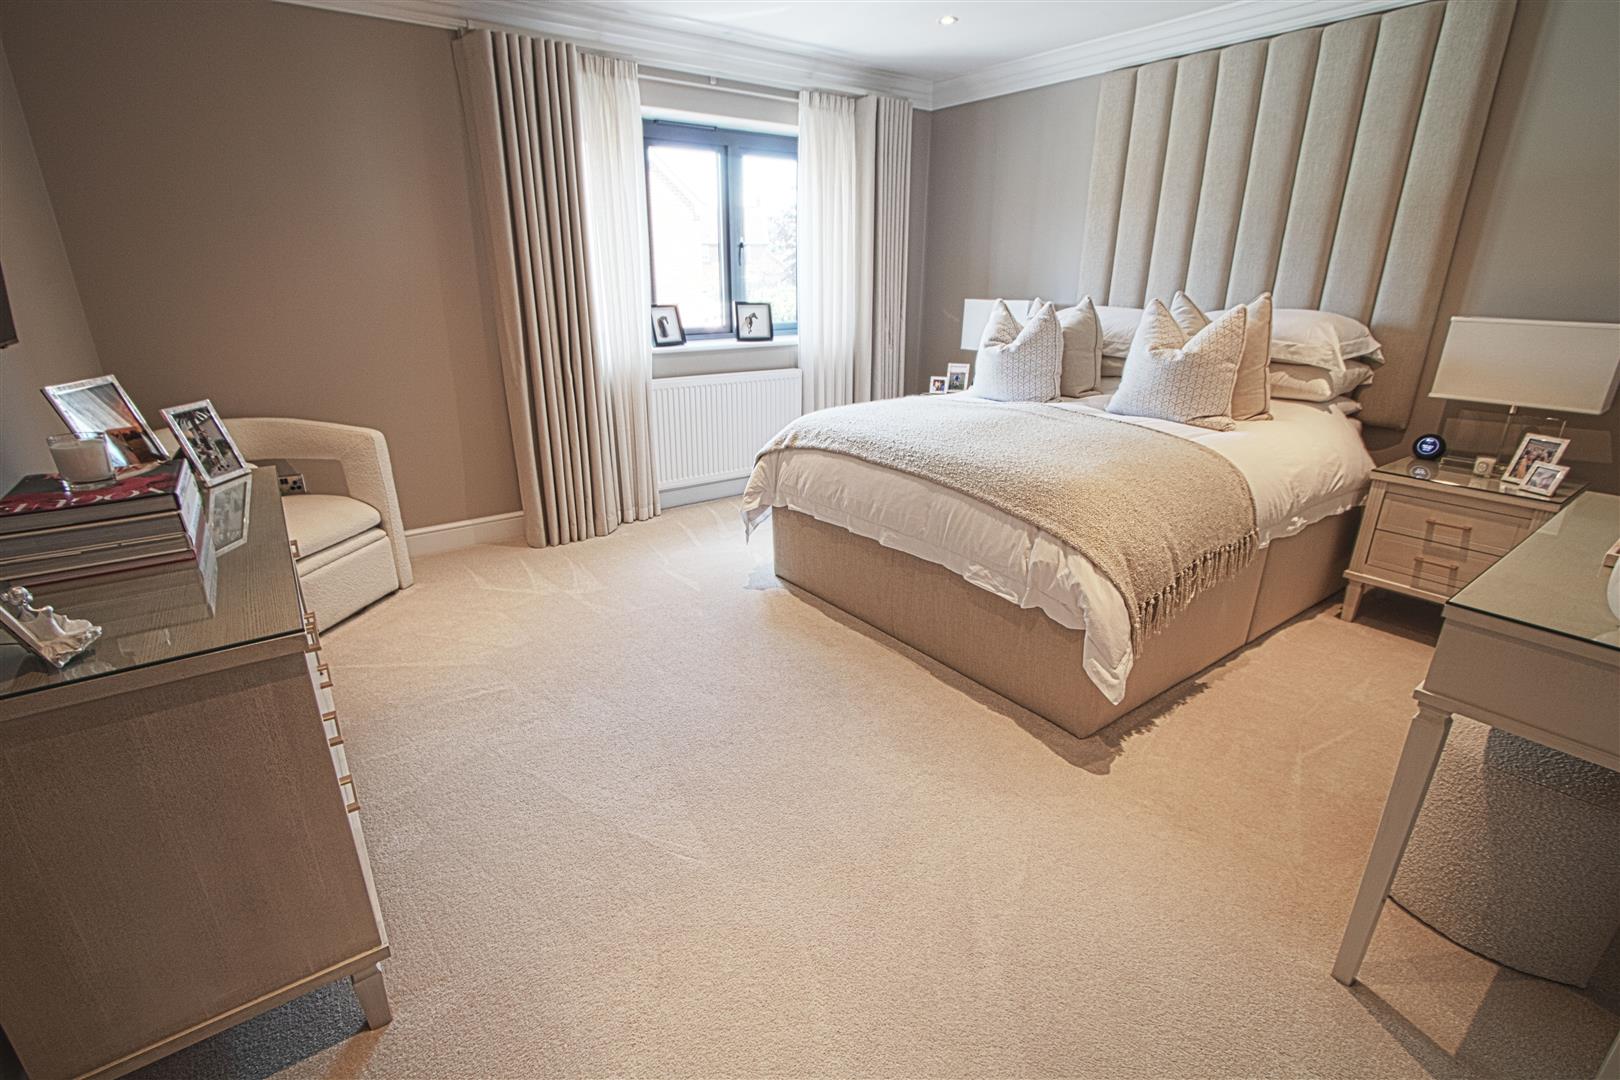
BEDROOM TWO
4.27m x 3.96m (14 x 13)
BEDROOM THREE
5.49m x 2.69m (18 x 8'10 )
BEDROOM FOUR
4.27m x 3.96m (14 x 13)
SNUG
4.22m x 2.29m (13'10 x 7'6)
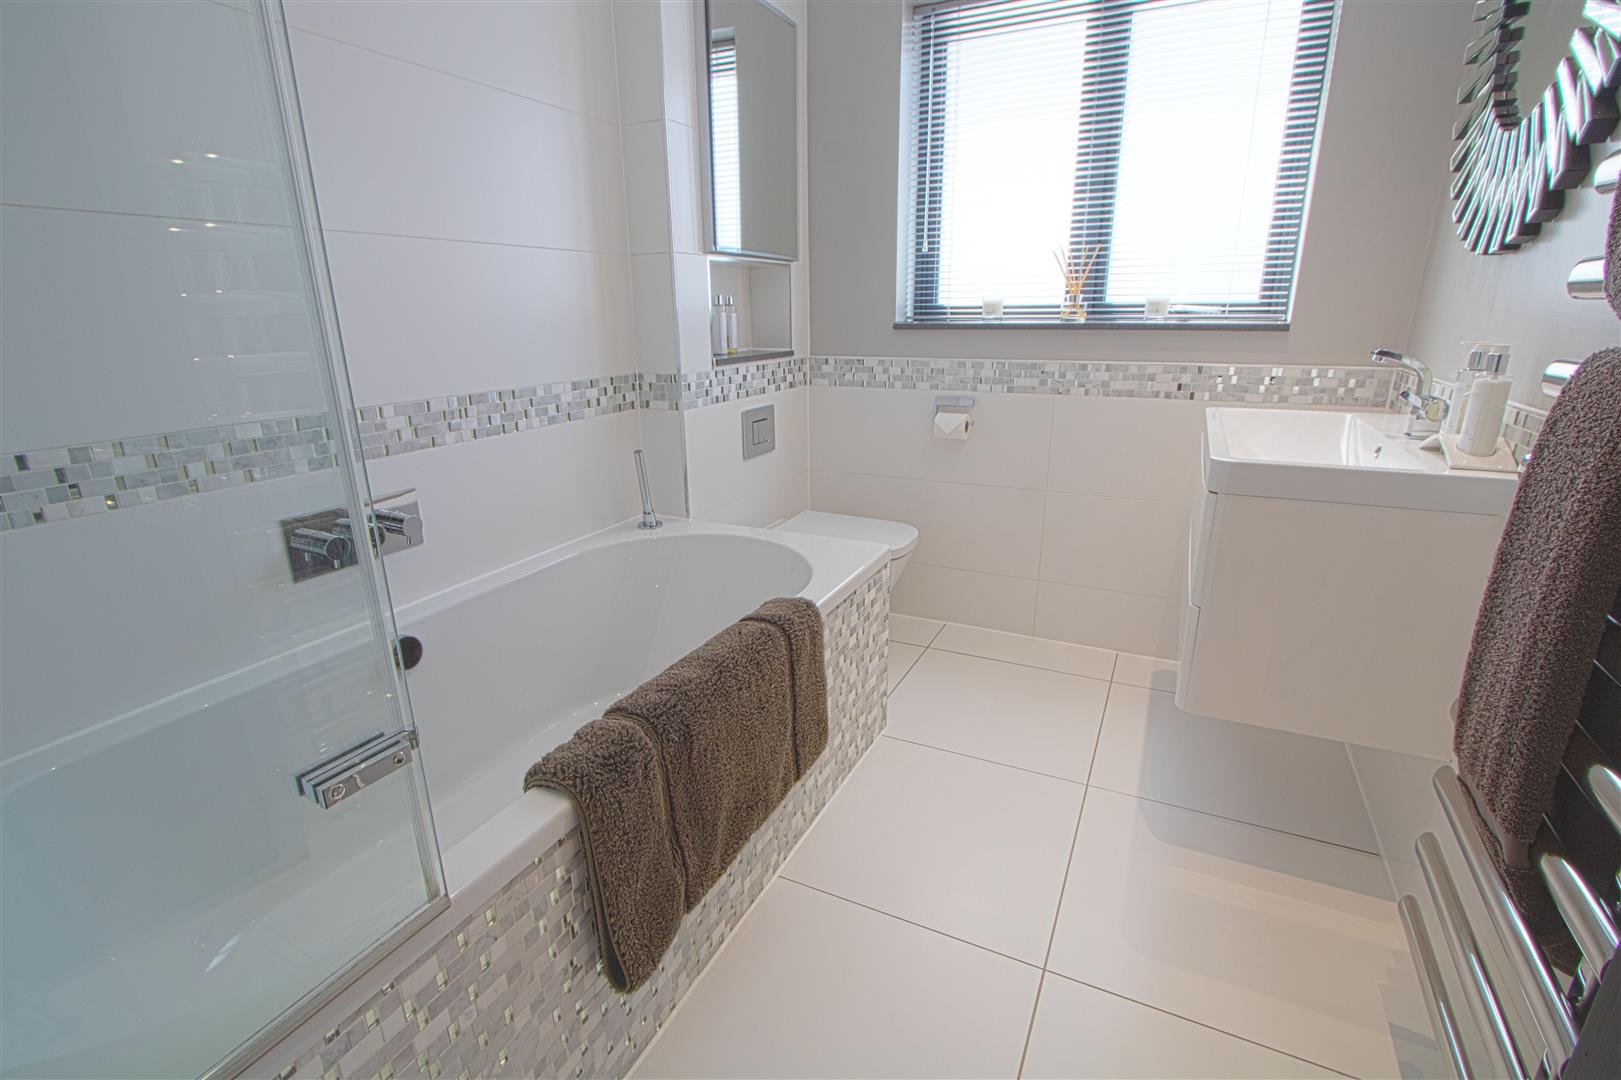
FAMILY BATHROOM
2.44m x 1.93m (8 x 6'4)
GARAGE
4.57m x 3.66m (15 x 12)
EXTERIOR