Sold 3 Bed Bungalow - Semi Detached
Lorraine Close, Billericay Asking Price £525,000
Property Features
Lorraine Close, Billericay, CM11 2QG
Contact Agent
Billericay Office Sales106 High Street
Billericay
Essex
CM12 9BY
info@parabar.co.uk
About the Property
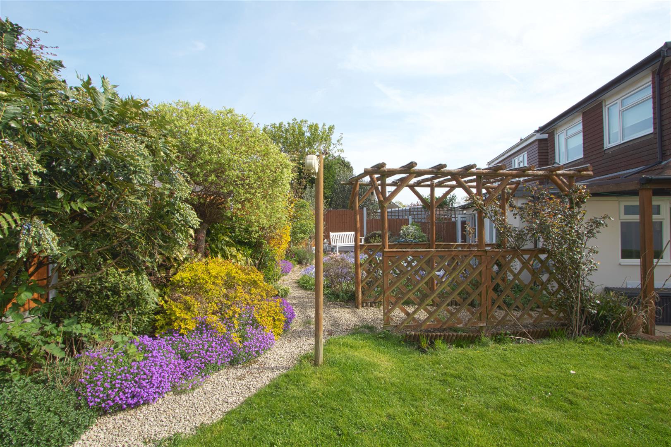
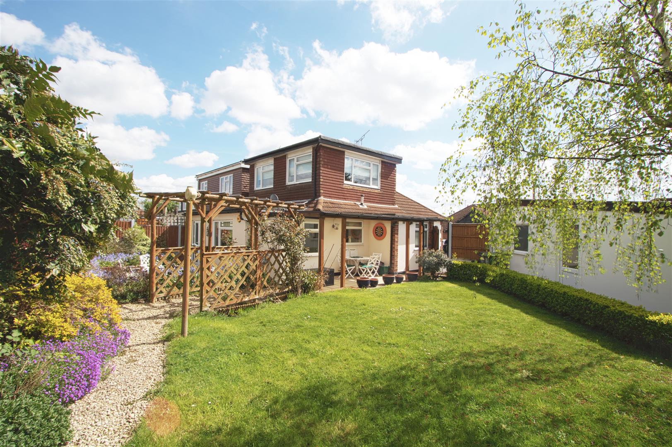
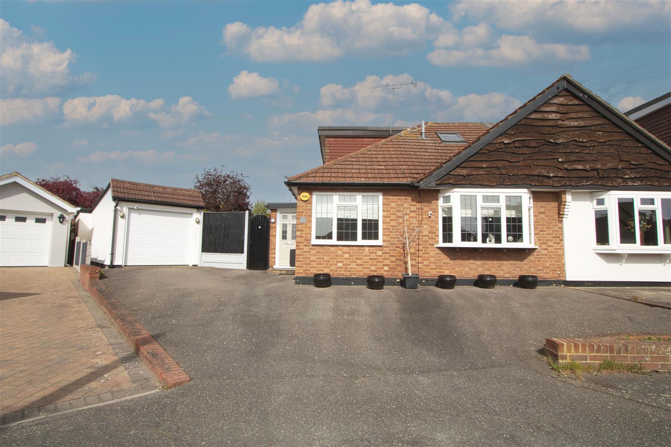
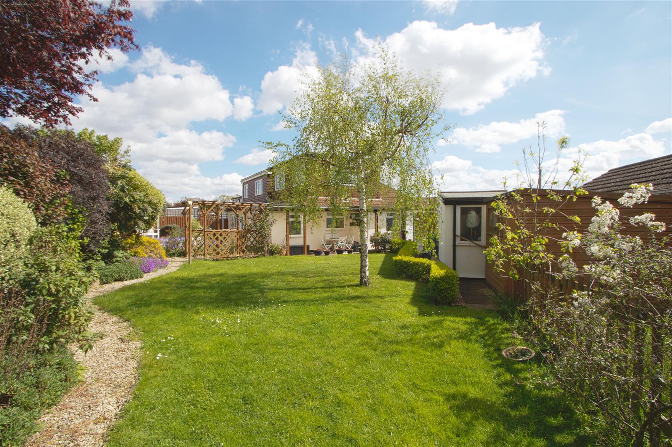
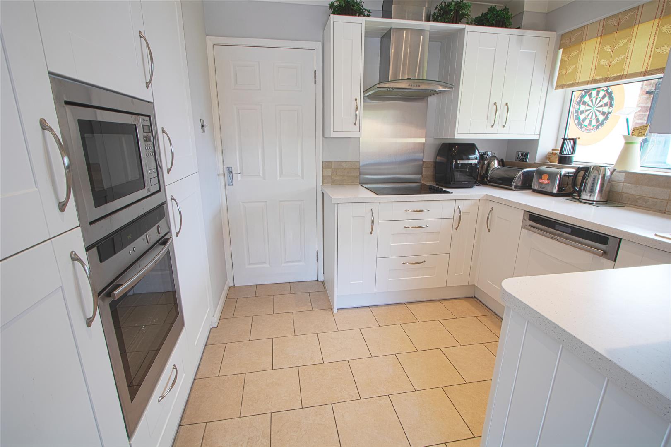
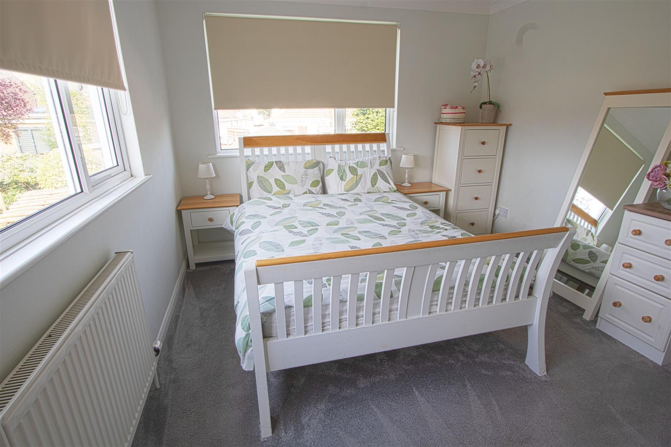
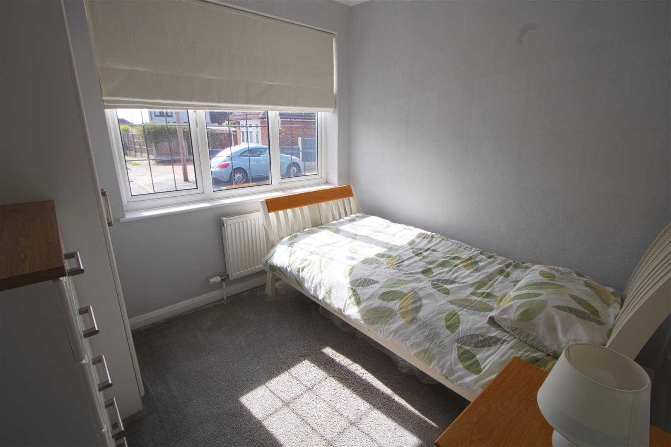
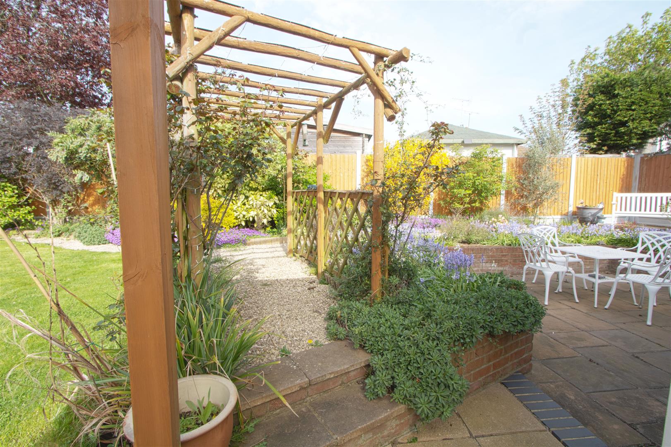
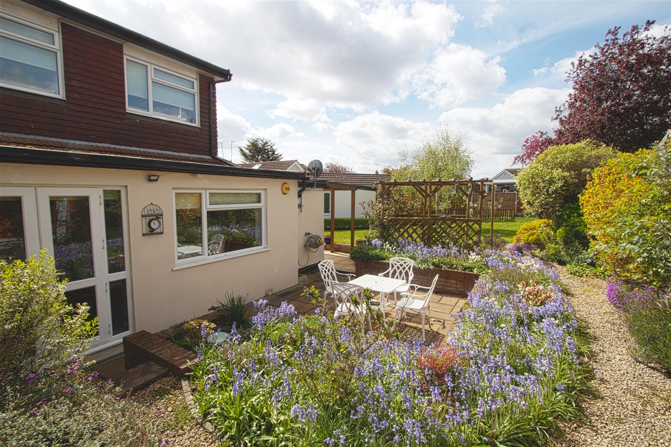
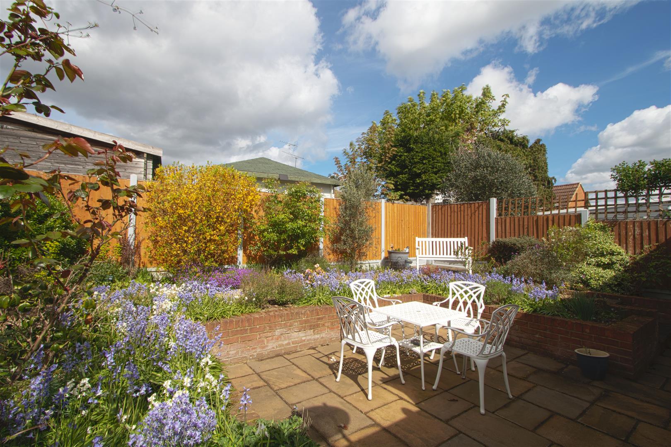
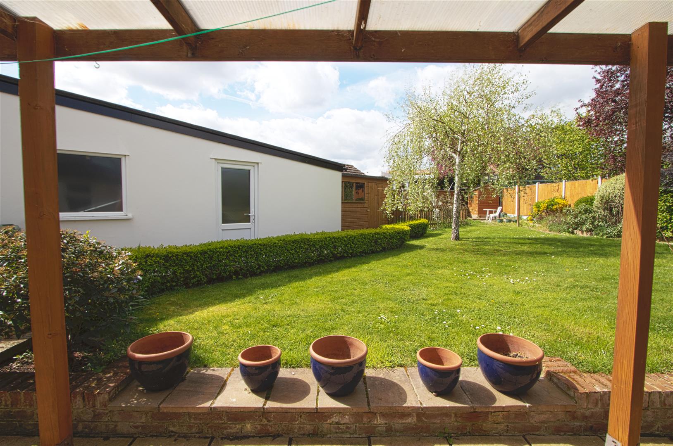
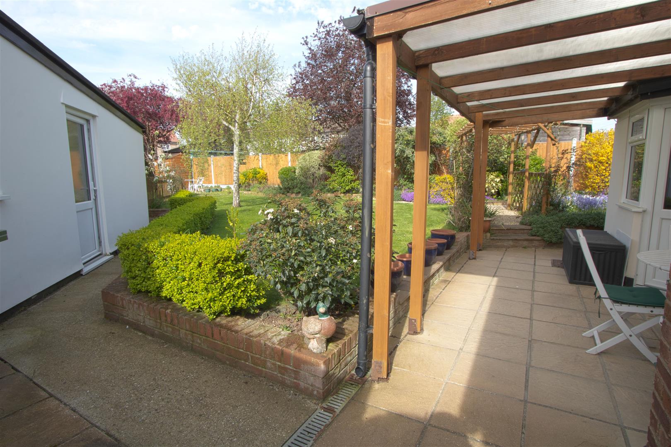
* THREE BEDROOMS * SEMI DETACHED BUNGALOW * THREE RECEPTION ROOMS * DOWNSTAIRS SHOWER ROOM * DETACHED GARAGE * LARGE GARDEN * NEWLY FITTED KITCHEN * Stunning three bedroom chalet bungalow located in a quiet Cul De Sac with detached garage and large west facing rear garden. This property has a downstairs shower room and upstairs bathroom , family room , diner and modern kitchen with utility room. The three reception rooms have flexible room layout and both upstairs bedrooms have fitted wardrobes. This home is a short walk from St Peters Catholic School, has parking for several cars and is being sold with NO ONWARD CHAIN.
- SEMI DETATCHED CHALET BUNGALOW
- THREE BEDROOMS
- GROUND FLOOR SHOWER ROOM AND UPSTAIRS BATHROOM
- THREE FLEXIBLE LIVING RECEPTION ROOMS
- LARGE WEST FACING GARDEN
- NEWLY FITTED KITCHEN
- PARKING FOR SEVERAL CARS
- DETACHED GARAGE WITH ELECRIC DOOR
- HI SPEED WI FI IN THE AREA
- CUL DE SAC LOCATION
Property Details
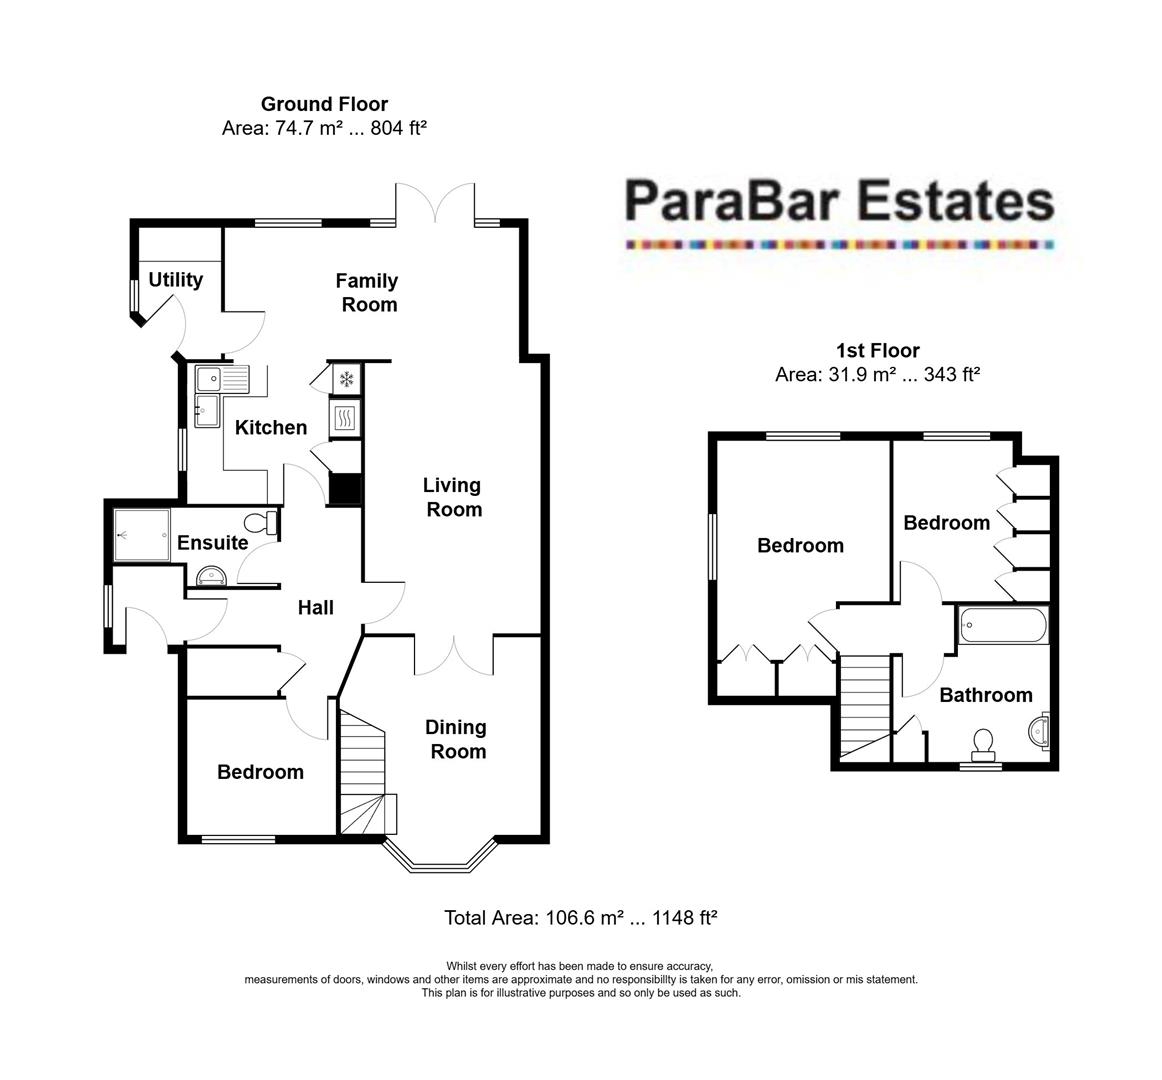
ENTRANCE HALL
LOUNGE
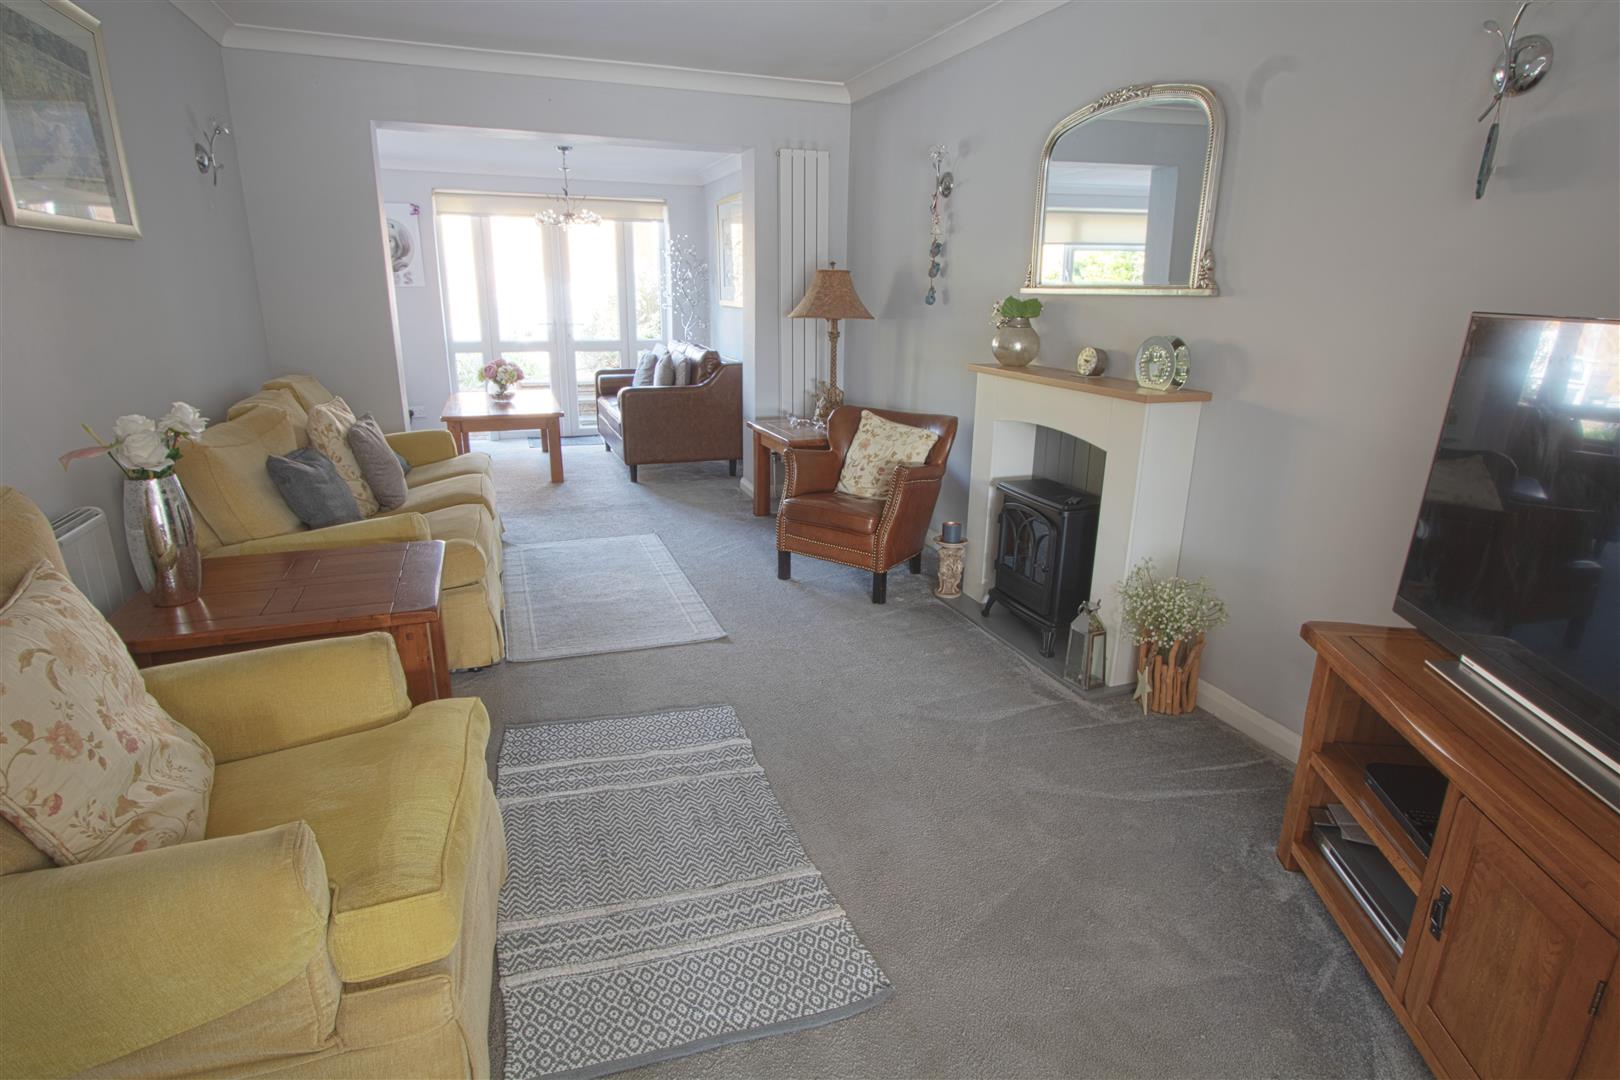
4.90m x 3.15m (16'1 x 10'4)
DINING ROOM
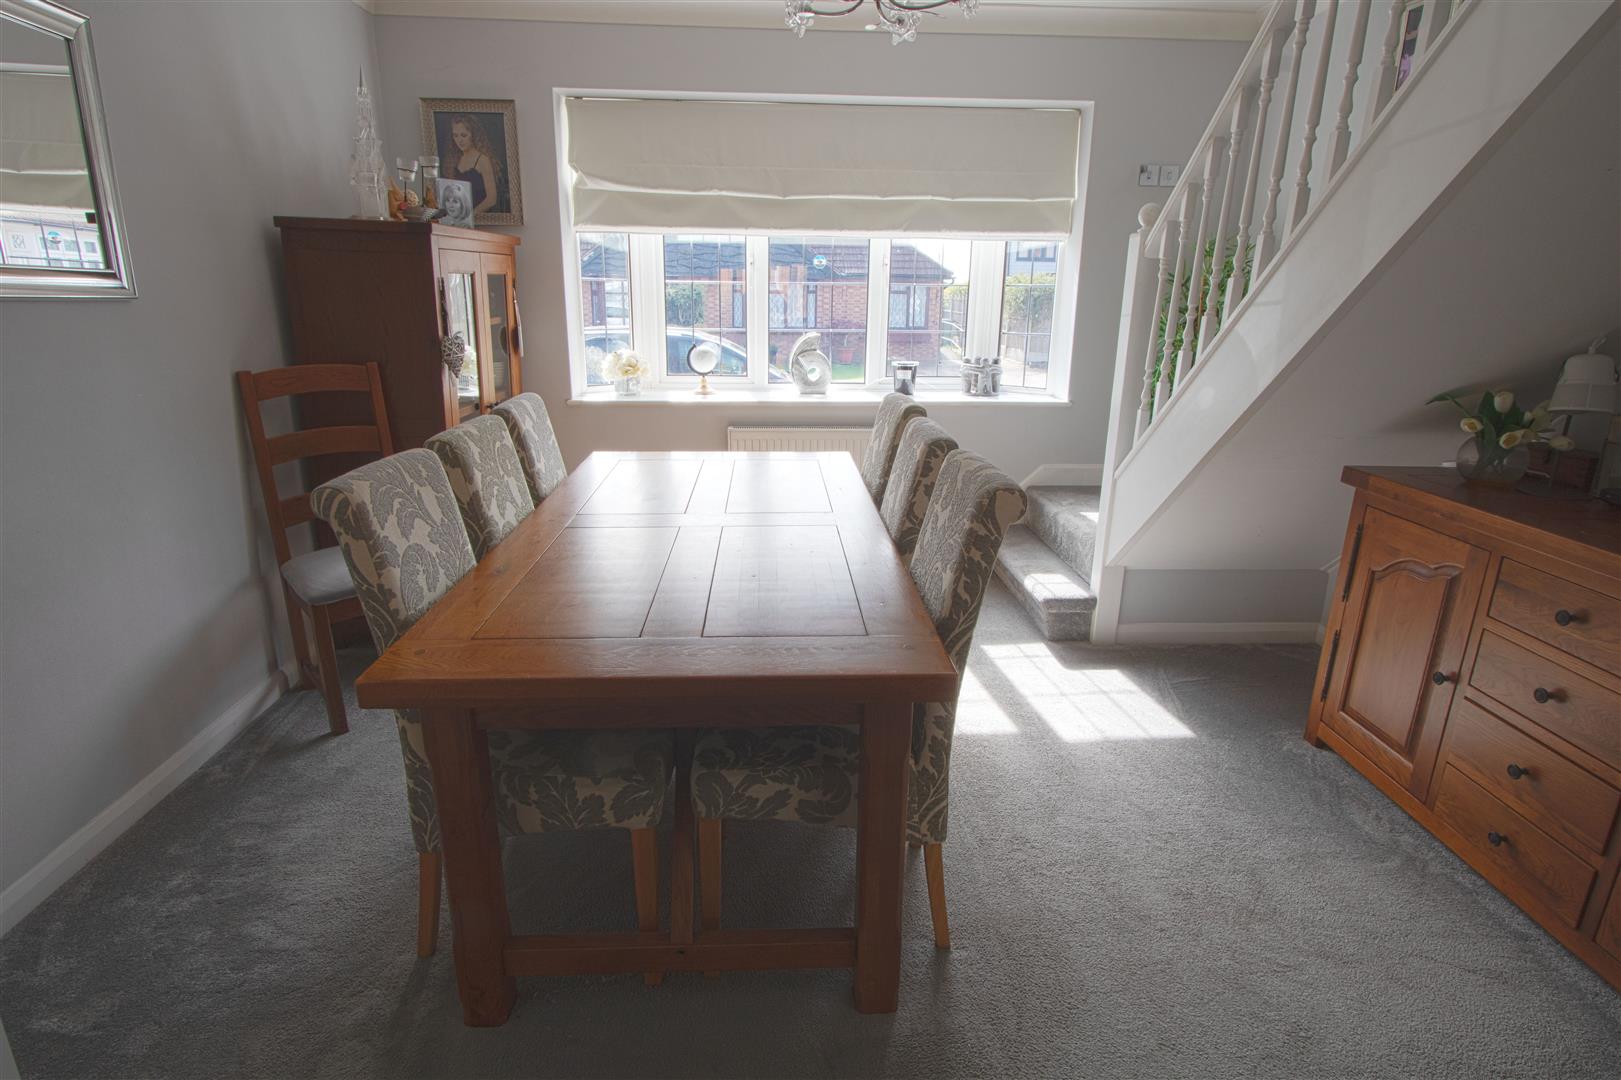
3.76m x 3.71m (12'4 x 12'2)
FAMILY ROOM
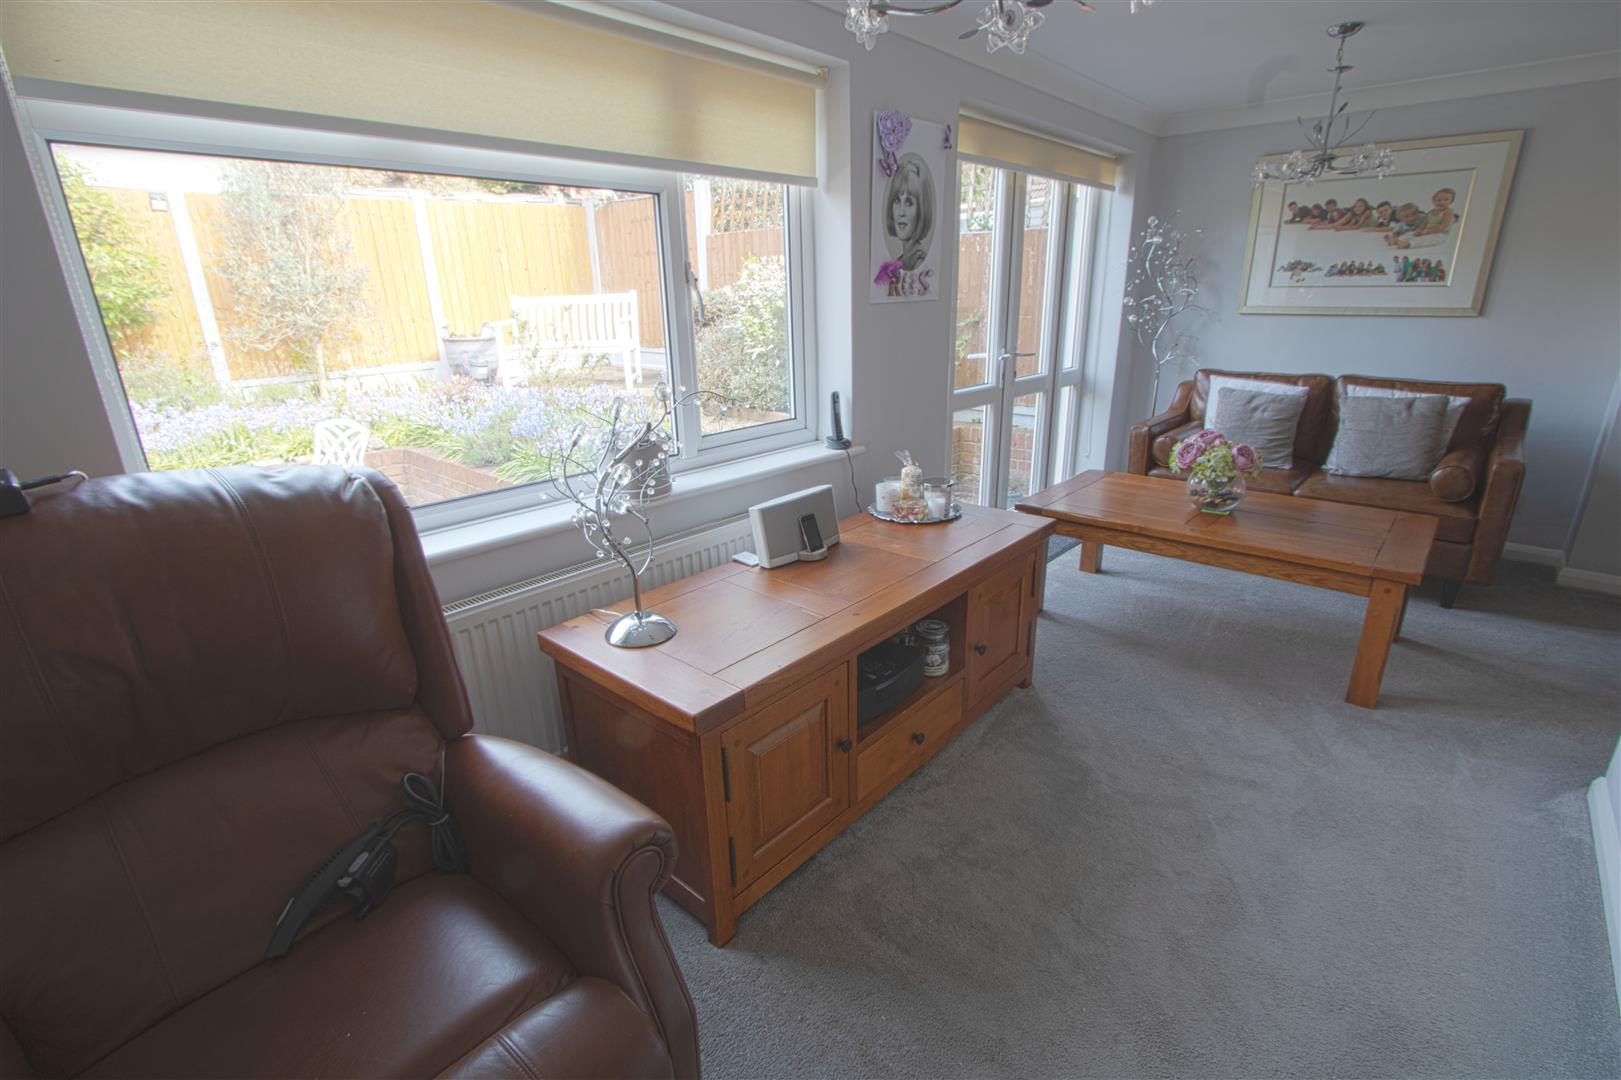
5.28m x 2.13m (17'4 x 7)
KITCHEN
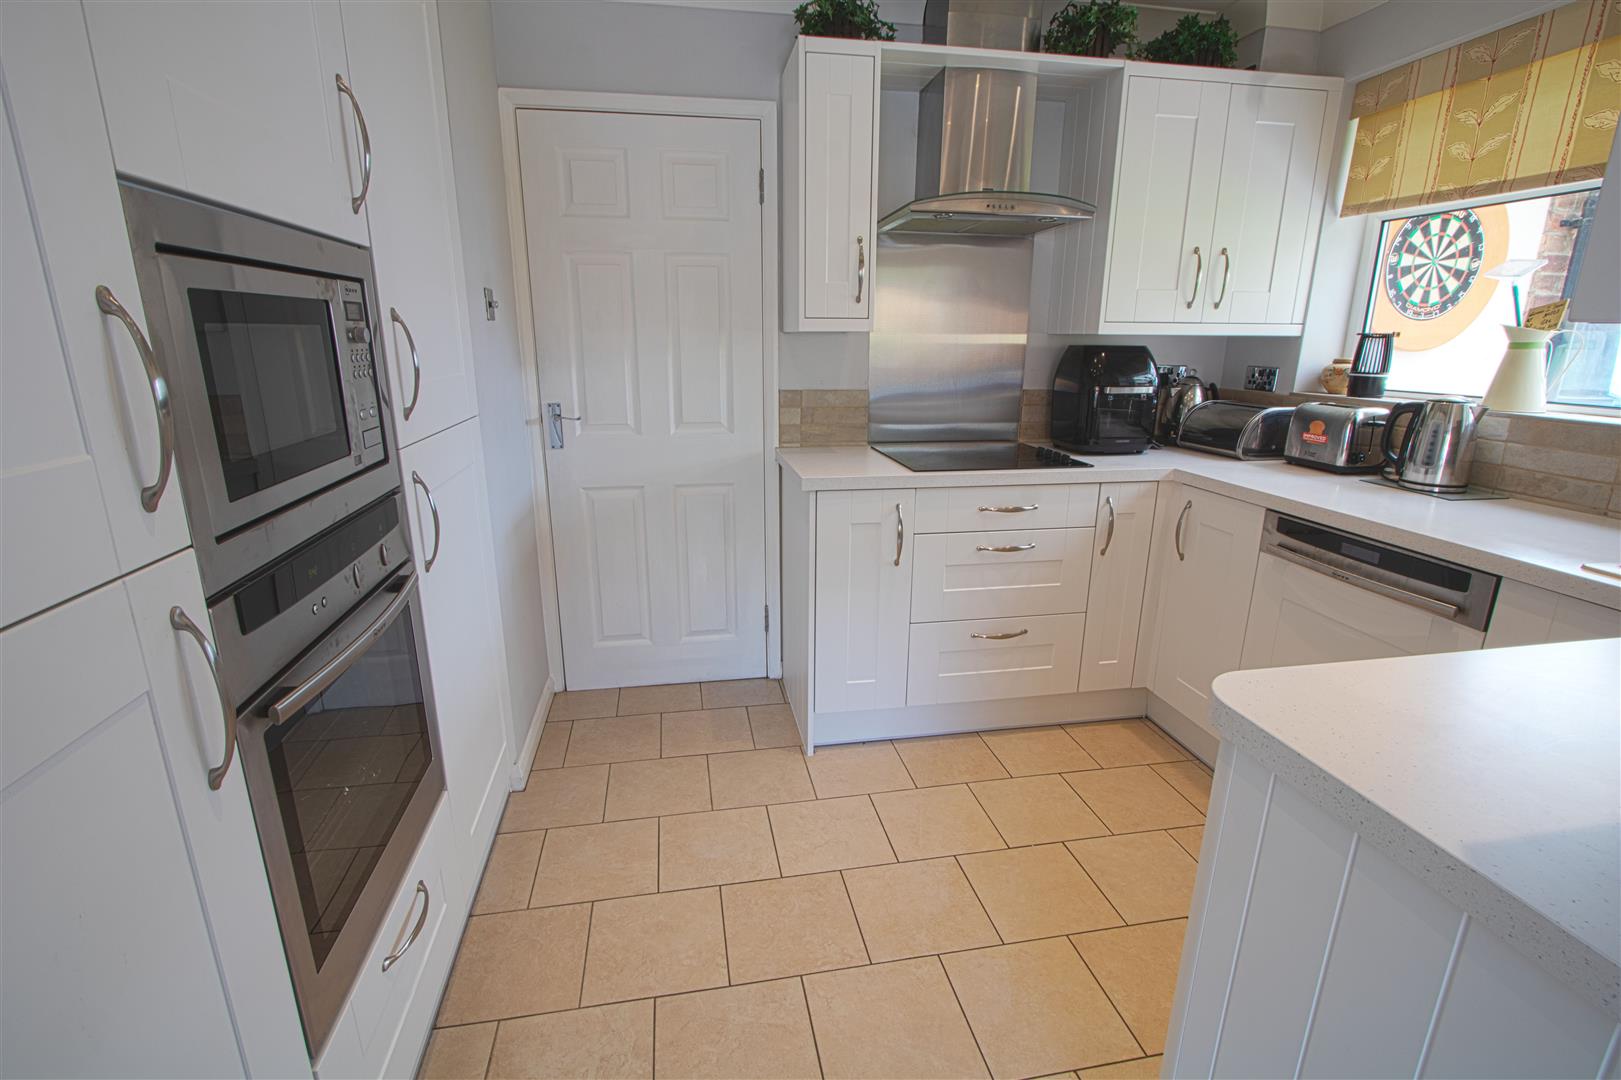
3.40m x 2.64m (11'2 x 8'8)
BEDROOM THREE
2.69m x 2.44m (8'10 x 8)
UTILITY ROOM
2.08m x 1.57m (6'10 x 5'2)
DOWNSTAIRS SHOWER ROOM
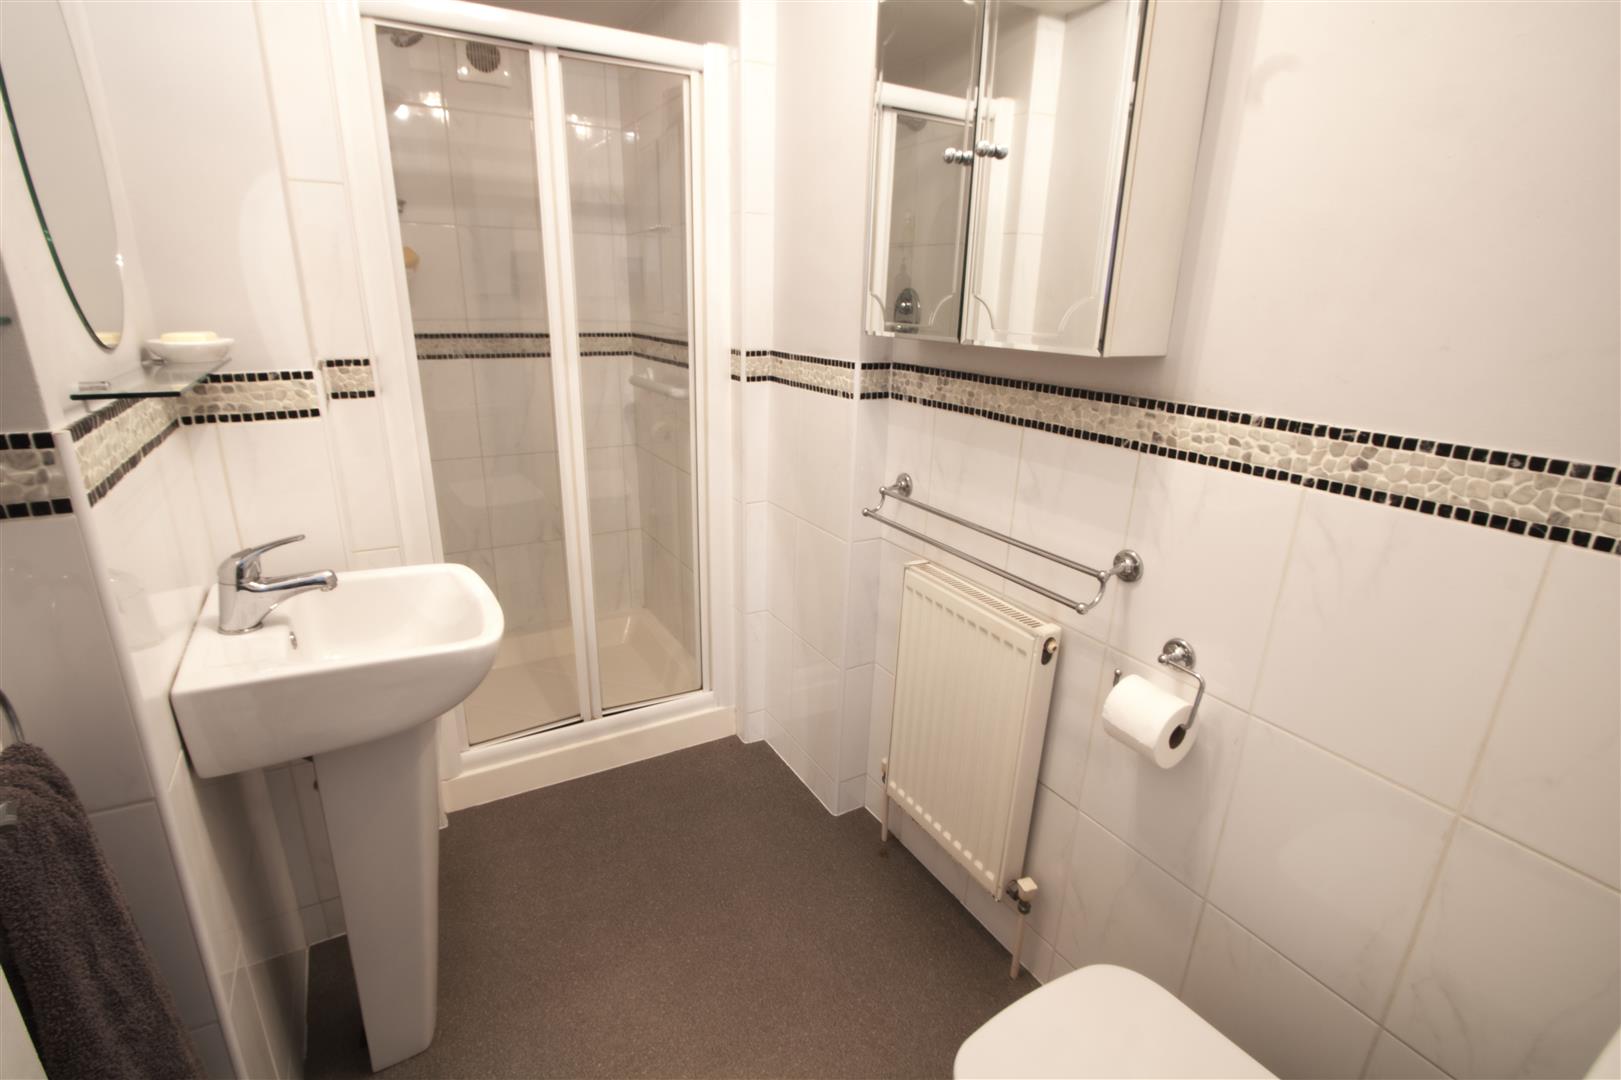
2.79m x 1.47m (9'2 x 4'10)
FIRST FLOOR
BEDROOM ONE
3.96m x 3.07m (13 x 10'1)
BEDROOM TWO
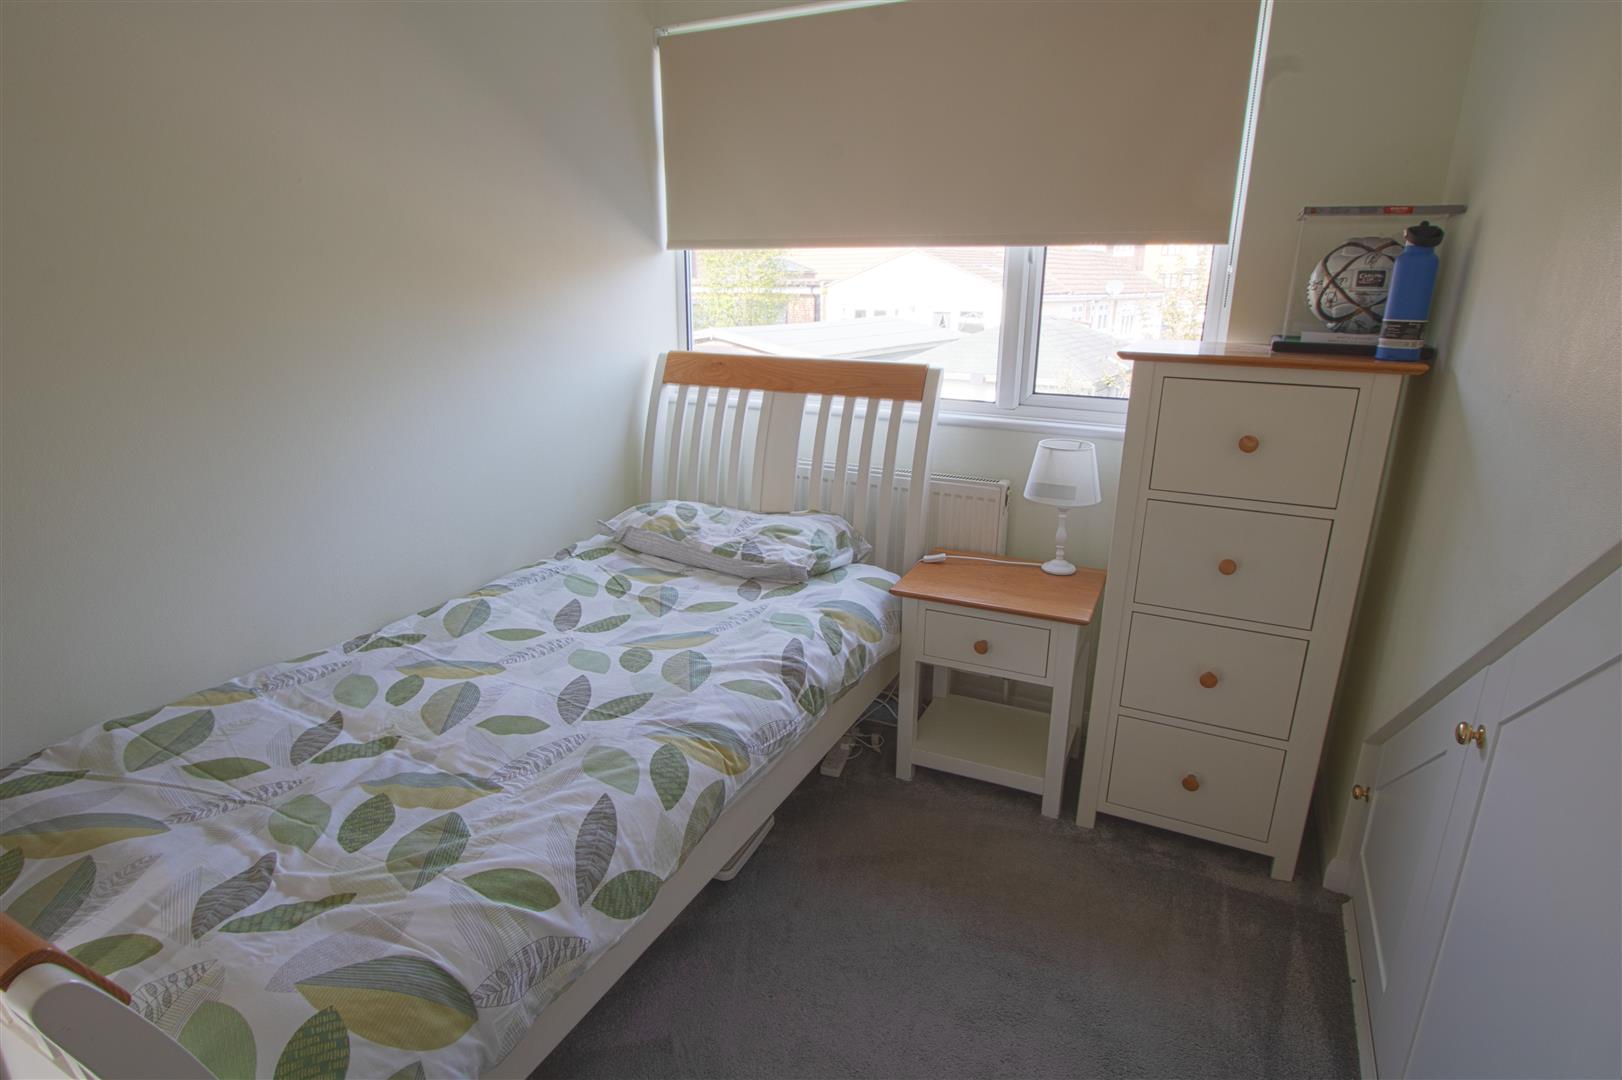
2.97m x 2.13m (9'9 x 7)
BATHROOM
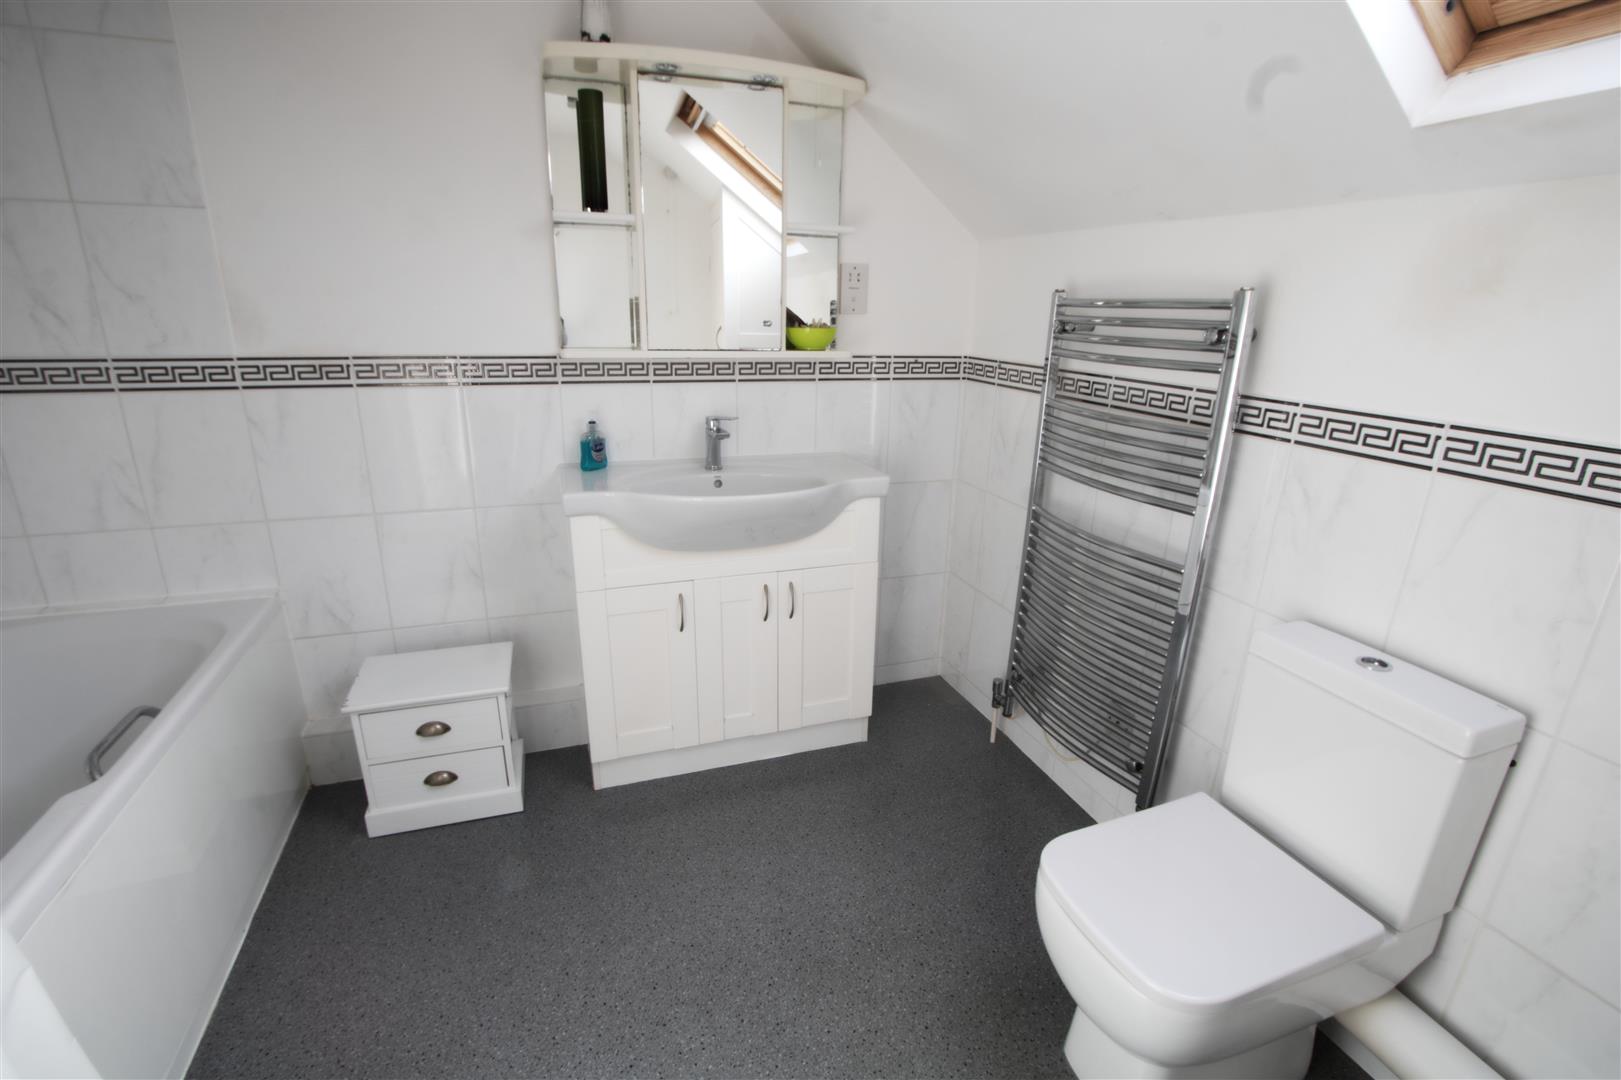
2.74m x 2.69m (9 x 8'10)
GARAGE
6.96m x 2.77m (22'10 x 9'1)
EXTERIOR