Sold 4 Bed House - Detached
Kings Road, Basildon Asking Price £825,000
Property Features
Kings Road, Basildon, SS15 4AB
Contact Agent
Billericay Office Sales106 High Street
Billericay
Essex
CM12 9BY
info@parabar.co.uk
About the Property
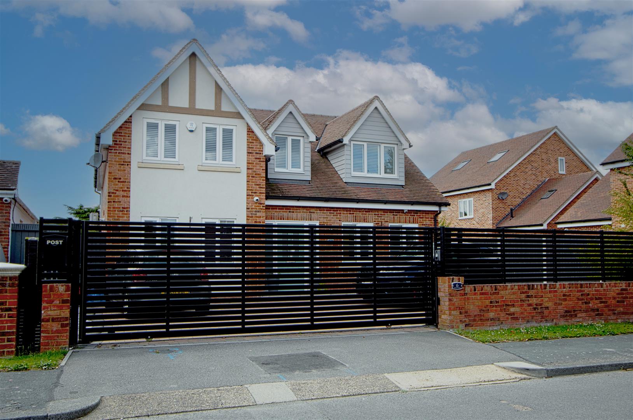
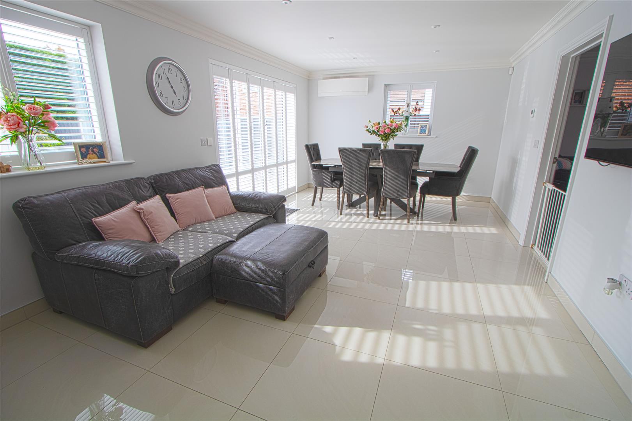
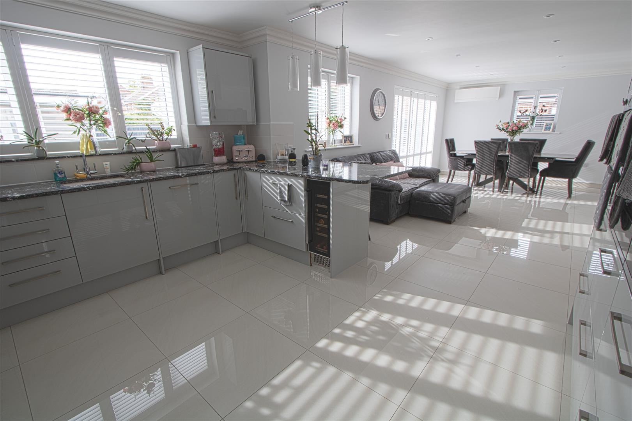
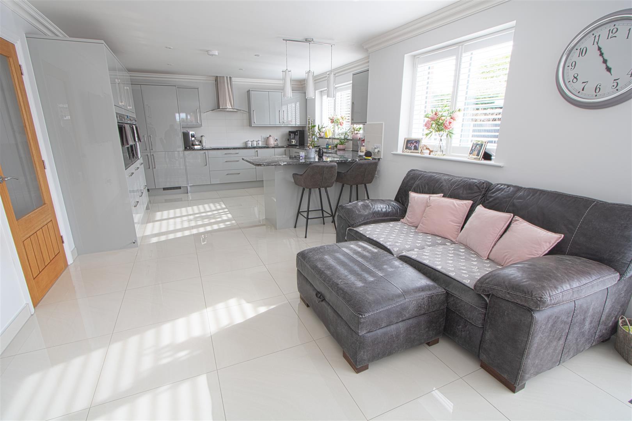
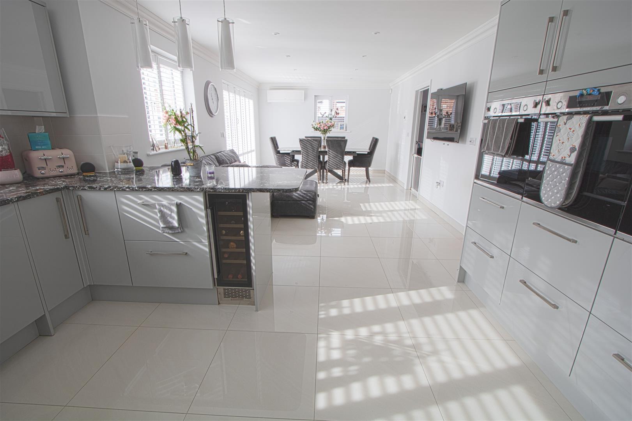
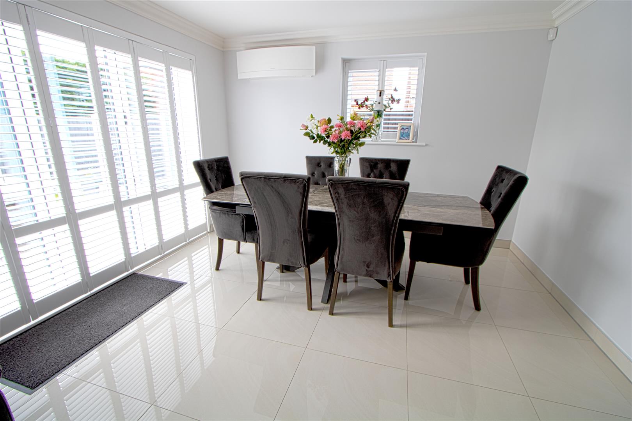
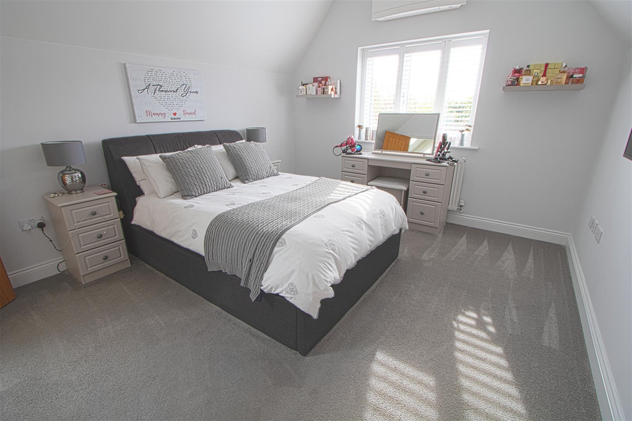
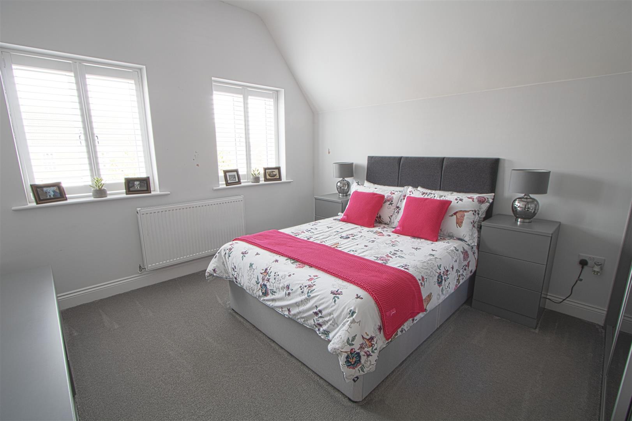
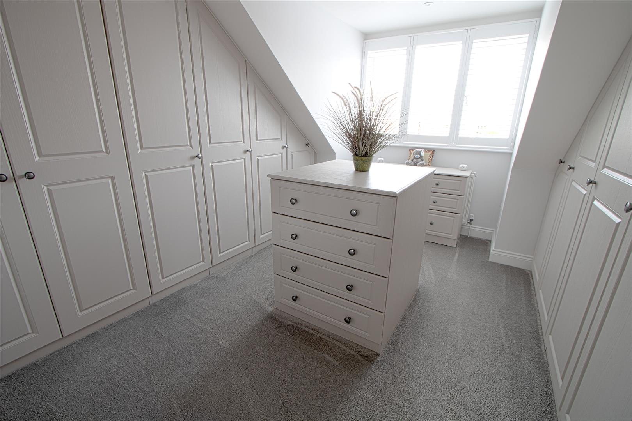
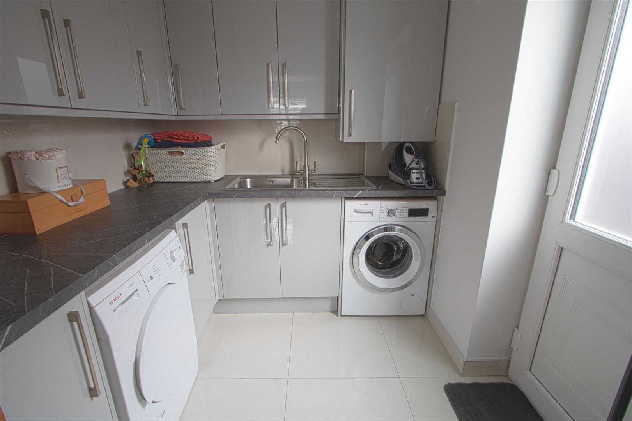
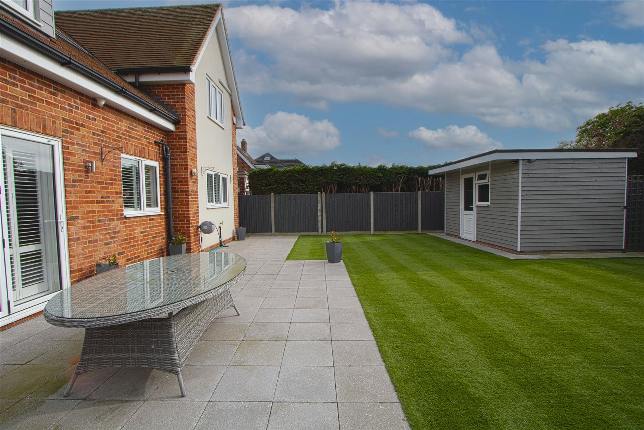
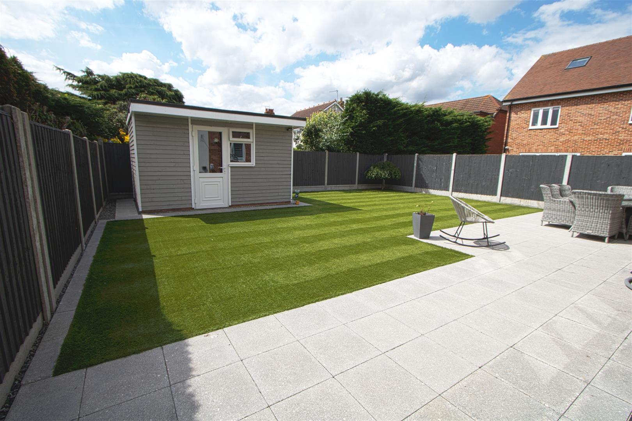
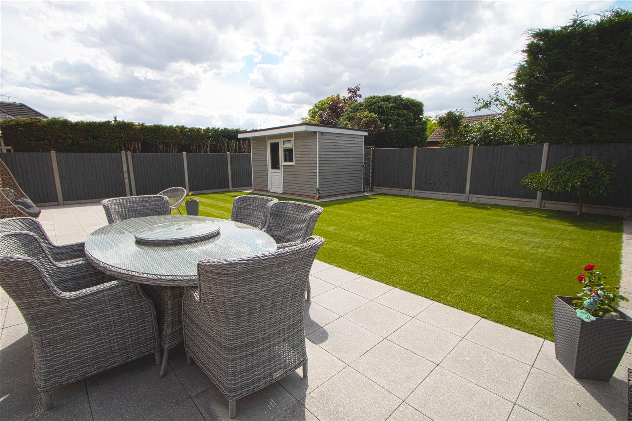
* FOUR DOUBLE BEDROOMS * 32 FT KITCHEN DINER FAMILY ROOM * GOOD SIZE LOUNGE * ENSUITE TO MASTER * CLOAKROOM * STUDY * ELECTRIC GATED ENTRANCE TO DRIVEWAY * SECLUDED REAR GARDEN * Located in the Dunton Area is this stunning four bedroom home with large accommodation and only about 4 years old. As mentioned there is a fabulous kitchen diner family room with utility and great size lounge as well as large study with built in bespoke wardrobes. This home has been kept in exceptional condition by the owner.
- FOUR BEDROOMS
- 32 FT KITCHEN DINER
- ENSUITE TO MASTER
- GOOD SIZE LOUNGE
- STUDY
- UTILITY ROOM
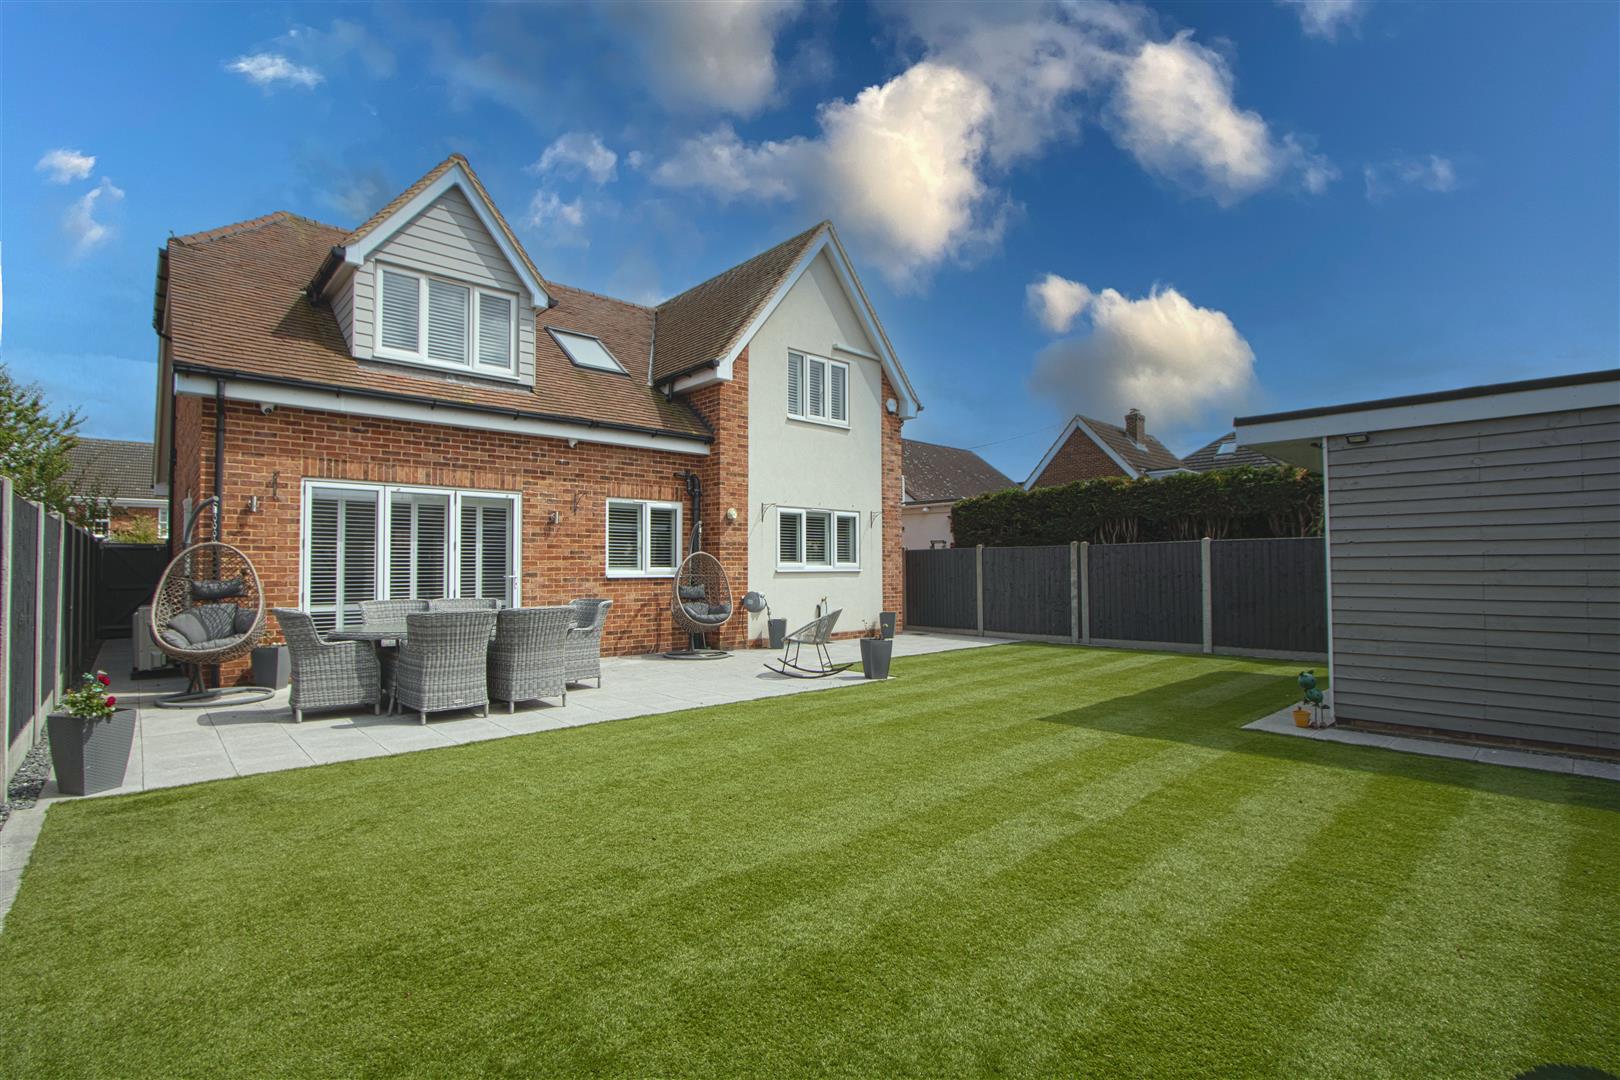
- SECLUDED REAR GARDEN
- CLOAKROOM
- ELECTRIC GATED ENTRANCE TO DRIVEWAY
- EXCELLENT CONDITION
Property Details
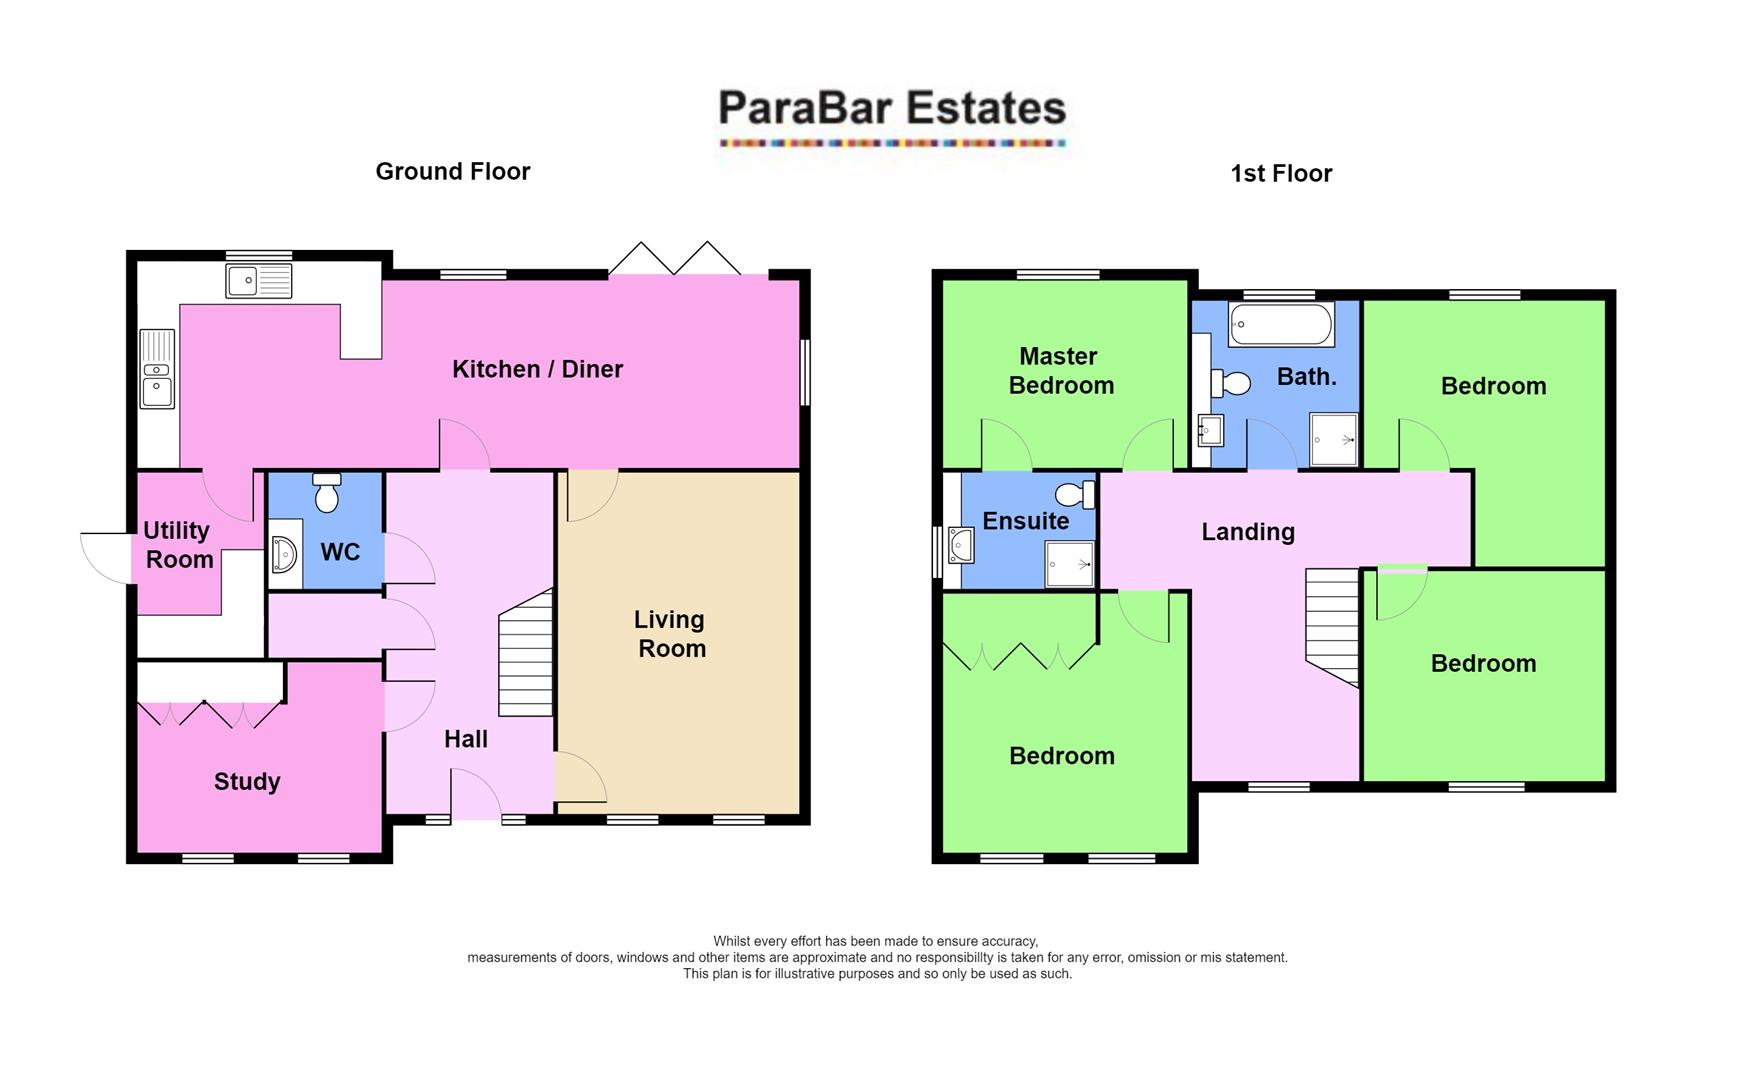
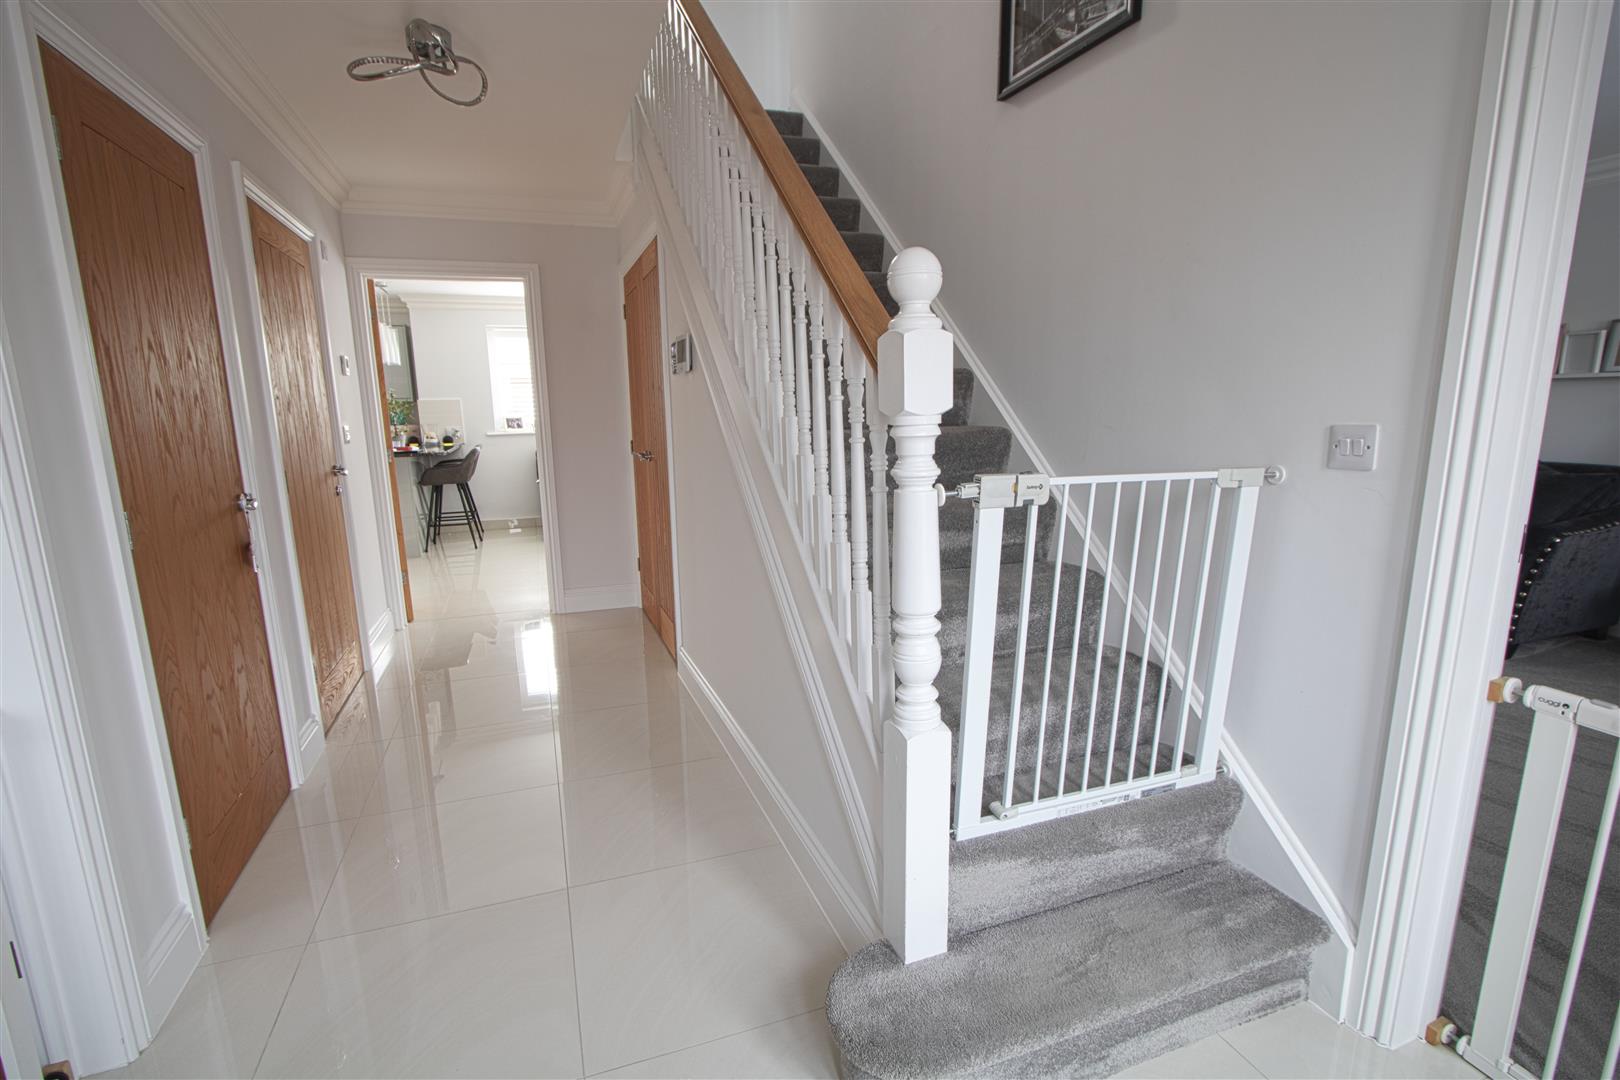
ENTRANCE HALL
5.28m x 2.34m (17'4 x 7'8)
LOUNGE
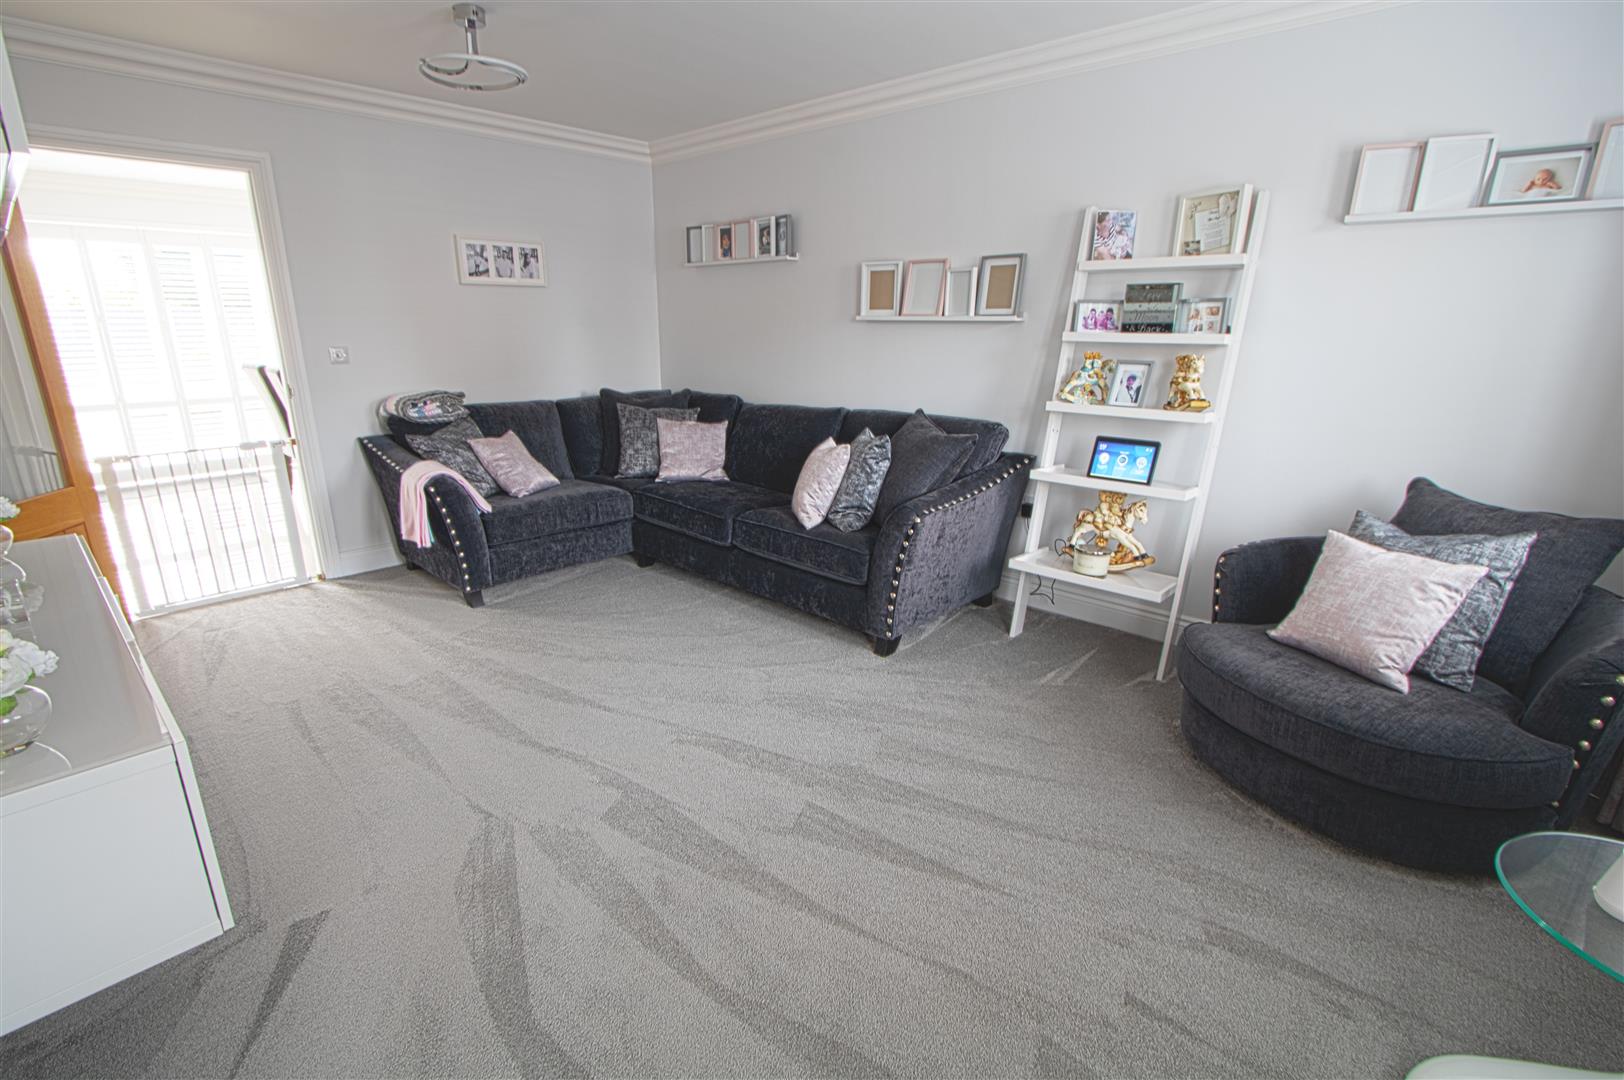
5.05m x 3.61m (16'7 x 11'10)
STUDY
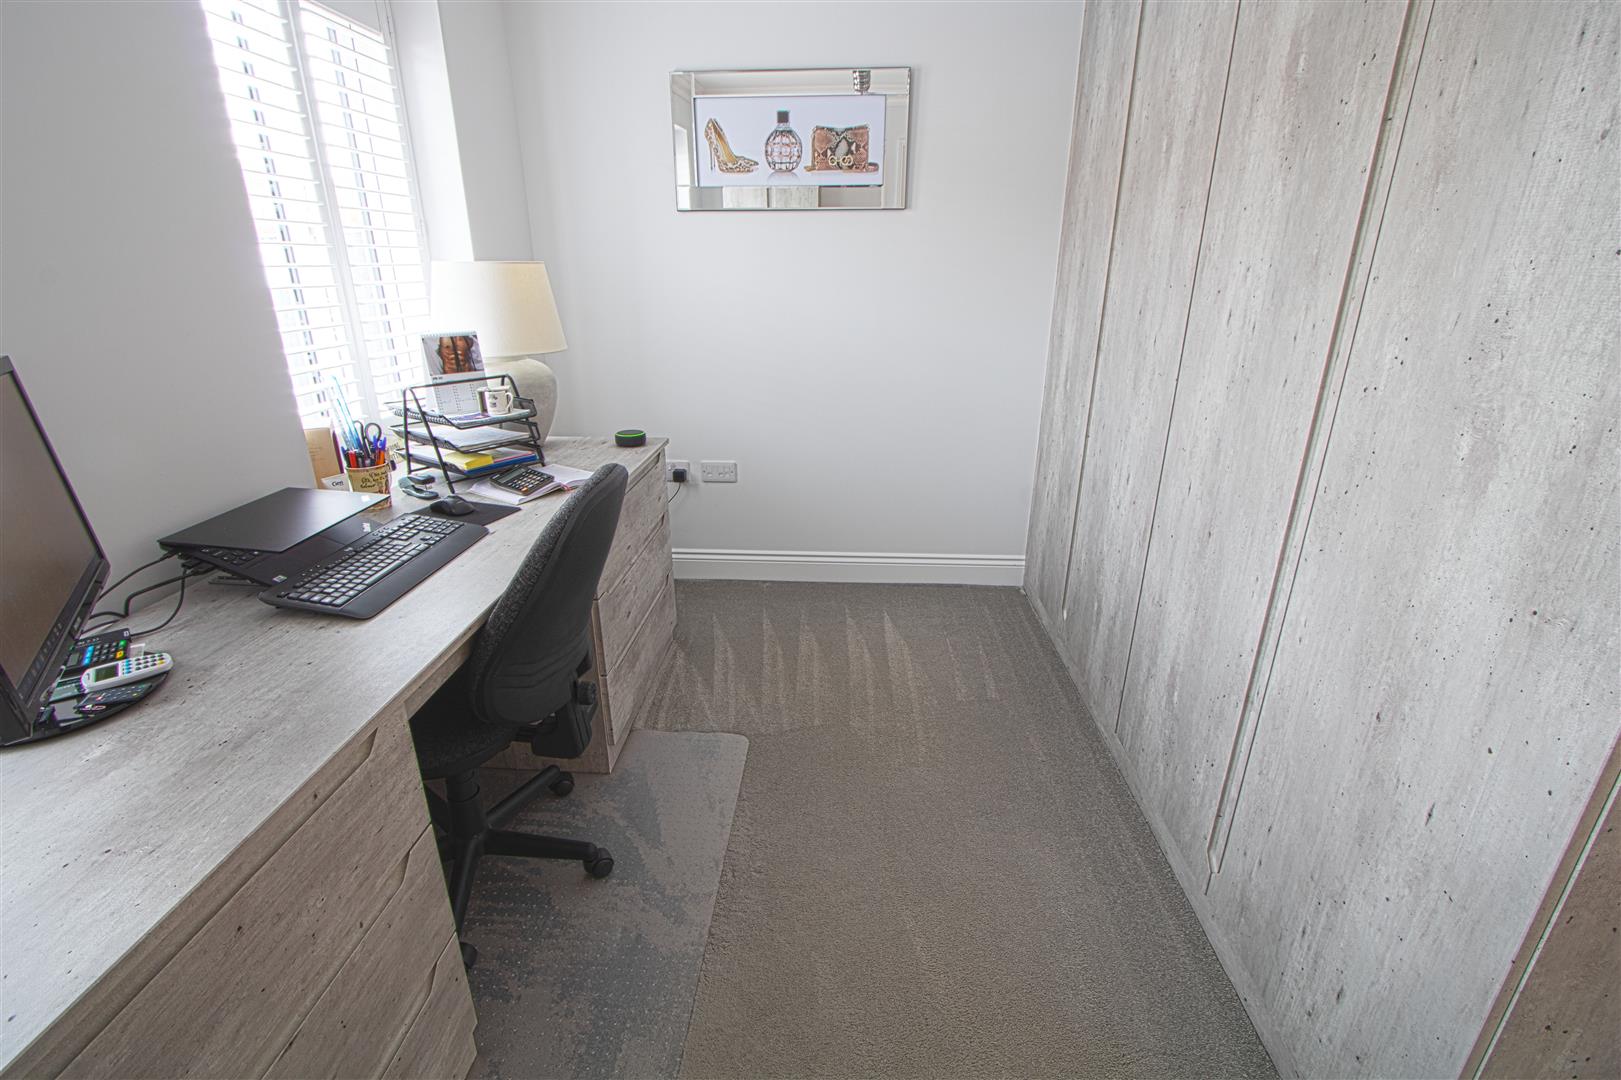
3.61m x 2.79m (11'10 x 9'2)
CLOAKROOM
KITCHEN DINER FAMILY ROOM
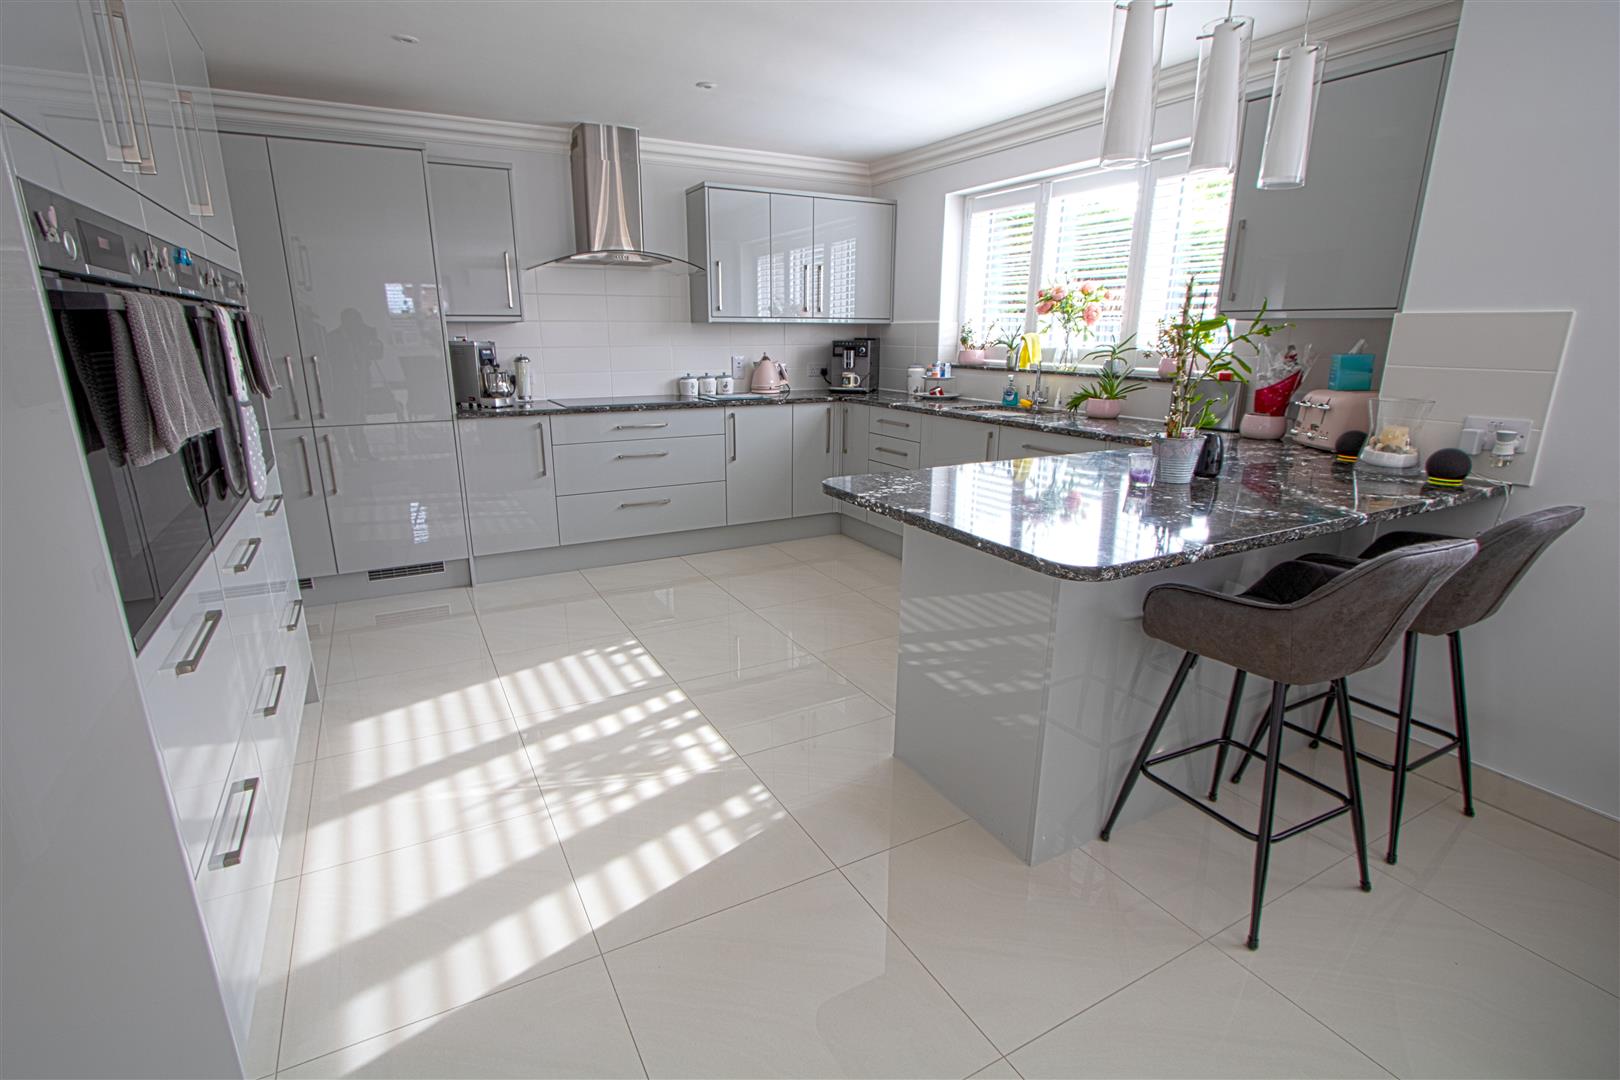
9.83m x 3.61m (32'3 x 11'10)
UTILITY ROOM
2.79m x 2.06m (9'2 x 6'9)
FIRST FLOOR
BEDROOM ONE
4.09m x 3.61m (13'5 x 11'10)
ENSUITE
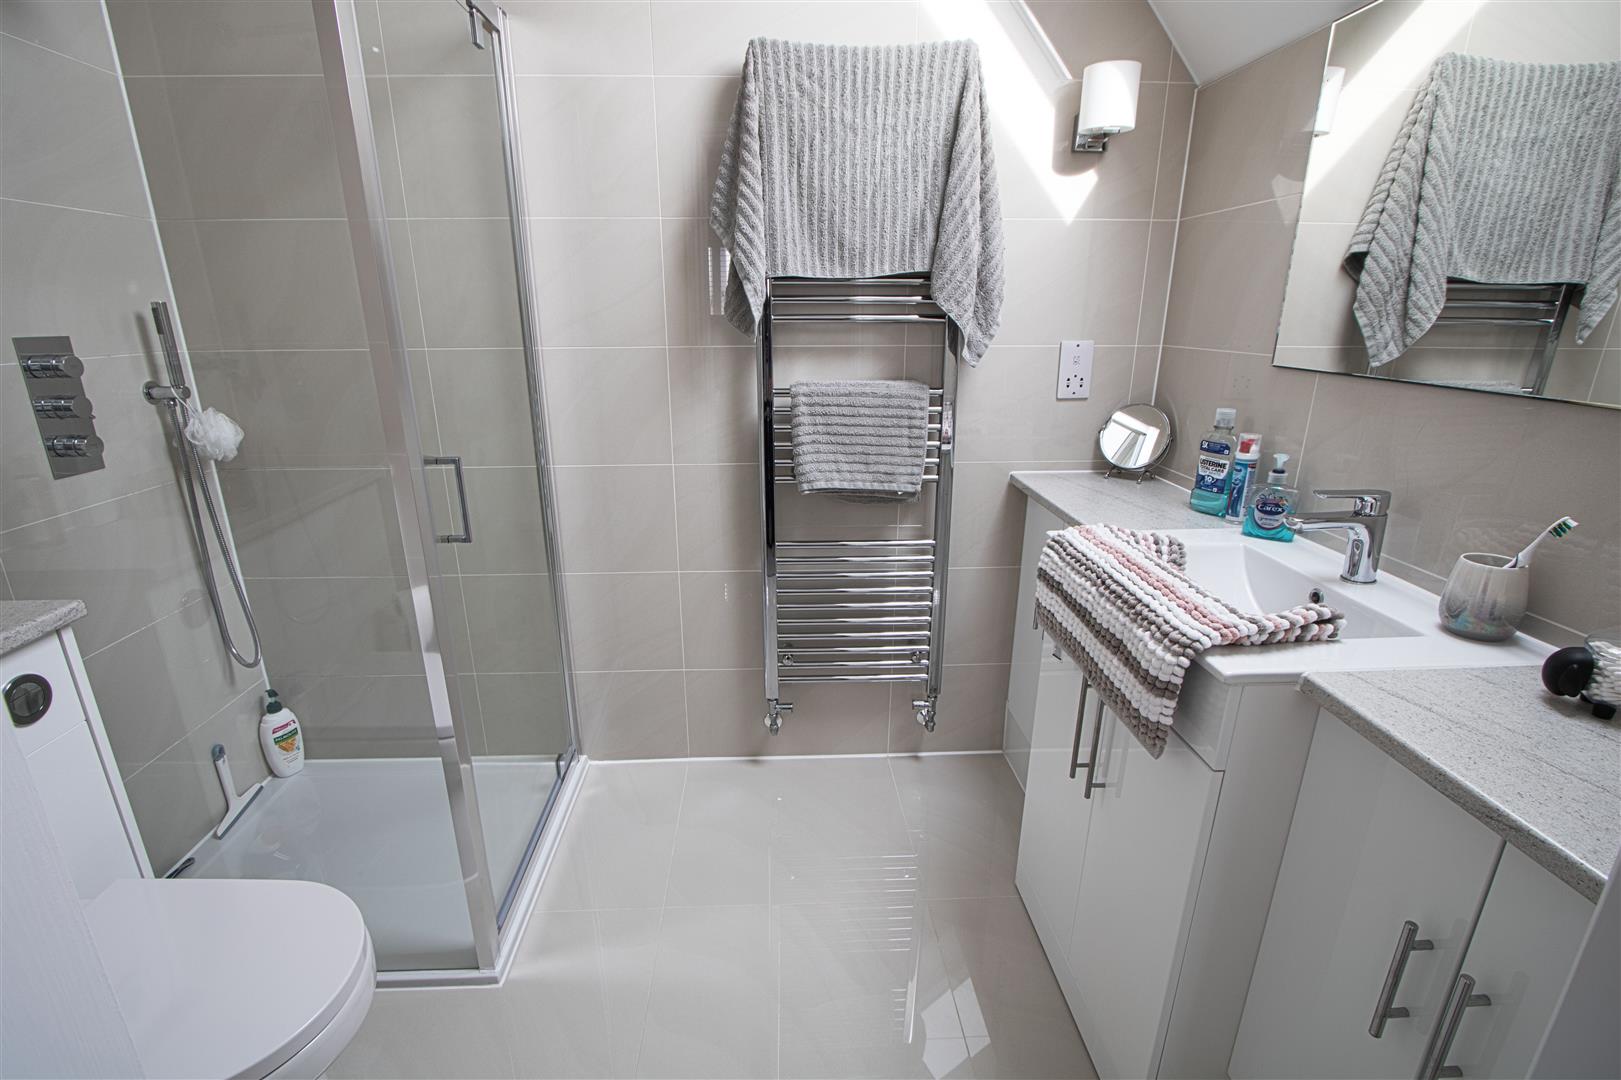
2.46m x 1.68m (8'1 x 5'6)
BEDROOM TWO
3.86m x 3.61m (12'8 x 11'10)
BEDROOM THREE
3.96m x 2.46m (13 x 8'1)
BEDROOM FOUR
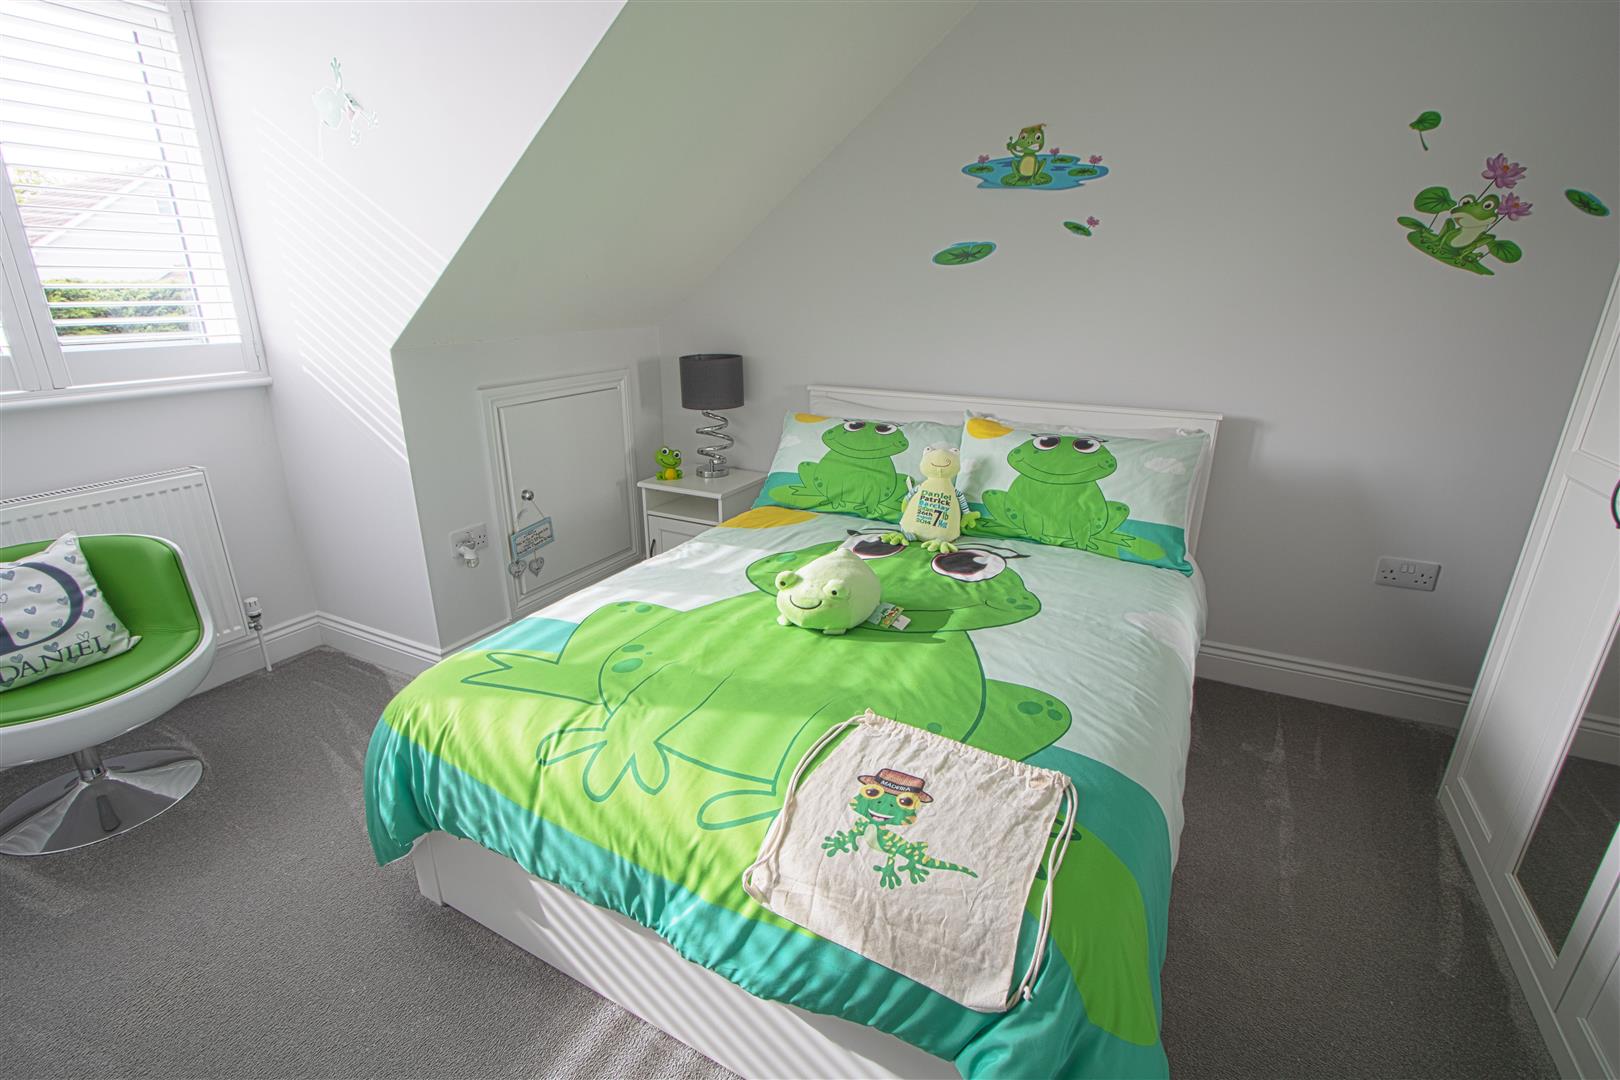
4.52m x 3.61m (14'10 x 11'10)
BATHROOM
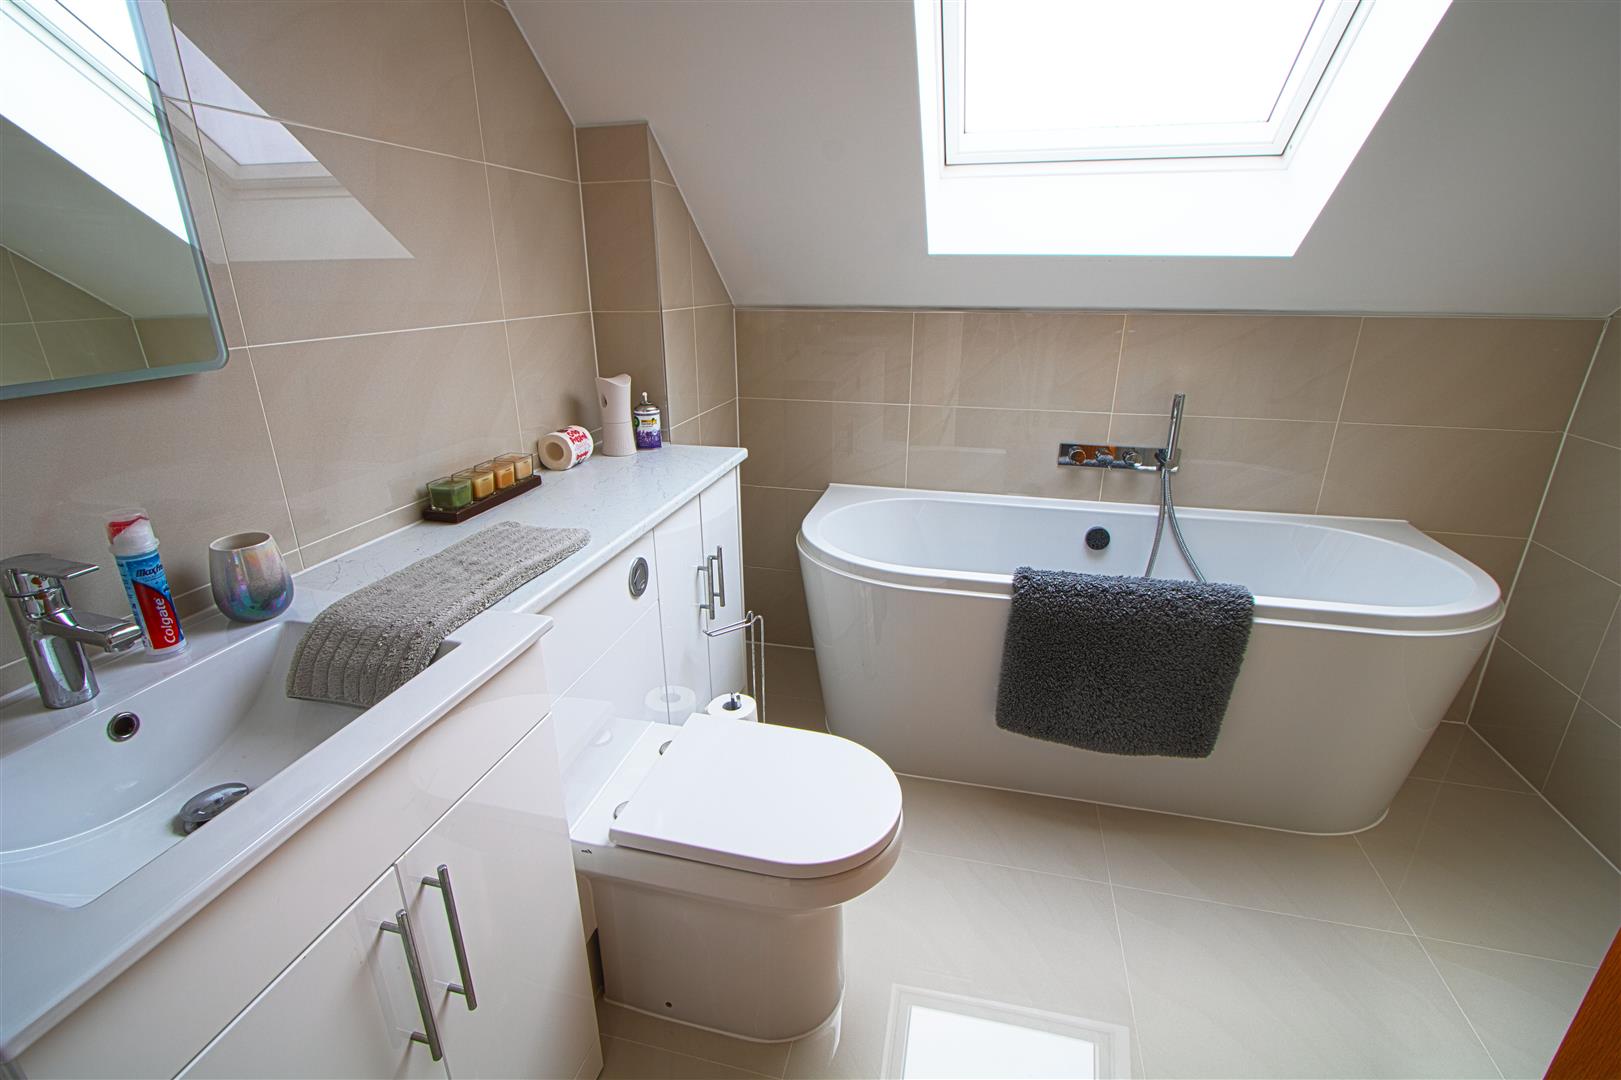
2.49m x 2.49m (8'2 x 8'2)
REAR GARDEN
FRONT DRIVE