SSTC 3 Bed House - Terraced
Havering Road, Romford Asking Price £425,000
Property Features
Havering Road, Romford, RM1 4TD
Contact Agent
Billericay Office Sales106 High Street
Billericay
Essex
CM12 9BY
info@parabar.co.uk
About the Property
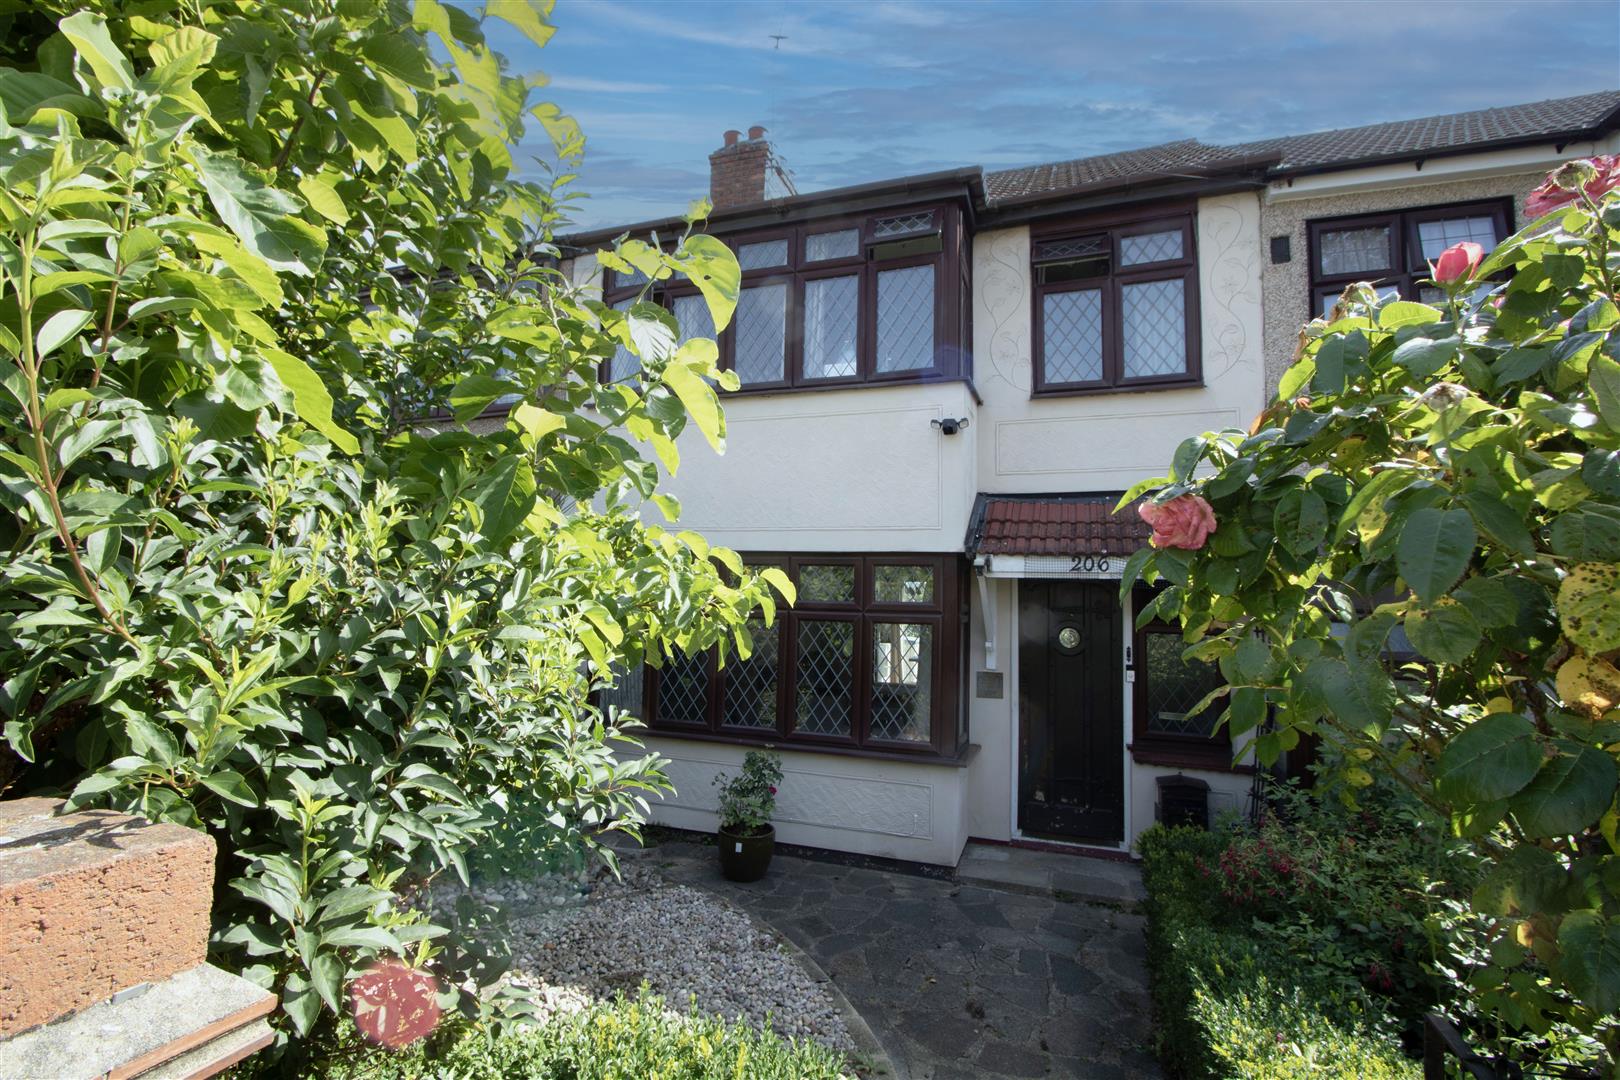
Situated in the ever-popular Rise Park area of Romford, this well-proportioned three-bedroom family home offers generous living space, a private rear garden, and excellent access to local amenities, making it an ideal purchase for families, first-time buyers, or investors.
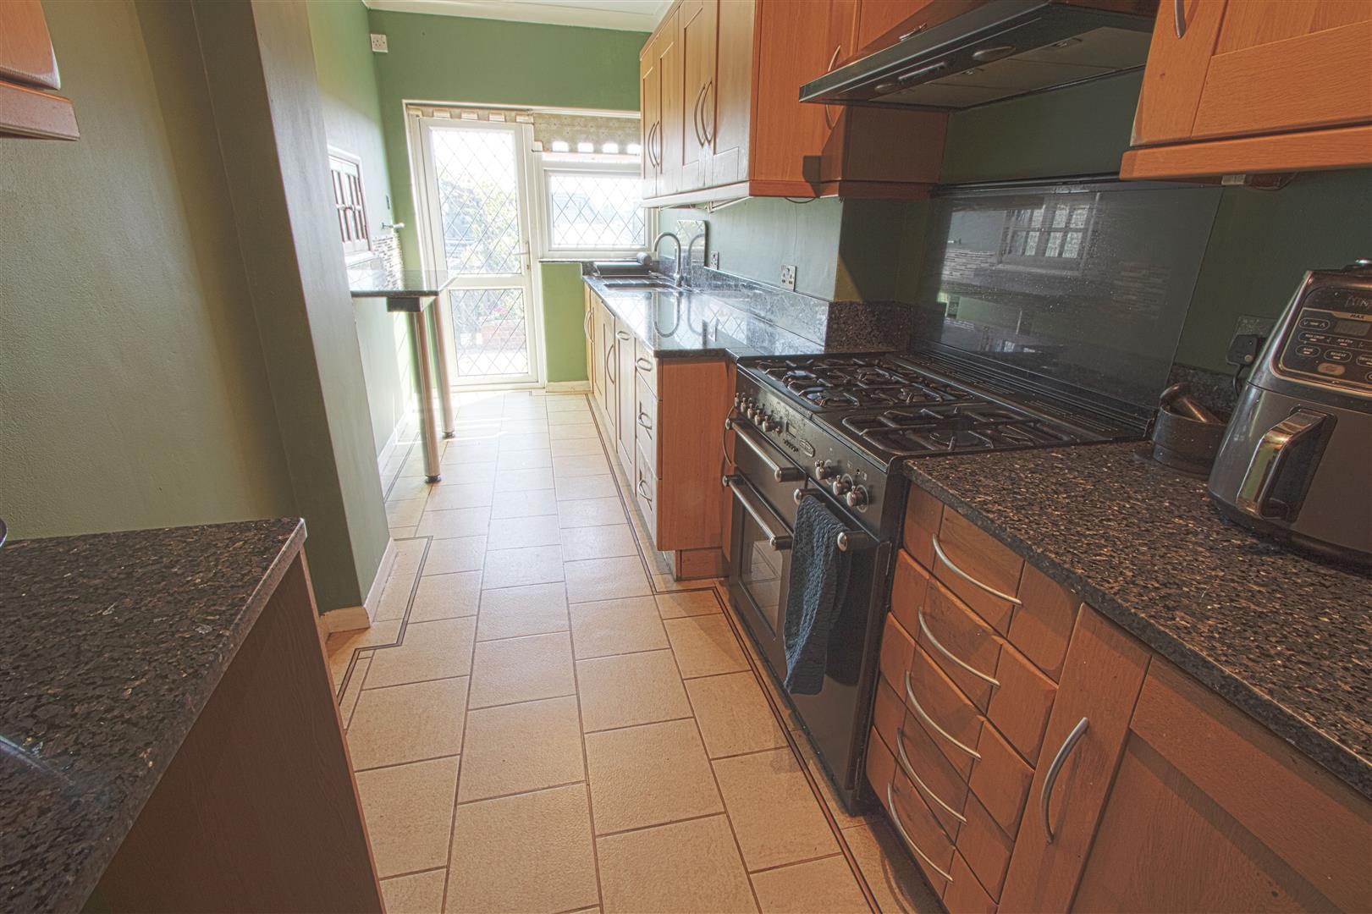
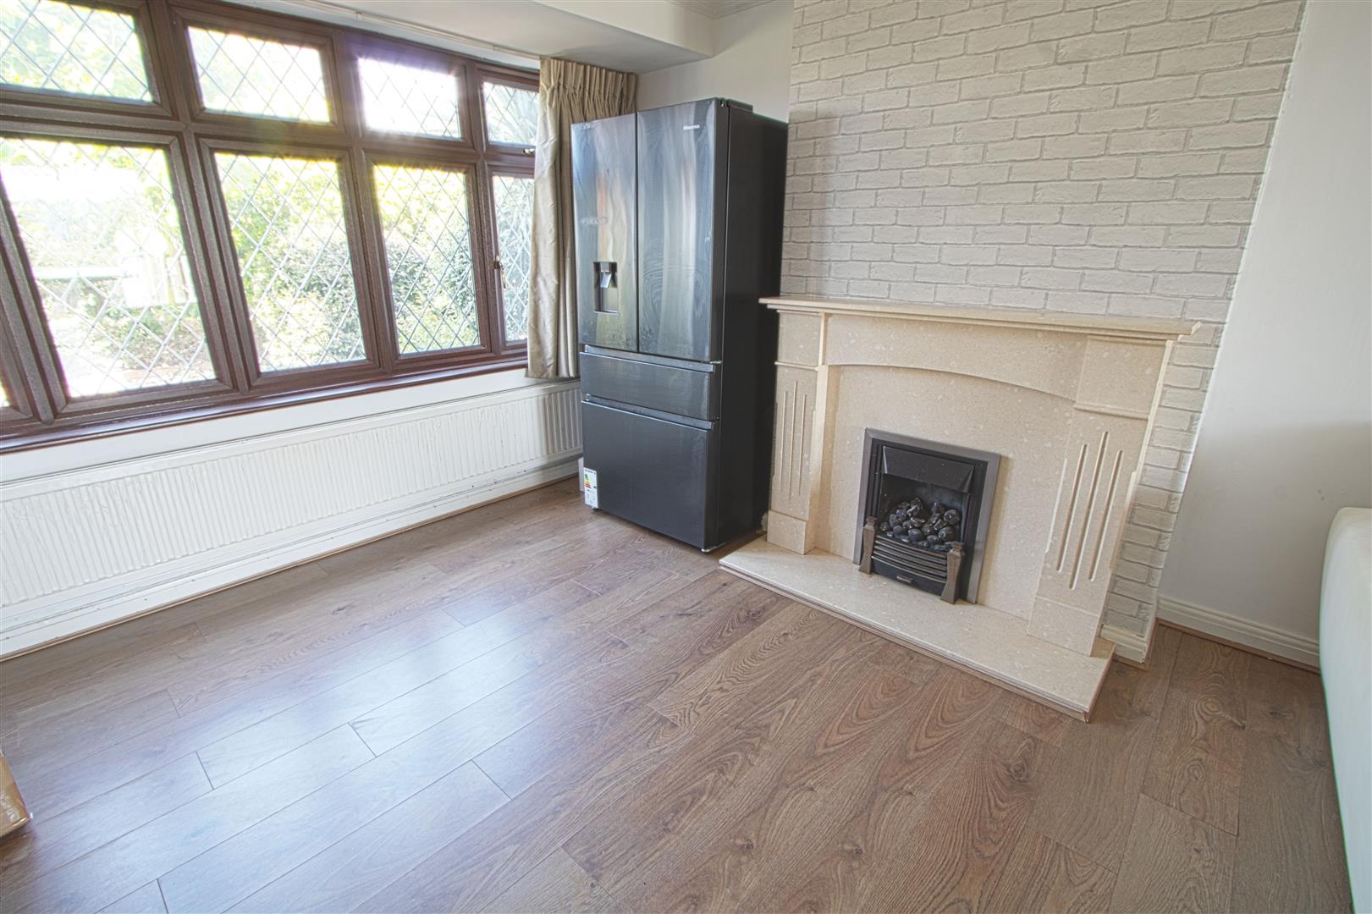
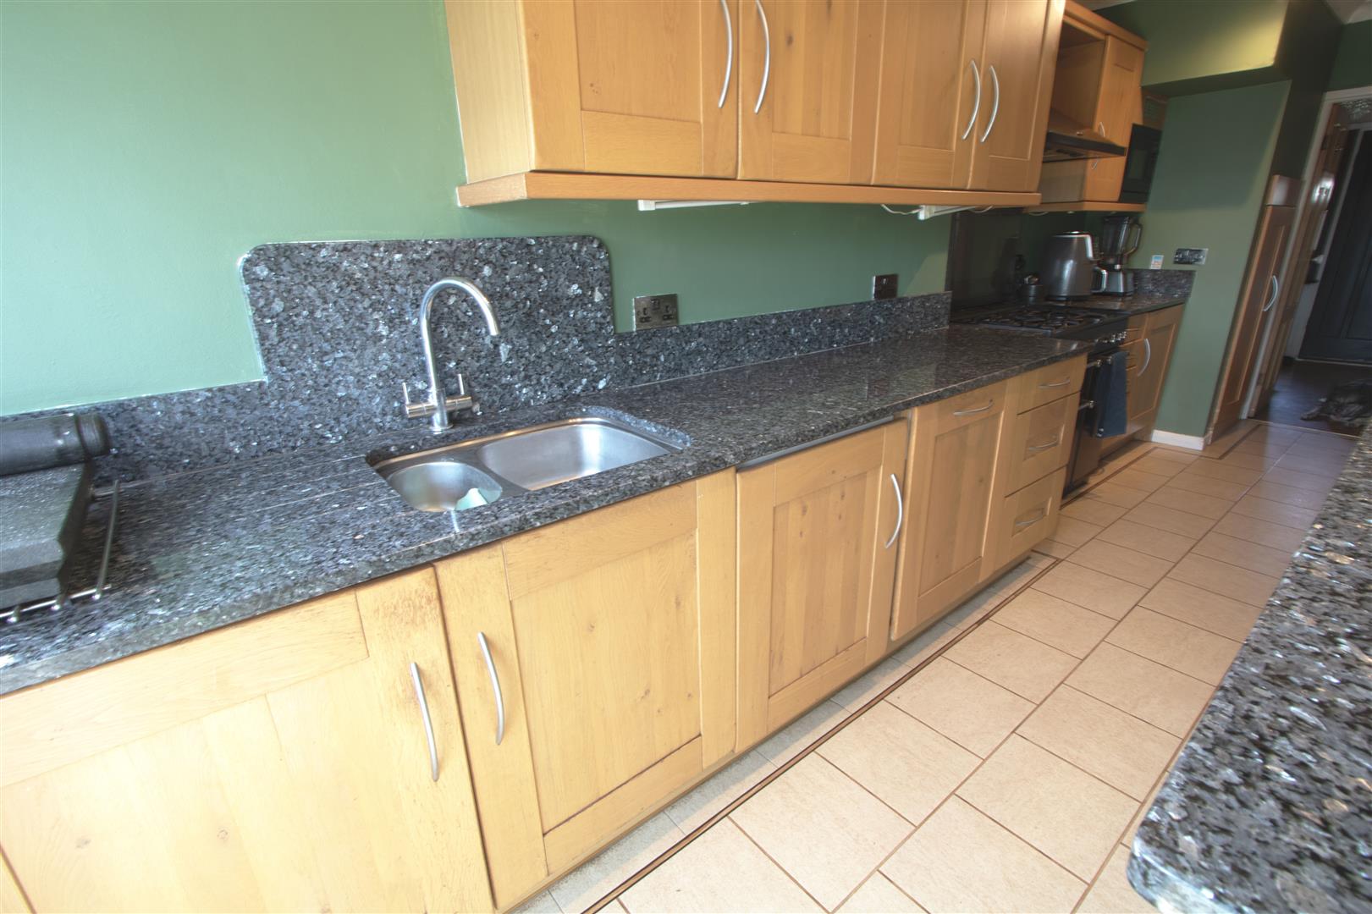
The property features a bright and welcoming entrance hall leading to a spacious through lounge, providing versatile living and dining areas perfect for both everyday family life and entertaining. To the rear is a well-appointed kitchen with ample worktop and storage space, overlooking the garden.
Upstairs, the home offers three bedrooms, including two generous doubles and a comfortable single room, ideal as a child’s bedroom, nursery, or home office. A modern family bathroom completes the first-floor accommodation.
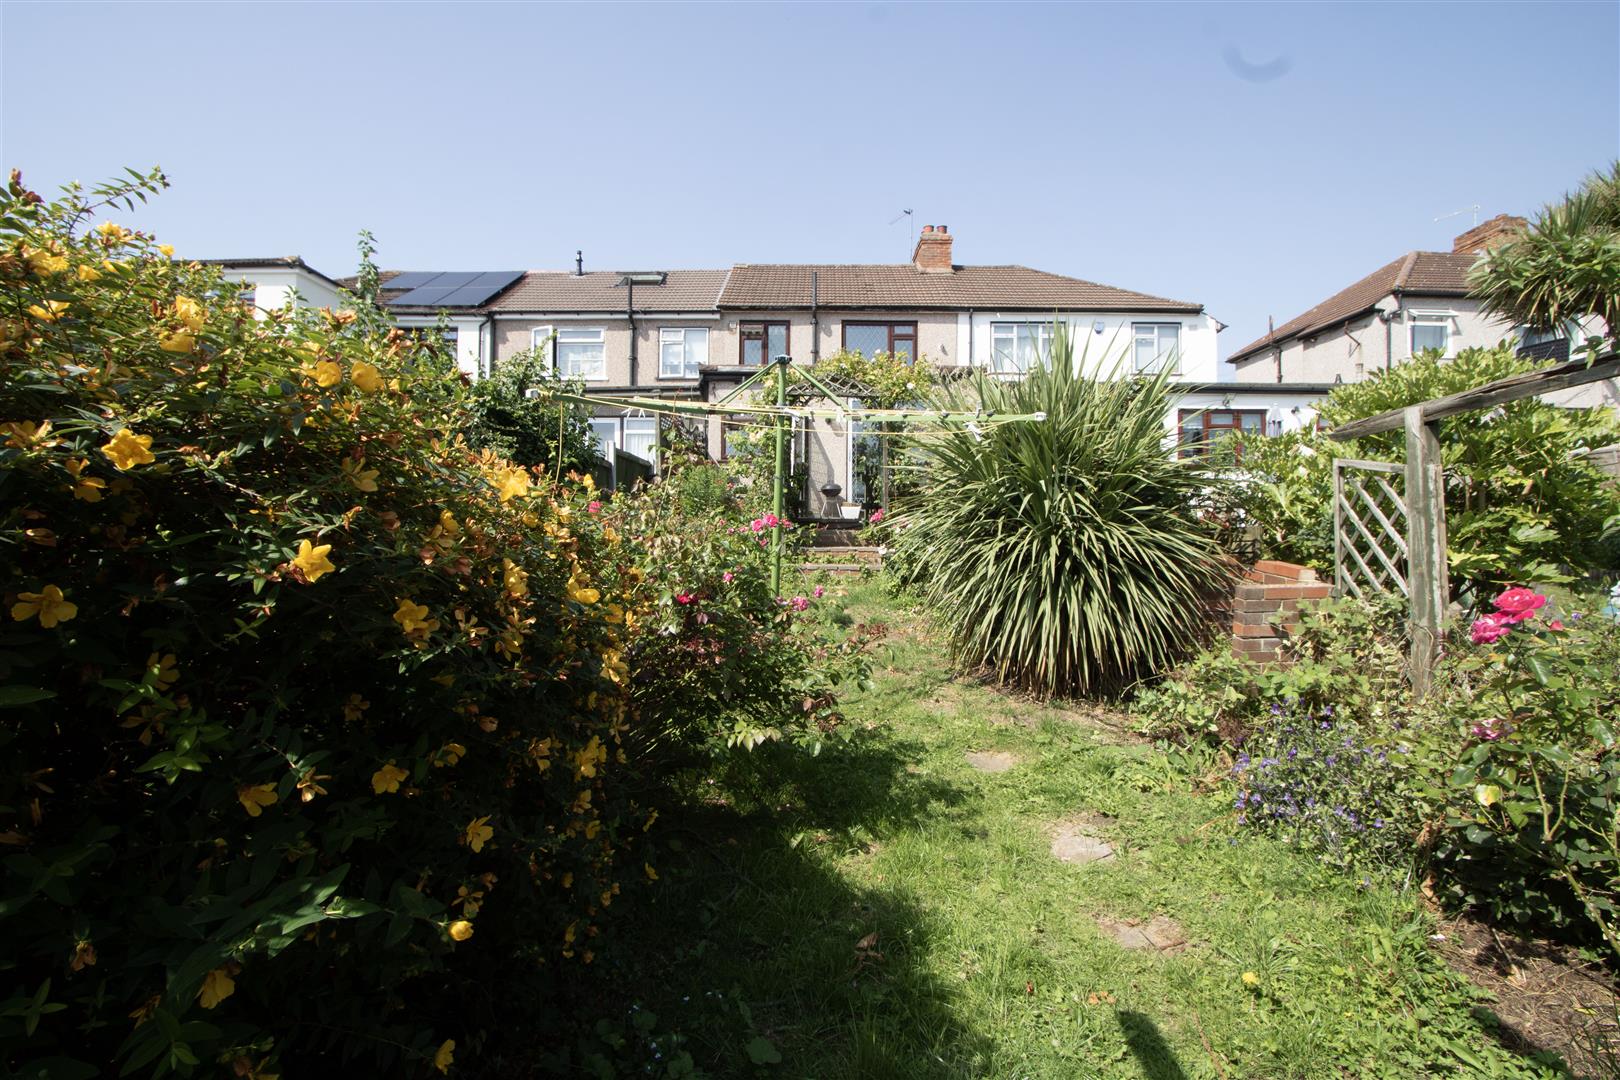
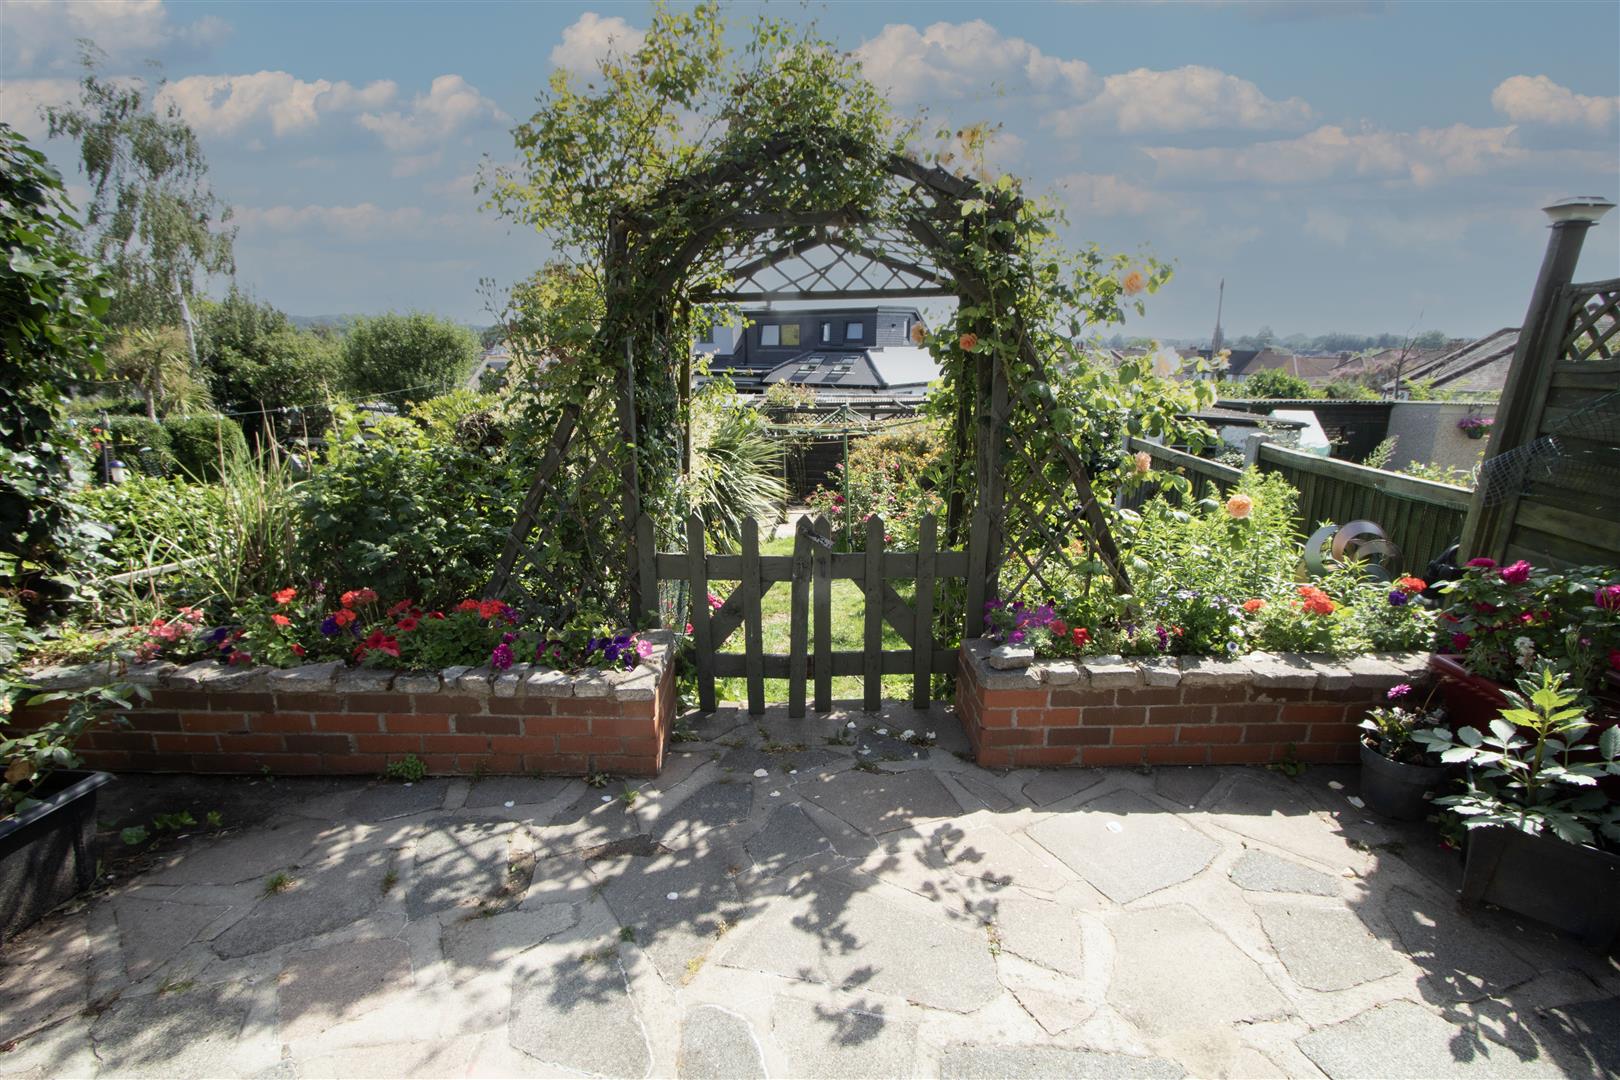
Outside, the property benefits from a good-sized rear garden, offering plenty of space for outdoor dining, children to play, or future landscaping, while off-street parking to the front adds everyday convenience.
Ideally positioned close to highly regarded local schools, parks, shops, and regular bus routes, the property also offers easy access to Romford town centre and the Elizabeth Line, providing fast links into Central London. This attractive home combines space, practicality, and a sought-after location, making it one not to be missed.
- THREE BEDROOMS
- THREE RECEPTION ROOMS
- 20 FT MODERN KITCHEN
- GARAGE AT REAR
- MODERN BATHROOM
- GOOD ACCESS TO ROMFORD STATION
- SHORT WALK TO RISE PARK & BEDFORDS PARK
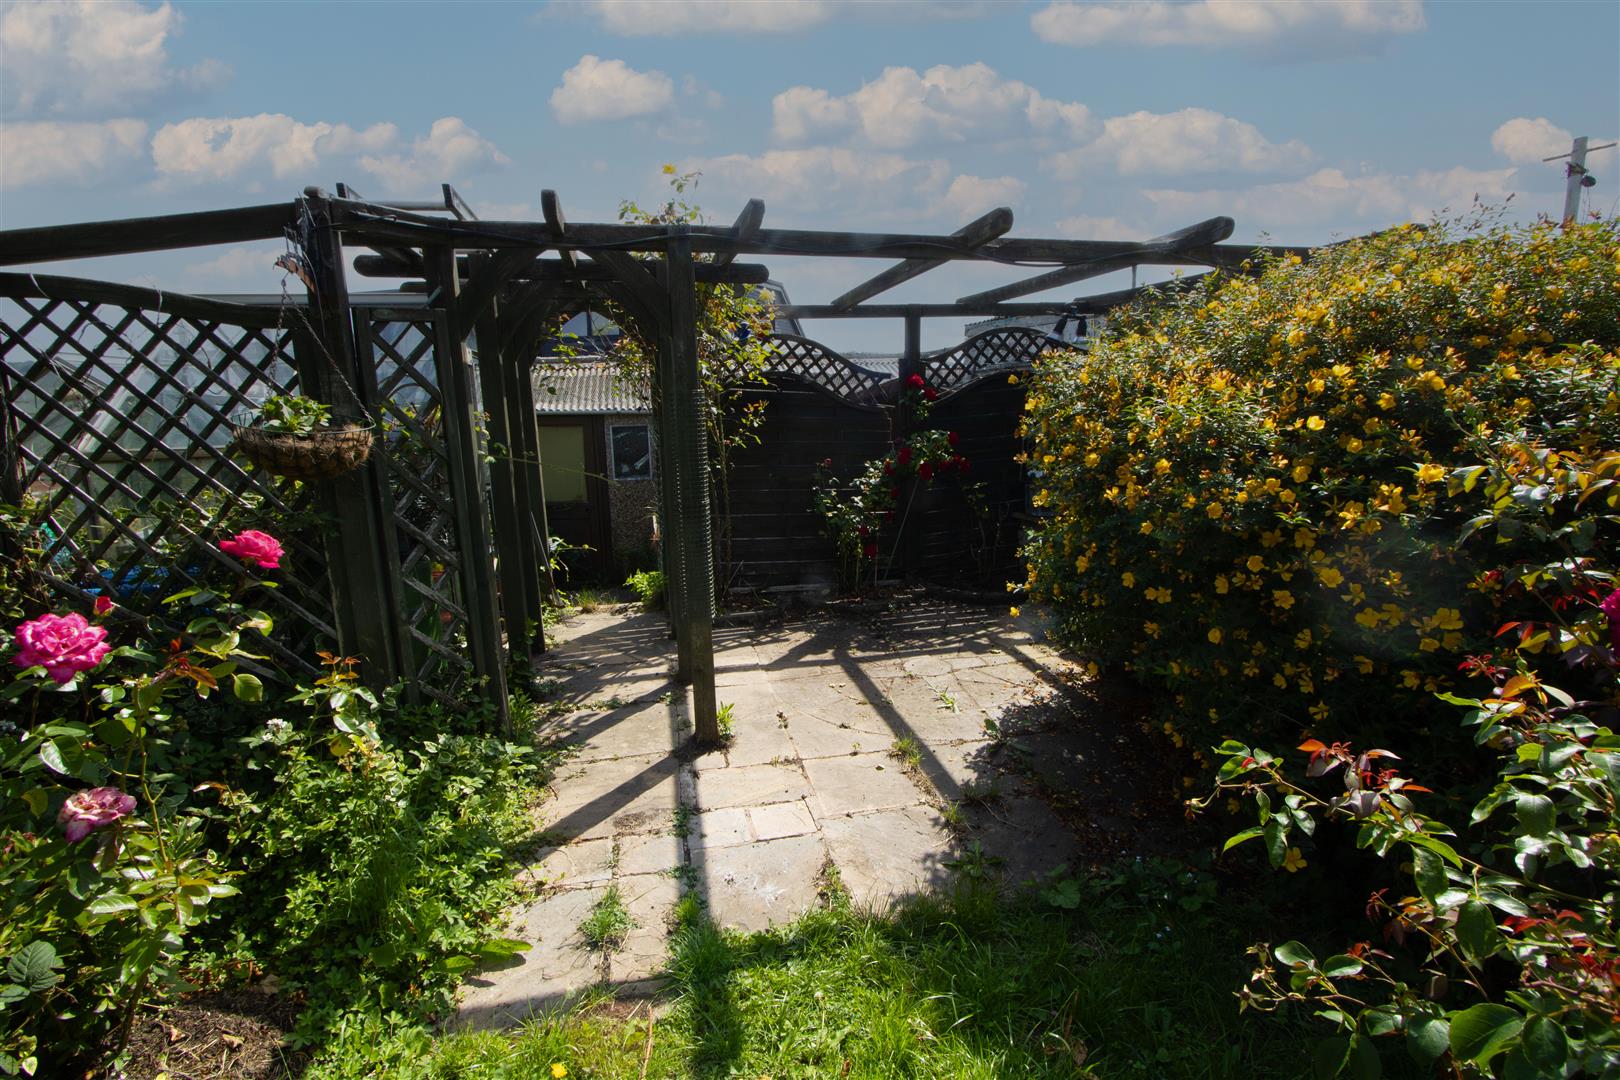
- 60 FT SECLUDED REAR GARDEN
- DOUBLE GLAZED & GAS CENTRAL HEATING
- NO ONWARD CHAIN
Property Details
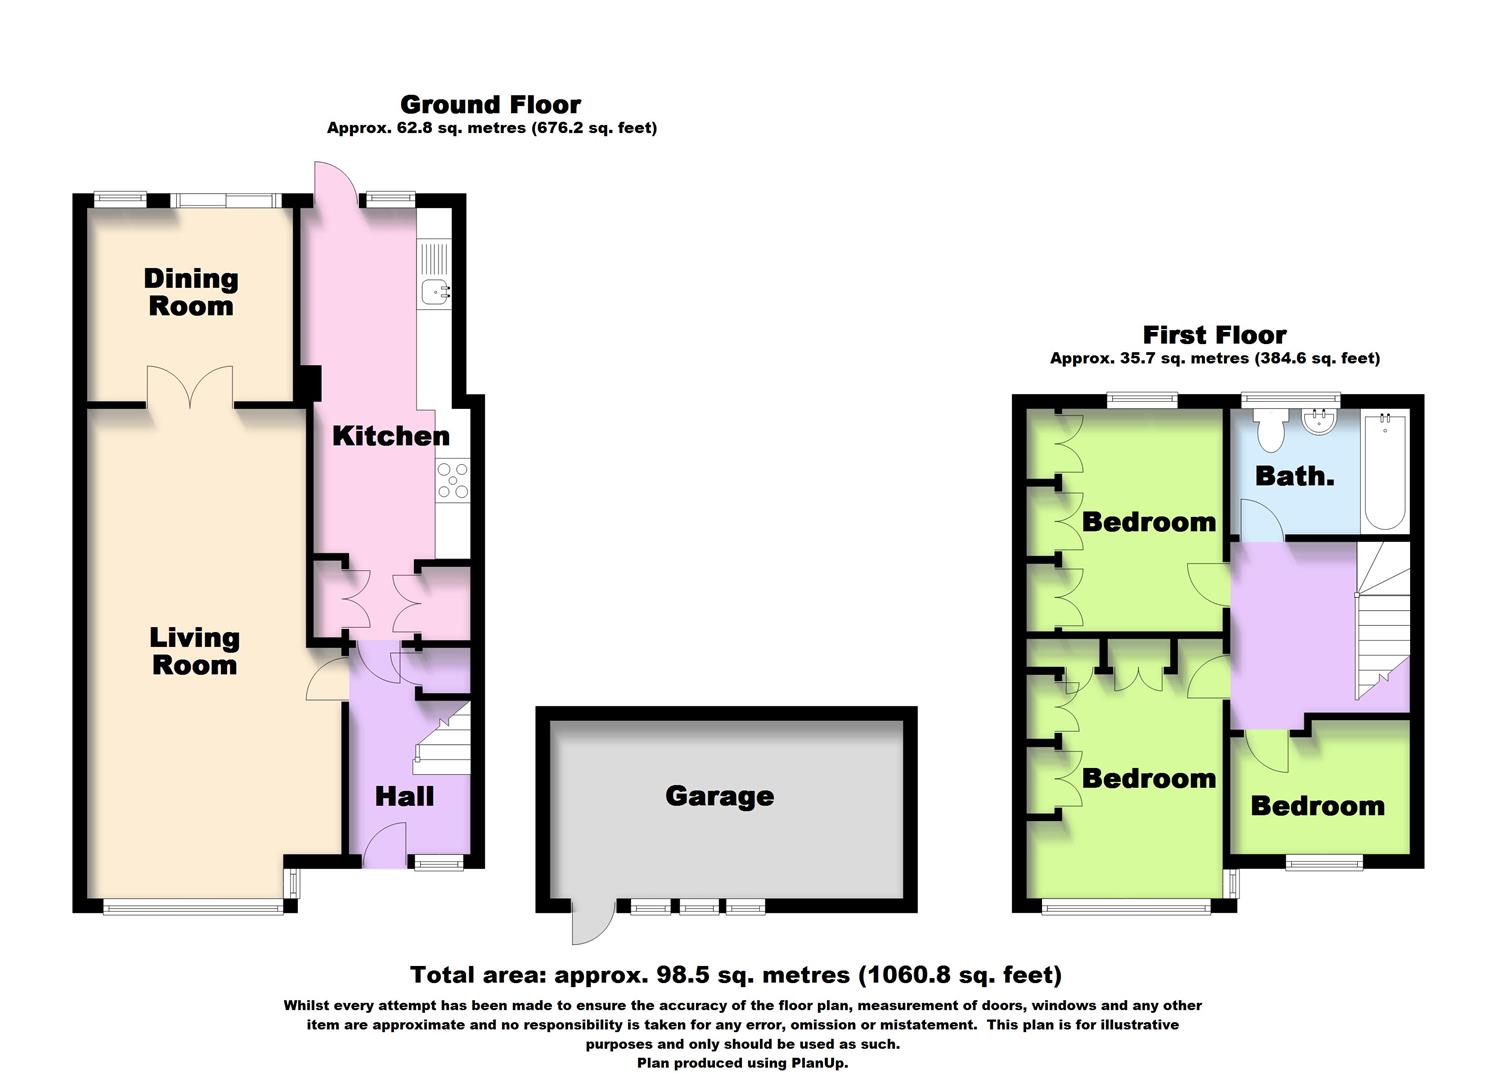
ENTRANCE HALL
LOUNGE
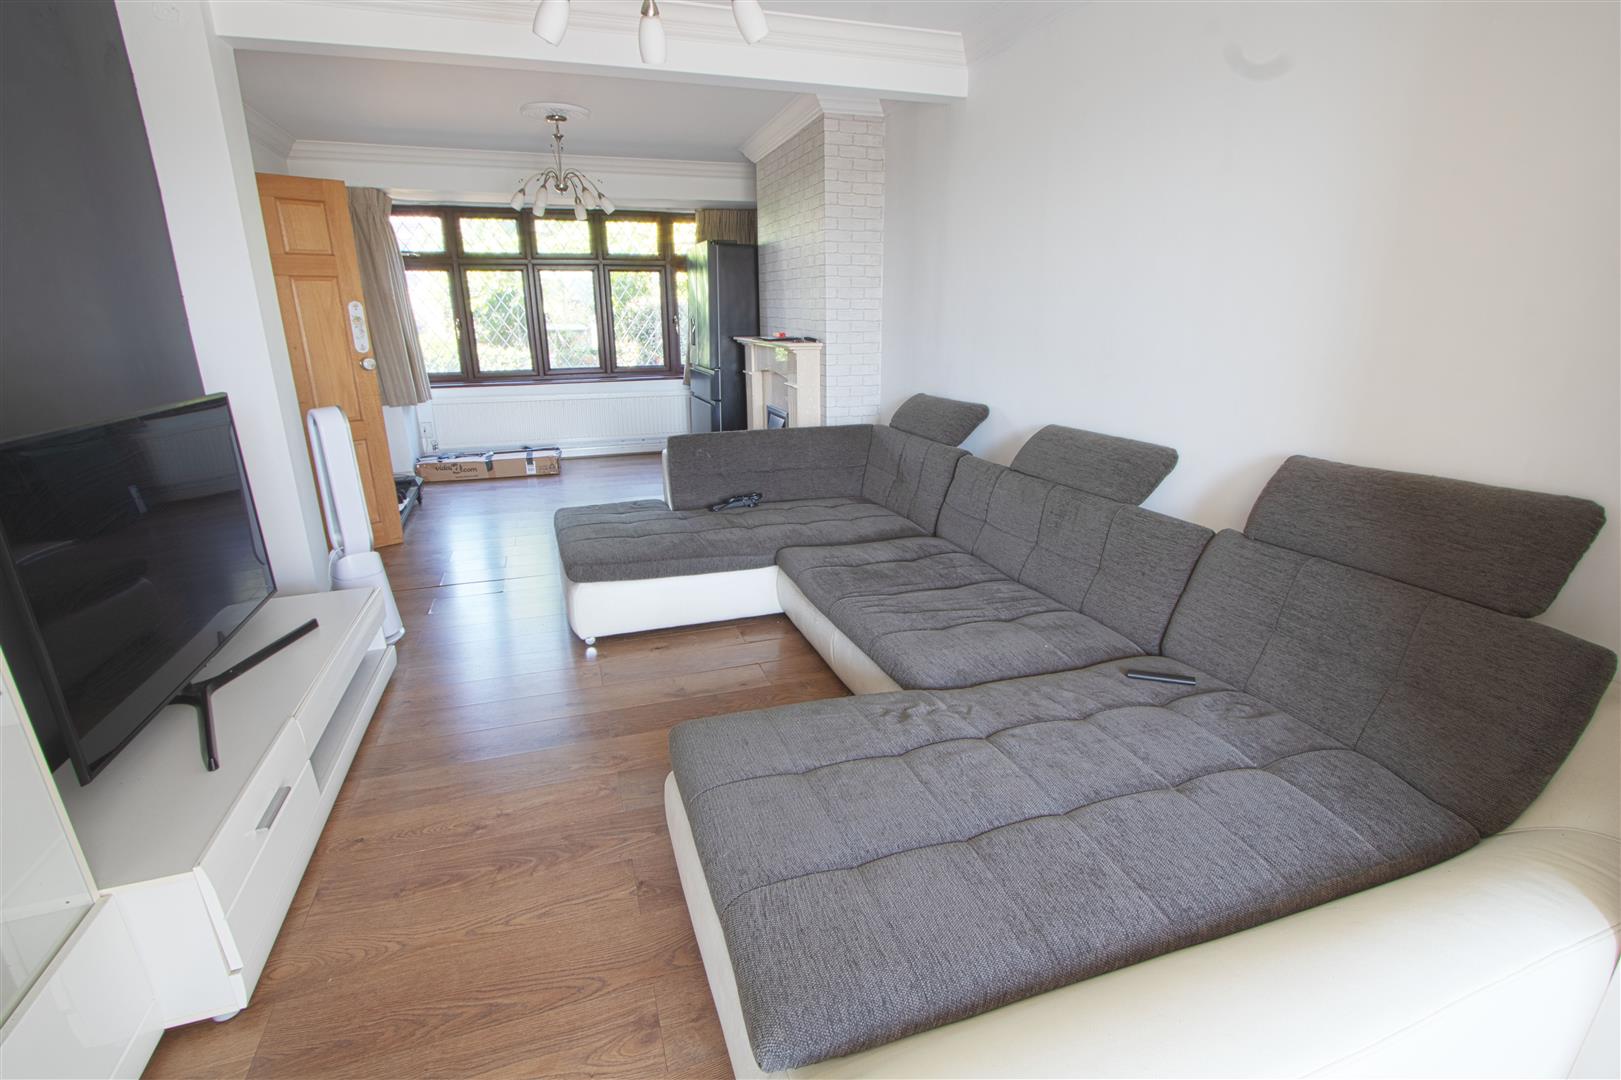
6.96m x 3.66m (22'10 x 12)
DINER
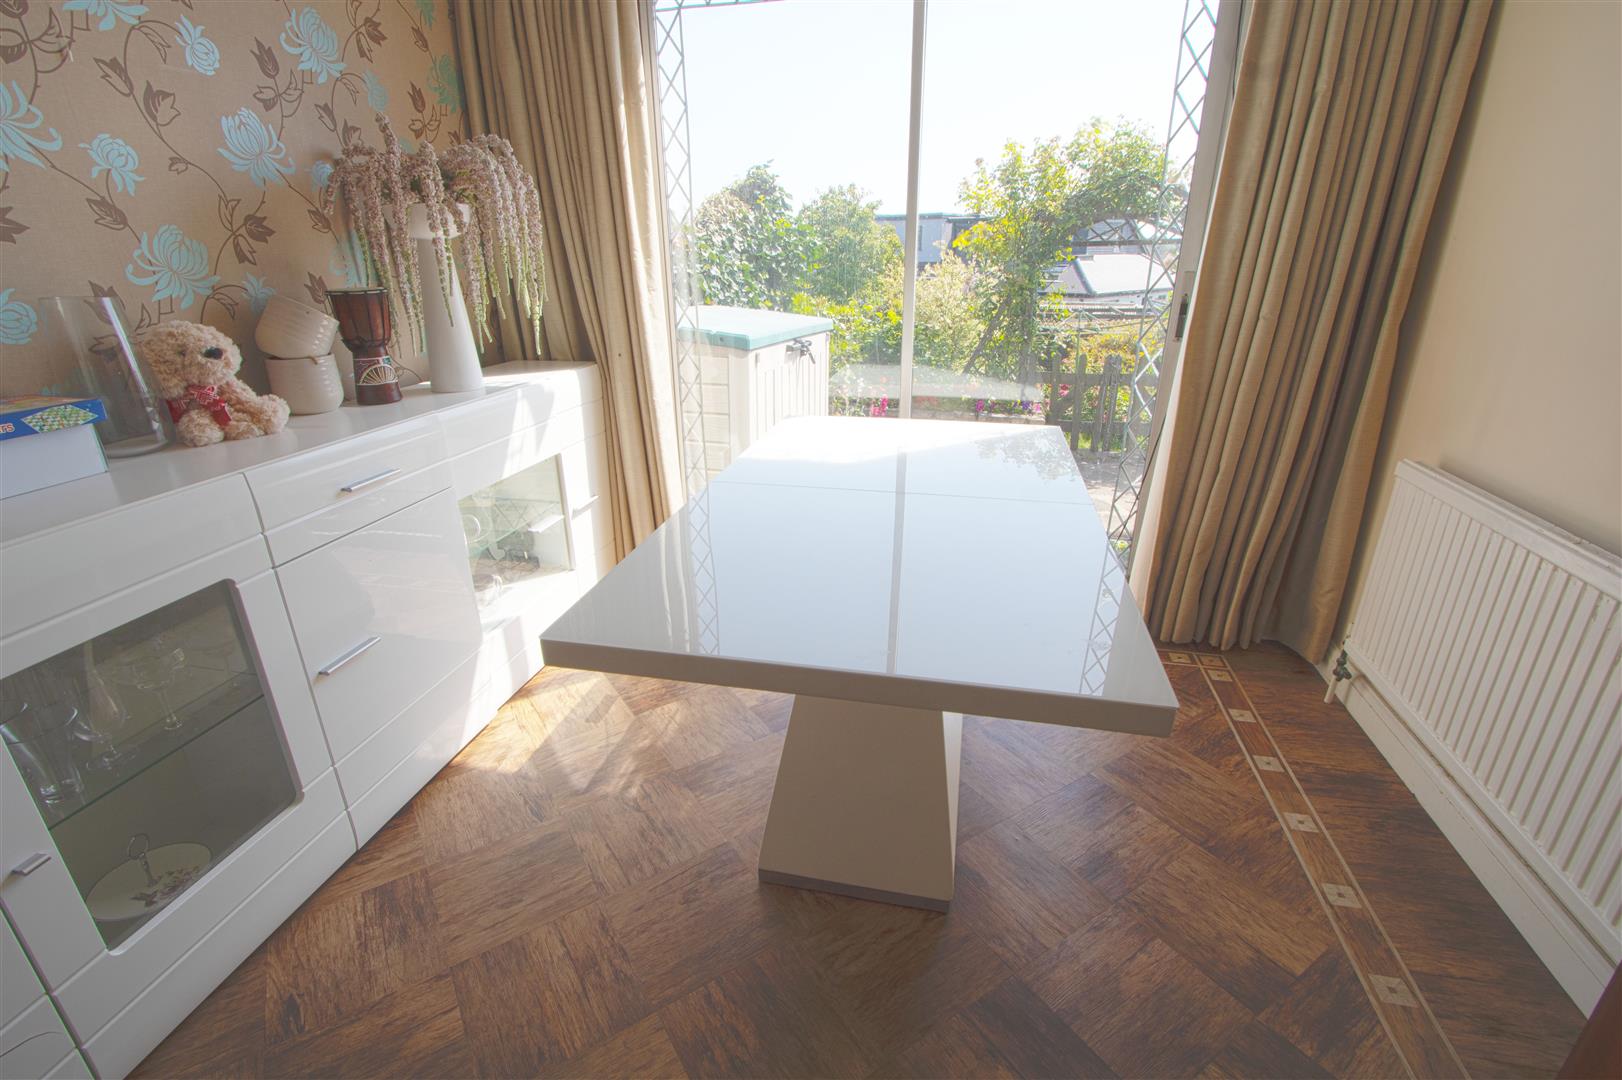
3.00m x 3.00m (9'10 x 9'10)
FAMILY AREA
KITCHEN
6.25m x 2.16m (20'6 x 7'1)
FIRST FLOOR
BEDROOM ONE
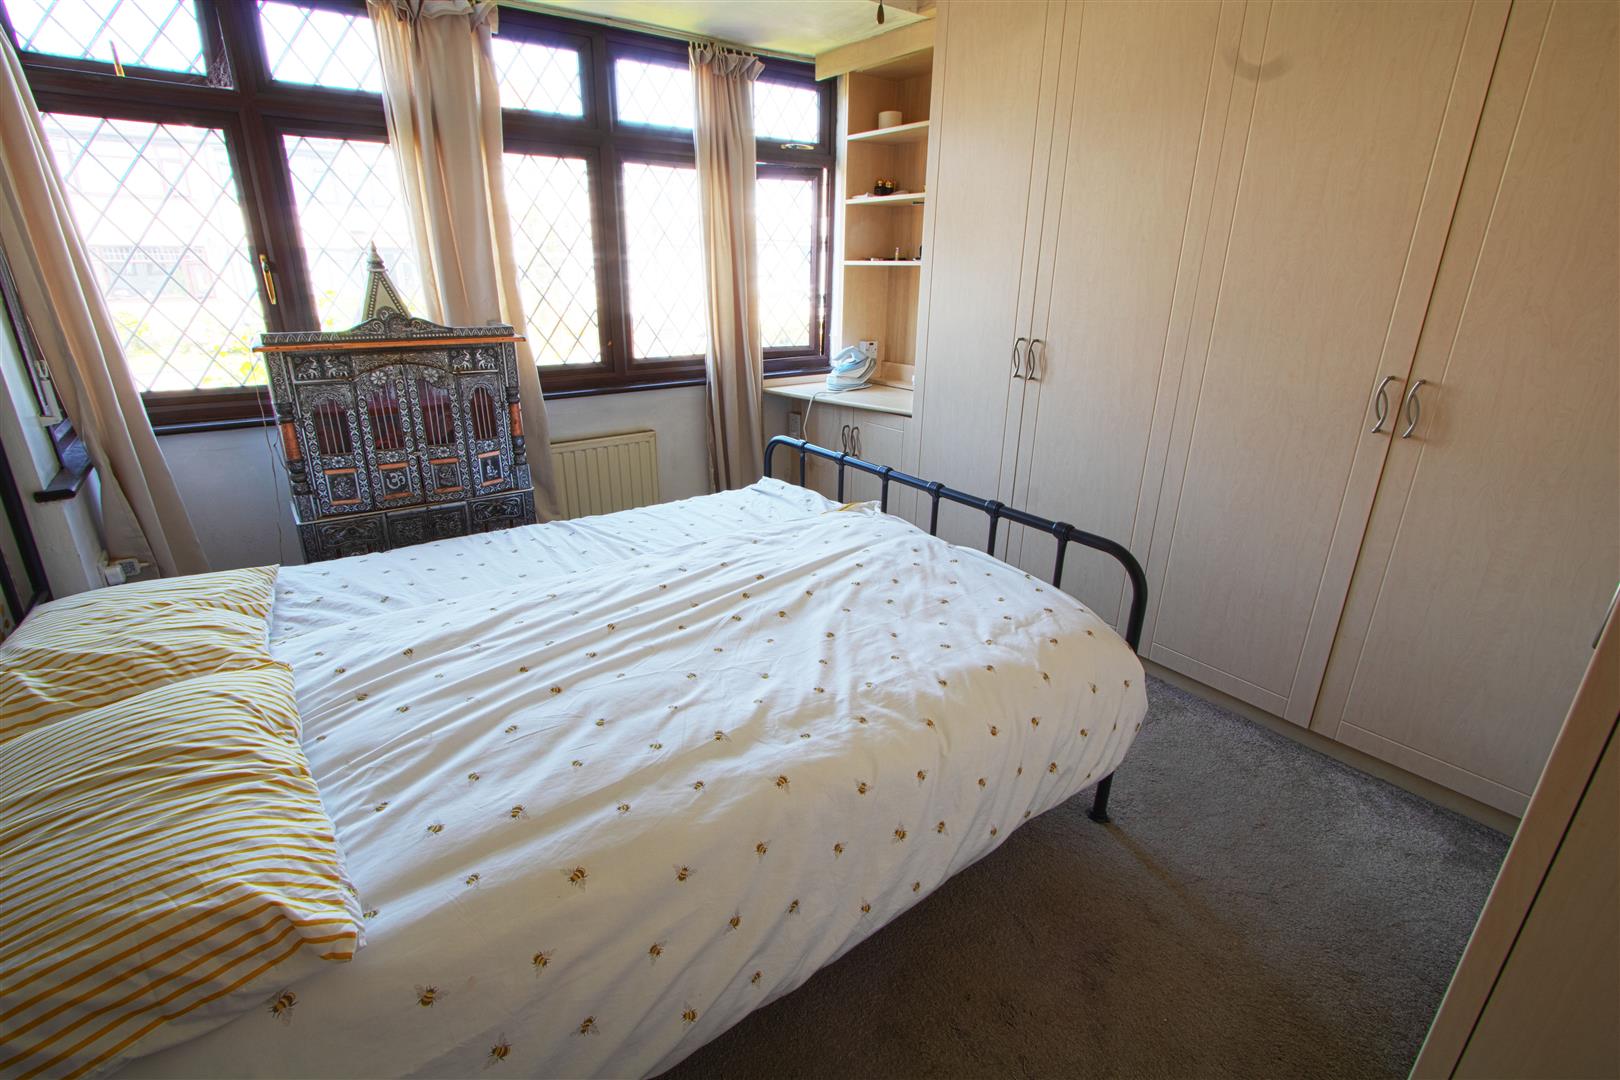
3.76m x 3.40m (12'4 x 11'2)
BEDROOM TWO
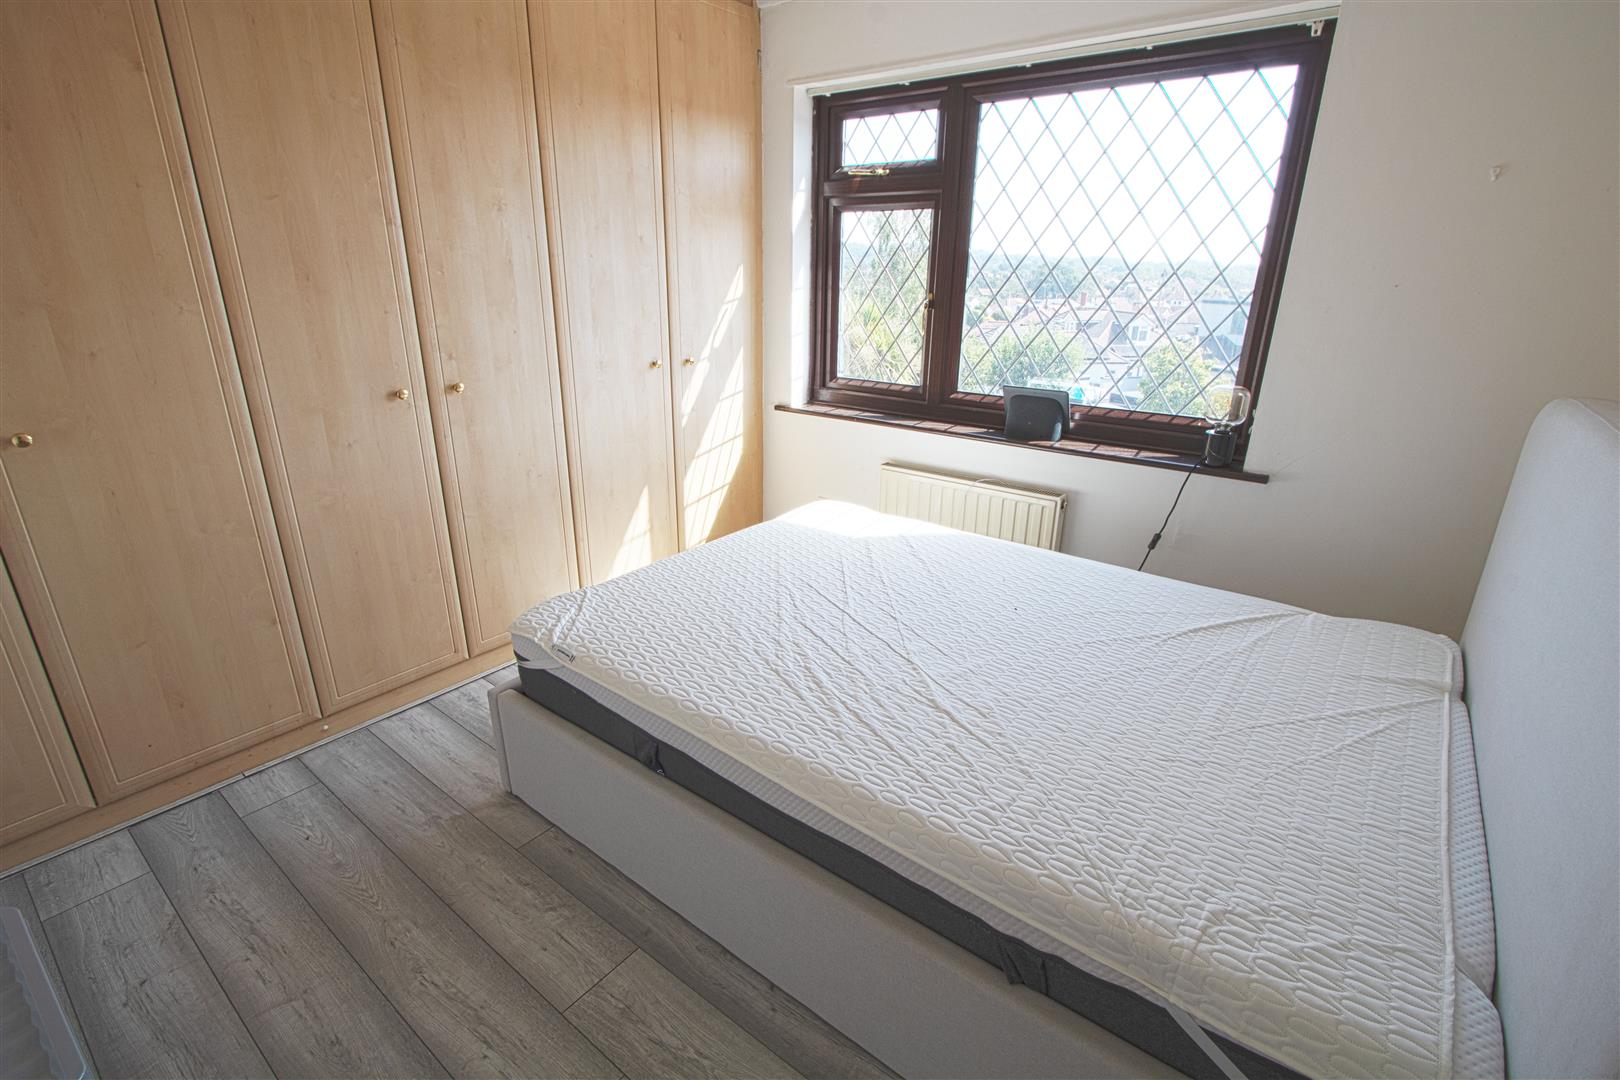
3.07m x 2.79m (10'1 x 9'2)
BEDROOM THREE
1.83m'1.52m x 1.83m (6''5 x 6)
BATHROOM
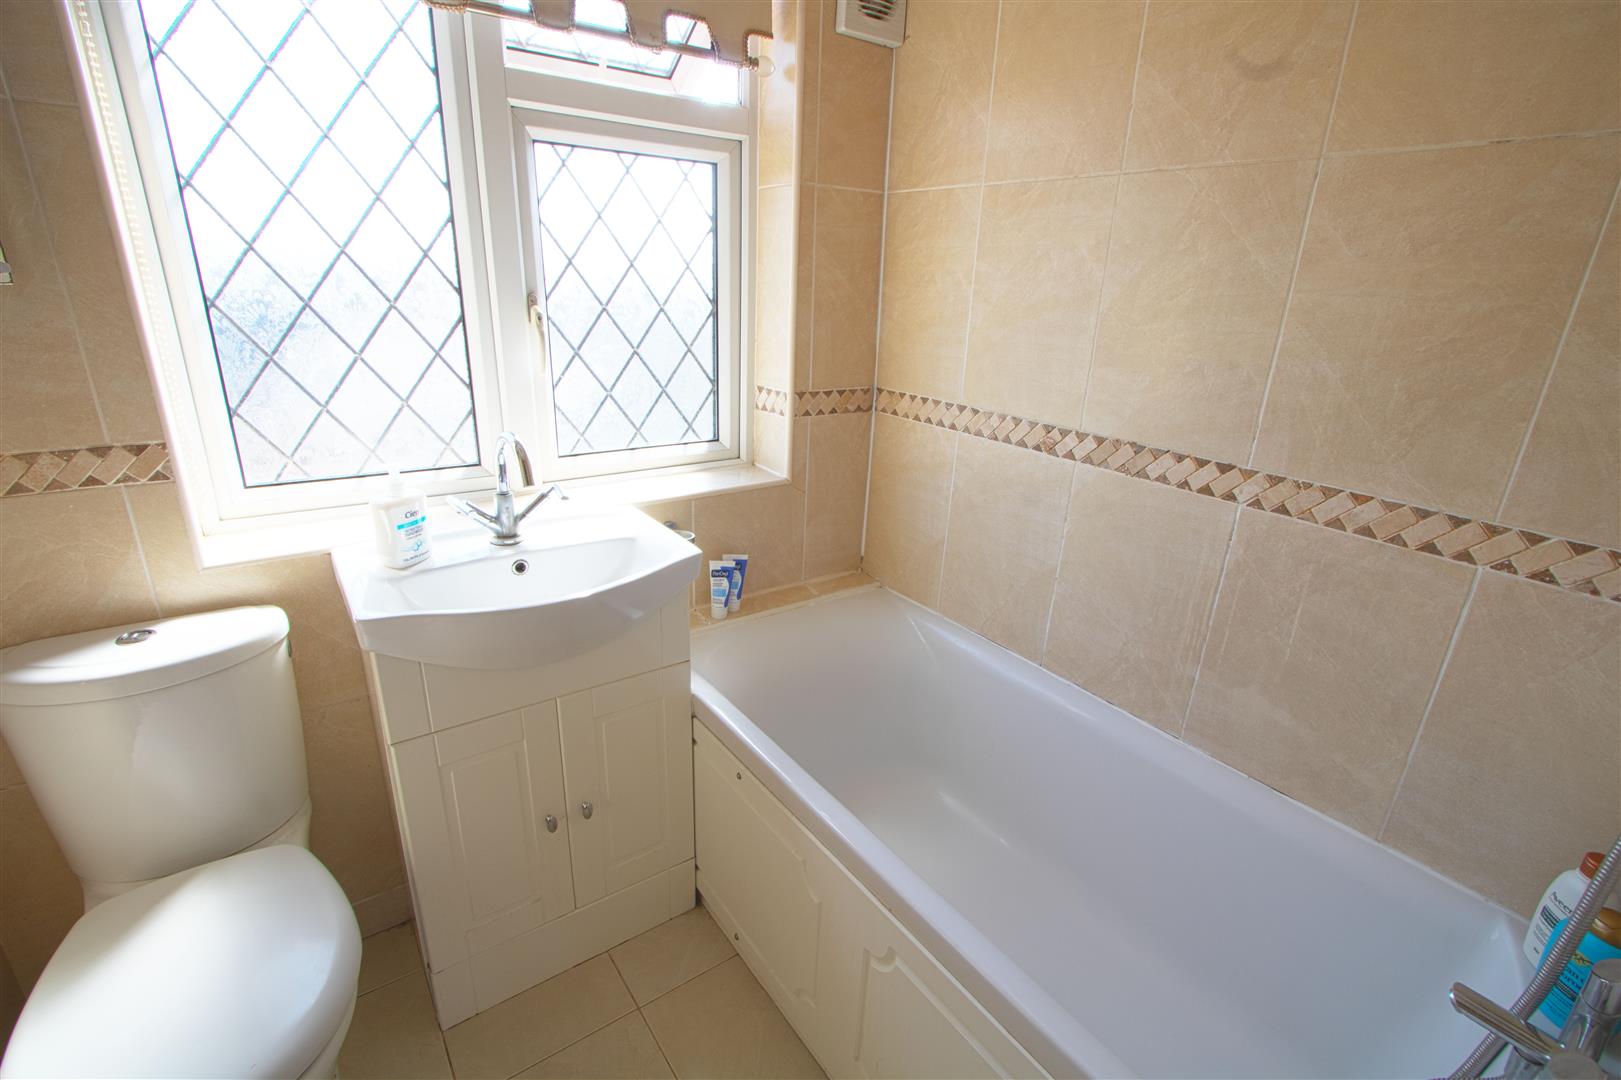
EXTERIOR
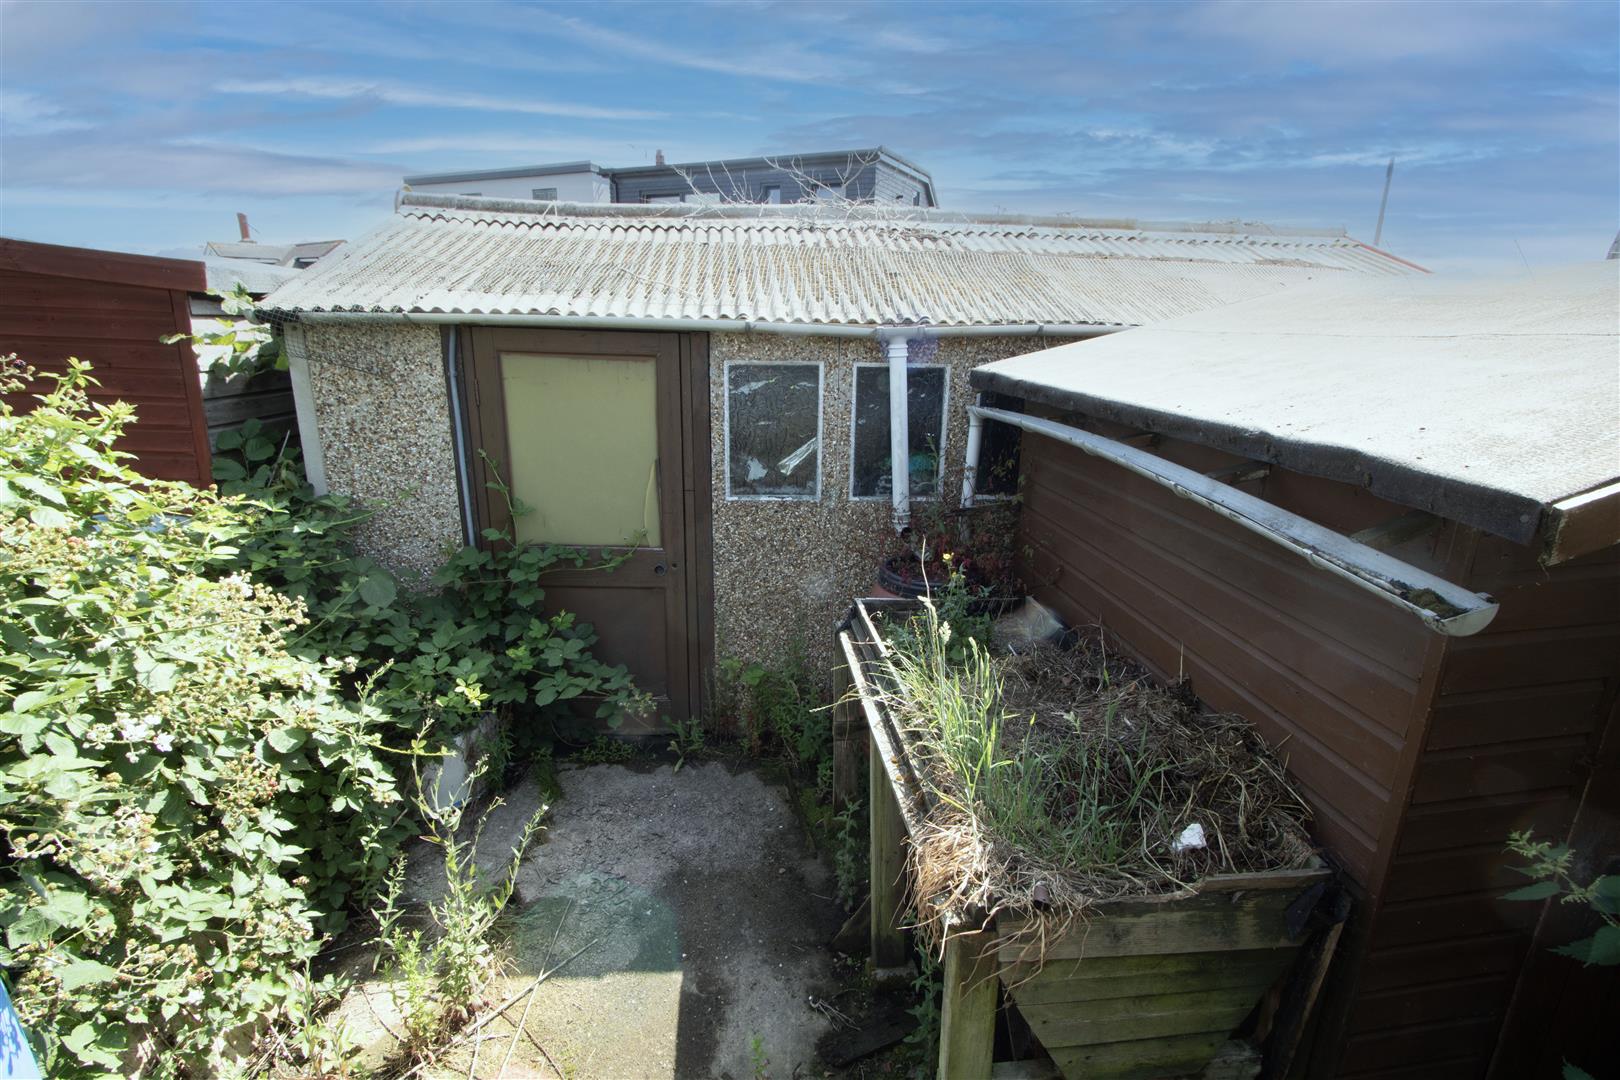
GARAGE