Sold 3 Bed House - End Terrace
Greenway, Billericay Asking Price £450,000
Property Features
Greenway, Billericay, CM11 2JF
Contact Agent
Billericay Office Sales106 High Street
Billericay
Essex
CM12 9BY
info@parabar.co.uk
About the Property
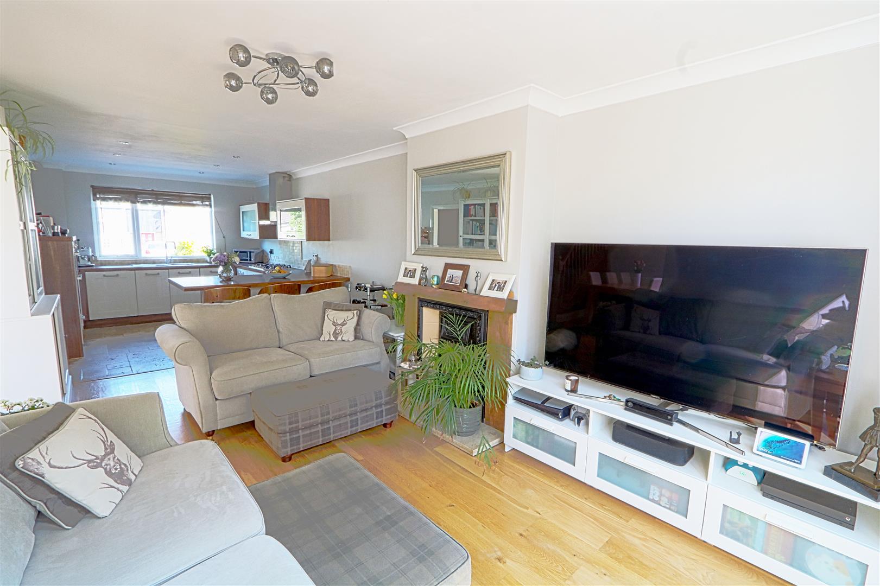
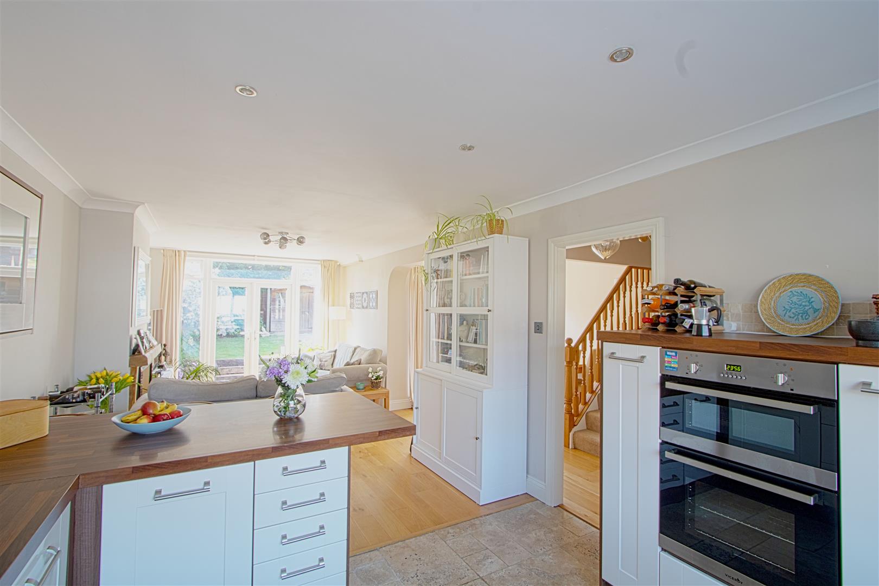
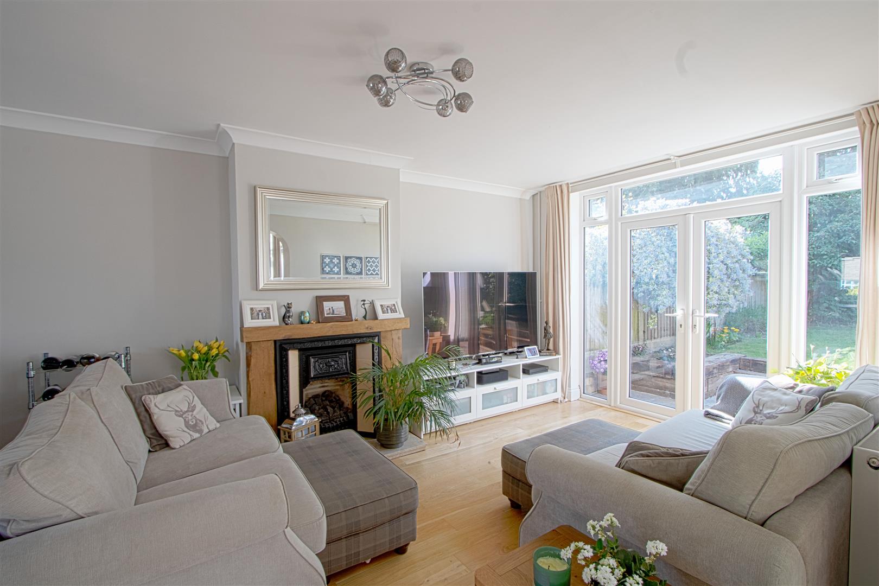
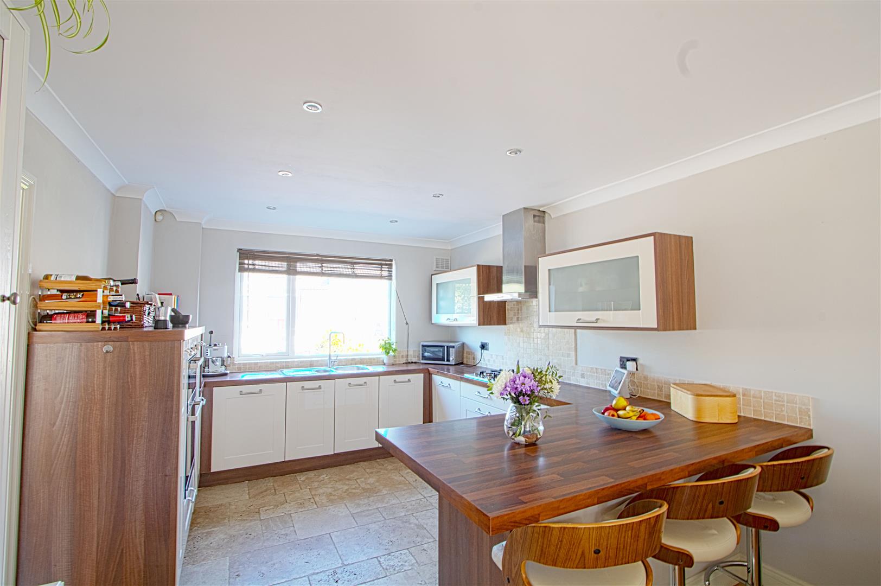
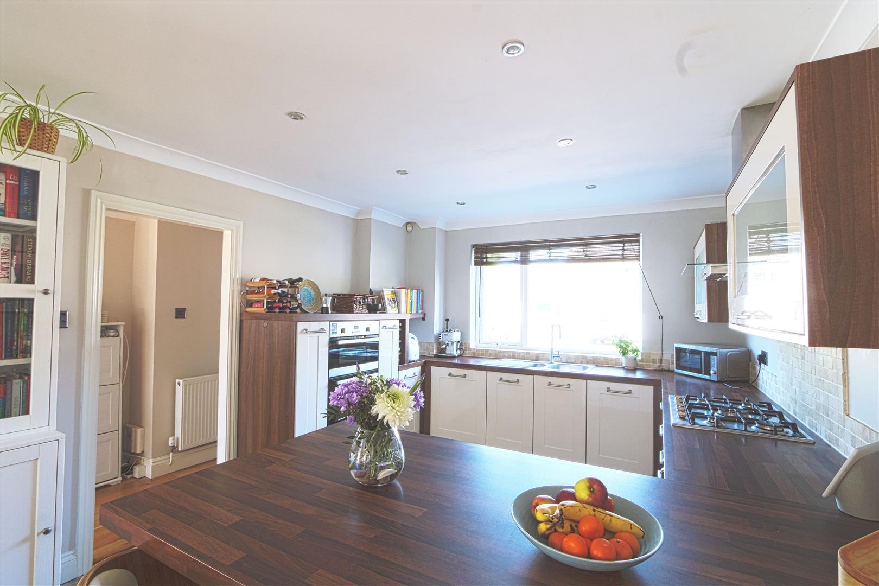
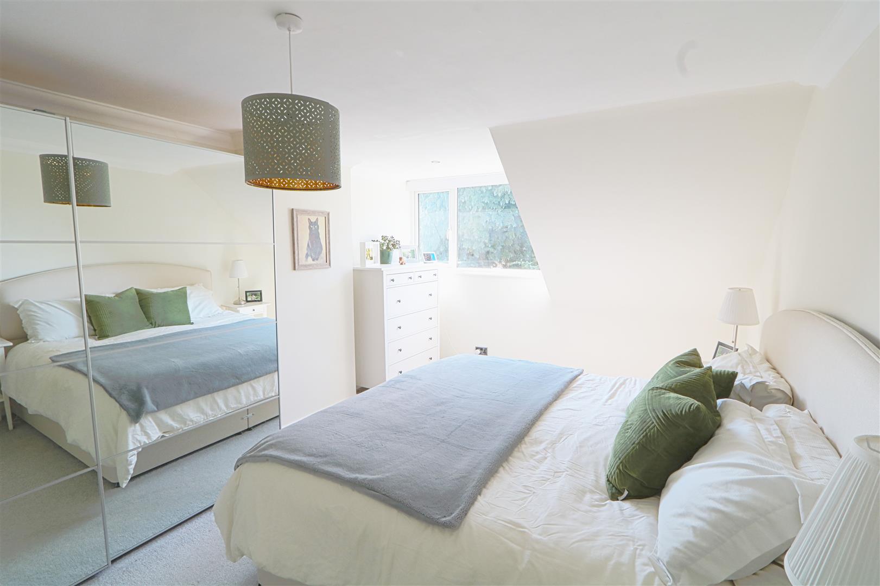
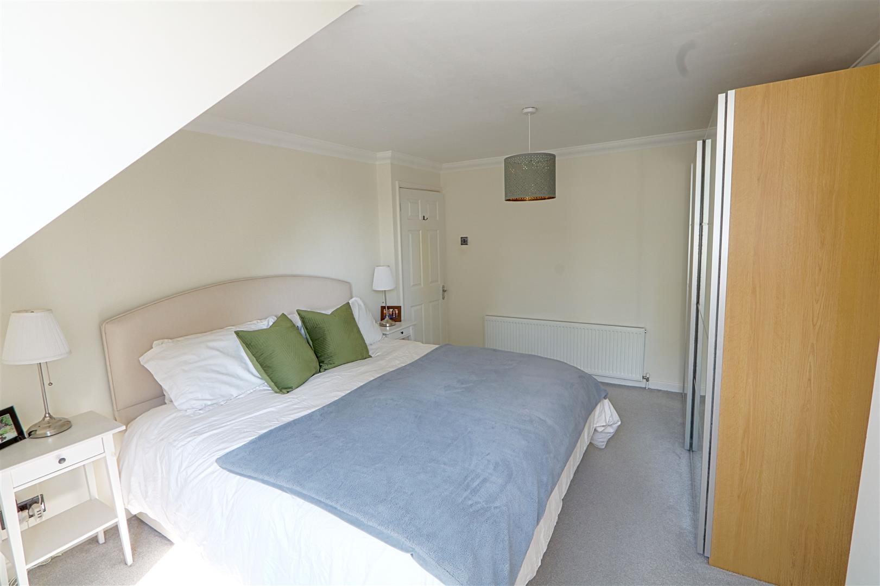
* OPEN PLAN LIVING* EXCELLENT CONDITION* THREE GOOD SIZE BEDROOMS * SEPARATE DINING AREA * UTILITY ROOM * ARGE BATHROOM WITH WALK IN SHOWER & BATH * LOFT ROOM * SOUTH FACING SECLUDED GARDEN * BLOCK PAVED DRIVE FOR TWO CARS * CONVENIENT FOR LOCAL SCHOOL & TRANSPORT LINKS * This well presented family home boasts an open plan, light airy kitchen into lounge with separate dining area. The property also benefits from a separate utility room & loft room & is conveniently located for local schools & transport links. Council tax band C .
- OPEN PLAN LIVING
- EXCELLENT CONDITION
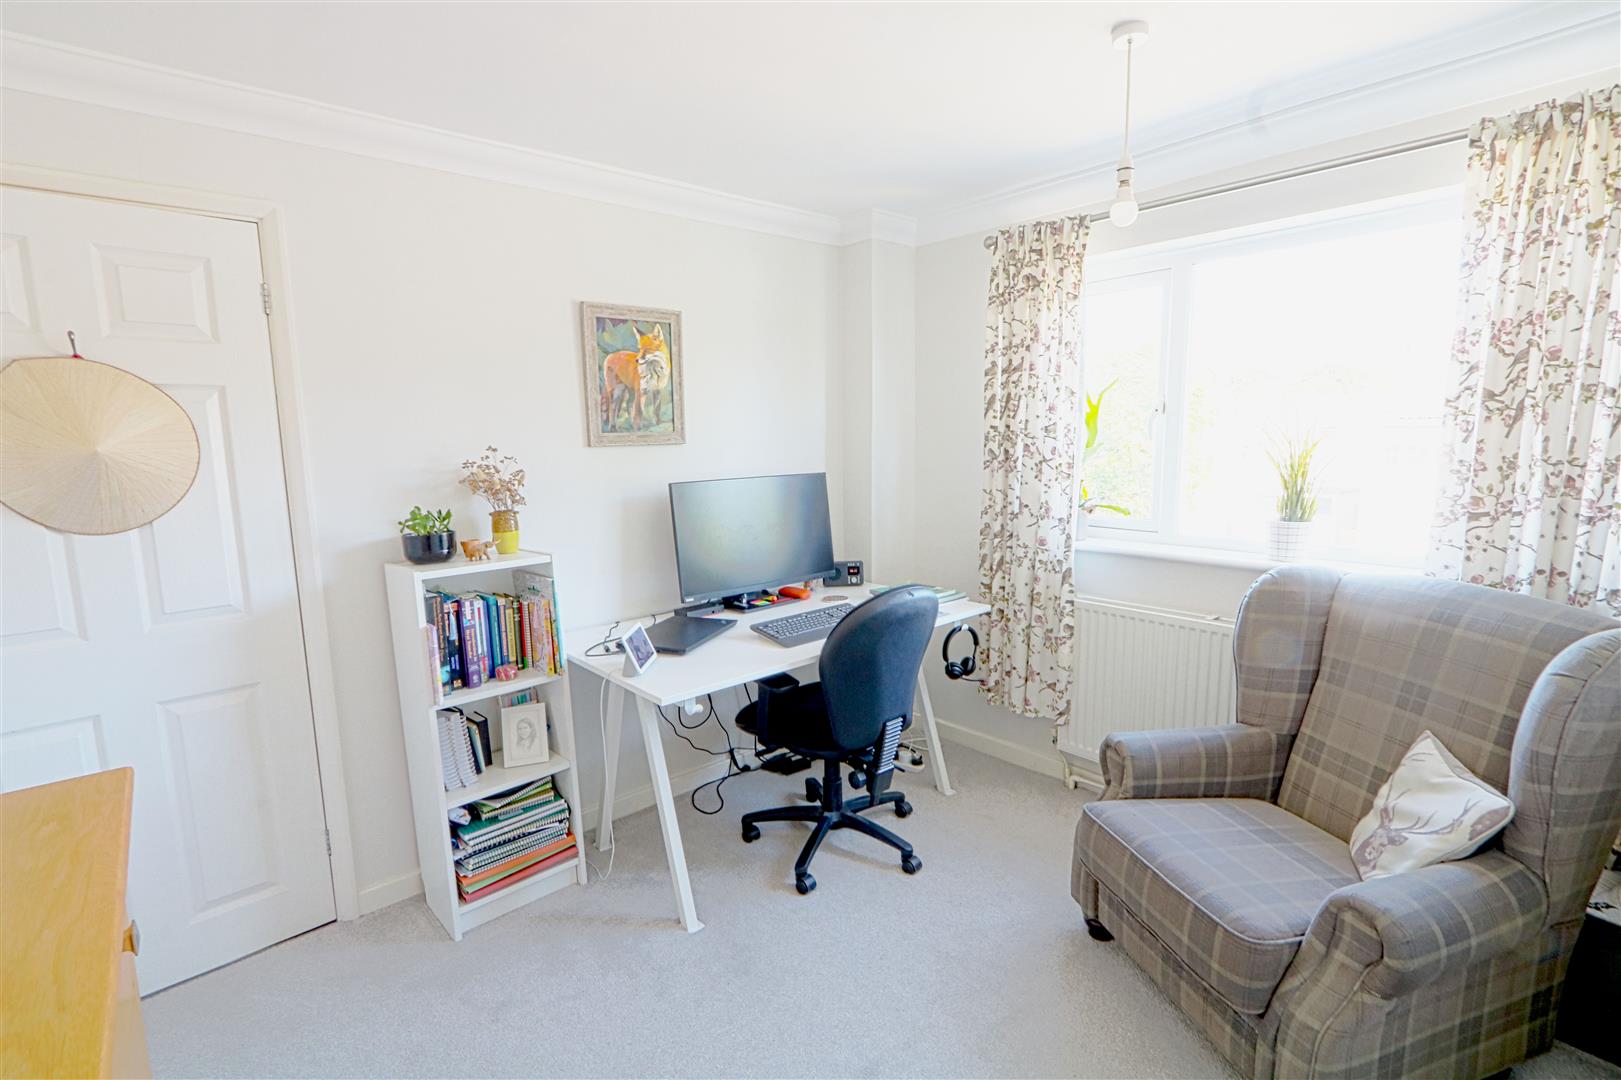
- THREE GOOD SIZE BEDROOMS
- SEPARATE DINING ROOM
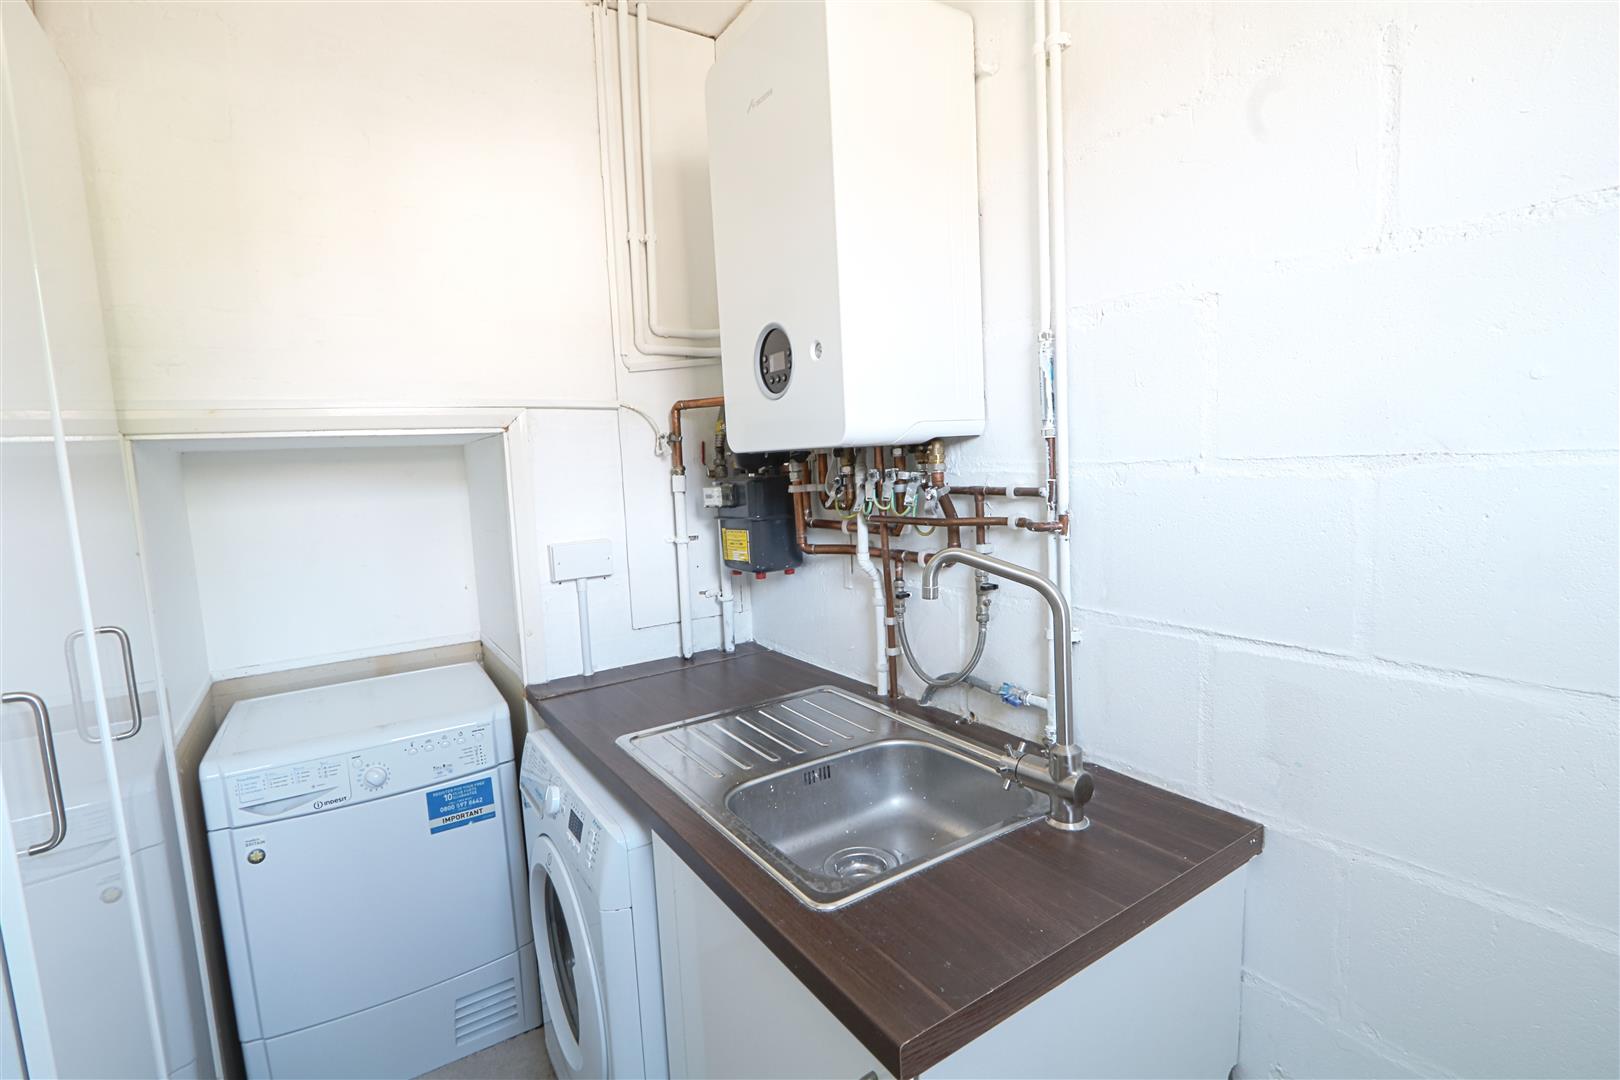
- UTILITY ROOM
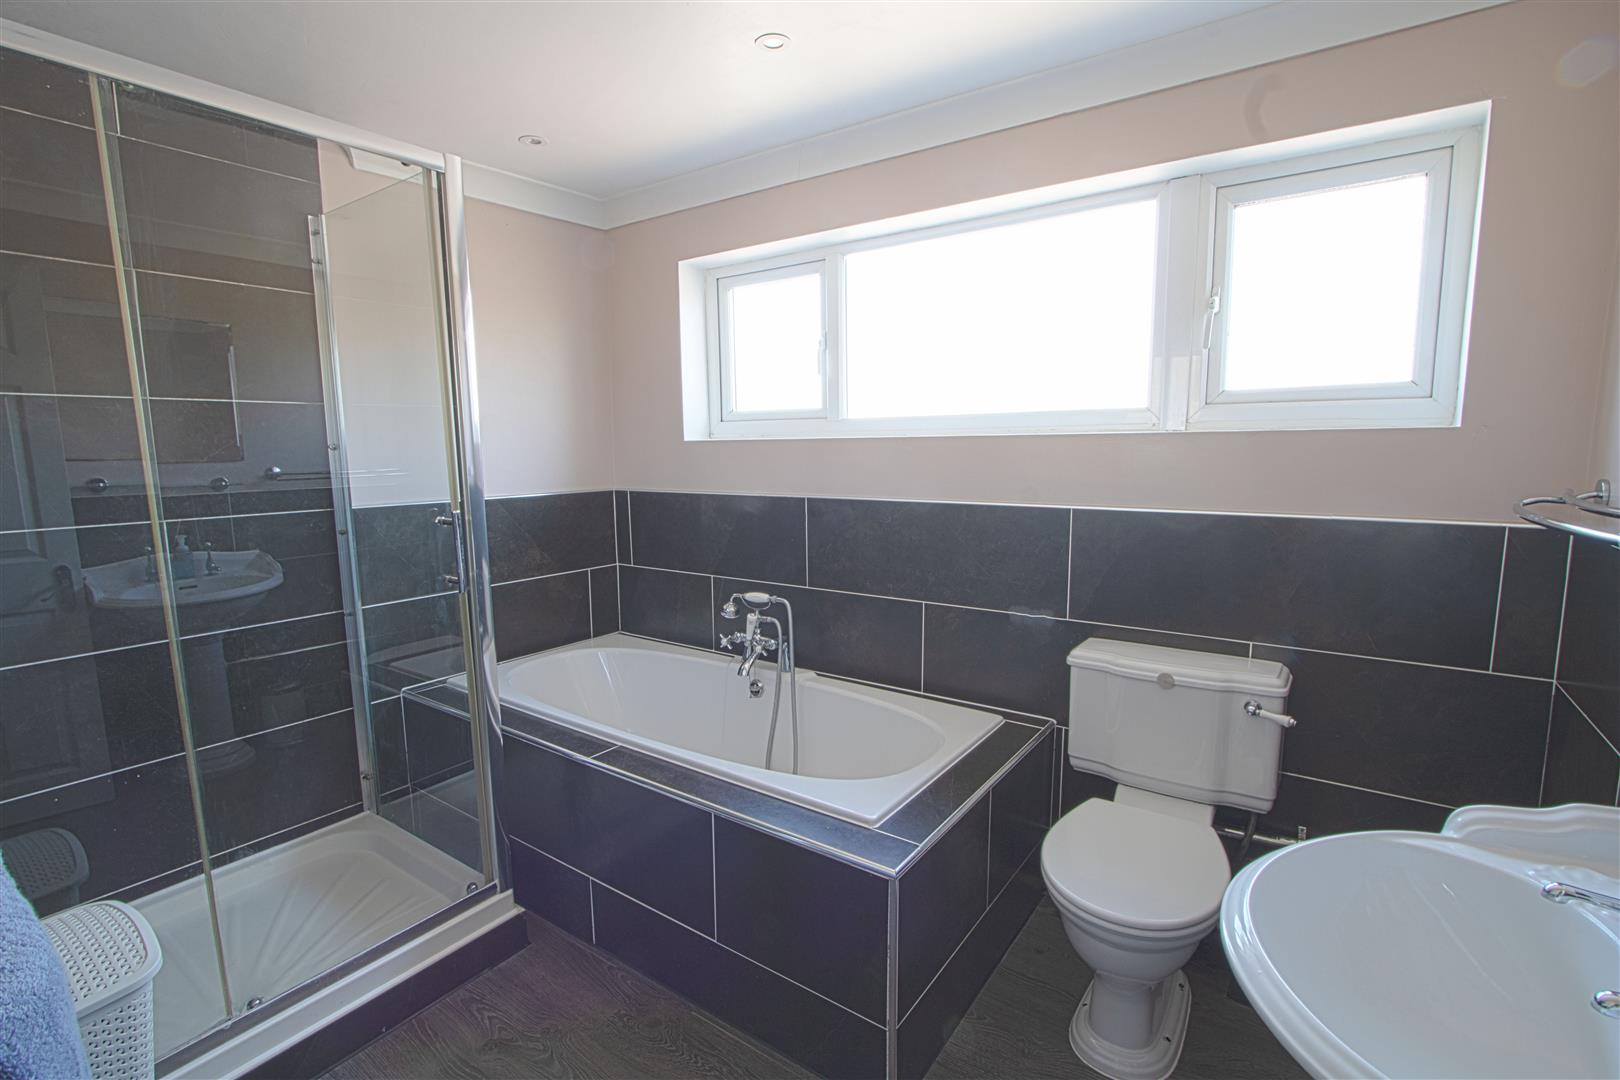
- LARGE BATHROOM WITH WALK IN SHOWER & BATH
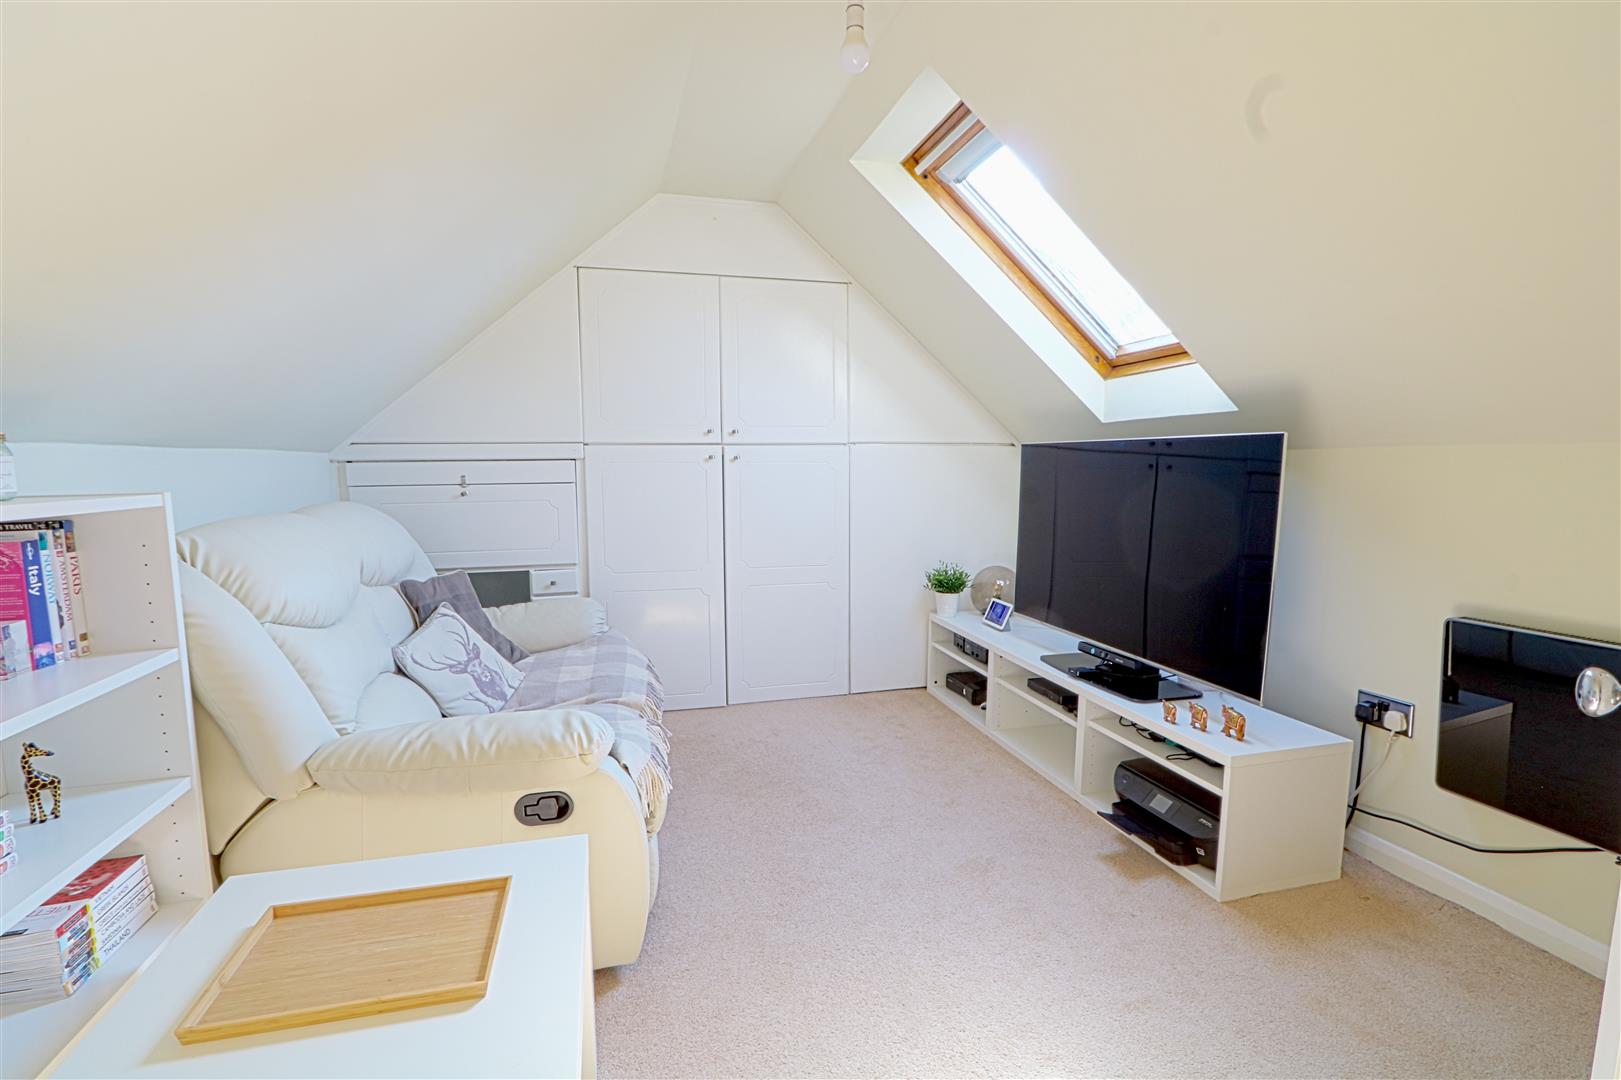
- LOFT ROOM
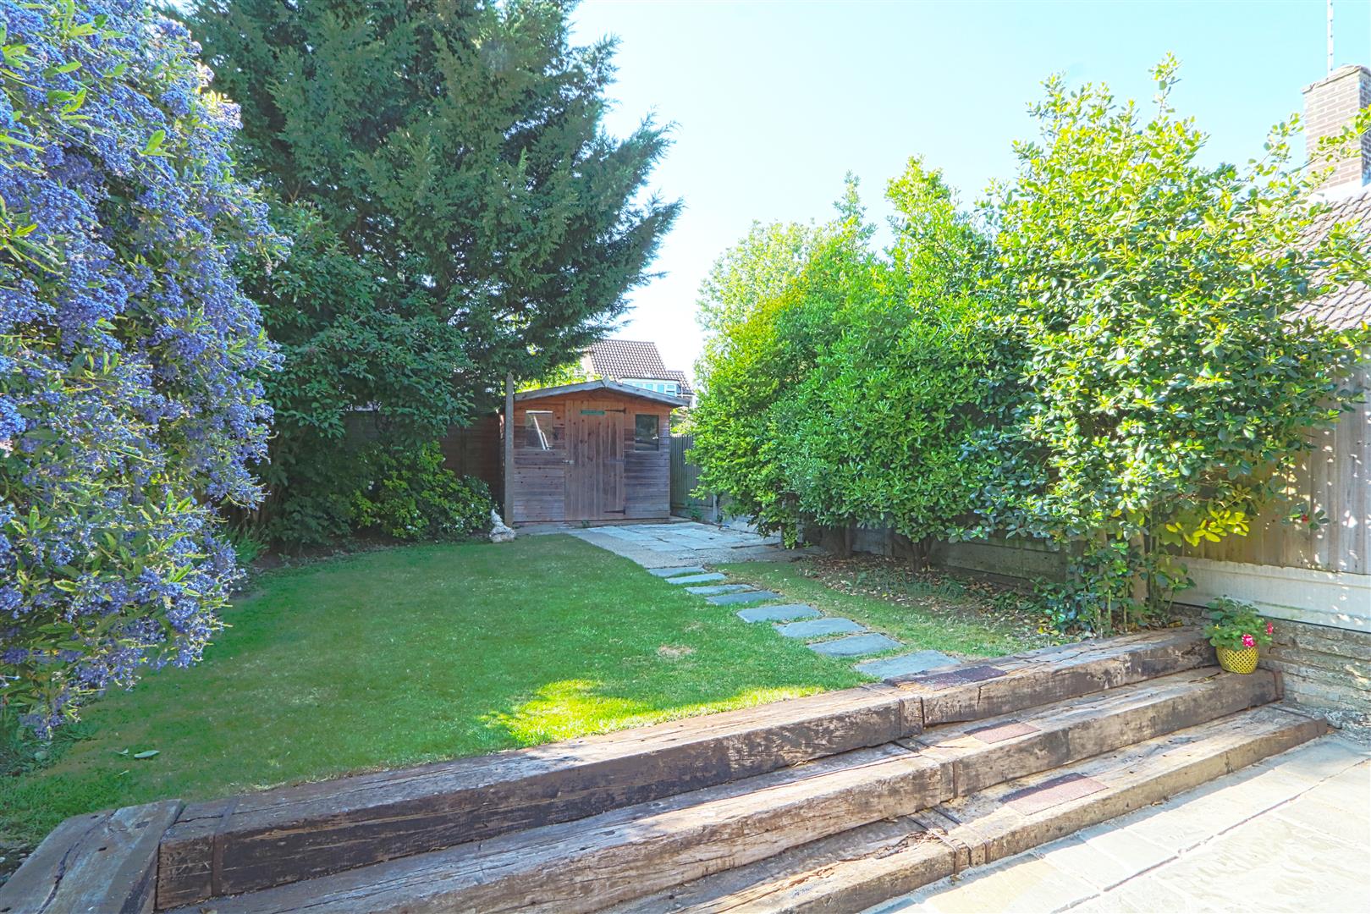
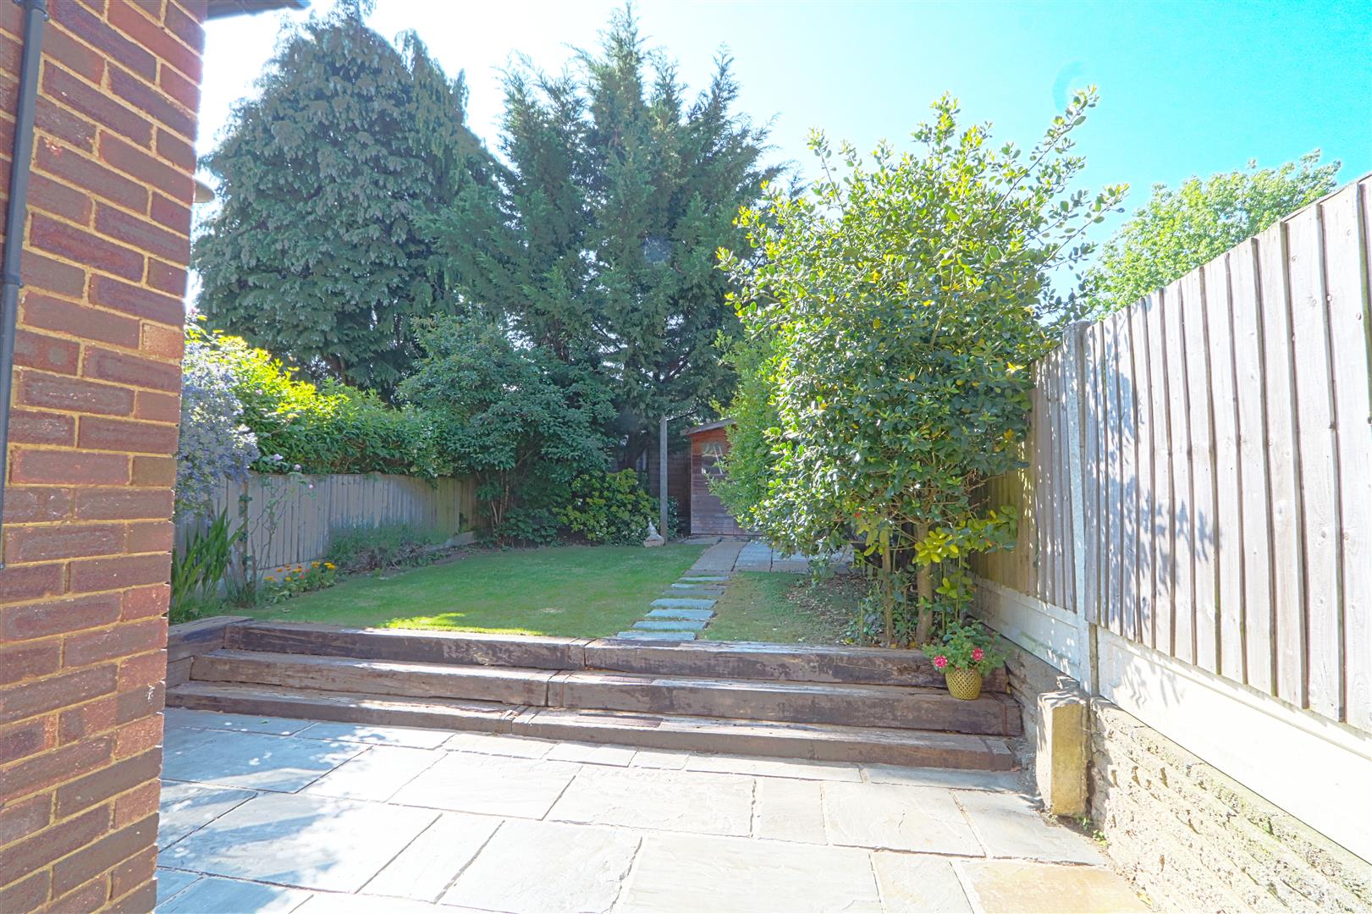
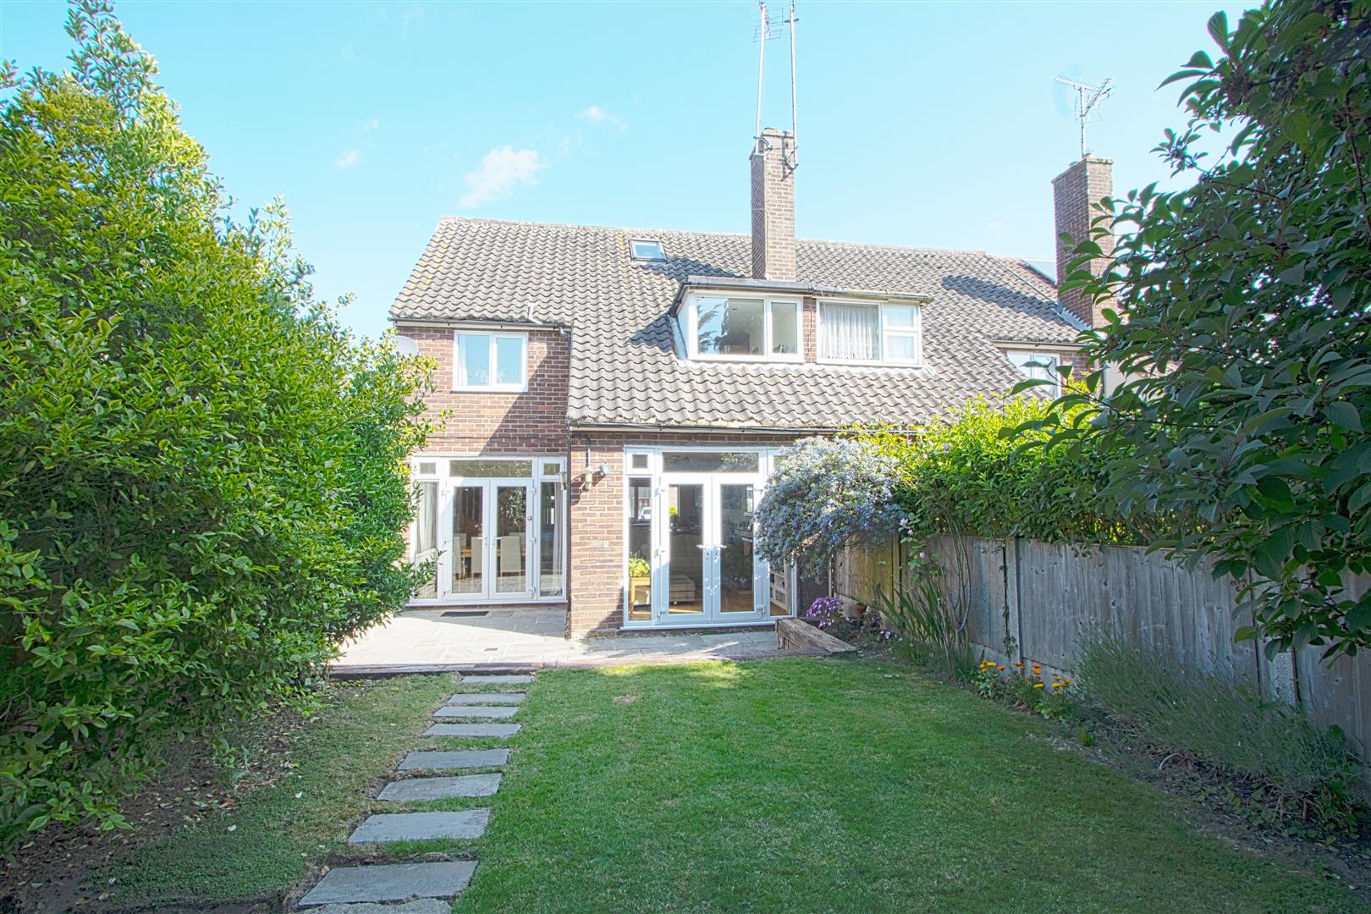
- SOUTH FACING SECLUDED GARDEN
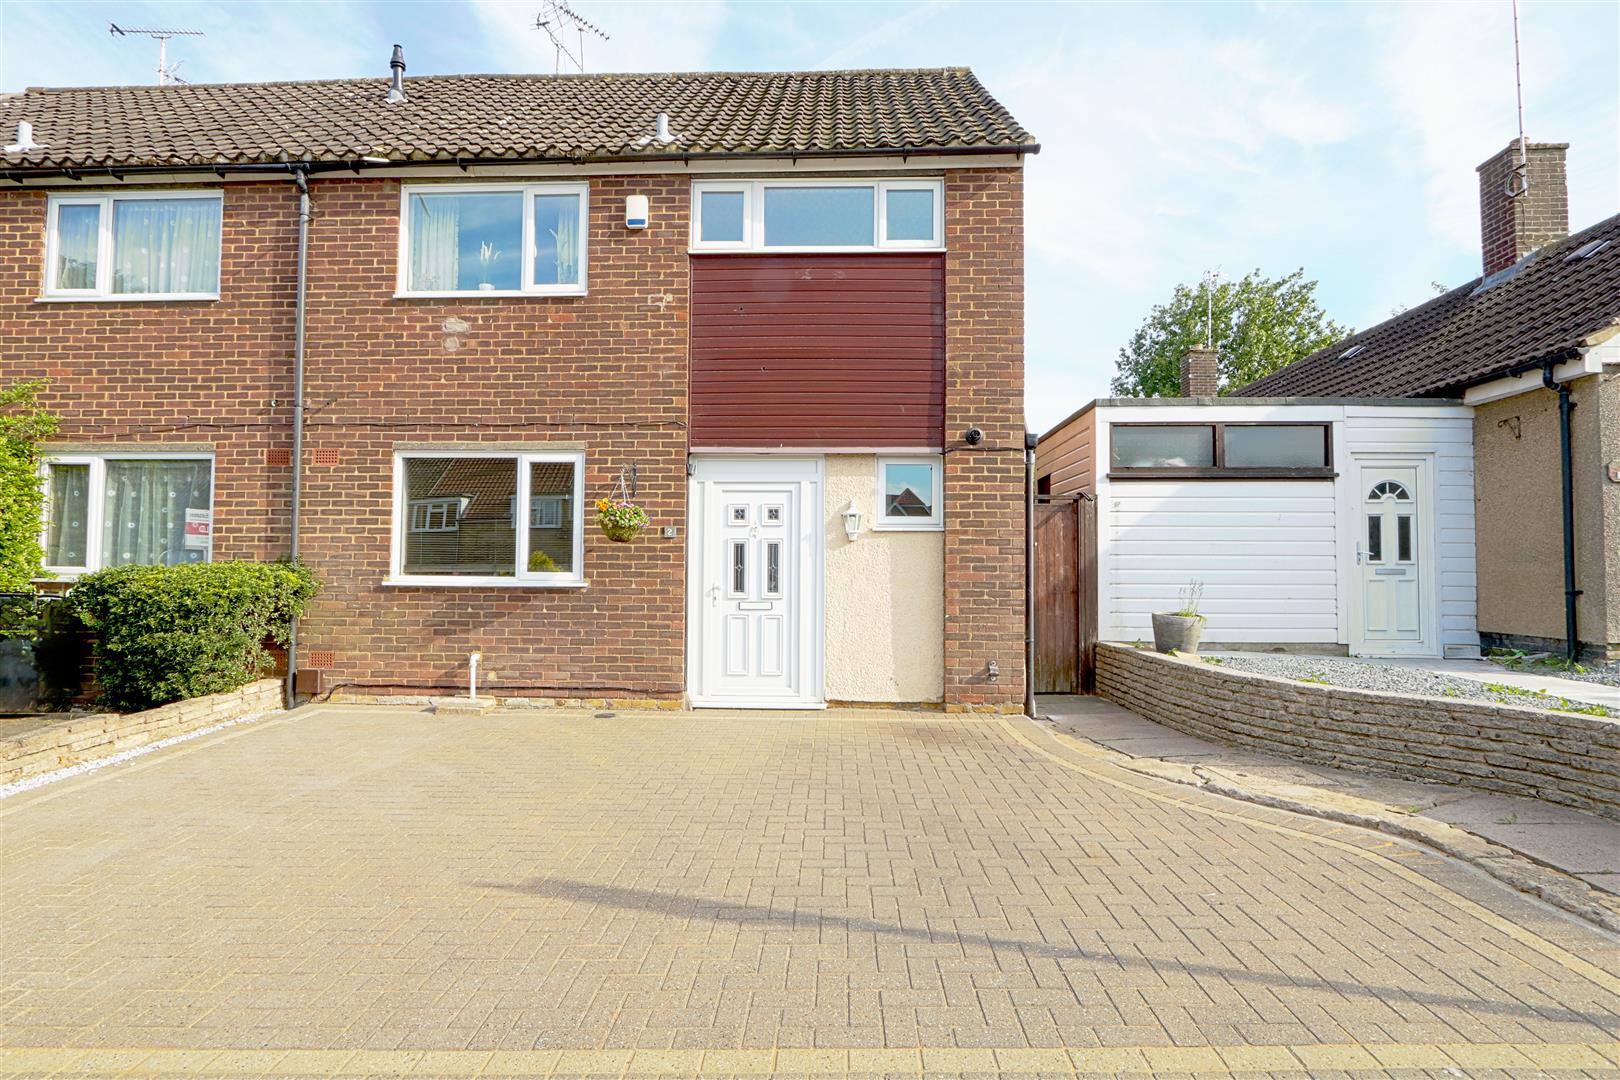
- BLOCK PAVED DRIVE FOR TWO CARS
- CONVENIENT FOR LOCAL SCHOOL & TRANSPORT LINKS
Property Details
ENTRANCE
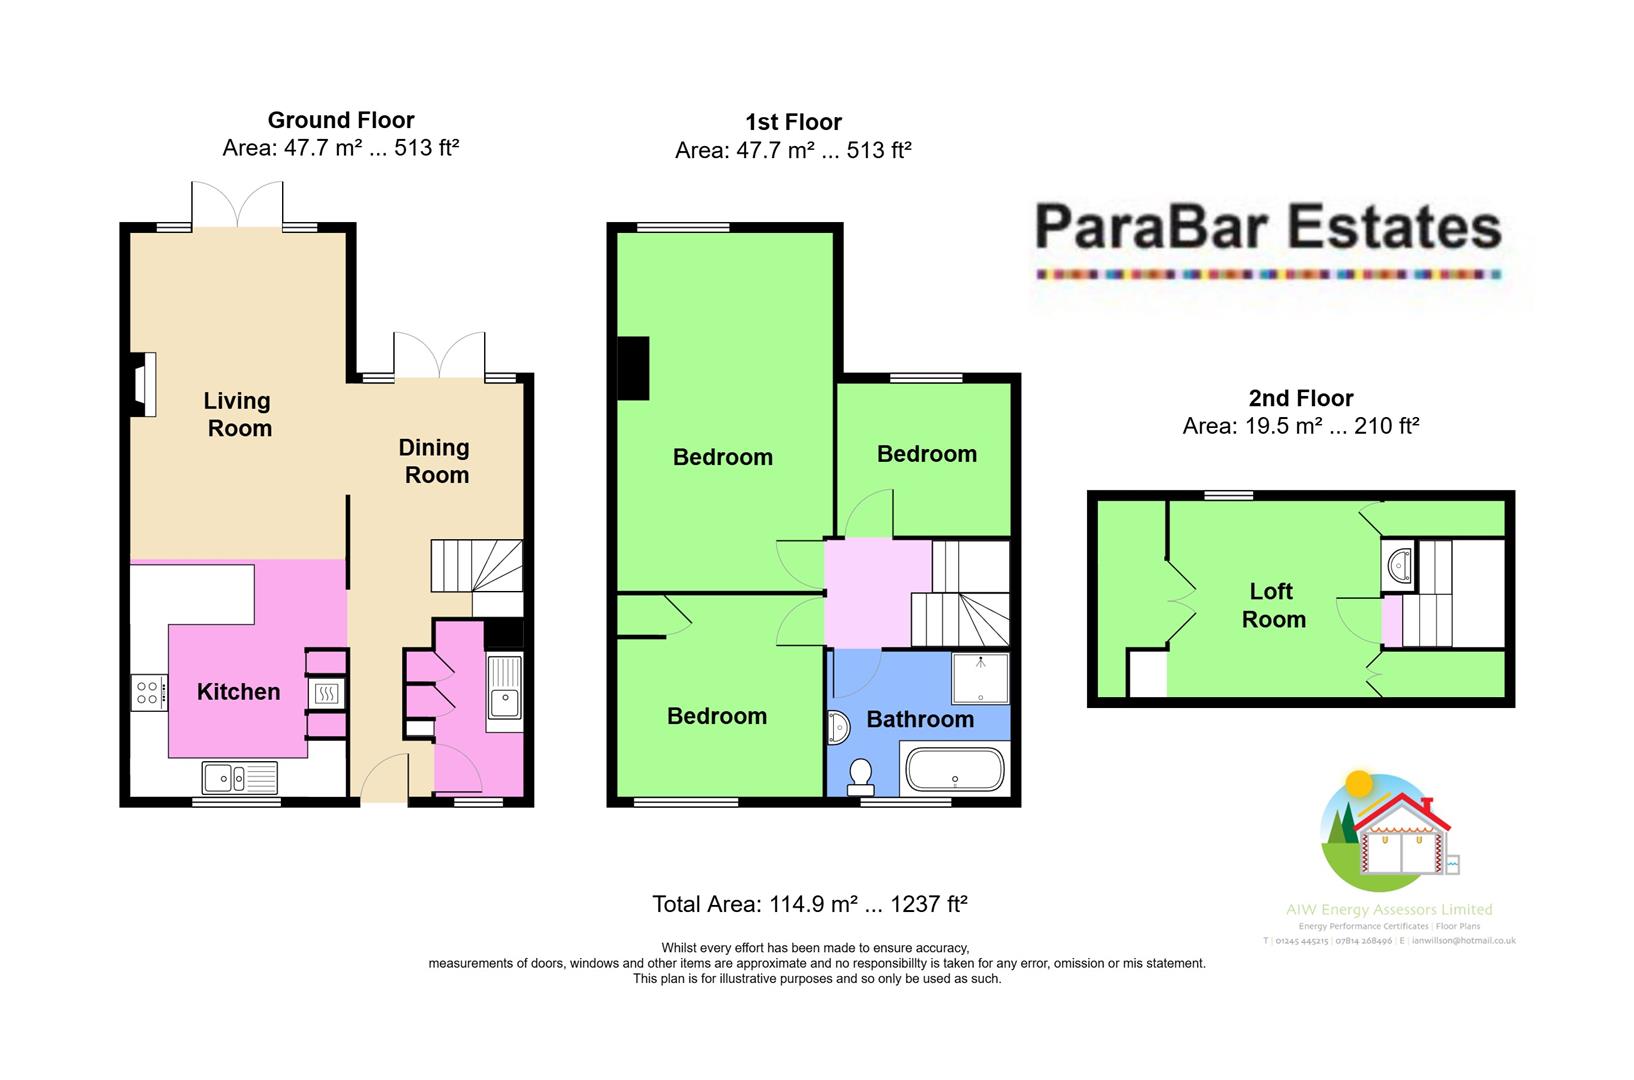
UTILITY ROOM
2.25 x 1.73 (7'4" x 5'8" )
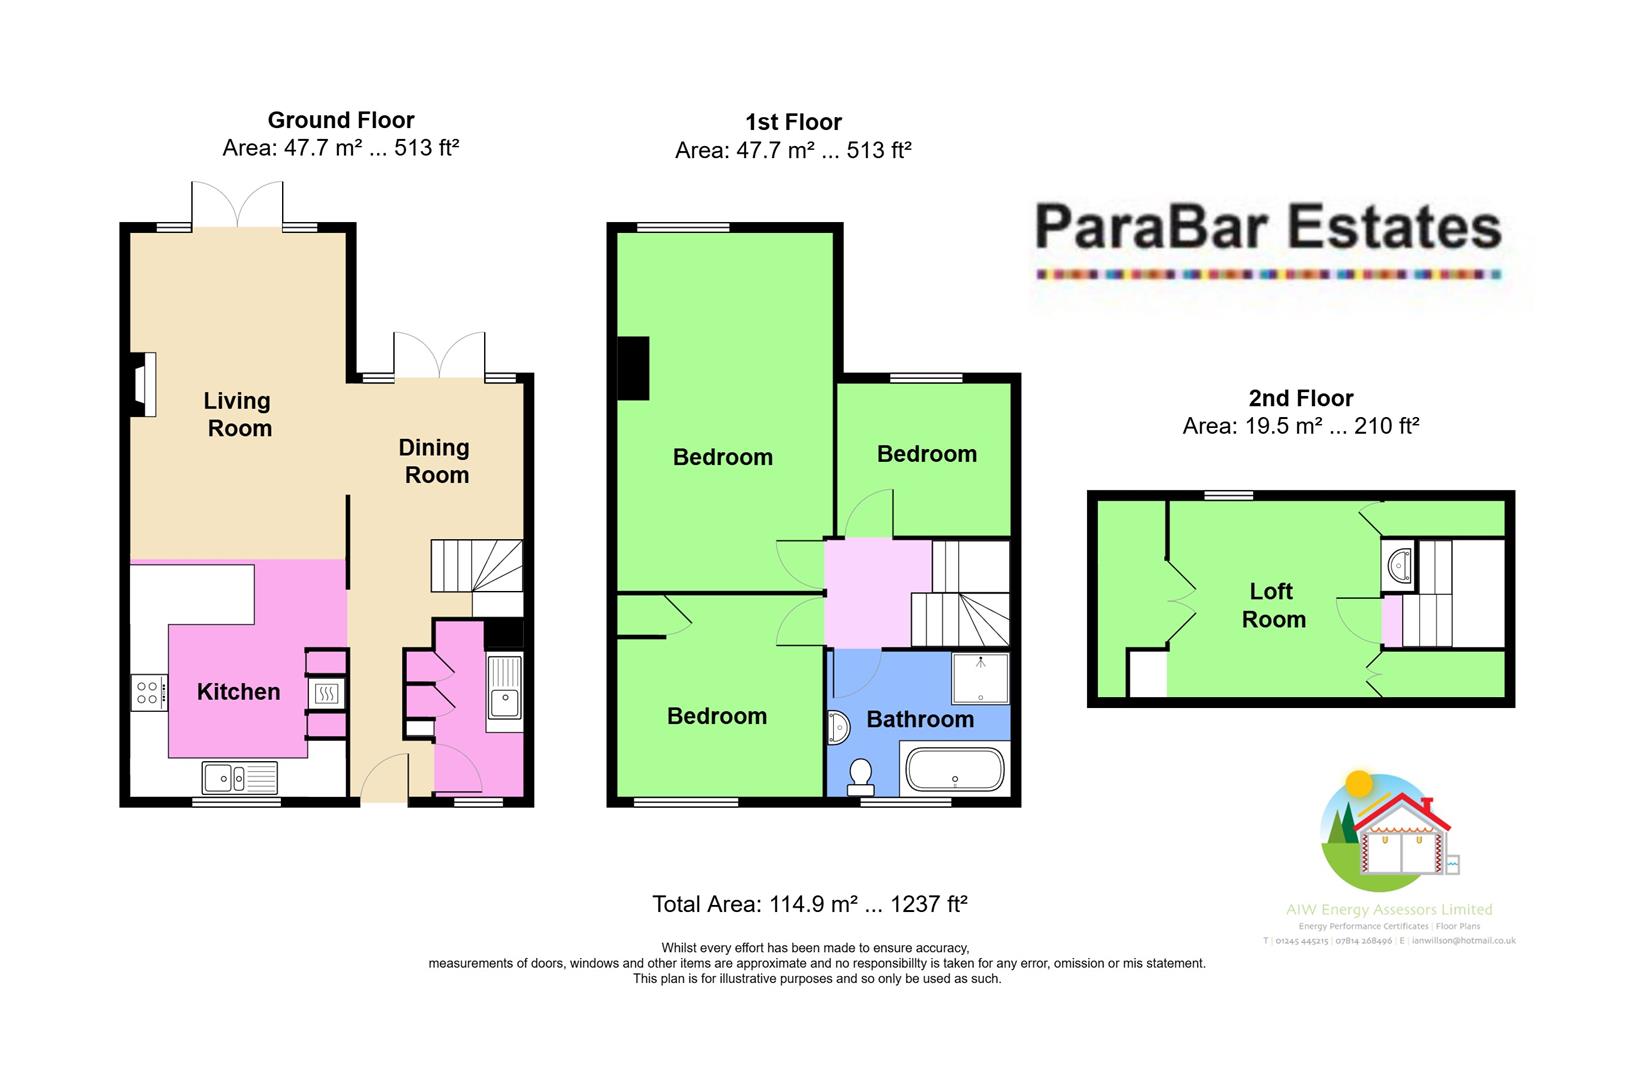
OPEN PLAN LOUNGE KITCHEN
8.78 x 3.36 (28'9" x 11'0" )
DINING AREA
2.85 x 2.50 (9'4" x 8'2")
FIRST FLOOR
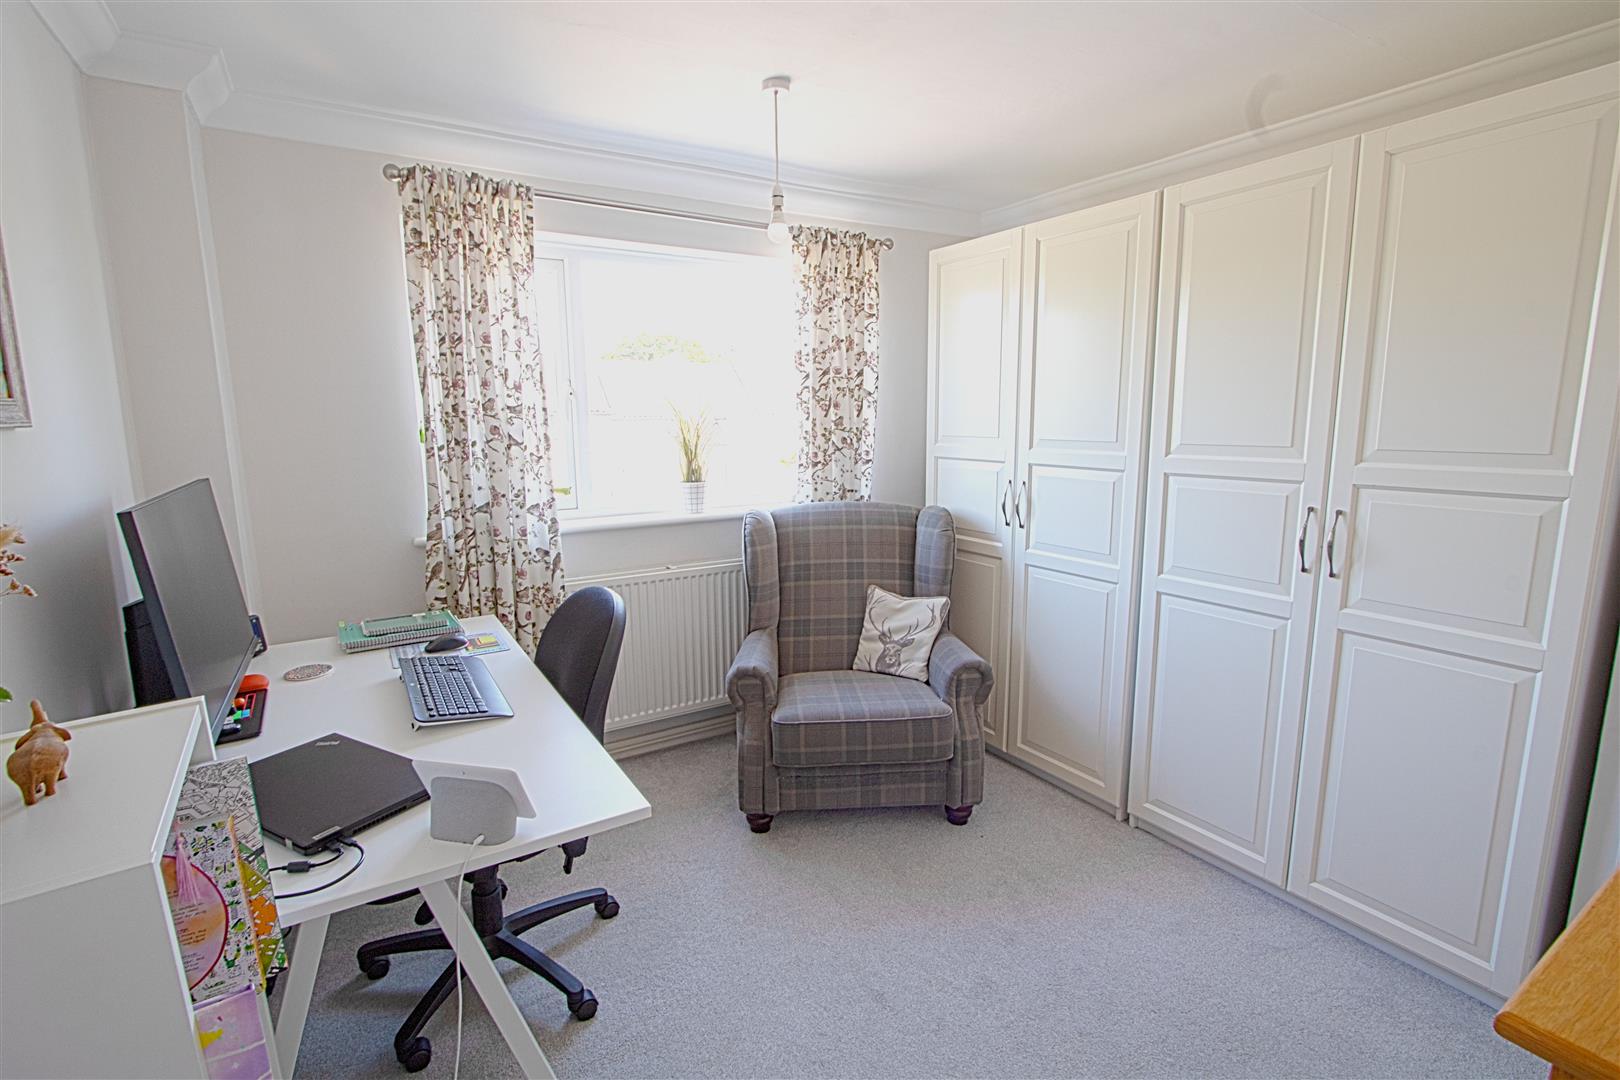
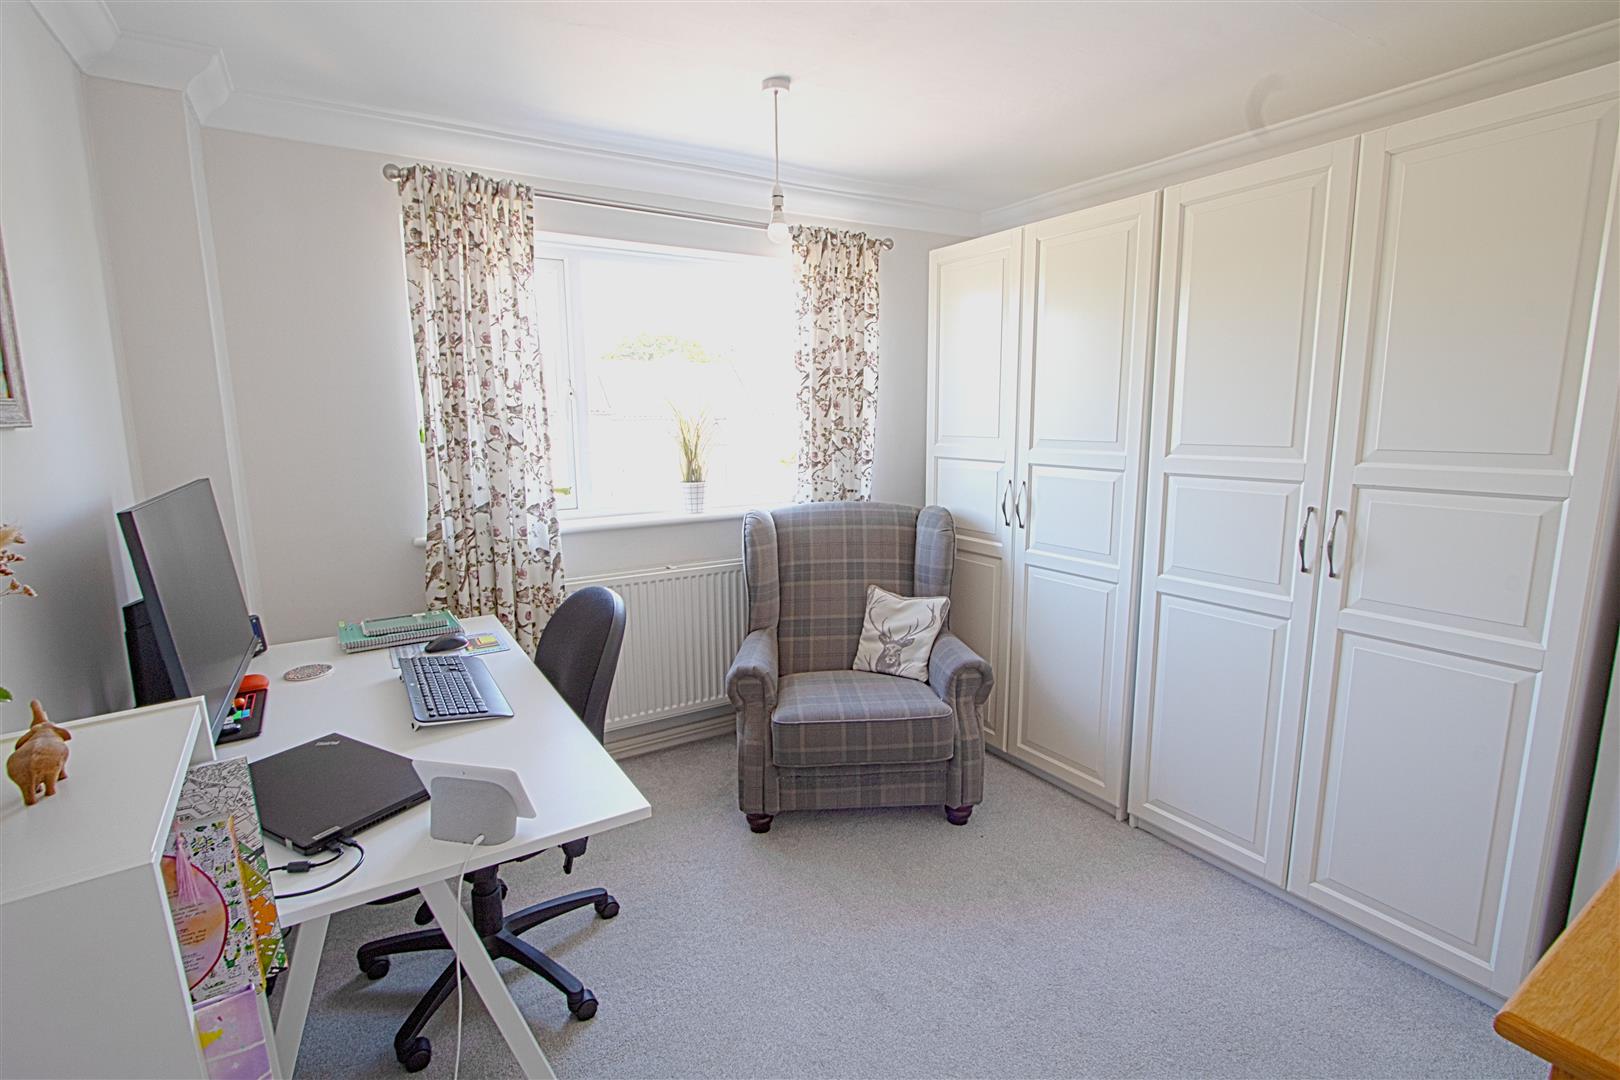
MASTER BEDROOM
4.57 x 3.35 (14'11" x 10'11" )
BEDROOM
3.13 x 3.21 (10'3" x 10'6" )
built in cupboard
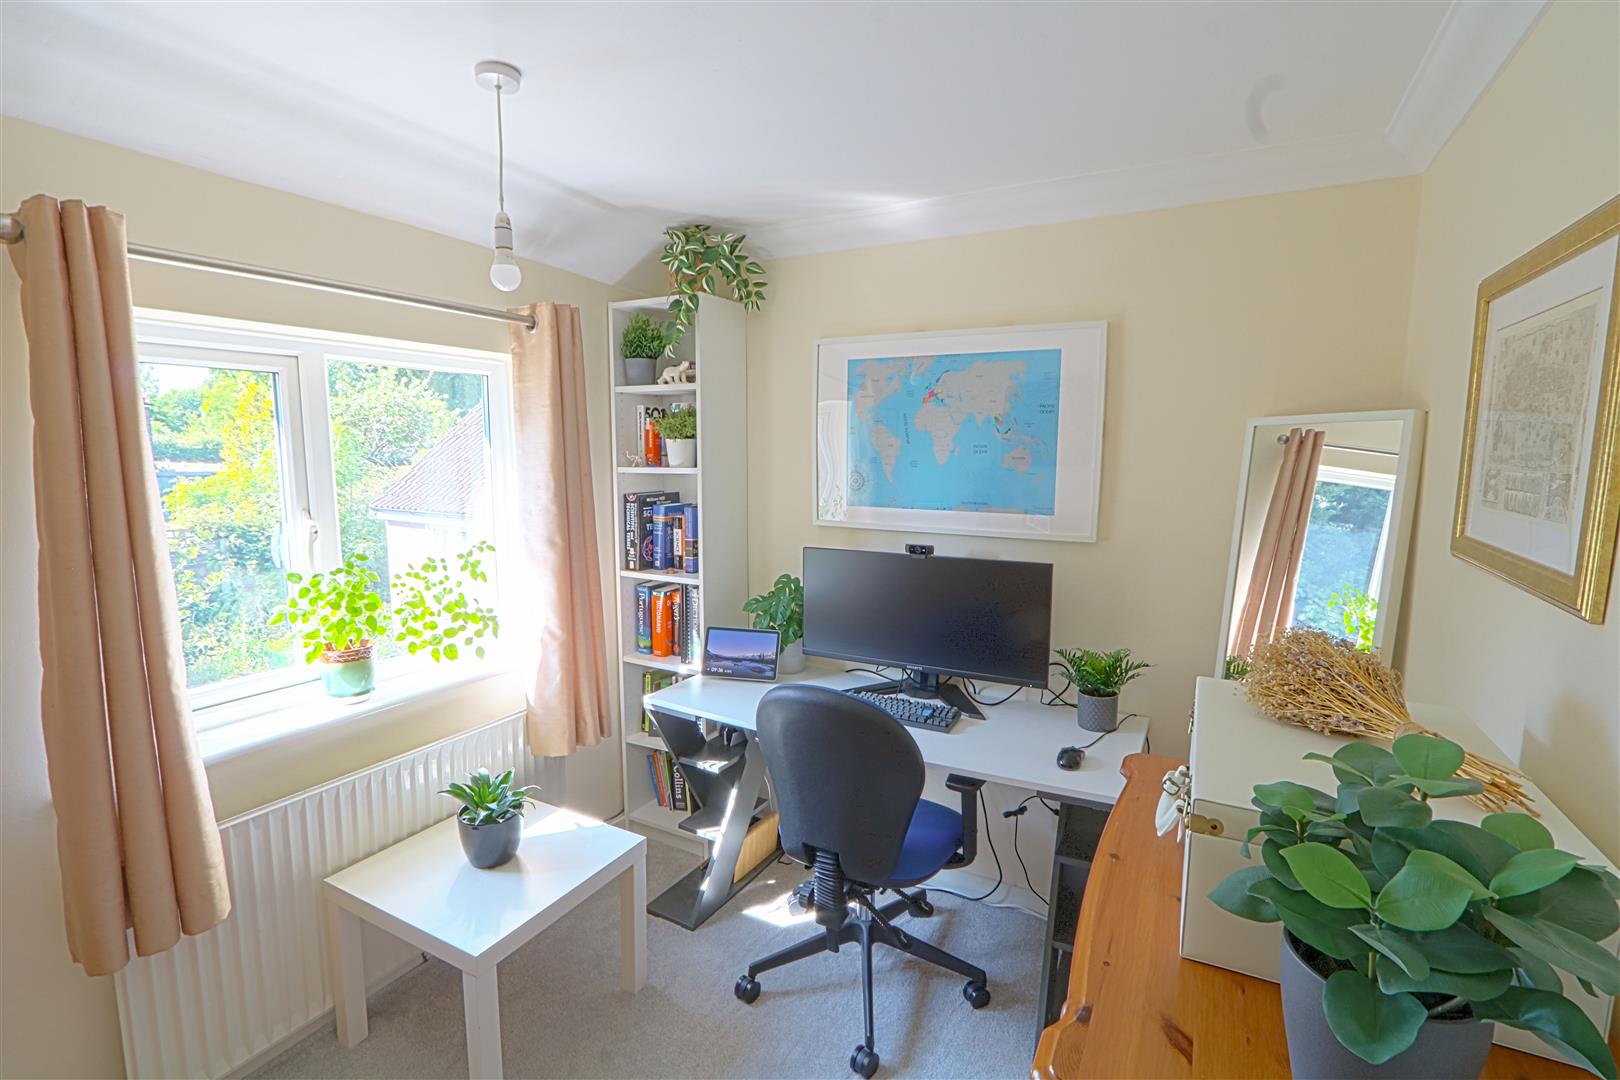
BEDROOM
2.76 x 2.32 (9'0" x 7'7")
BATHROOM
2.93 x 2.27 (9'7" x 7'5")
LOFT ROOM
3.23 x 3.04 (10'7" x 9'11")
EXTERIOR
Front : driveway for two vehicles
Rear: patio area, remainder laid to lawn