
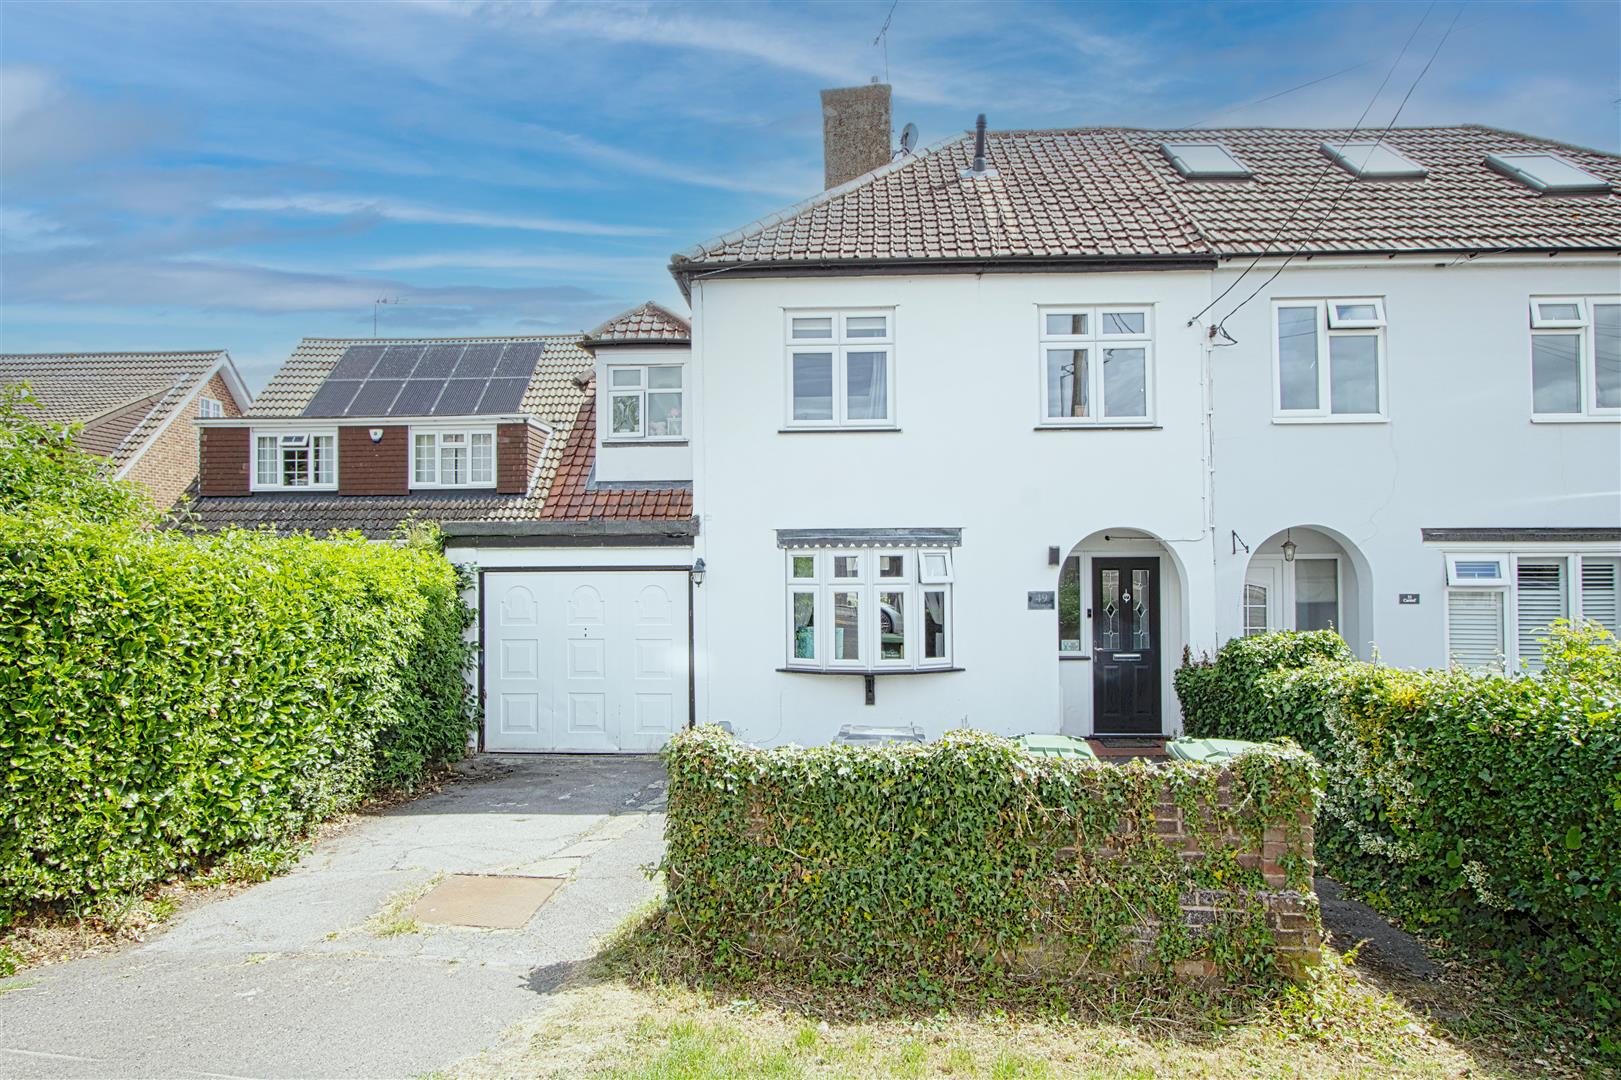
For Sale 4 Bed House - Semi-Detached
Greens Farm Lane, Billericay Offers Over £550,000
Property Features
Greens Farm Lane, Billericay, CM11 2HZ
Contact Agent
Billericay Office Sales106 High Street
Billericay
Essex
CM12 9BY
info@parabar.co.uk
About the Property
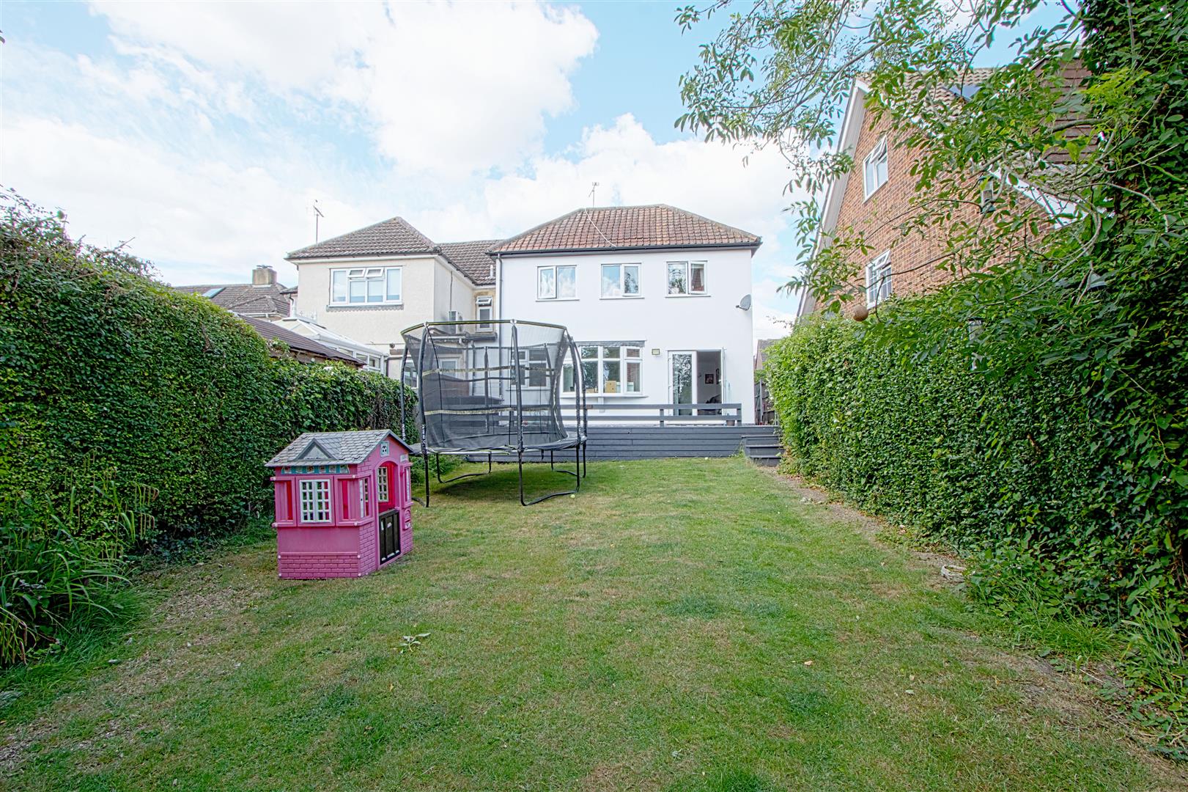
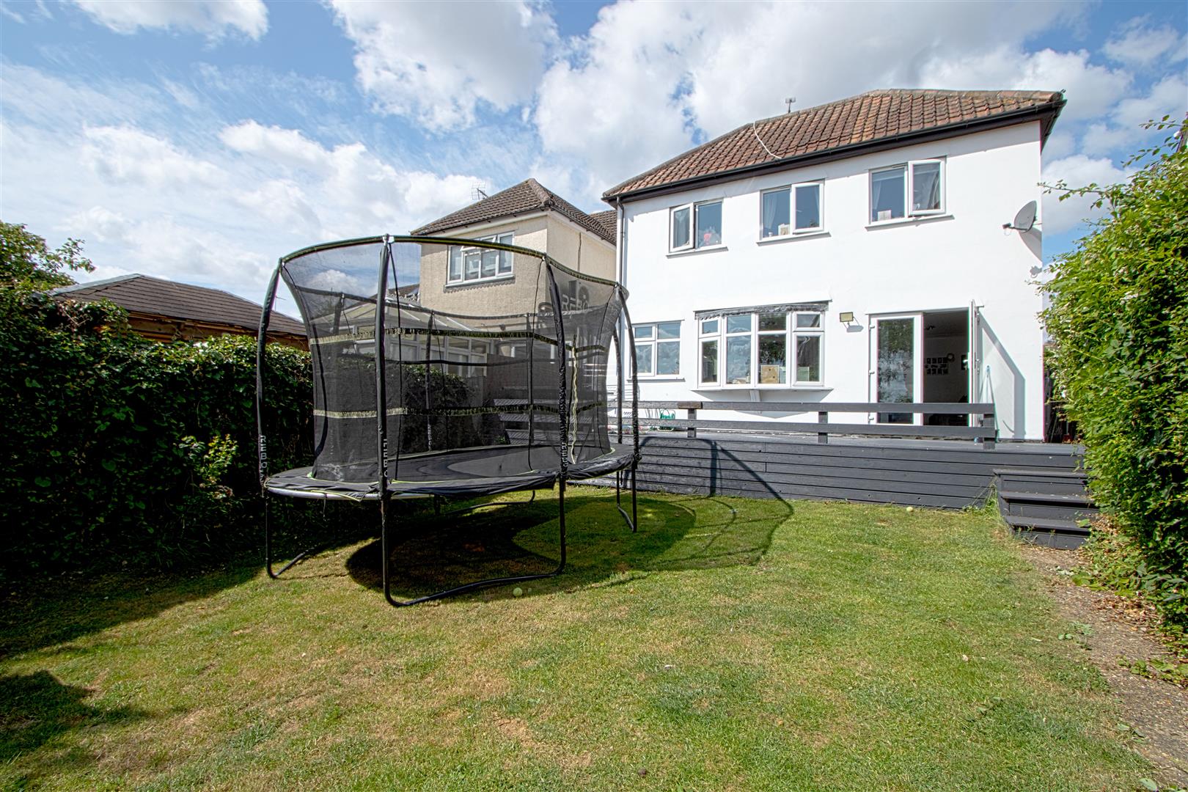
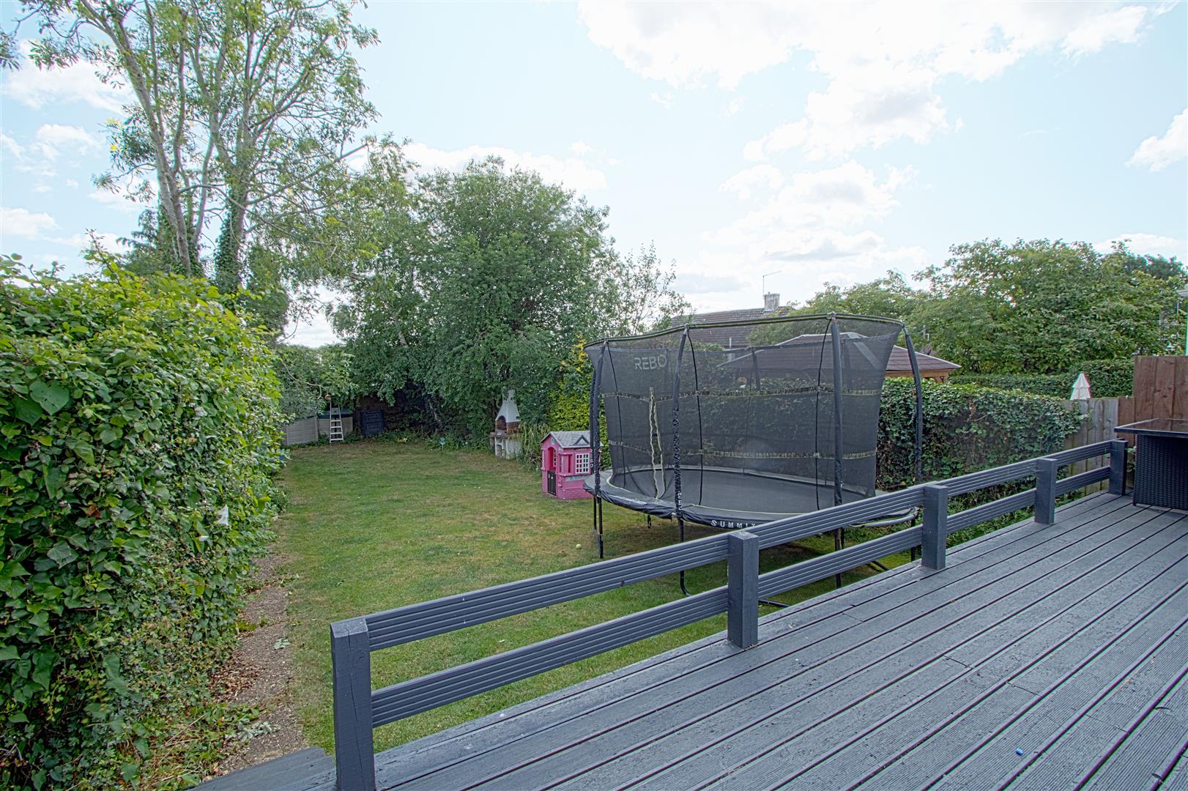
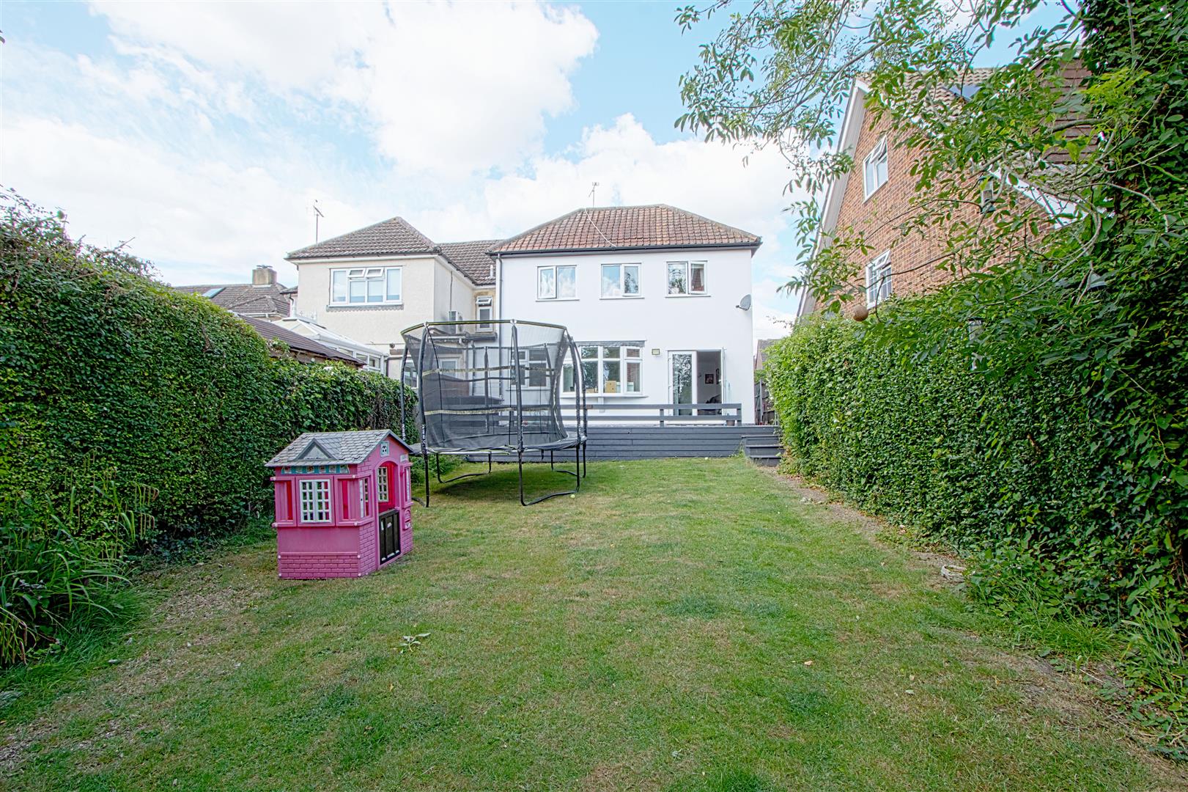
* CHAIN FREE * CHARACTER 1920’S PROPERTY * DOUBLE STOREY EXTENSION * FOUR / FIVE BEDROOMS * THREE BATHROOMS * SPACIOUS KITCHEN FAMILY ROOM OVERLOOKING GARDEN * FRONT RECEPTION / BEDROOM FIVE * UTILITY ROOM * WALK IN WARDROBE * 80FT SECLUDED GARDEN * GARAGE * This quaint, character 1920’s semi boasts a spacious kitchen family room overlooking a 80ft secluded garden . The property benefits from being conveniently located for Sunnymede school, Meadow Rise shops & is only 0.8 mile to Billericay station. Council tax band D
- CHARACTER 1920'S PROPERTY
- DOUBLE STOREY EXTENSION
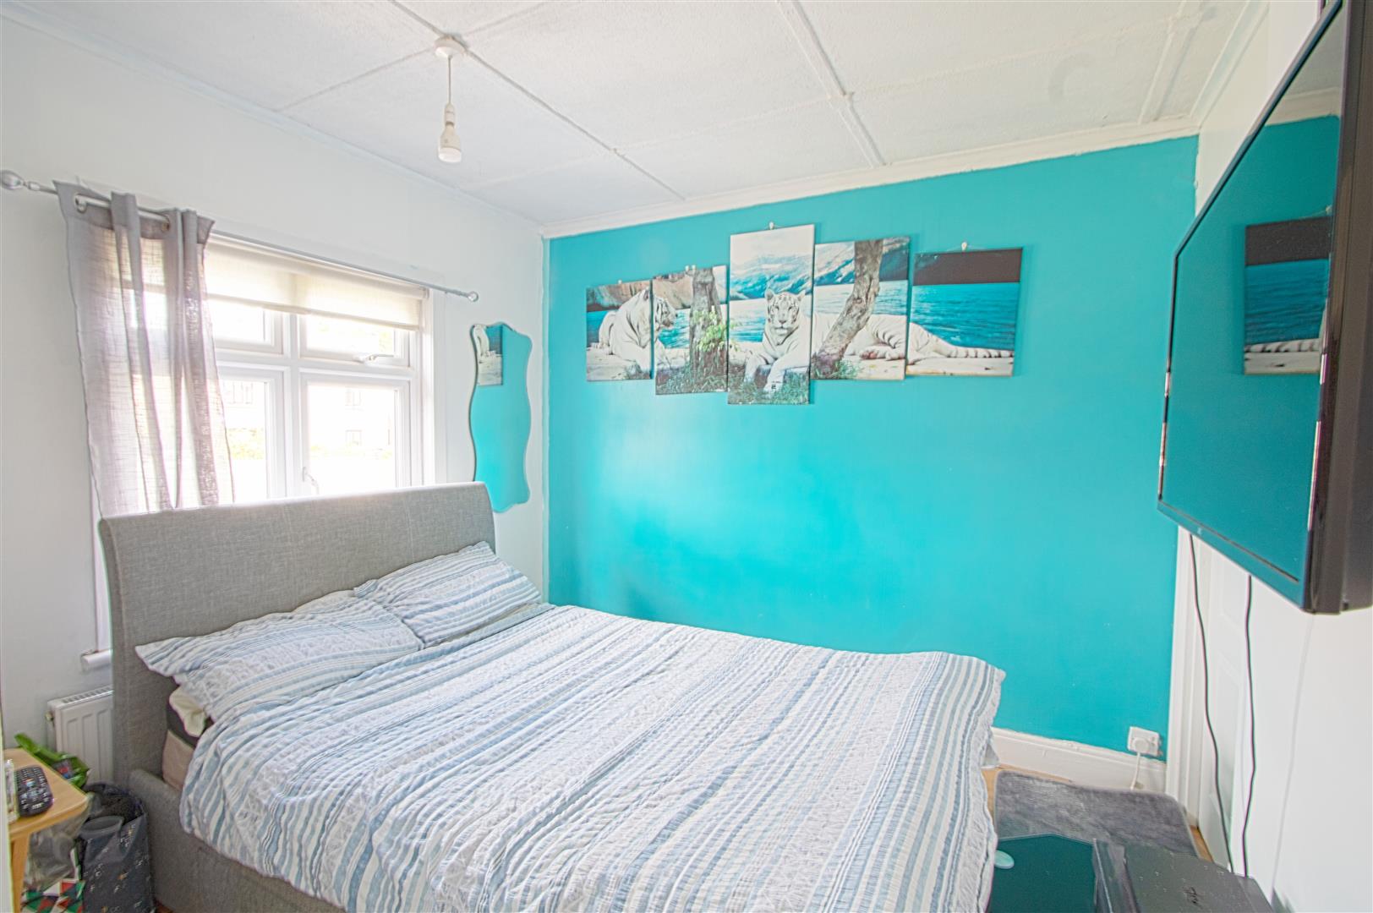
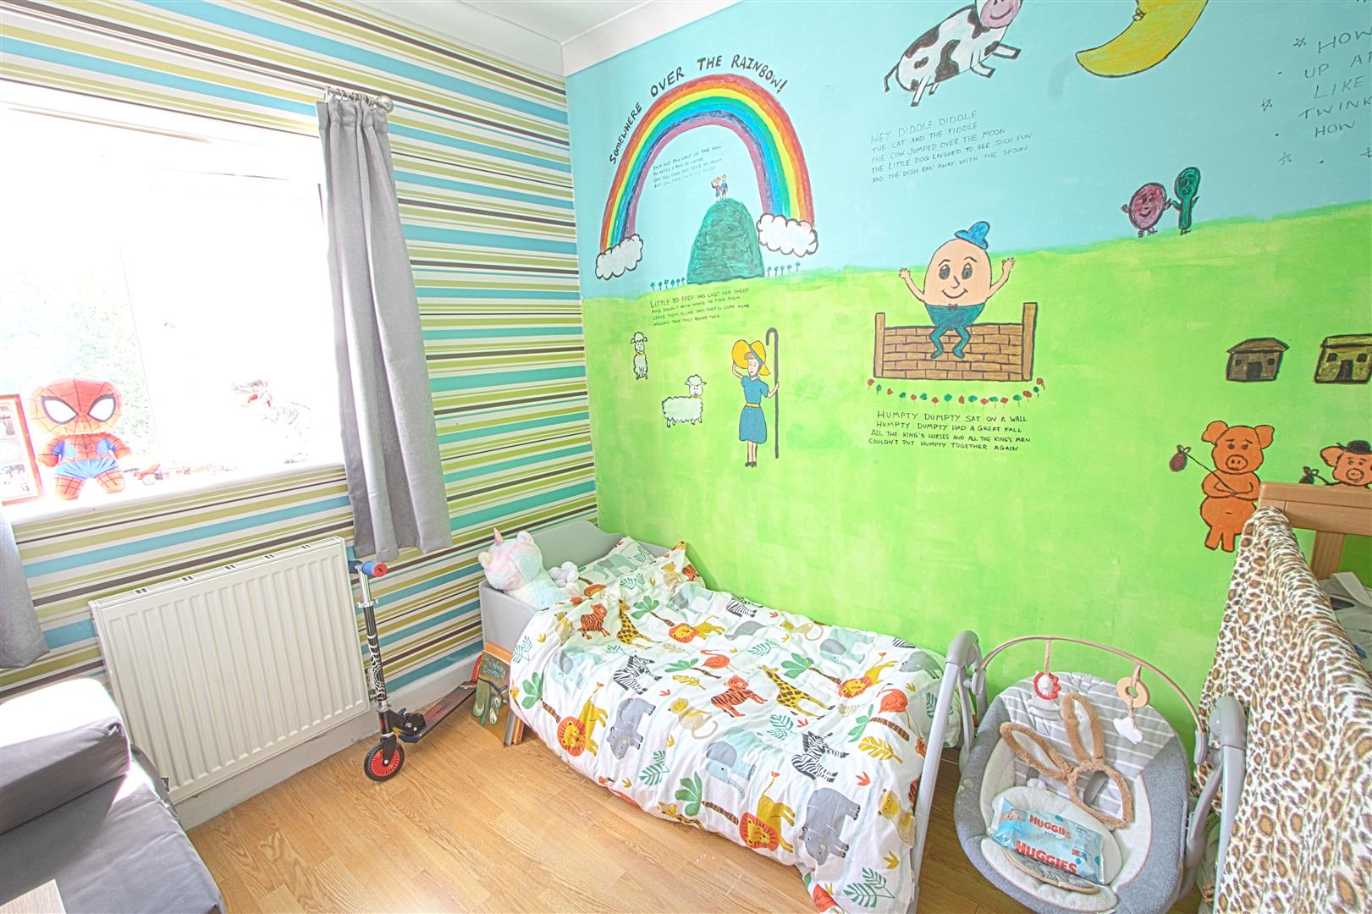
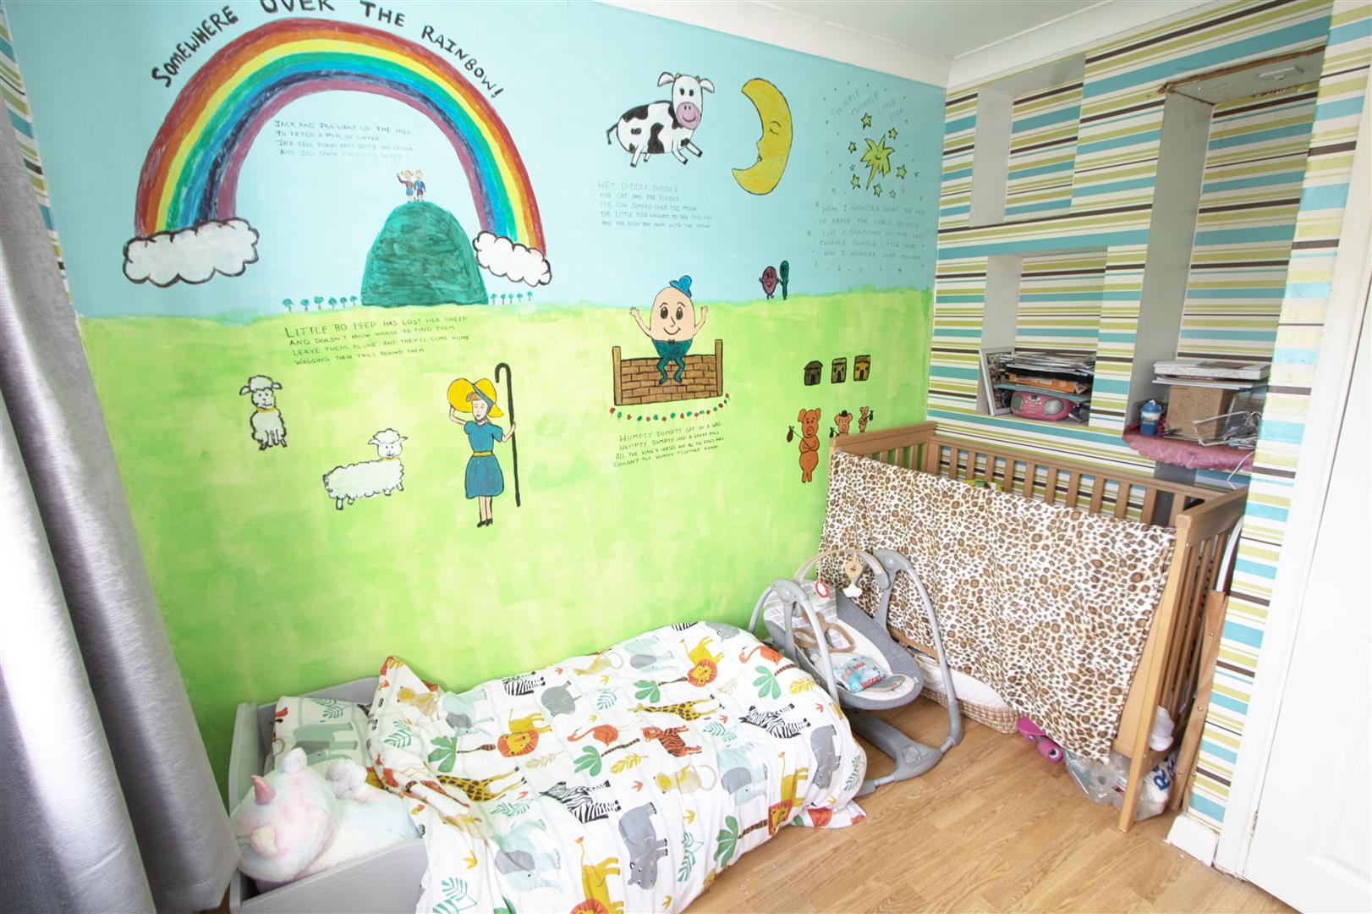
- FOUR / FIVE BEDROOMS
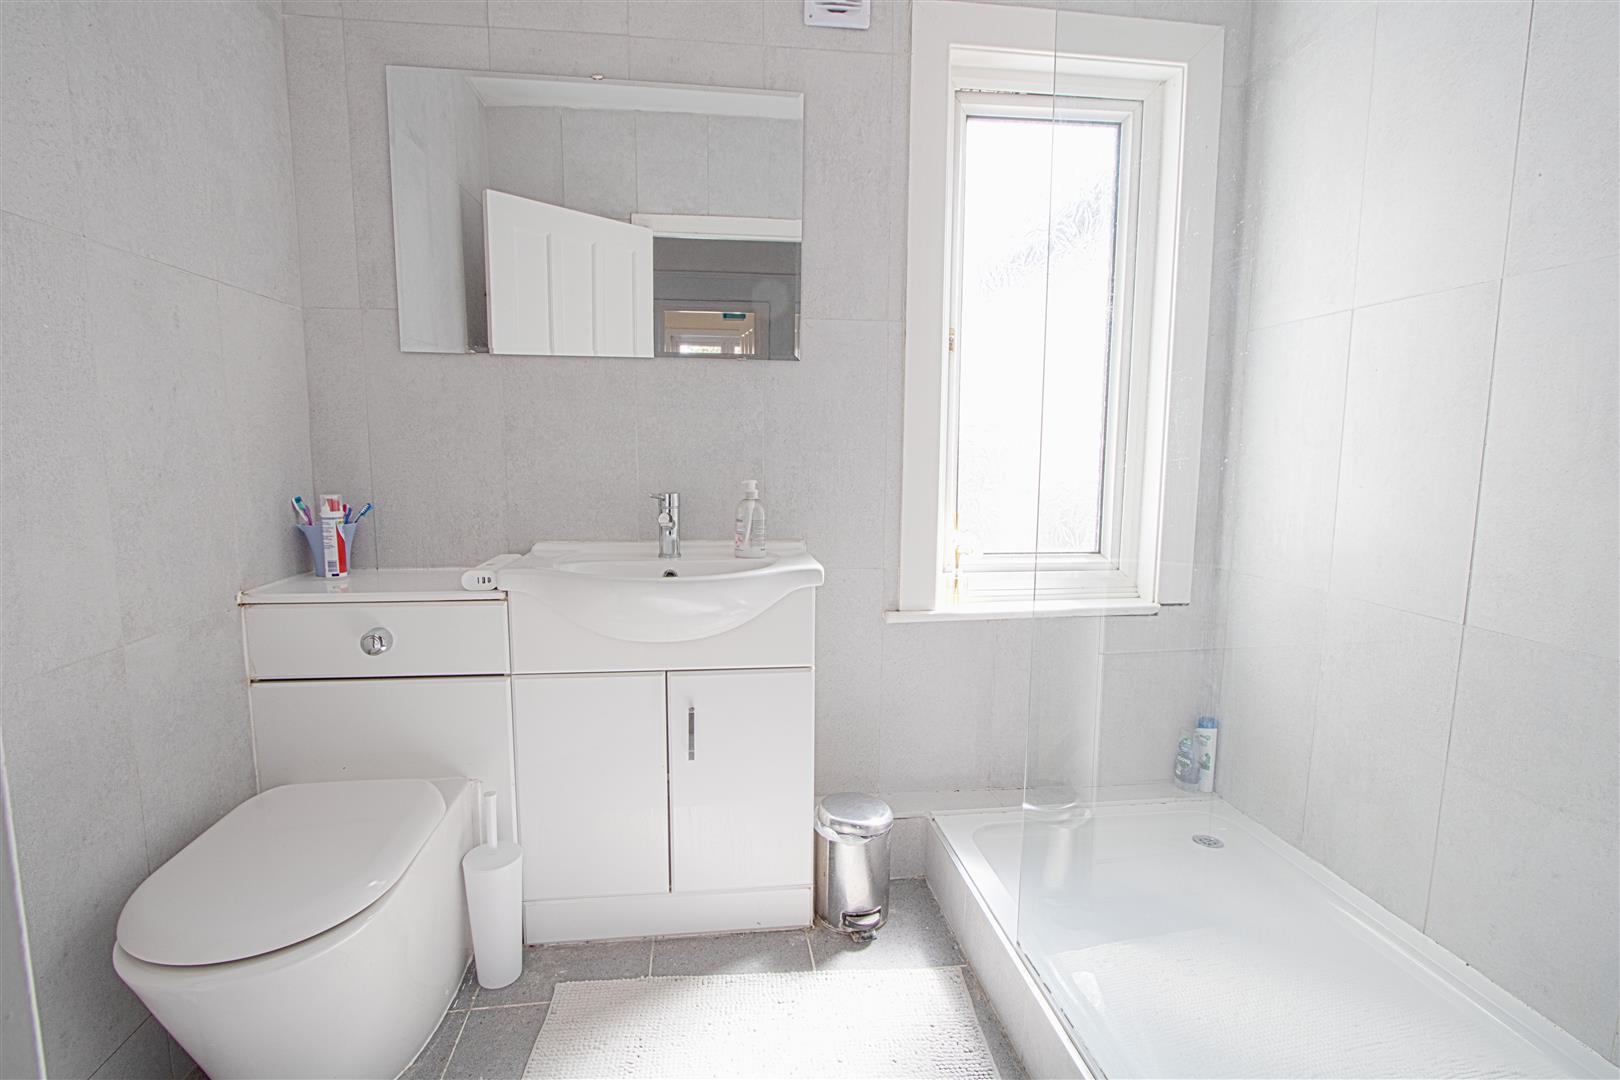
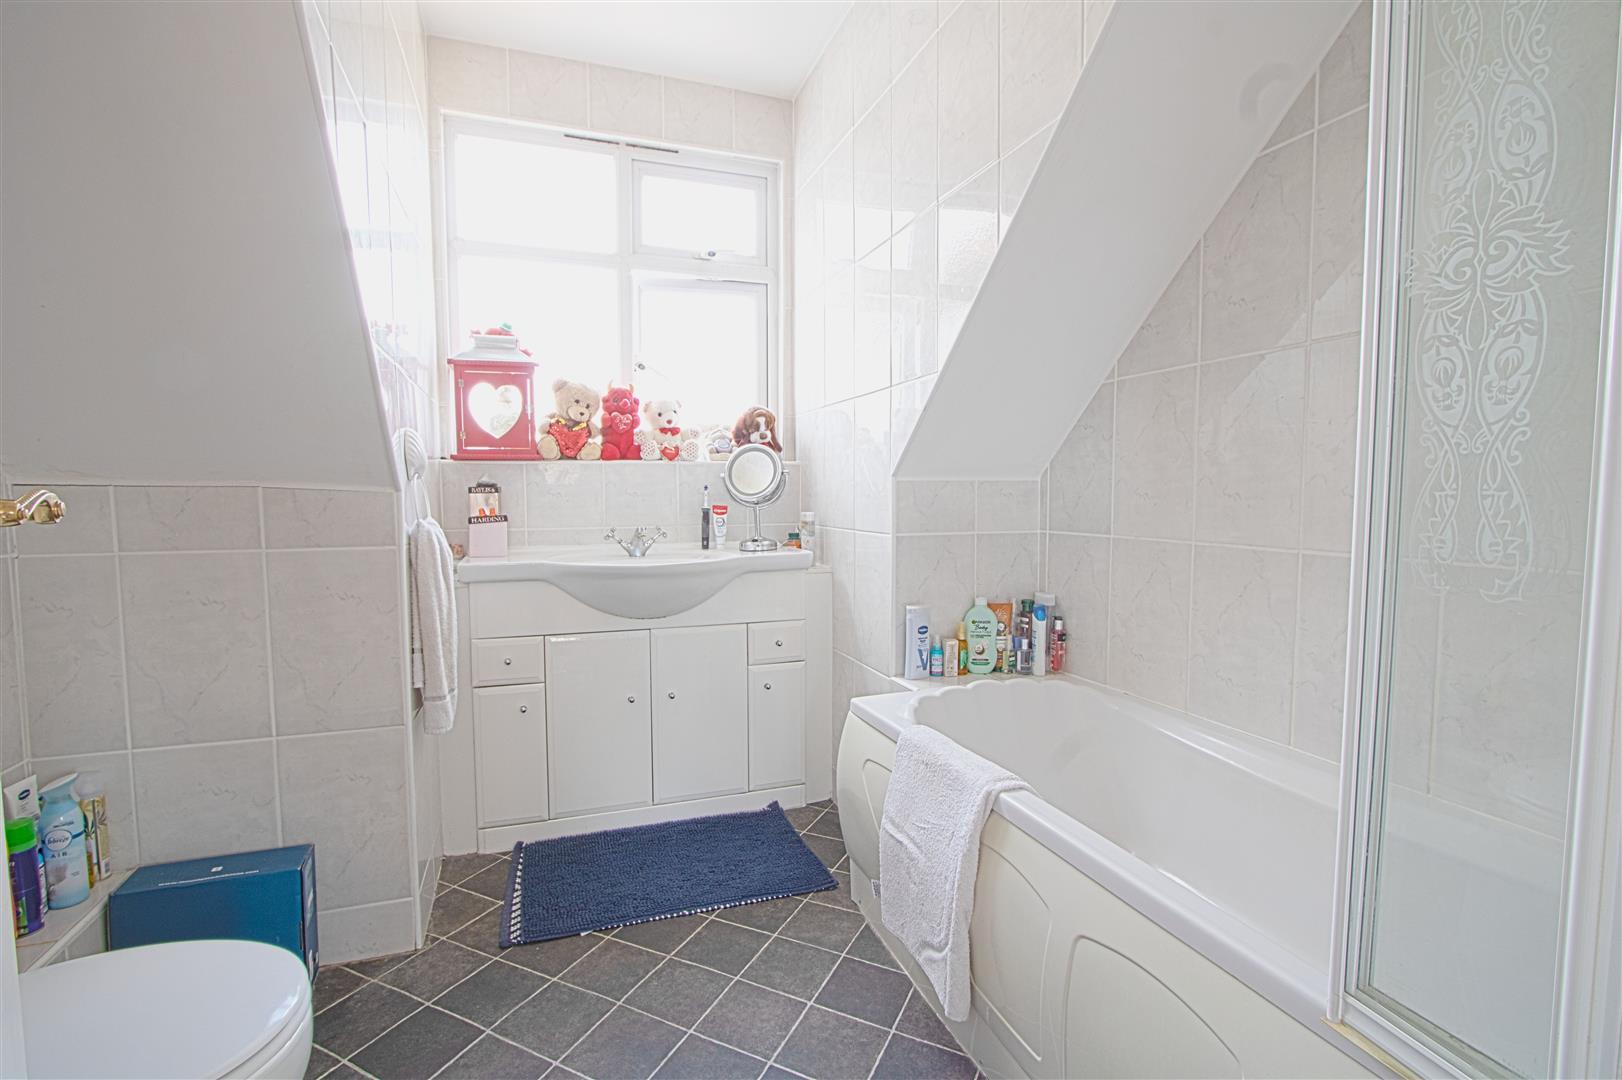
- THREE BATHROOMS
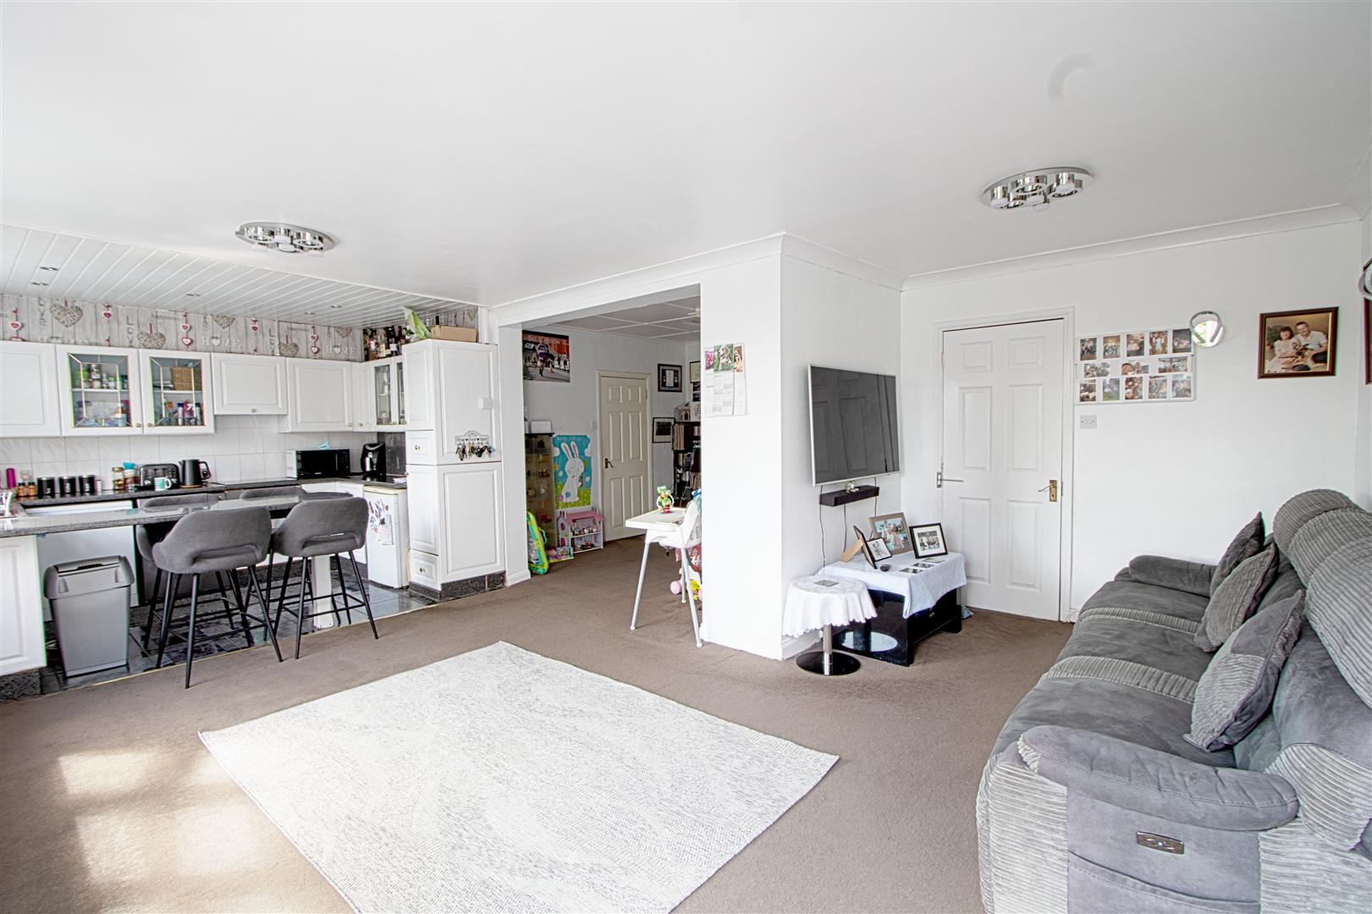
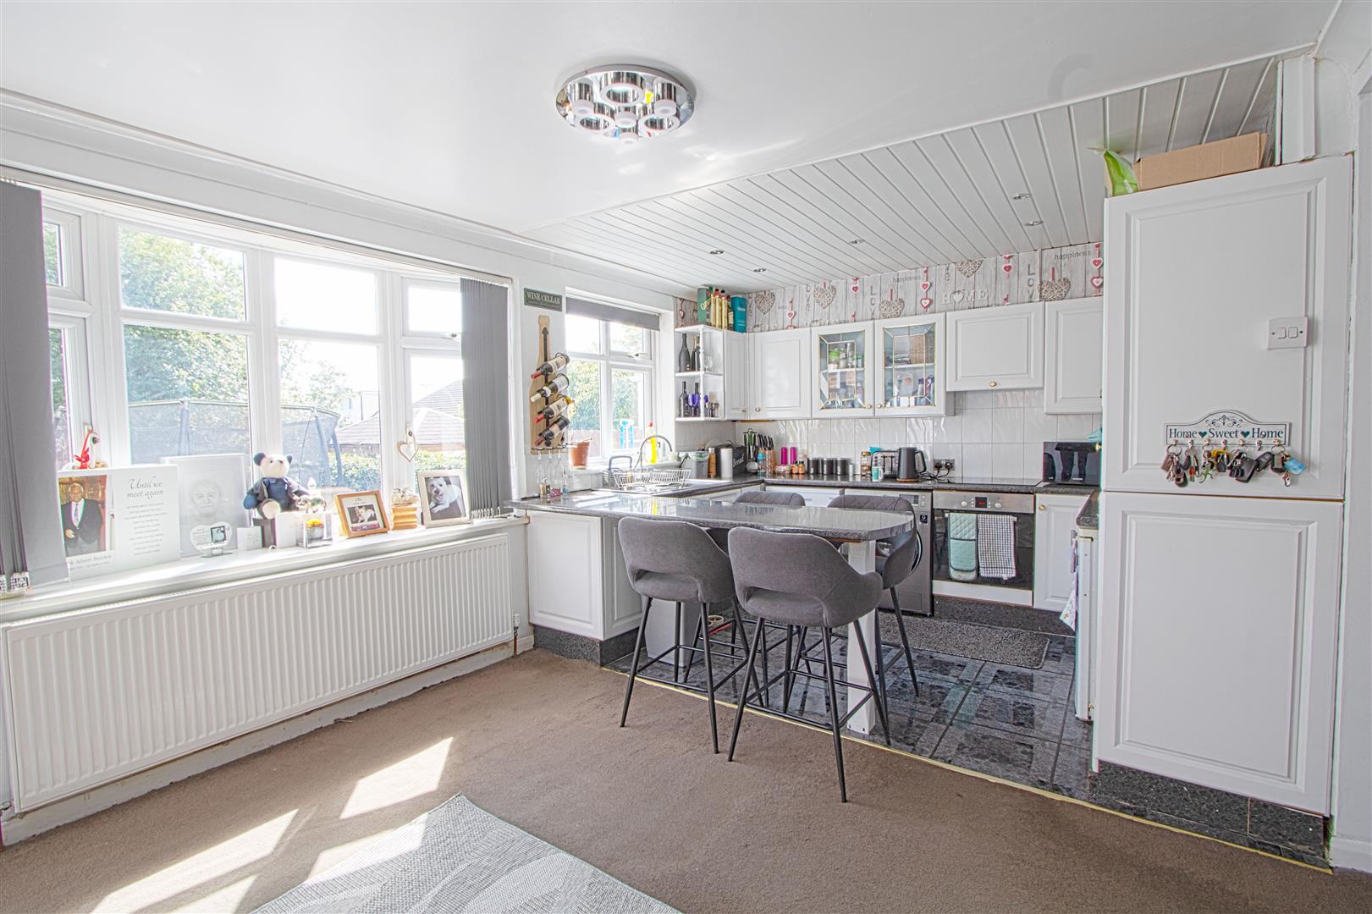
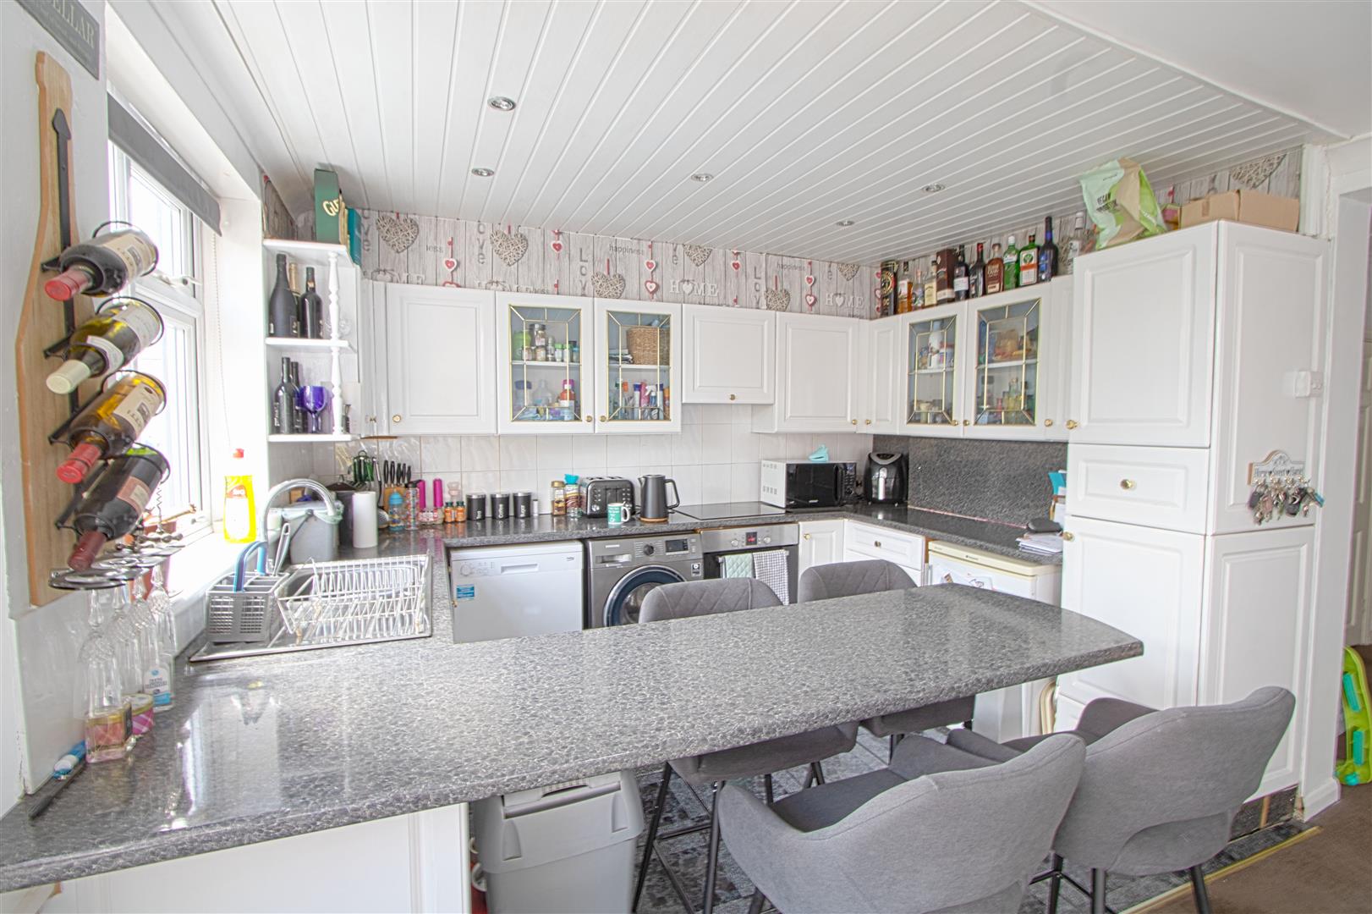
- SPACIOUS KITCHEN FAMILY ROOM OVERLOOKING GARDEN
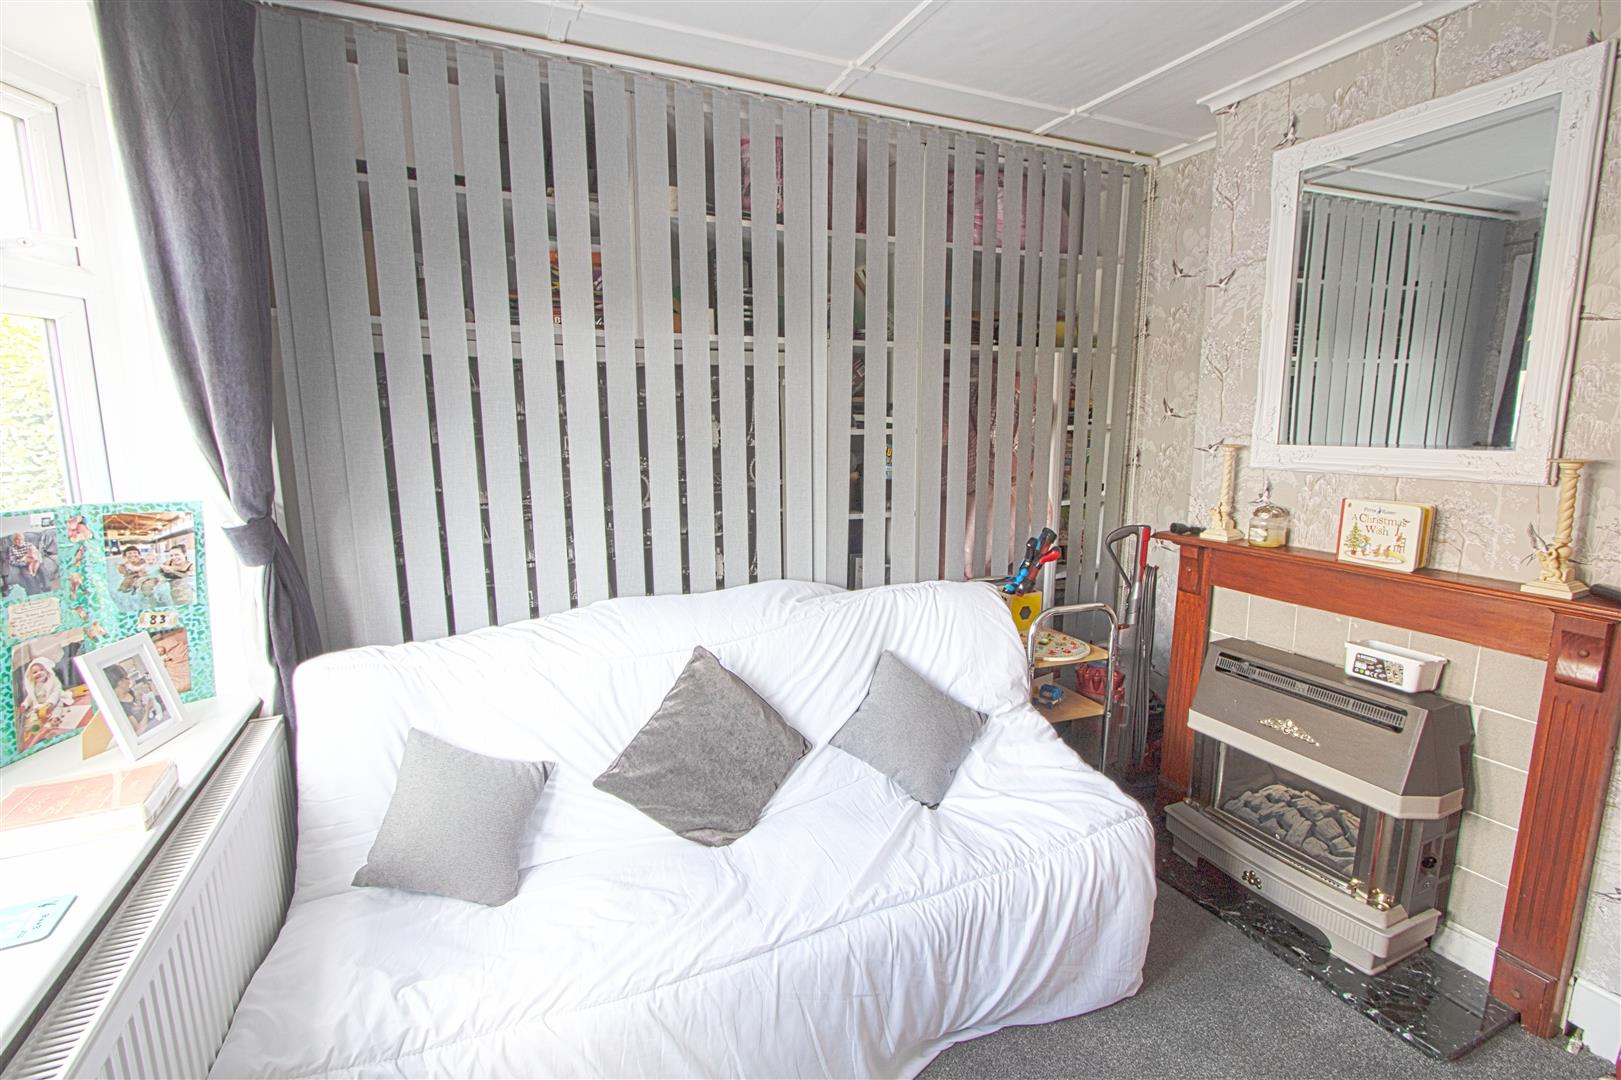
- FRONT RECEPTION / BEDROOM FIVE
- UTILITY ROOM
- WALK IN WARDROBE
- 80FT SECLUDED GARDEN
- CHAIN FREE
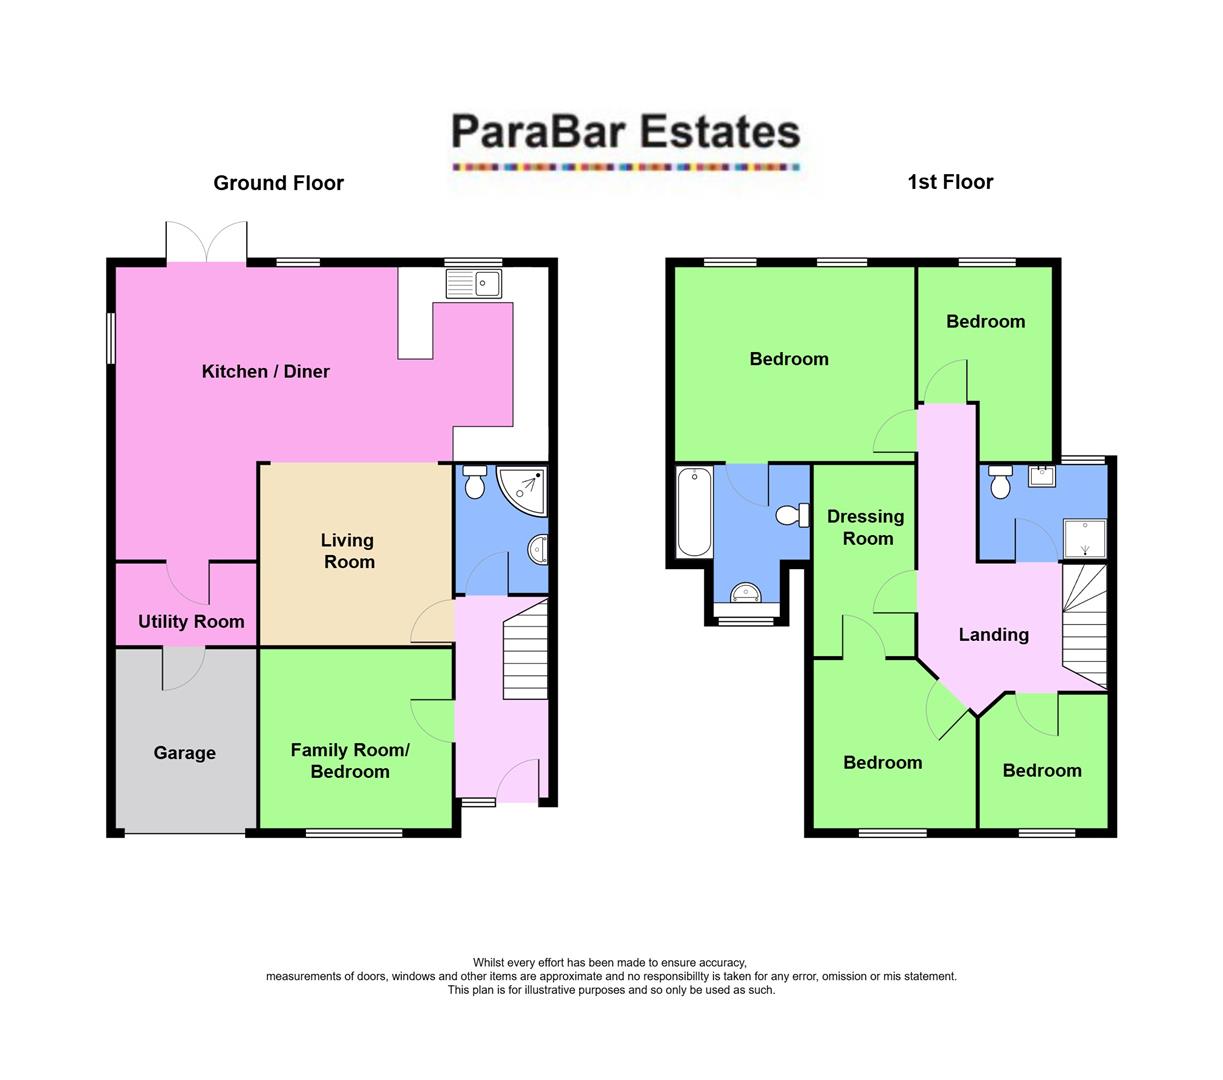
Property Details
ENTRANCE
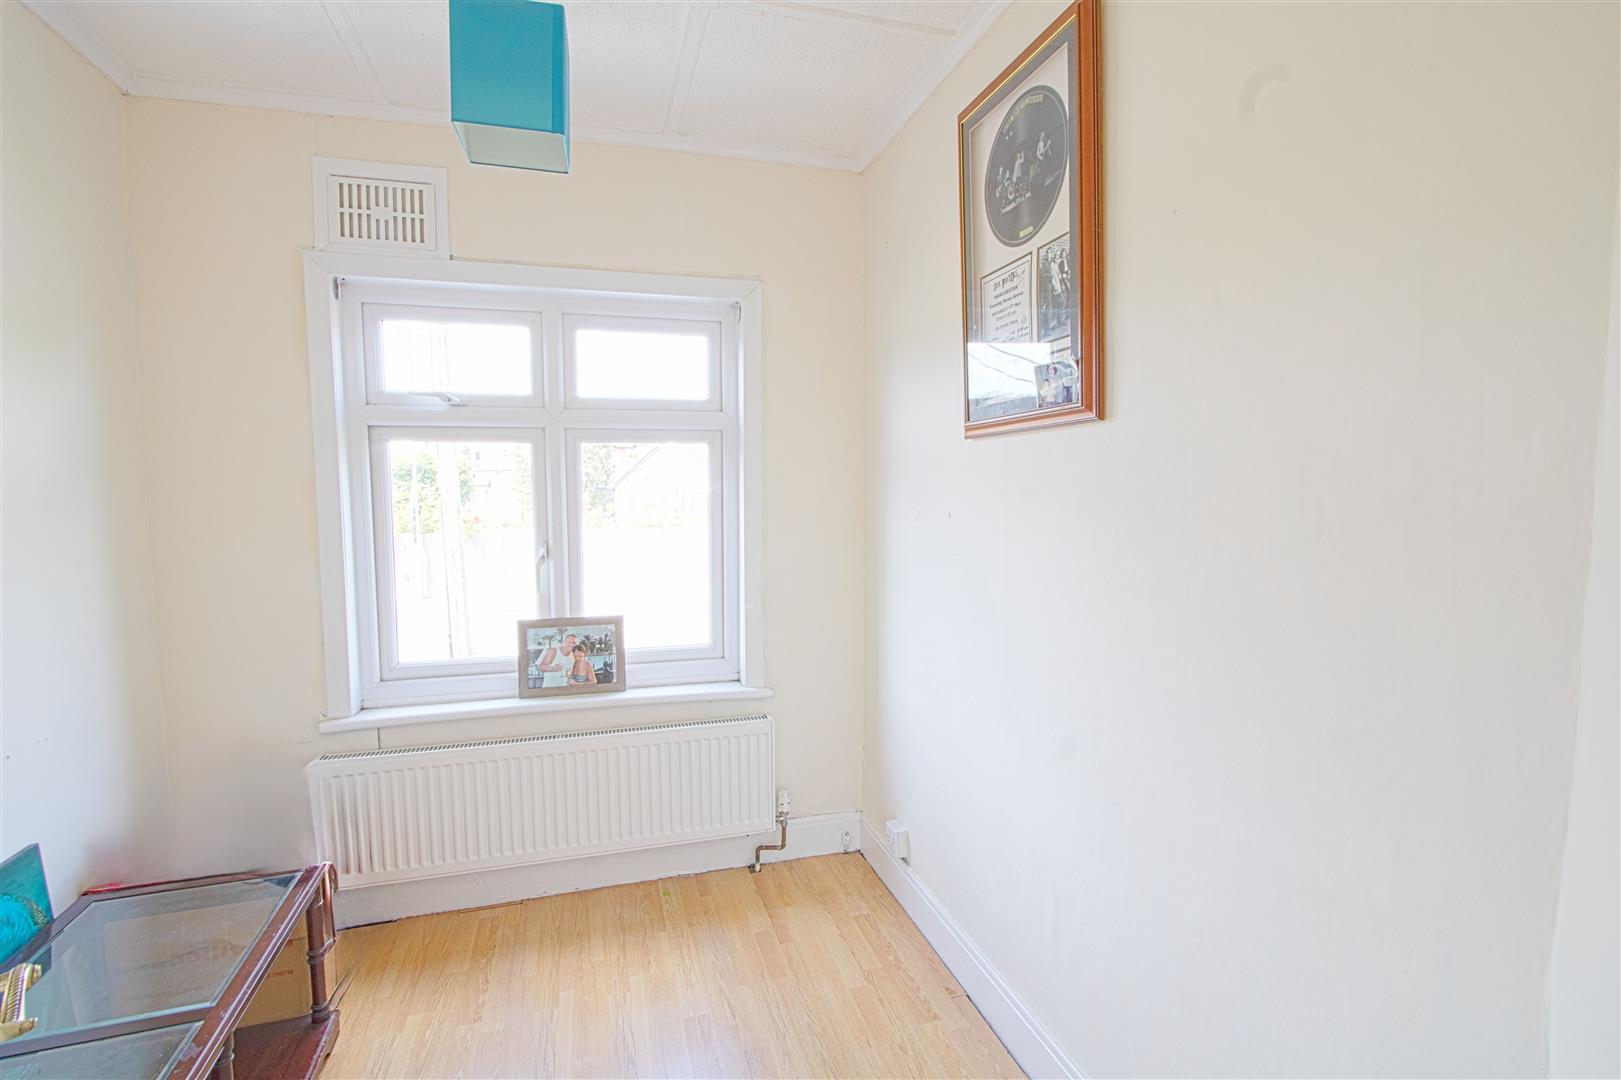
RECEPTION ONE / BEDROOM
3.37 x 3.08 (11'0" x 10'1" )
SHOWER ROOM
RECEPTION TWO
3.38 x 3.18 (11'1" x 10'5" )
KITCHEN FAMILY ROOM
7.61 x 3.38 < 5.05 (24'11" x 11'1" < 16'6" )
UTILITY ROOM
2.44 x 1.19 (8'0" x 3'10" )
GARAGE
3.16 x 2.47 (10'4" x 8'1" )
FIRST FLOOR
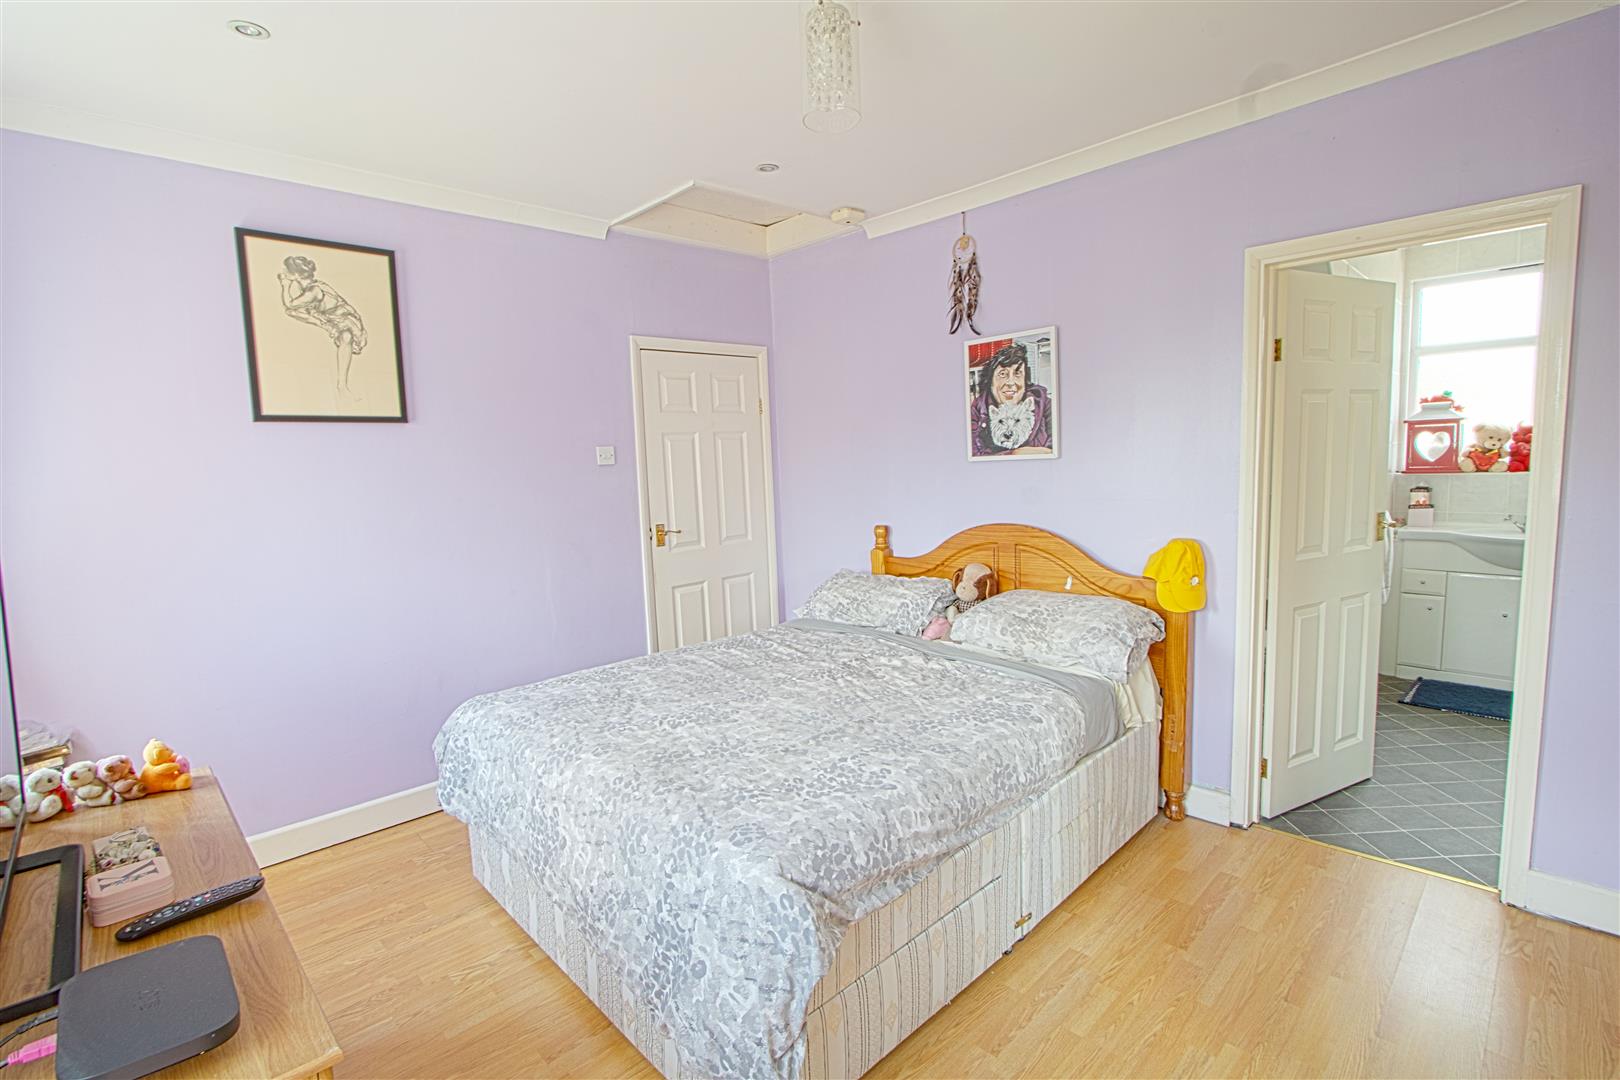
MASTER BEDROOM
4.21 x x 3.39 (13'9" x x 11'1" )
Access to ensuite
ENSUITE
2.59 x 2.39 (8'5" x 7'10" )
BEDROOM TWO
2.85 x 2.84 (9'4" x 9'3")
BEDROOM THREE
3.36 x 2.37 (11'0" x 7'9" )
BEDROOM FOUR
2.35 x 2.05 (7'8" x 6'8")
WALK IN WARDROBE
