Sold 4 Bed House - Detached
Courtlands, Billericay Asking Price £1,000,000
Property Features
Courtlands, Billericay, CM12 9HX
Contact Agent
Billericay Office Sales106 High Street
Billericay
Essex
CM12 9BY
info@parabar.co.uk
About the Property
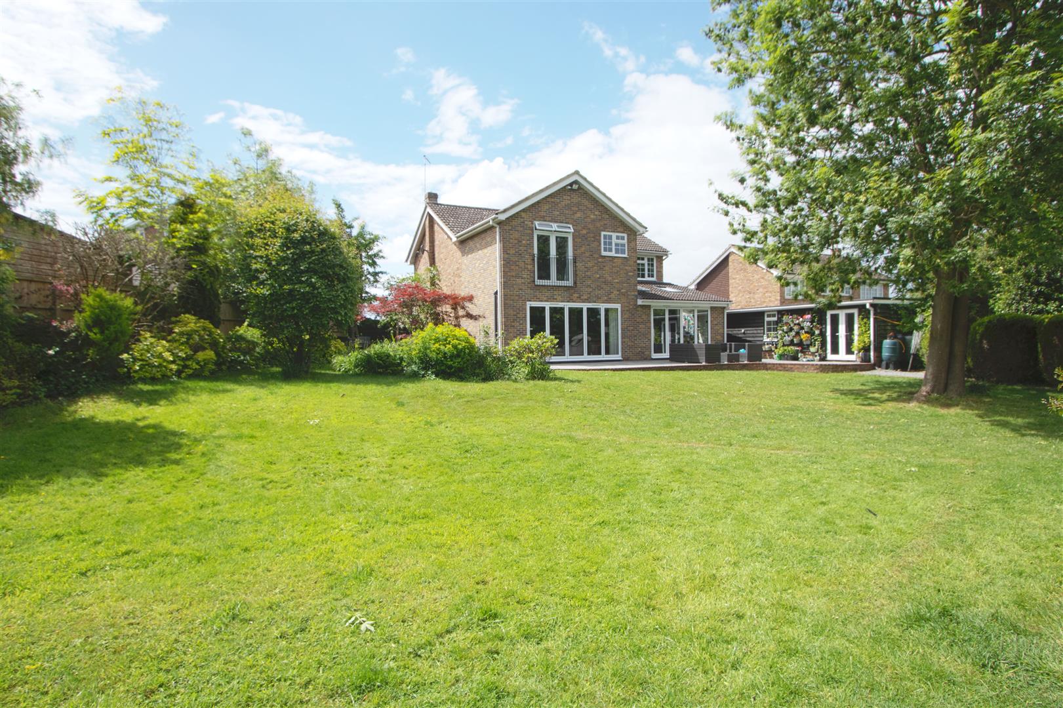
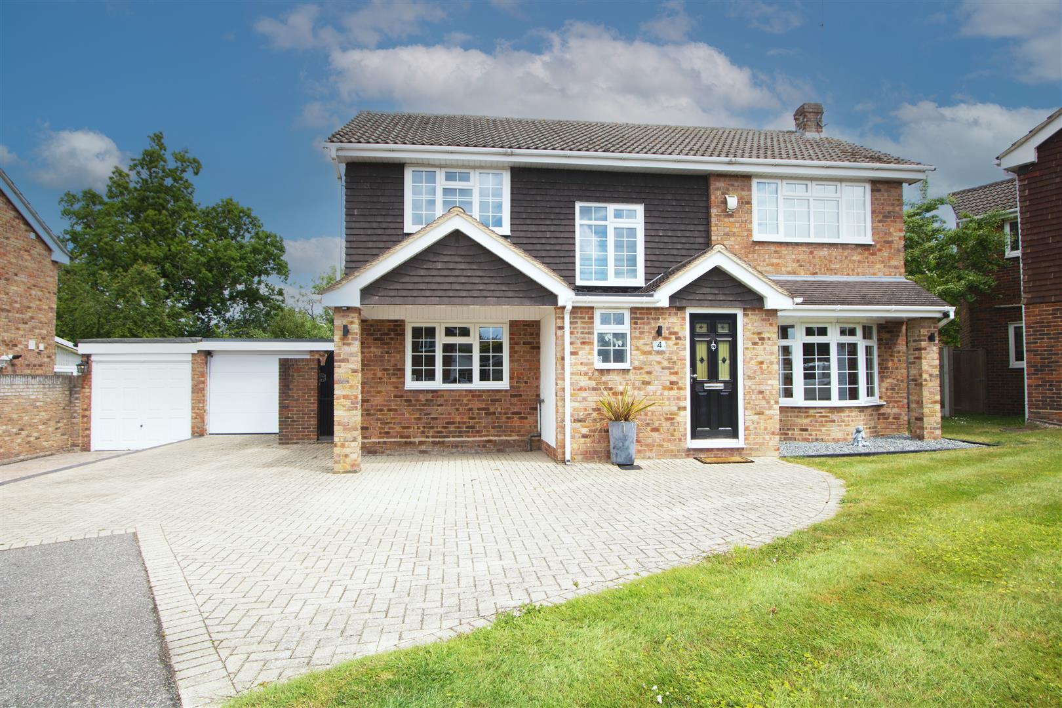
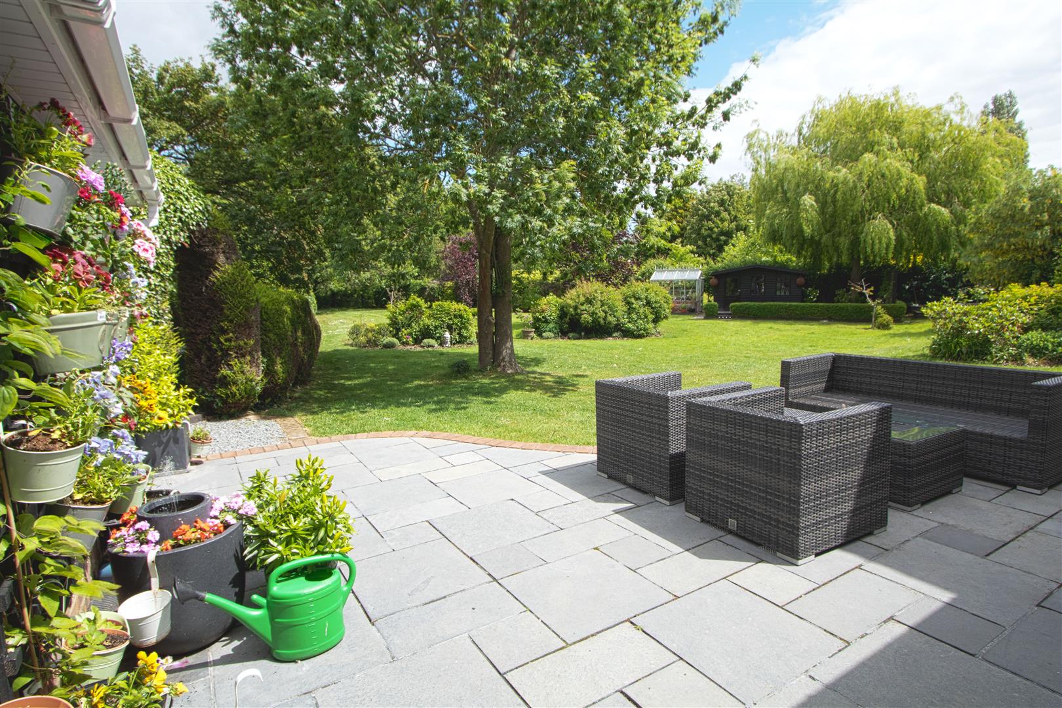
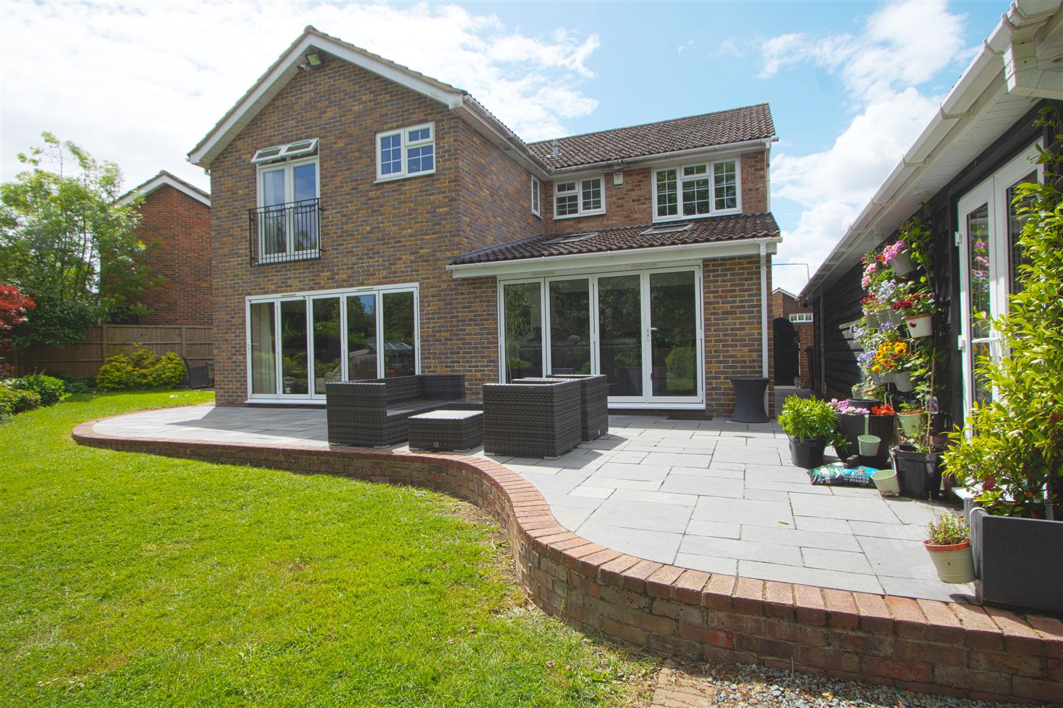
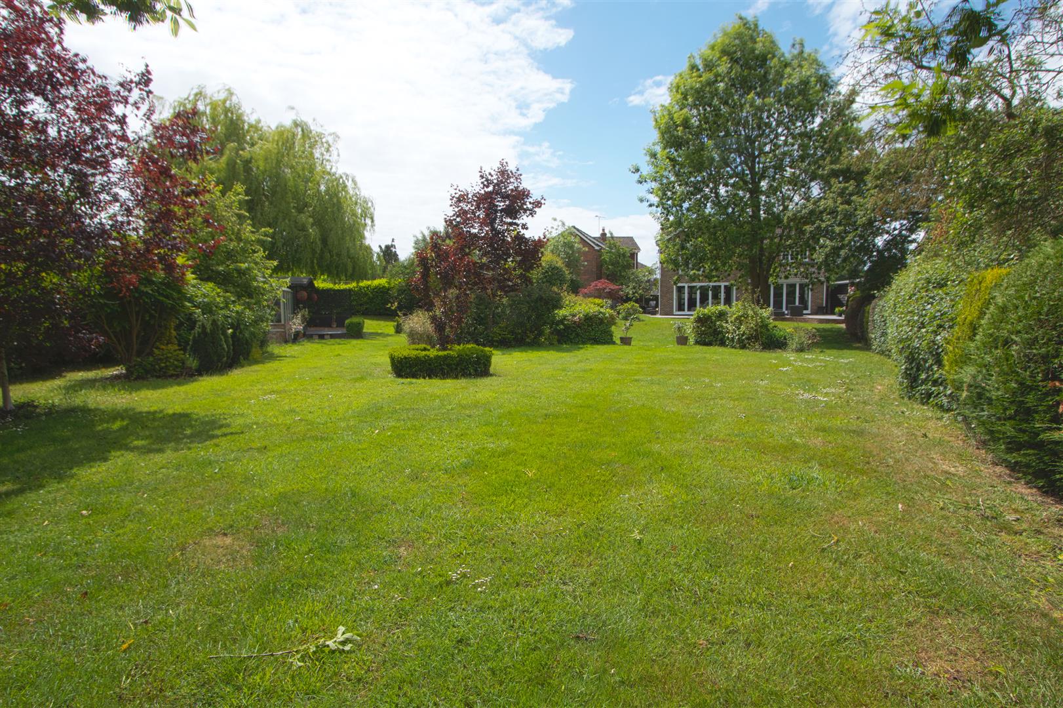
* EXTENDED FOUR BEDROOM DETACHED HOME * THREE RECEPTION ROOMS * TWO ENSUITES * * 200 FT X 70 FT REAR GARDEN * OPEN PLAN KITCHEN DINER * UTILITY ROOM * DETACHED GARAGE WITH PARKING * GAMES ROOM /GYM * Situated in an Exclusive Cul de Sac within 1/2 a mile to Billericay High street and Station is this extended four bedroom detached home. The property as mentioned has a stunning 200 ft x 70ft rear garden with summer house , detached garage , with gym attached and further side plot. This home has been kept in excellent condition by the owners.
- FOUR DOUBLE BEDROOMS
- TWO ENSUITES
- 200 FT REAR GARDEN
- THREE RECEPTION ROOMS
- DETACHED GARAGE WITH OFF STREET PARKING
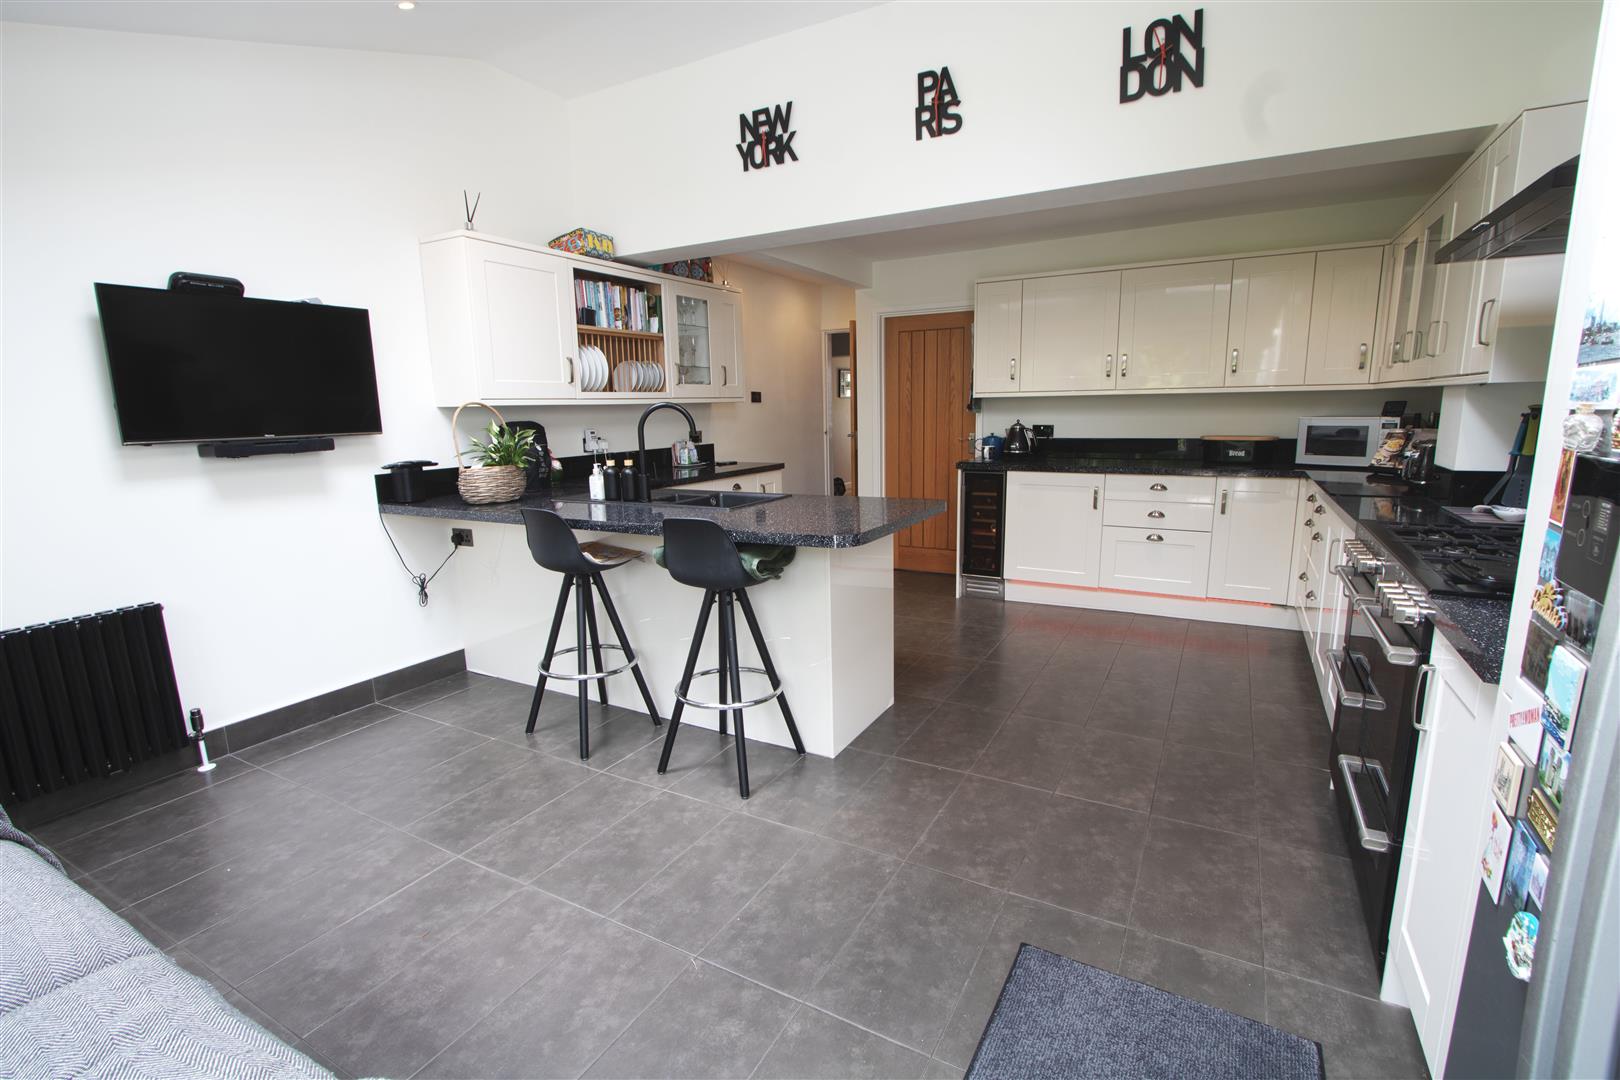
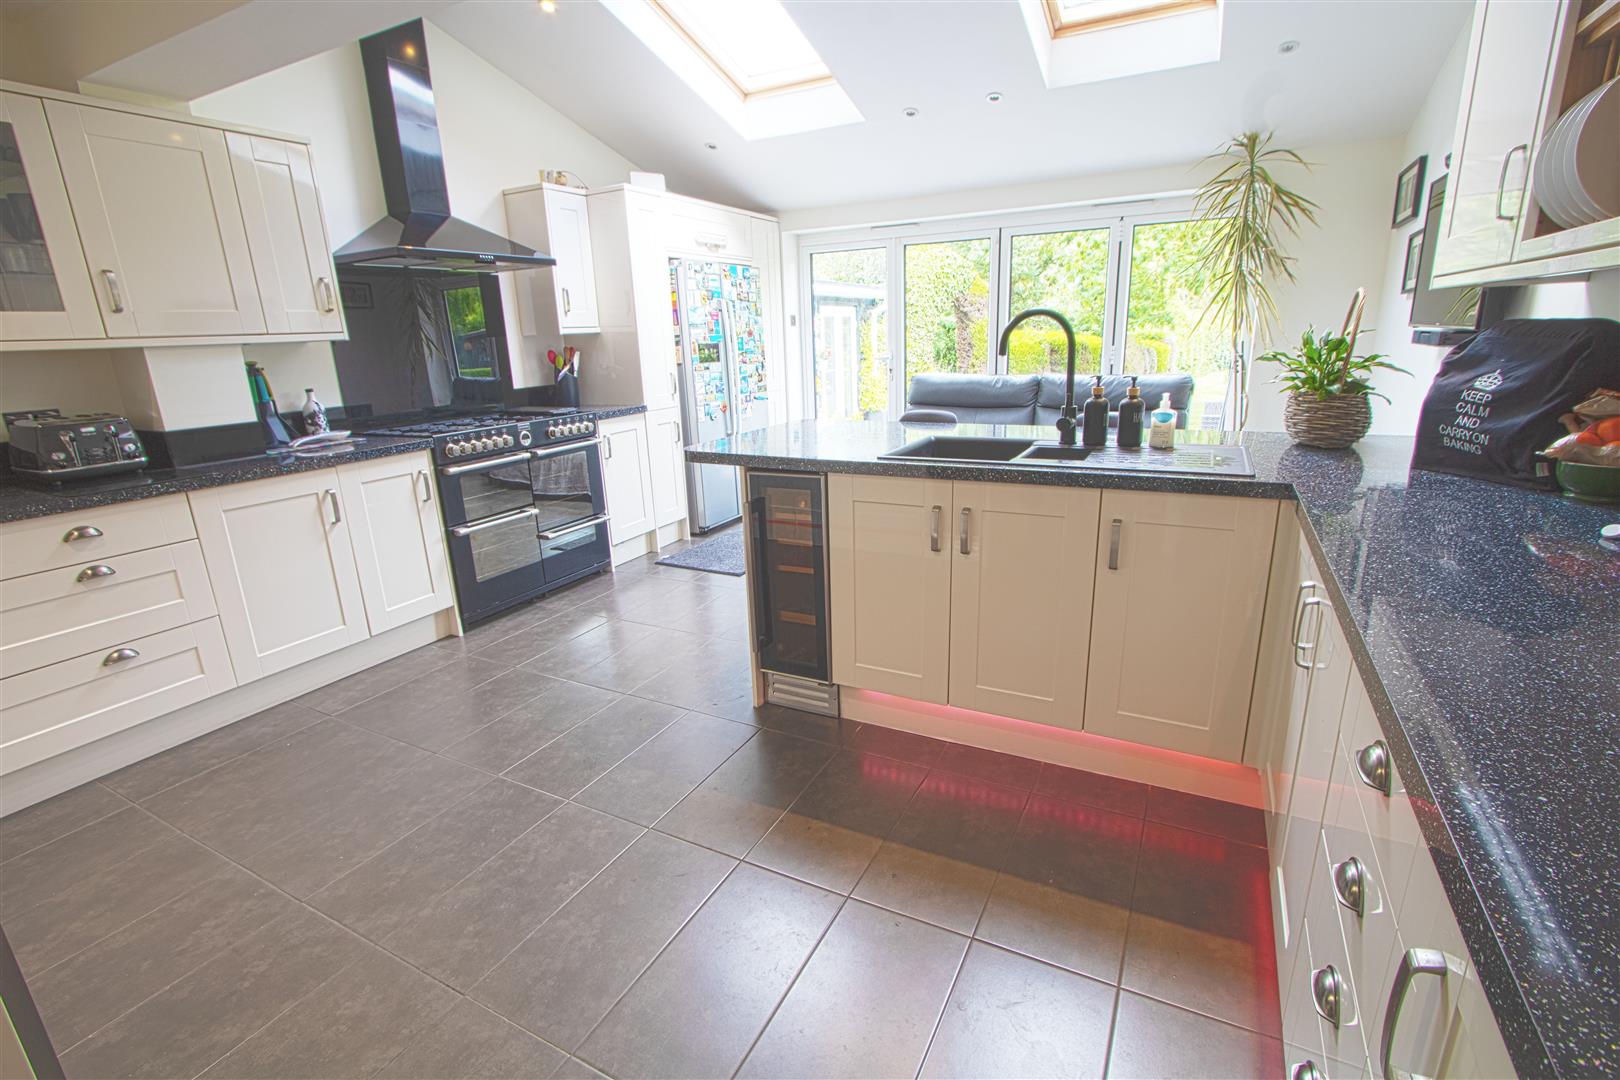
- OPEN PLAN KITCHEN DINER
- CUL DE SAC LOCATION
- 1/2 A MILE TO HIGH STREET AND STATION
- VIEWS OVER FIELDS
- EXCELLENT CONDITION
Property Details
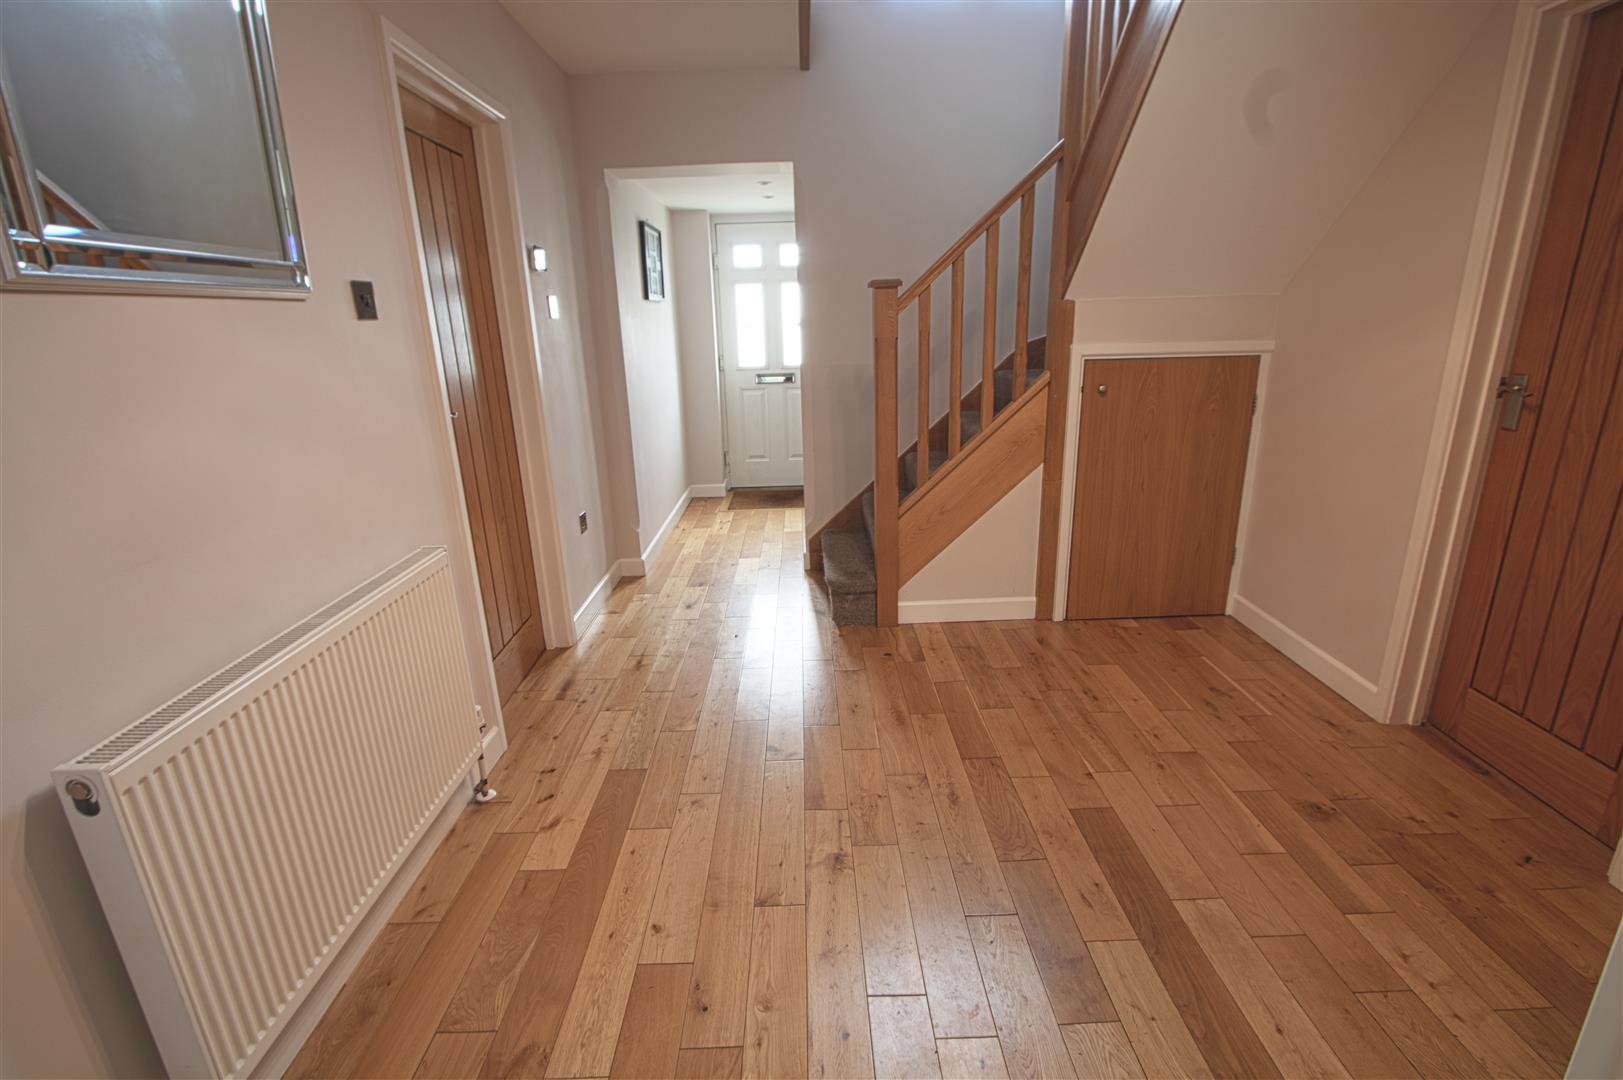
ENTRANCE HALL
CLOAKROOM
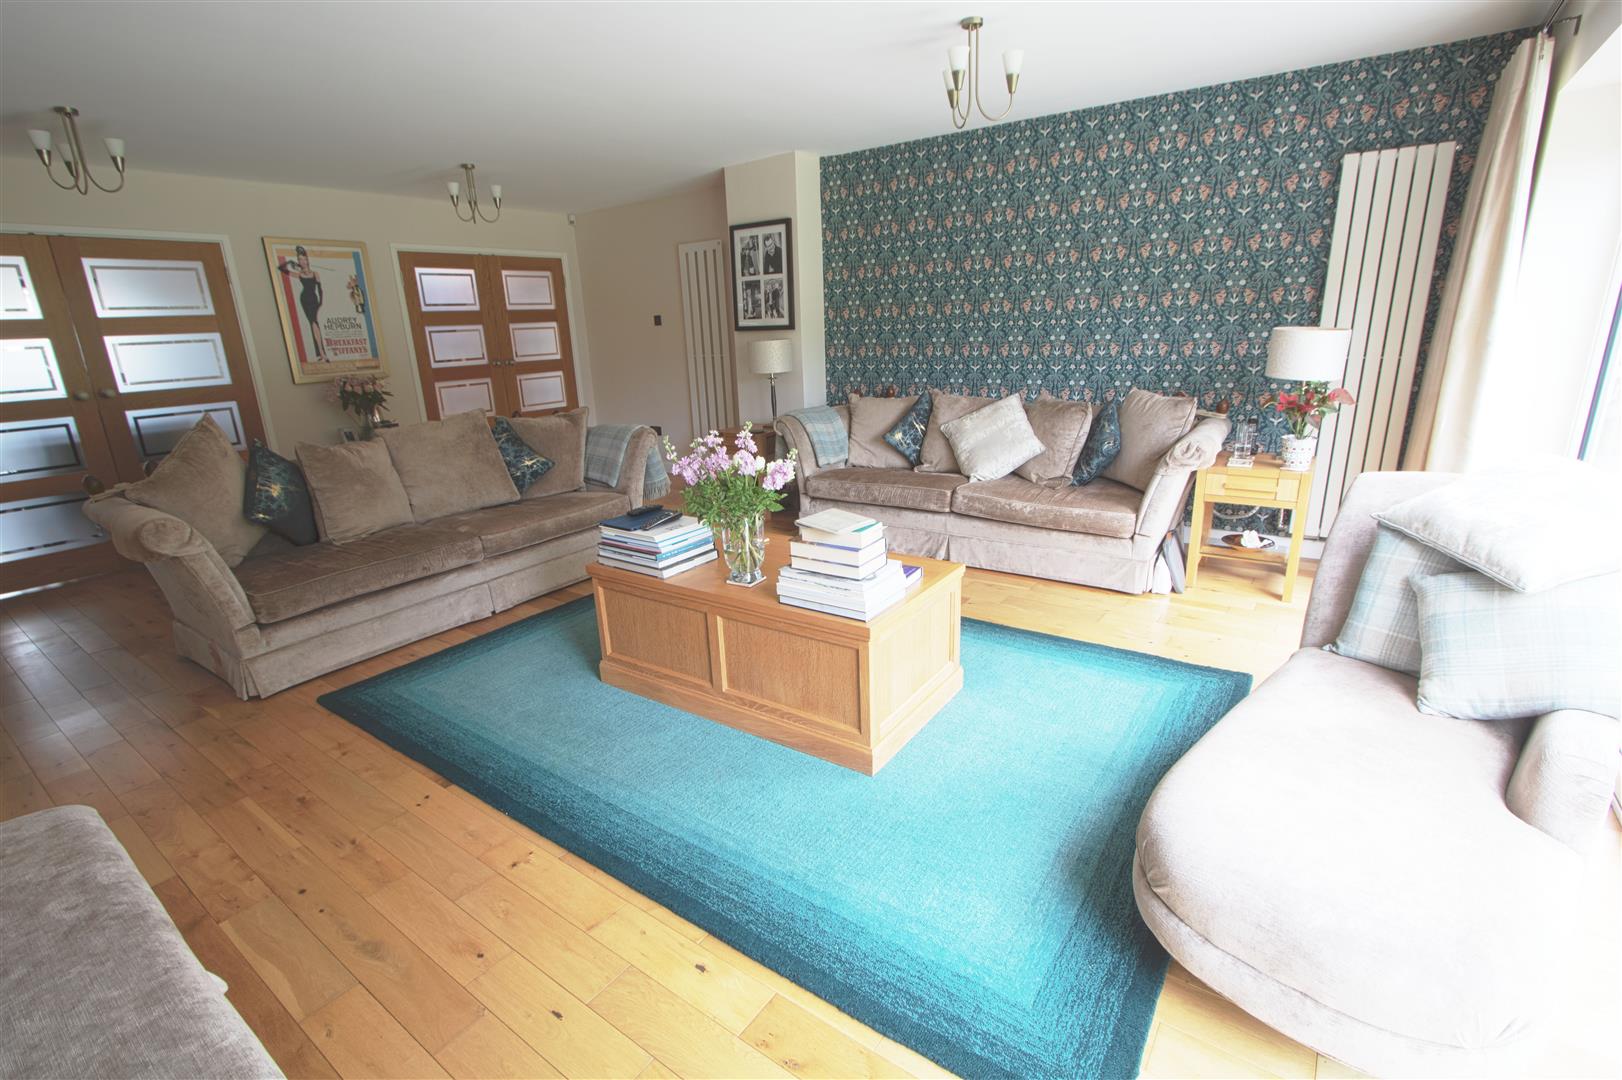
LOUNGE
6.71m x 5.49m (22 x 18)
DINING ROOM
4.29m x 3.35m (14'1 x 11)
KITCHEN
5.79m x 4.47m (19 x 14'8)
UTILITY ROOM
3.66m x 1.52m (12 x 5)
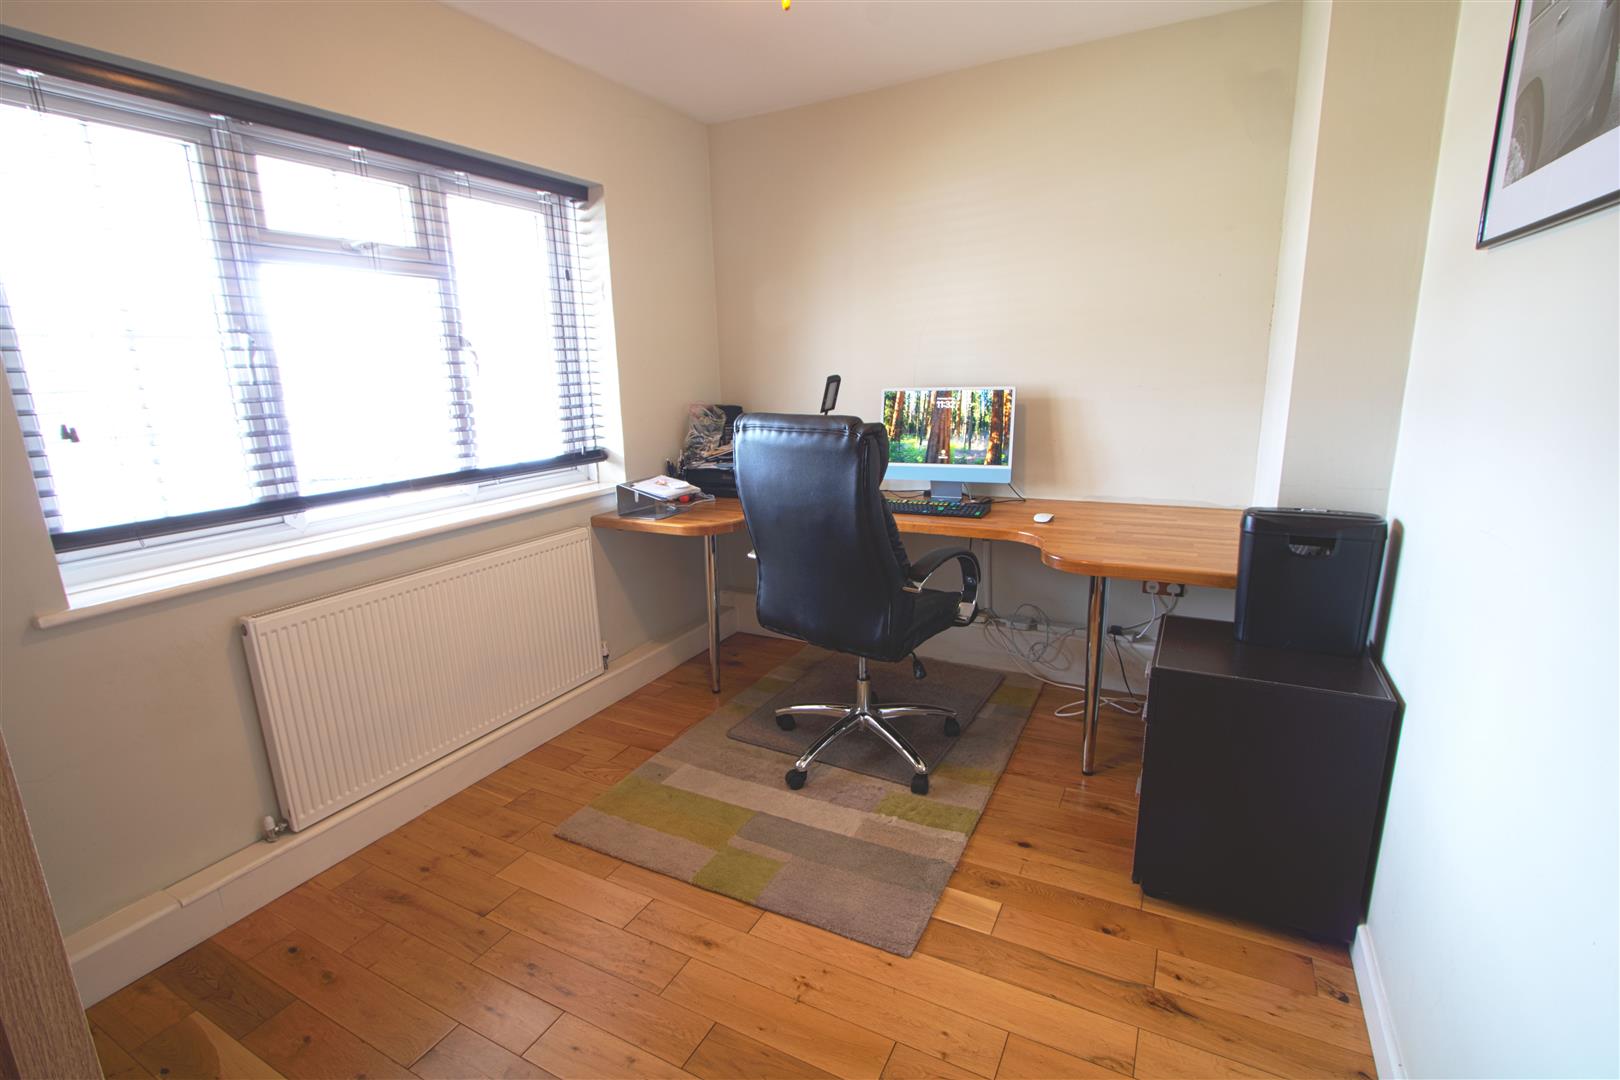
OFFICE
3.35m x 2.44m (11 x 8)
FIRST FLOOR
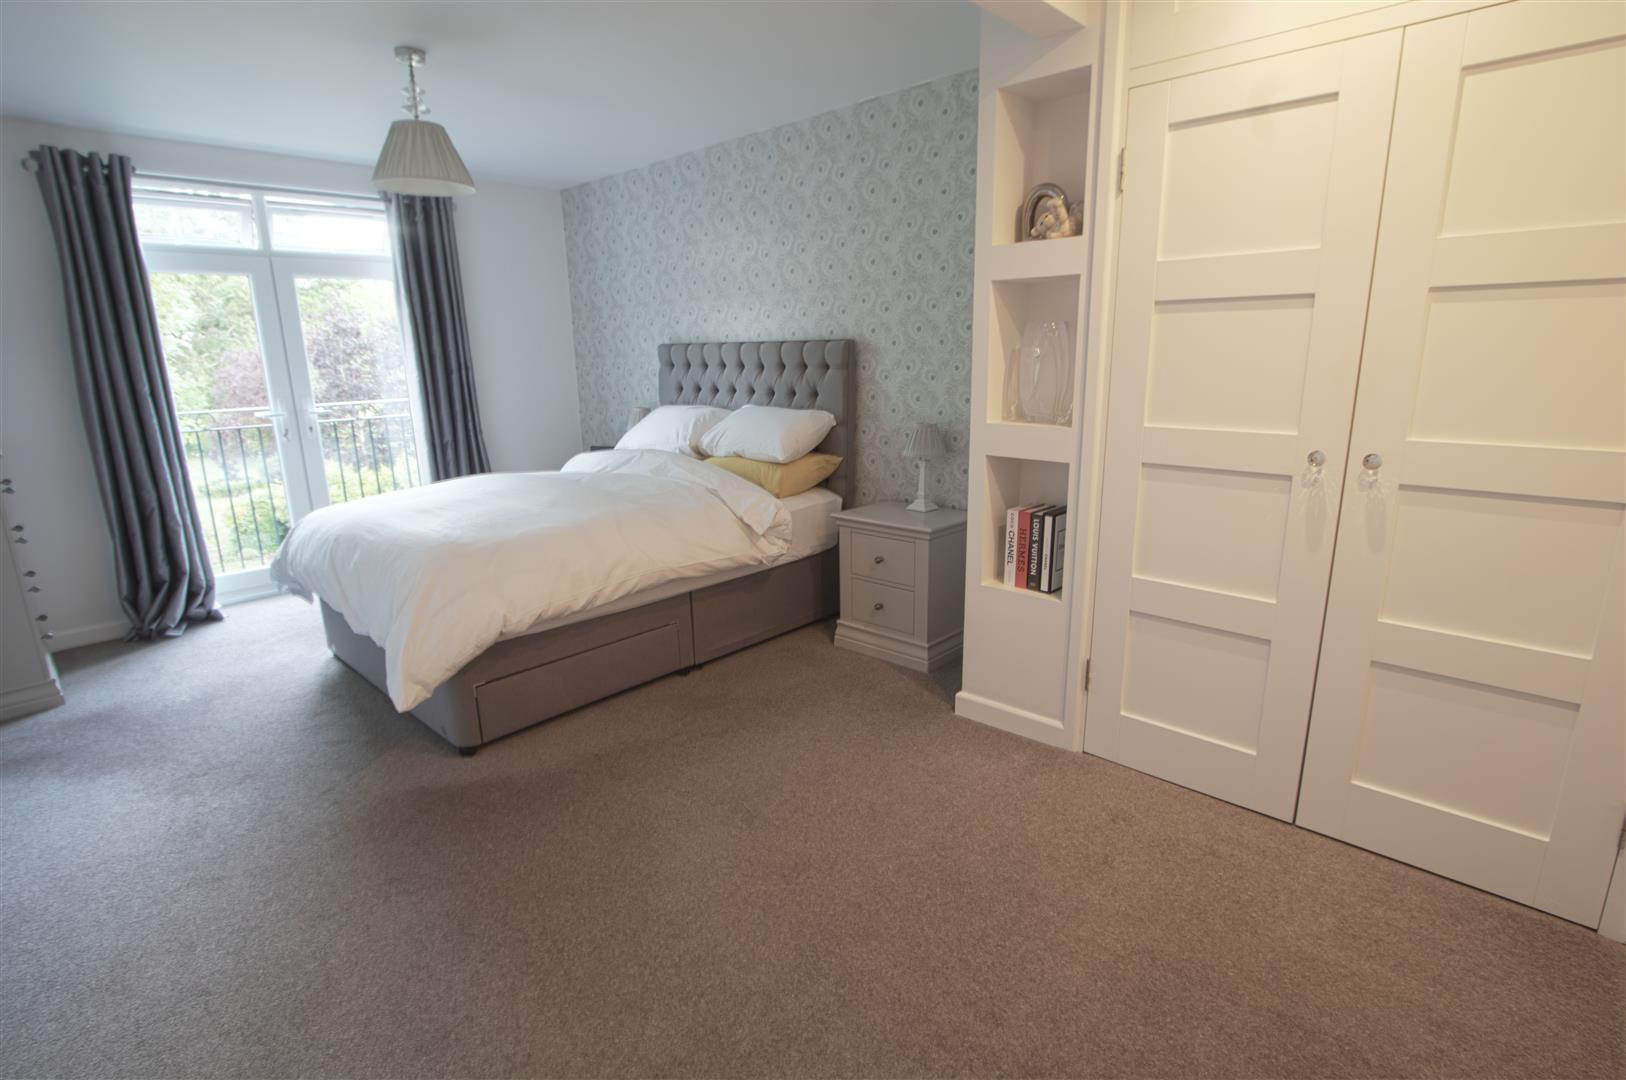
BEDROOM ONE
6.10m x 3.45m (20 x 11'4)
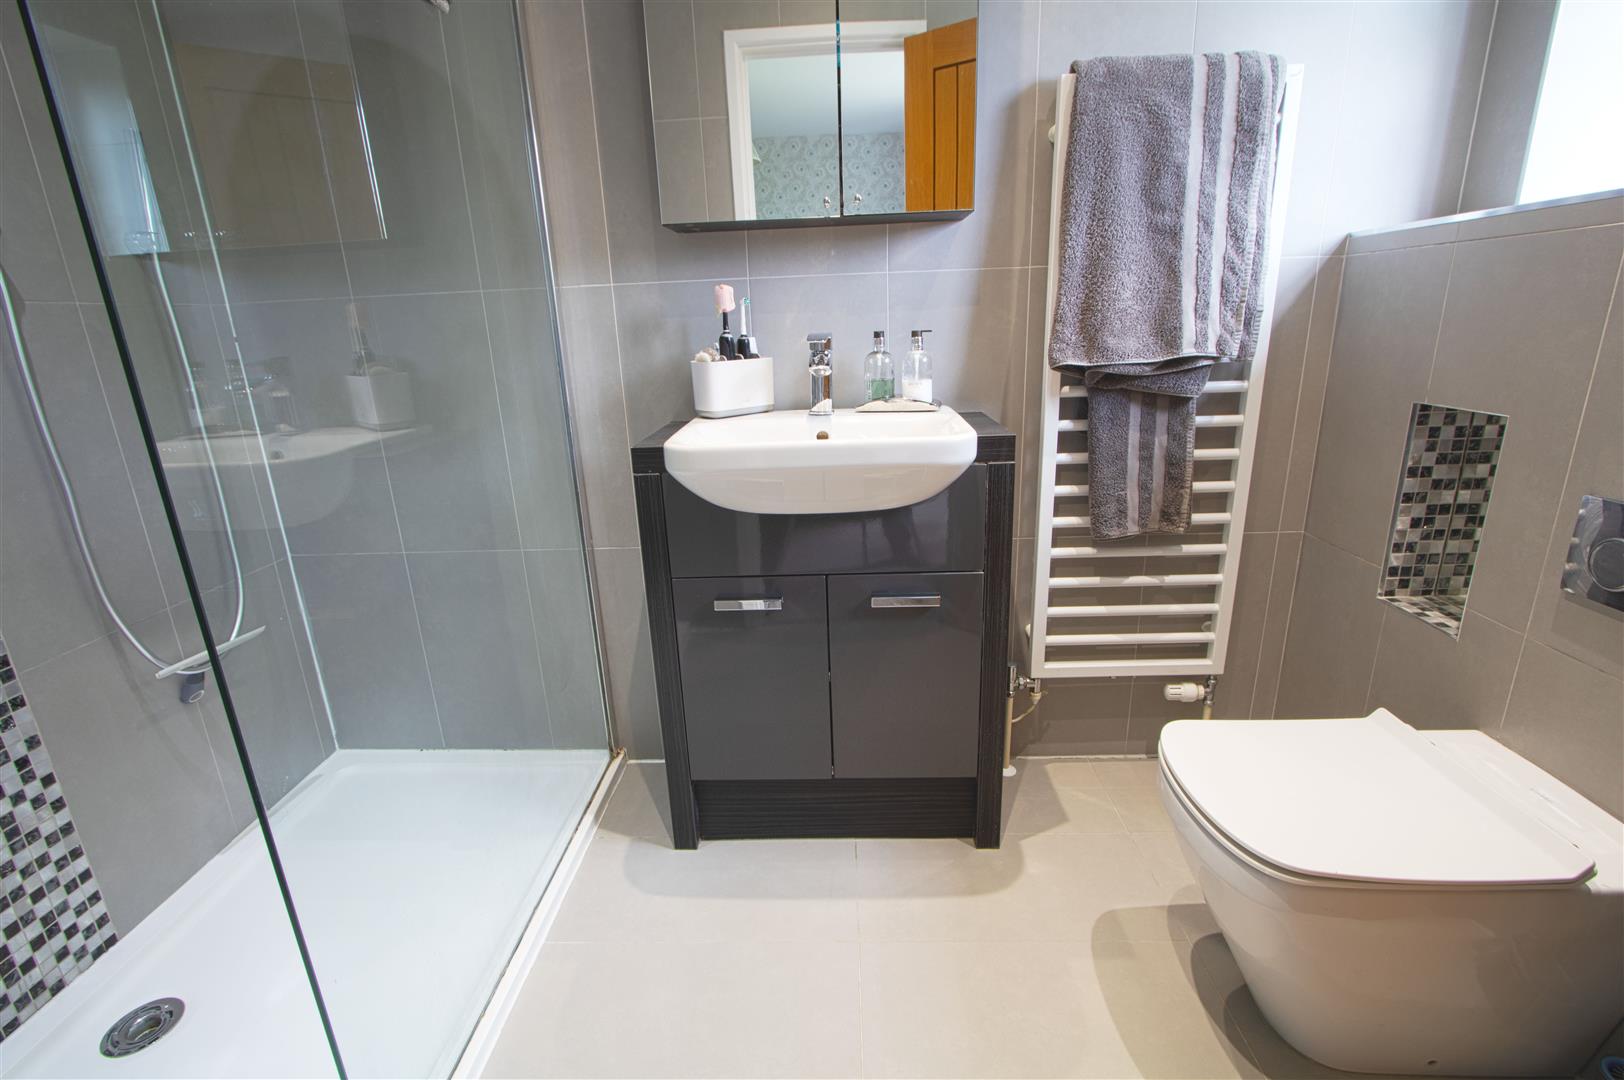
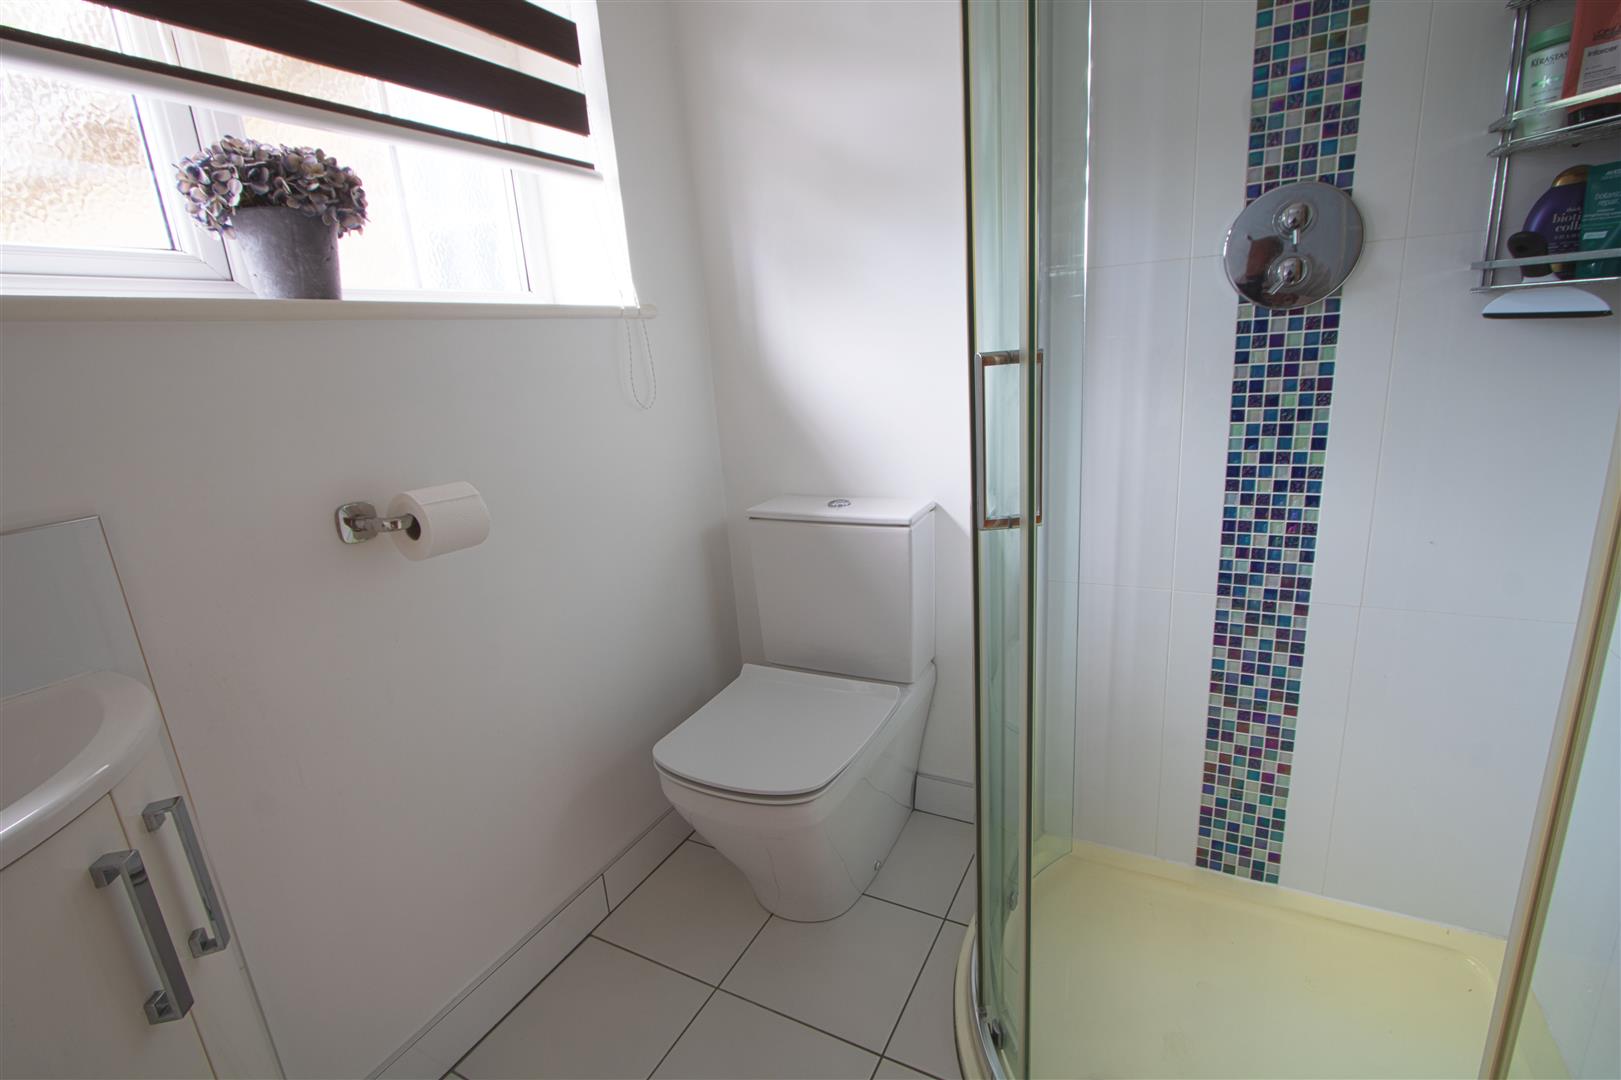
ENSUITE
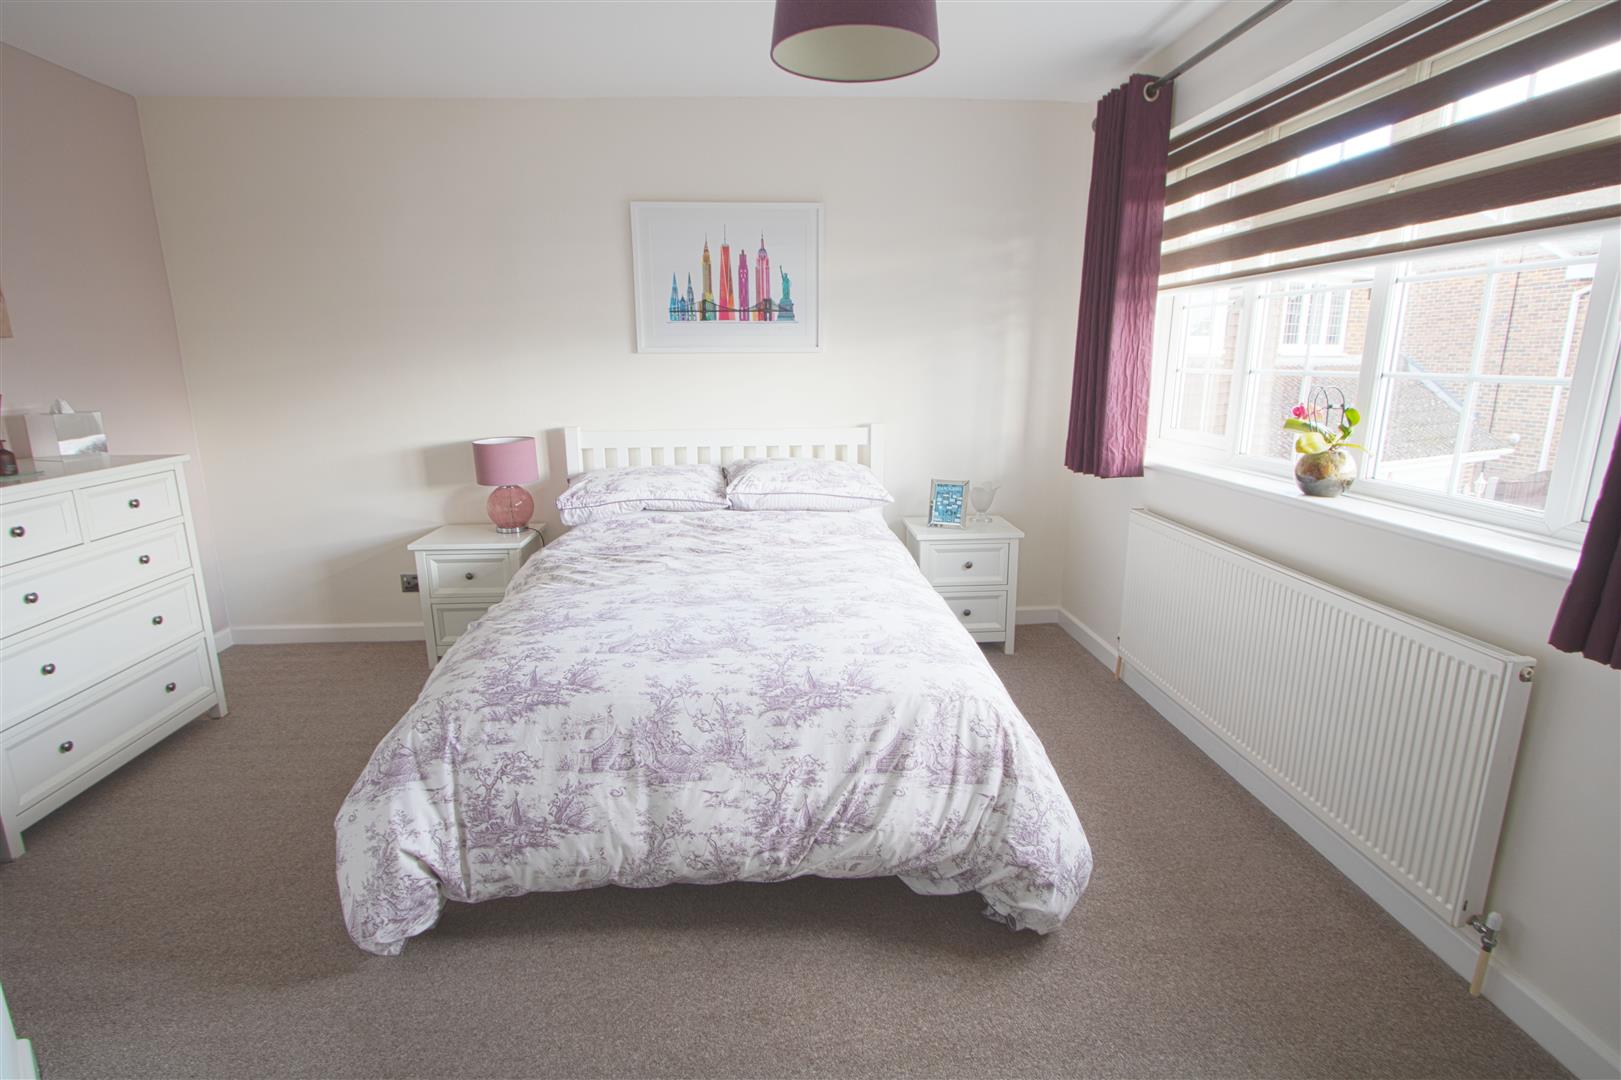
BEDROOM TWO
4.47m x 4.09m (14'8 x 13'5)
BEDROOM THREE
3.35m x 3.25m (11 x 10'8)
BEDROOM FOUR
3.48m x 2.92m (11'5 x 9'7)
ENSUITE
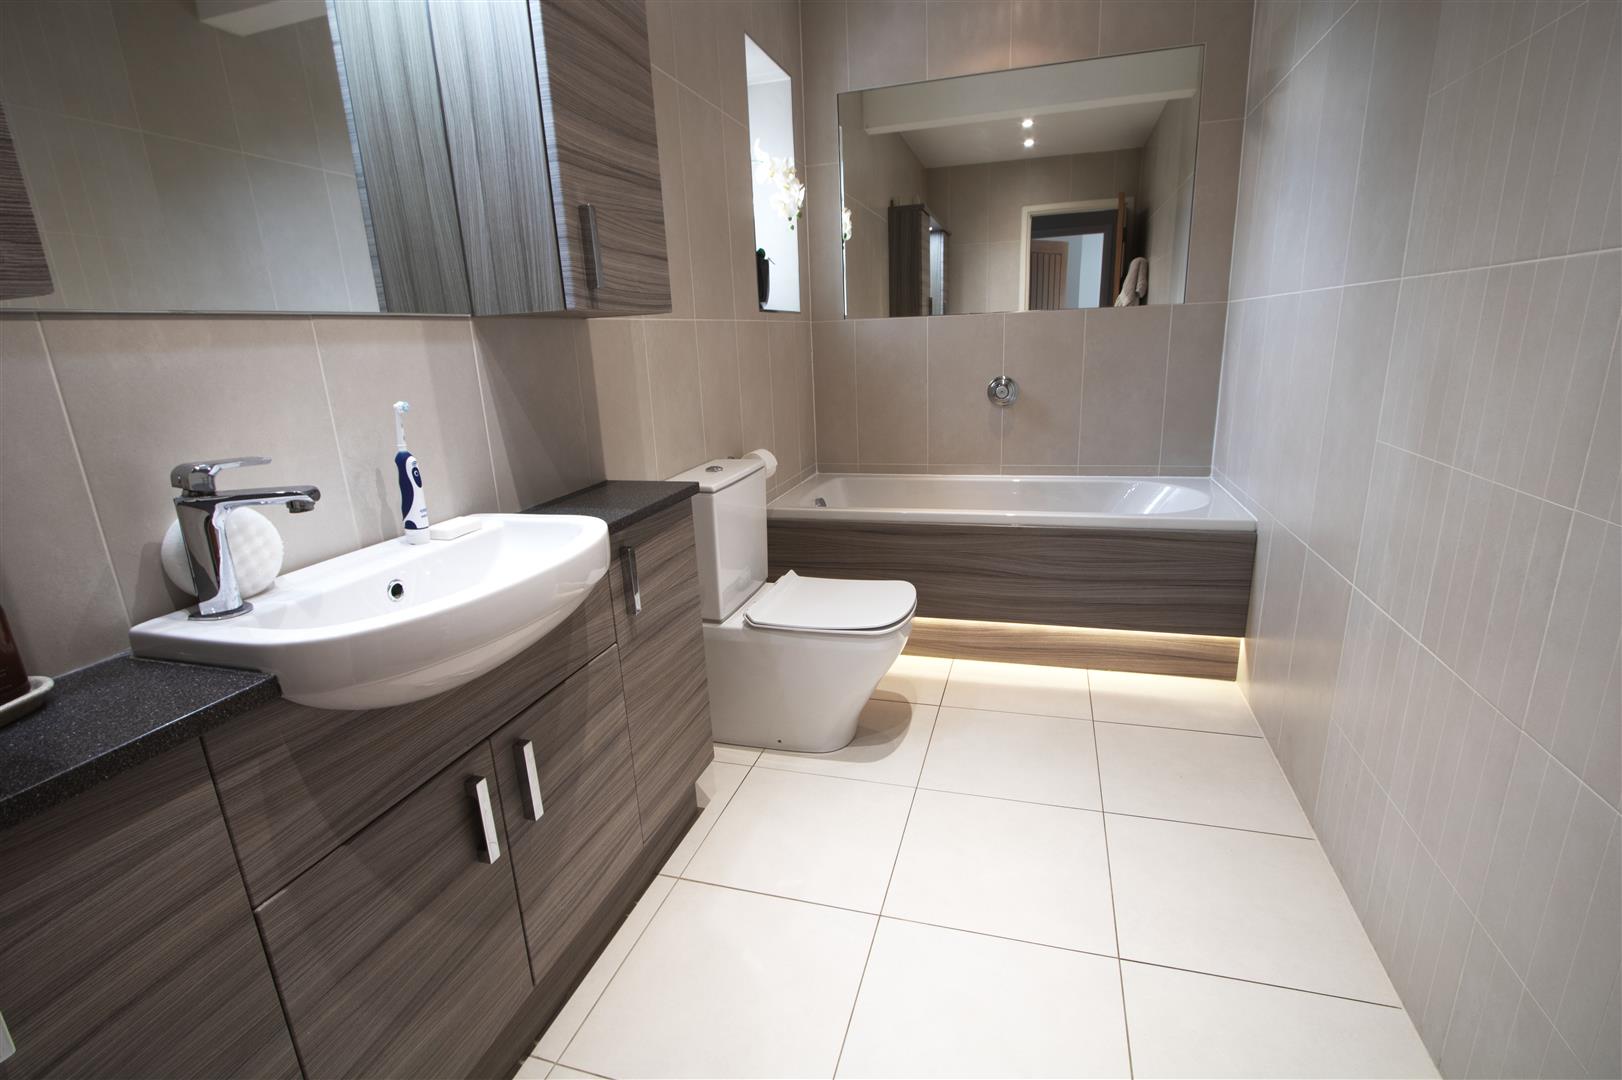
FAMILY BATHROOM
EXTERIOR
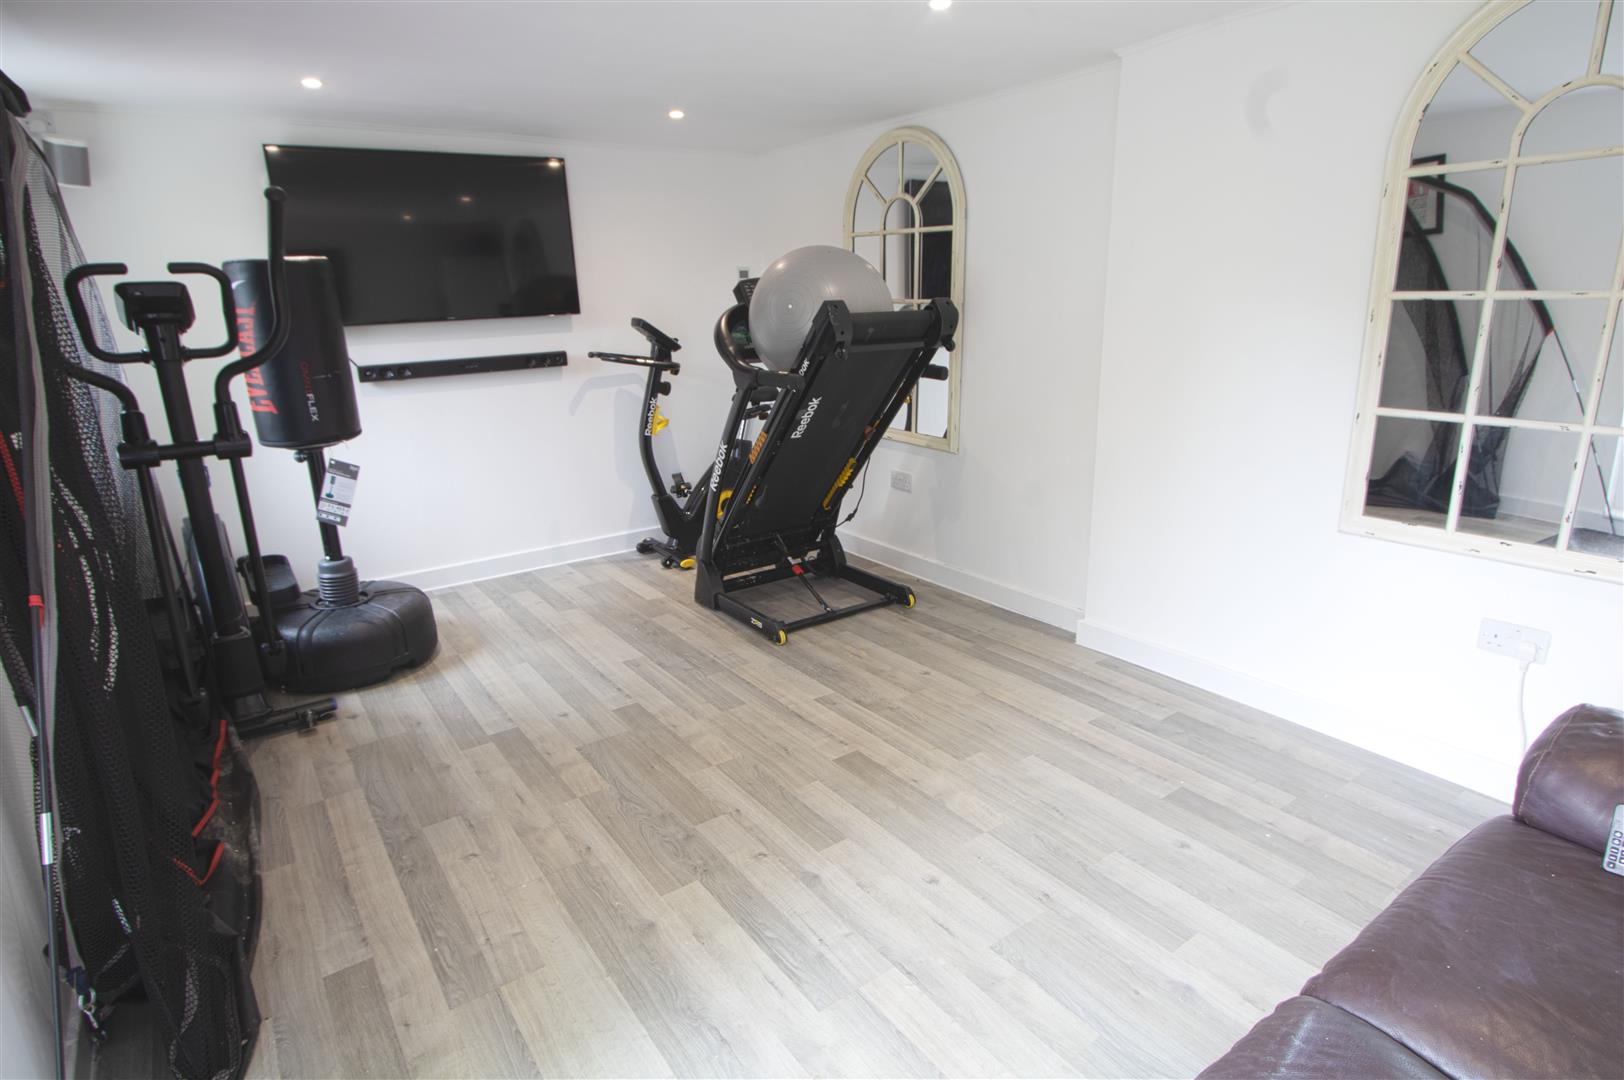
GARDEN ROOM
5.13m x 3.05m (16'10 x 10)
GARAGE
6.10m x 3.05m (20 x 10)