Sold 5 Bed House - Detached
Church Road, Ramsden Heath, Billericay Asking Price £950,000
Property Features
Church Road, Ramsden Heath, Billericay, CM11 1PT
Contact Agent
Billericay Office Sales106 High Street
Billericay
Essex
CM12 9BY
info@parabar.co.uk
About the Property
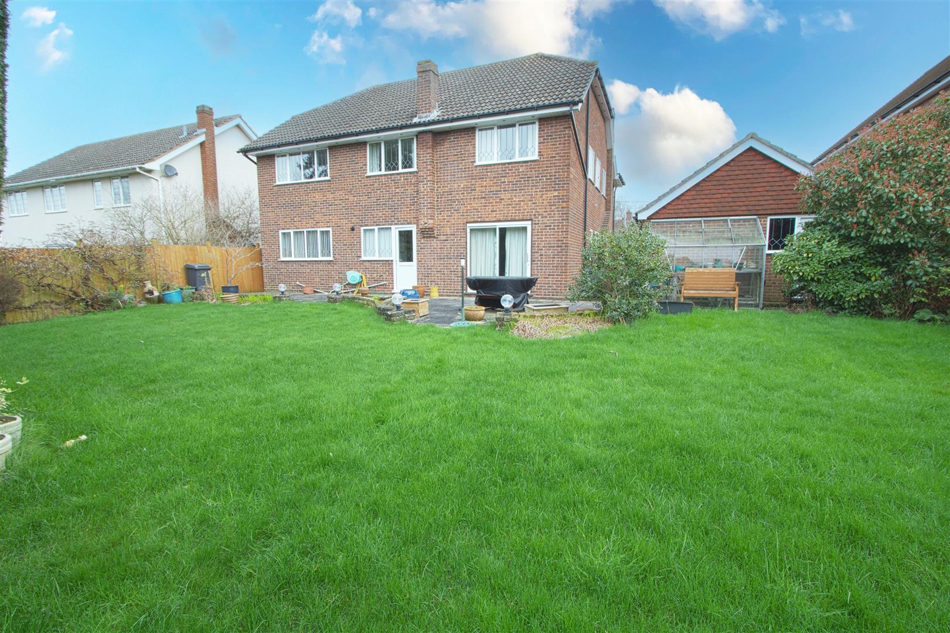
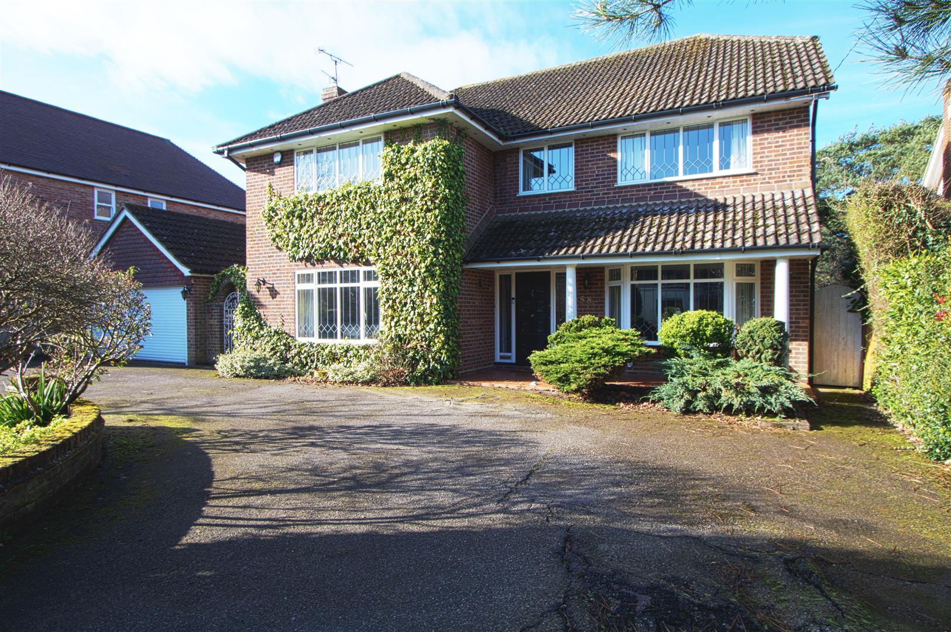
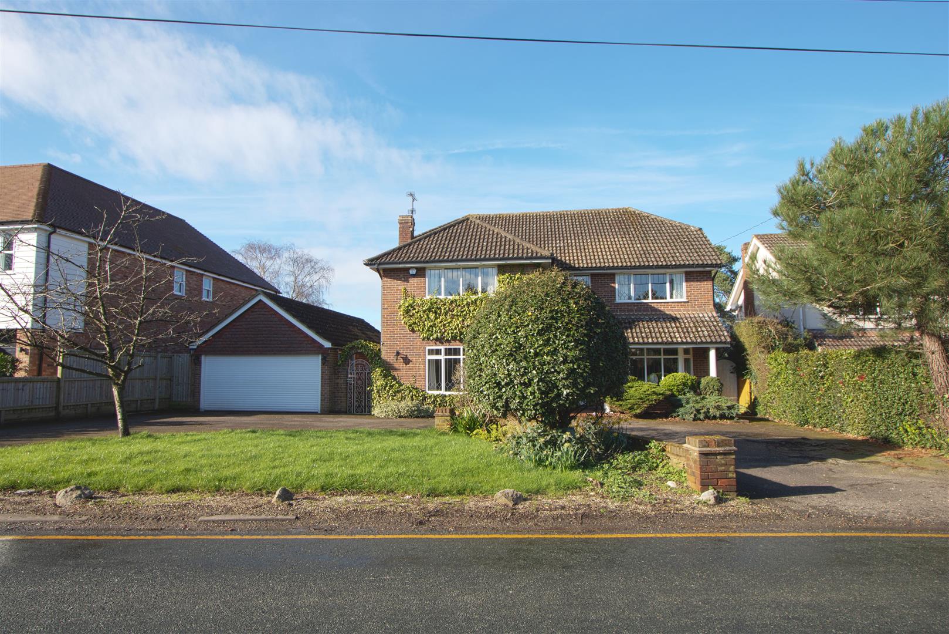
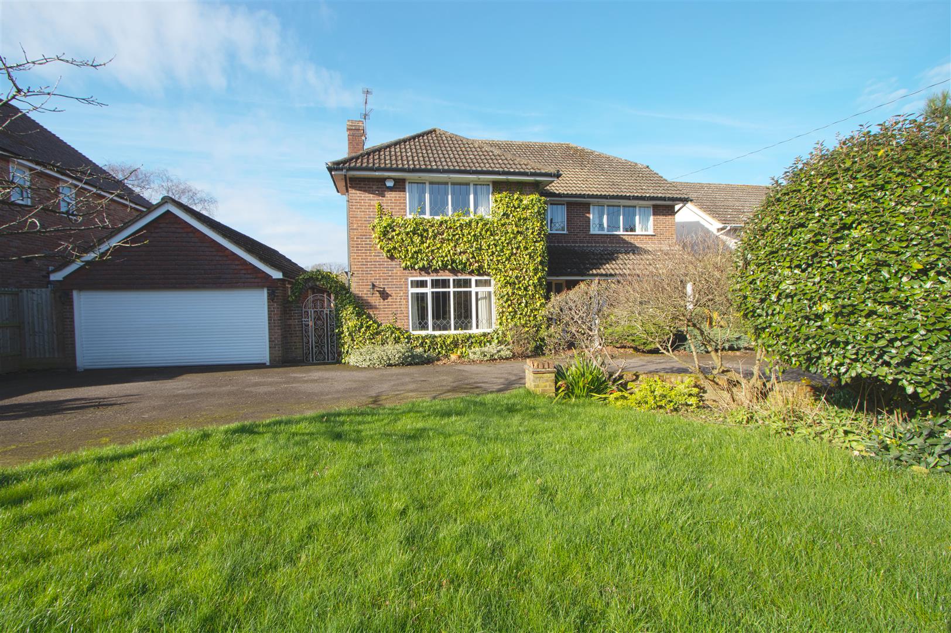
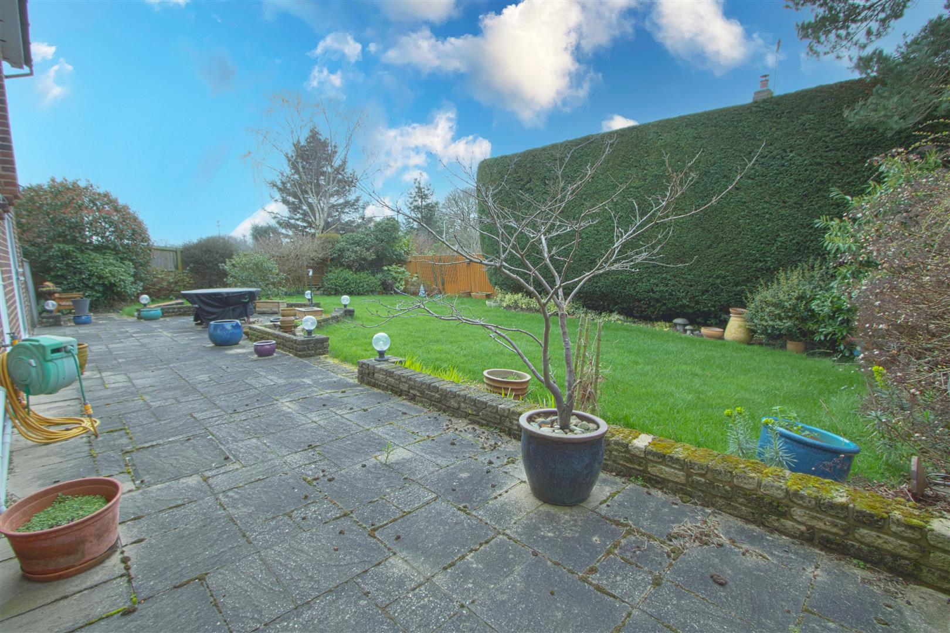
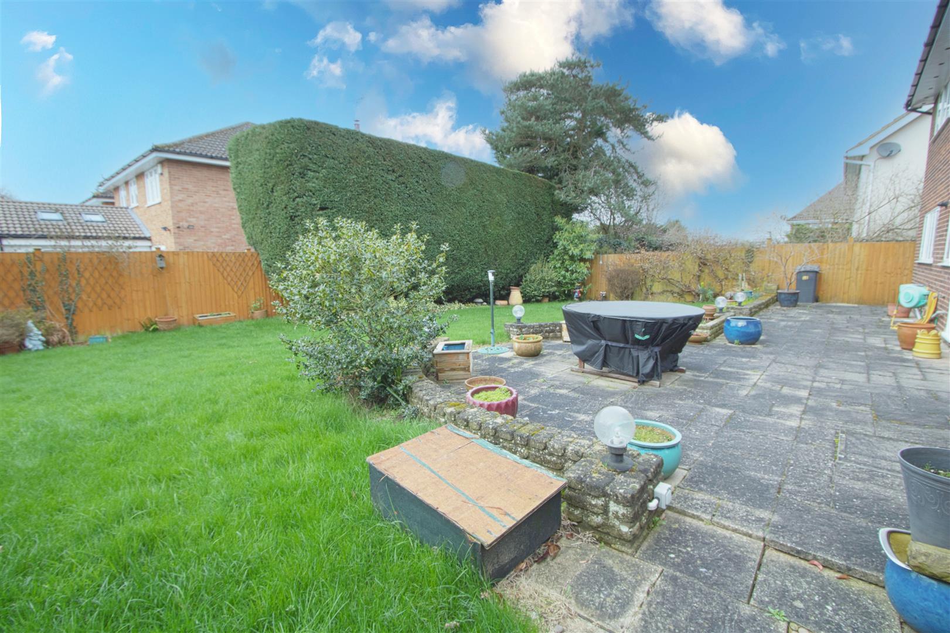
* FIVE BEDROOMS * THREE RECEPTION ROOMS * DOUBLE GARAGE * MODERN KITCHEN & UTILITY ROOM * * ENSUITE TO MASTER WITH DRESSING ROOM * SOUTH WEST FACING GARDEN * Located in the Village of Ramsden Heath is this large five bedroom detached home with three reception rooms , modern kitchen , utility room , ensuite and double garage. The property also has a south west facing garden and is being sold with NO ONWARD CHAIN.
- FIVE BEDROOMS
- THREE RECEPTION ROOMS
- SOUTH WEST FACING GARDEN
- DOWNHAM SCHOOL CATCHMENT
- UTILITY ROOM
- DOUBLE GARAGE
- ENSUITE TO MASTER
- IN AND OUT DRIVEWAY
- SCOPE TO EXTEND
- NO ONWARD CHAIN
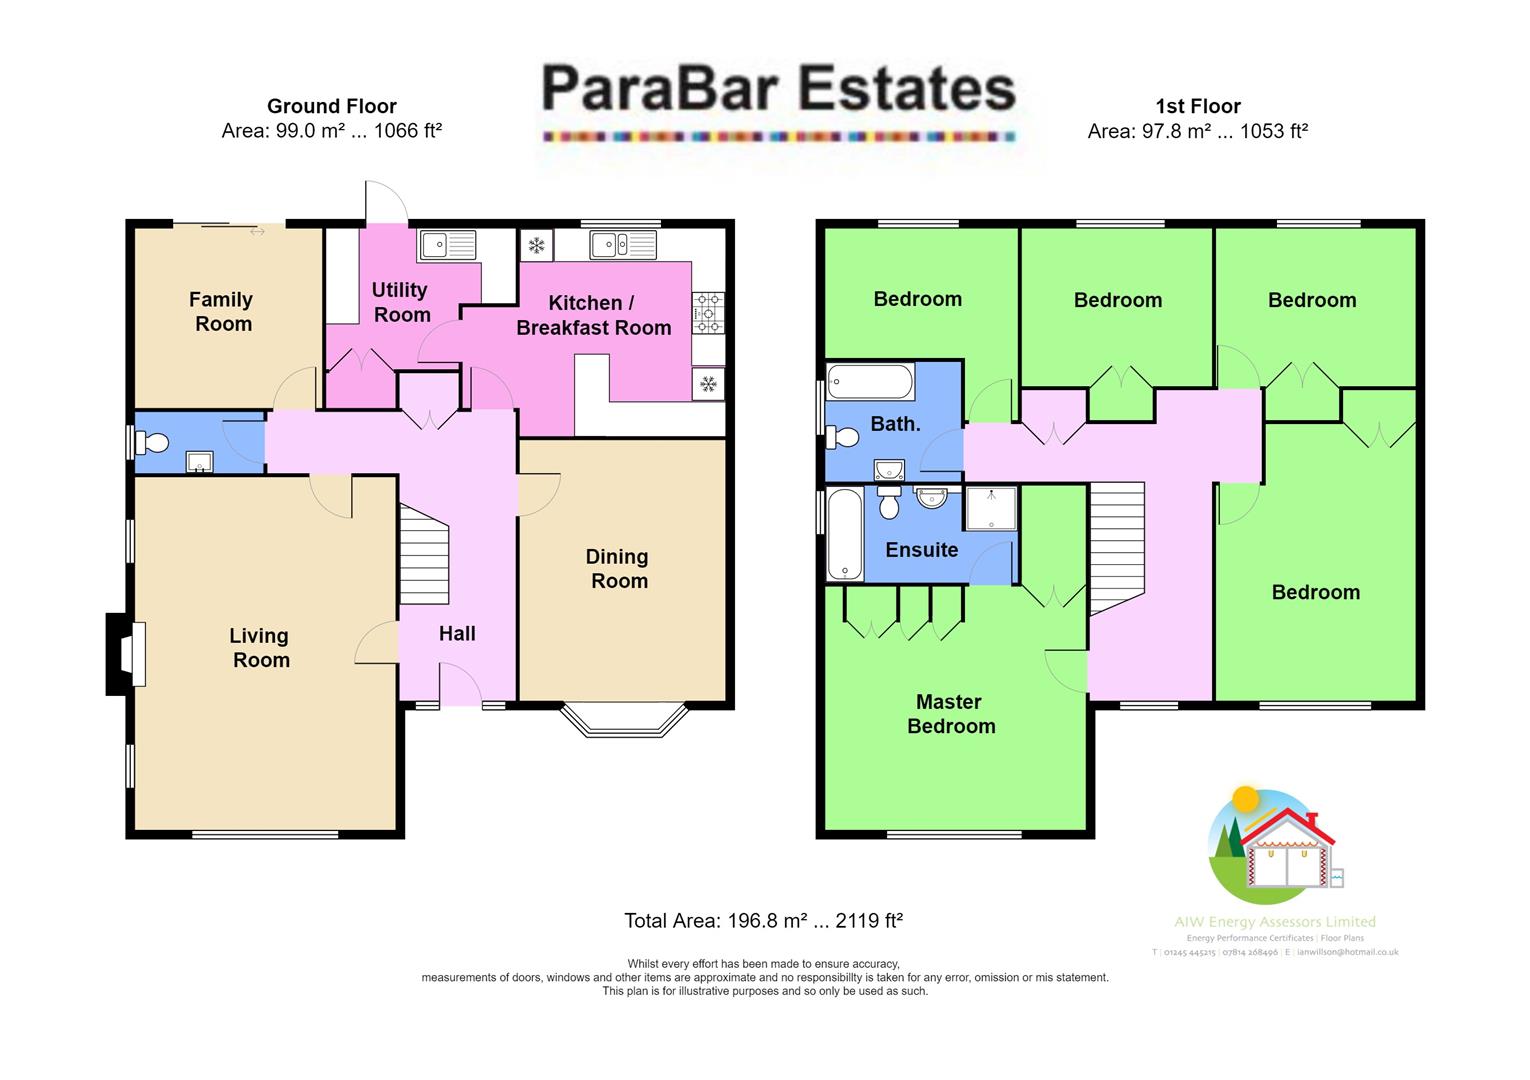
Property Details
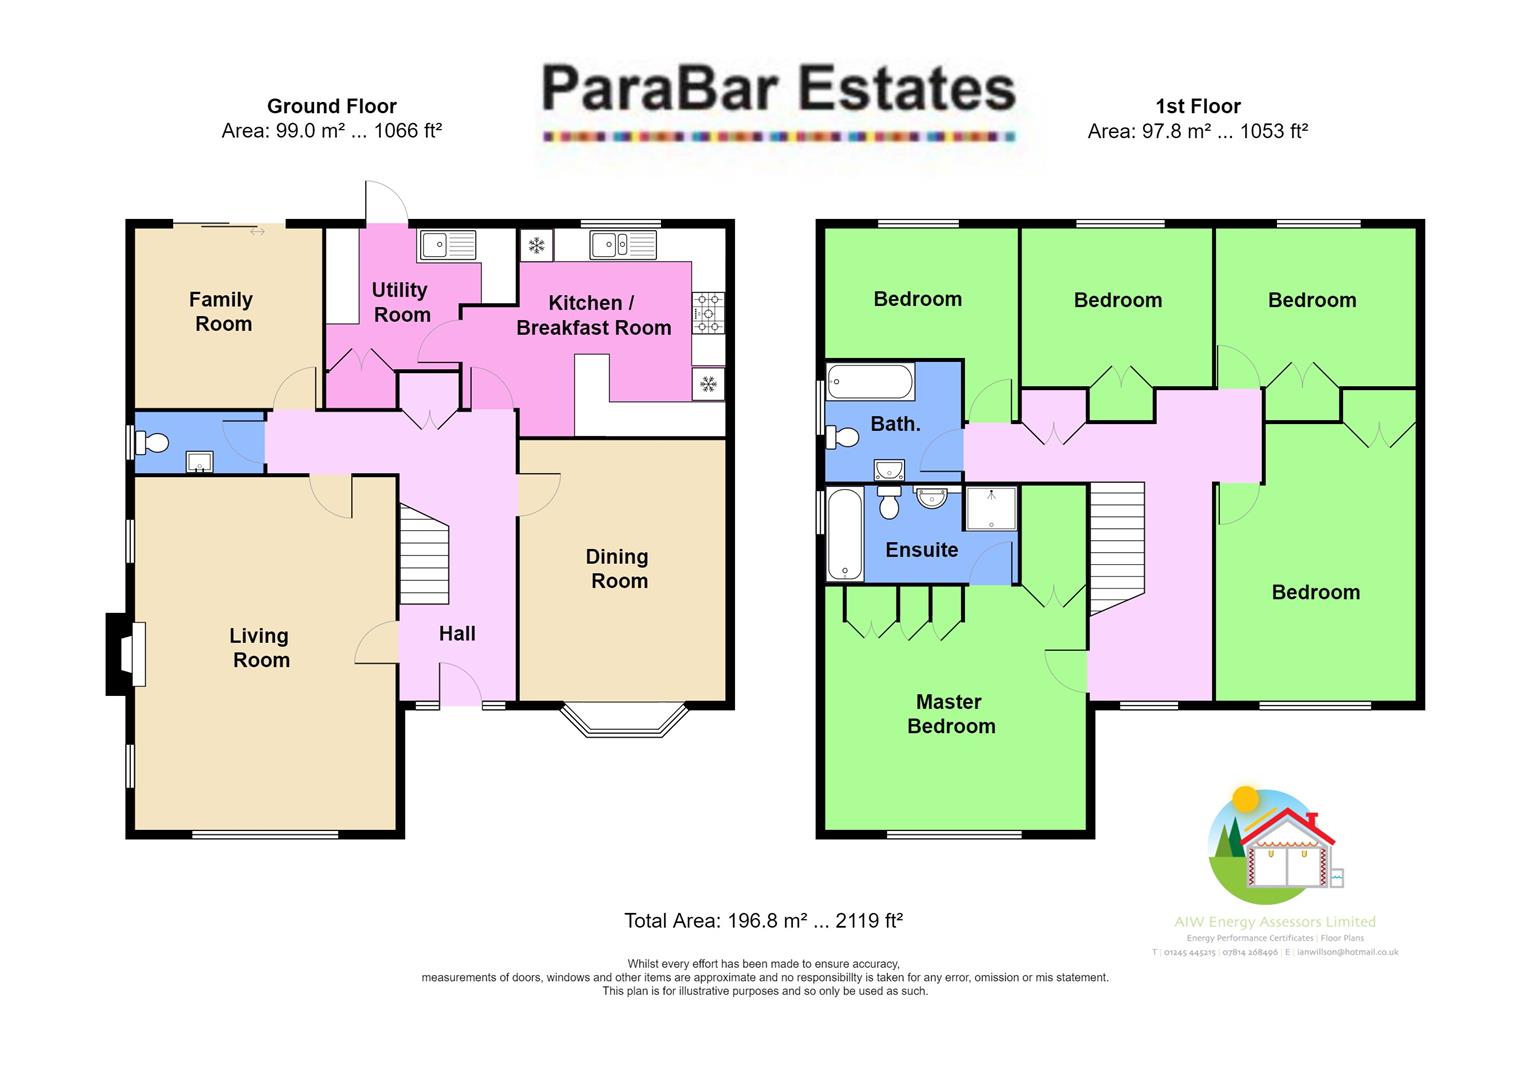
ENTRANCE HALL
5.28m x 2.03m (17'4 x 6'8)
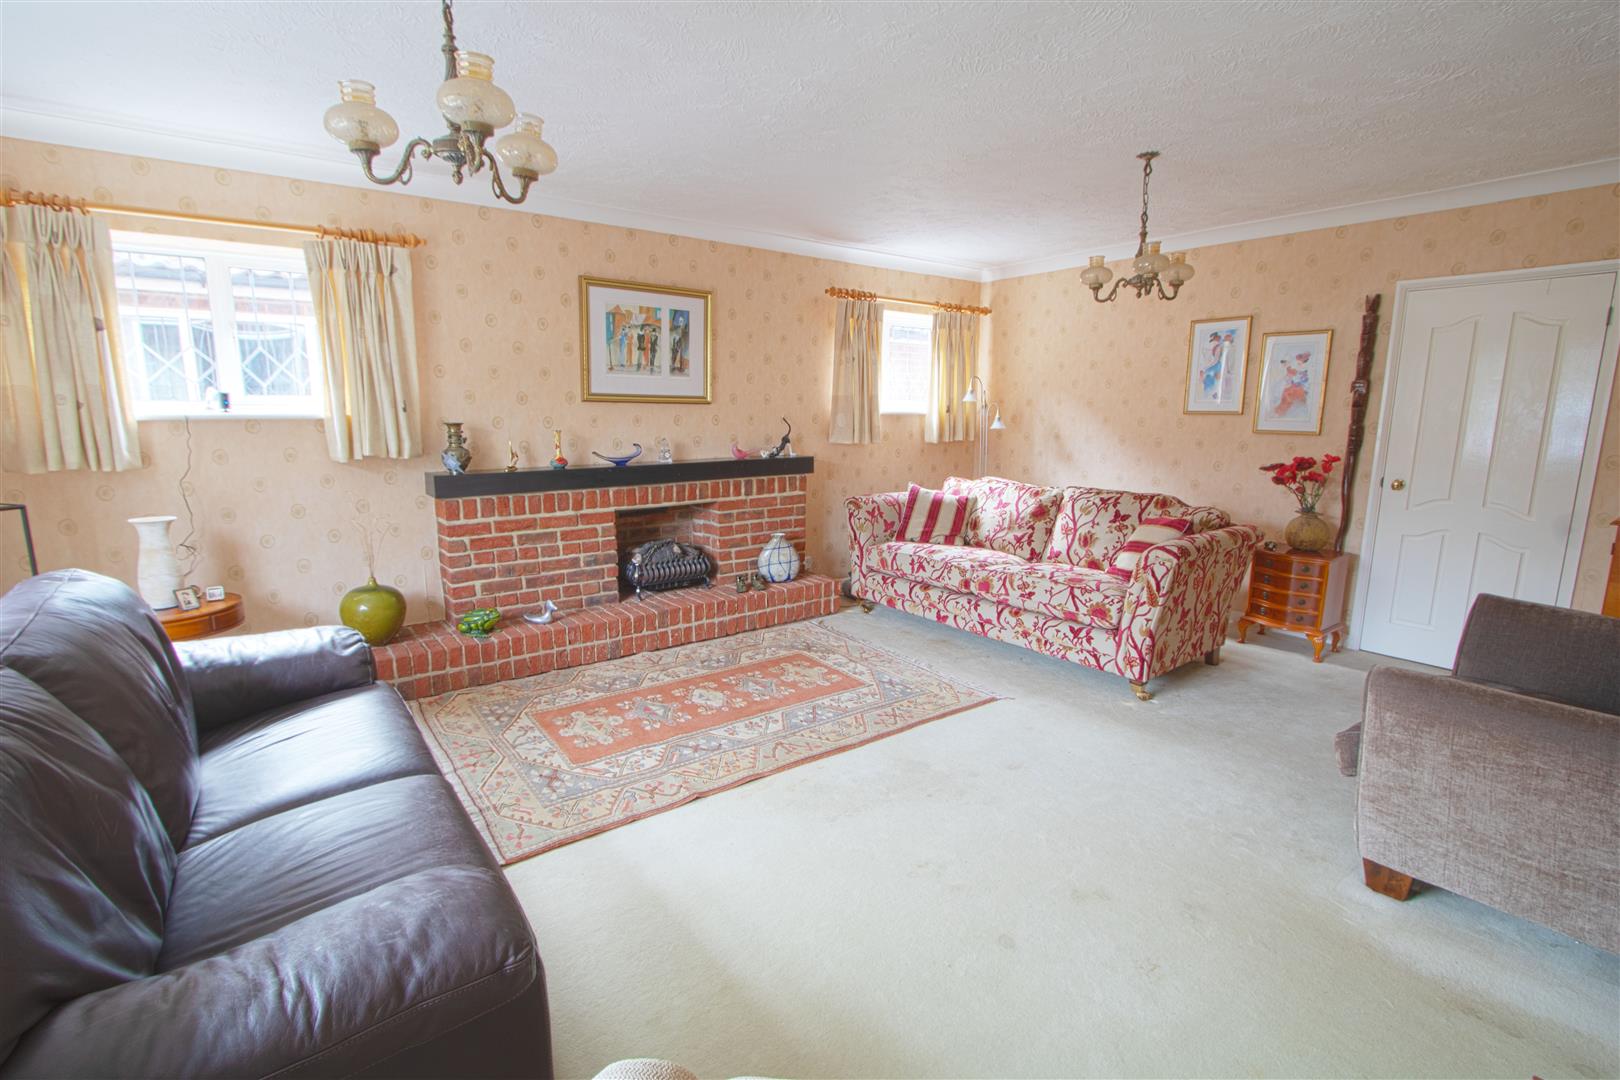
LOUNGE
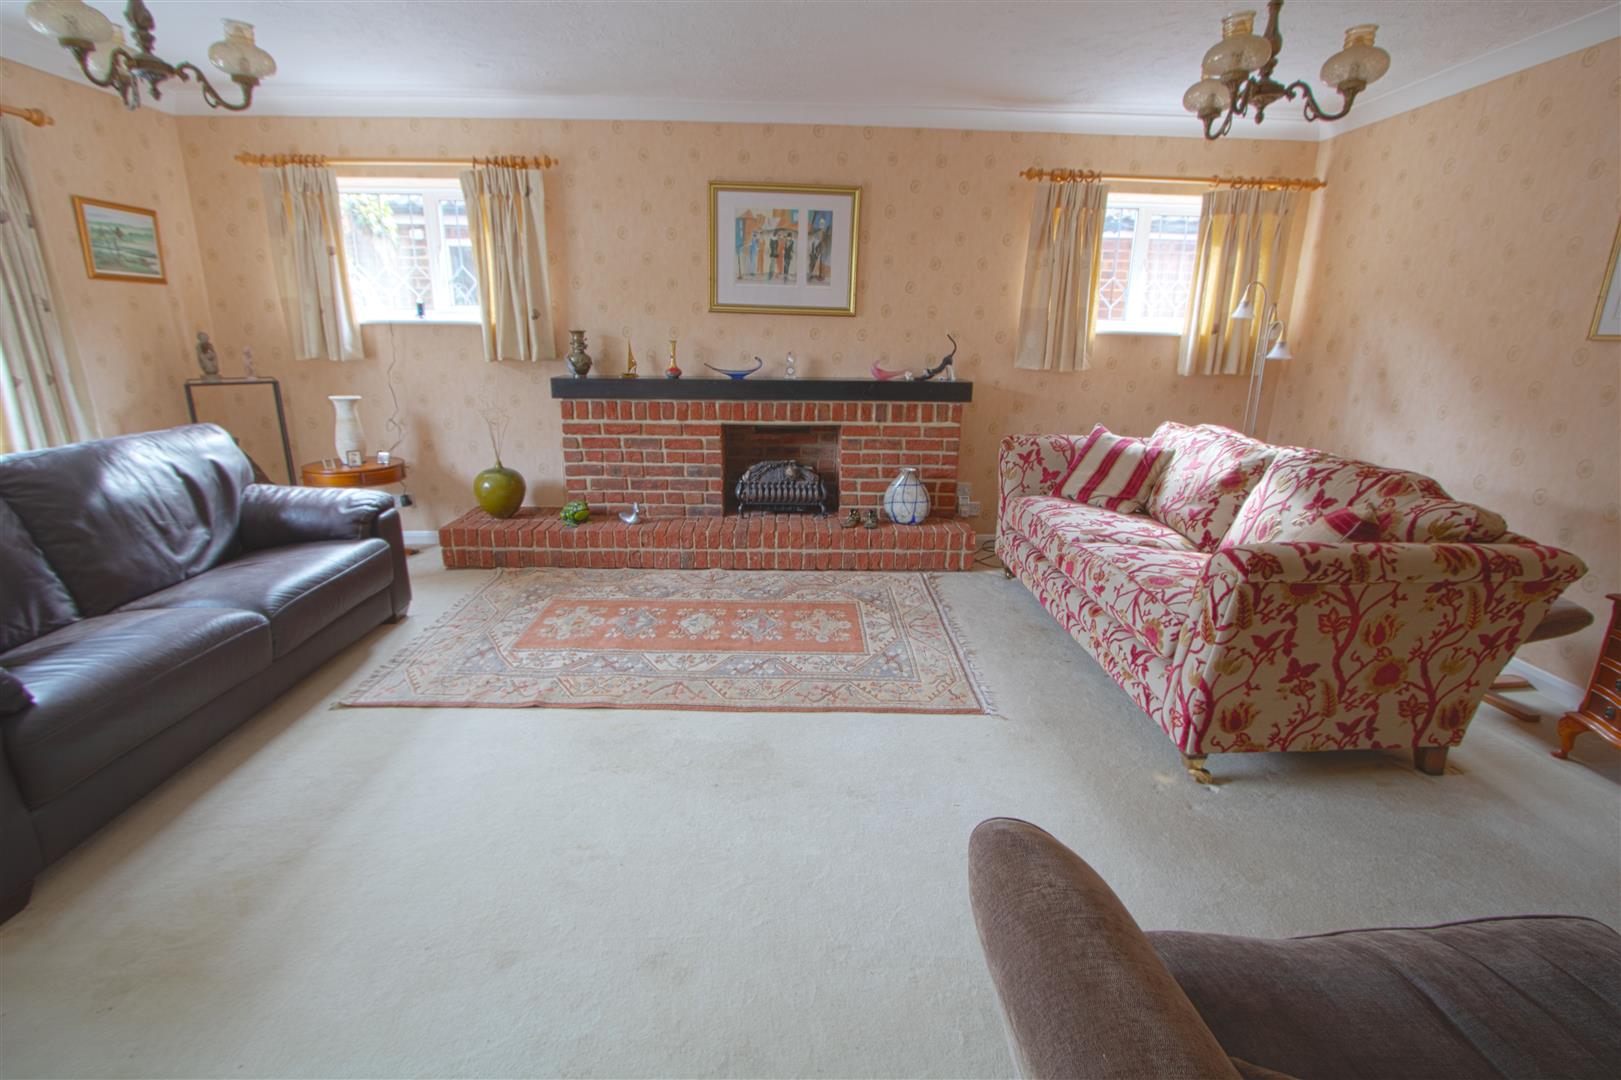
6.35m x 4.47m (20'10 x 14'8)
DINING ROOM
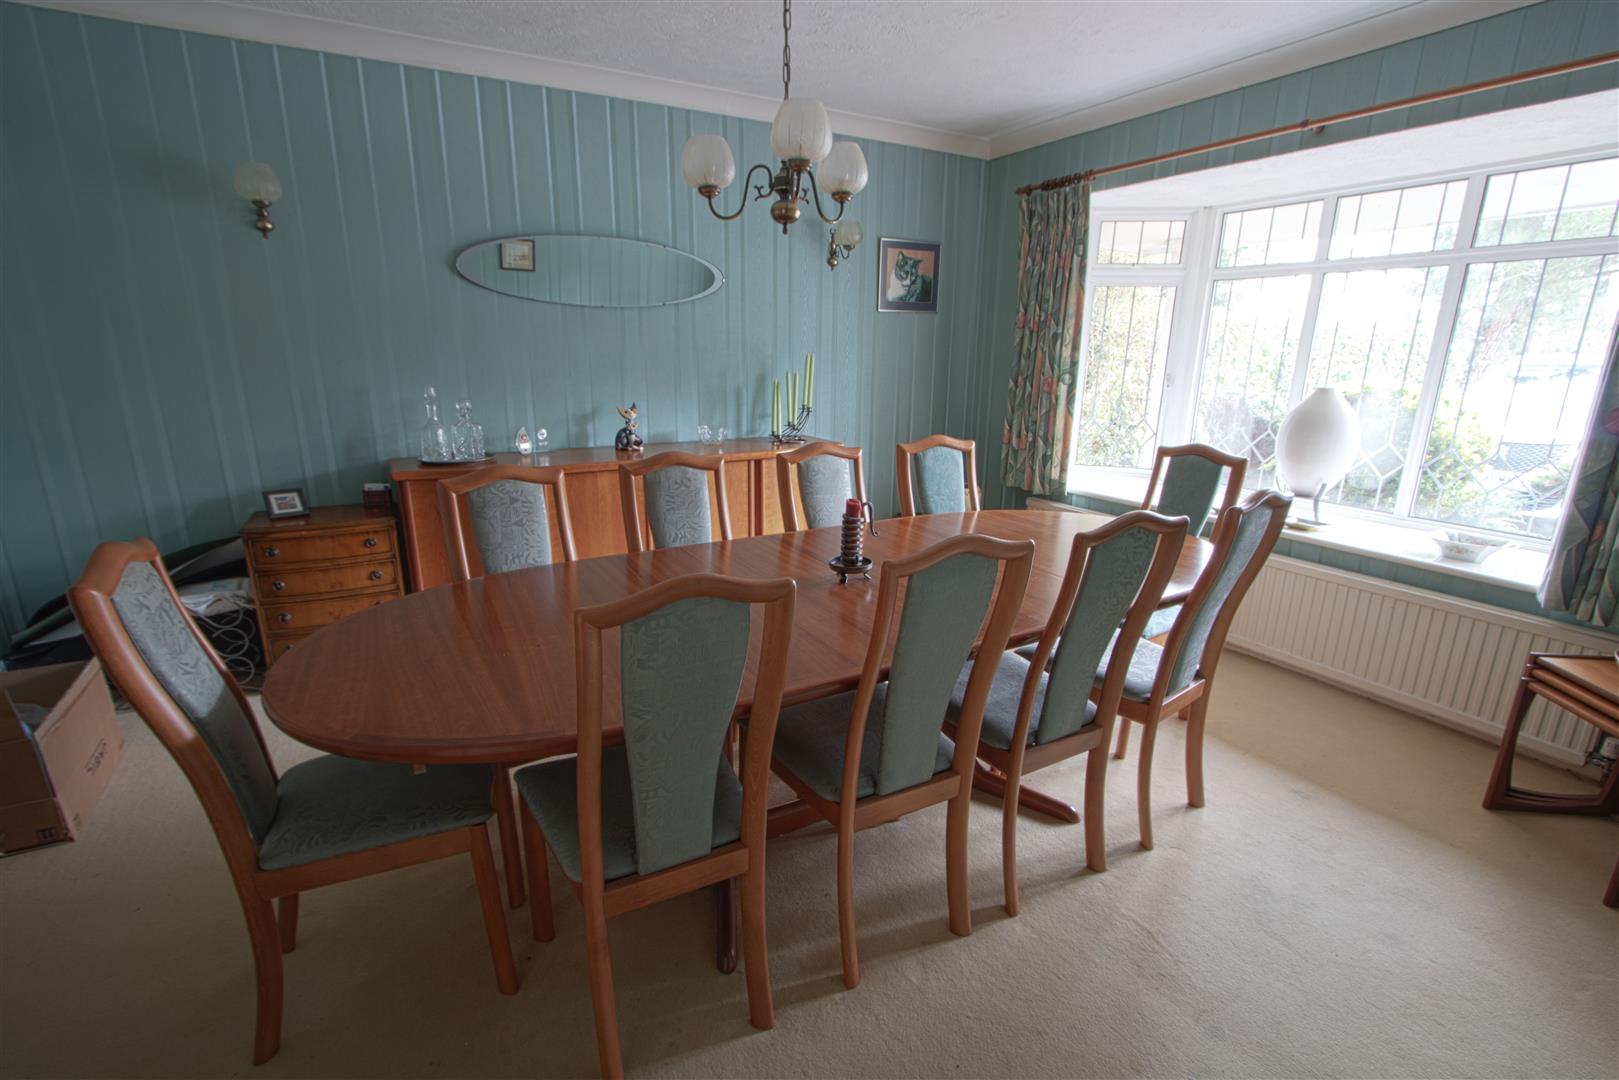
4.60m x 3.66m (15'1 x 12)
KITCHEN
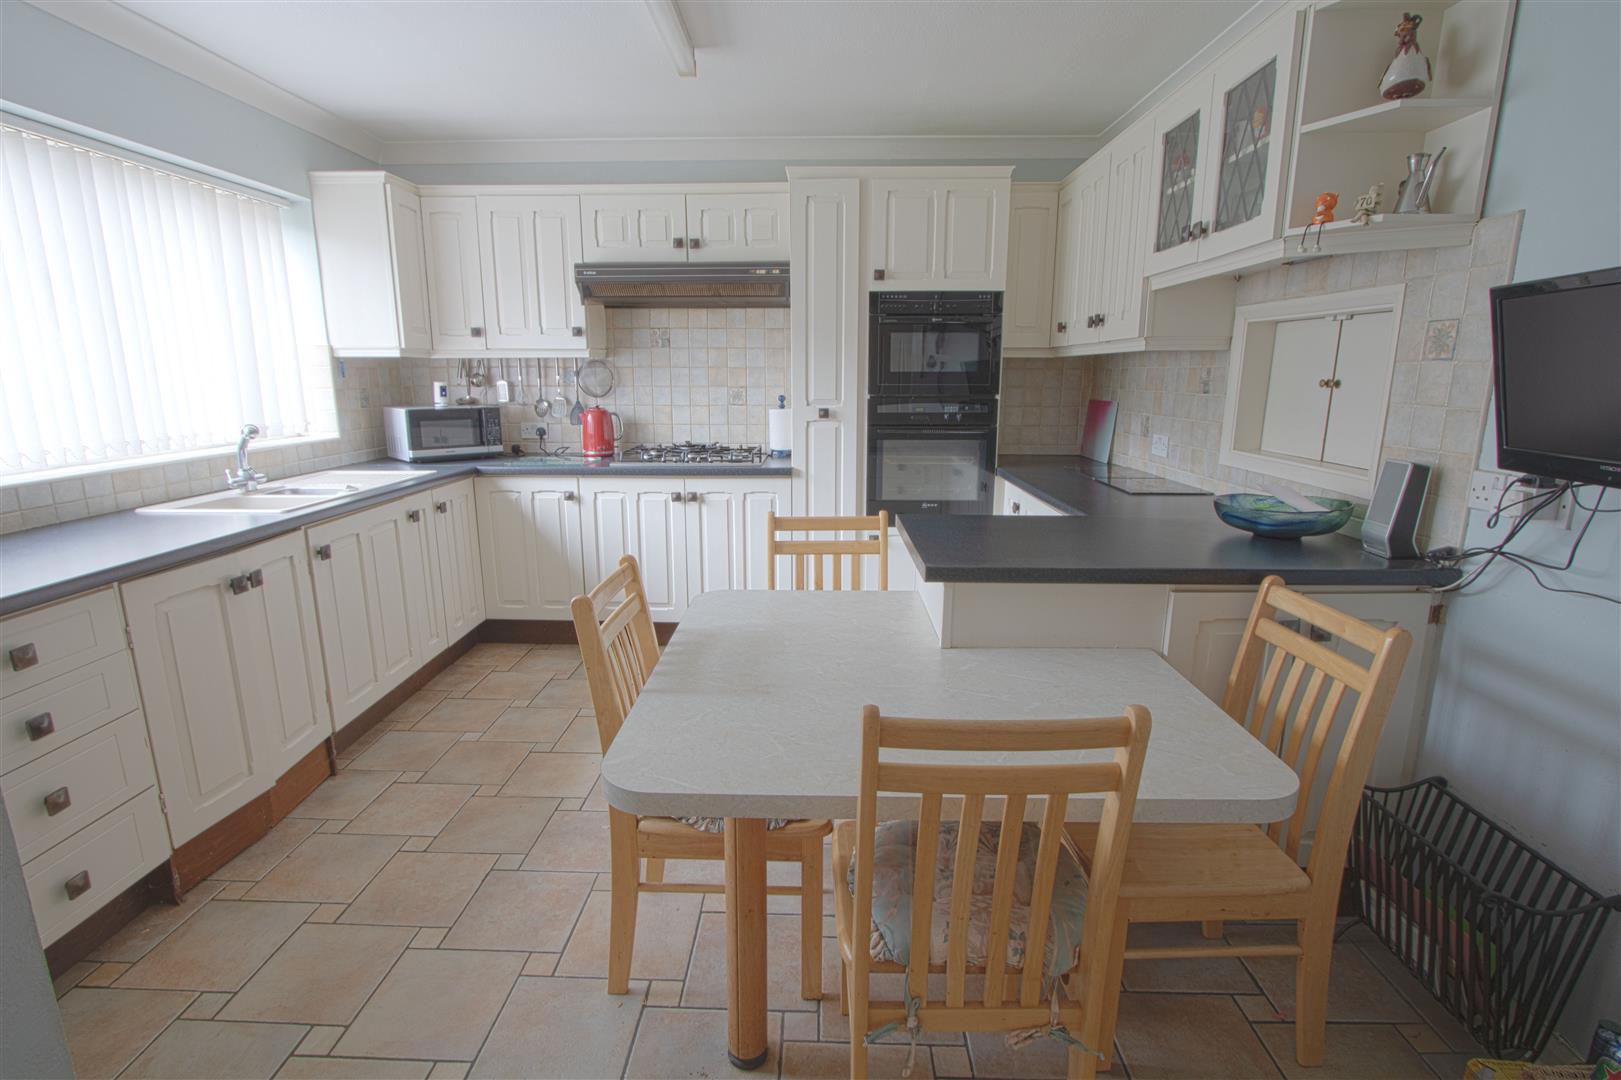
4.65m x 3.73m (15'3 x 12'3)
UTILITY ROOM
3.43m x 2.64m (11'3 x 8'8)
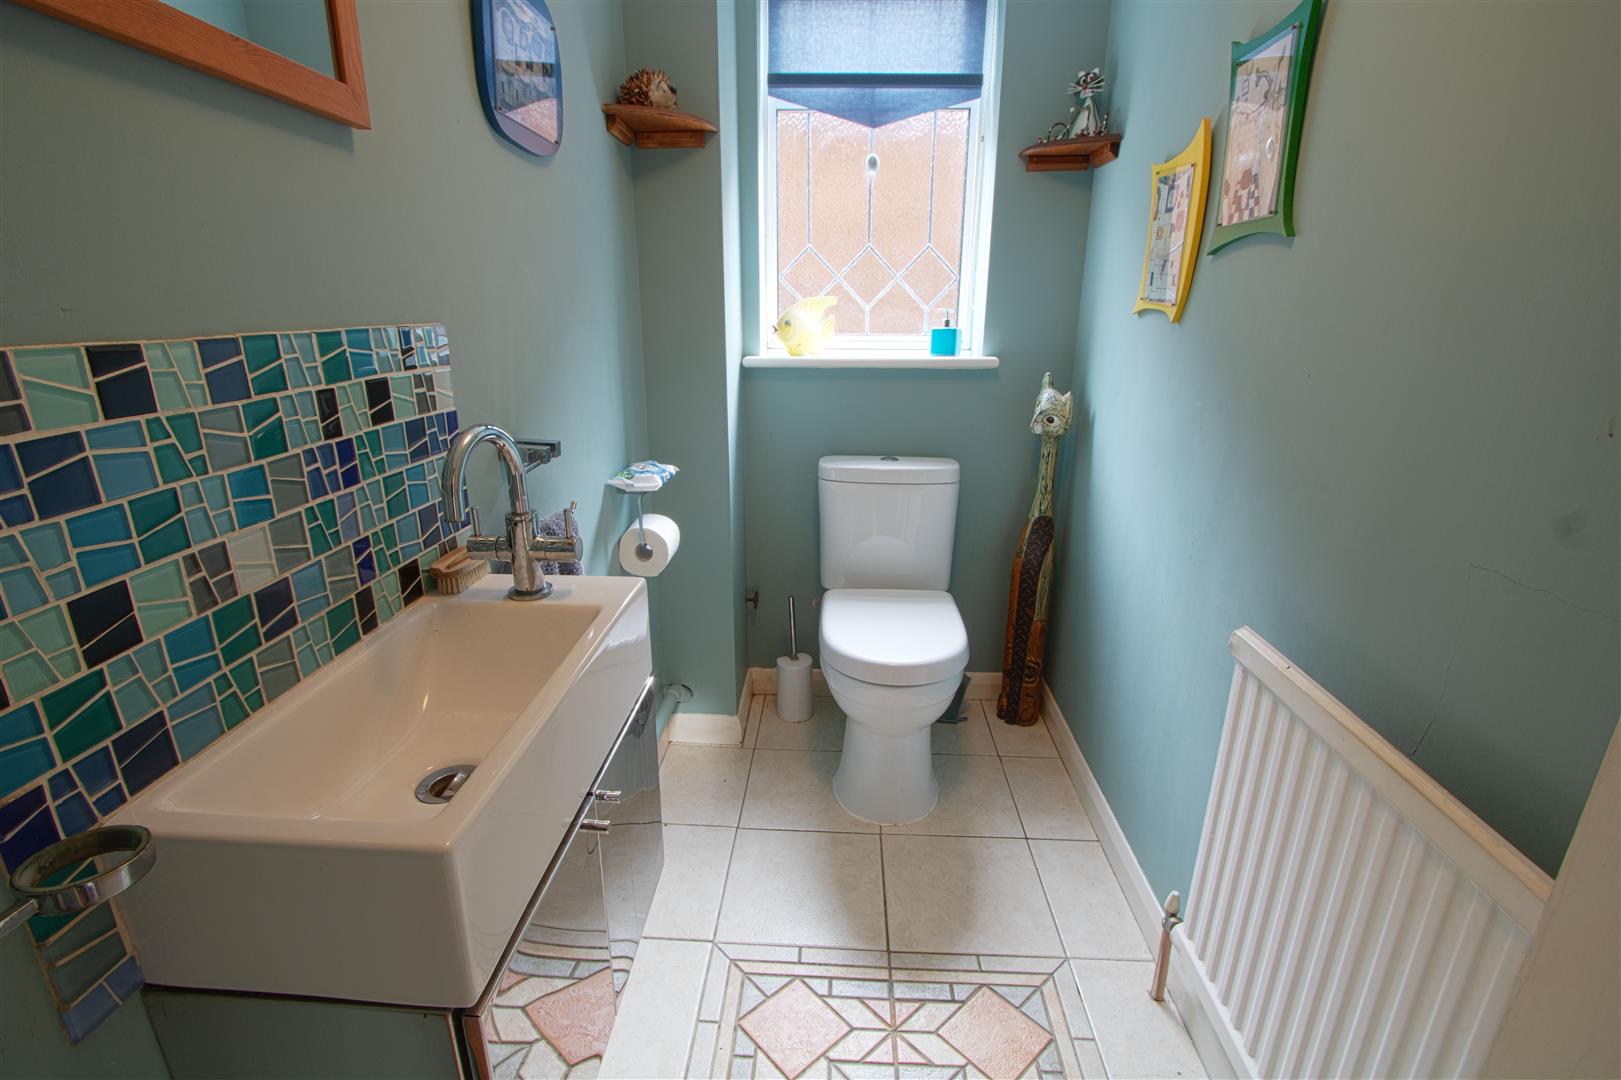
CLOAKROOM
FAMILY ROOM
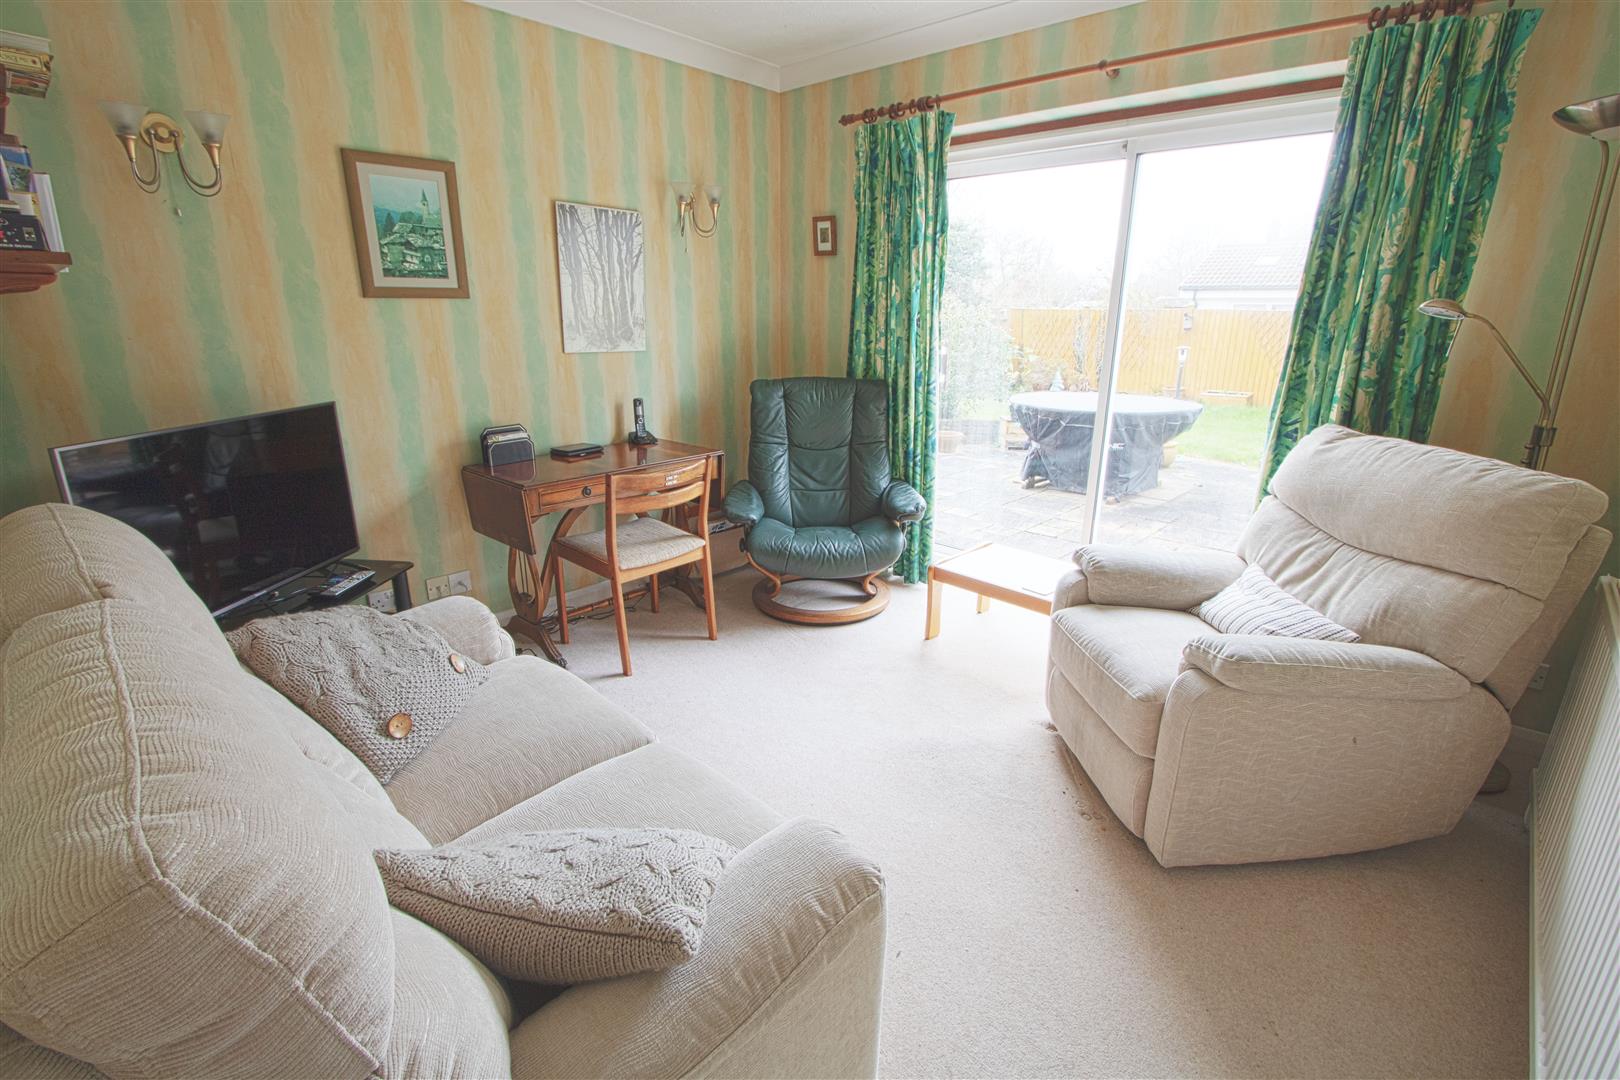
3.35m x 3.25m (11 x 10'8)
FIRST FLOOR
BEDROOM ONE
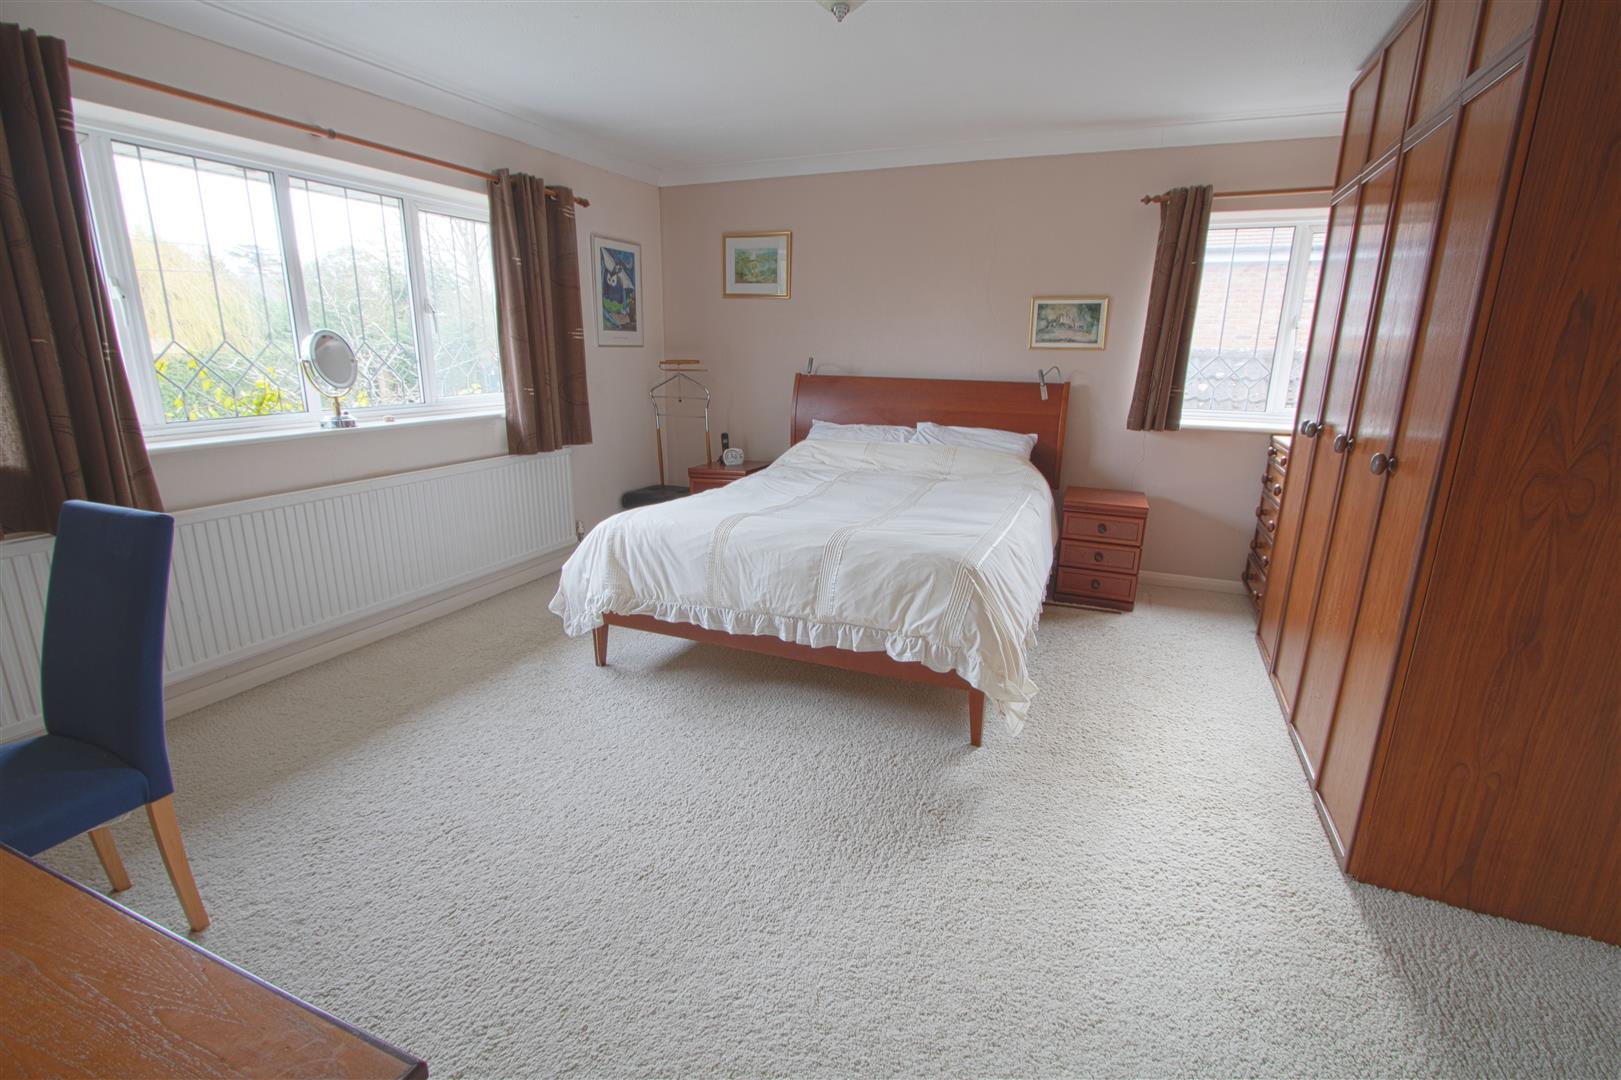
4.65m x 4.39m (15'3 x 14'5)
ENSUITE
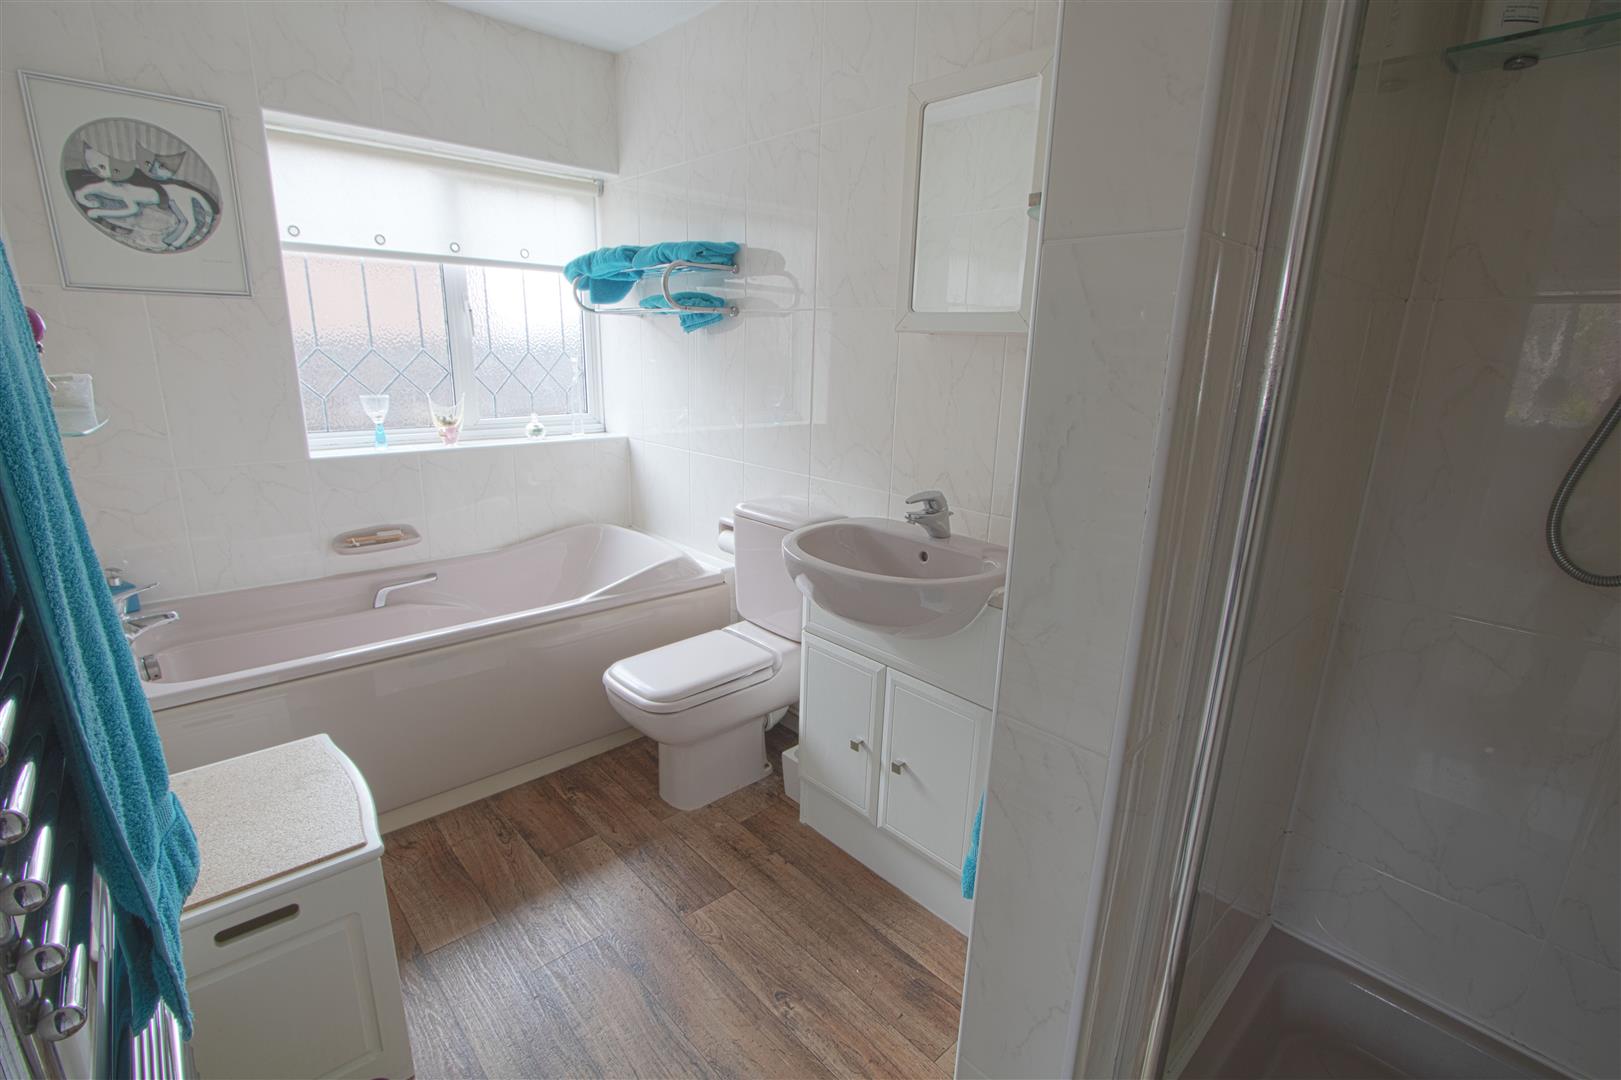
3.35m x 1.78m (11 x 5'10)
DRESSING AREA
1.83m x 1.22m (6 x 4)
BEDROOM TWO
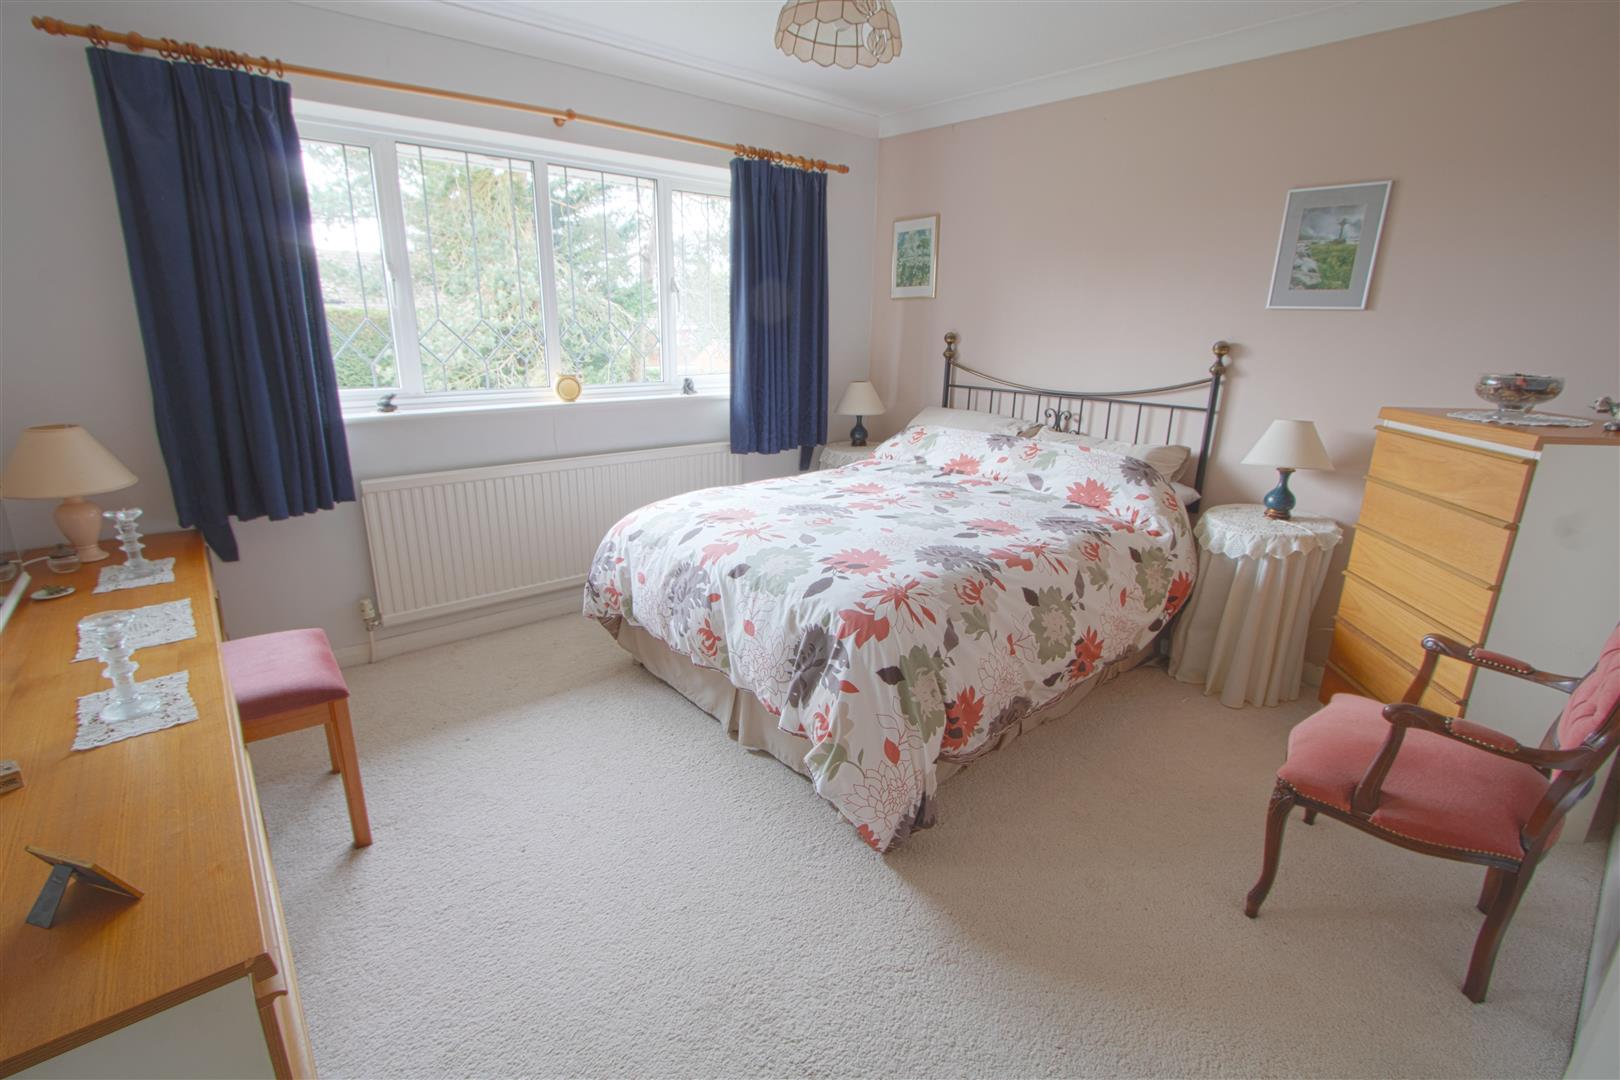
4.42m x 3.66m (14'6 x 12)
BEDROOM THREE
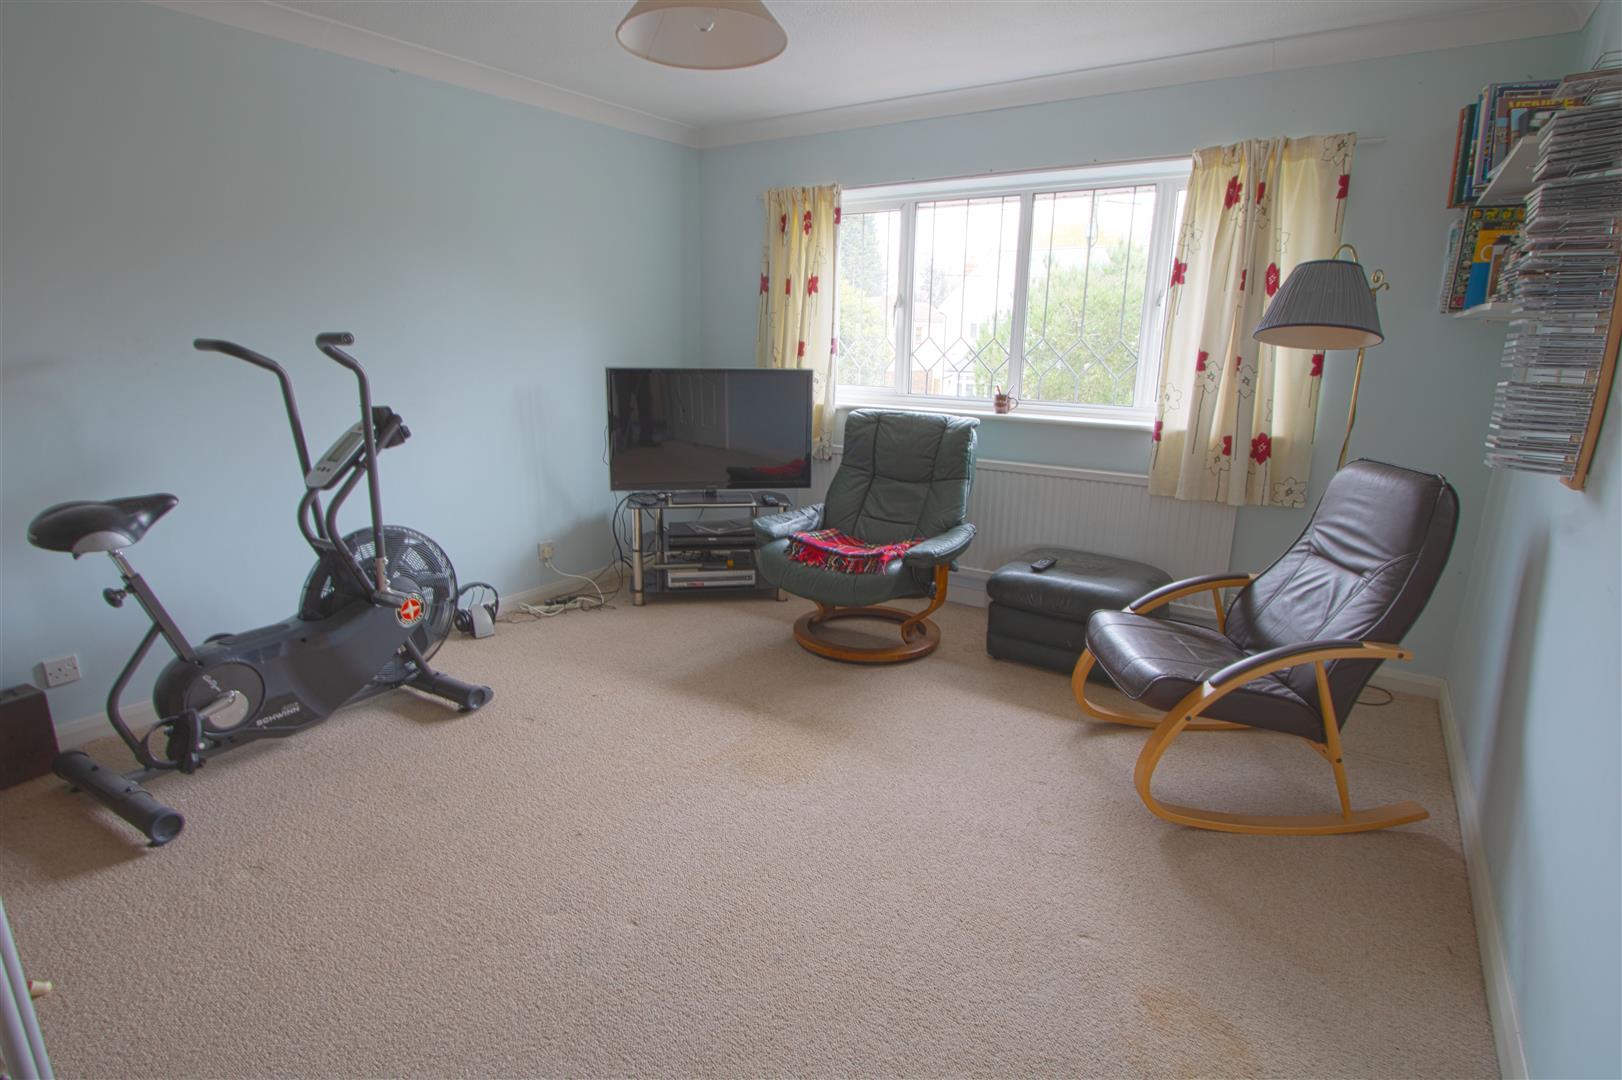
3.66m x 3.35m (12 x 11)
BEDROOM FOUR
3.38m x 2.84m (11'1 x 9'4 )
BEDROOM FIVE
3.35m x 2.29m (11 x 7'6)
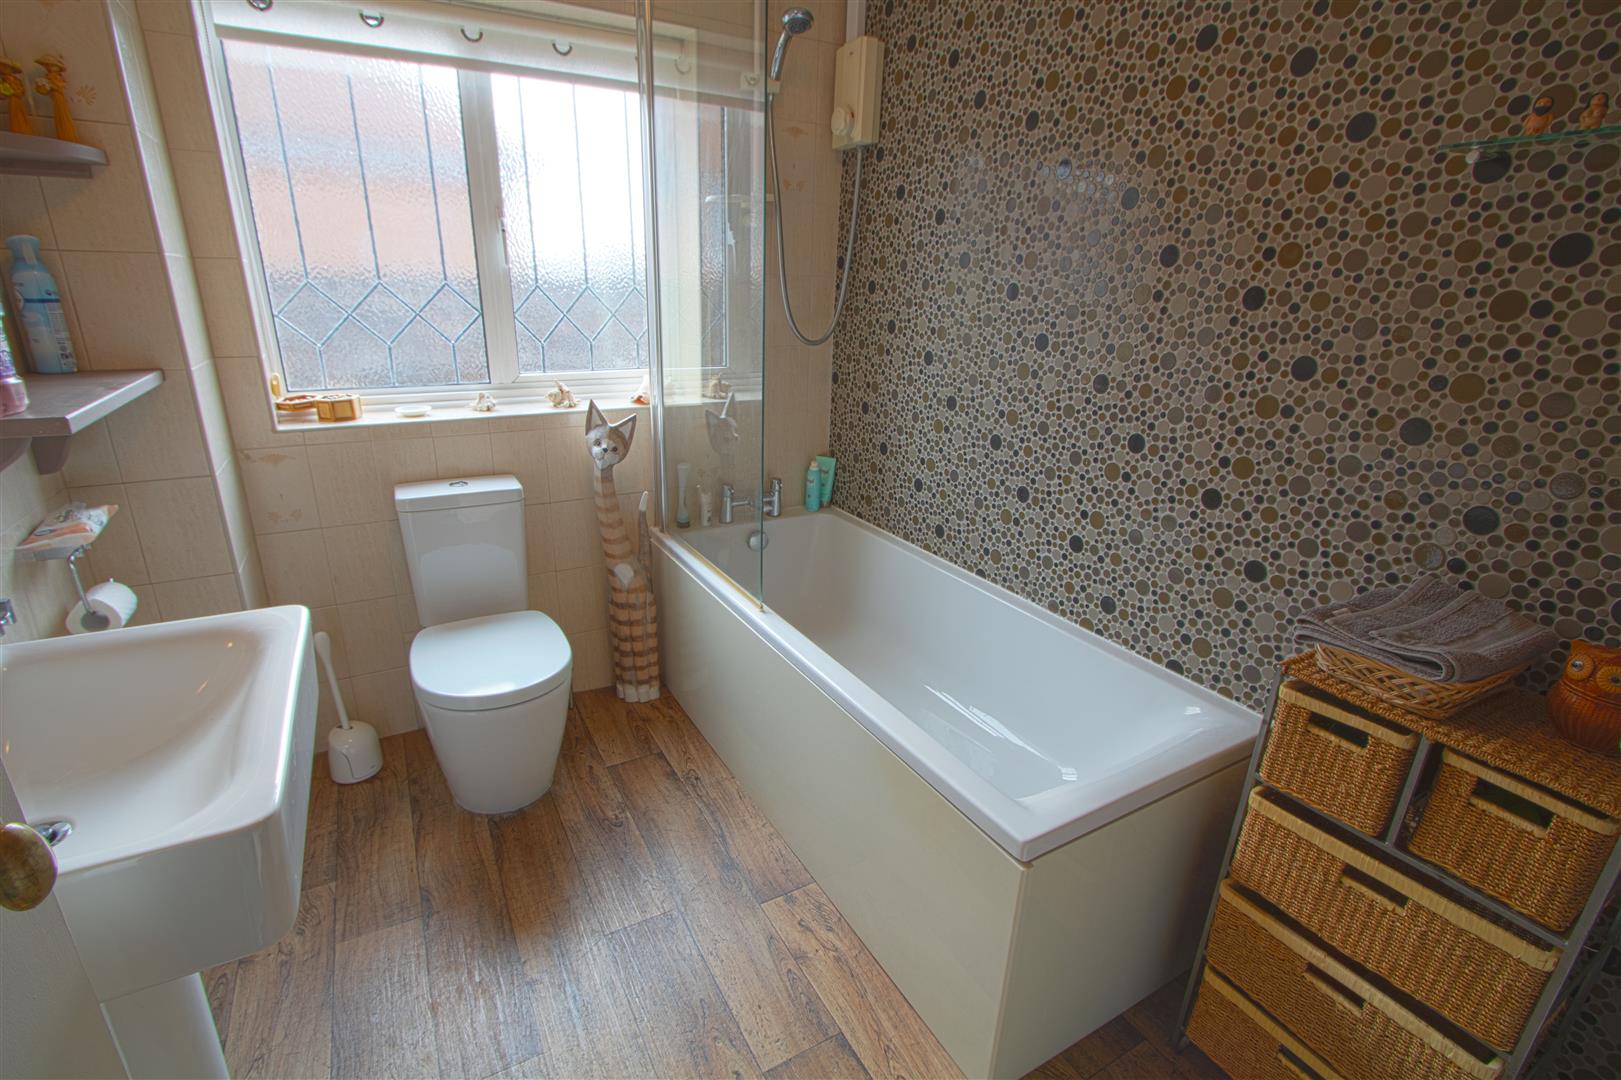
FAMILY BATHROOM
2.39m x 2.01m (7'10 x 6'7)
DOUBLE GARAGE
9.88m x 4.70m (32'5 x 15'5)
EXTERIOR