For Sale 4 Bed House - Detached
Burnt Mills Road, Basildon Asking Price £750,000
Property Features
Burnt Mills Road, Basildon, SS13 1DY
Contact Agent
Billericay Office Sales106 High Street
Billericay
Essex
CM12 9BY
info@parabar.co.uk
About the Property
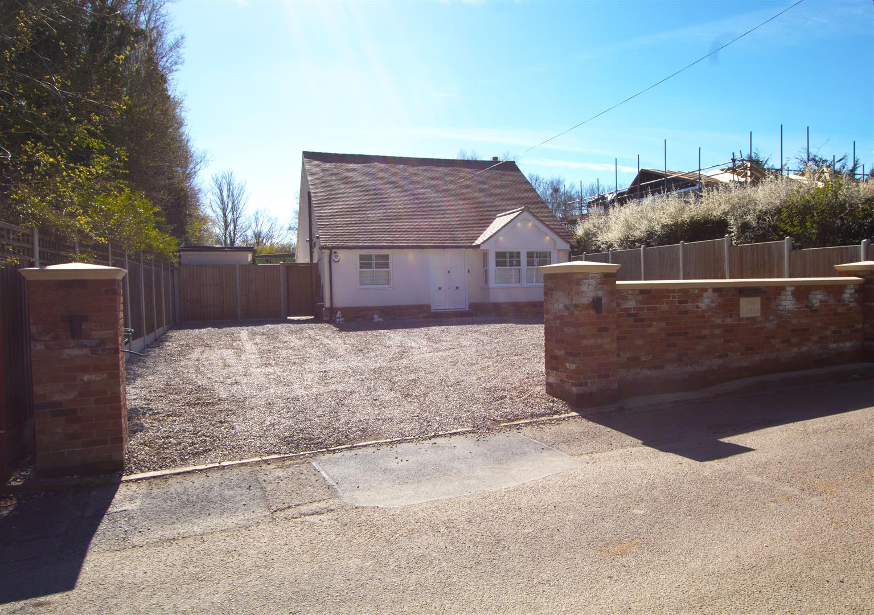
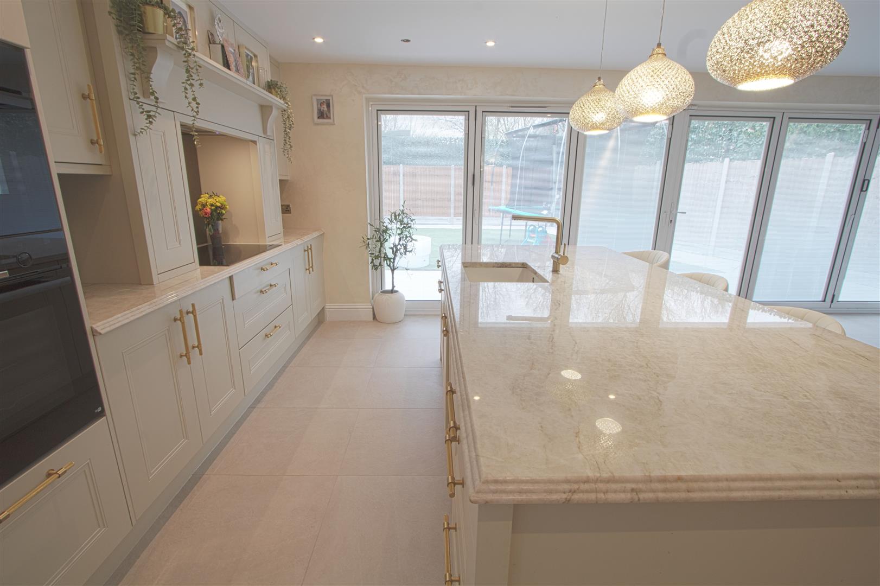
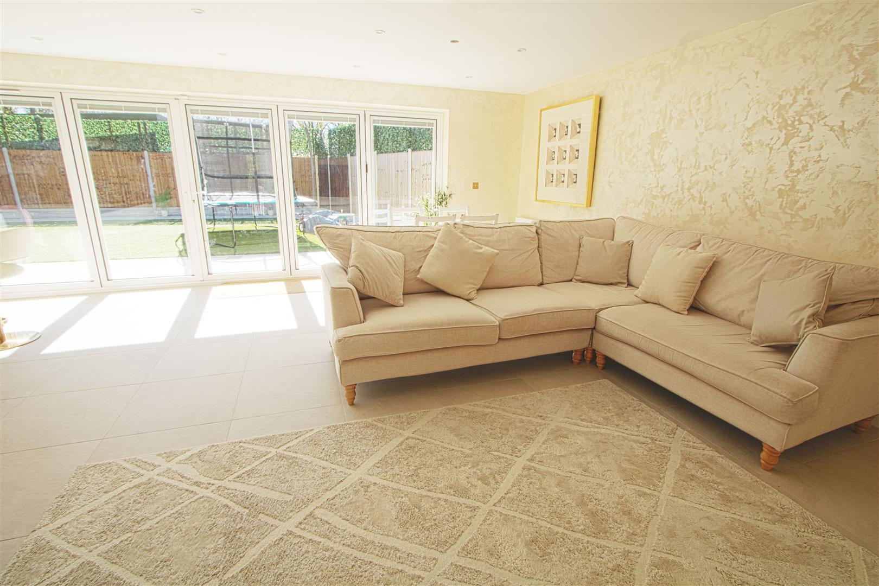
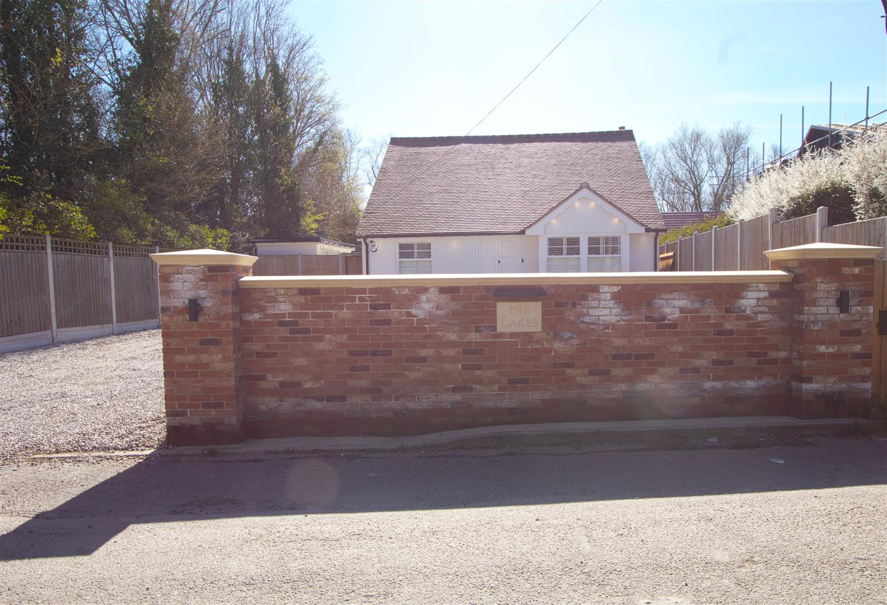
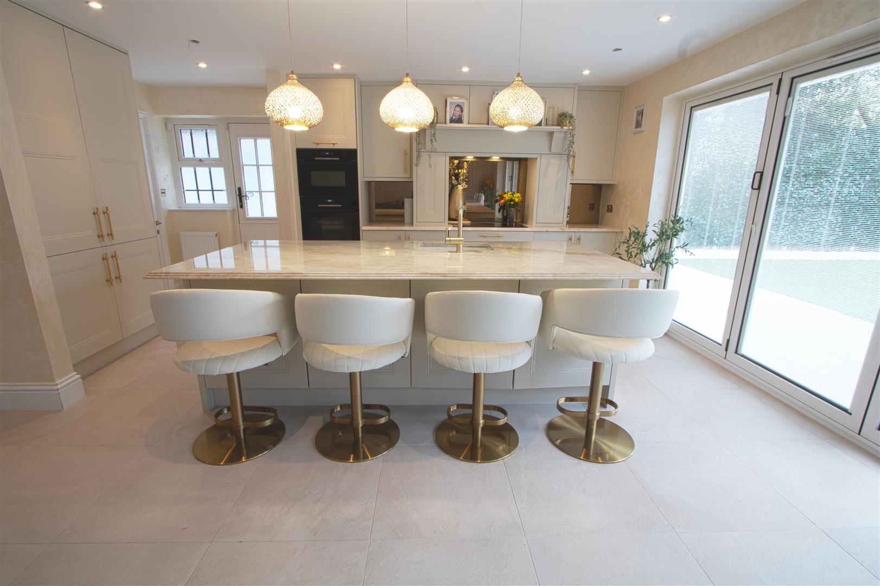
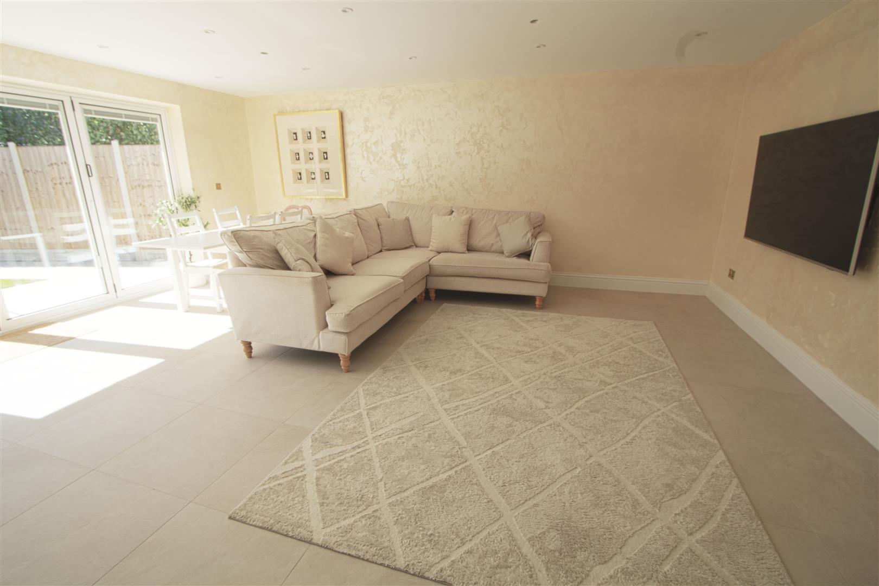
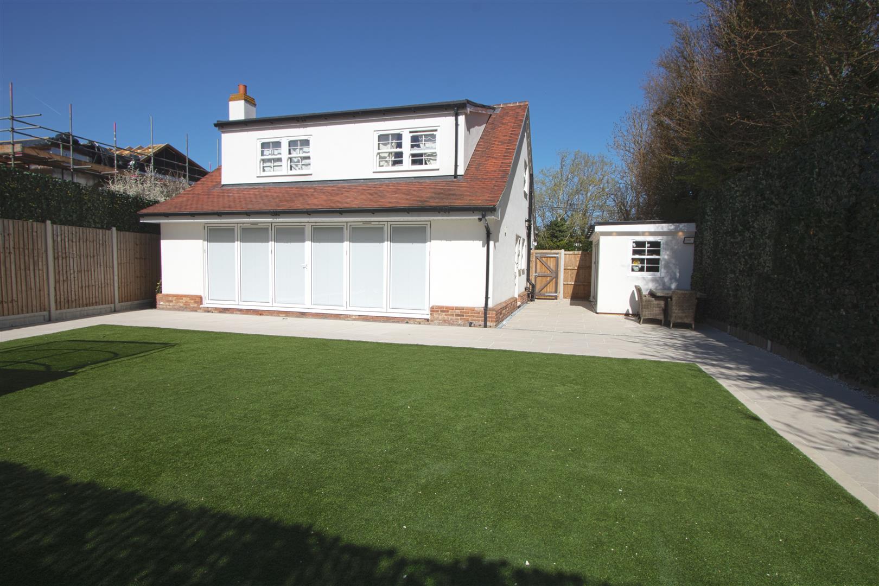
* FOUR BEDROOMS * STUNNING OPEN PLAN KITCHEN DINER FAMILY ROOM * DOWNSTAIRS SHOWER ROOM * OFFICE / PLAYROOM * DETACHED OUTDOOR UTILITY ROOM * PARKING FOR SEVERAL CARS * SECLUDED SOUTH FACING REAR GARDEN * Stunning four bedroom detached home located in the Burnt Mills Road within a short walk to local schools , local shops, nature park and in between Pitsea and Basildon Railway Stations. The property has been totally refurbished buy the current owners throughout to an exceptional standard and also has a south facing rear garden with parking for several cars at the front. This home is being sold with NO ONWARD CHAIN.
- FOUR BEDROOMS
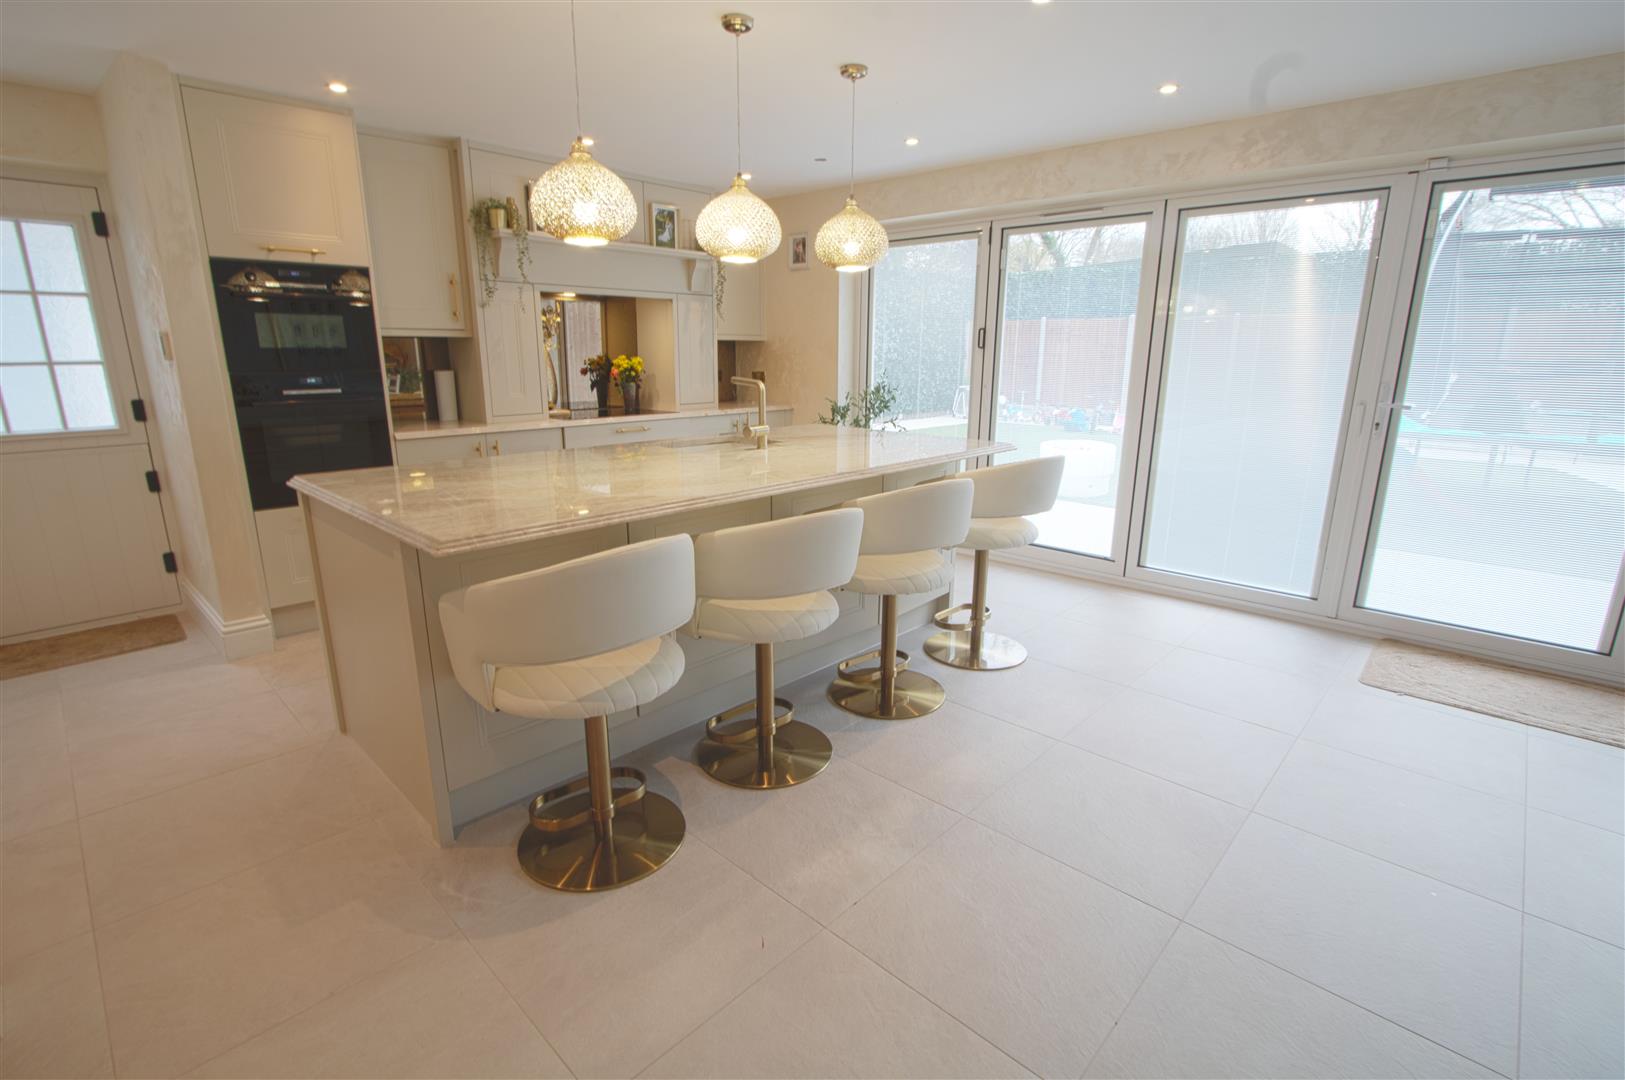
- STUNNING KITCHEN DINER FAMILY ROOM
- MODERN DOWNSTAIRS SHOWER ROOM
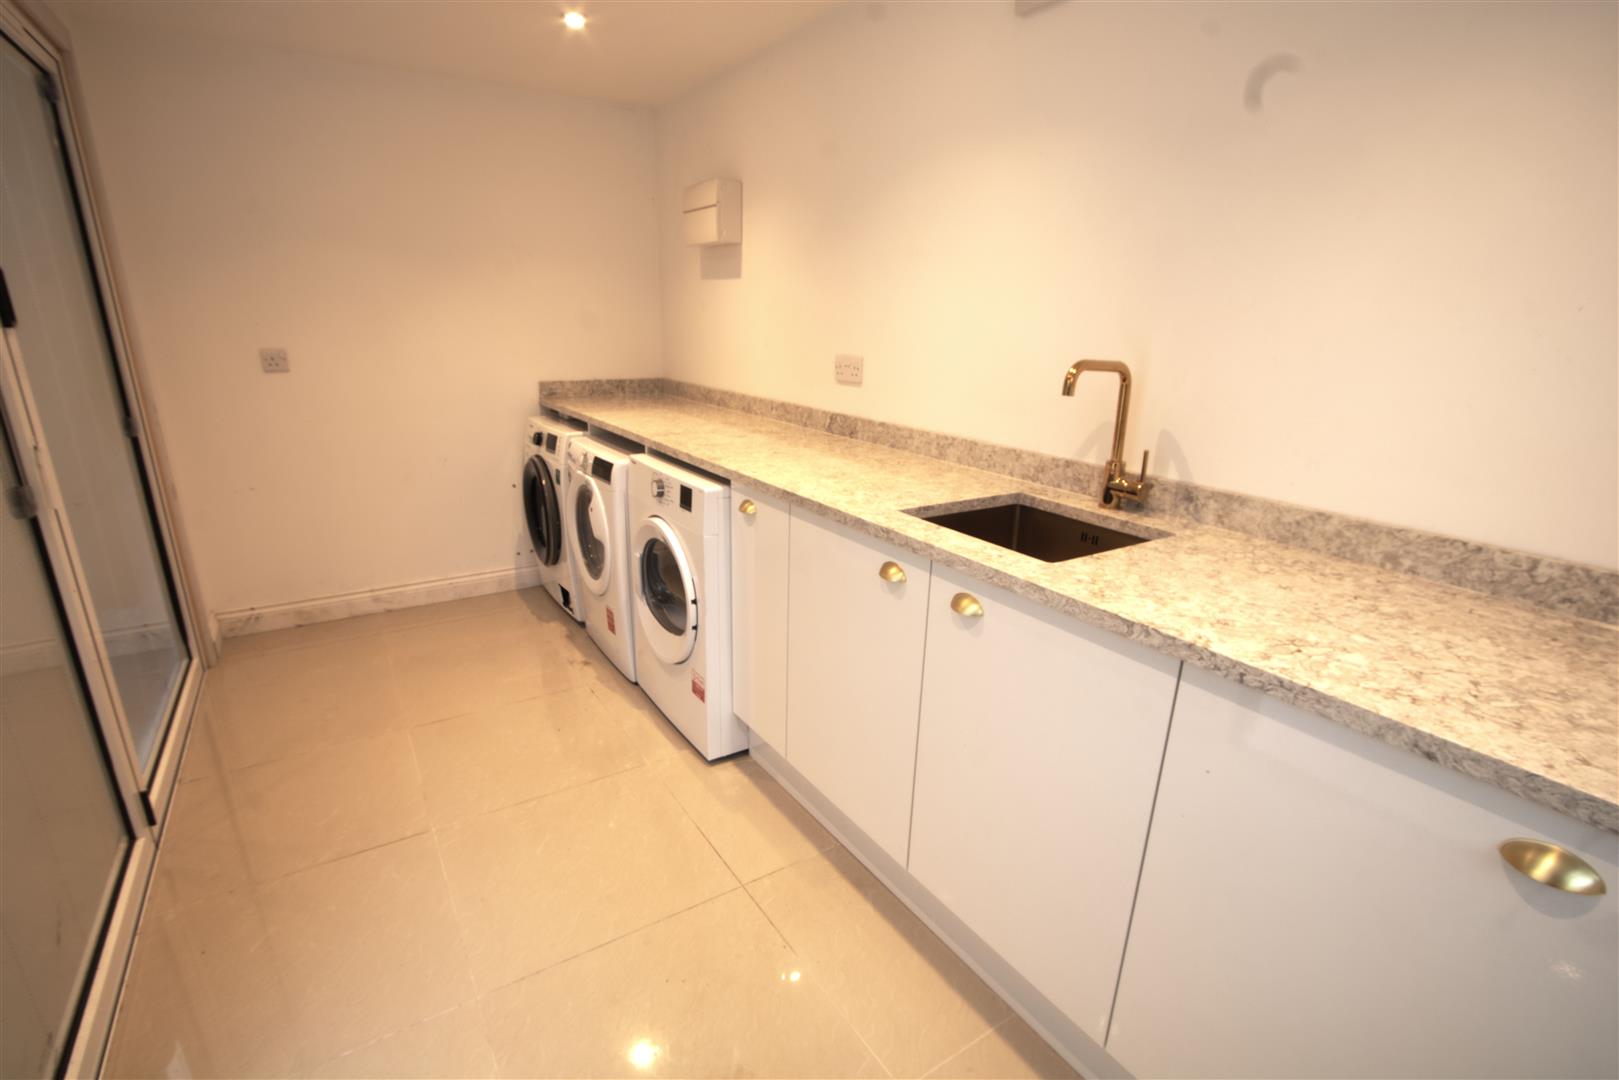
- DETACHED GAMES ROOM / UTILITY ROOM
- UNDERFLOOR HEATING ON GROUND FLOOR
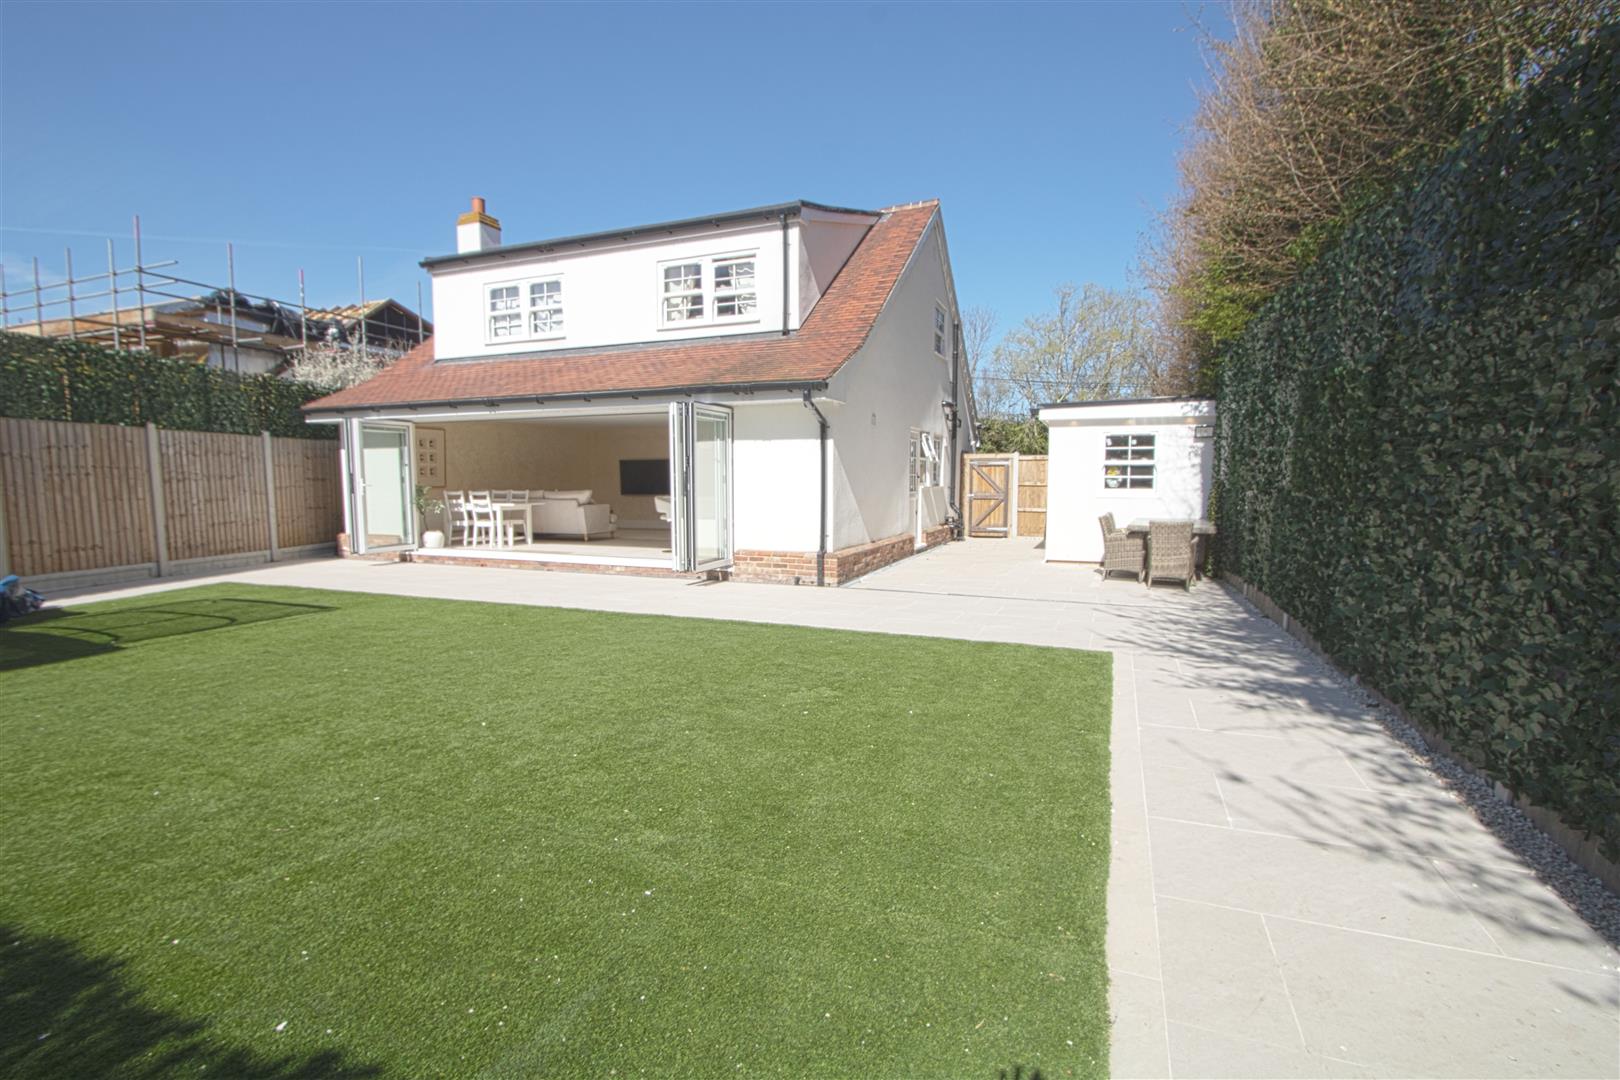
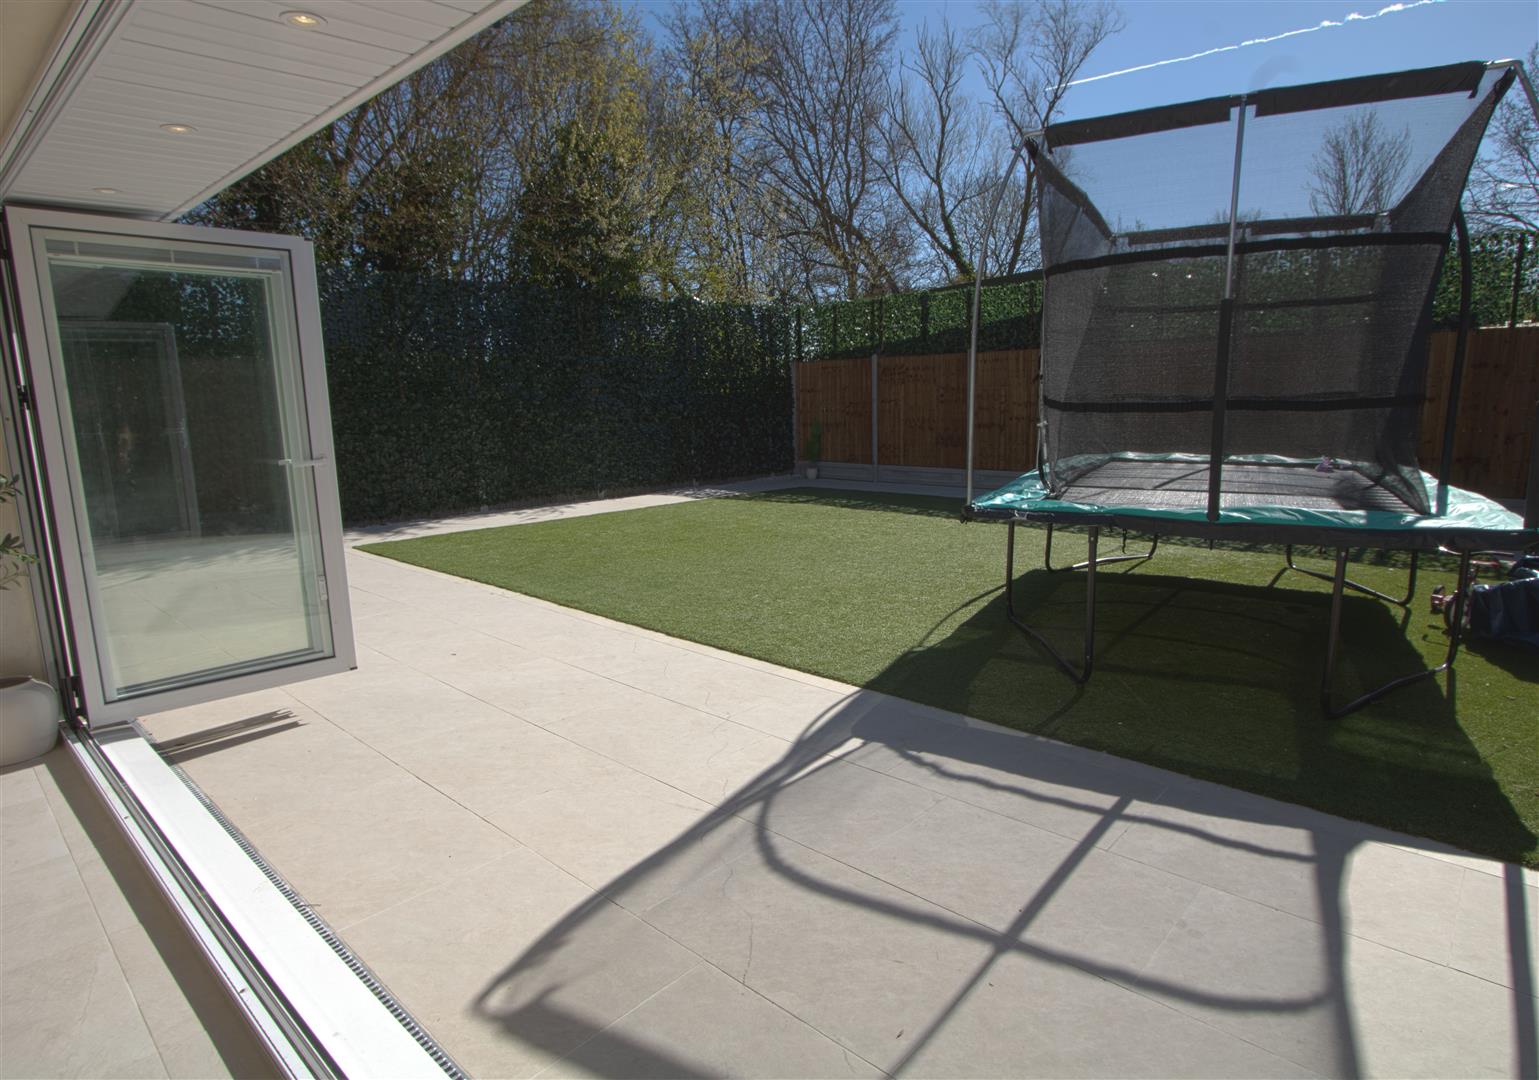
- SOUTH FACING SECLUDED GARDEN
- STUNNING FAMILY BATHROOM
- BI FOLD DOORS TO REAR GARDEN
- LARGE DRIVEWAY WITH PARKING FOR SEVERAL CARS
- SHORT WALK TO WOODS
Property Details
ENTRANCE HALL
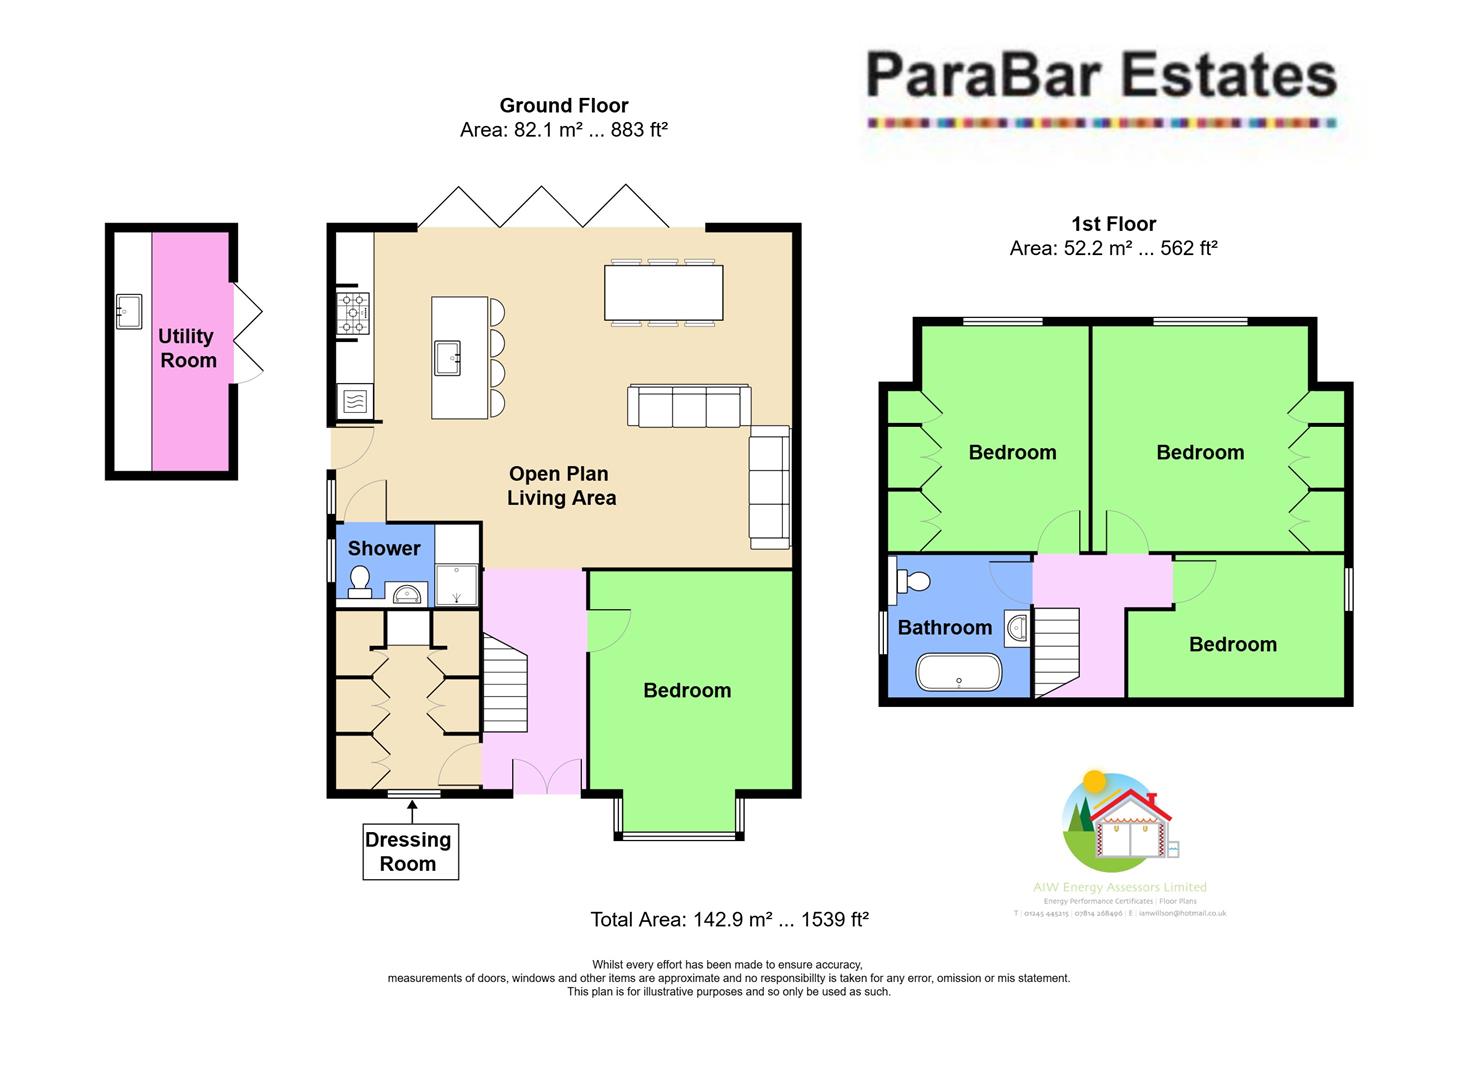
OFFICE
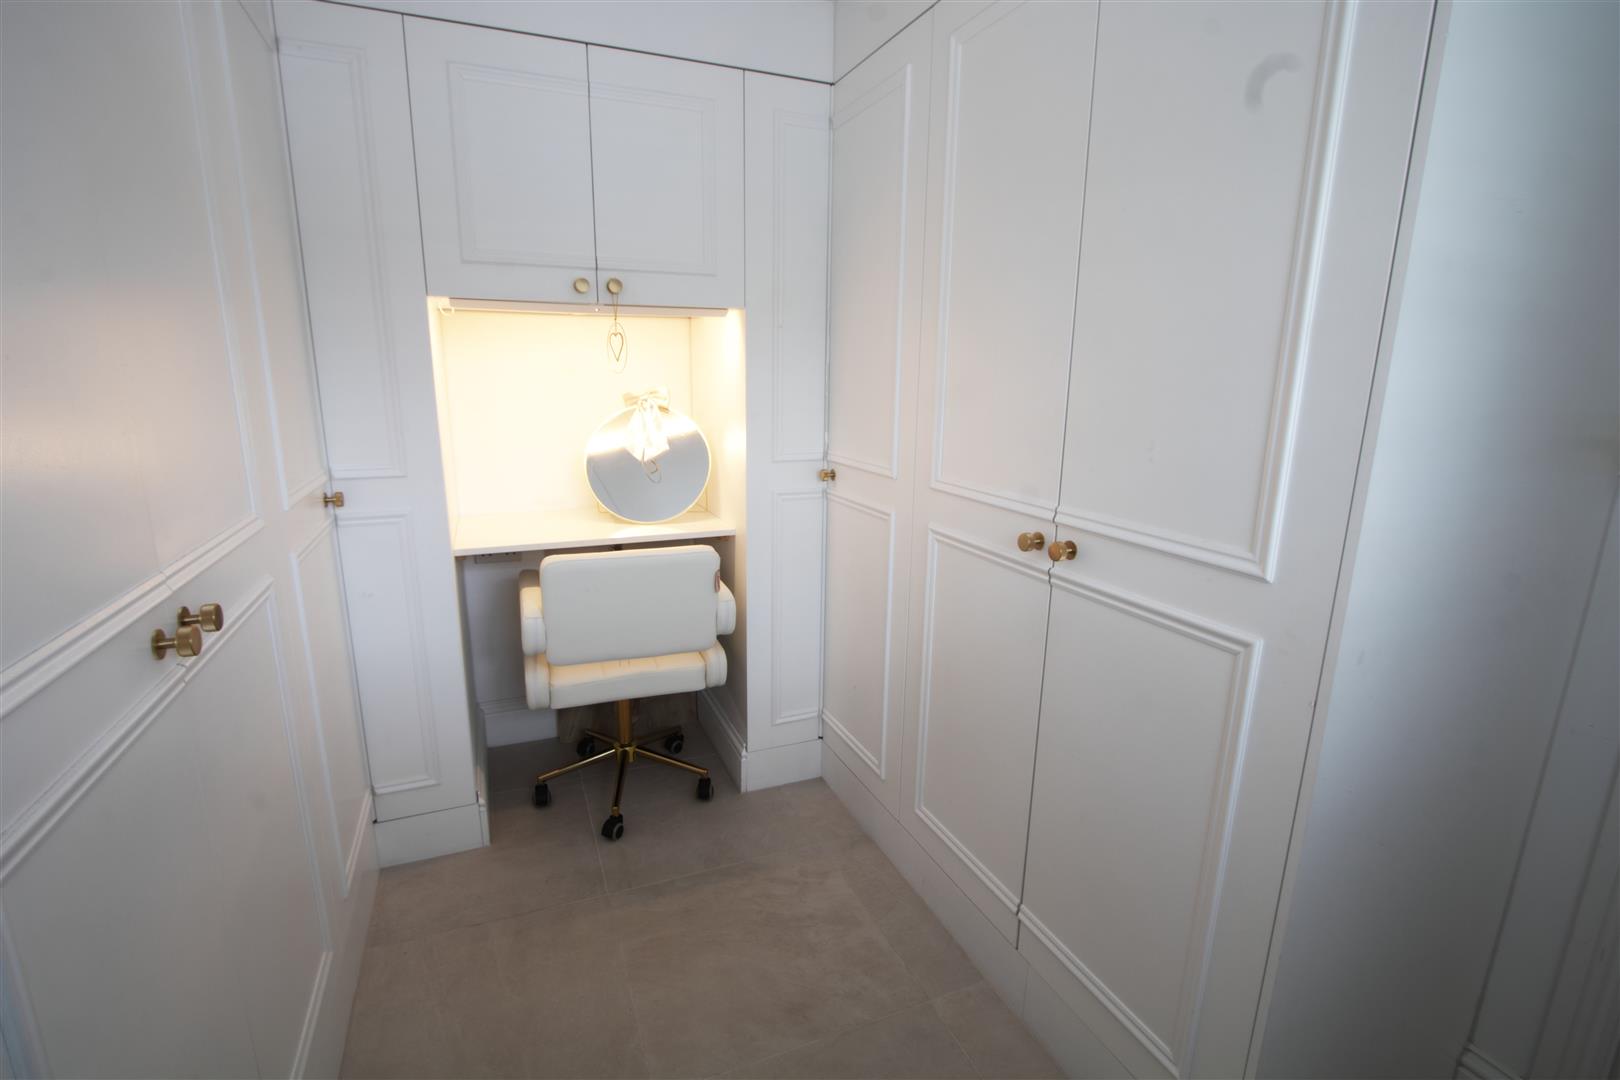
4.27m x 1.88m (14 x 6'2)
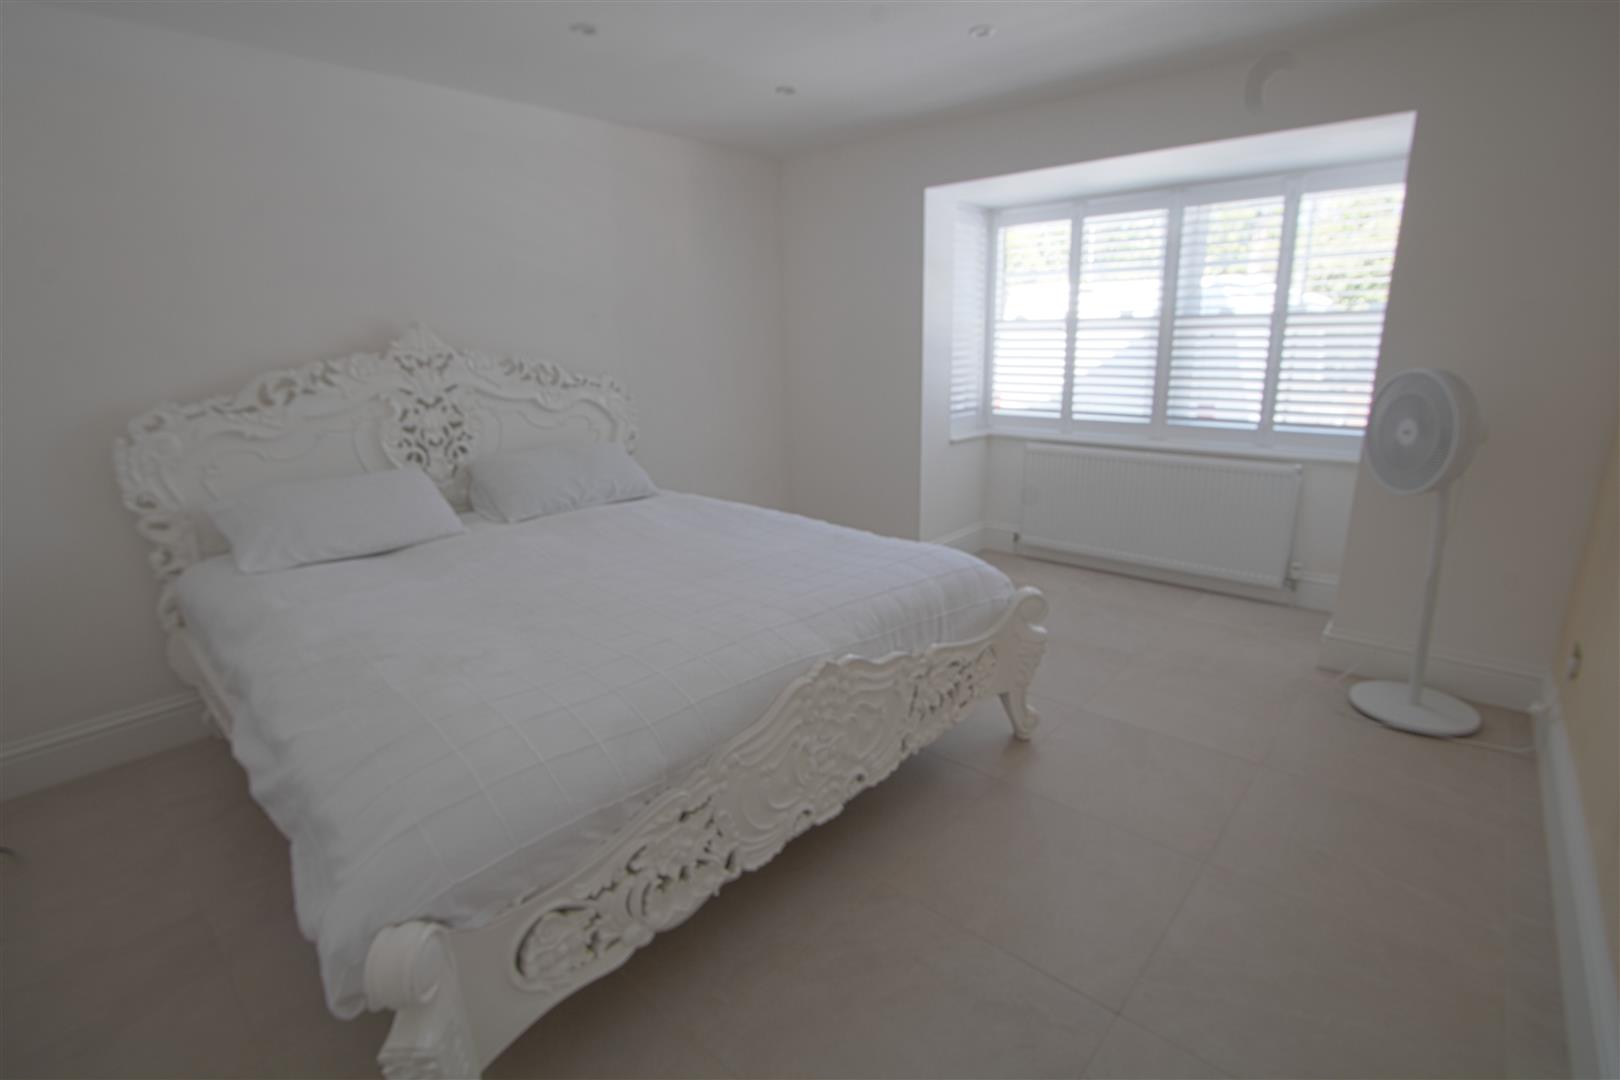
BEDROOM FOUR
4.70m x 3.66m (15'5 x 12)
KITCHEN LOUNGE DINER
6.10m x 5.59m (20 x 18'4)
DOWNSTAIRS SHOWER ROOM
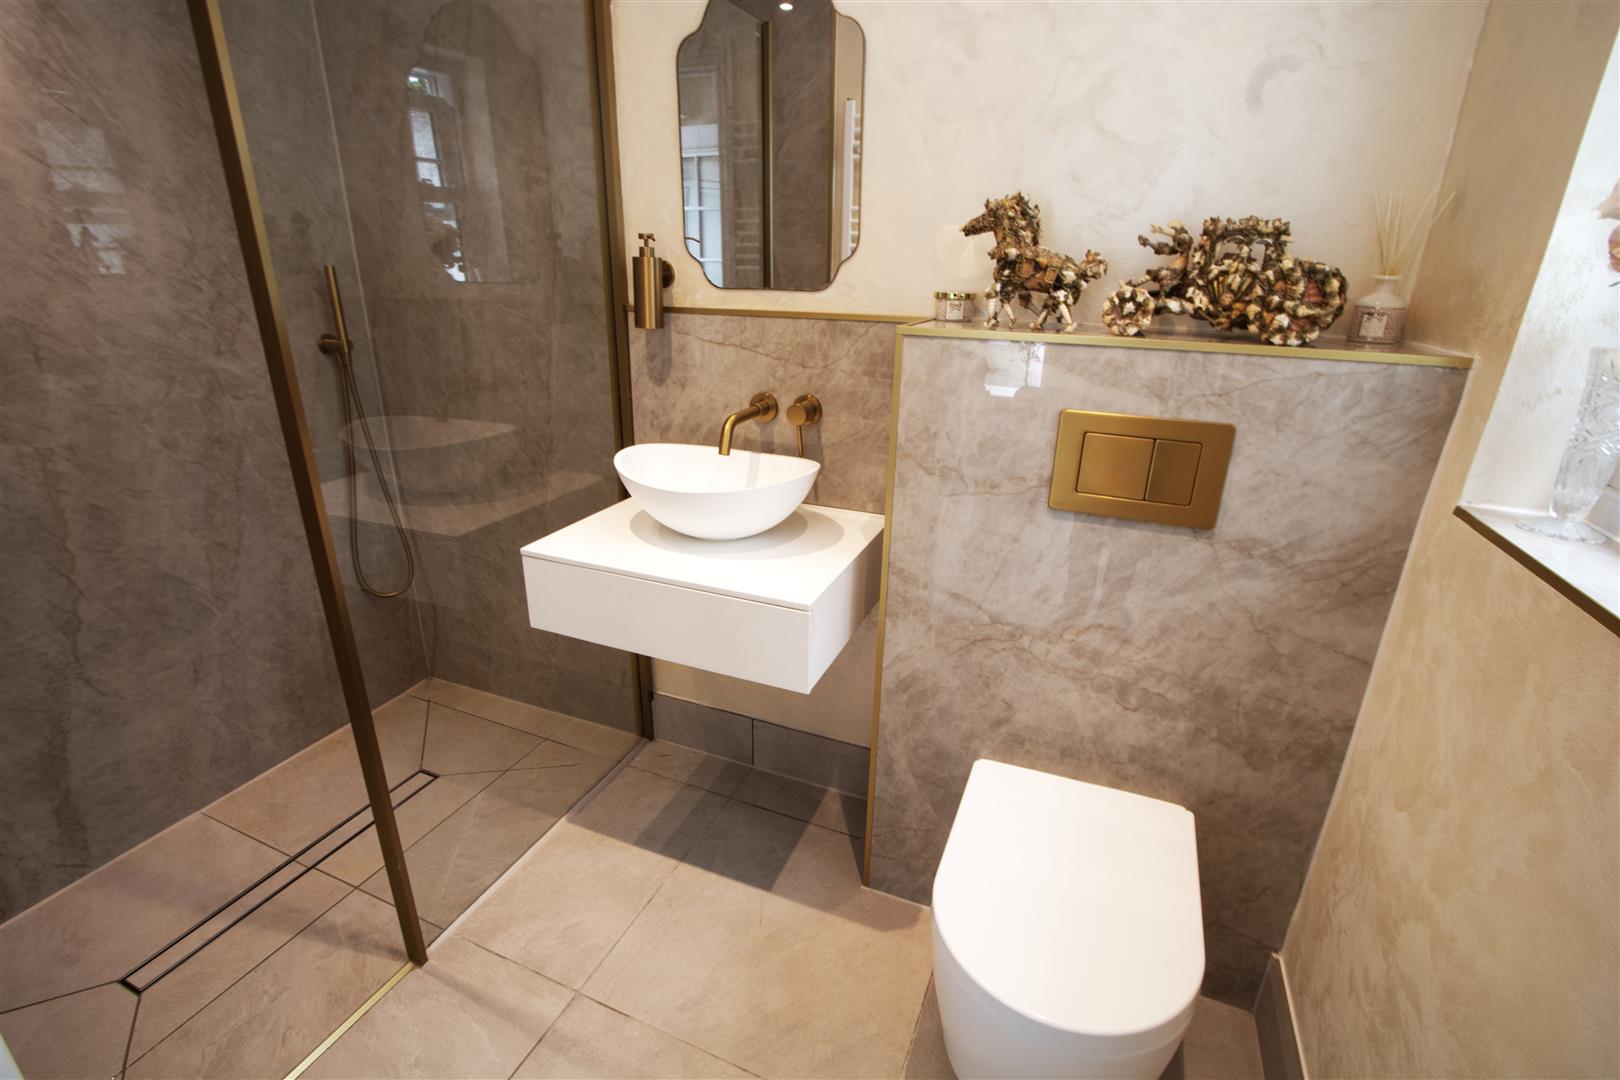
2.34m x 1.52m (7'8 x 5)
FIRST FLOOR
BEDROOM ONE
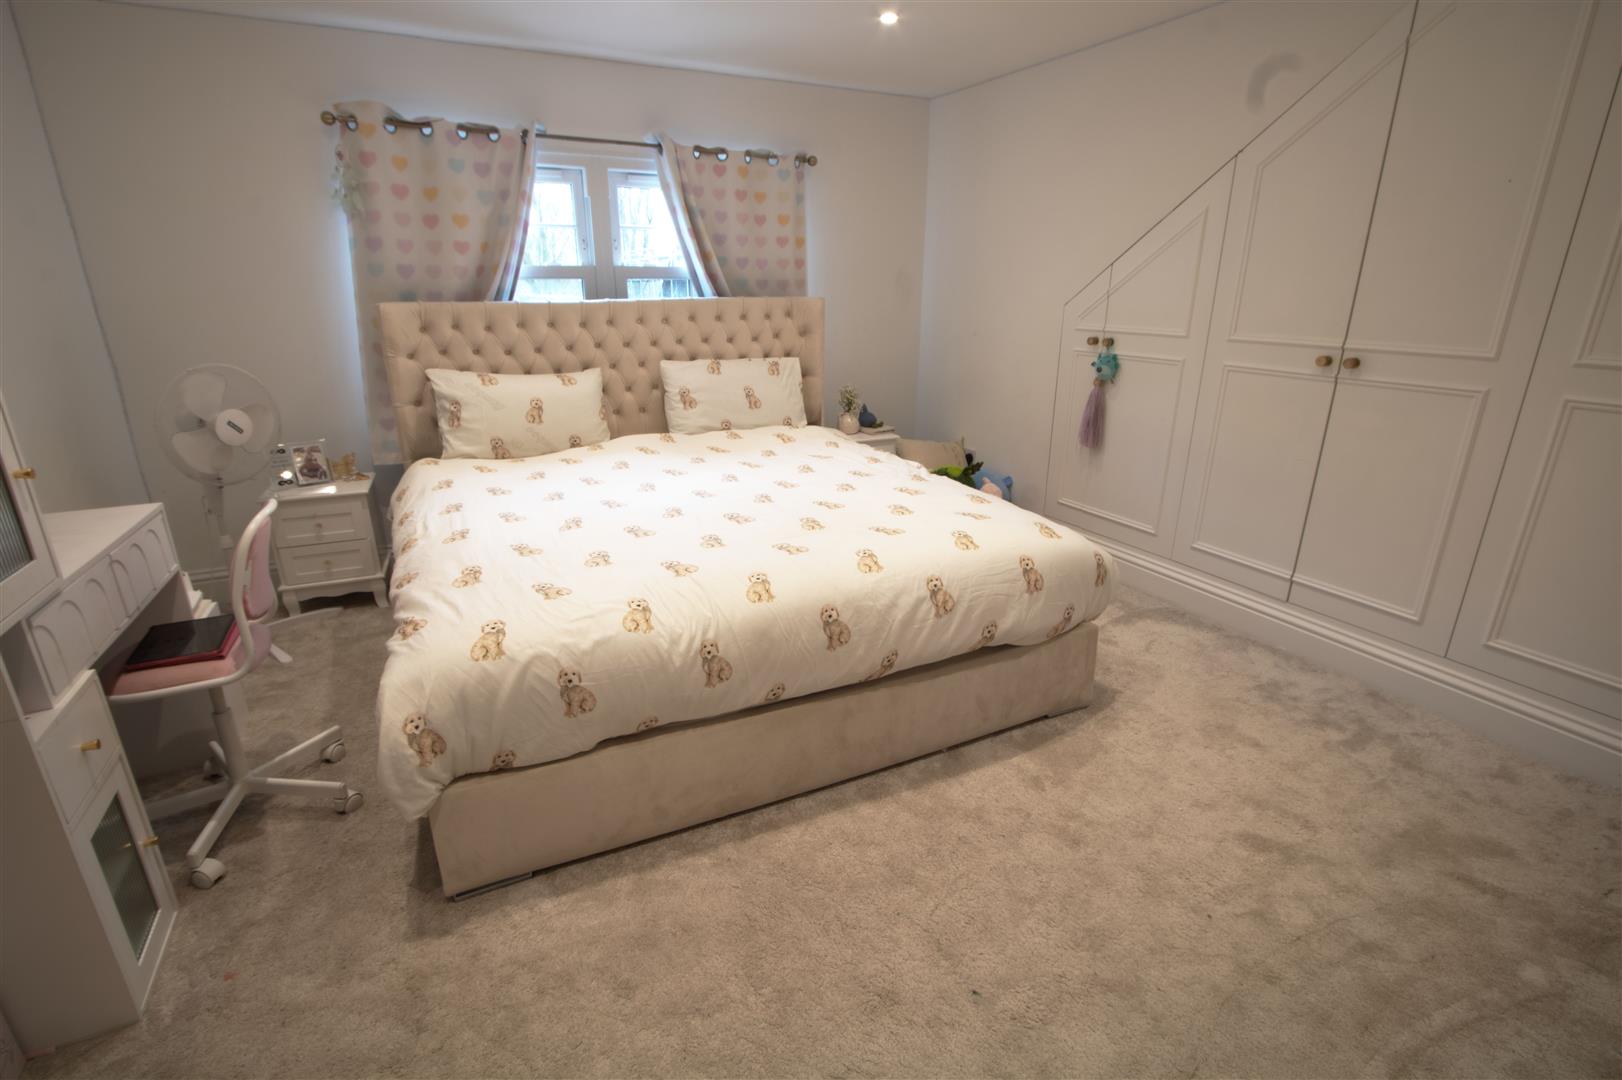
4.04m x 3.78m (13'3 x 12'5)
BEDROOM TWO
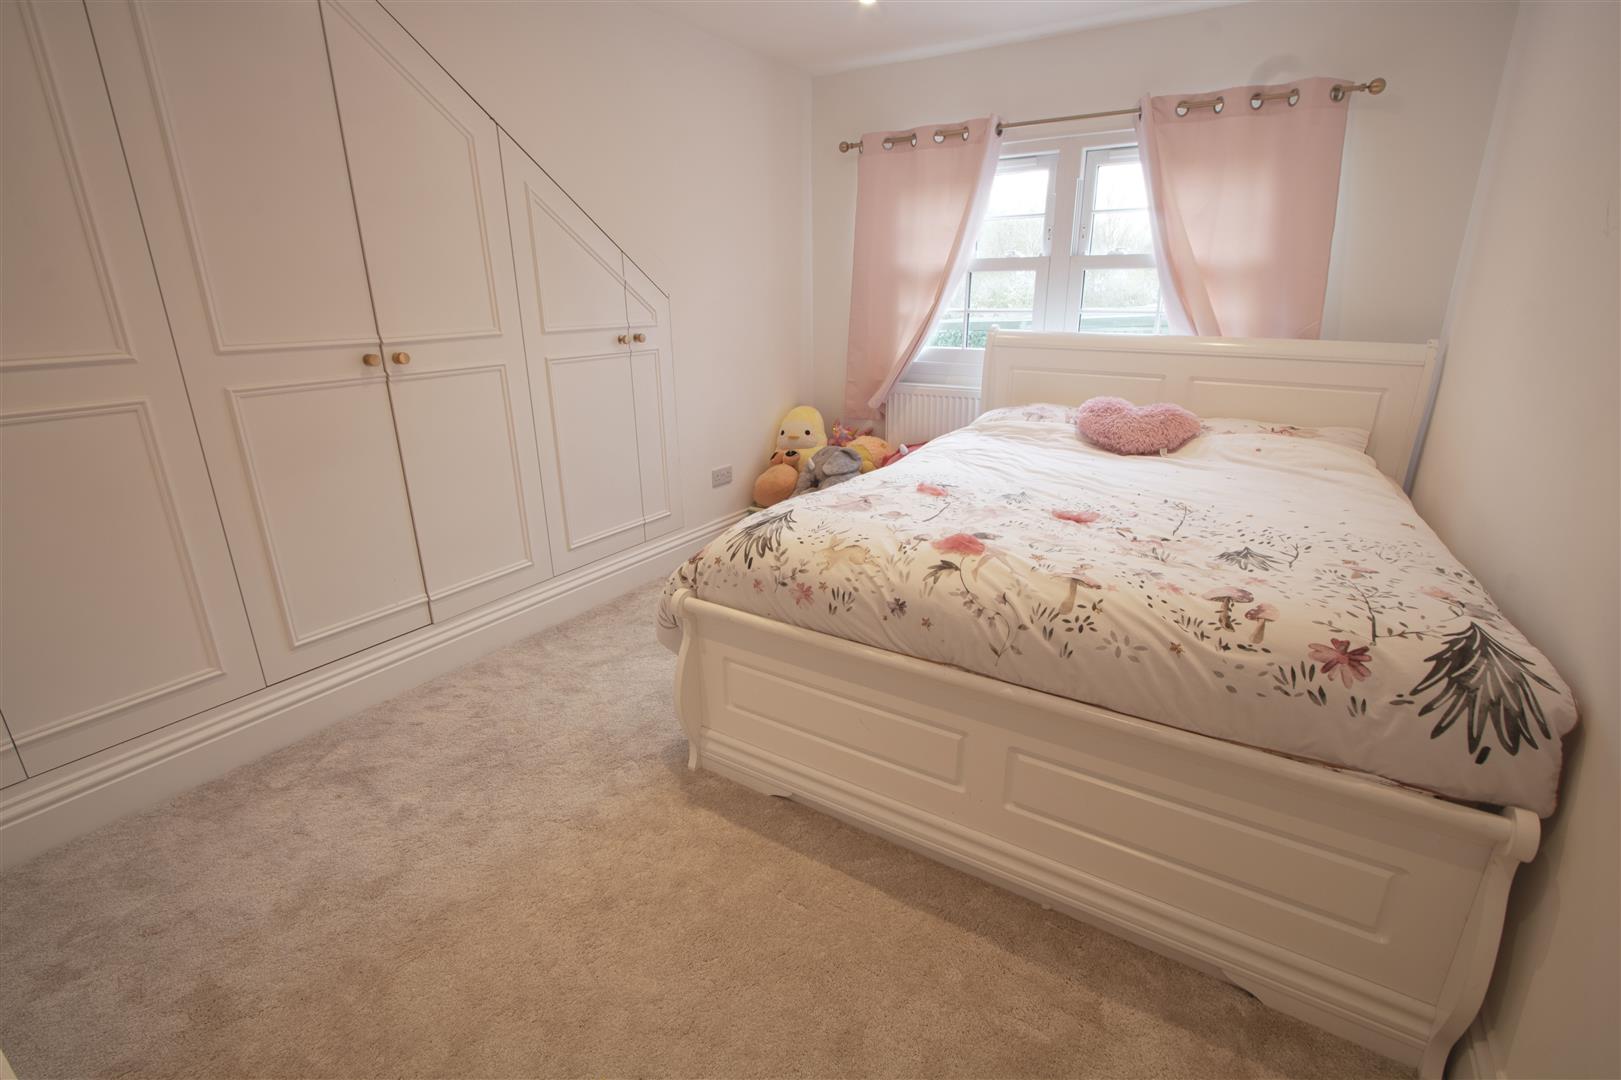
4.17m x 2.69m (13'8 x 8'10)
BEDROOM THREE
3.66m x 2.74m (12 x 9)
FAMILY BATHROOM
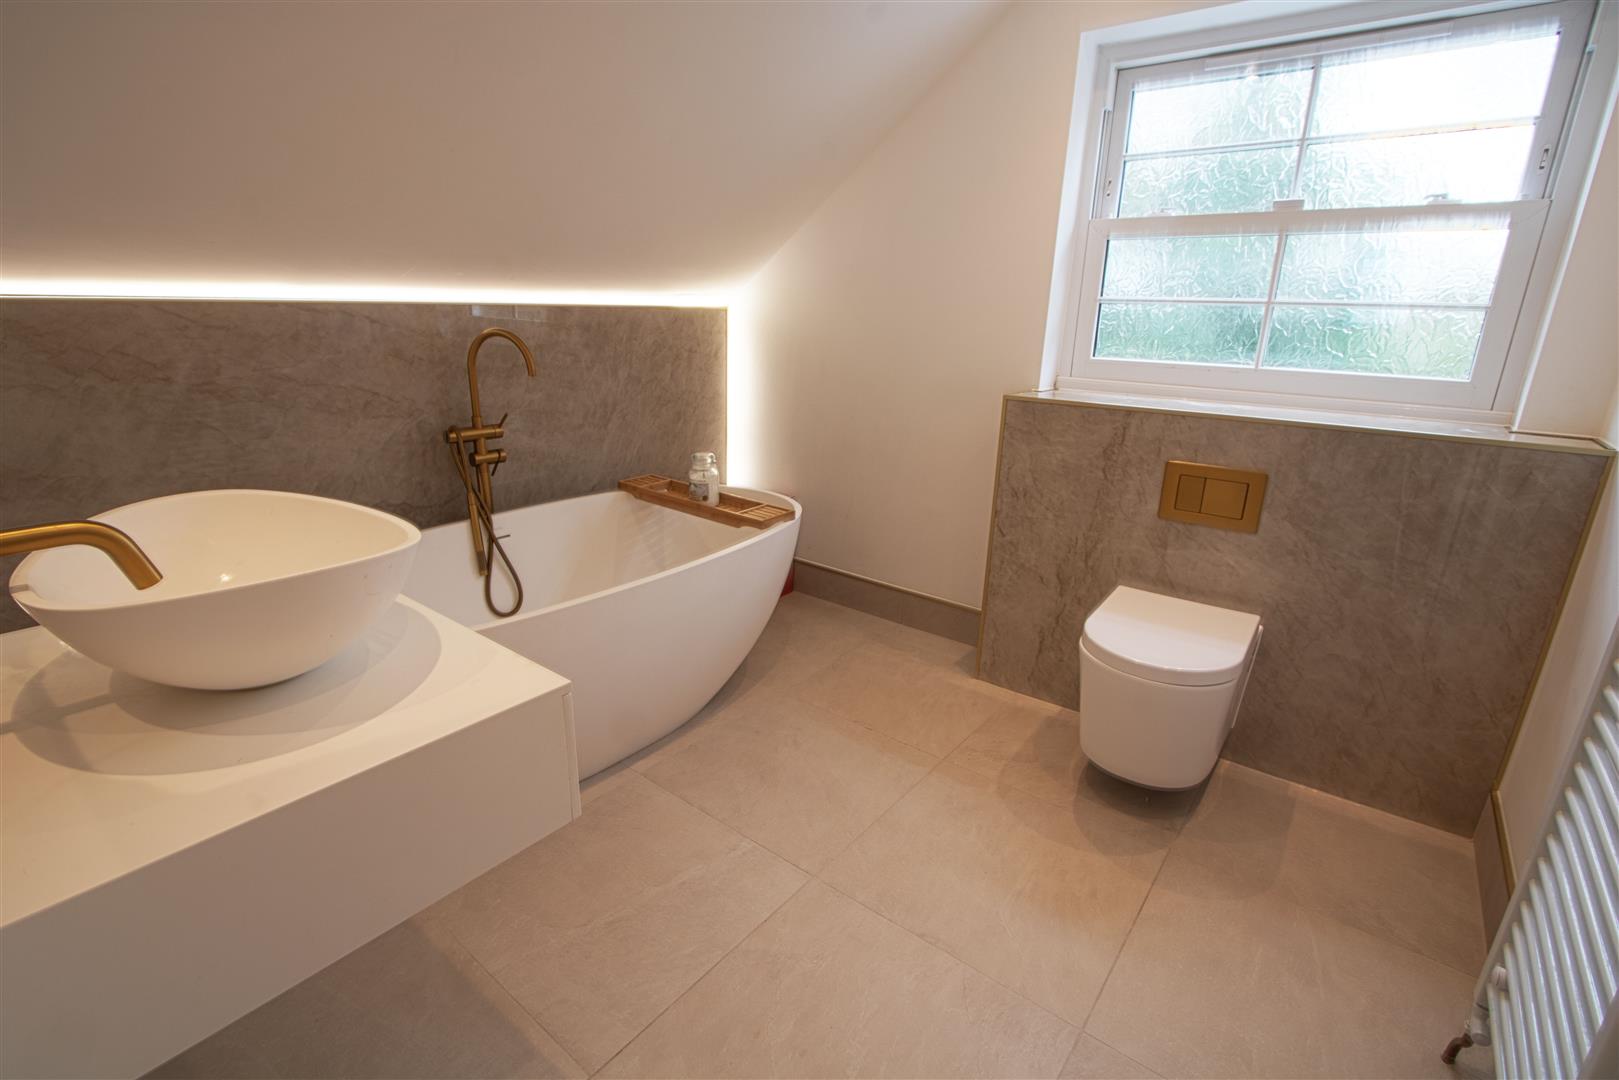
2.69m x 2.57m (8'10 x 8'5)
DETACHED GAMES ROOM / UTILITY
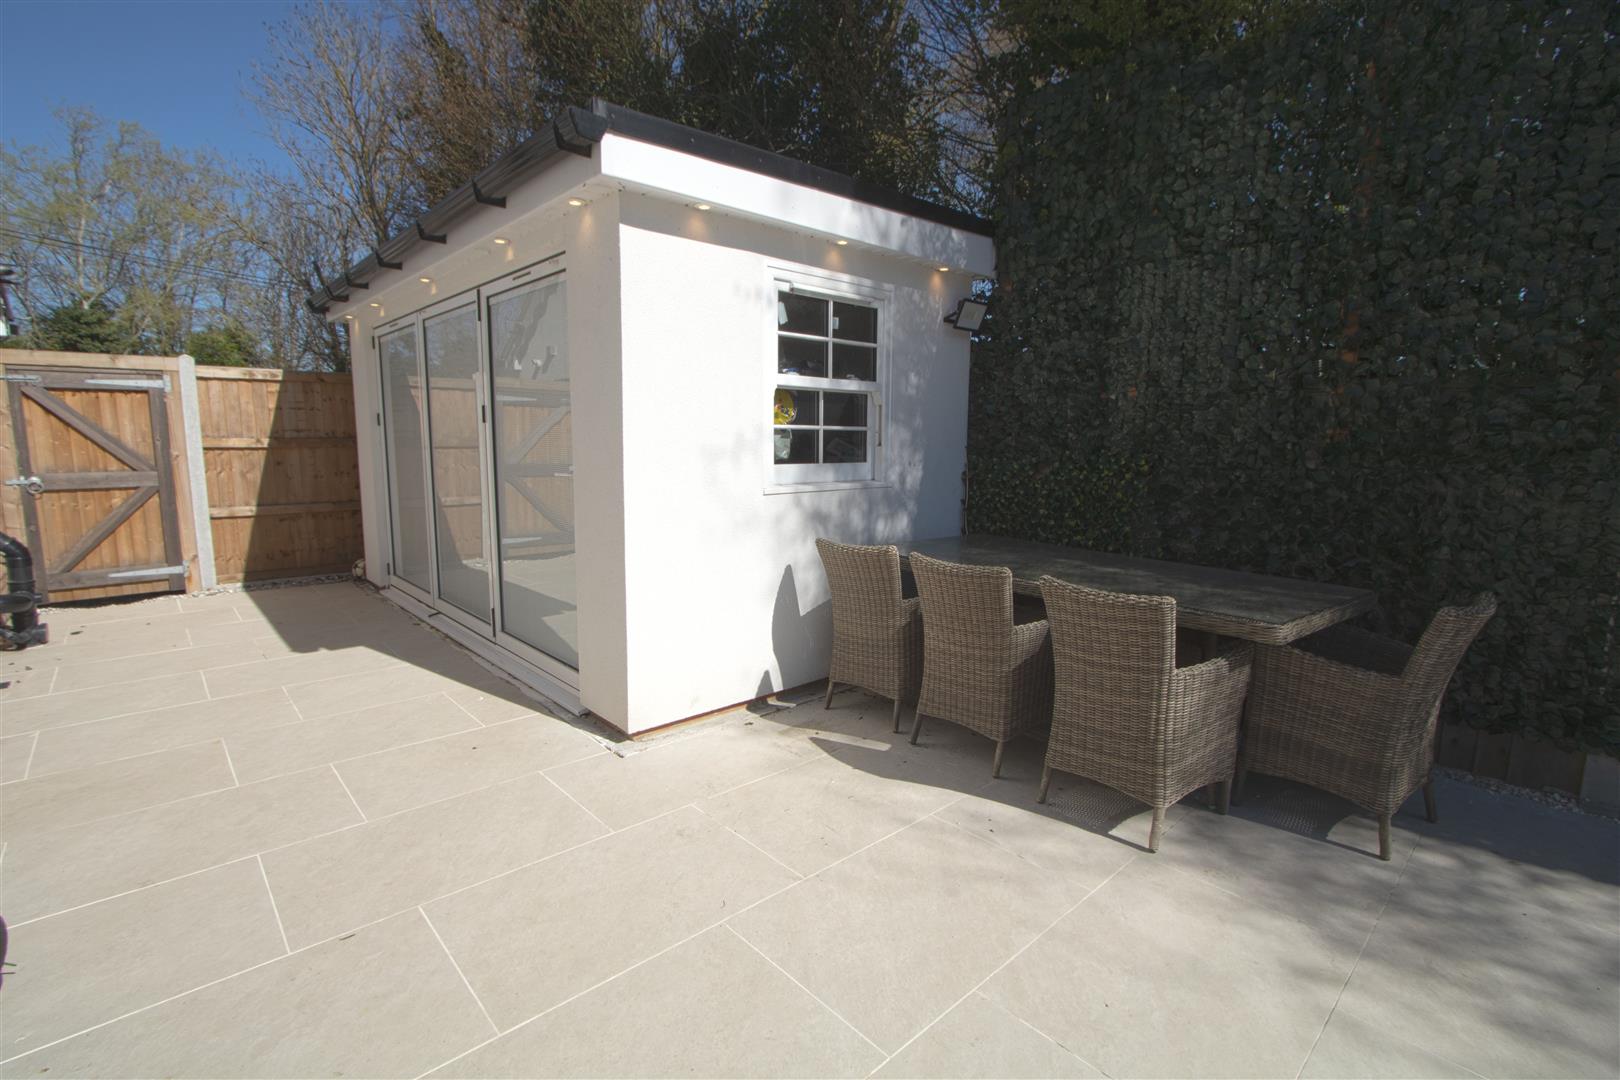
4.22m x 1.98m (13'10 x 6'6)
REAR GARDEN
FRONT DRIVE