Sold 3 Bed House - Detached
Bunting Lane, Billericay Price Guide £575,000
Property Features
Bunting Lane, Billericay, CM11 2YT
Contact Agent
Billericay Office Sales106 High Street
Billericay
Essex
CM12 9BY
info@parabar.co.uk
About the Property
* CHAIN FREE * DETACHED * THREE DOUBLE BEDROOMS * EN SUITE *THREE RECEPTIONS * UTILTY ROOM * GROUND FLOOR CLOAKROOM * DRIVEWAY FOR MULTIPLE VEHICLES * GARAGE * GOOD SIZE GARDEN * 0.9 M TO BILLERICAY STATION * This attractive, spacious family home is less than a mile to High st & station, close to local shops and schools & is only a stones throw to Mill Meadows Nature Reserve. Council tax band E
- CHAIN FREE
- DETACHED
- THREE DOUBLE BEDROOMS
- THREE RECEPTIONS
- UTILTY ROOM
- GROUND FLOOR CLOAKROOM
- GARAGE
- GOOD SIZE GARDEN
- STONES THROW TO MILL MEADOES NATURE RESERVE
- 0.9 M TO BILLERICAY STATION
Property Details
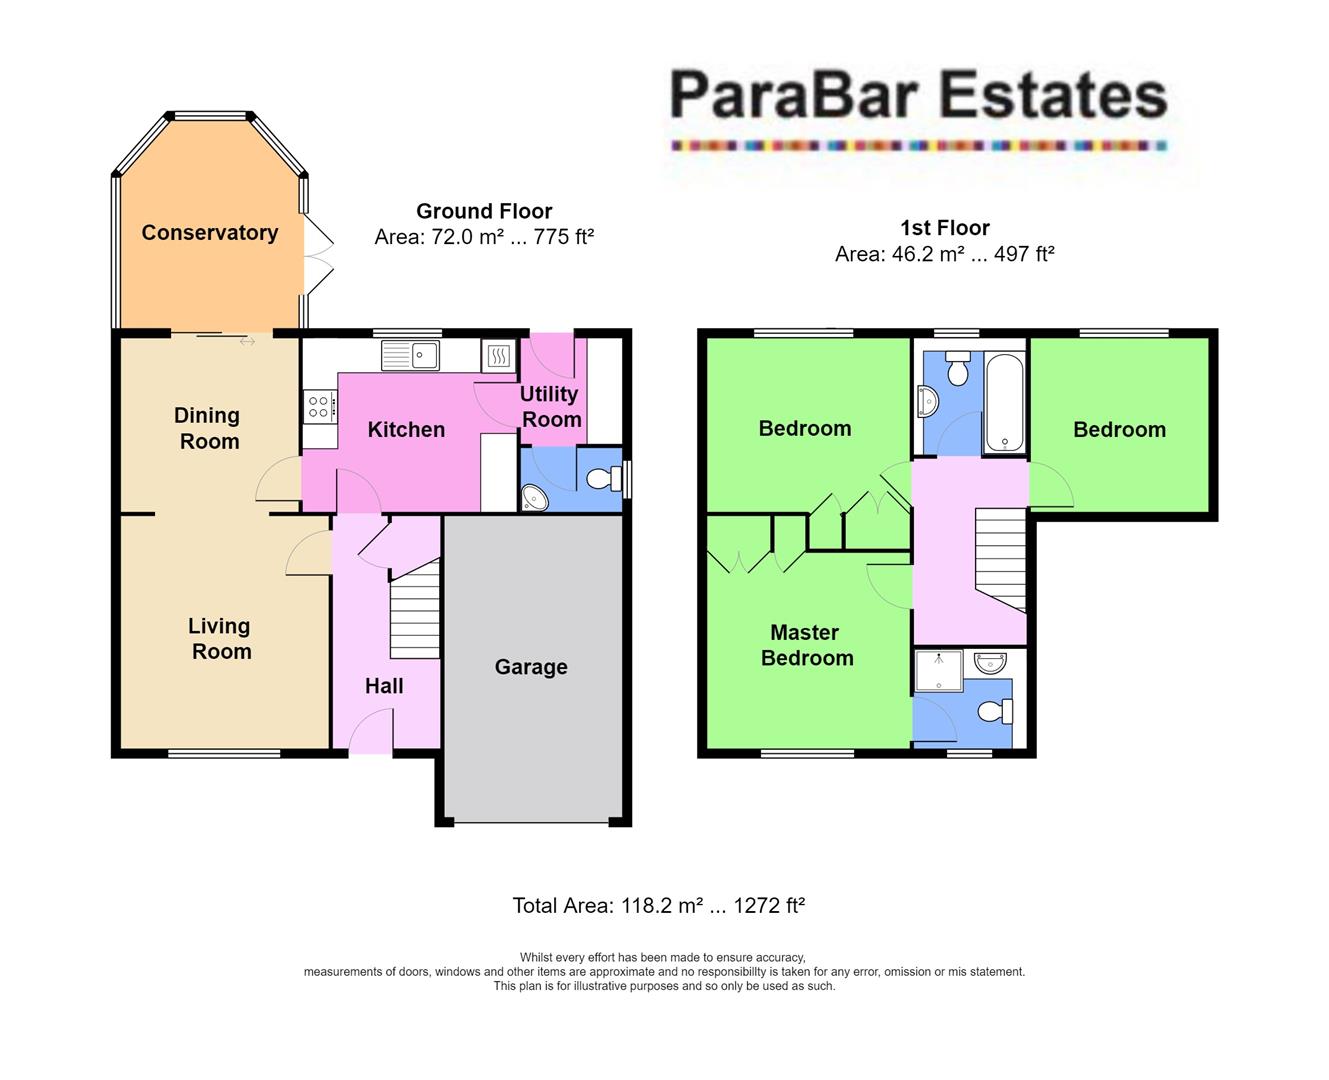
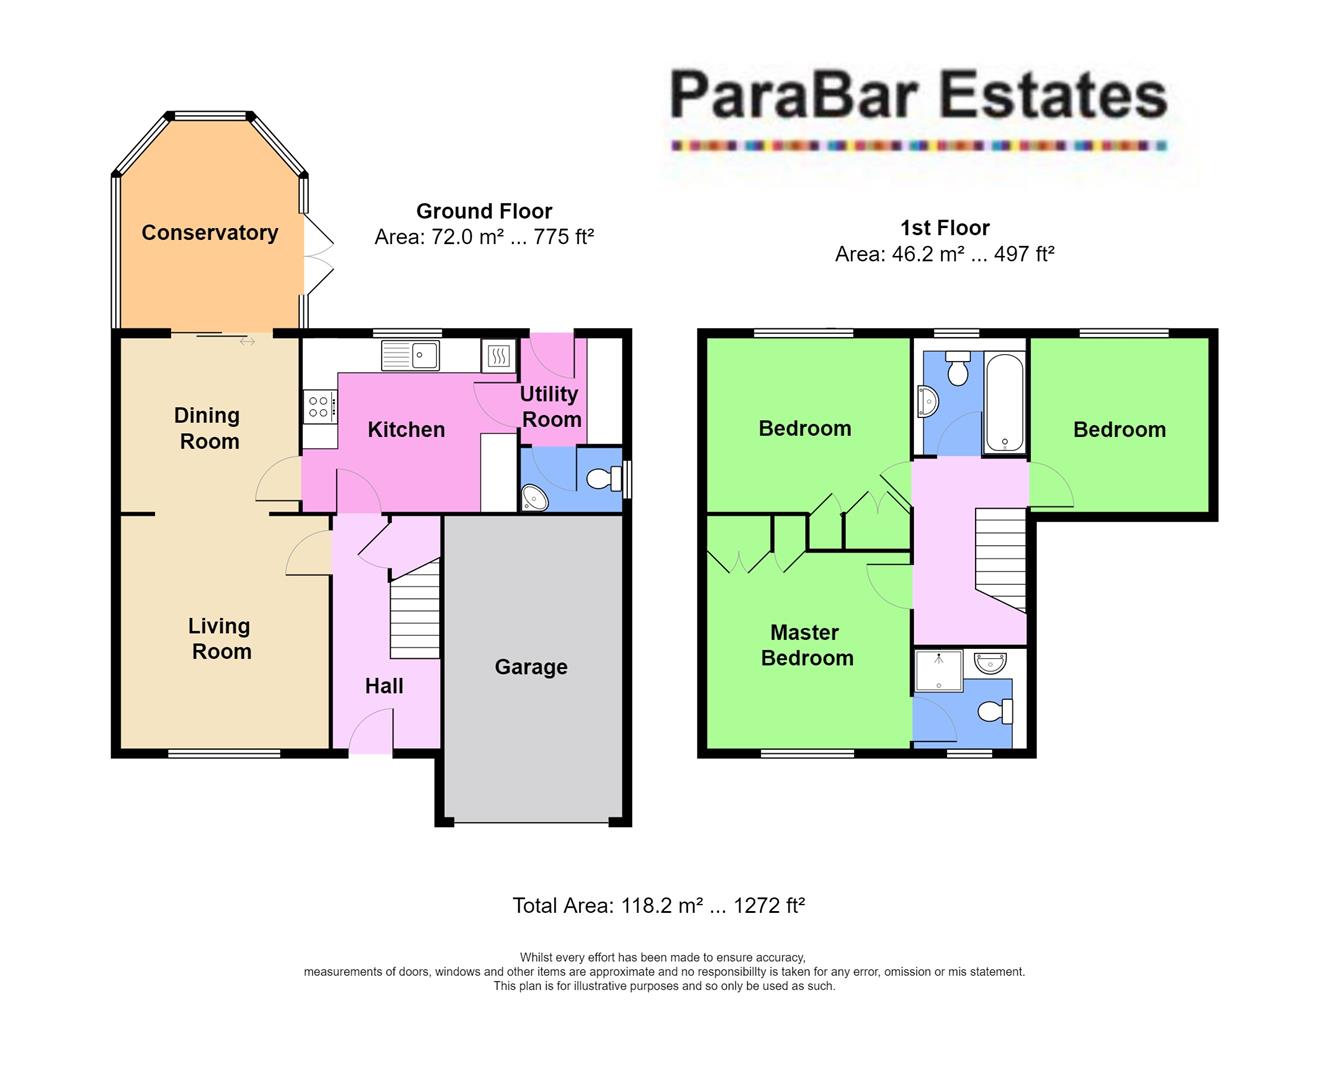
ENTRANCE HALL
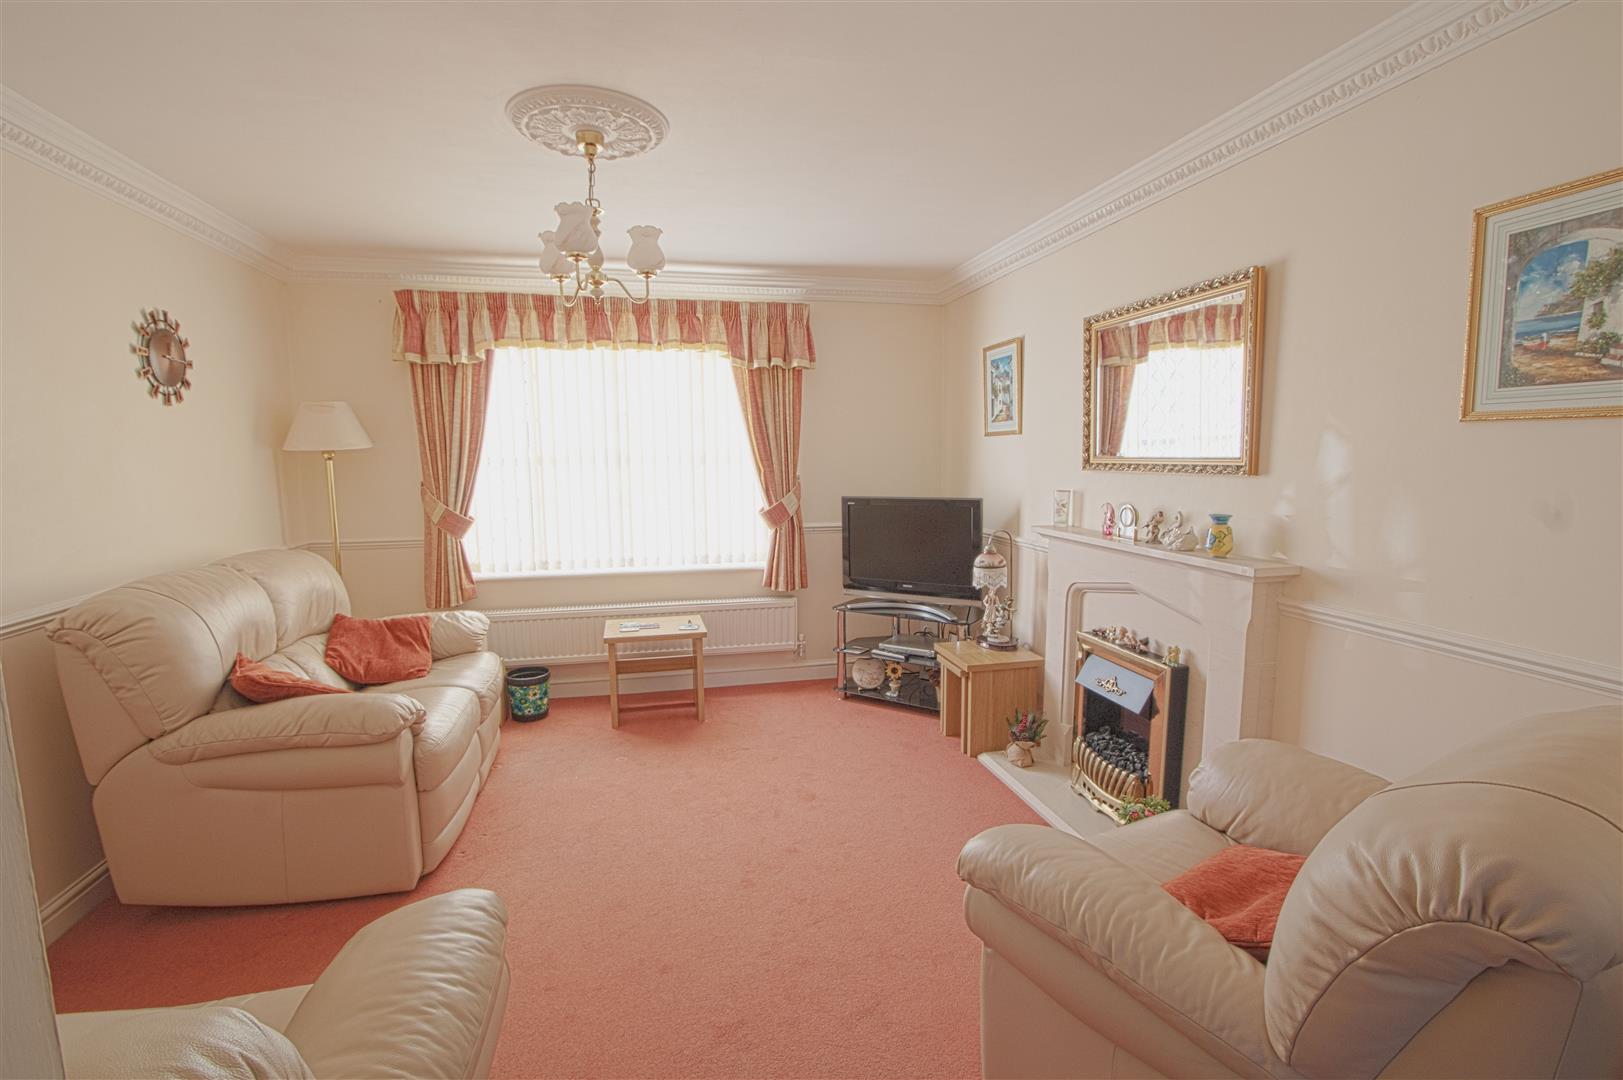
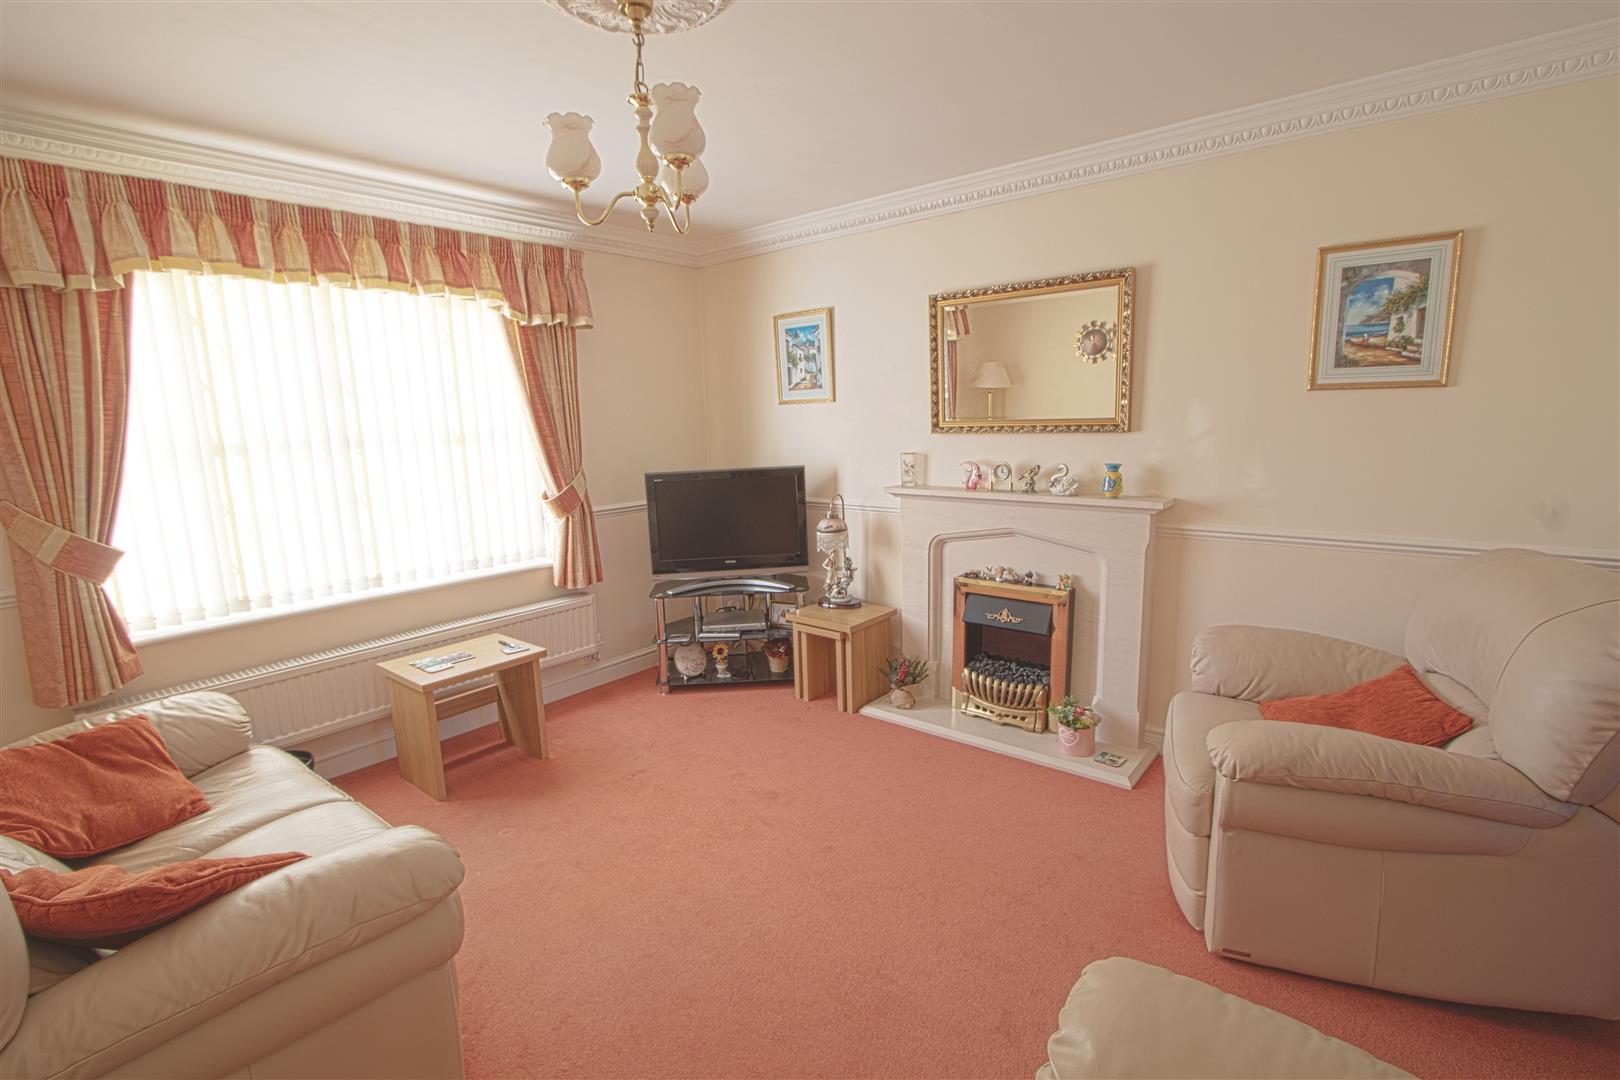
LOUNGE
3.79 x 3.49 (12'5" x 11'5")
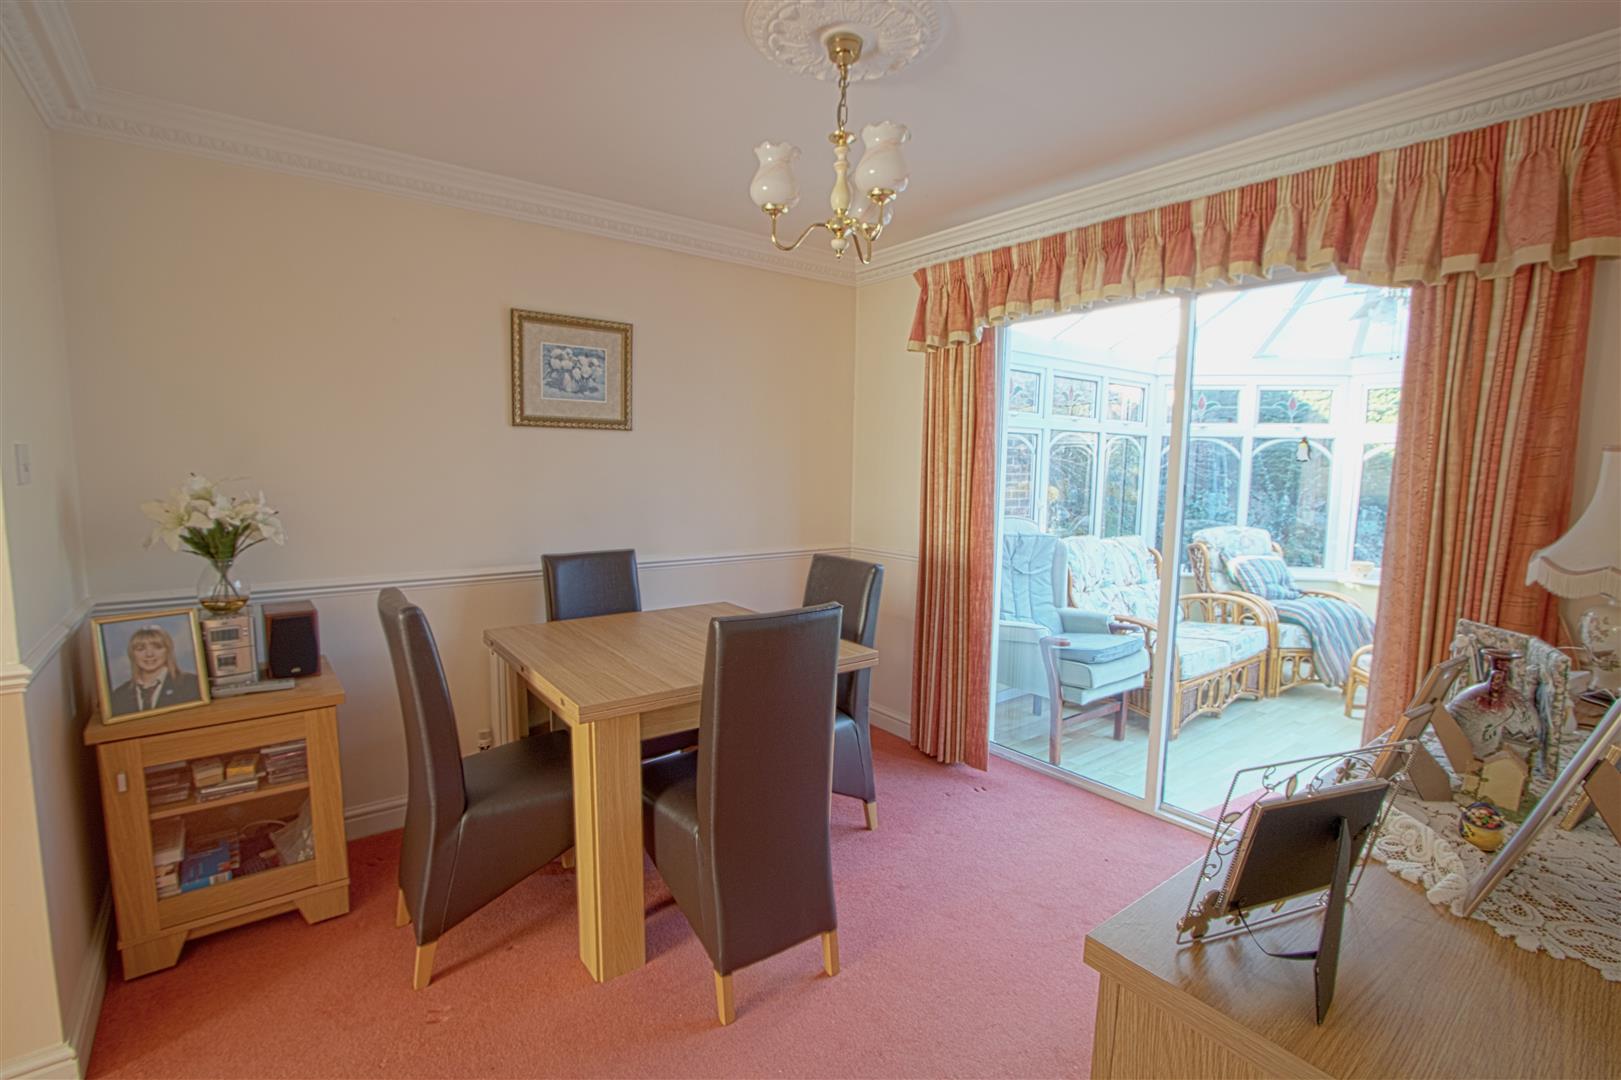
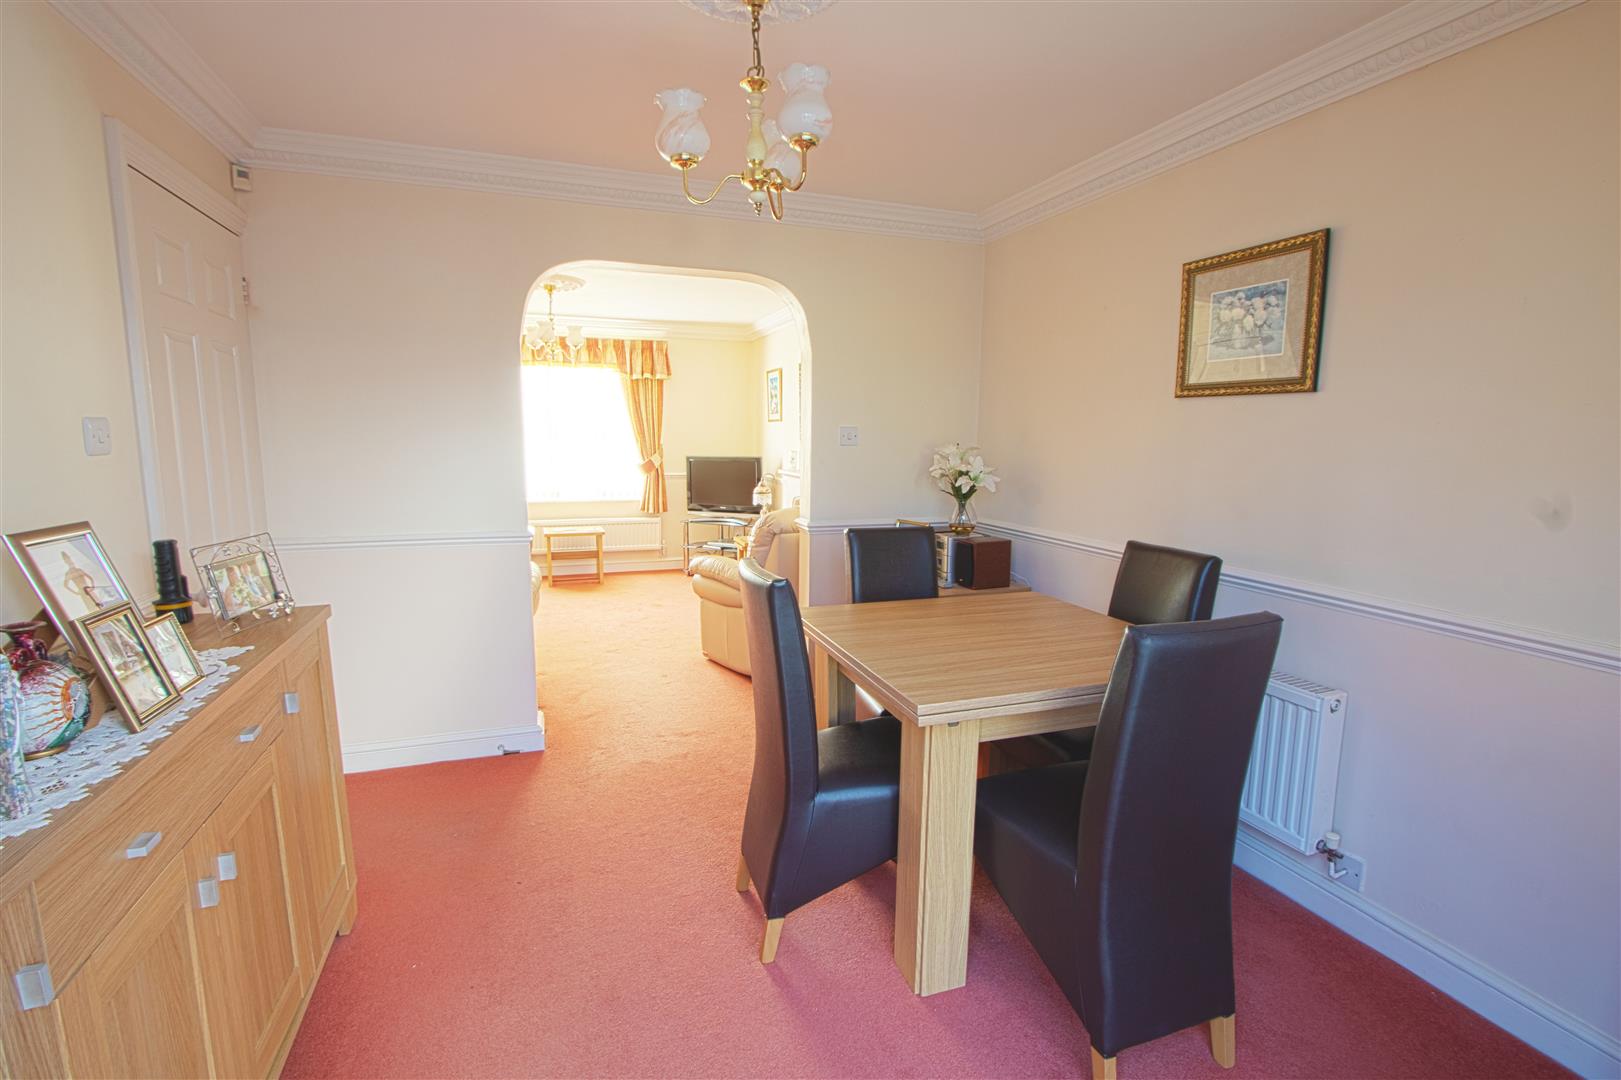
DINING ROOM
2.97 x 2.92 (9'8" x 9'6" )
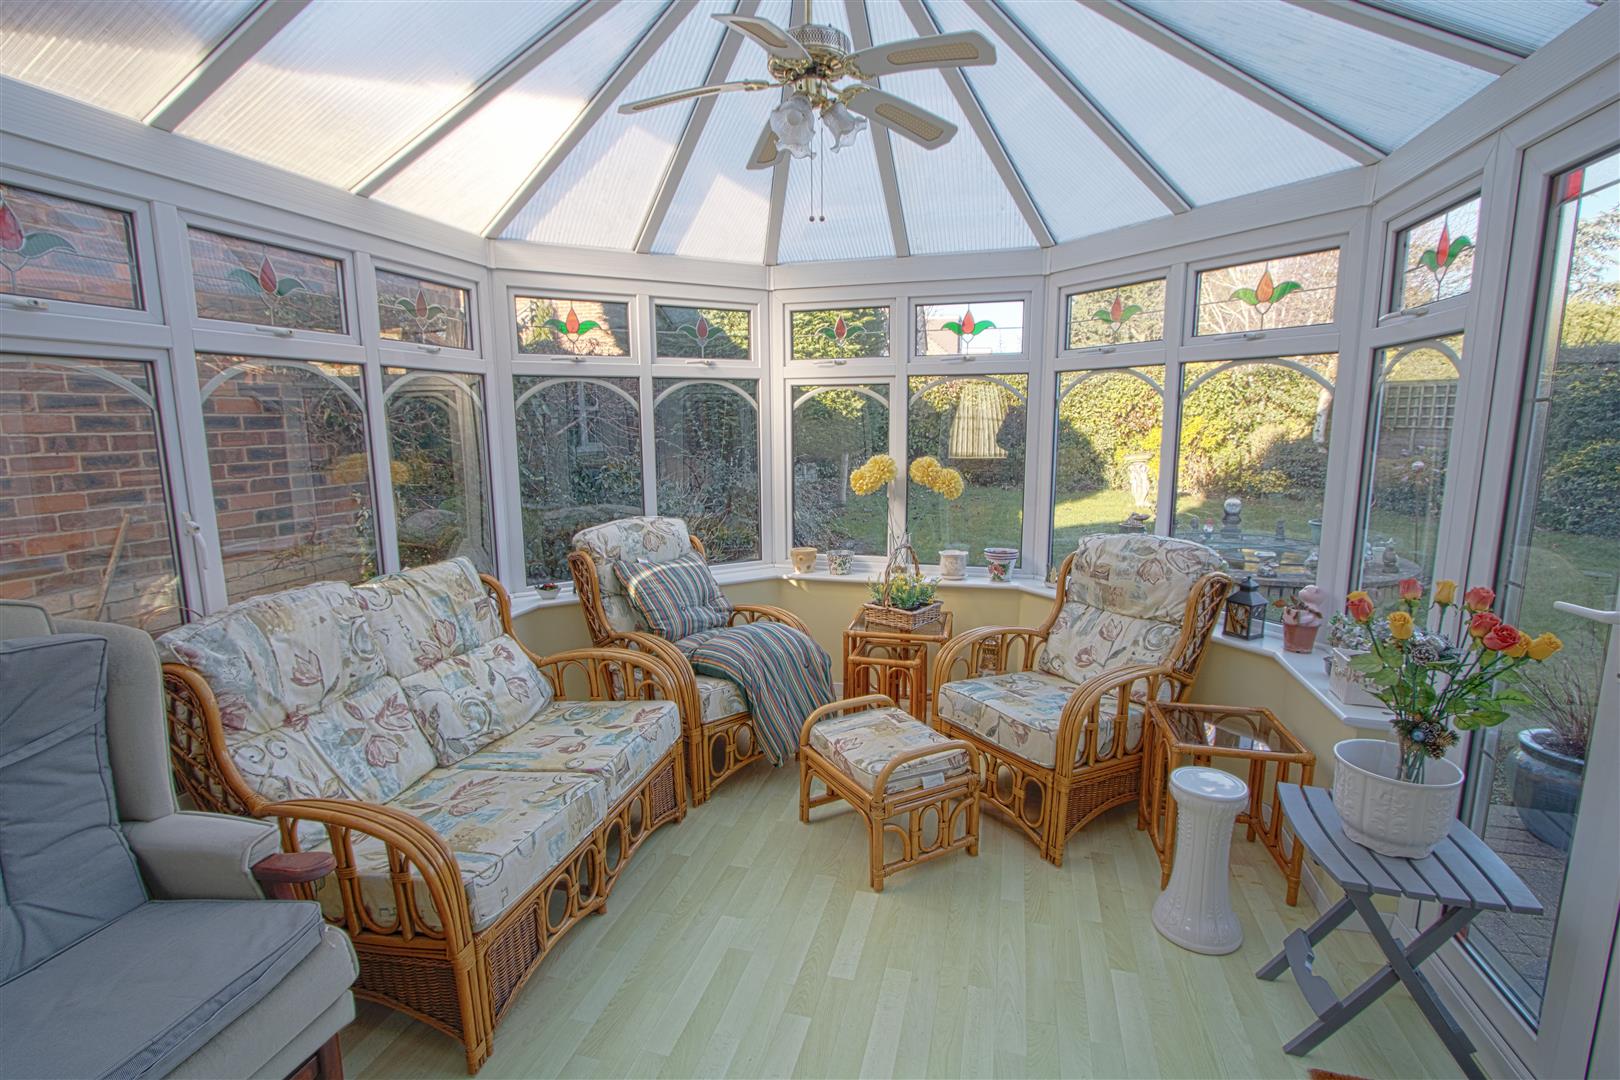
CONSERVATORY
2.92 x 2.85 (9'6" x 9'4")
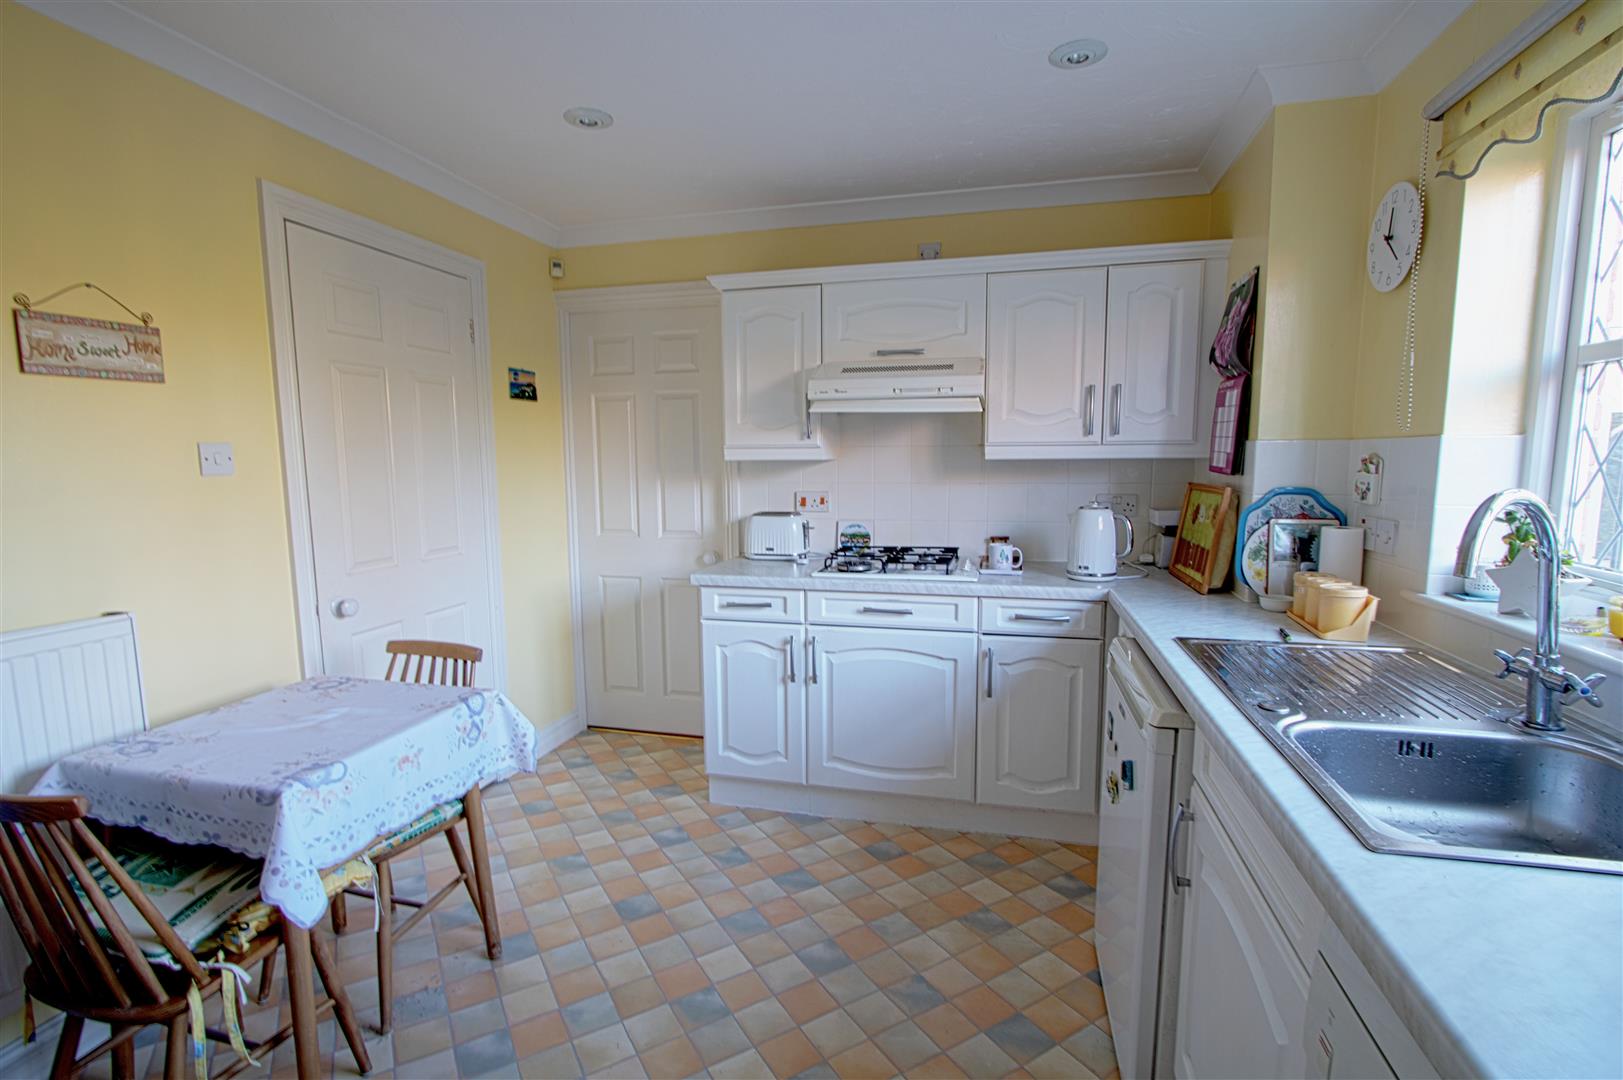
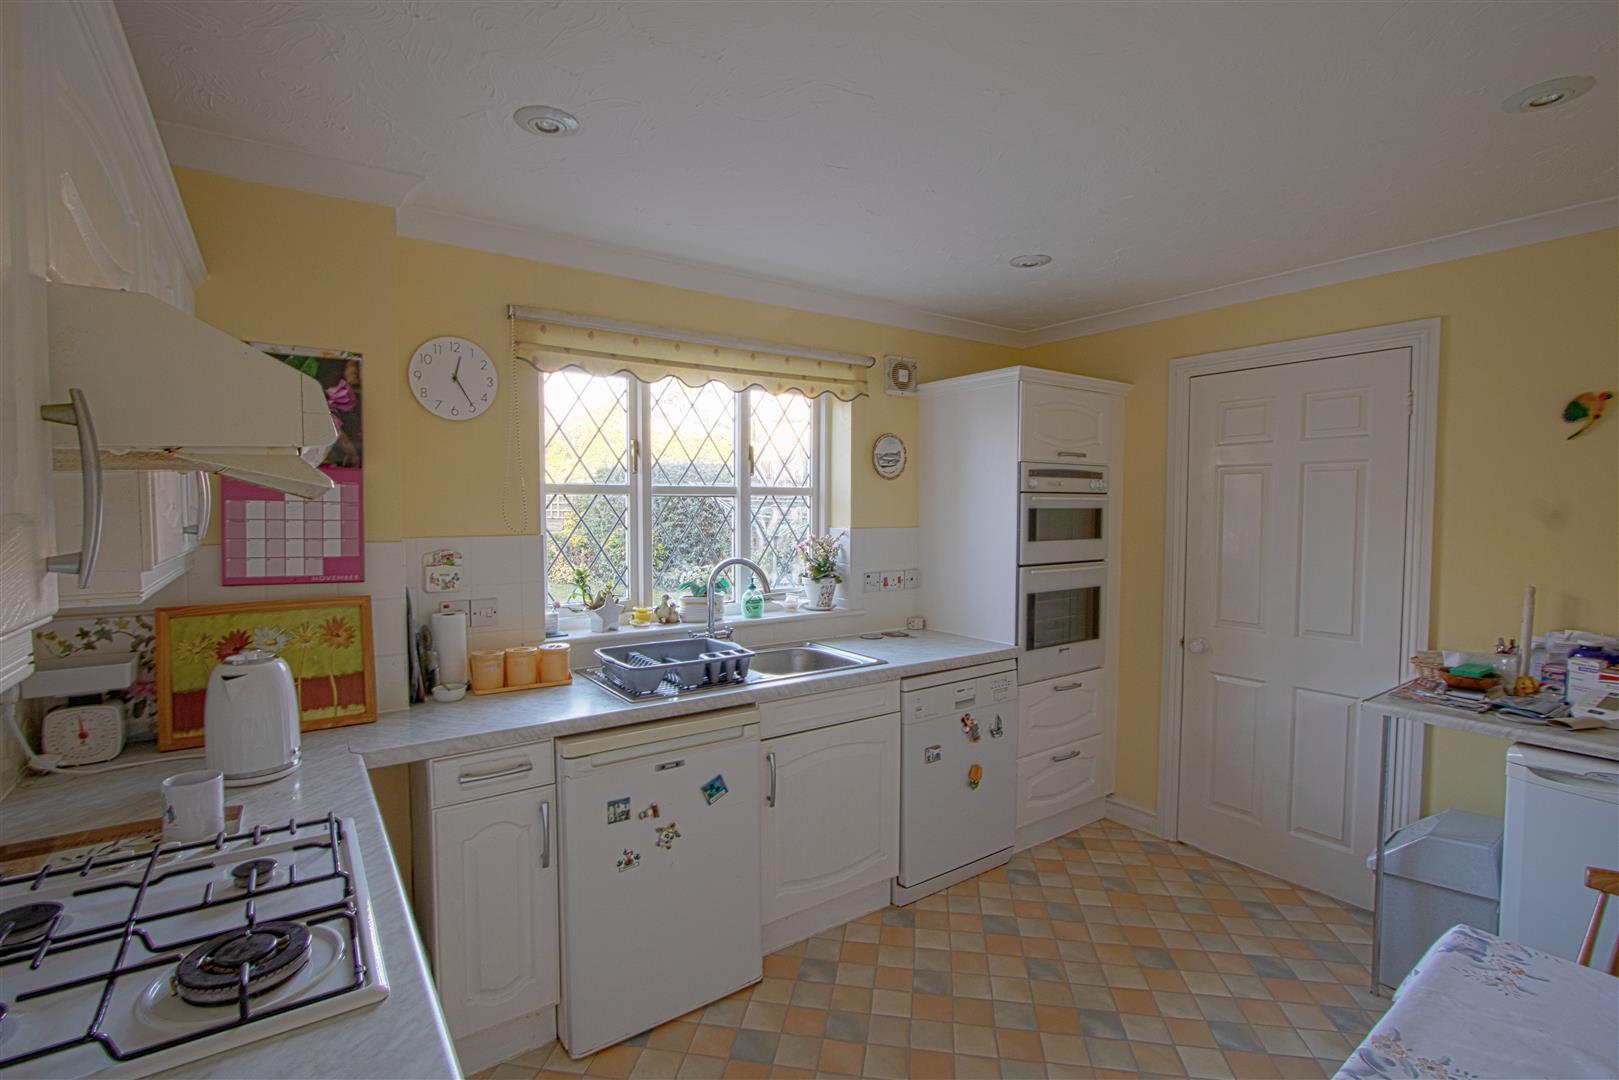
KITCHEN
3.6 x 2.89 (11'9" x 9'5")
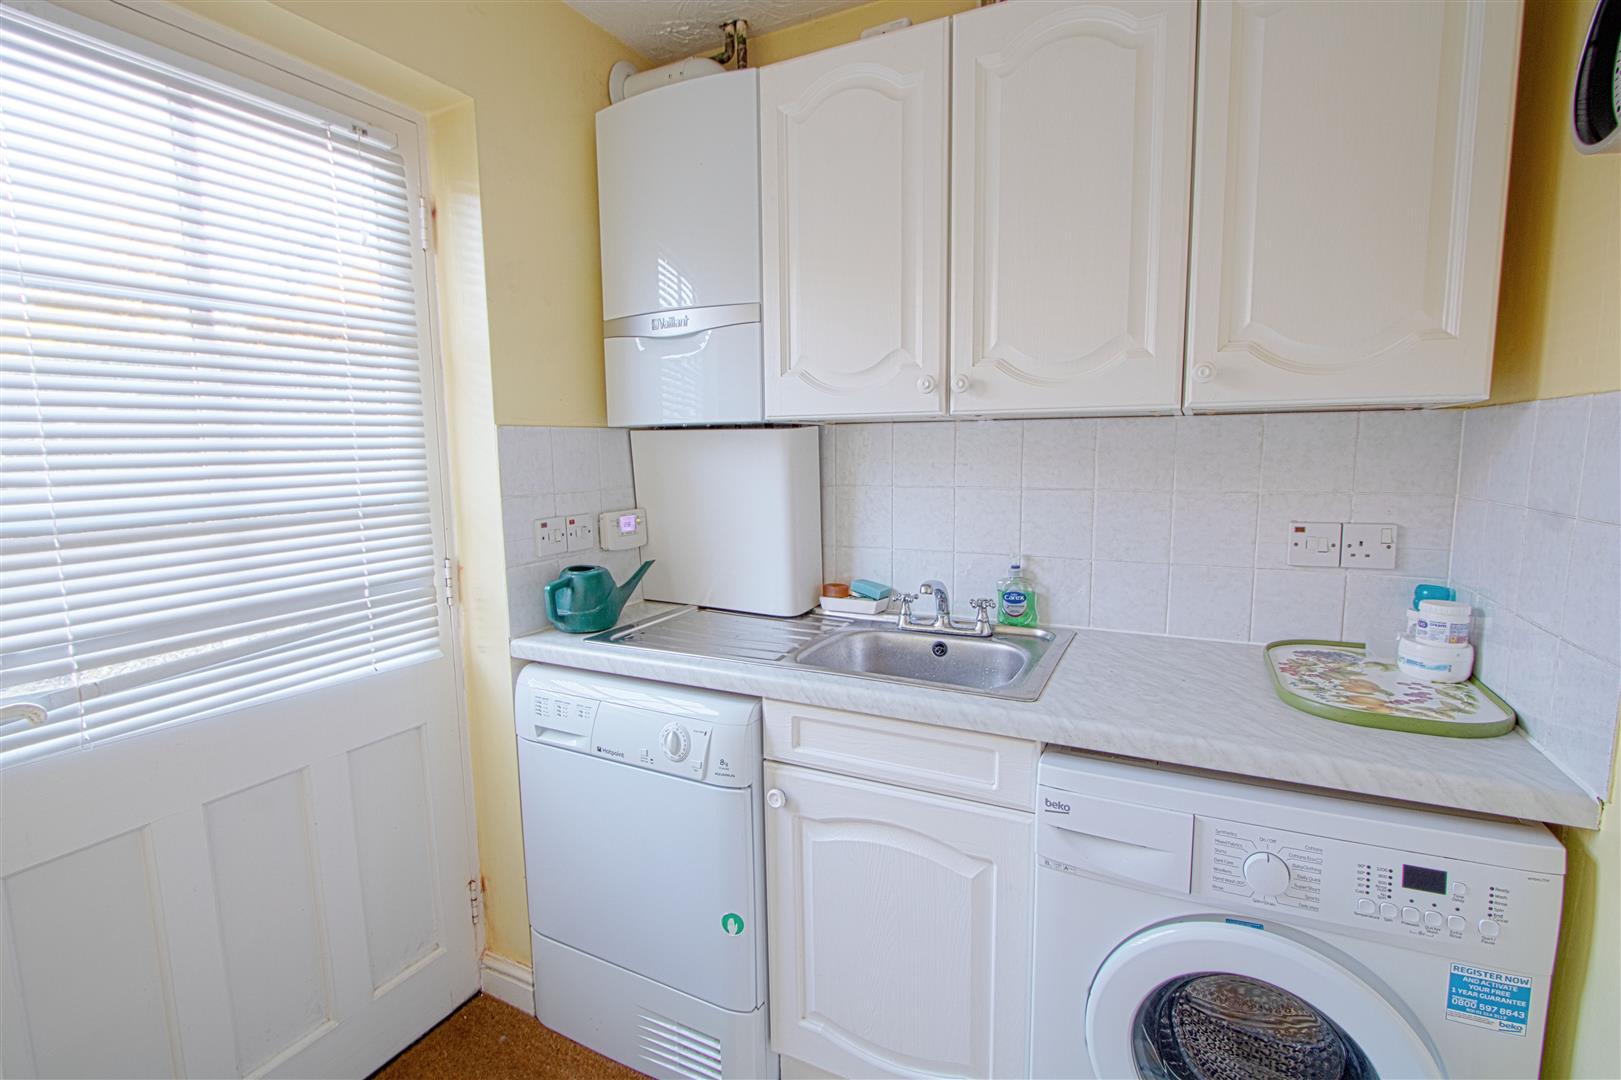
Access to utility and cloak room
UTILITY
1.62 x 1.75 (5'3" x 5'8" )
CLOAKROOM
1.6 x 1.05 (5'2" x 3'5")
FIRST FLOOR
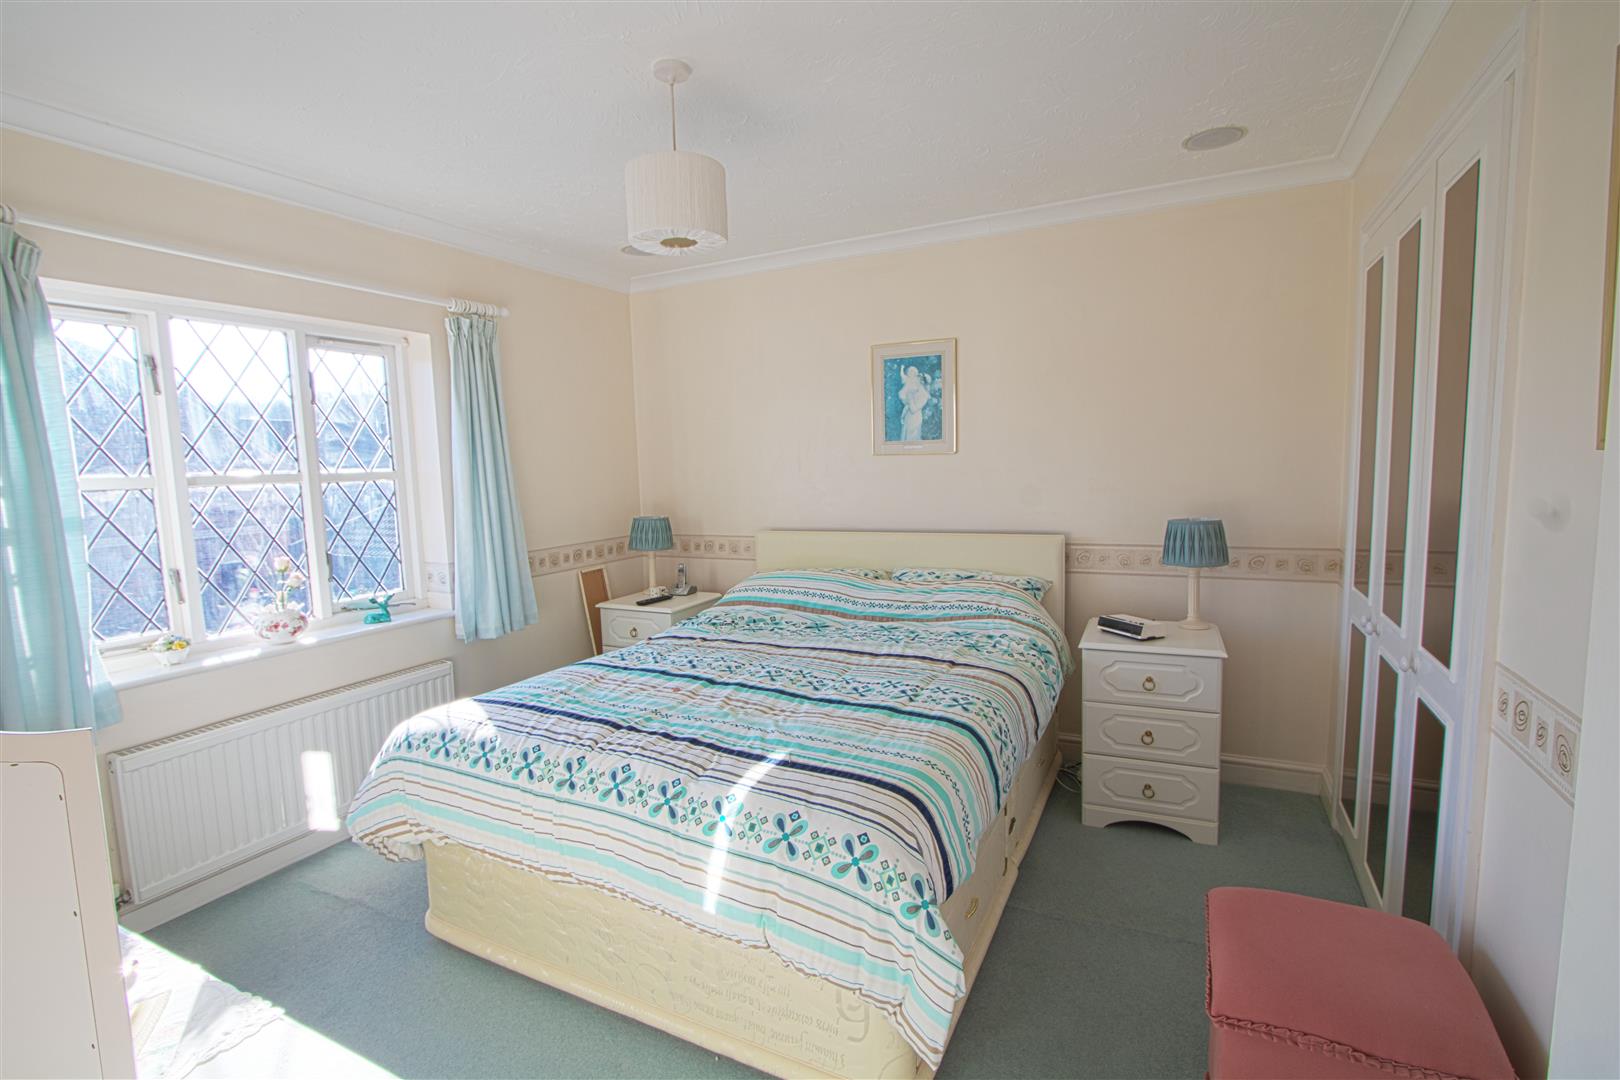
MASTER BEDROOM
3.41 x 3.29 (11'2" x 10'9" )
Built in wardrobe, access to ensuite
EN SUITE
1..9 x 1.68 (3'3".29'6" x 5'6" )
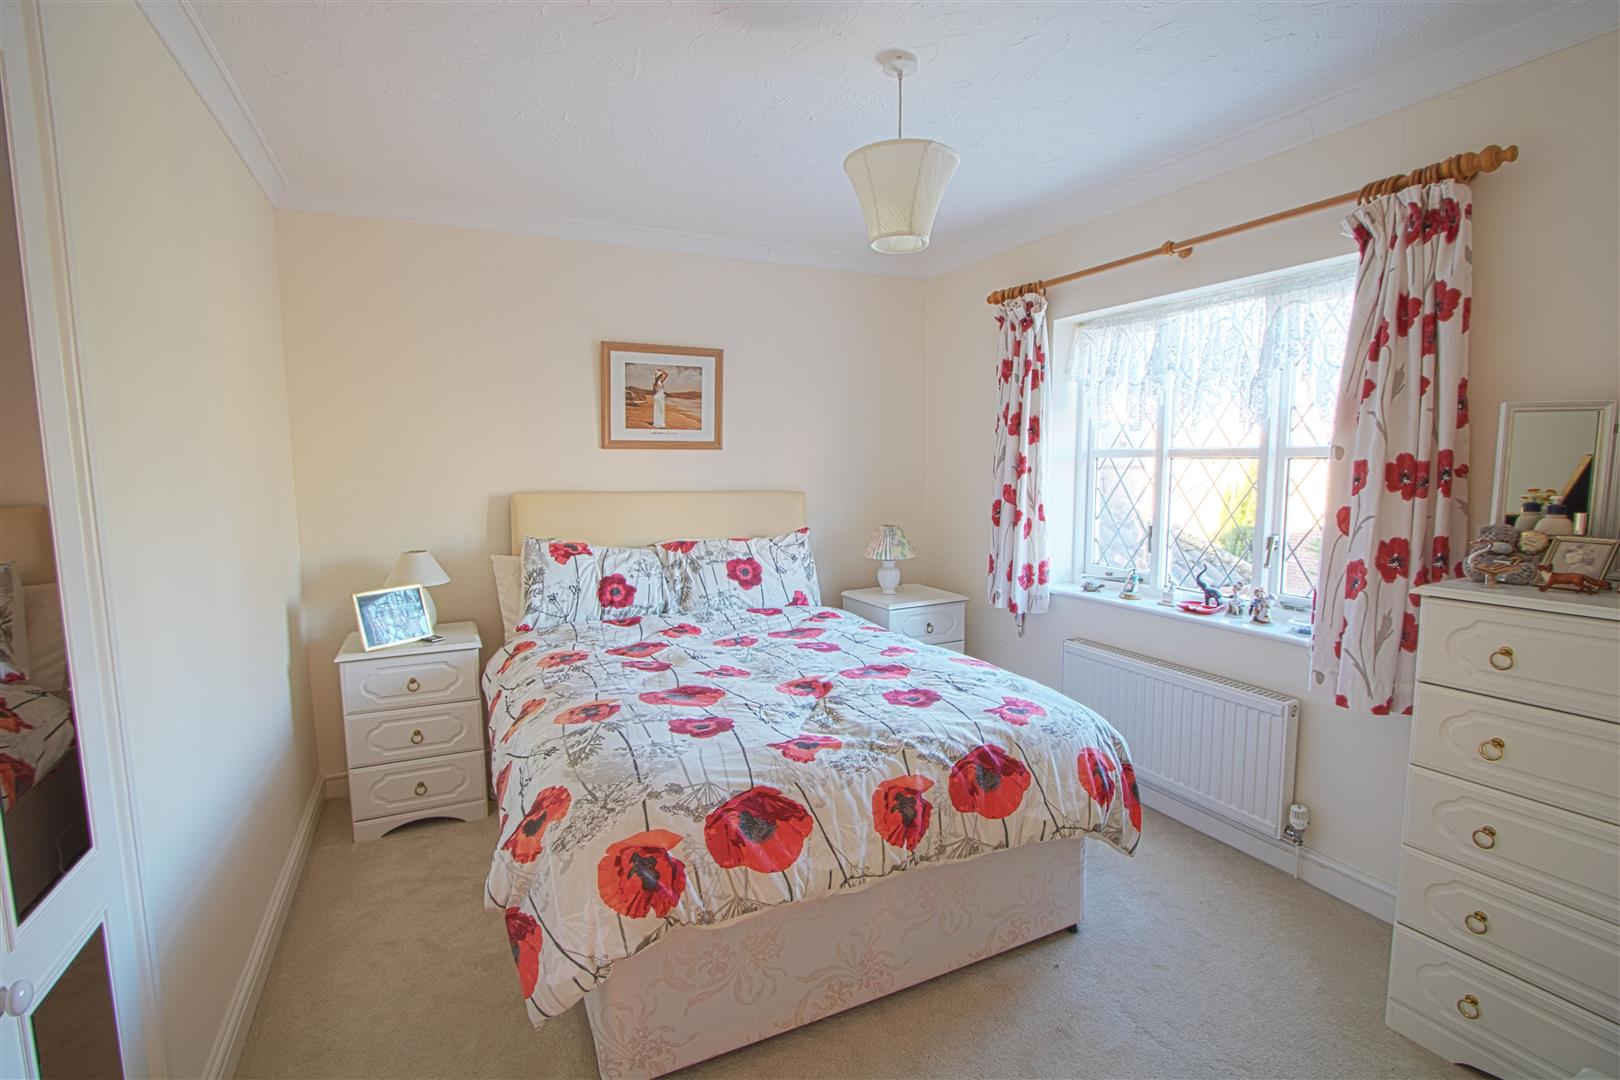
BEDROOM
3.41 x 2.92 (11'2" x 9'6" )
Built in wardrobe
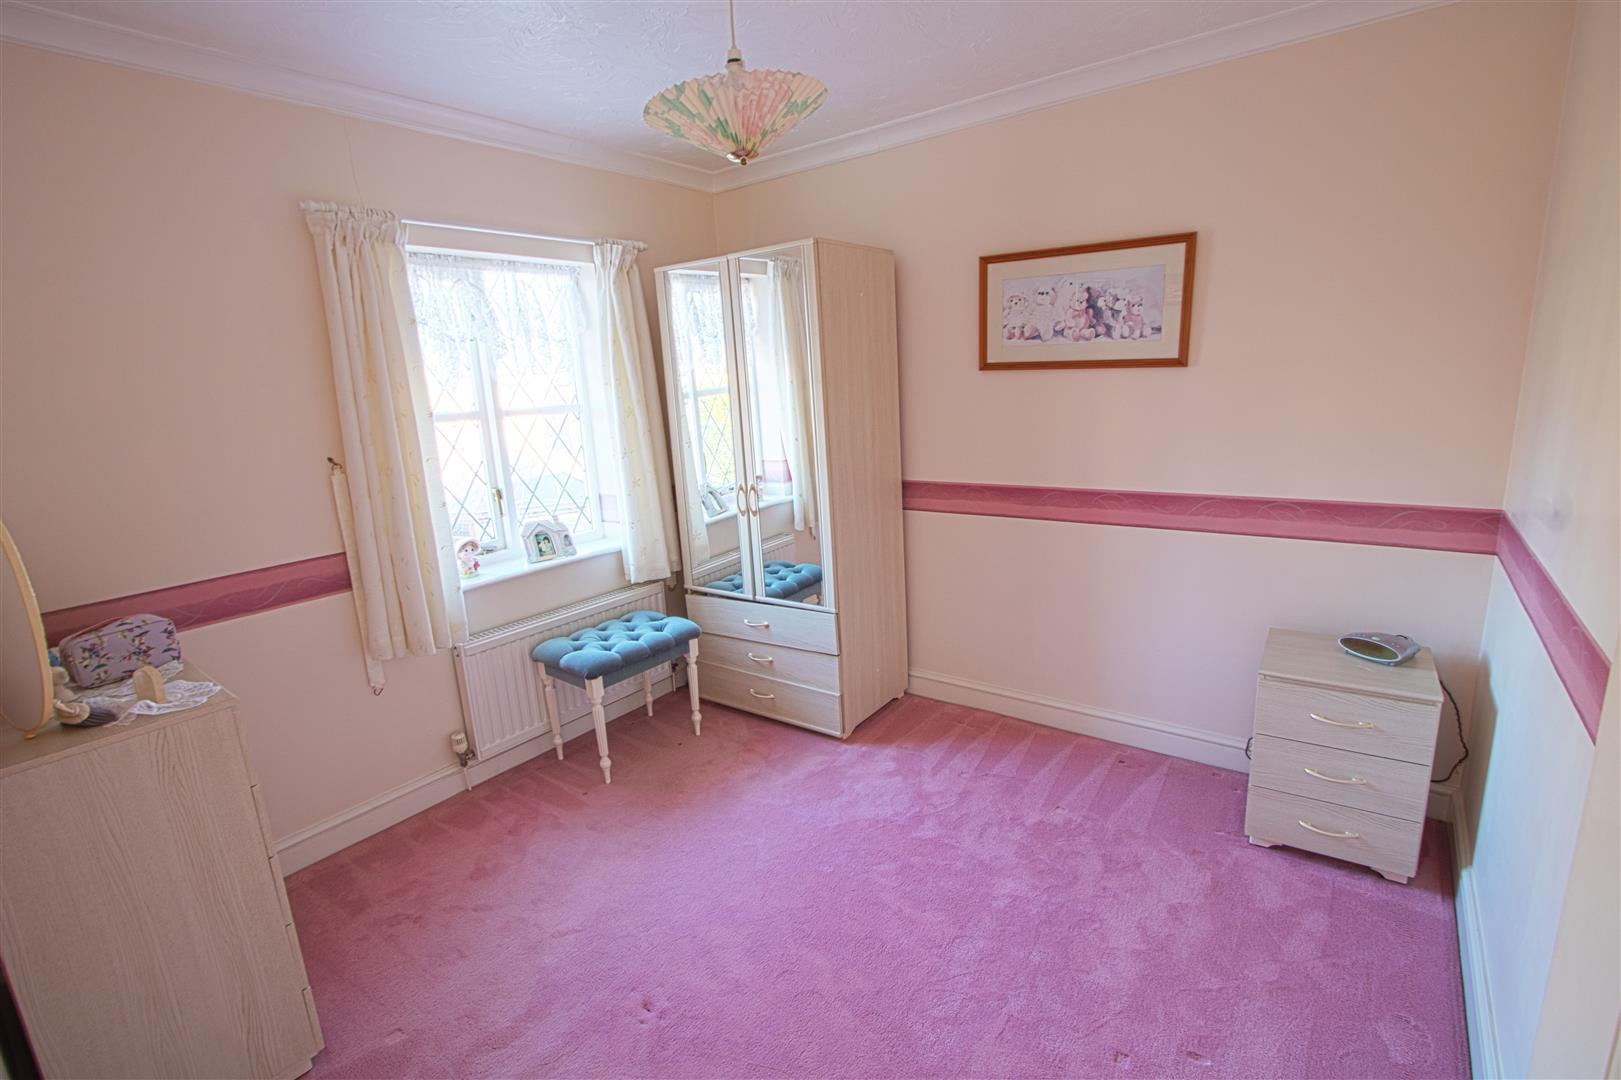
BEDROOM
2.83 x 2.9 (9'3" x 9'6" )
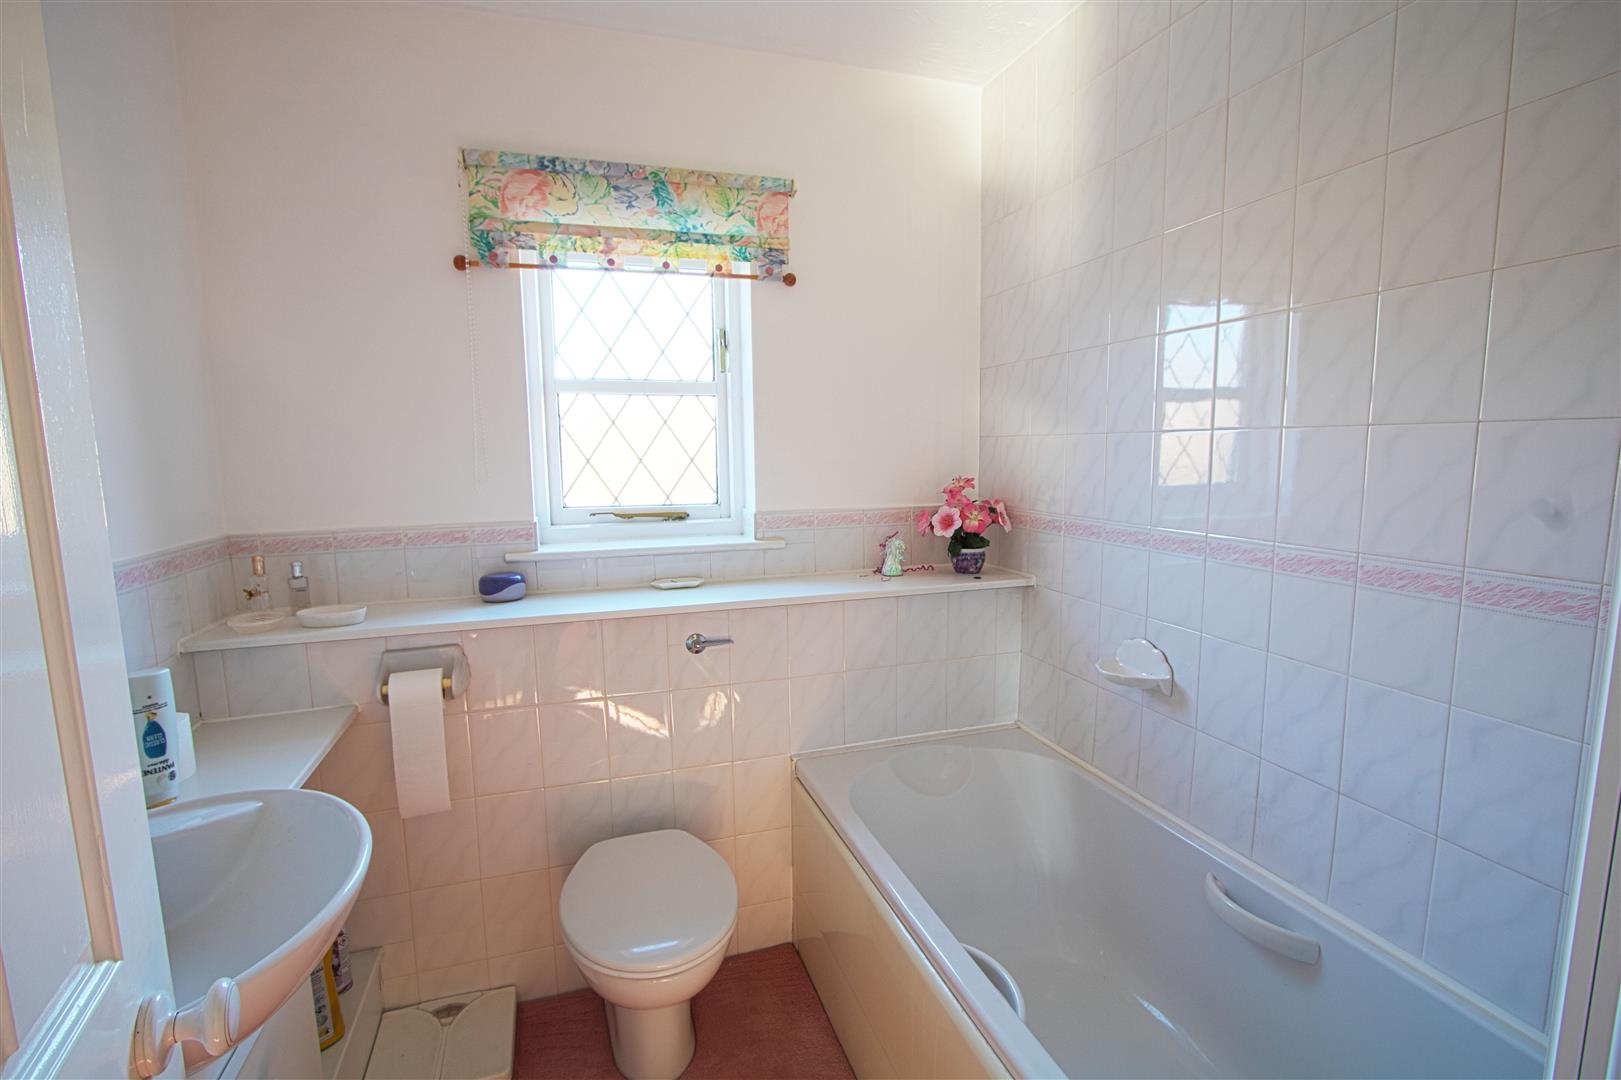
BATHROOM
1.97 x 1.95 (6'5" x 6'4" )
EXTERIOR
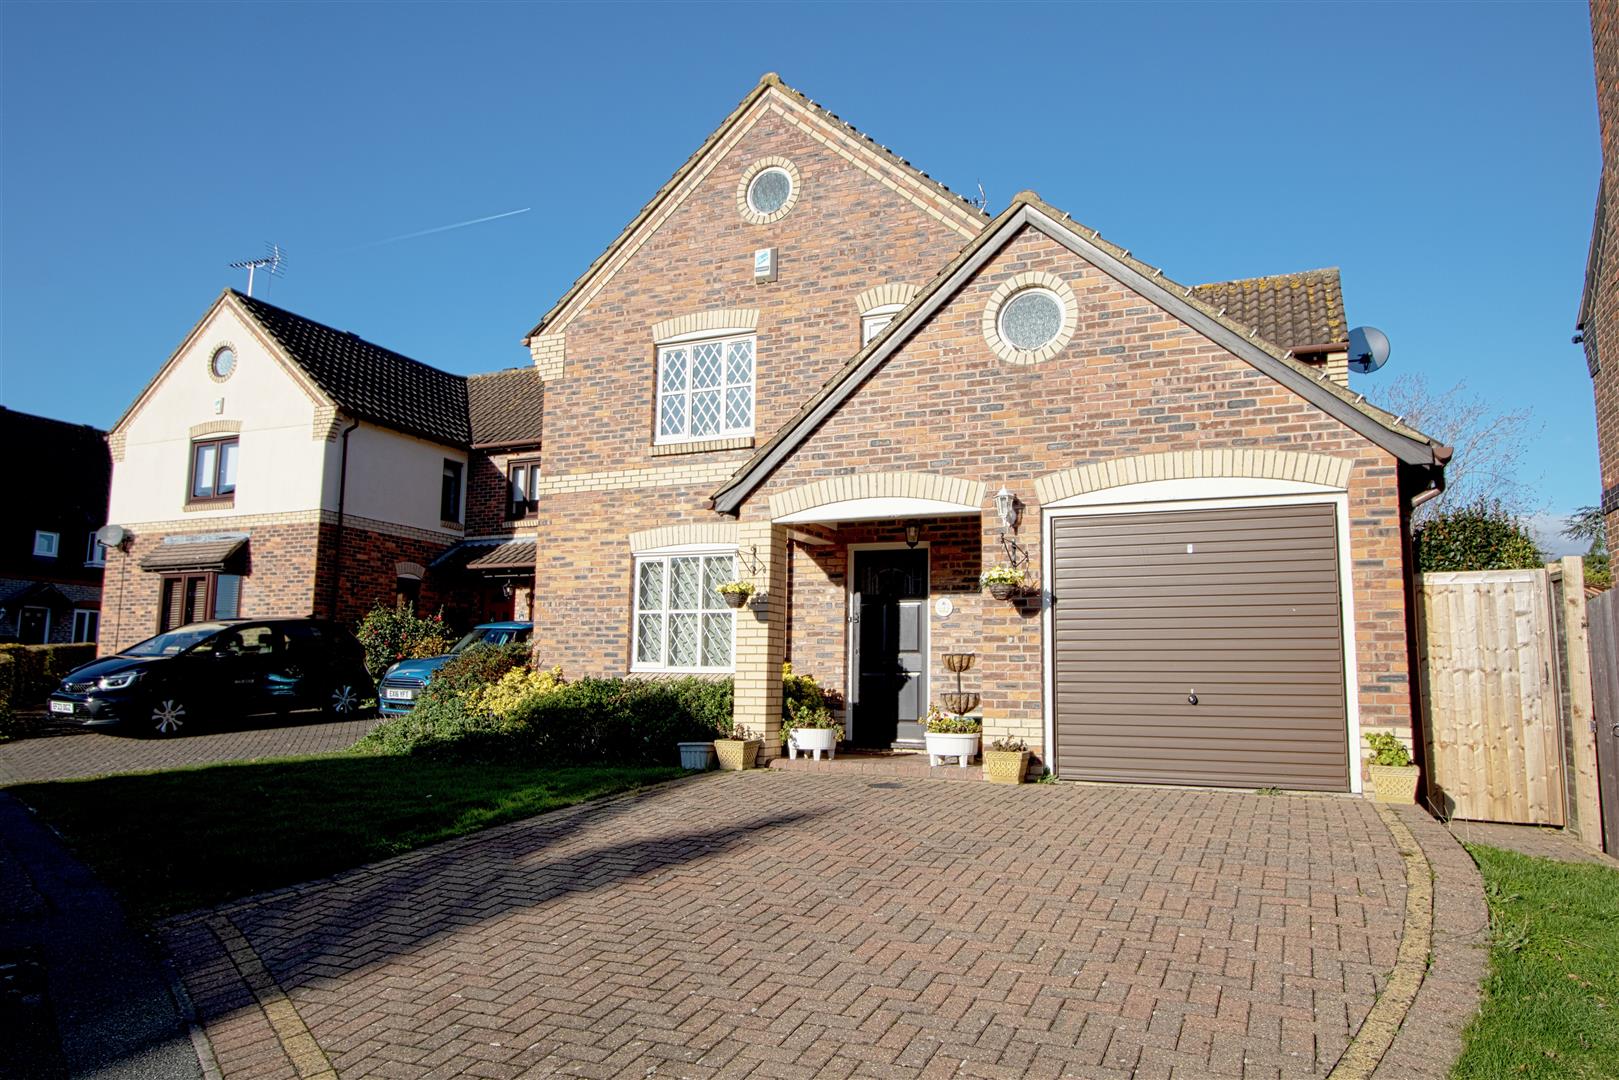
front: driveway, garage, side access.
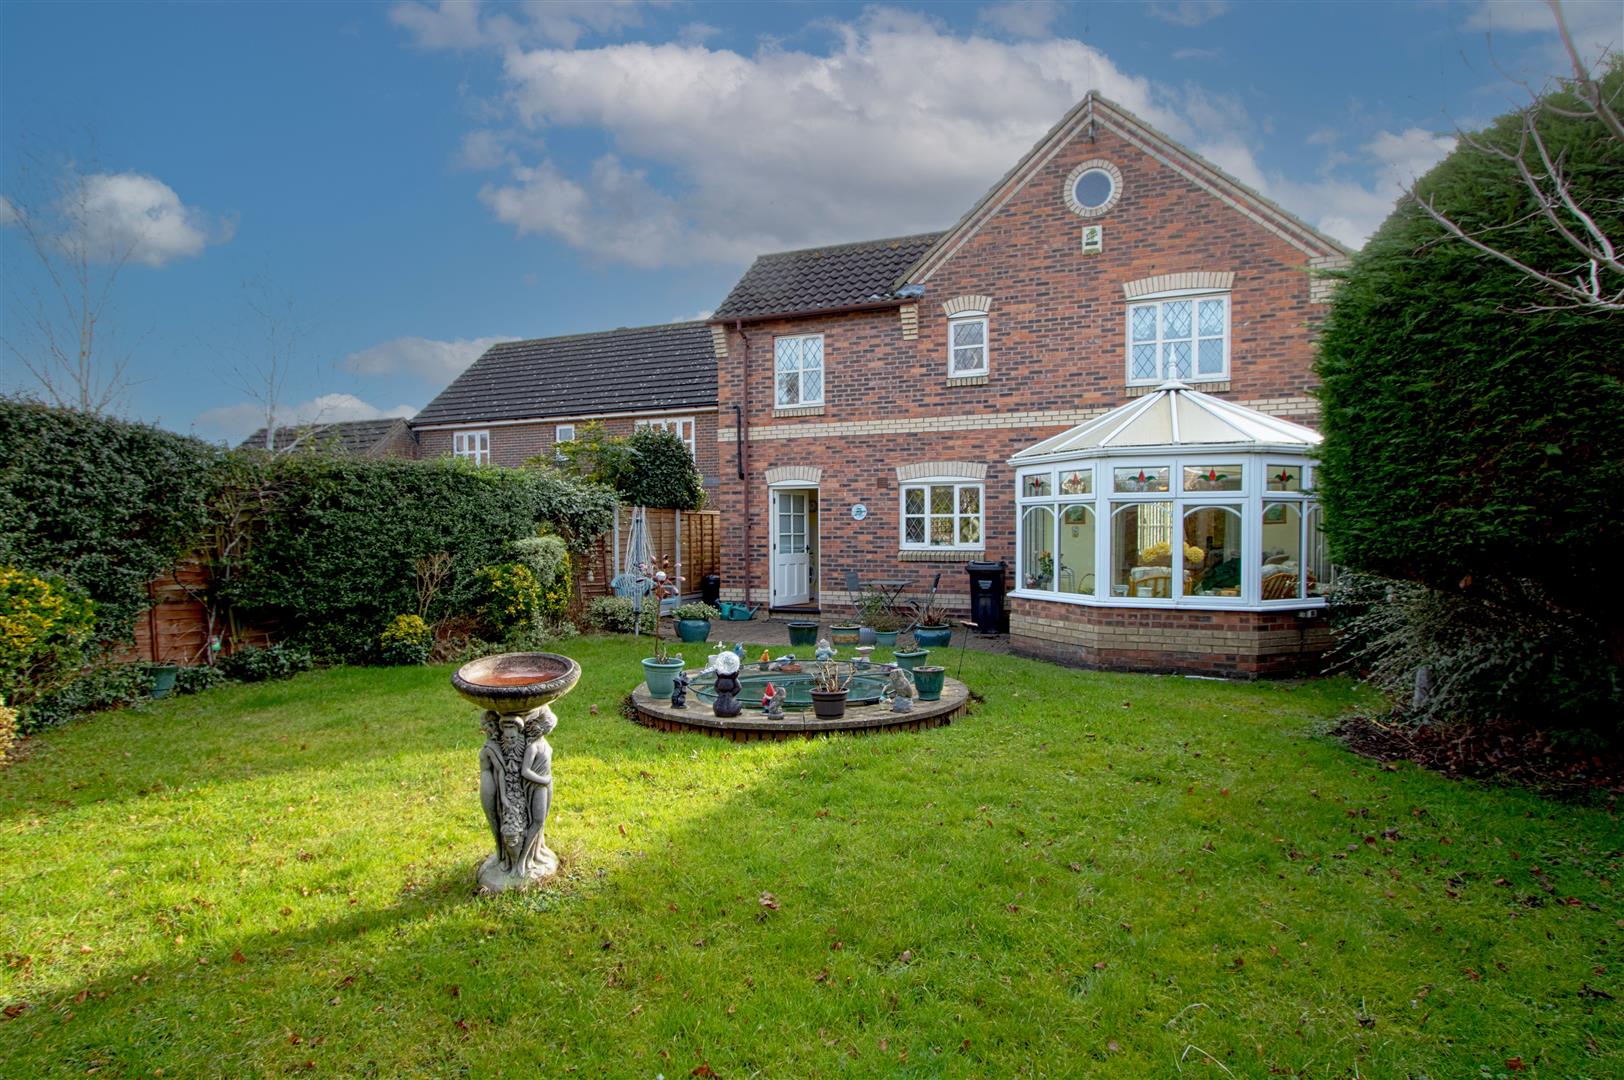
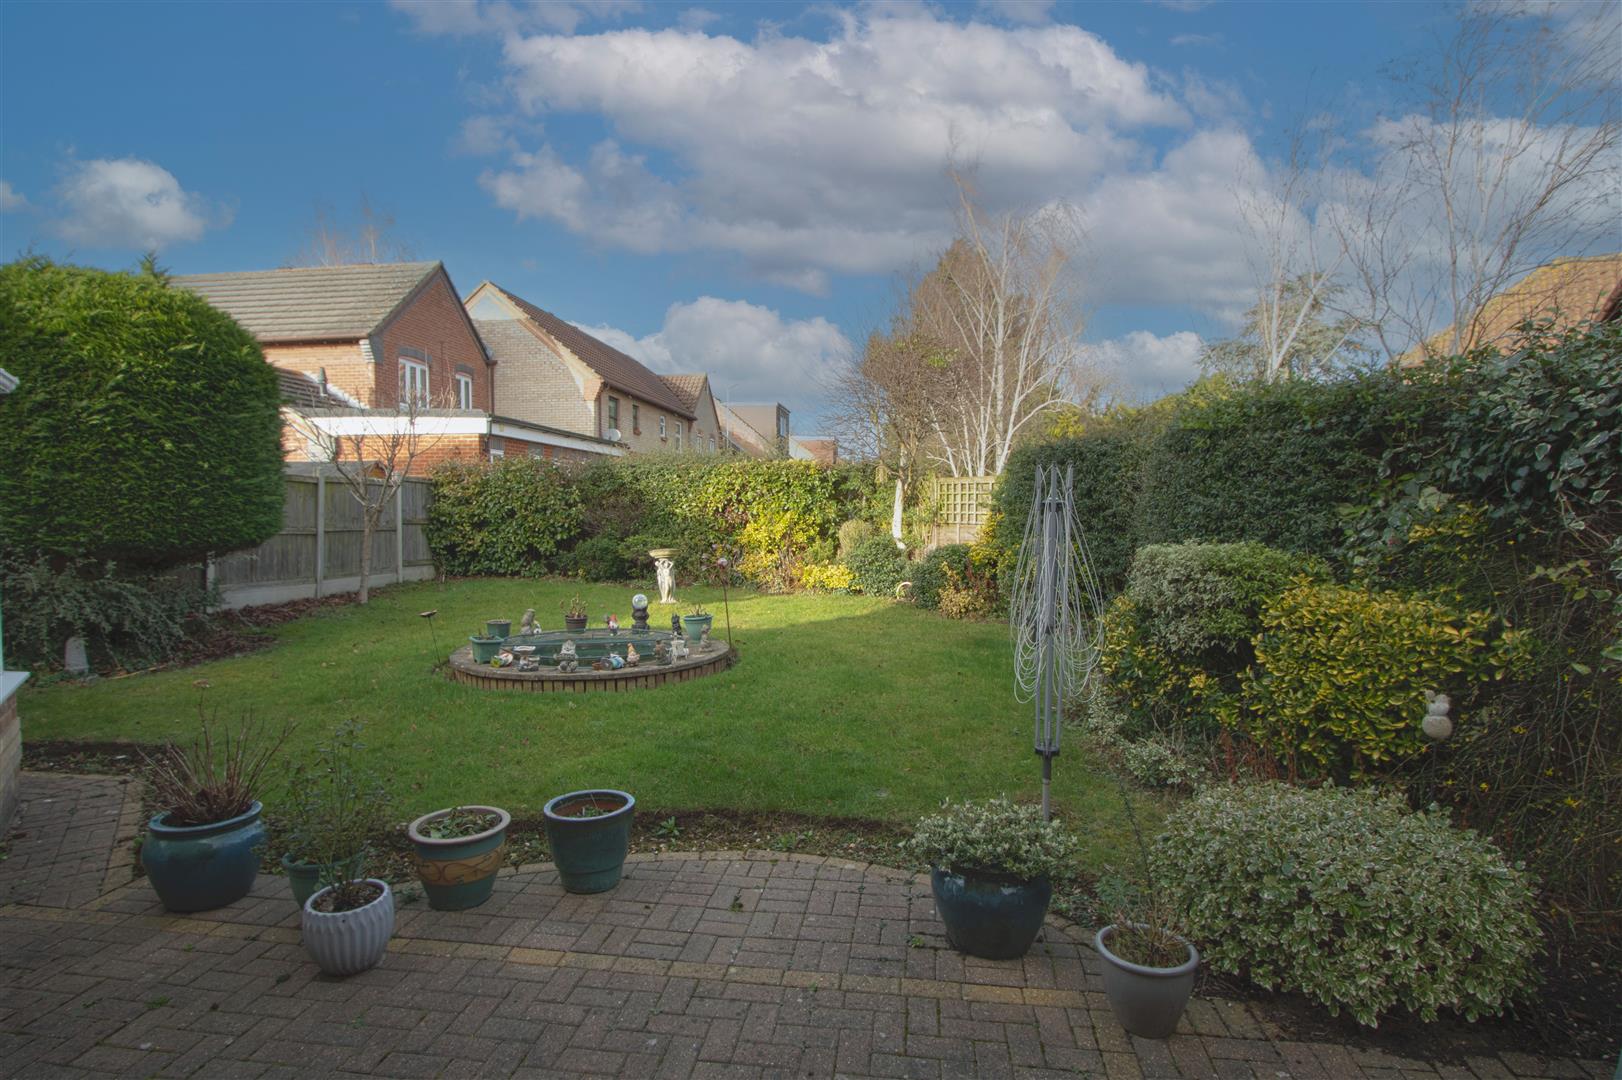
rear : patio area, remainder laid to lawn.
GARAGE
5.53 x 2.9 (18'1" x 9'6")