For Sale 4 Bed House - Detached
Bluebell wood, Billericay Asking Price £850,000
Property Features
Bluebell wood, Billericay, CM12 0ES
Contact Agent
Billericay Office Sales106 High Street
Billericay
Essex
CM12 9BY
info@parabar.co.uk
About the Property
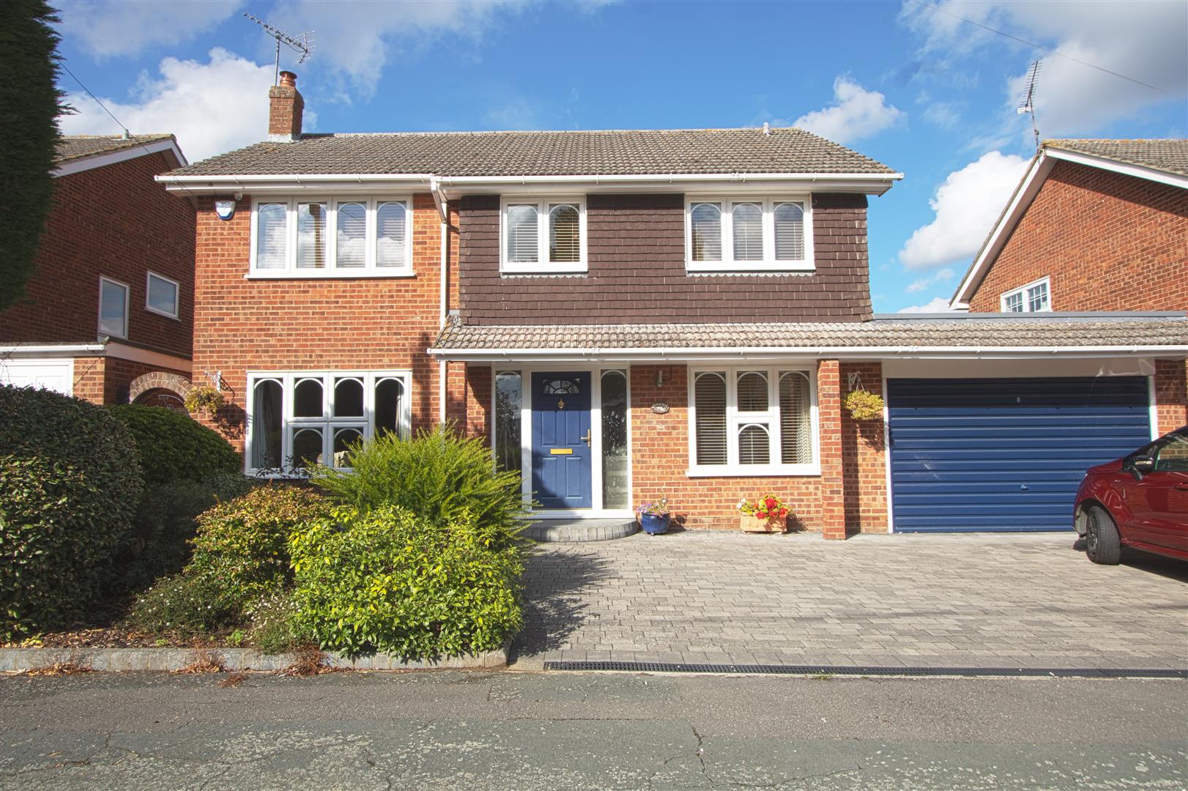
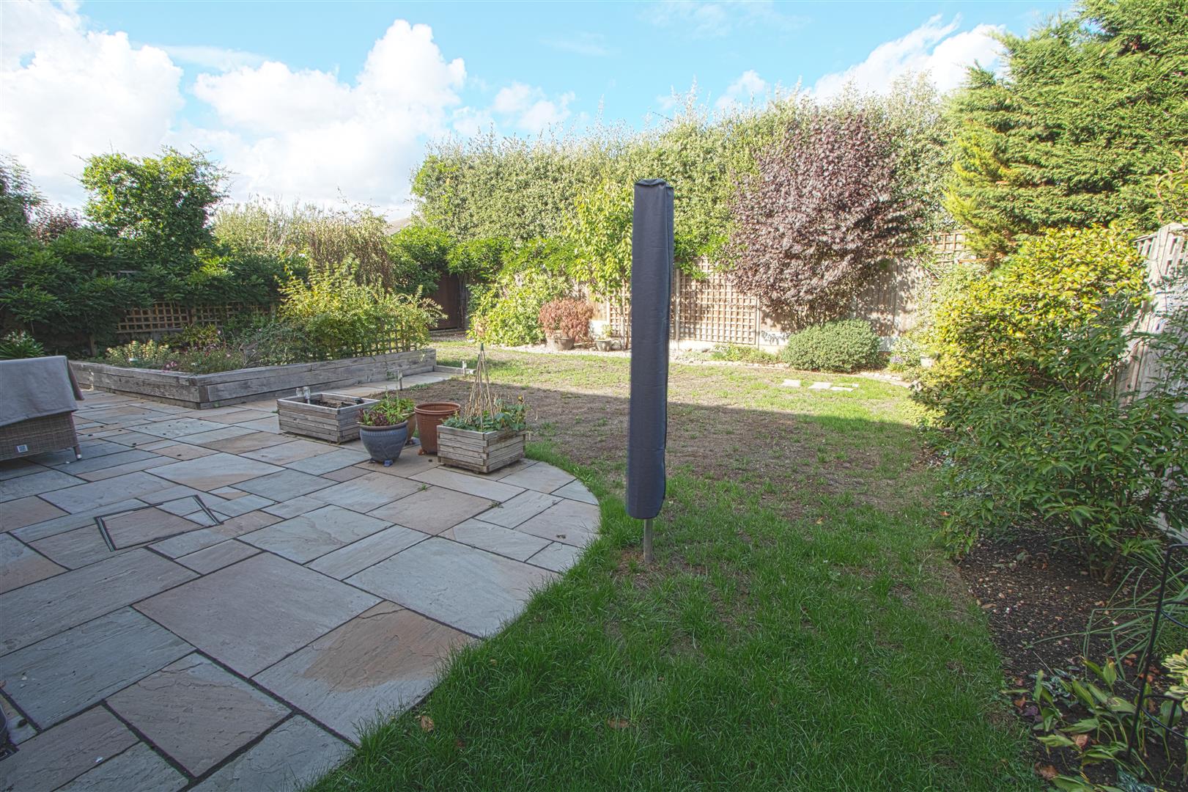
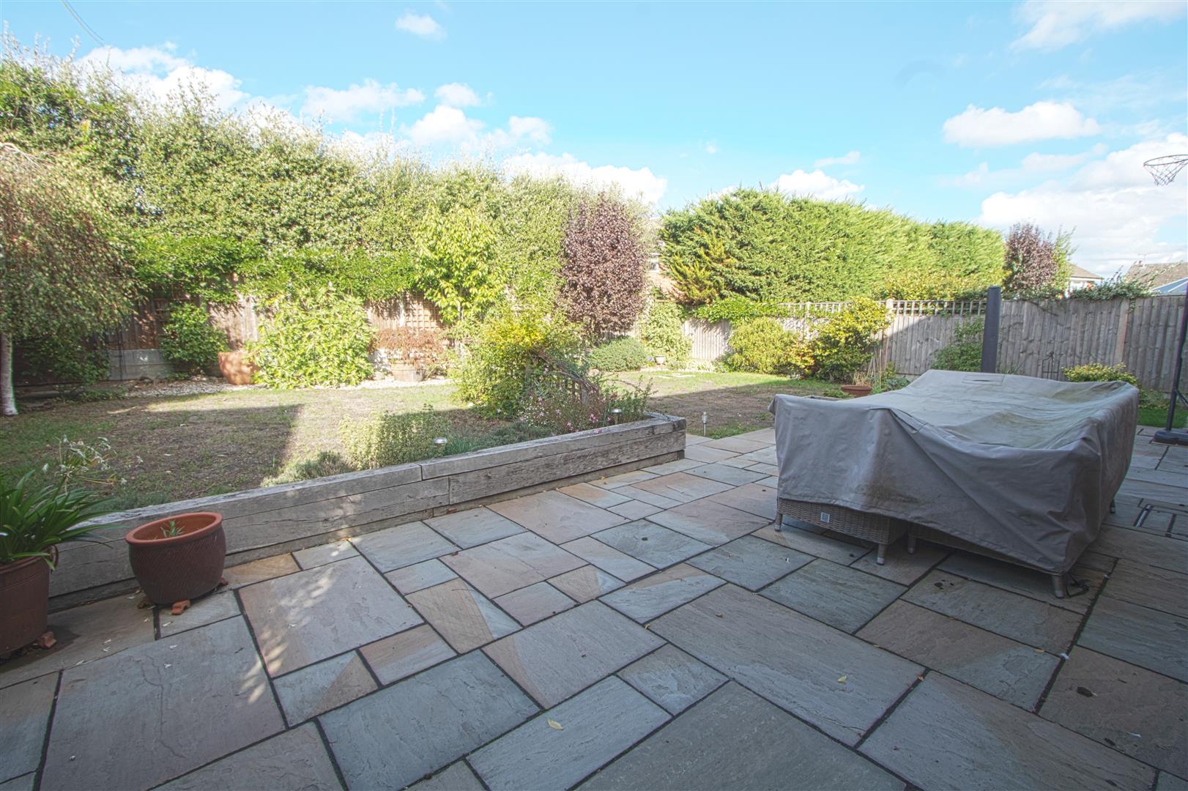
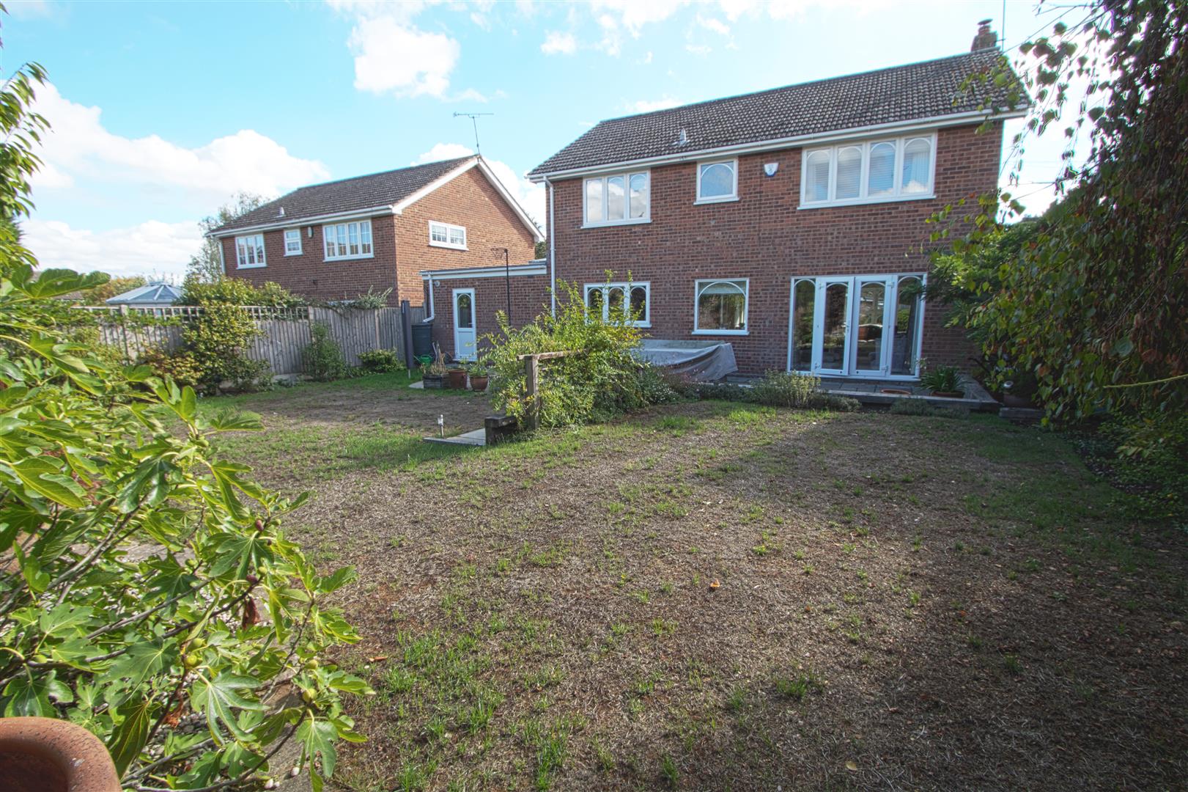
* FOUR DOUBLE BEDROOMS * LARGE LOUNGE * FAMILY ROOM * MODERN KITCHEN DINER * EN SUITE TO MASTER * DOUBLE GARAGE WITH PARKING * Located in a Cul De Sac within 3/4 of a mile to Billericay High Street and Station is this great size four bedroom detached family home. Outside, the property benefits from a private rear garden, with door leading into a double garage with electric up and over door and parking at front for two cars. The property is also within the popular Mayflower School Catchment, is in excellent condition and is being sold with NO ONWARD CHAIN.
- FOUR DOUBLE BEDROOMS
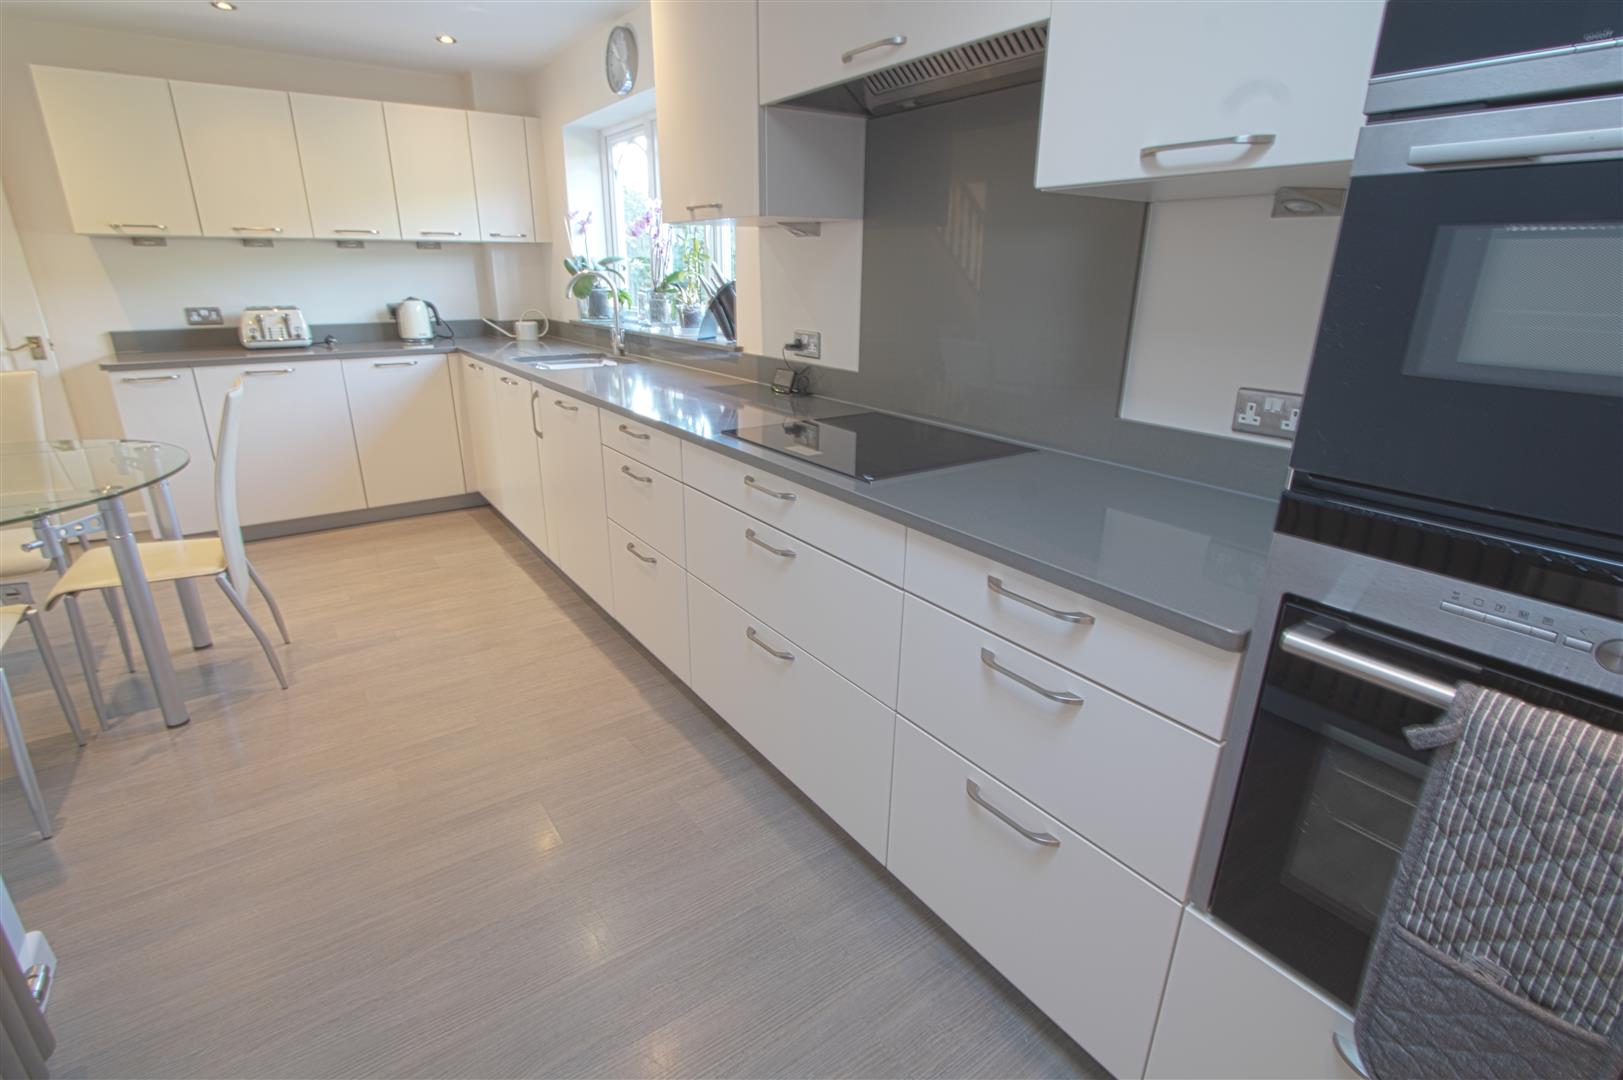
- MODERN KITCHEN BREAKFAST ROOM
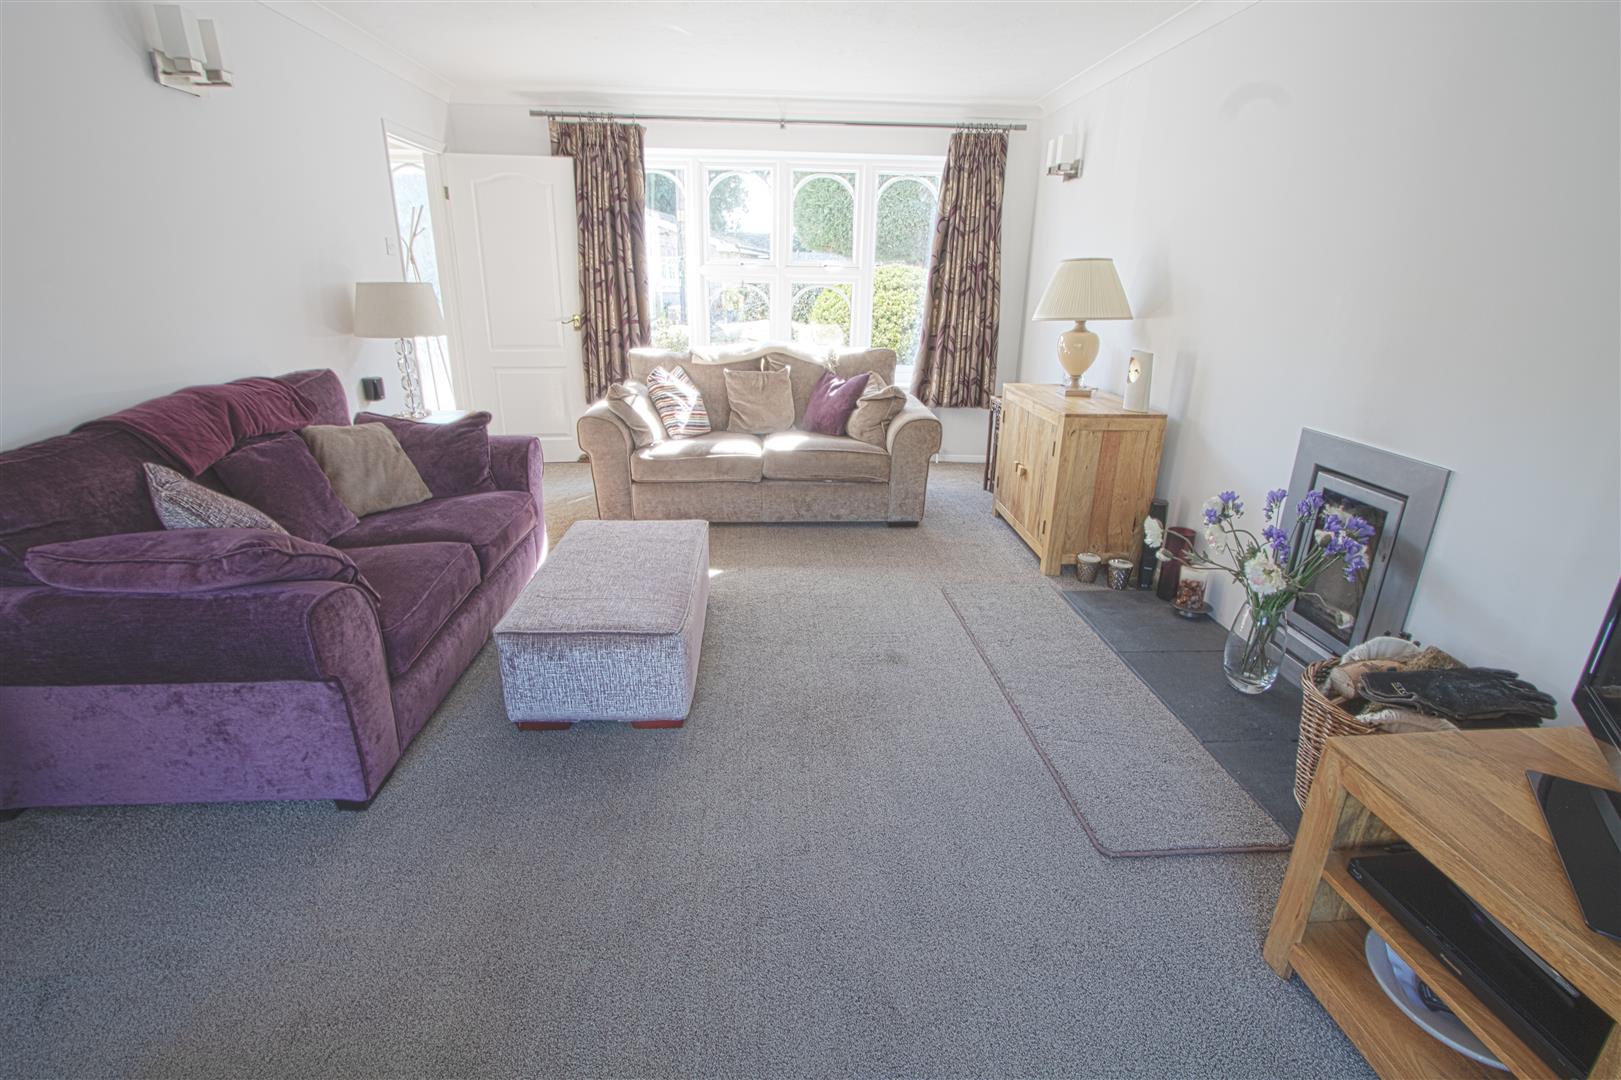
- LARGE LOUNGE WITH DINING AREA
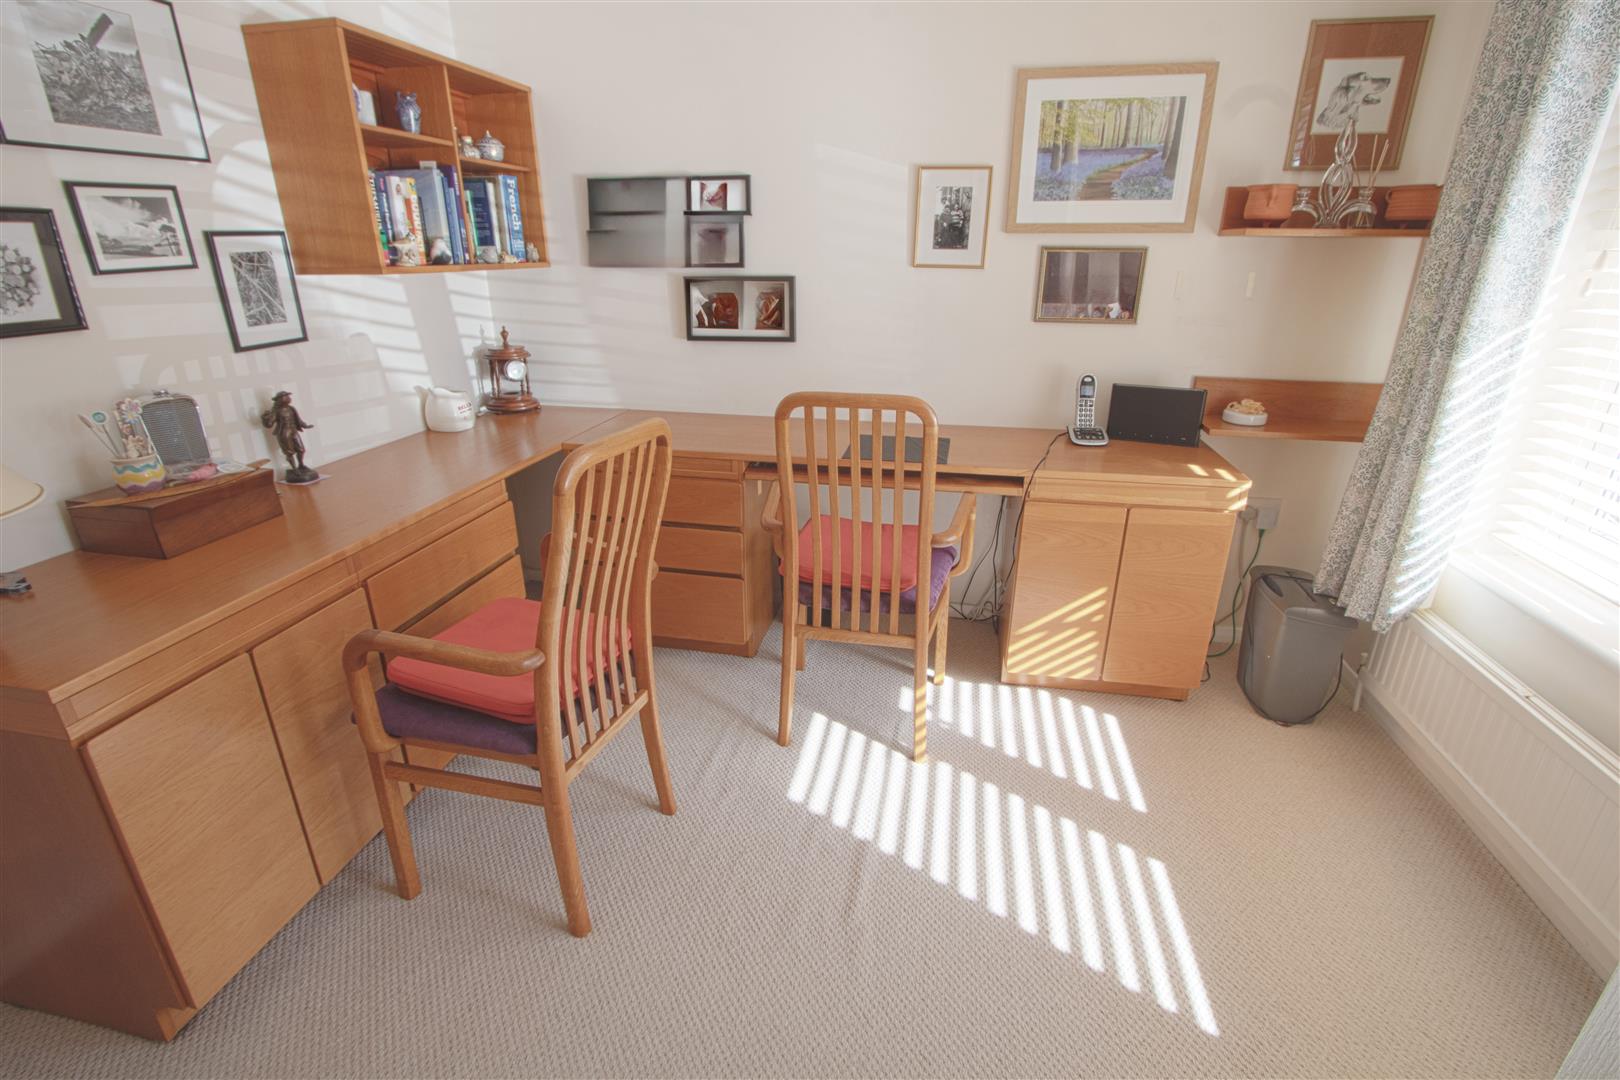
- PLAY ROOM / OFFICE
- DOUBLE GARAGE WITH PARKING
- 3/4 OF A MILE TO BILLERICAY STATION
- SECLUDED REAR GARDEN
- ENSUITE TO MASTER BEDROOM
- UTILITY ROOM
- NO ONWARD CHAIN
Property Details
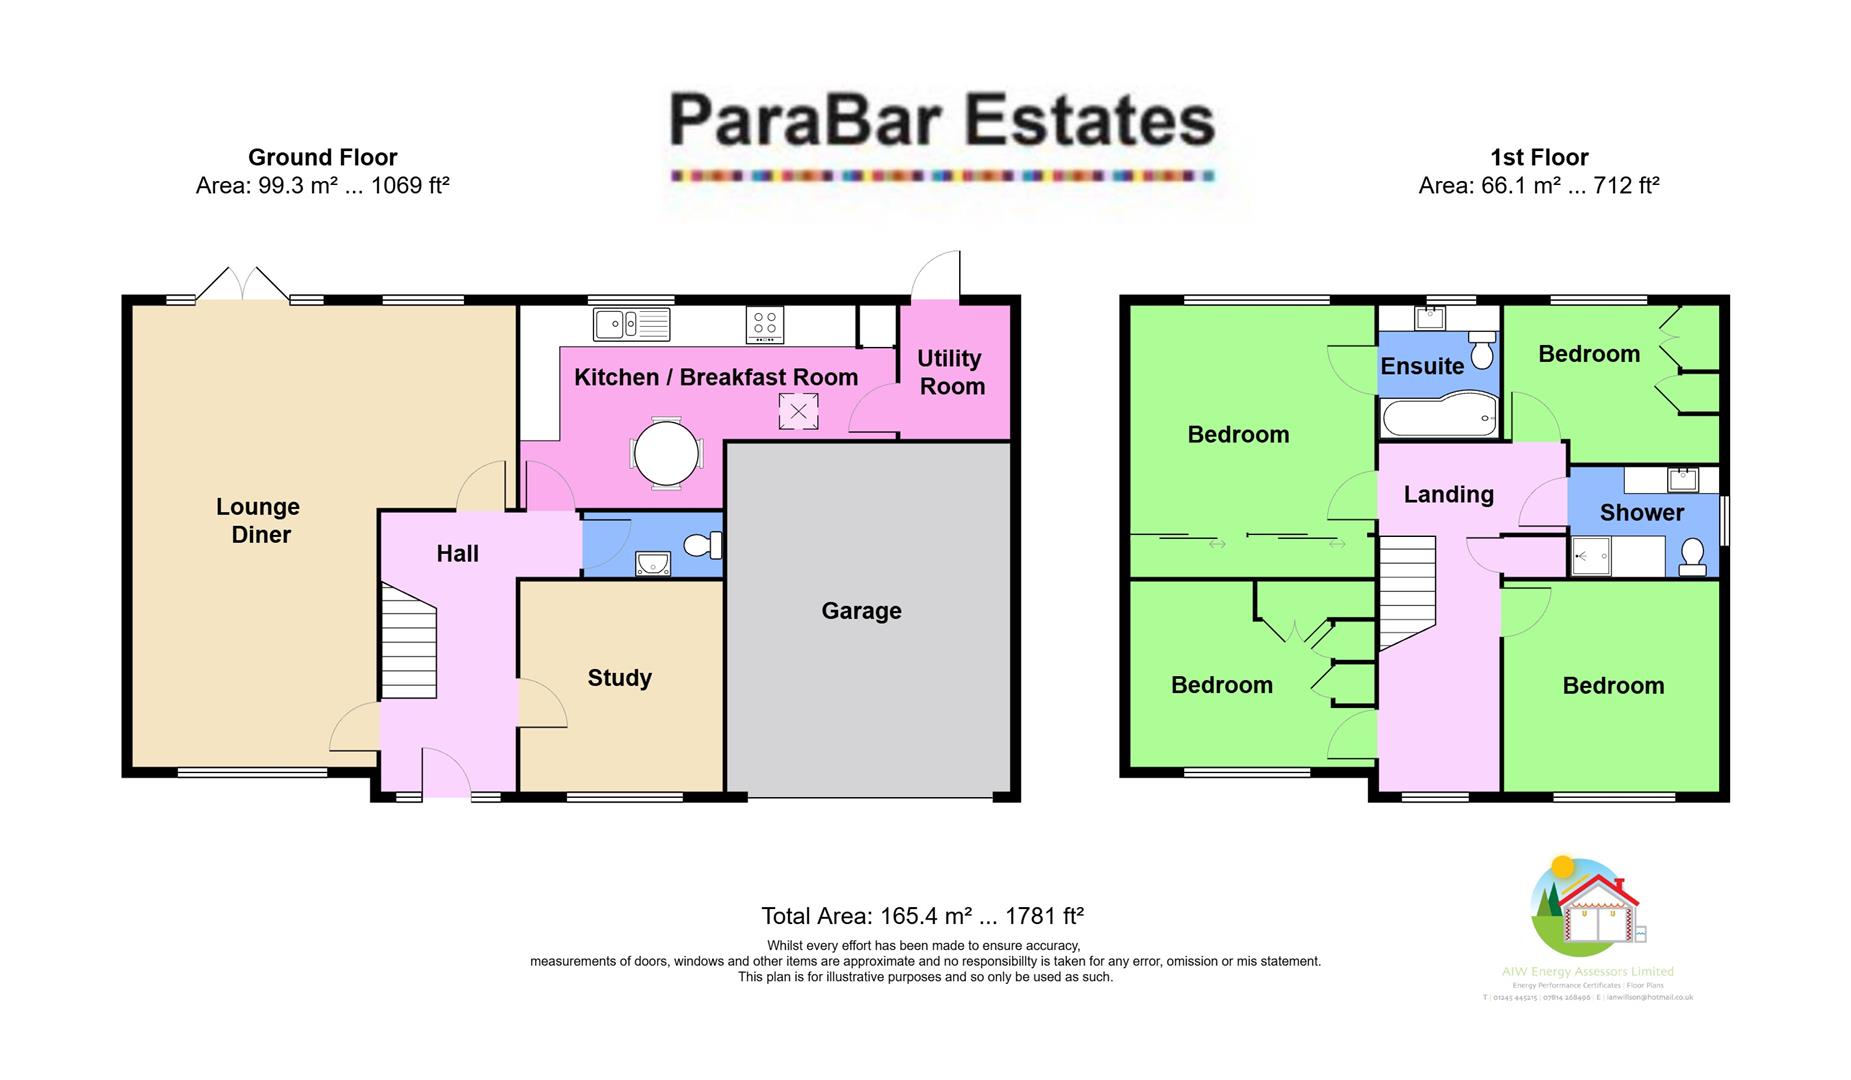
ENTRANCE HALL
4.27m x 2.18m (14 x 7'2)
LOUNGE
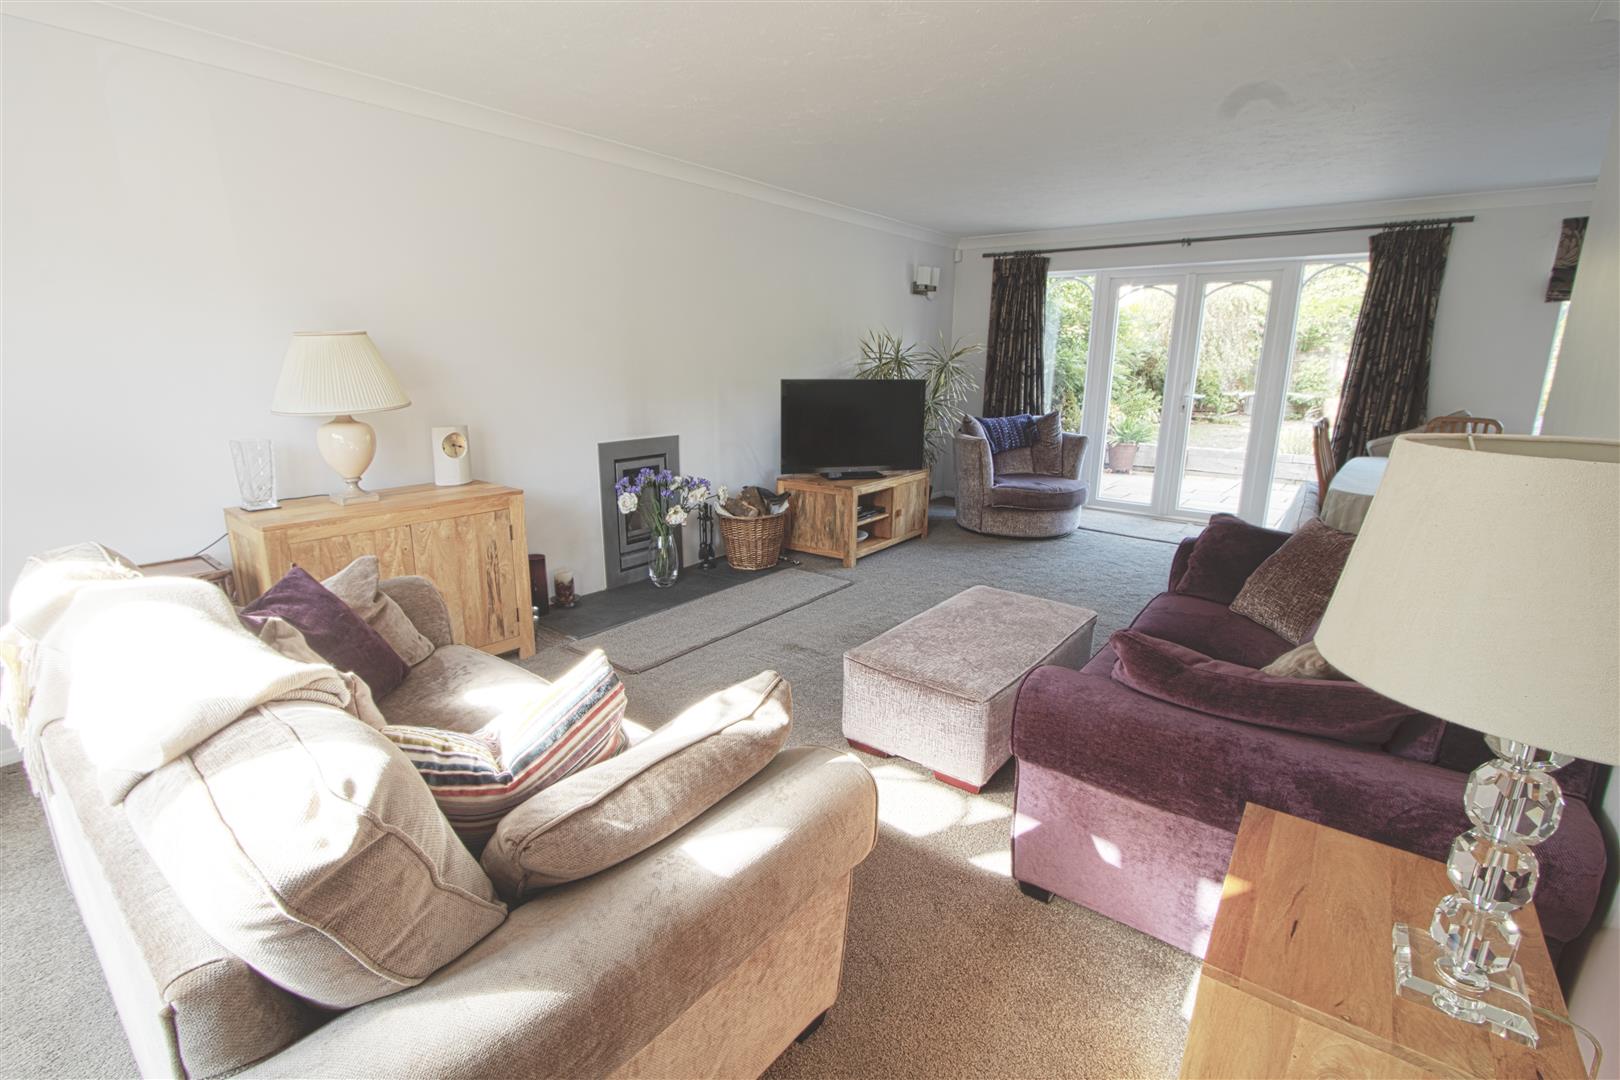
7.01m x 3.66m (23 x 12 )
FAMILY ROOM/ STUDY
3.07m x 2.95m (10'1 x 9'8)
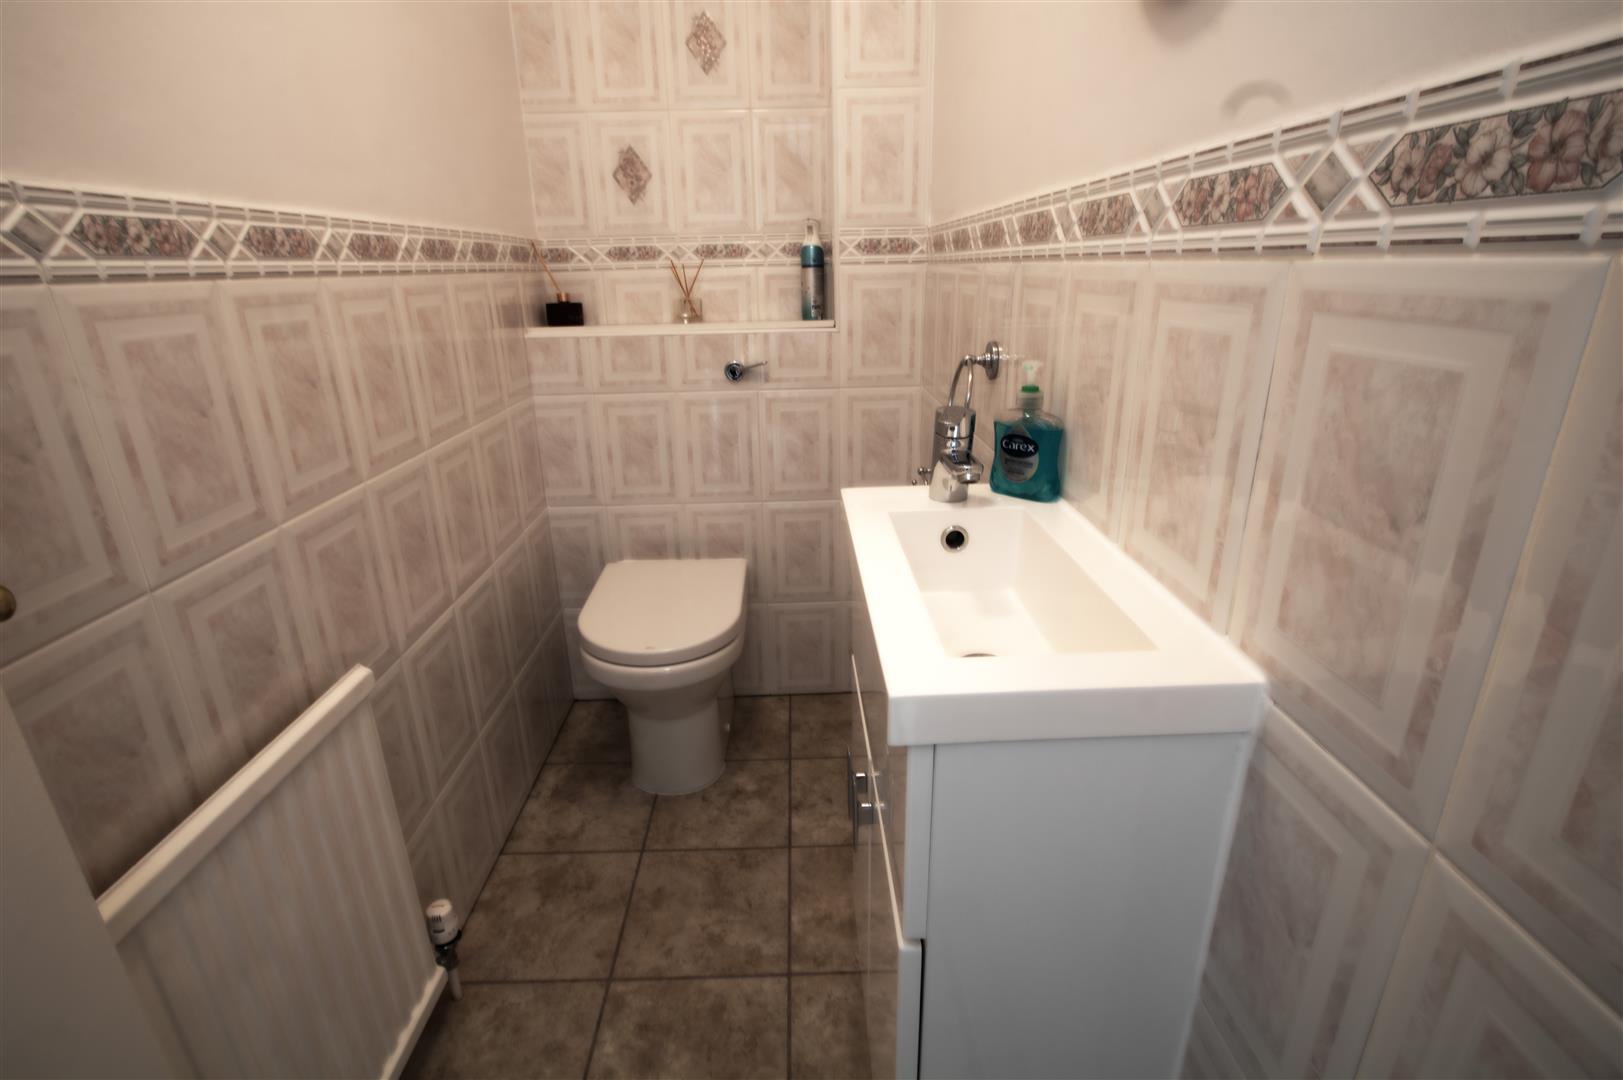
CLOAKROOM
KITCHEN BREAKFAST ROOM
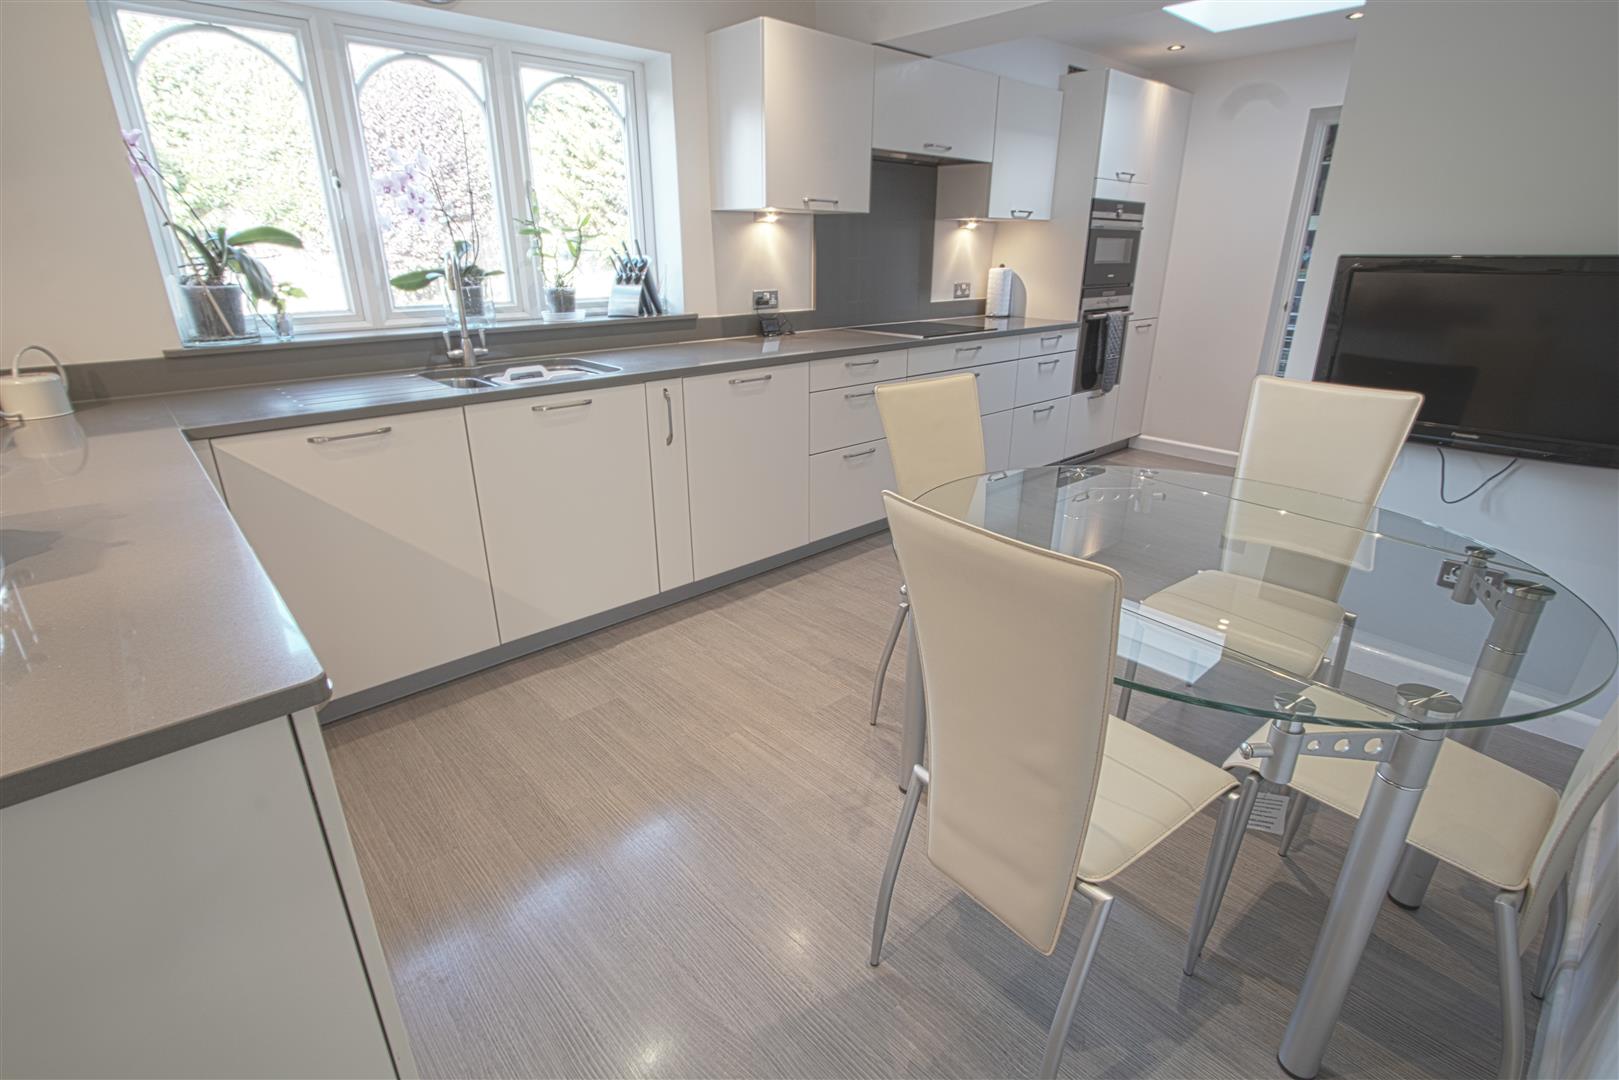
5.74m x 3.15m (18'10 x 10'4)
UTILITY ROOM
2.13m x 1.83m (7 x 6)
DINING AREA
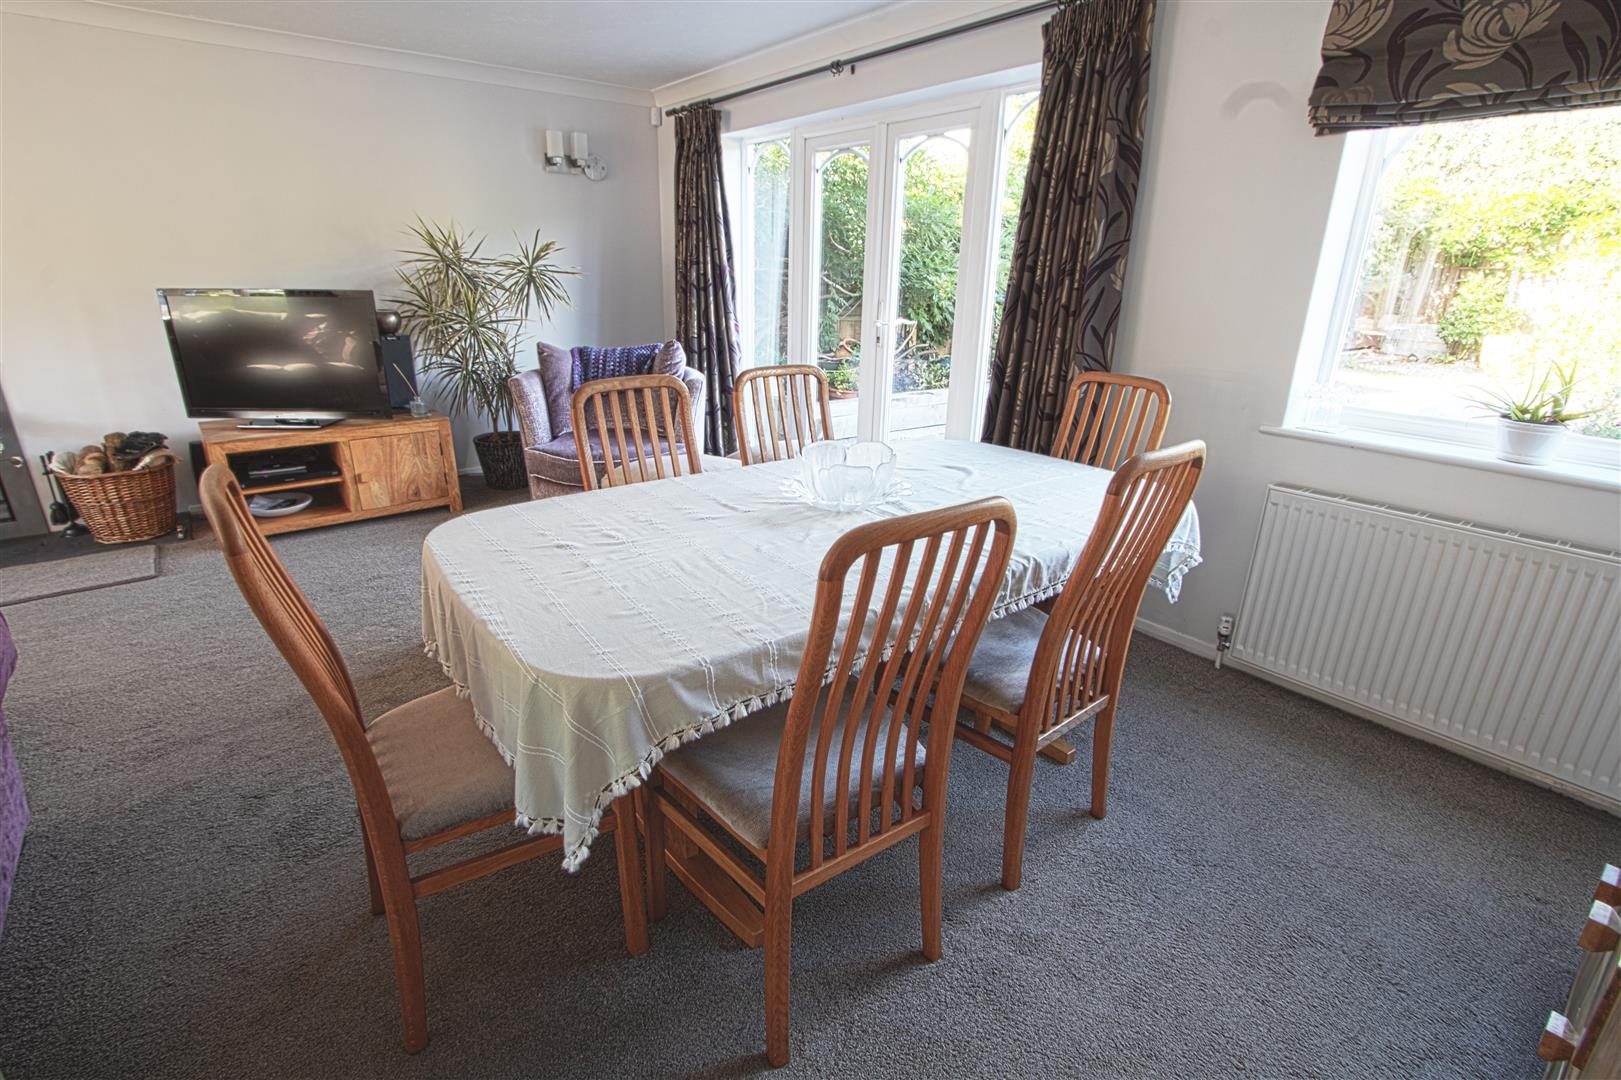
3.05m x 1.83m (10 x 6)
FIRST FLOOR
BEDROOM ONE
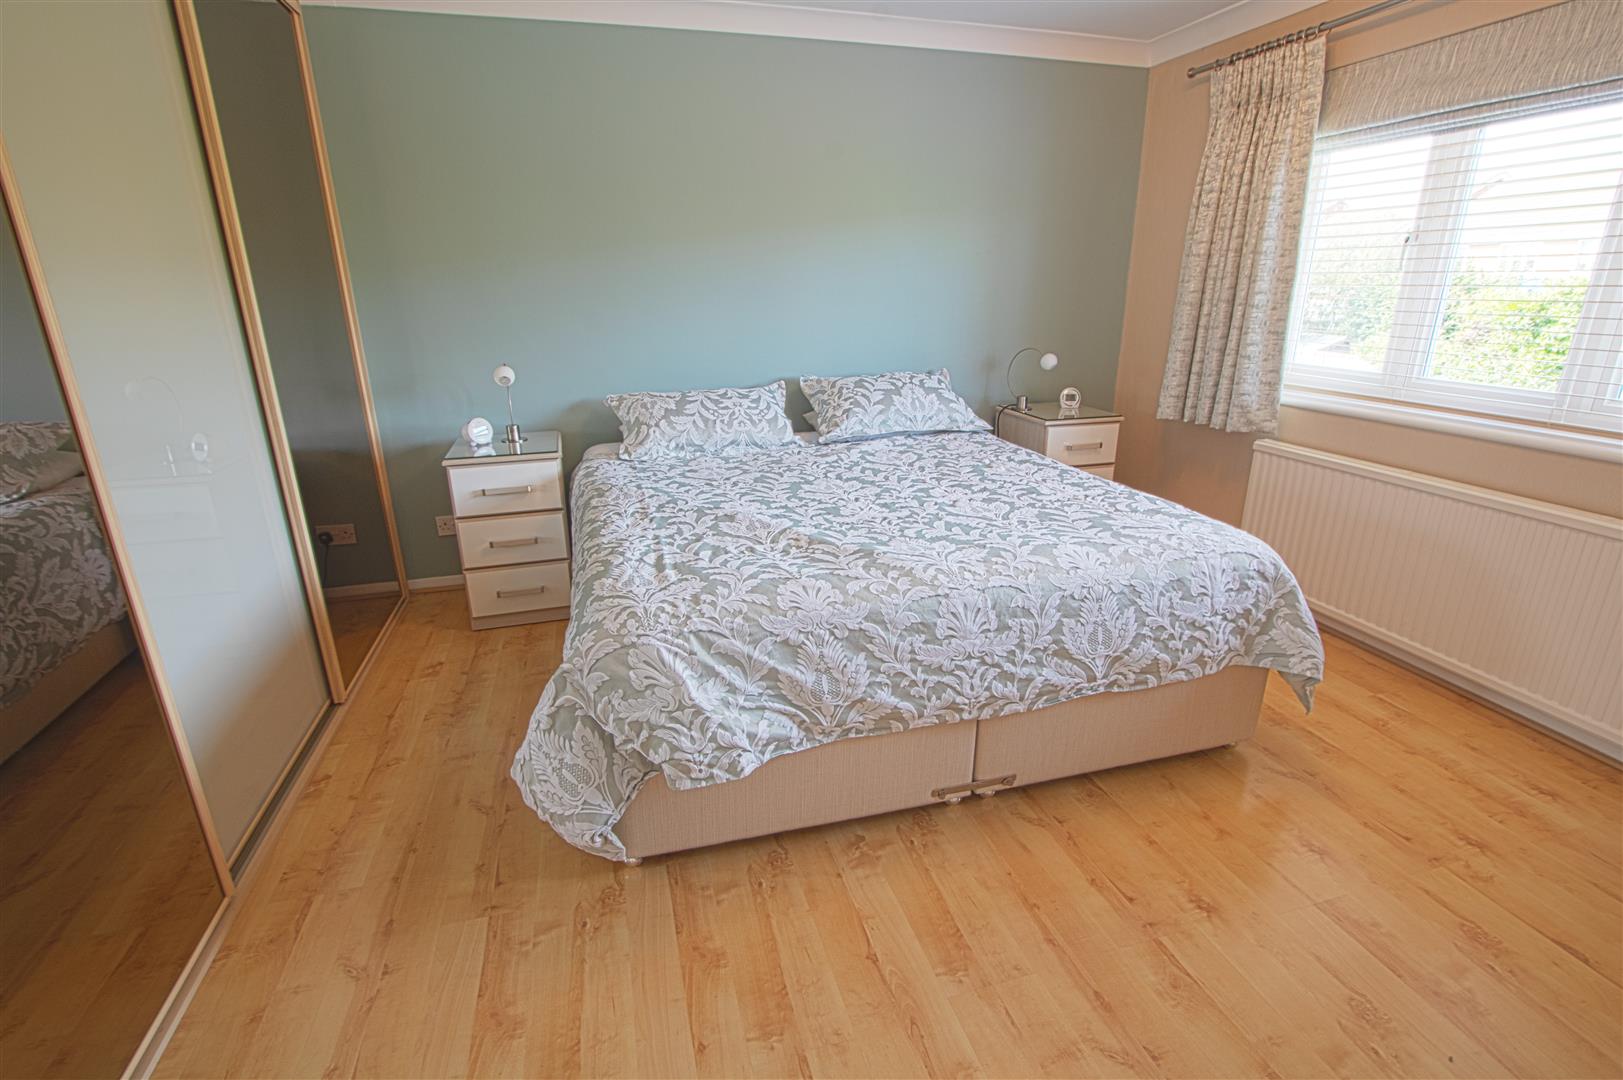
3.78m x 3.35m (12'5 x 11)
ENSUITE
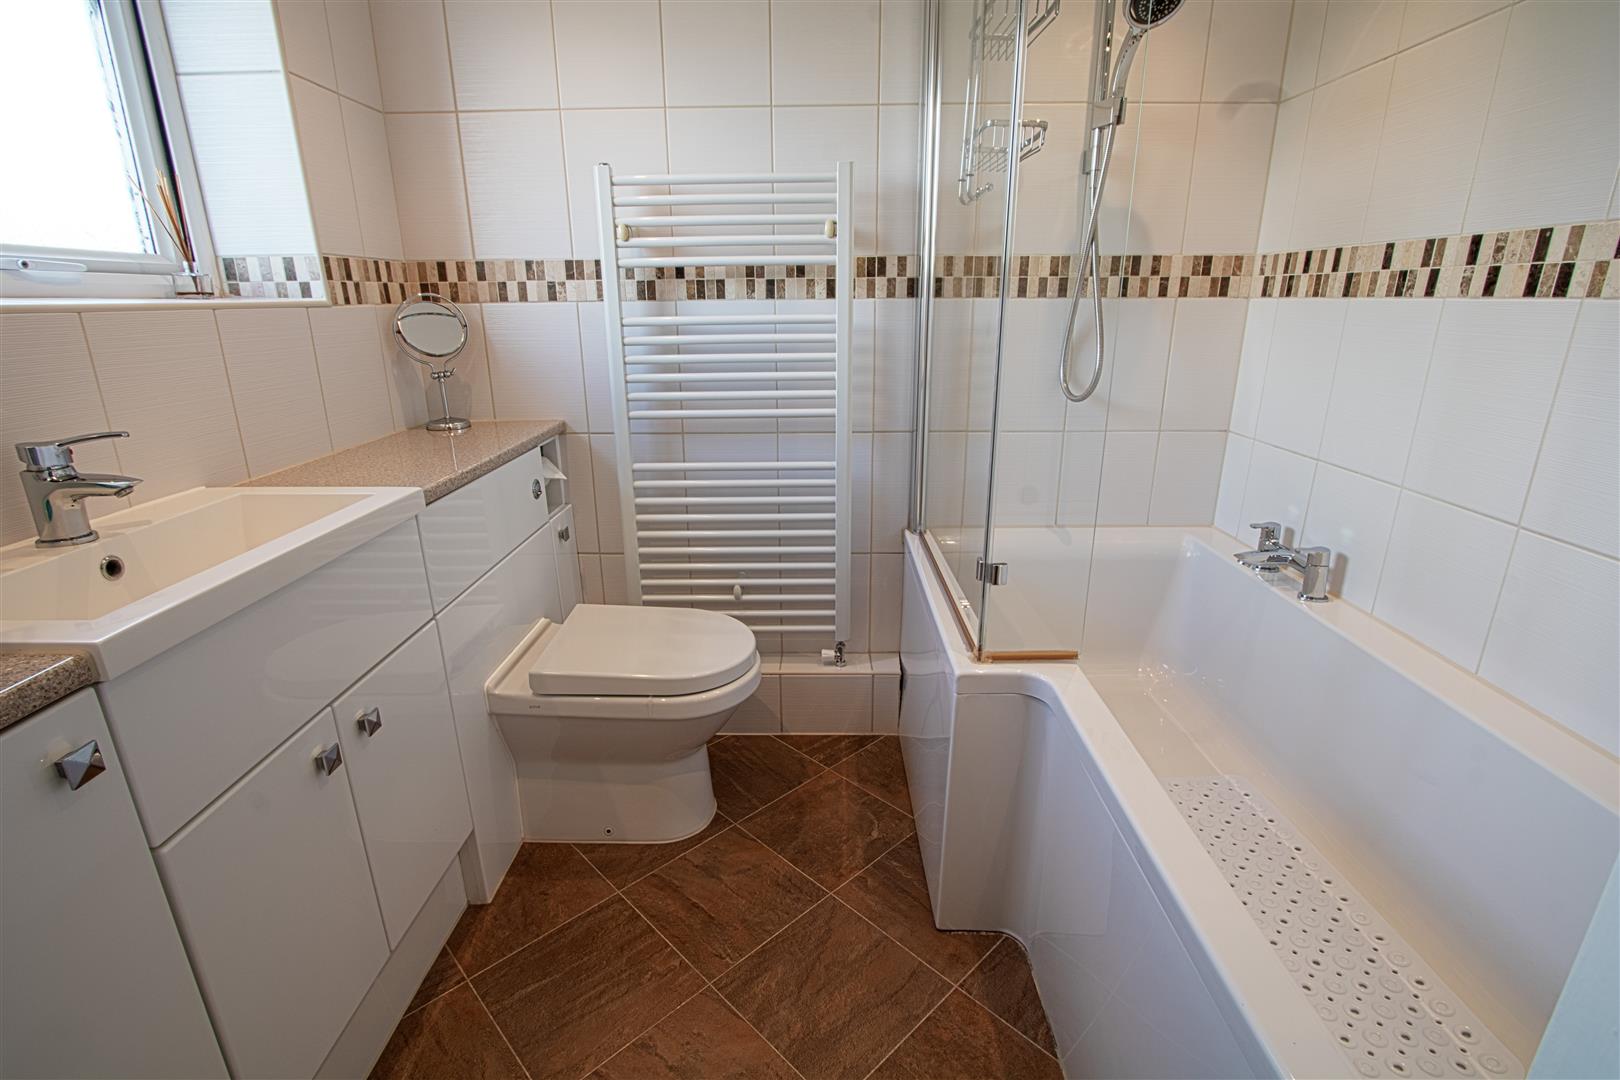
2.13m x 1.83m (7 x 6)
BEDROOM TWO
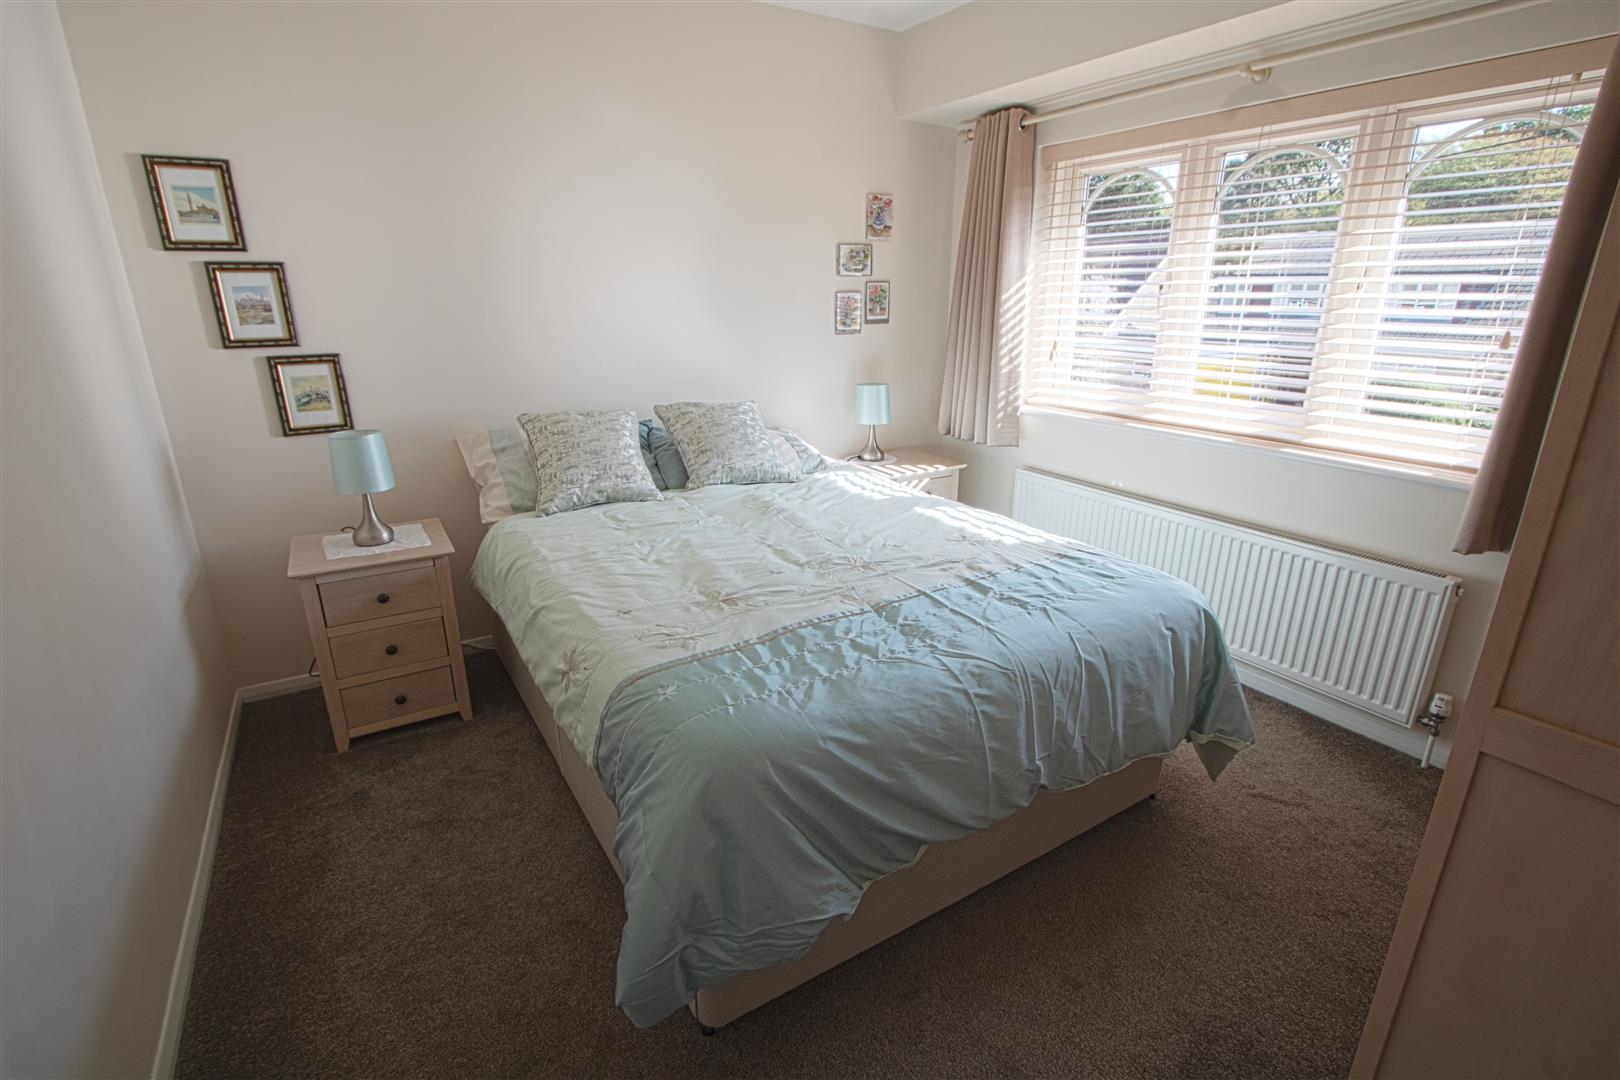
3.81m x 2.77m (12'6 x 9'1)
BEDROOM THREE
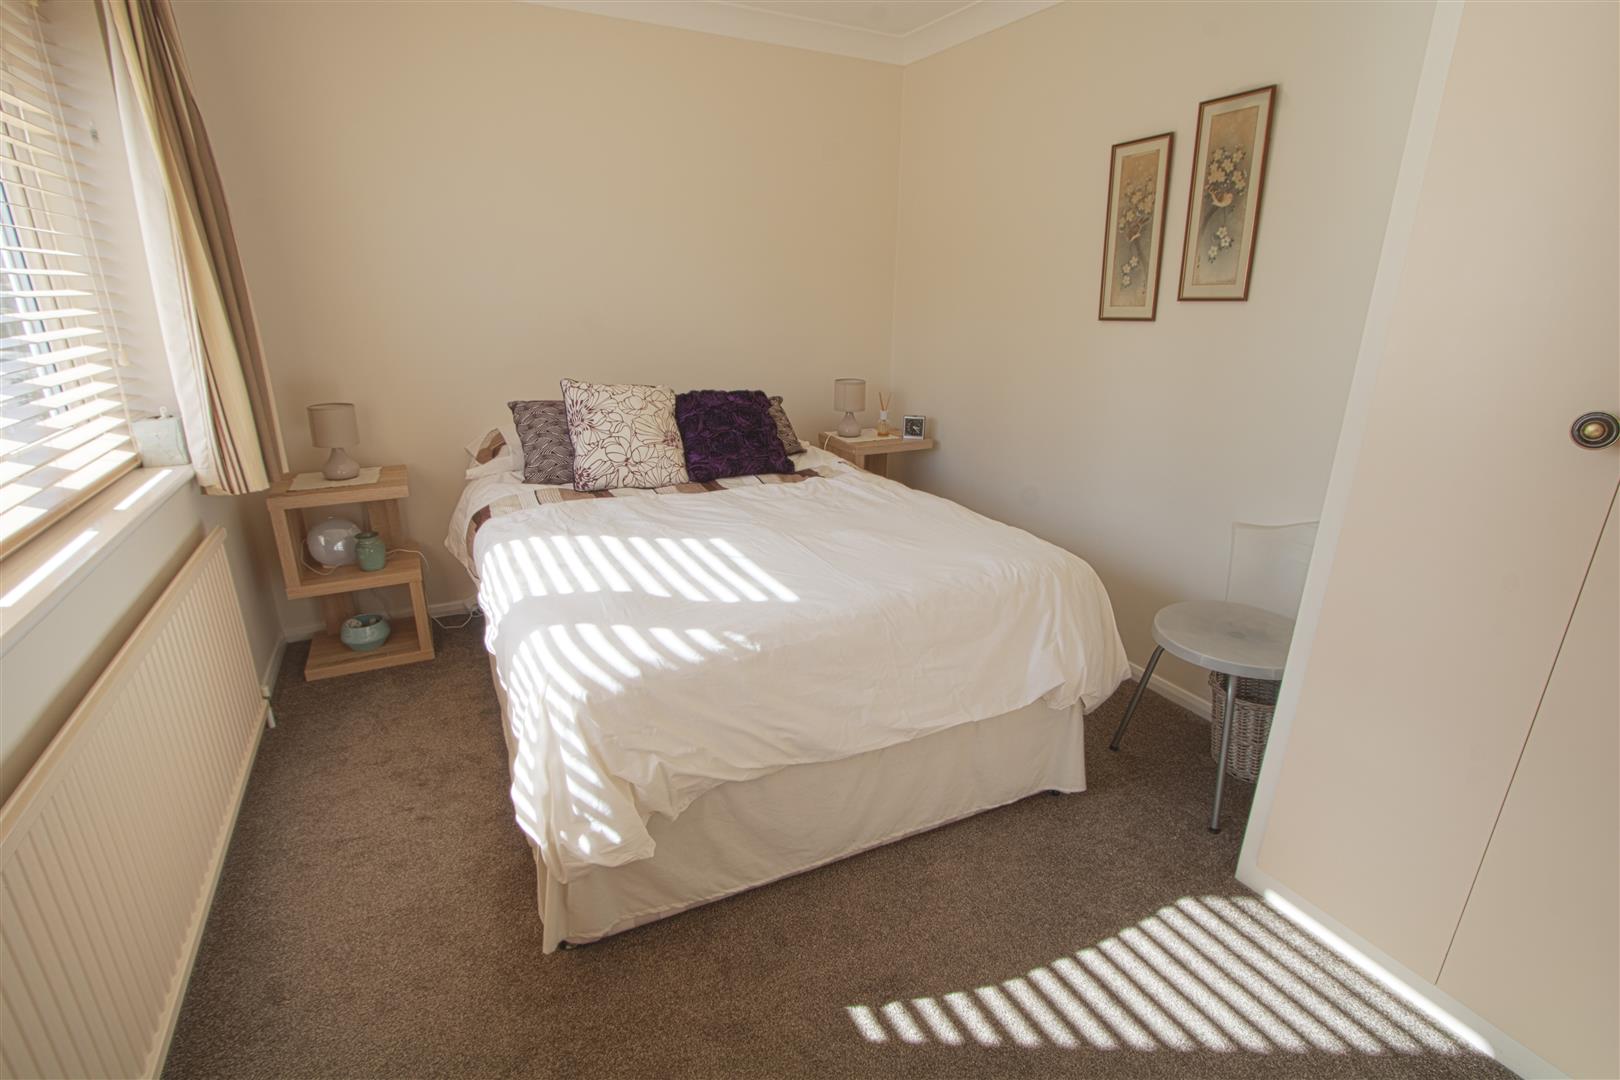
3.20m x 3.05m (10'6 x 10)
BEDROOM FOUR
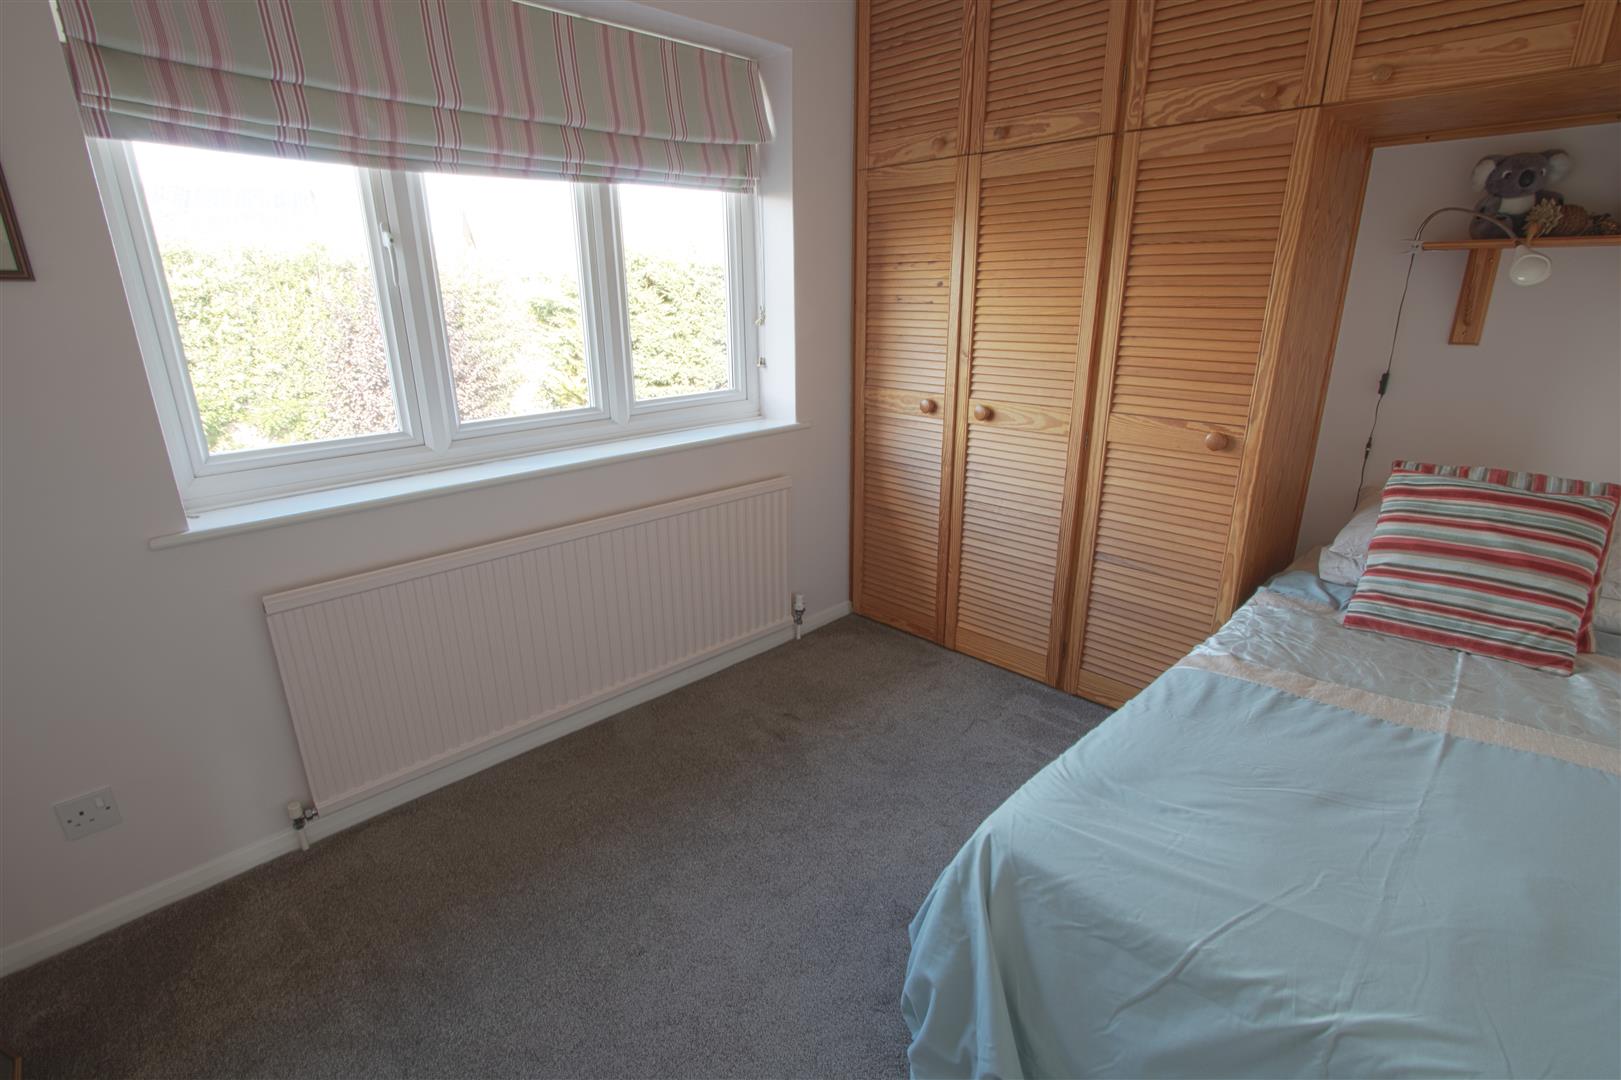
3.05m x 2.44m (10 x 8)
SHOWER ROOM
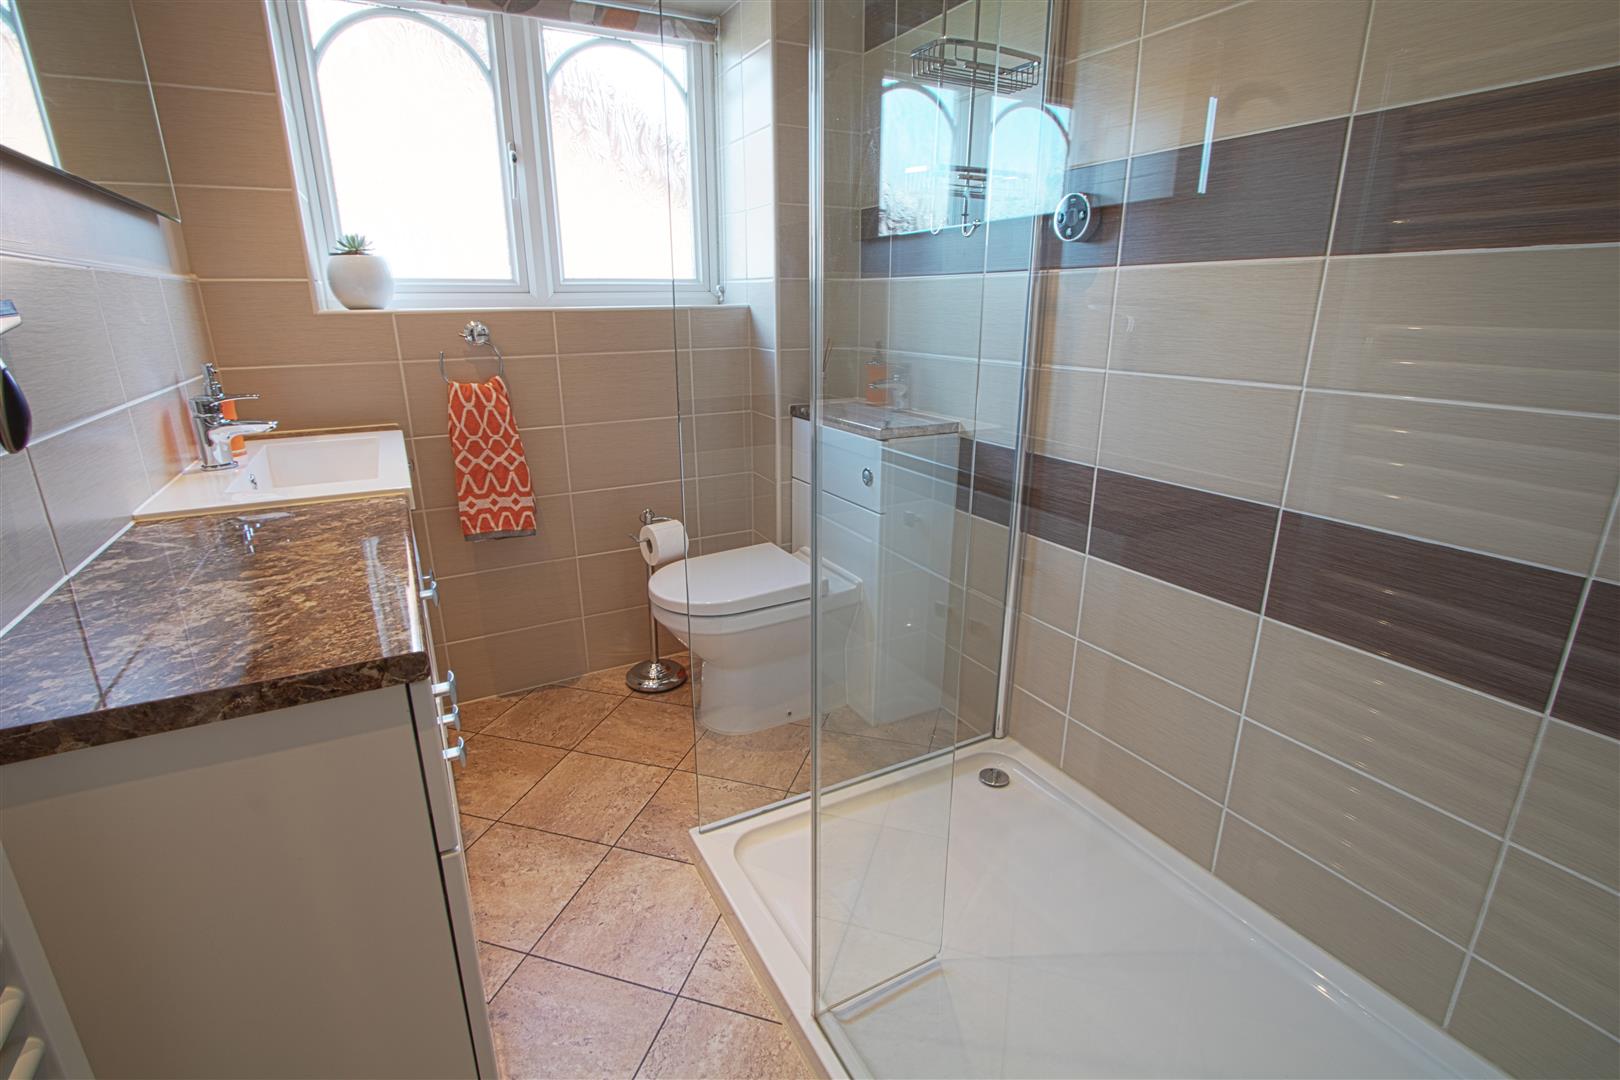
2.44m x 1.52m (8 x 5)
EXTERIOR
DOUBLE GARAGE
5.18m x 4.27m (17 x 14)