Sold 4 Bed House - Detached
Bell Hill Close, Billericay Asking Price £850,000
Property Features
Bell Hill Close, Billericay, CM12 9QJ
Contact Agent
Billericay Office Sales106 High Street
Billericay
Essex
CM12 9BY
info@parabar.co.uk
About the Property
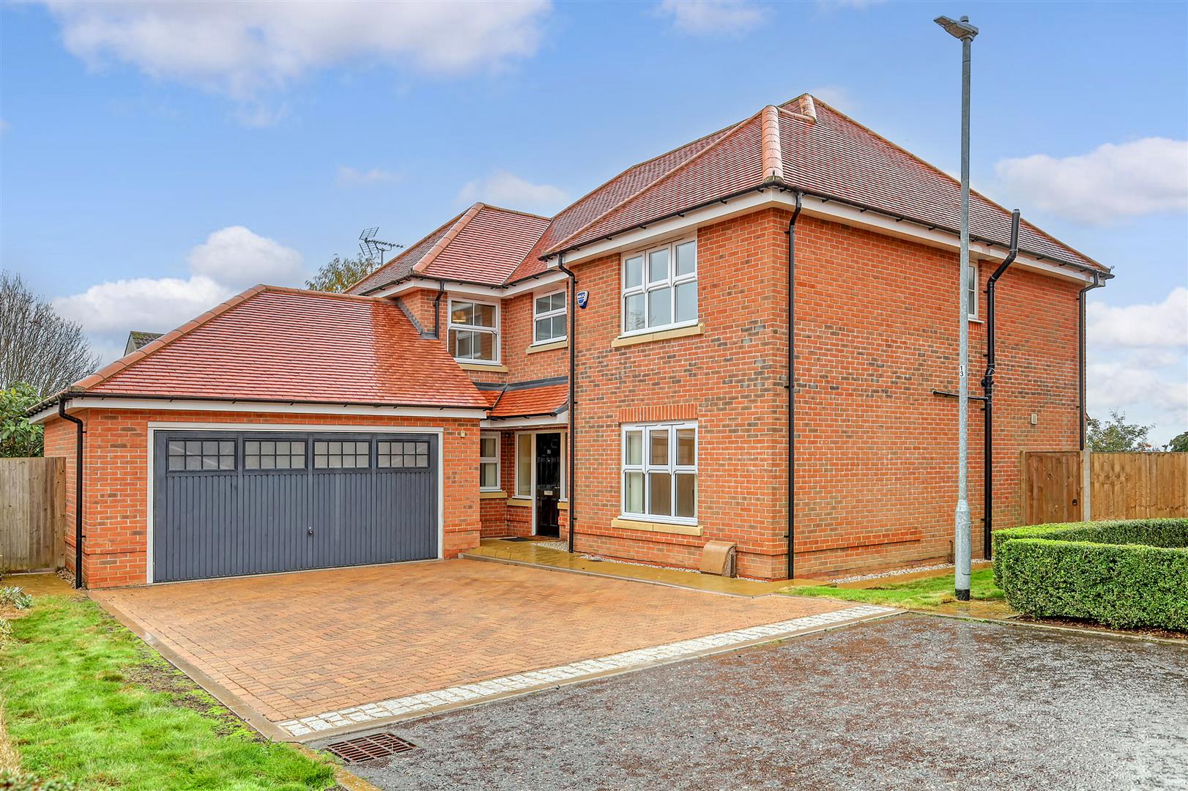
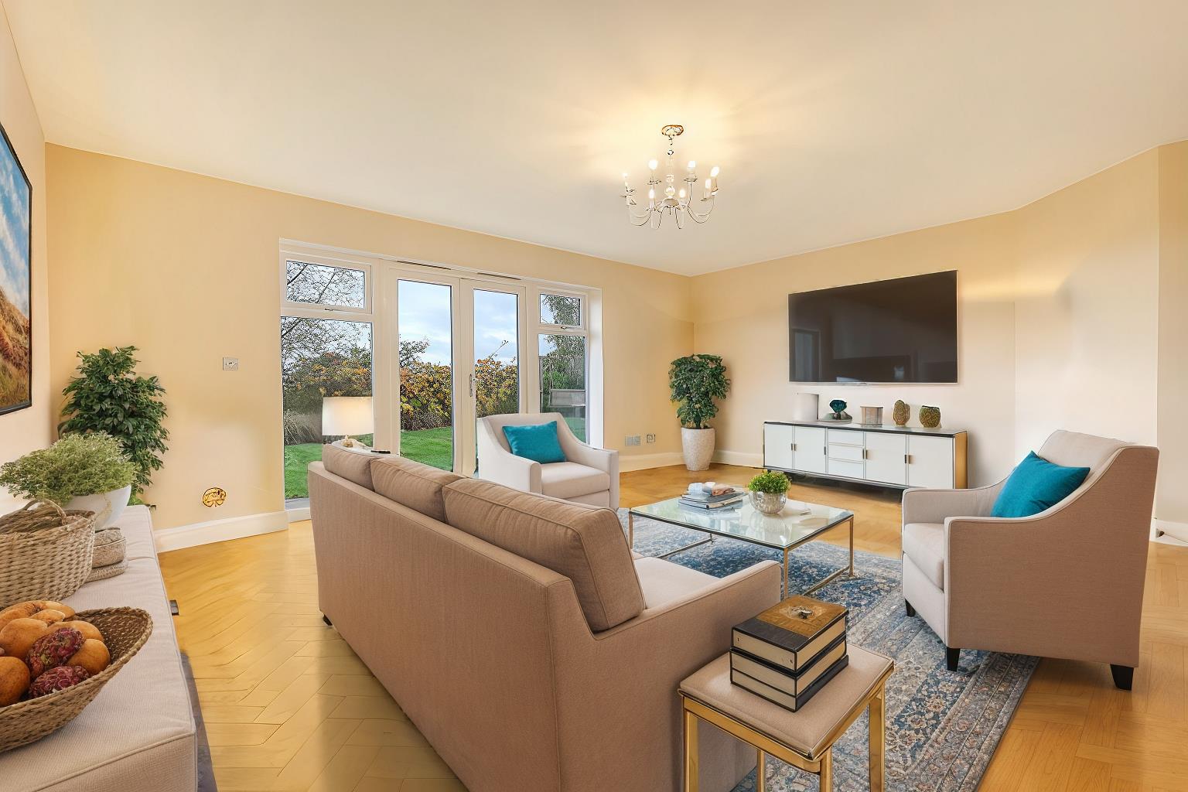
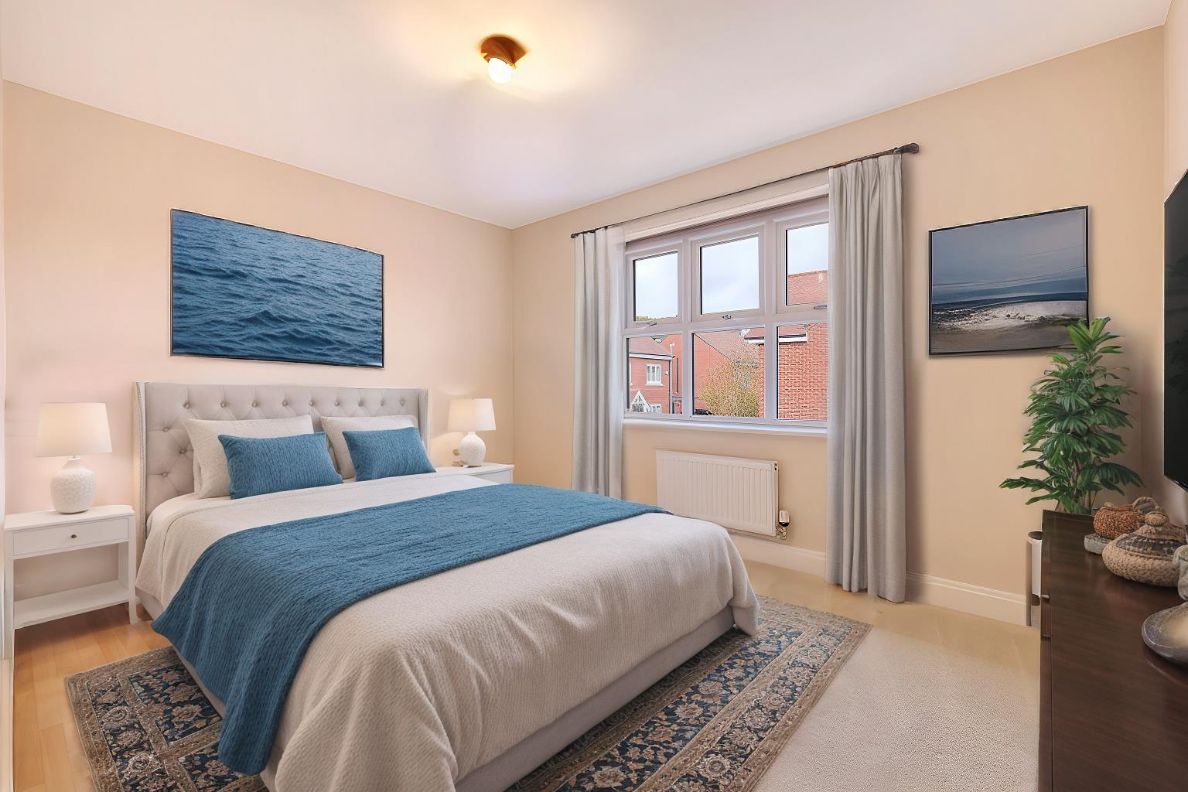
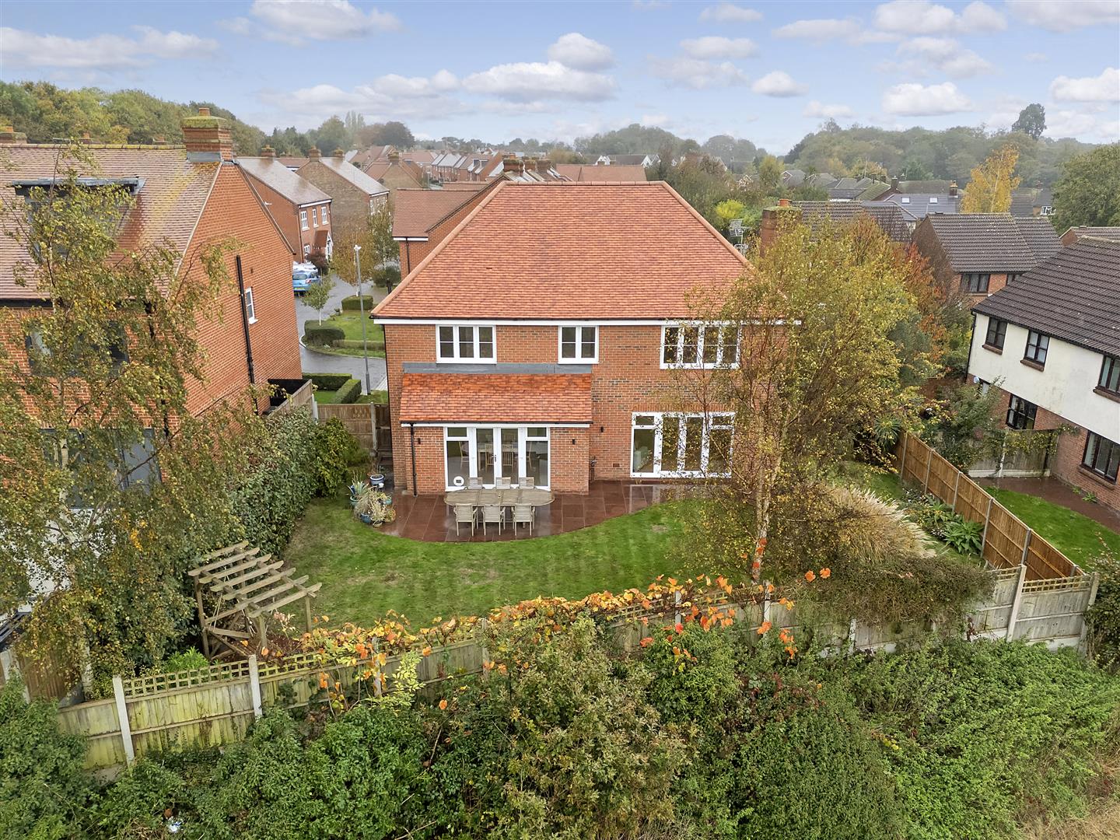
* CHAIN FREE * EXCELLENT CONDITION * EXECUTIVE STYLE DETACHED RESIDENCE * FOUR DOUBLE BEDROOMS / FIVE BEDROOMS * THREE BATHROOMS * THREE RECEPTIONS * KITCHEN BREAKFAST ROOM * ATTACHED DOUBLE GARAGE WITH ANNEX POTENTIAL STPP * SOUTH FACING GARDEN * This substantial, executive style family home is only 12 years & is situated at the end of a cul de sac with a corner plot . Originally built as a five bed, two of the rear bedrooms have been converted into one large master room , but can easily be converted back. This attractive home offers easy access to high st & station & benefits from a south facing garden & approx 2000 sq ft of internal living space excluding garage. Please note : some images have been virtually staged for presentation purposes. Council tax band G.
- CHAIN FREE
- EXCELLENT CONDITION
- EXECUTIVE STYLE DETACHED RESIDENCE
- FOUR DOUBLE BEDROOMS / FIVE BEDROOMS
- THREE BATHROOMS
- THREE RECEPTIONS
- KITCHEN BREAKFAST ROOM
- DOUBLE GARAGE
- ATTACHED DOUBLE GARAGE WITH ANNEXE POTENTIAL STPP
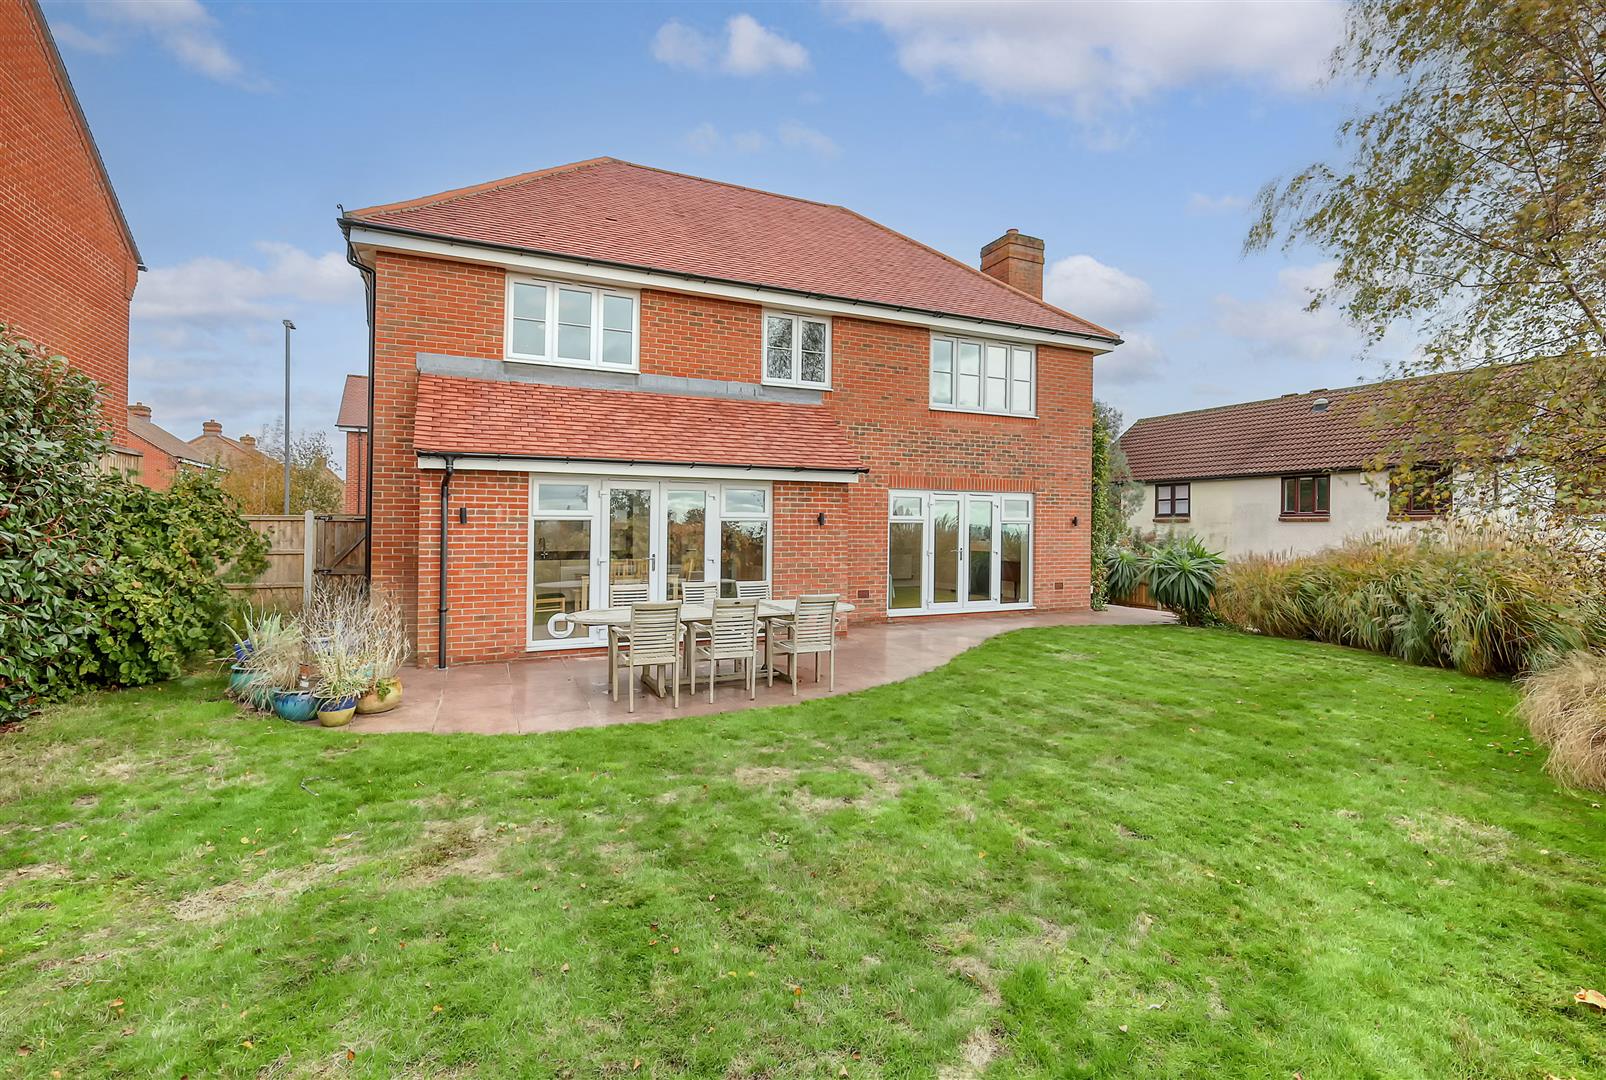
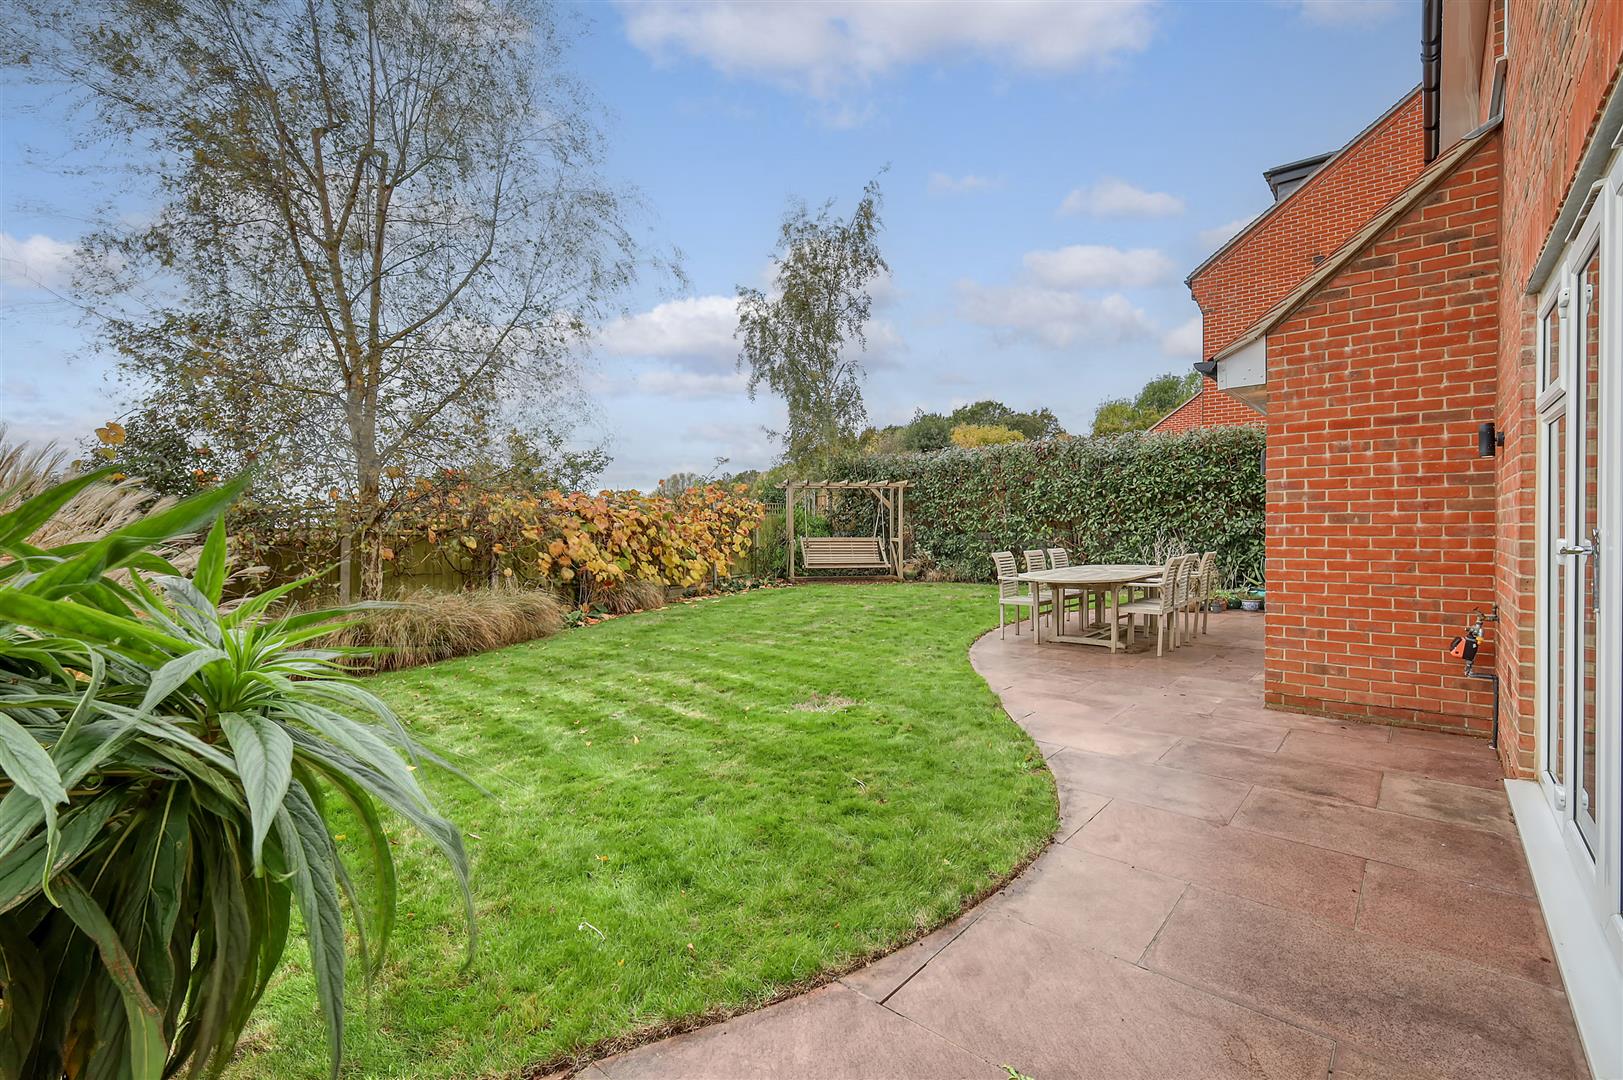
- SOUTH FACING GARDEN
Property Details
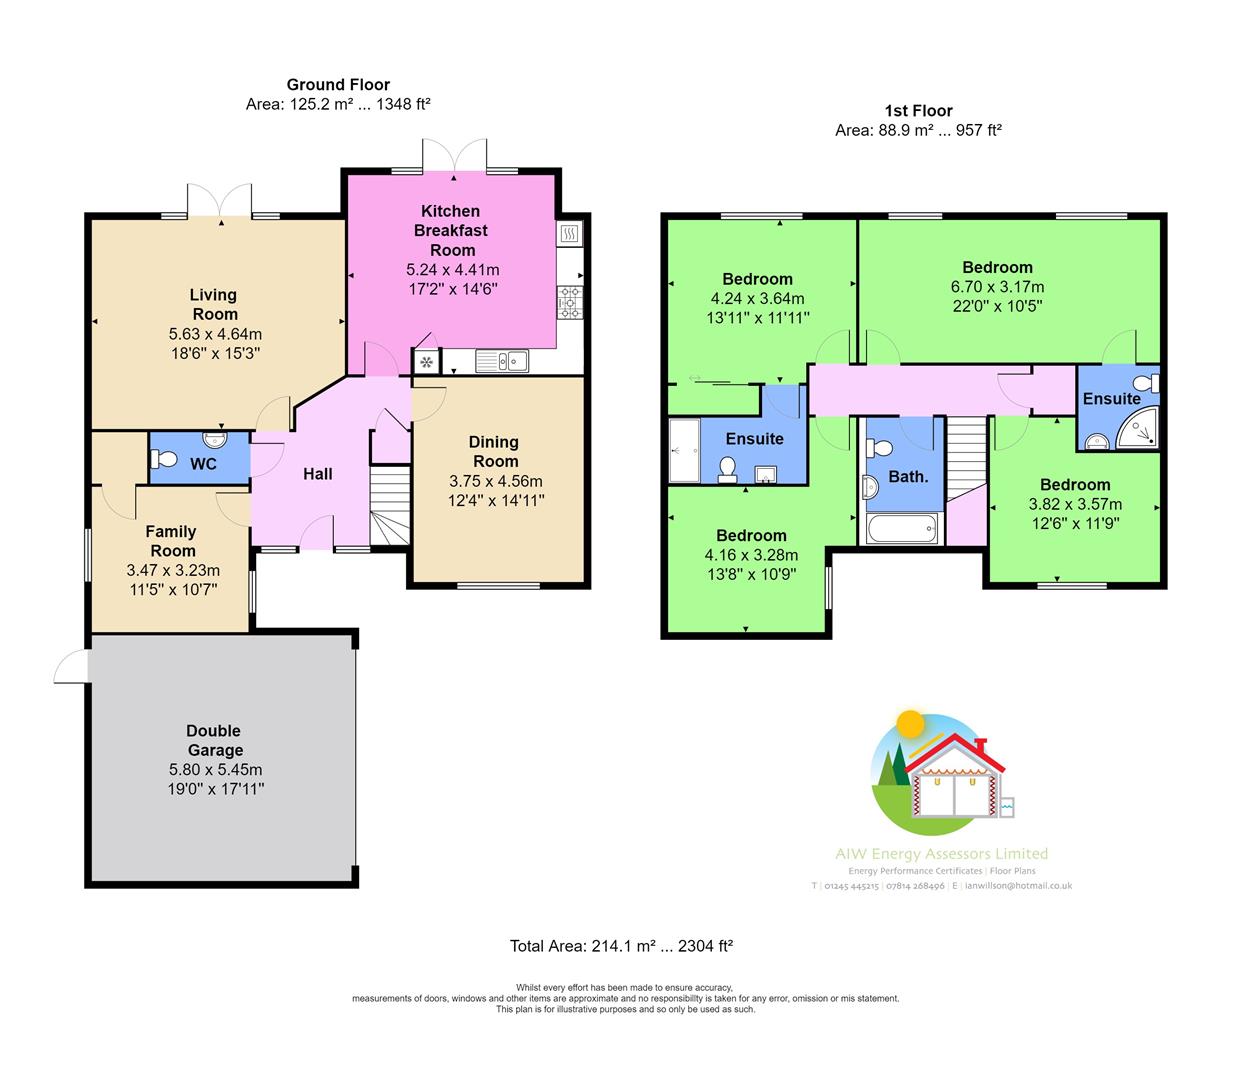
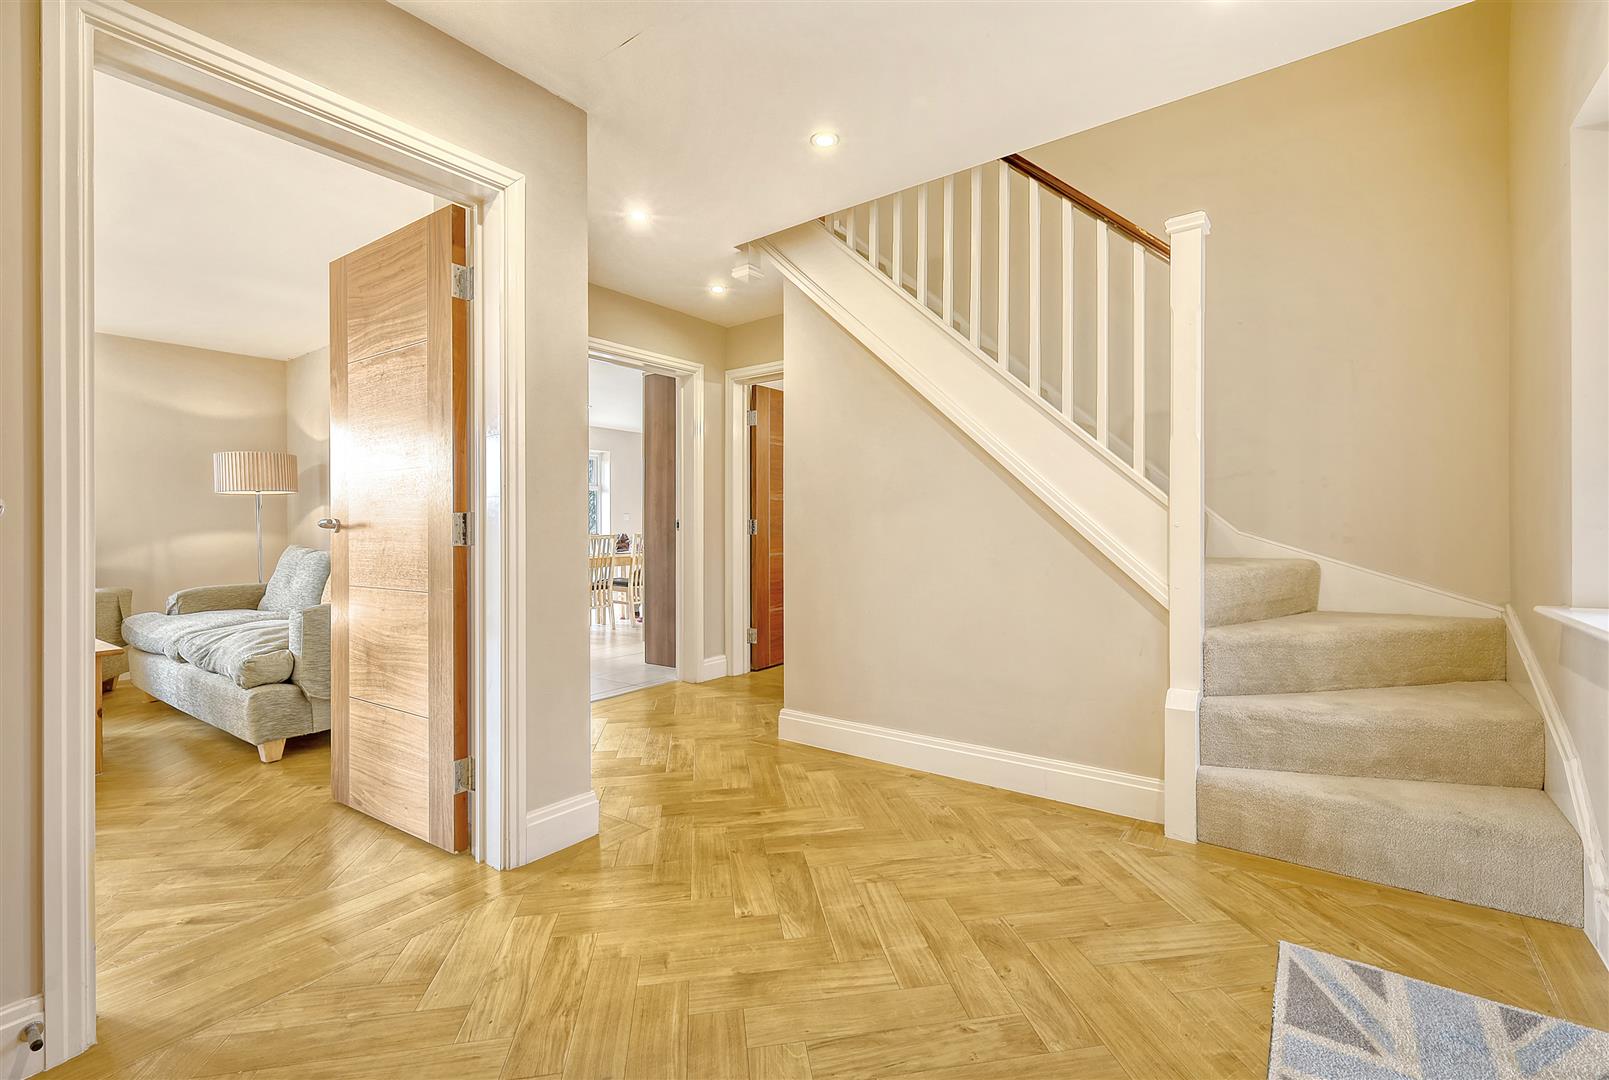
ENTRANCE
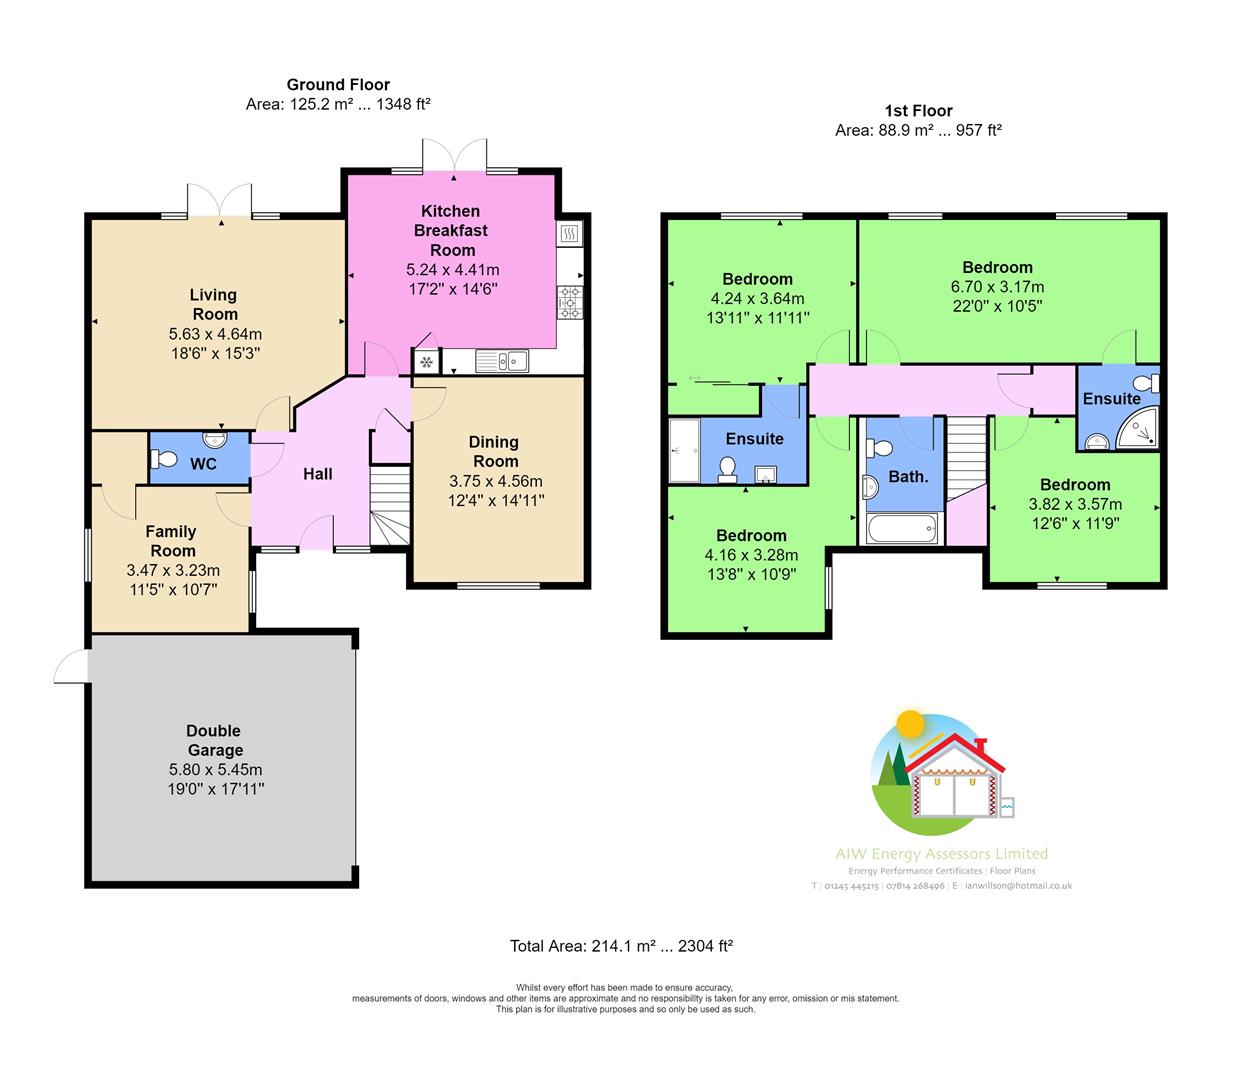
LOUNGE
5.63 x 4.64 (18'5" x 15'2" )
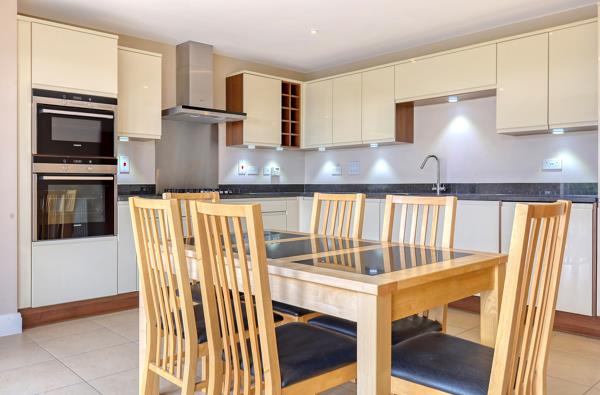
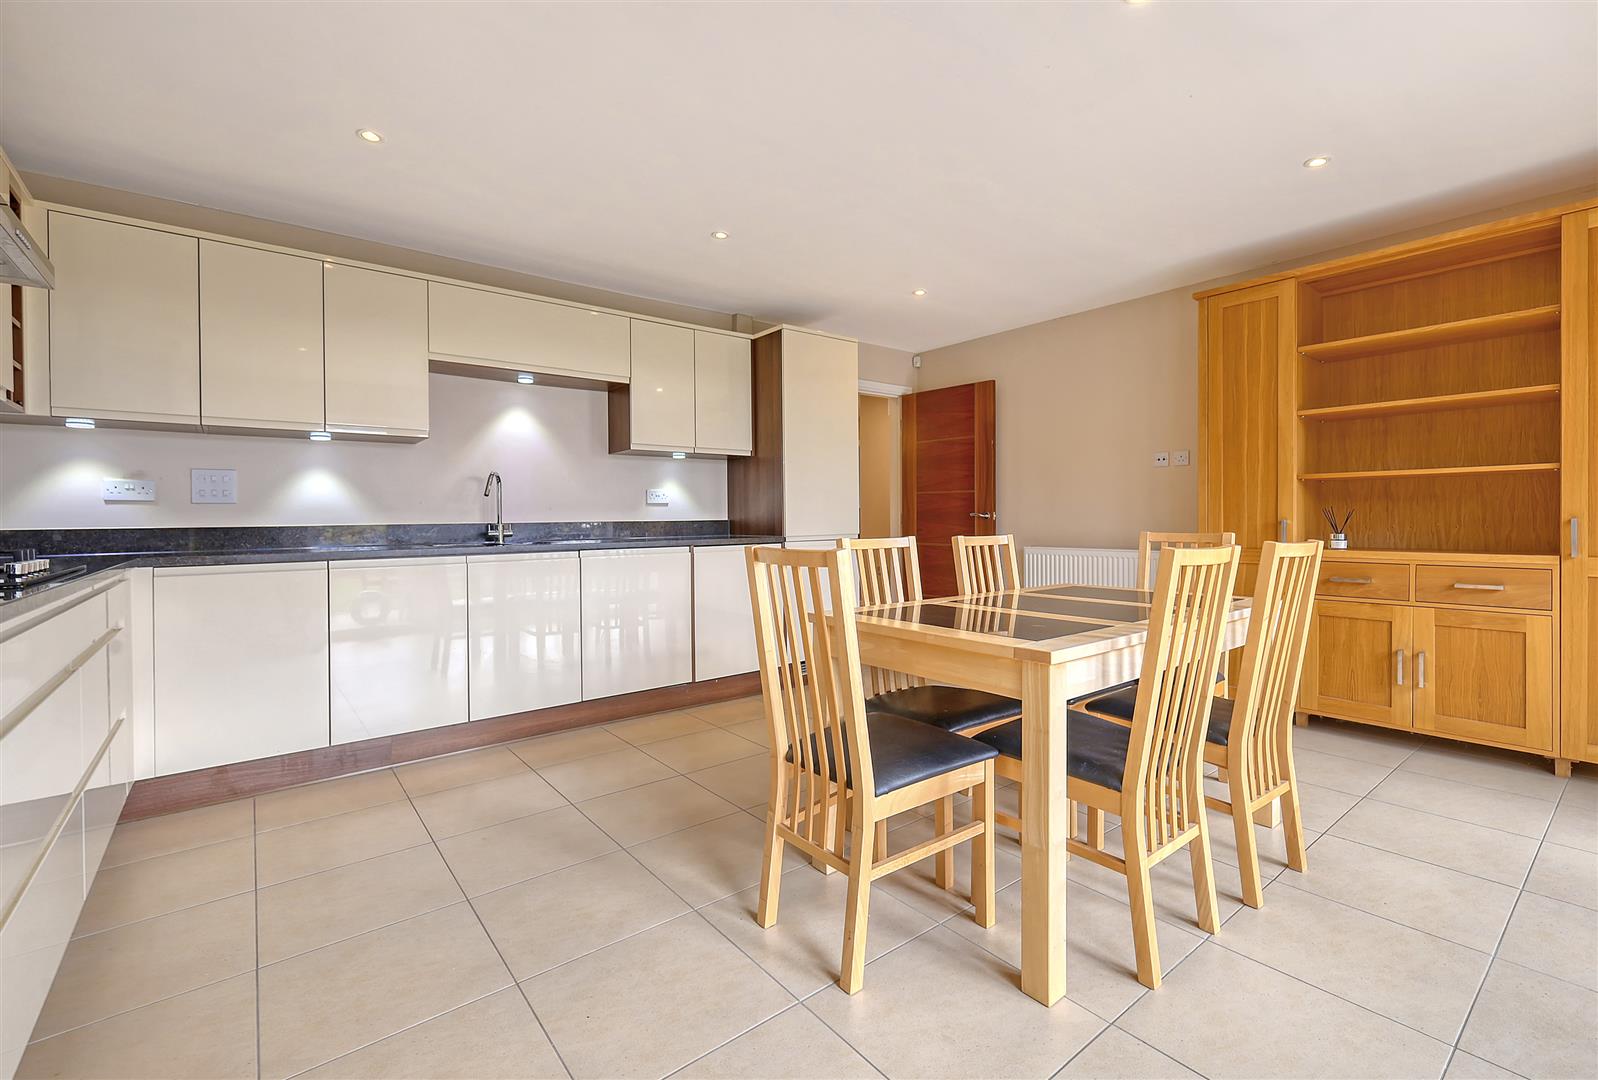
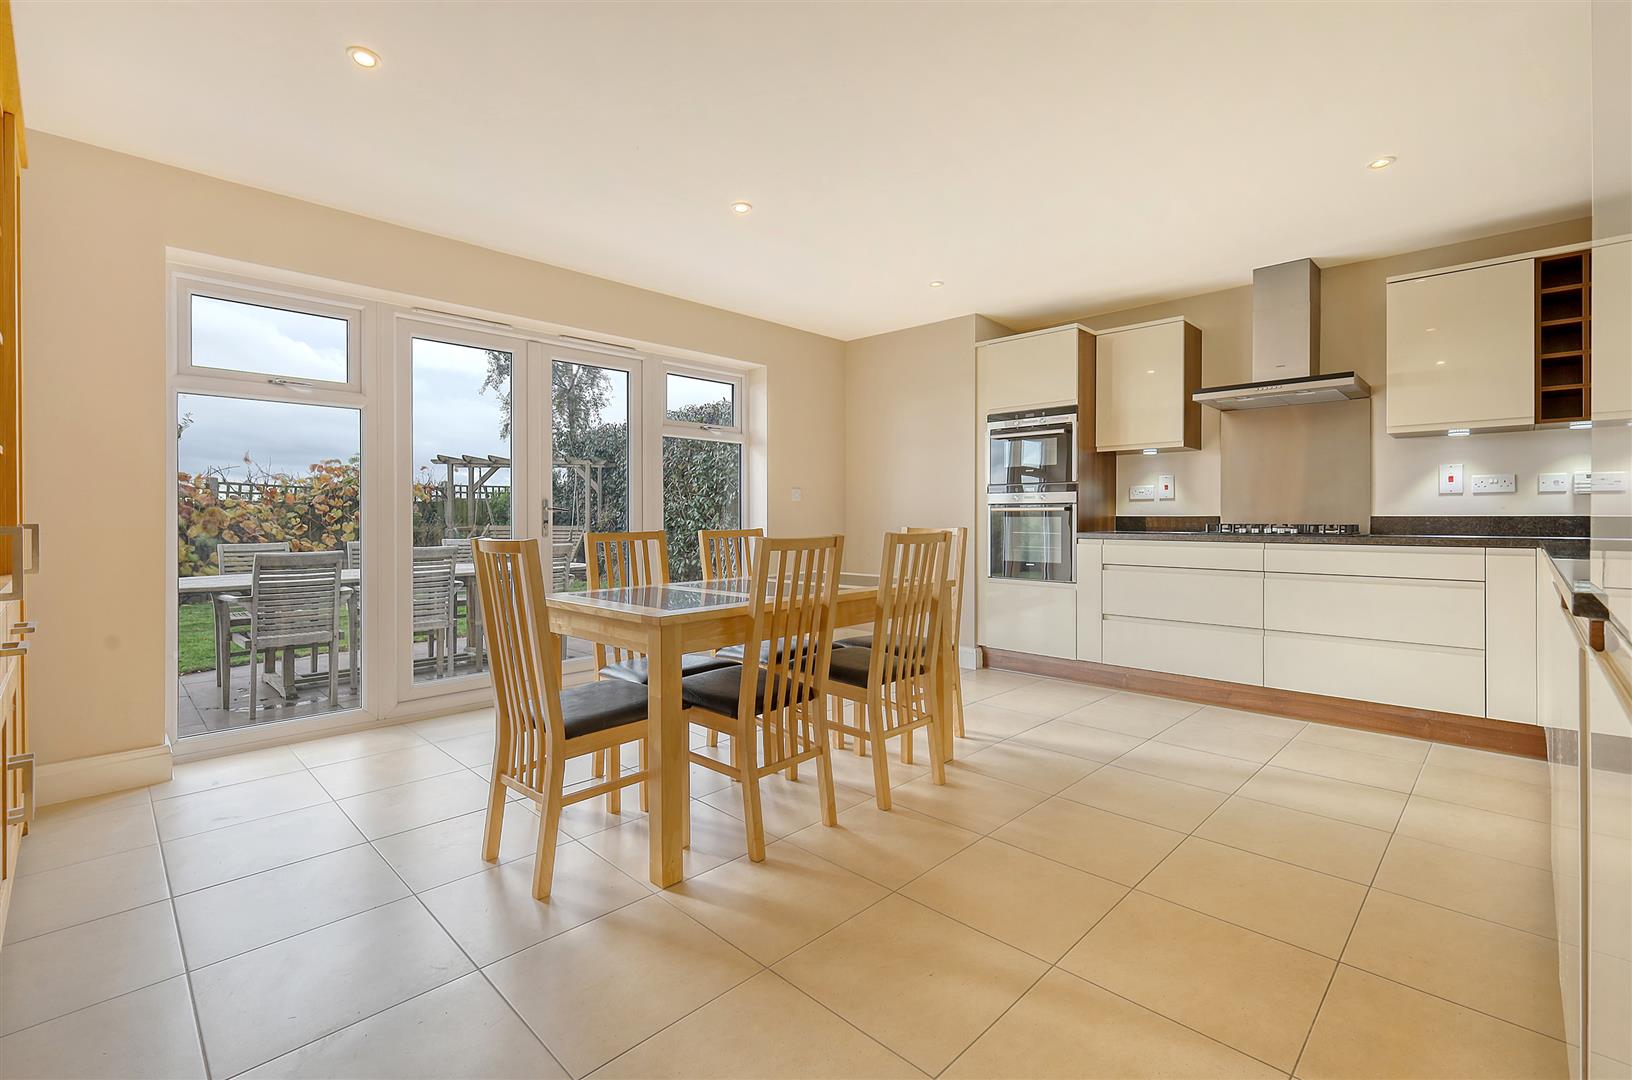
KITCHEN DINER
5.33 x 4.39 (17'5" x 14'4")
Range of integrated appliances
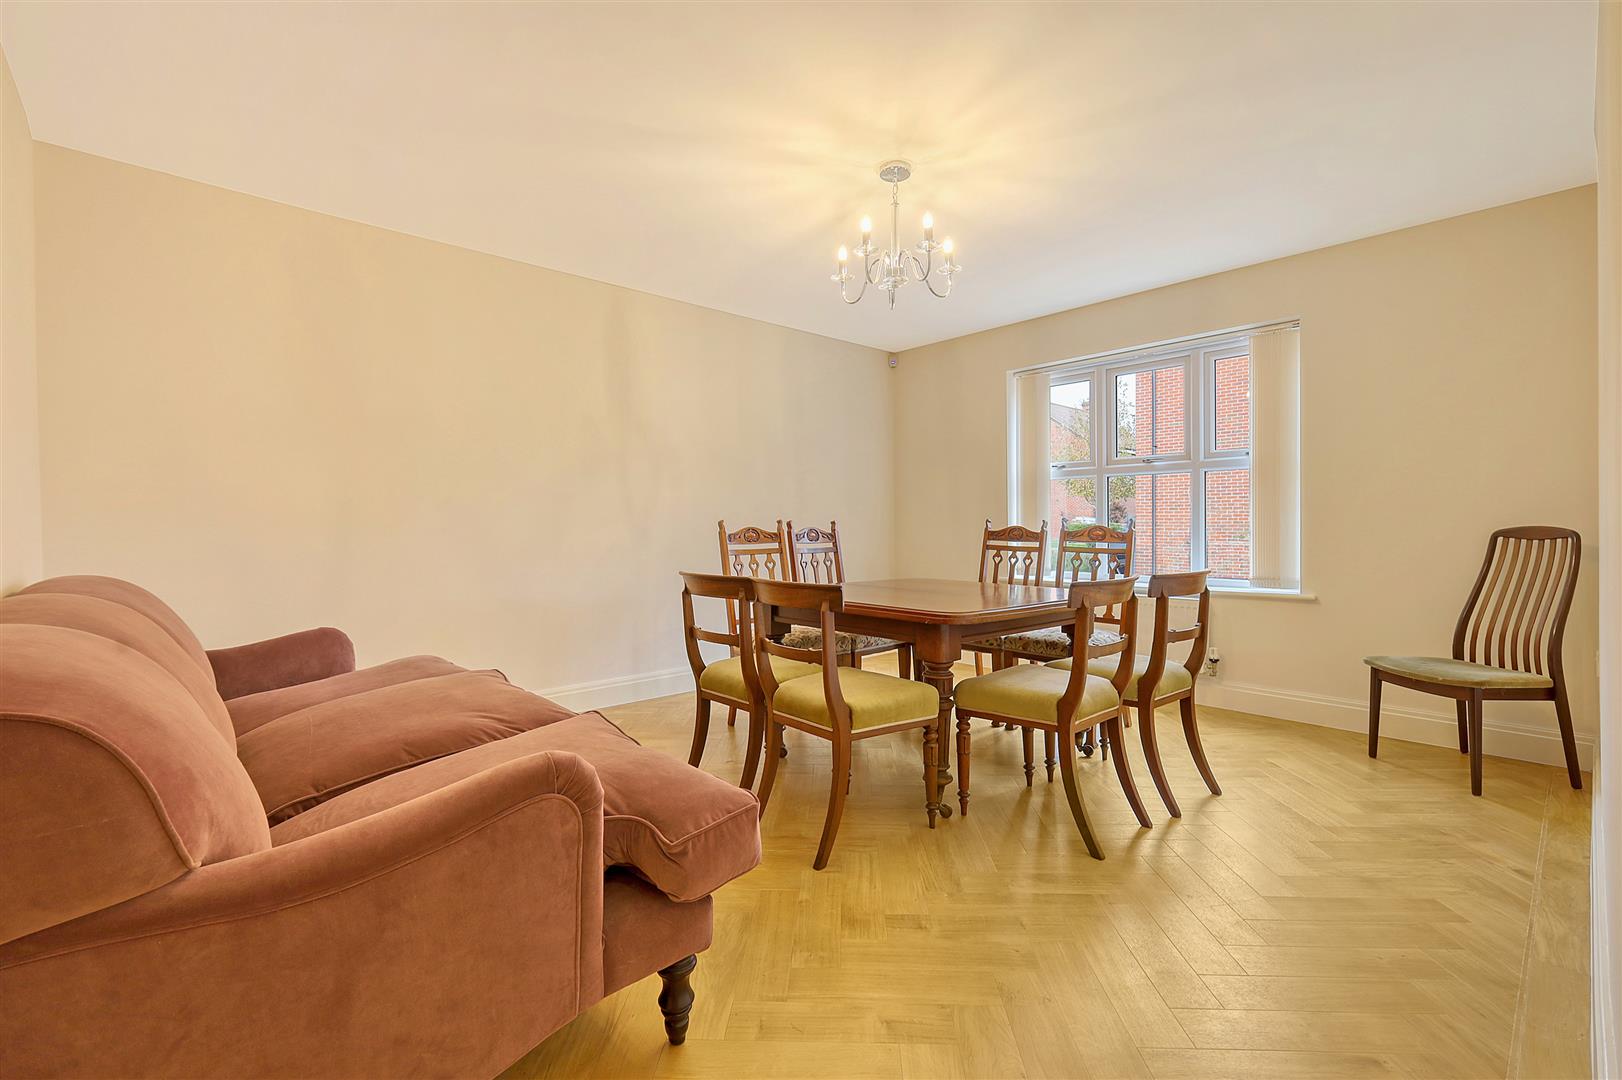
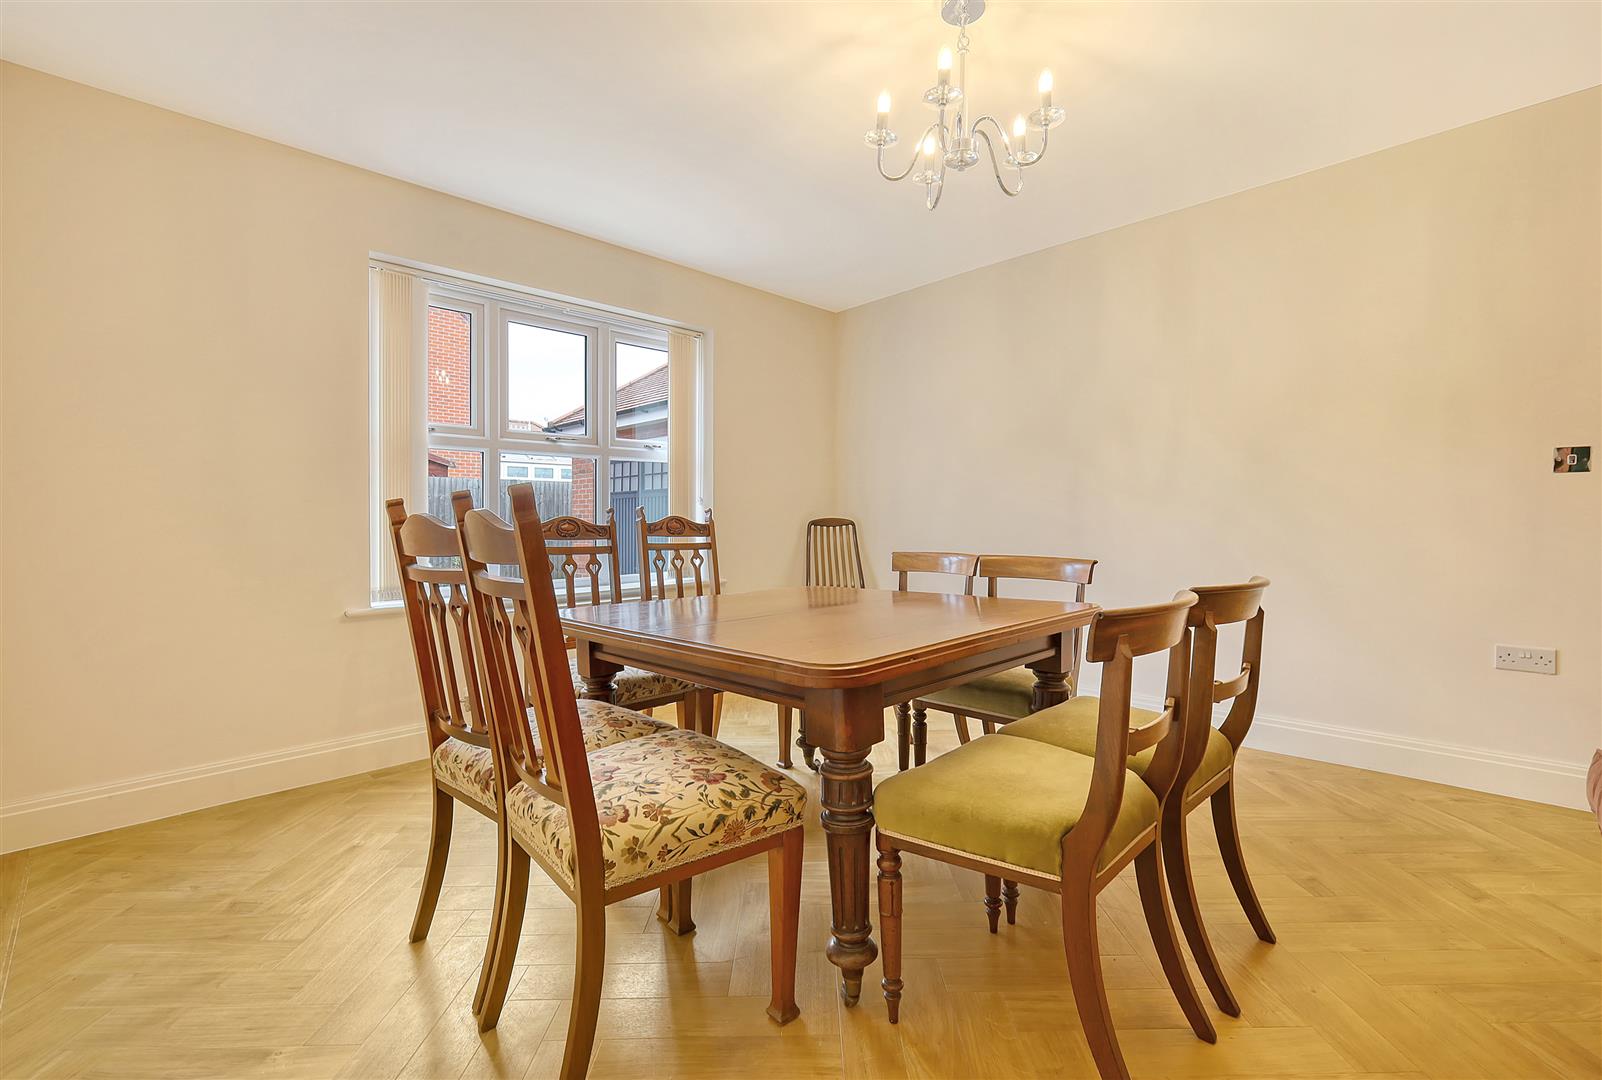
RECEPTION TWO
4.57 x 3.76 (14'11" x 12'4")
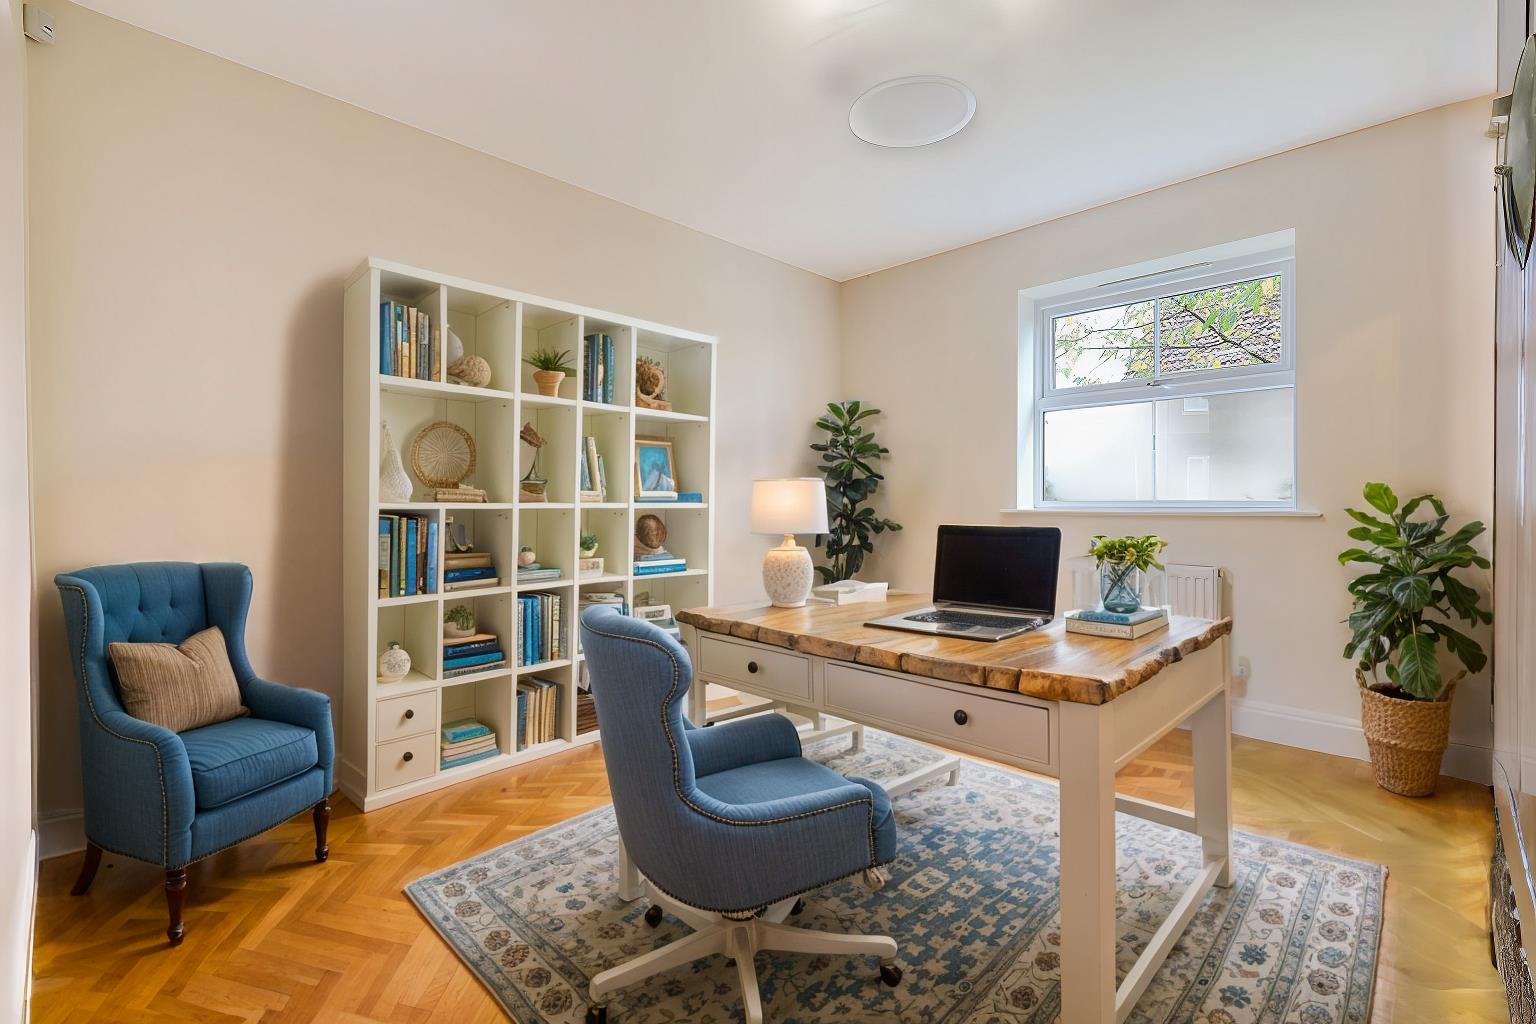
STUDY
3.48 x 3.26 (11'5" x 10'8" )
CLOAKROOM
FIRST FLOOR
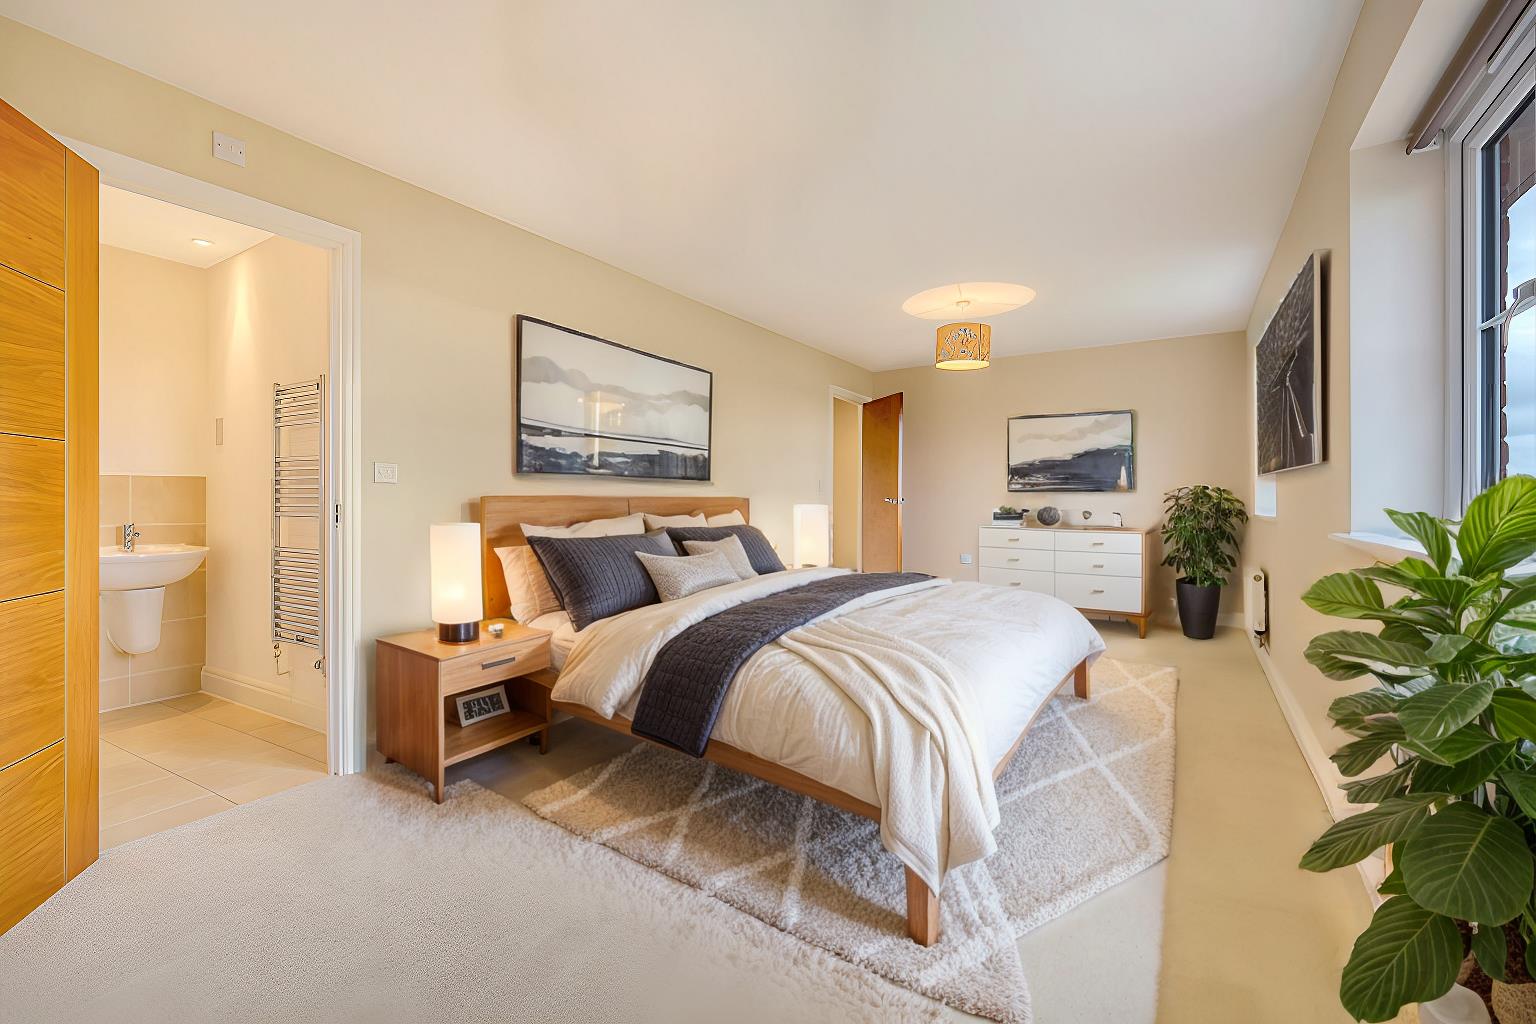
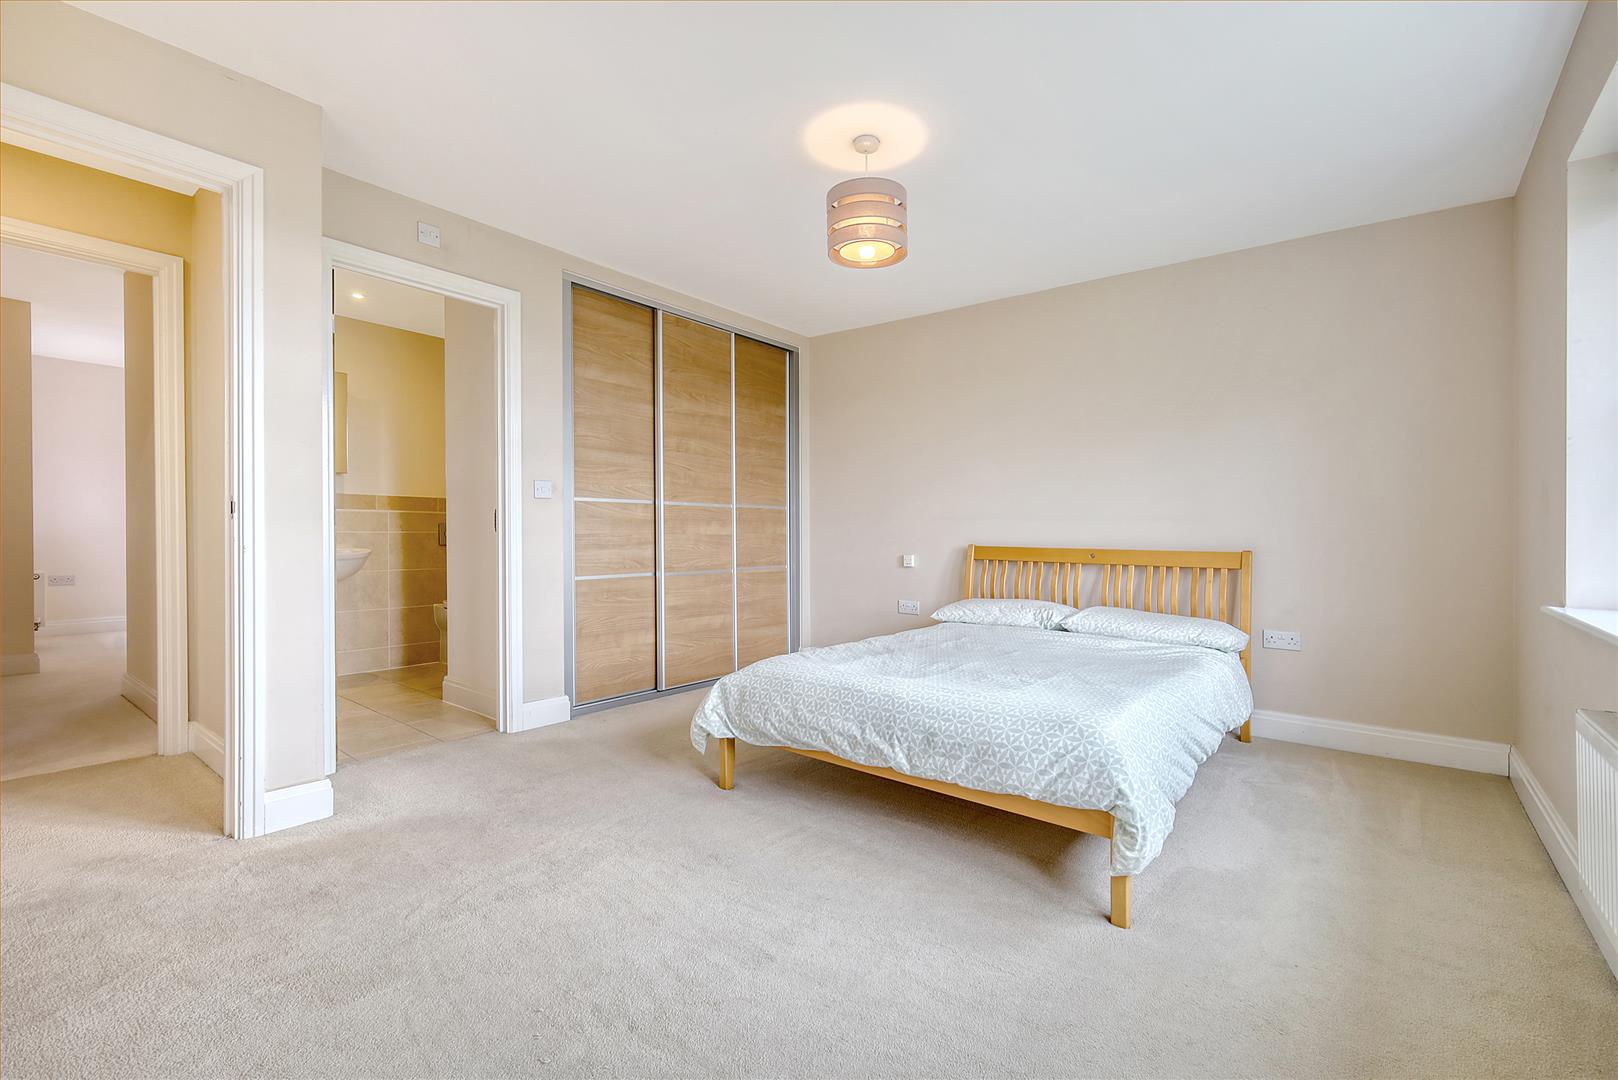
MASTER BEDROOM
6.7 x 3.15 (21'11" x 10'4" )
Previously two bedrooms, dividing wall has been removed to create very spacious master bedroom. Can be converted back easily. Access to ensuite
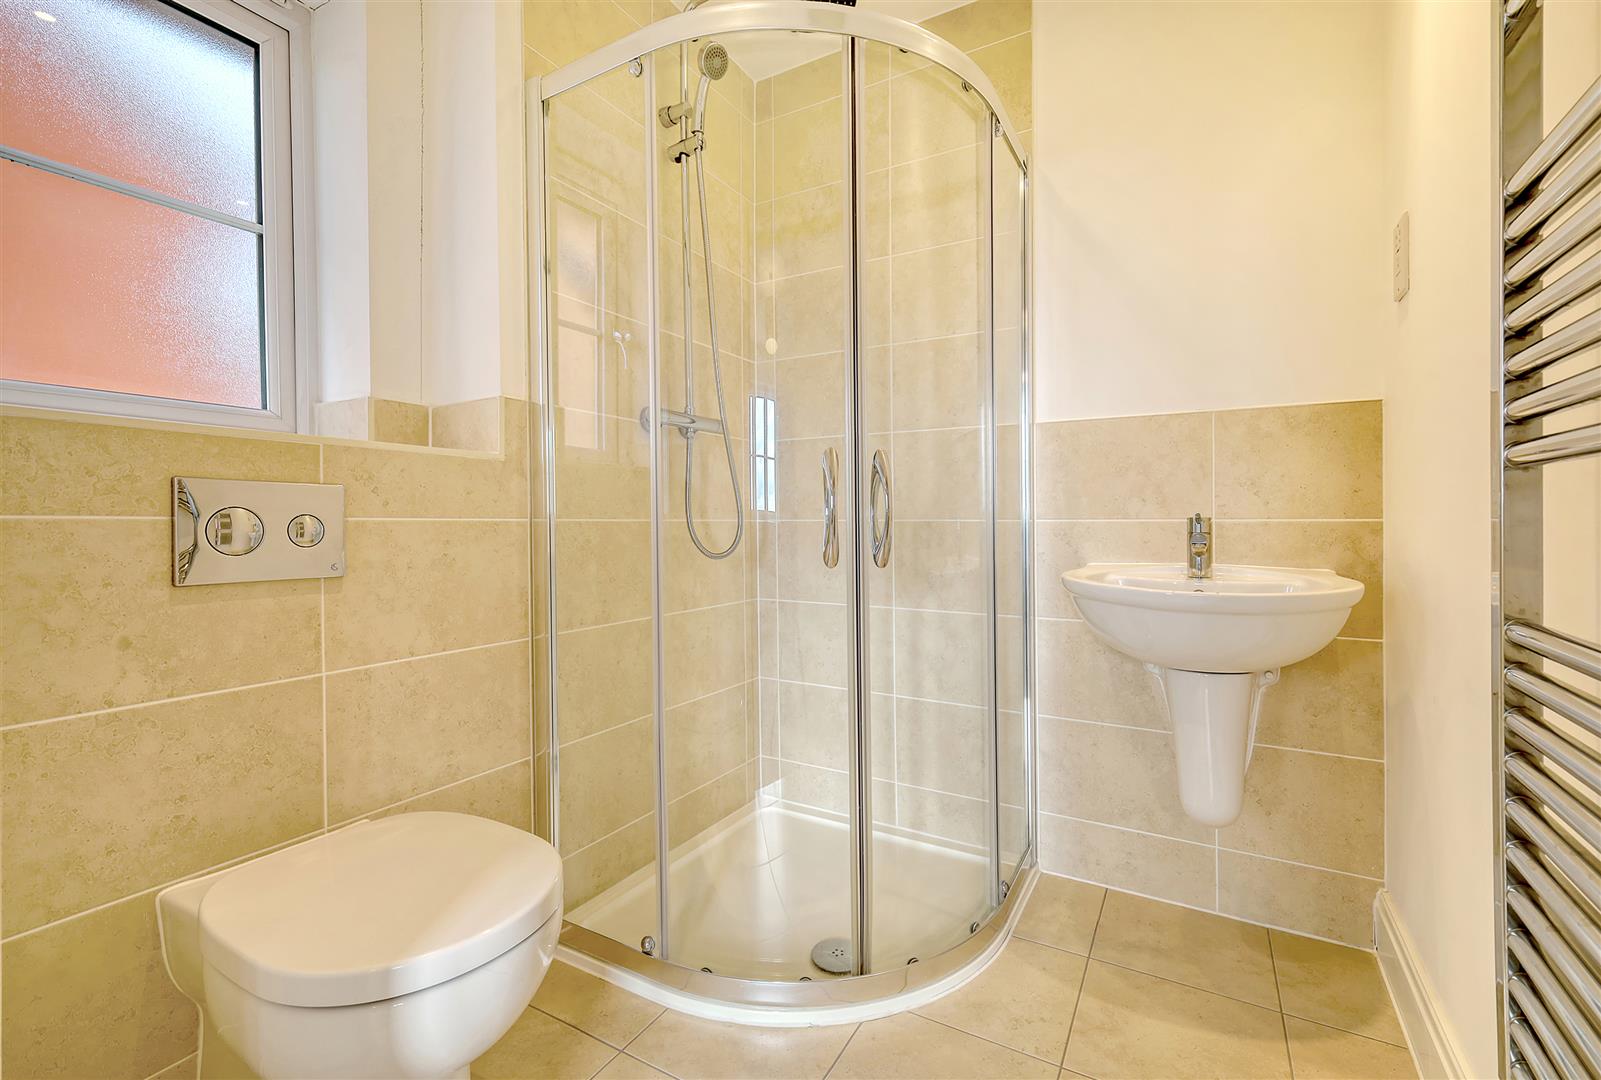
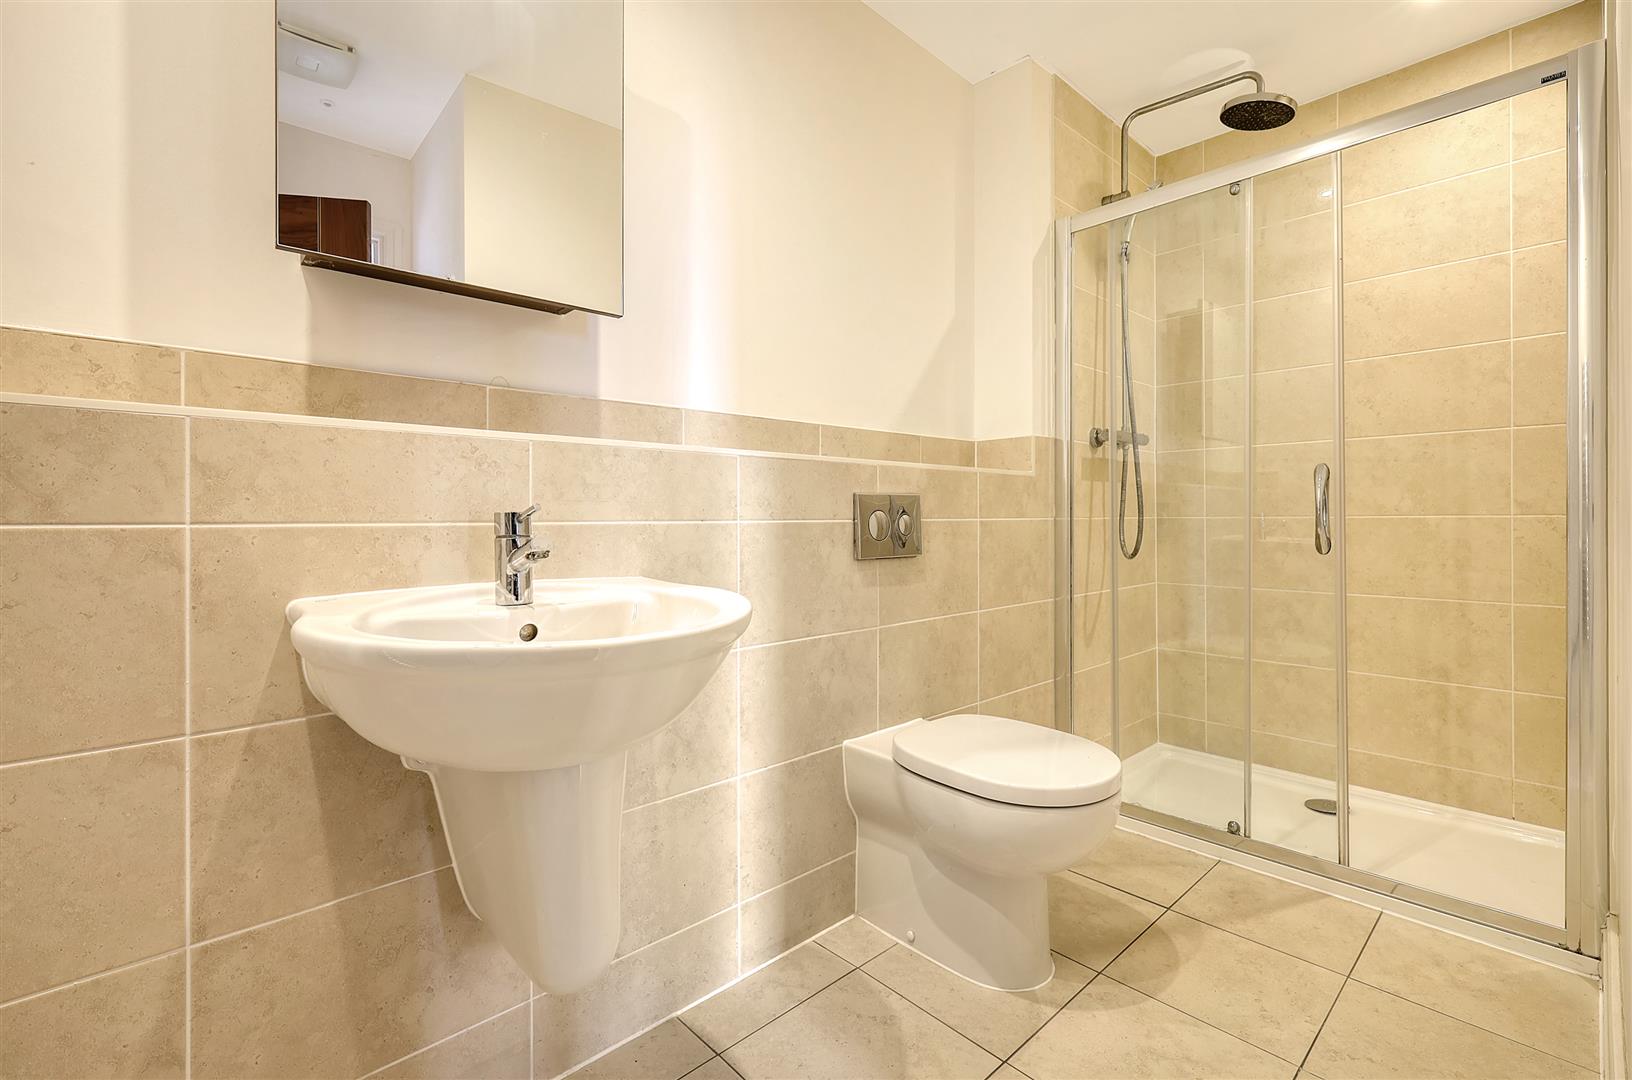
ENSUITE
1.81 x 1.61 (5'11" x 5'3")
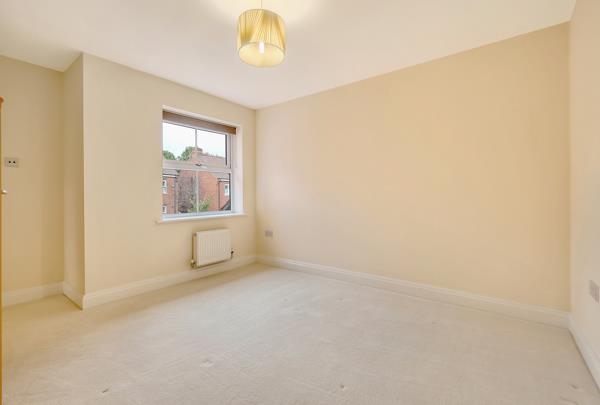
BEDROOM TWO
4.24 x 3.61 (13'10" x 11'10" )
Access to ensuite
BEDROOM THREE
4.16 x 3.28 (13'7" x 10'9" )
BEDROOM FOUR
3.83 x 3.57 (12'6" x 11'8")
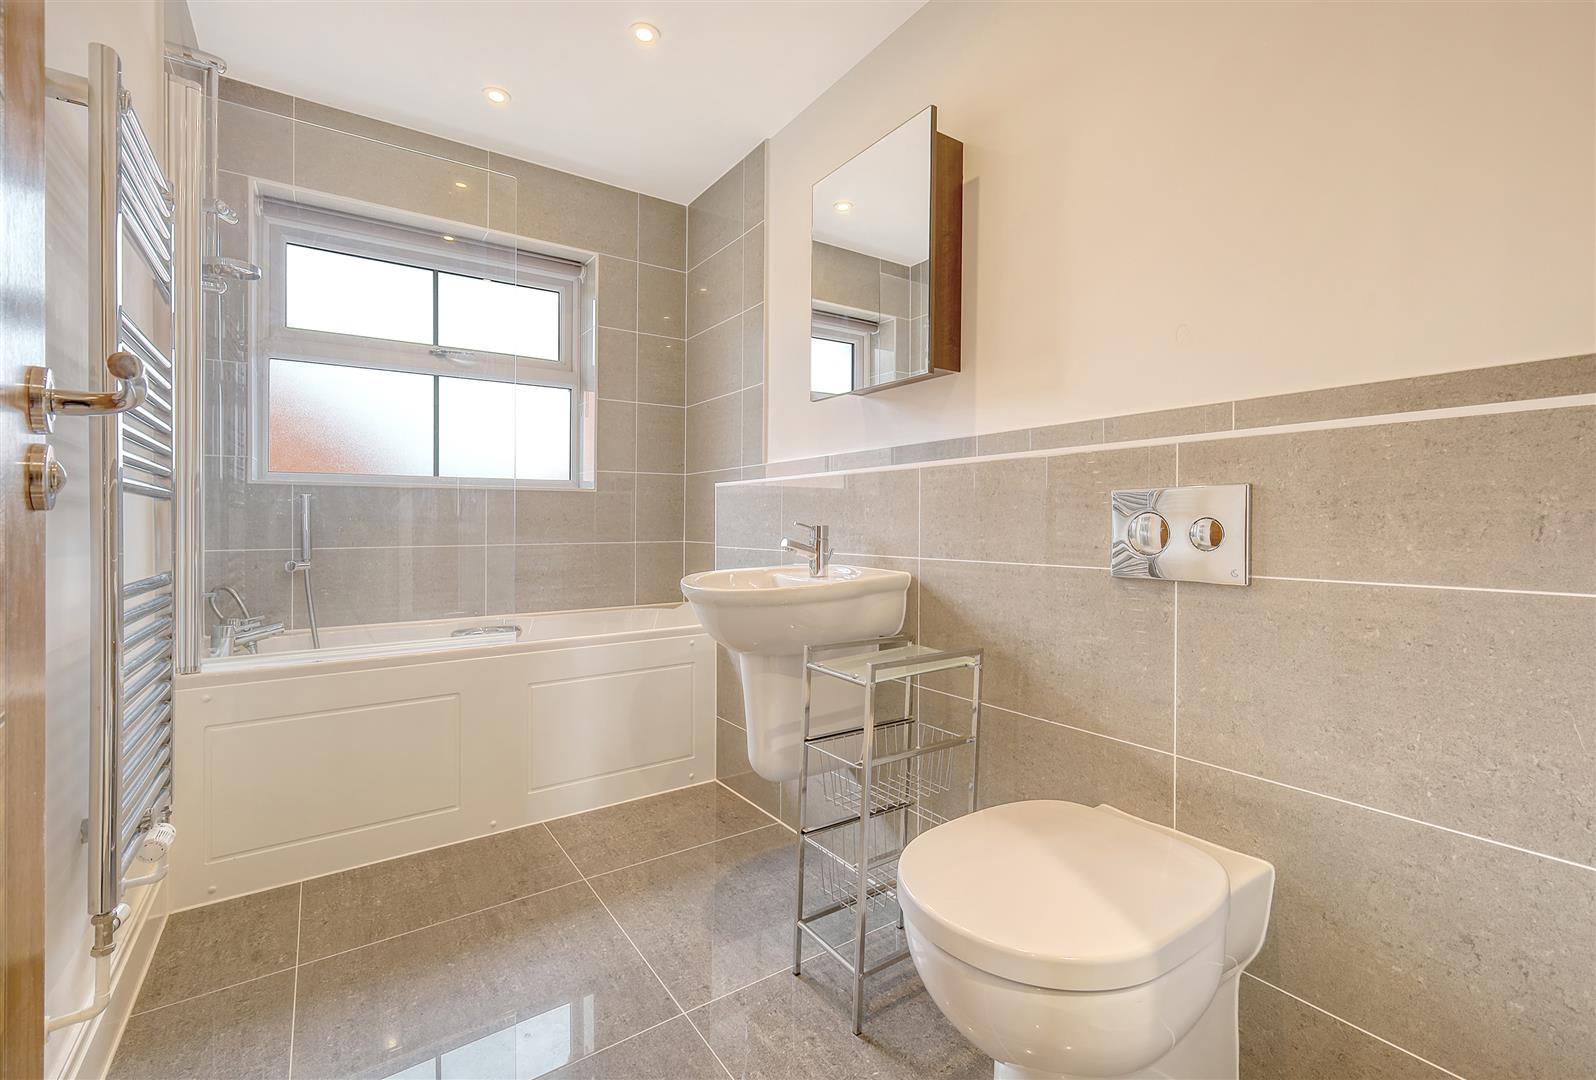
BATHROOM
2.86 x 1.7 (9'4" x 5'6" )
GARAGE
5.8 x 5.45 (19'0" x 17'10" )
EXTERIOR
Front: Driveway for multiple vehicles, double garage.
Rear: patio area, remainder laid to lawn