Sold 4 Bed Bungalow - Detached
Kennel Lane, Billericay Asking Price £795,000
Property Features
Kennel Lane, Billericay, CM11 2ST
Contact Agent
Billericay Office Sales106 High Street
Billericay
Essex
CM12 9BY
info@parabar.co.uk
About the Property
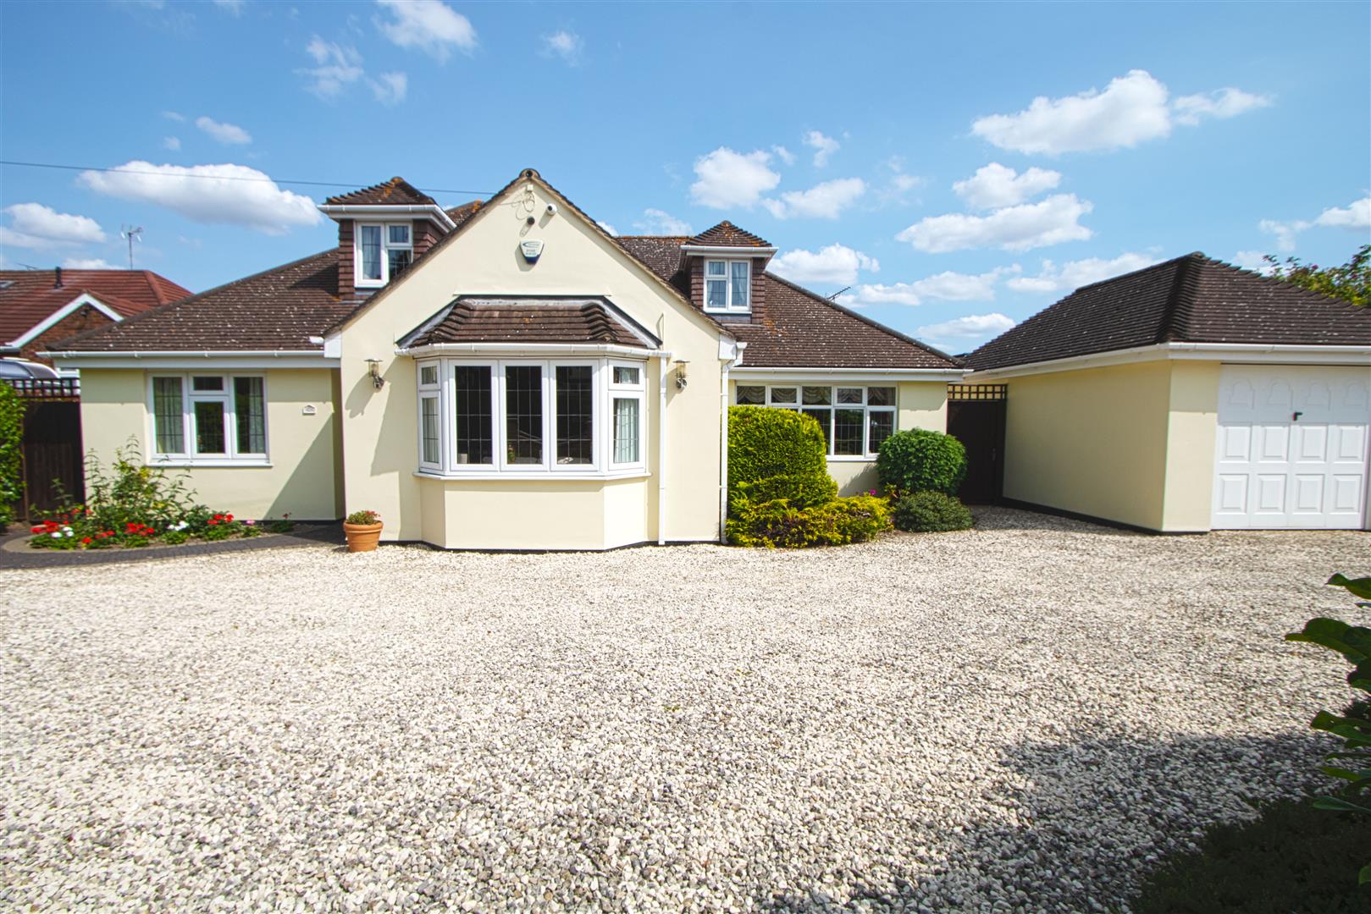
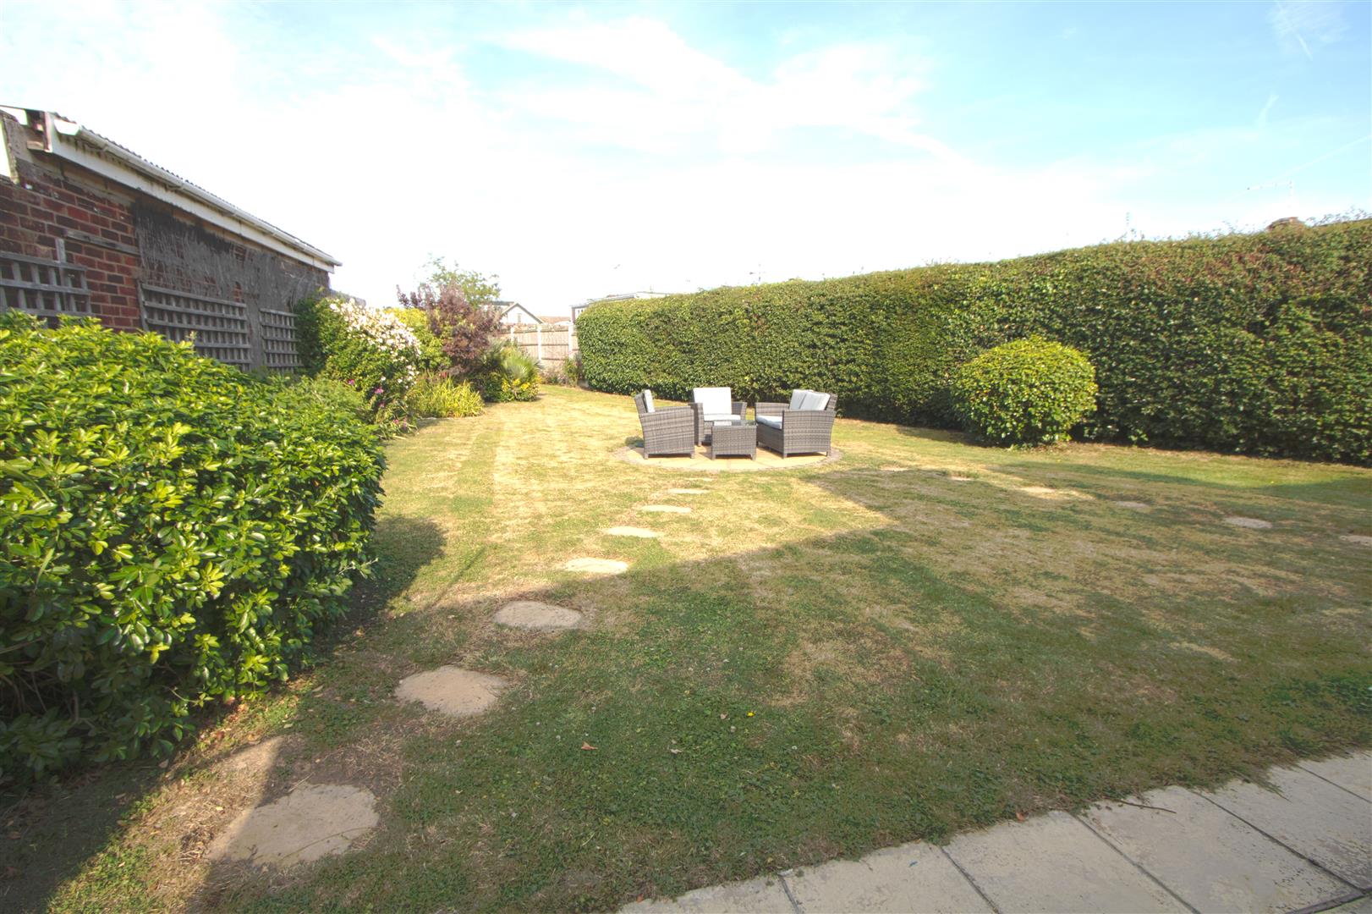
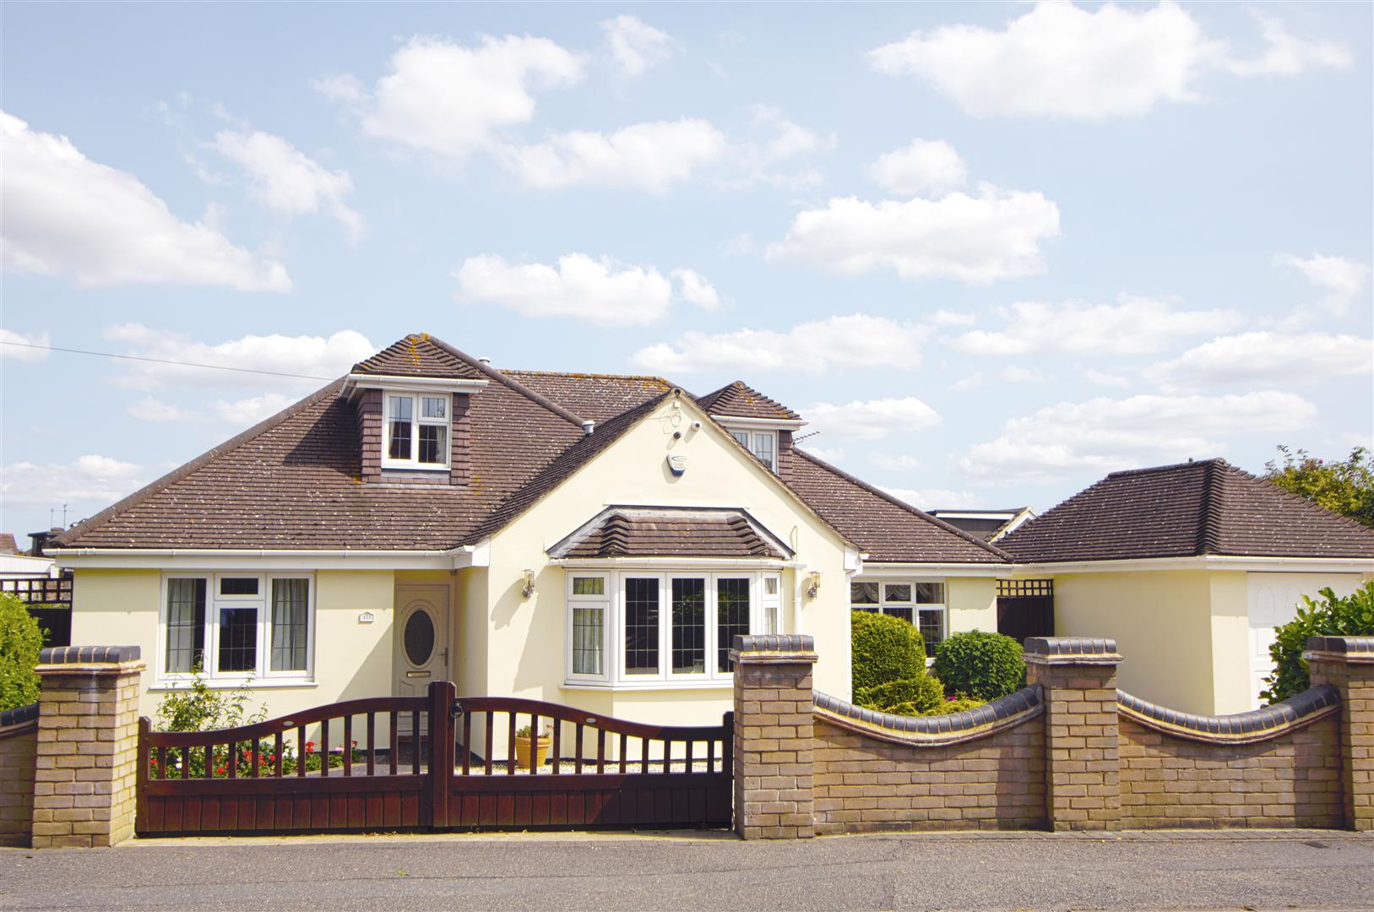
* DETACHED BUNGALOW * FOUR BEDROOMS * THREE BATHROOMS * 70 FT REAR GARDEN *
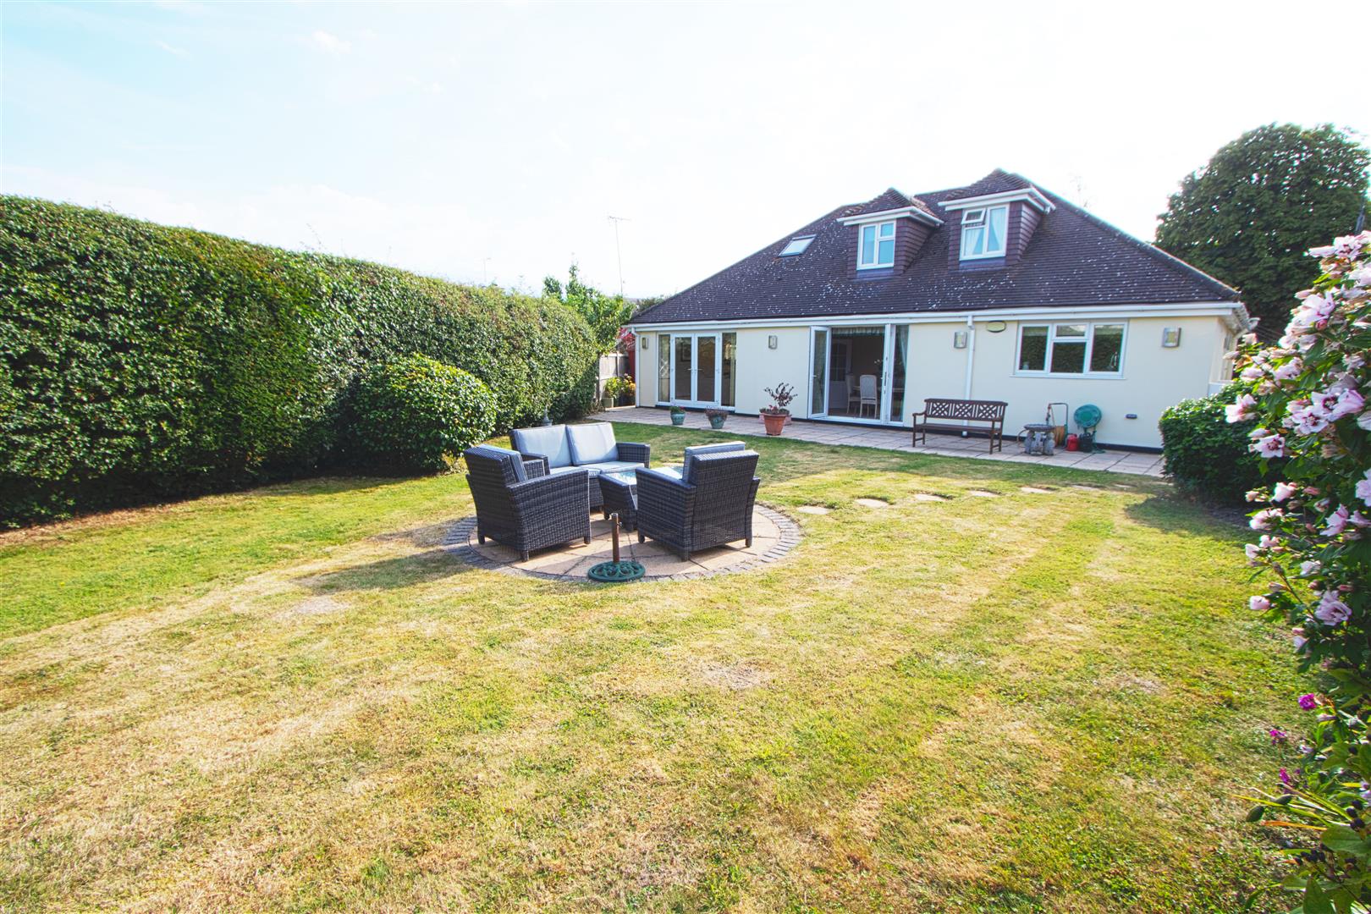
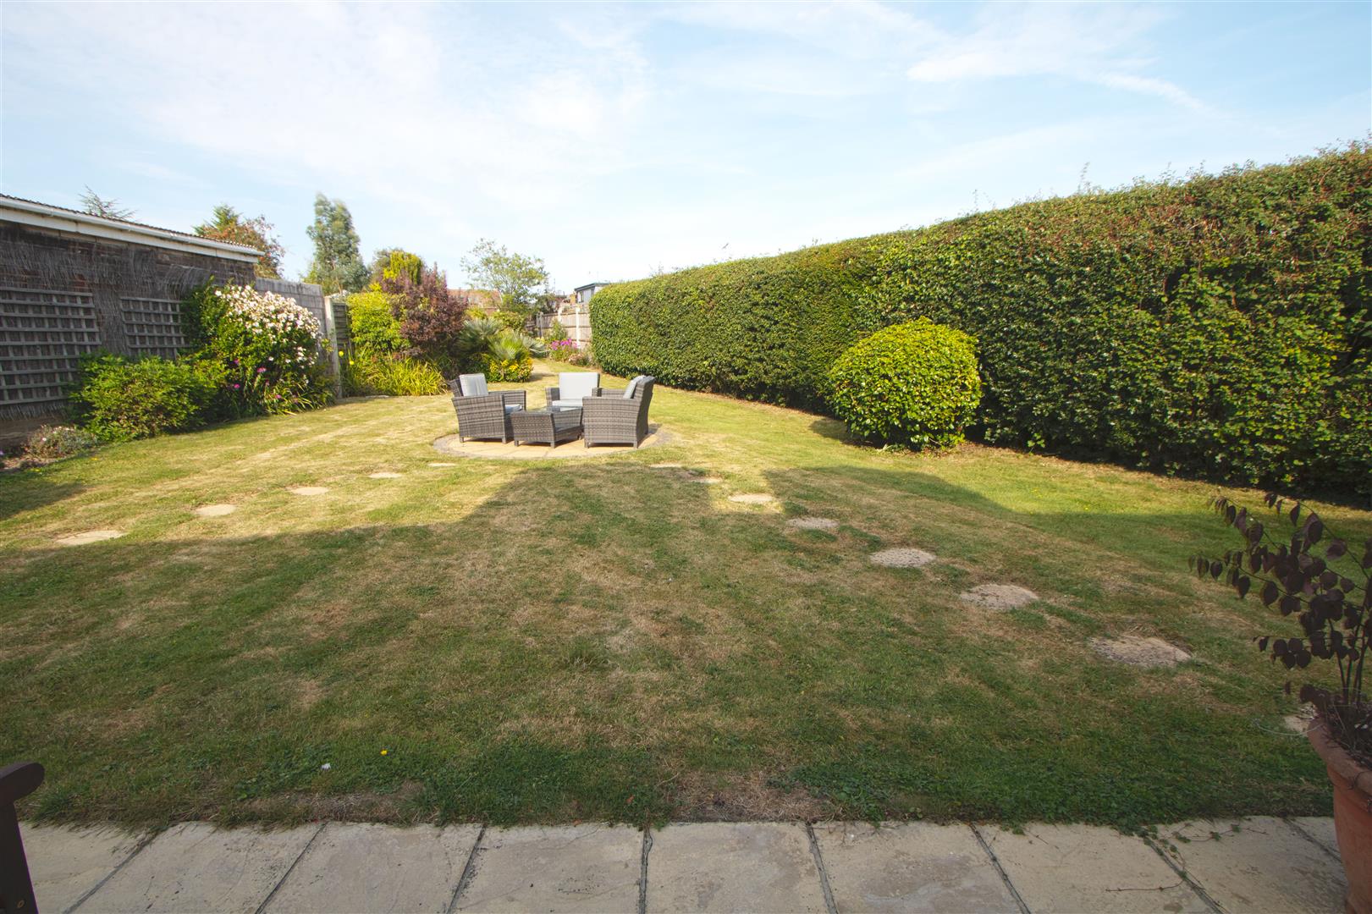
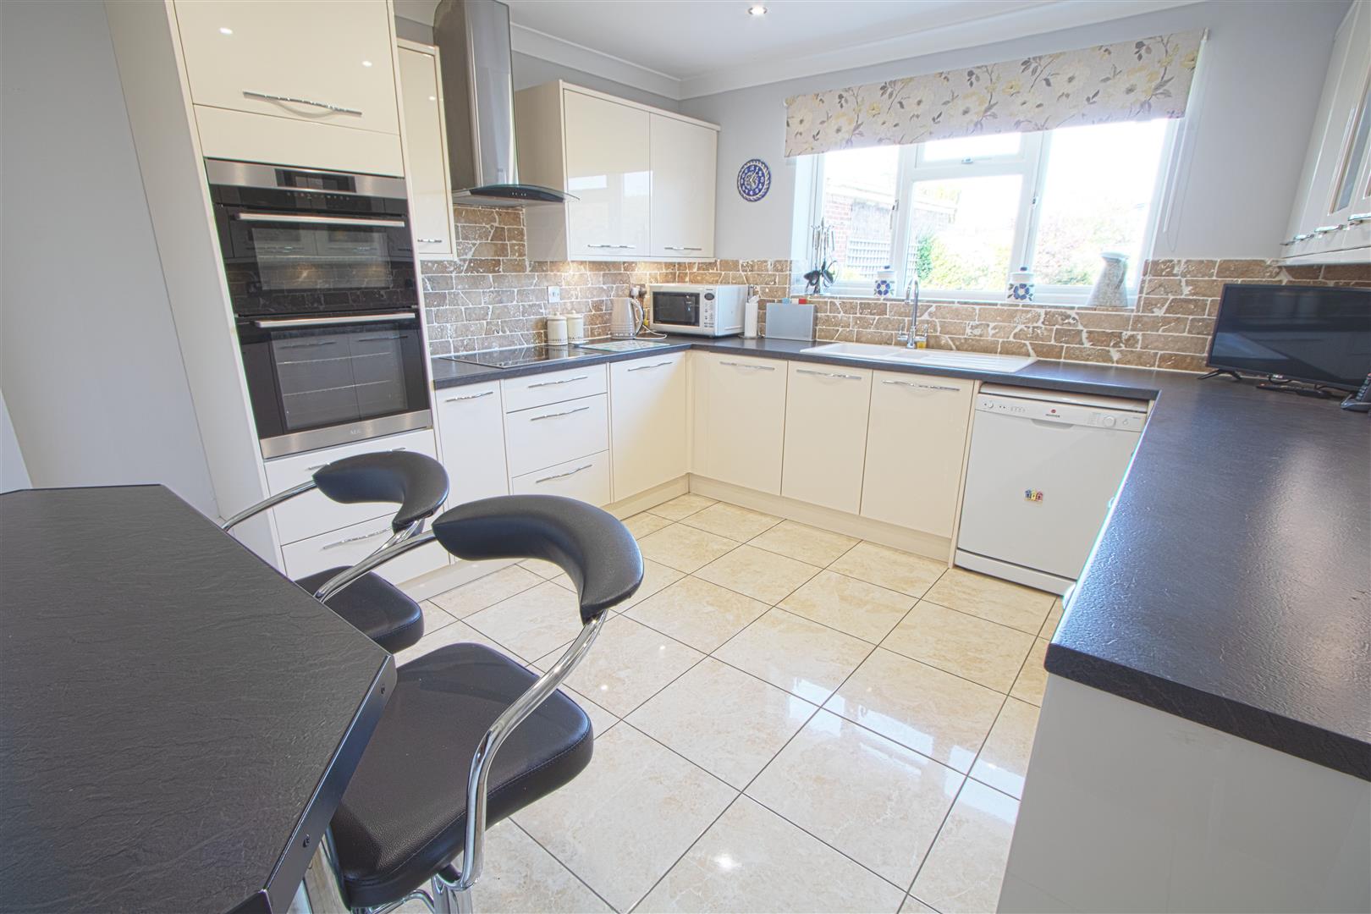
DETACHED GARAGE * LARGE LOUNGE * SEPARATE DINING ROOM * MODERN KITCHEN * Stunning detached bungalow over 2000 sq ft in size with a large secluded rear garden and three bathrooms in total as well as a cloakroom. This home has a great size lounge with two bedrooms on the ground floor and two bedrooms on the first floor a modern kitchen with a utility and good size dining room.This detached bungalow is also being sold with NO ONWARD CHAIN.
- DETACHED BUNGALOW
- FOUR BEDROOMS
- MODRN KITCHEN WITH UTILITY ROOM
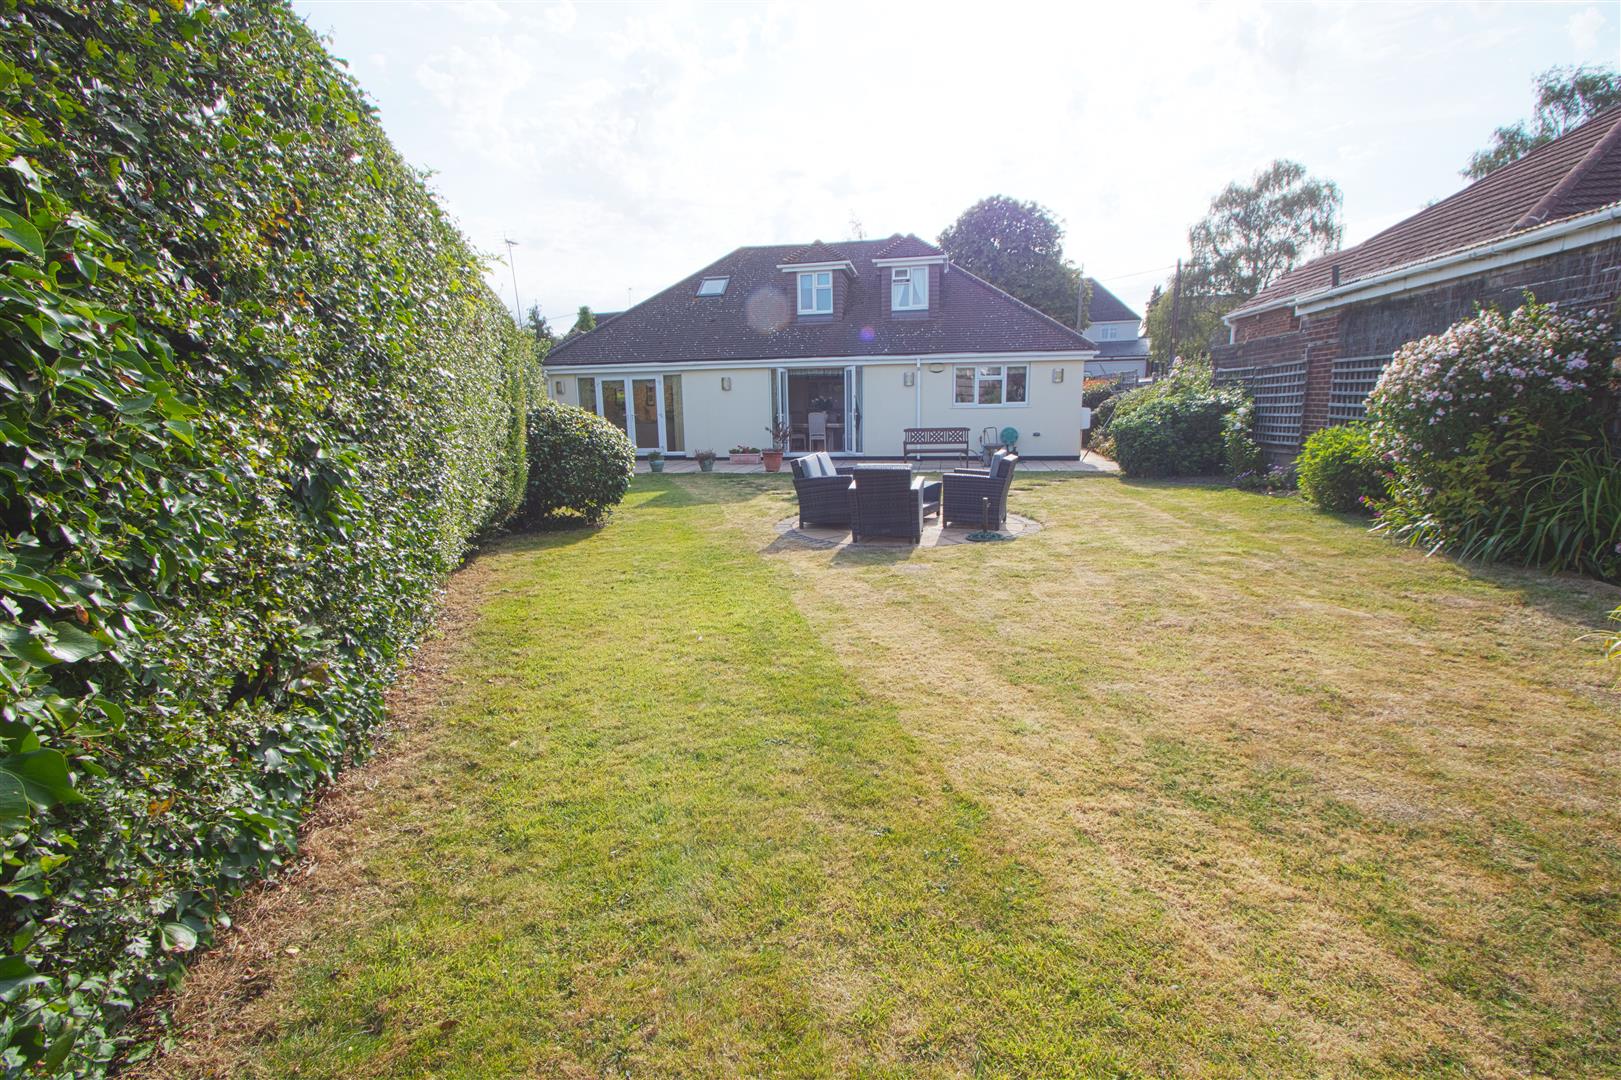
- 70 FT REAR GARDEN
- SEPARATE DINING ROOM
- CLOAKROOM
- THREE BATHROOM / SHOWER ROOMS
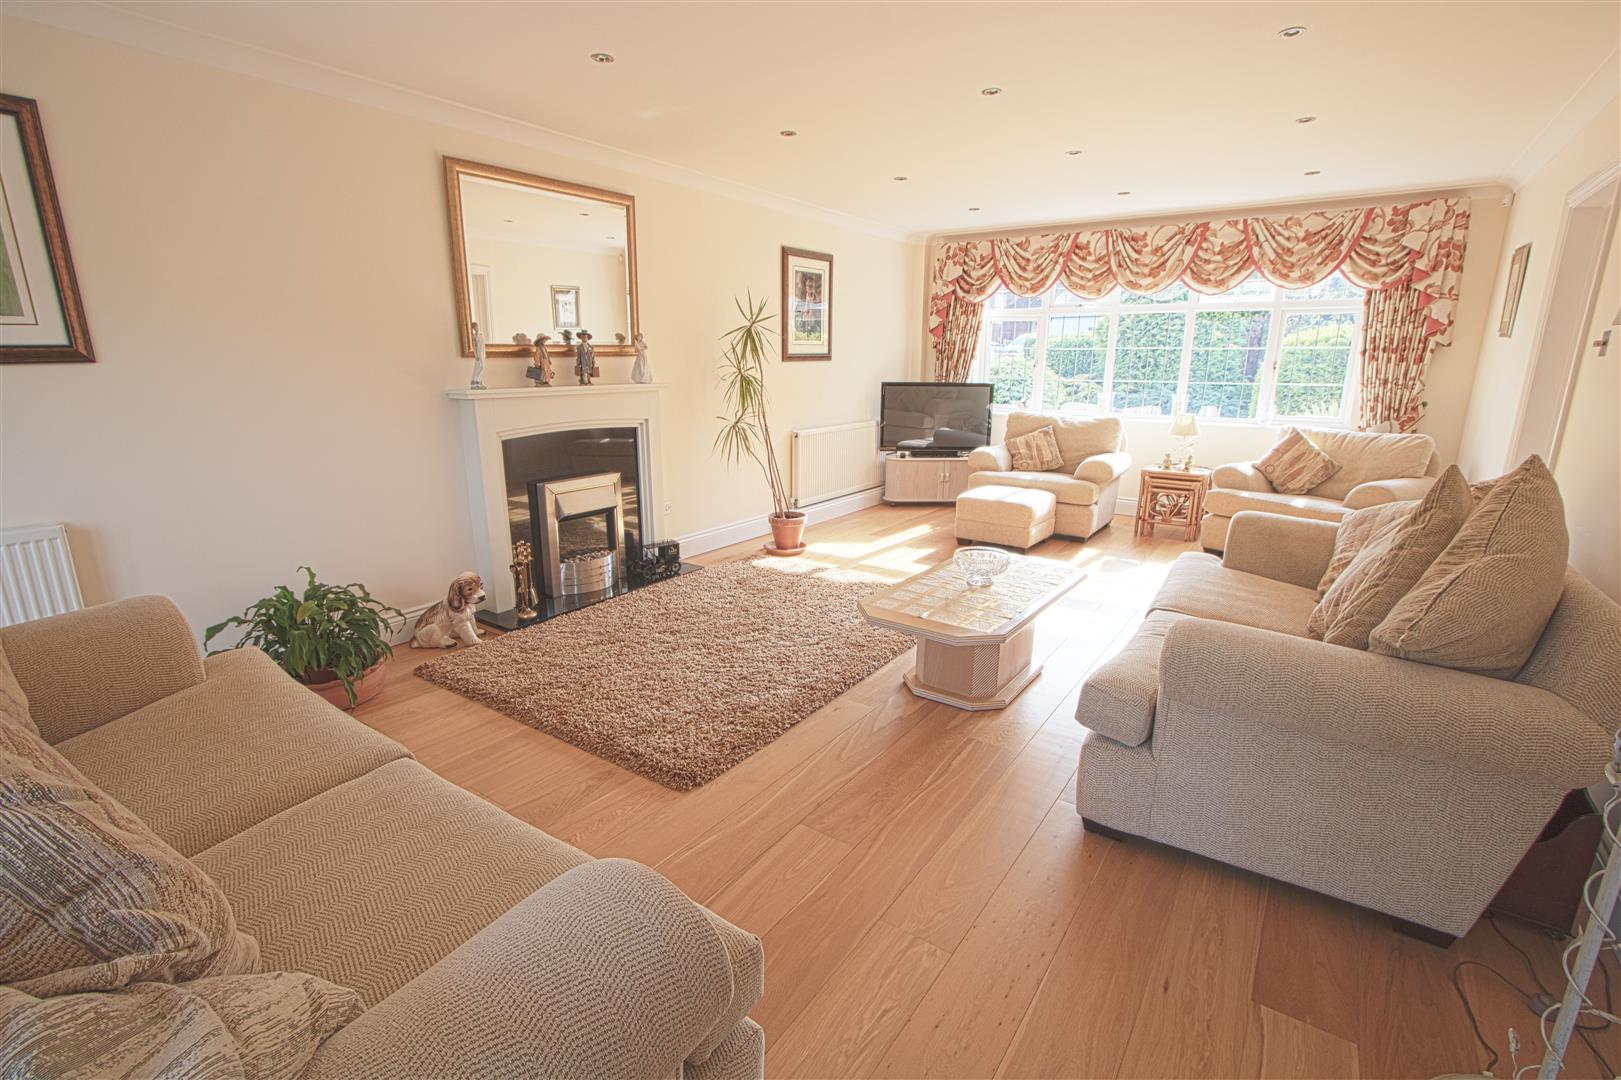
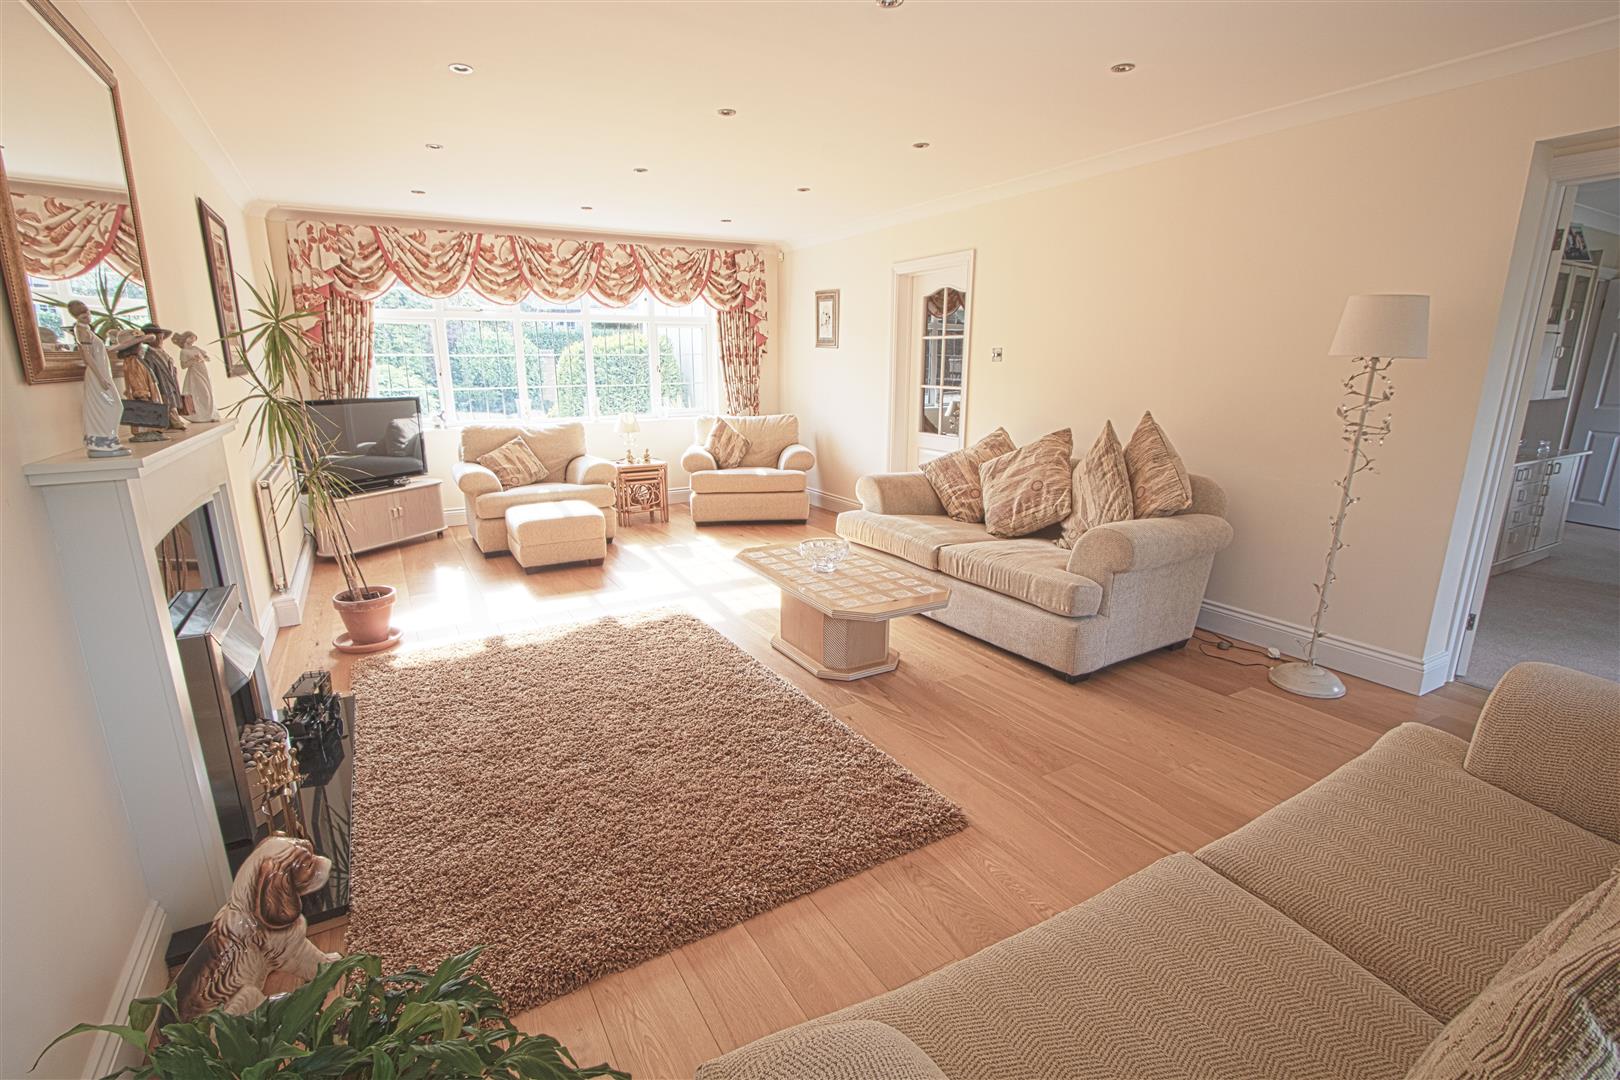
- LARGE LOUNGE
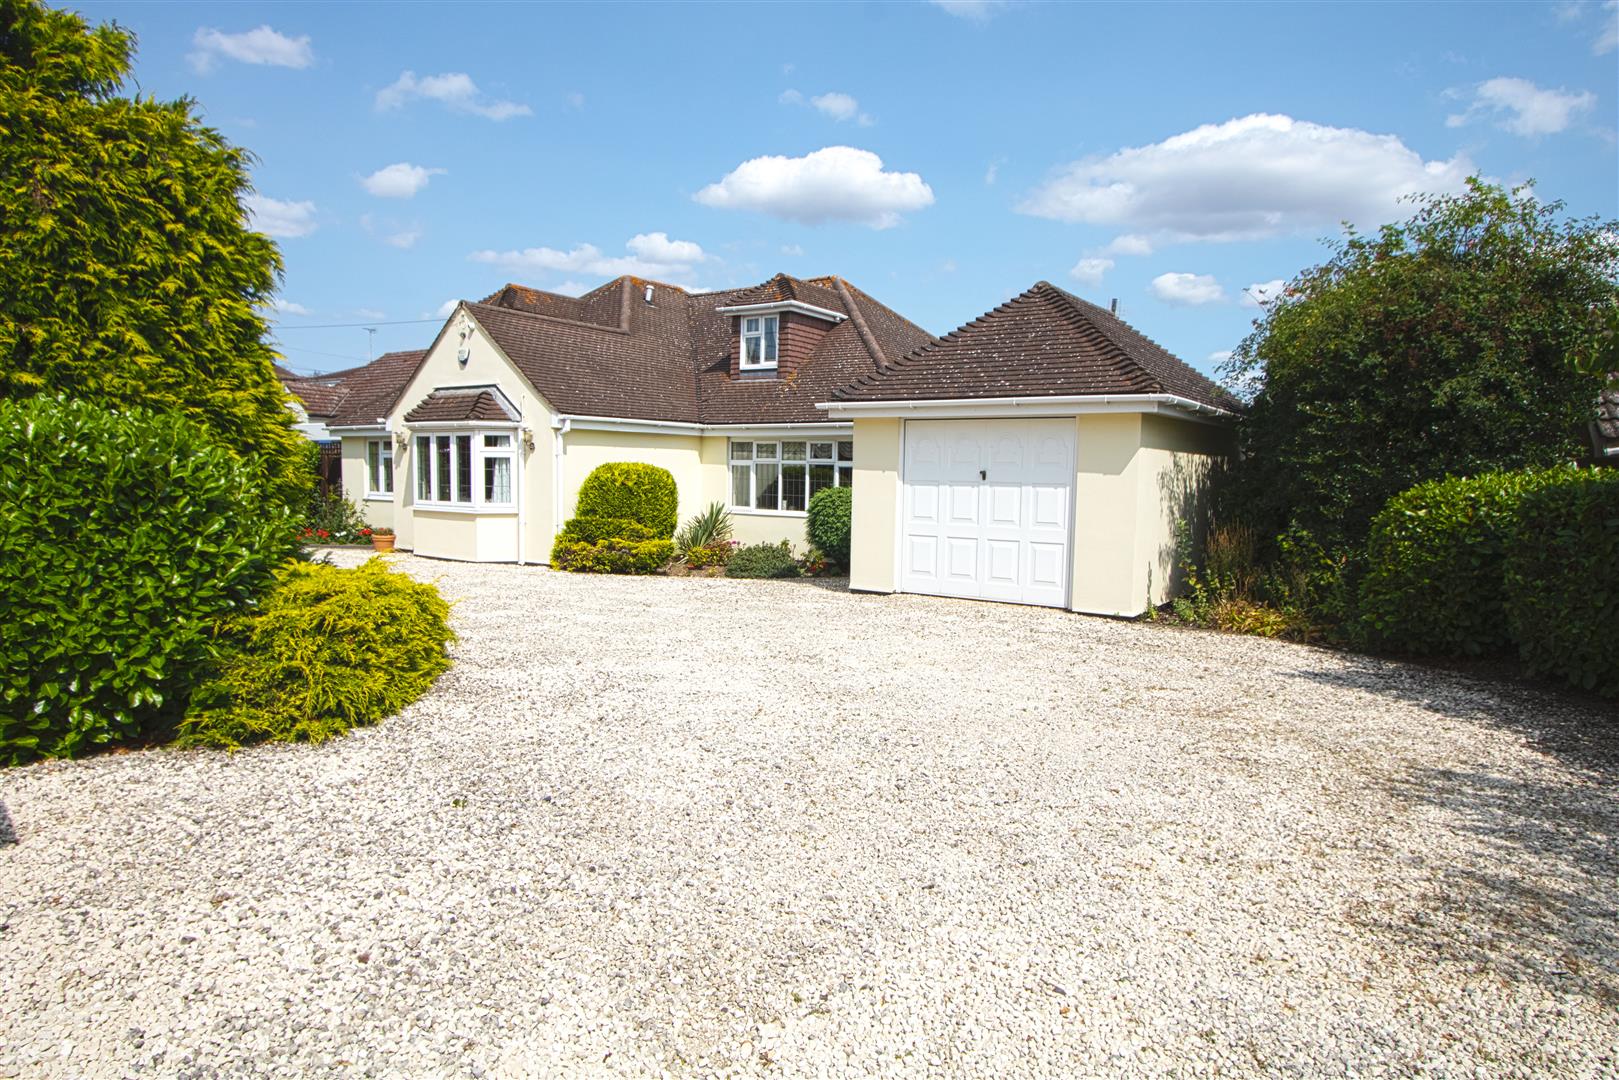
- GARAGE WITH PARKING FOR SEVERAL CARS
- LARGE IN AND OUT DRIVEWAY
Property Details

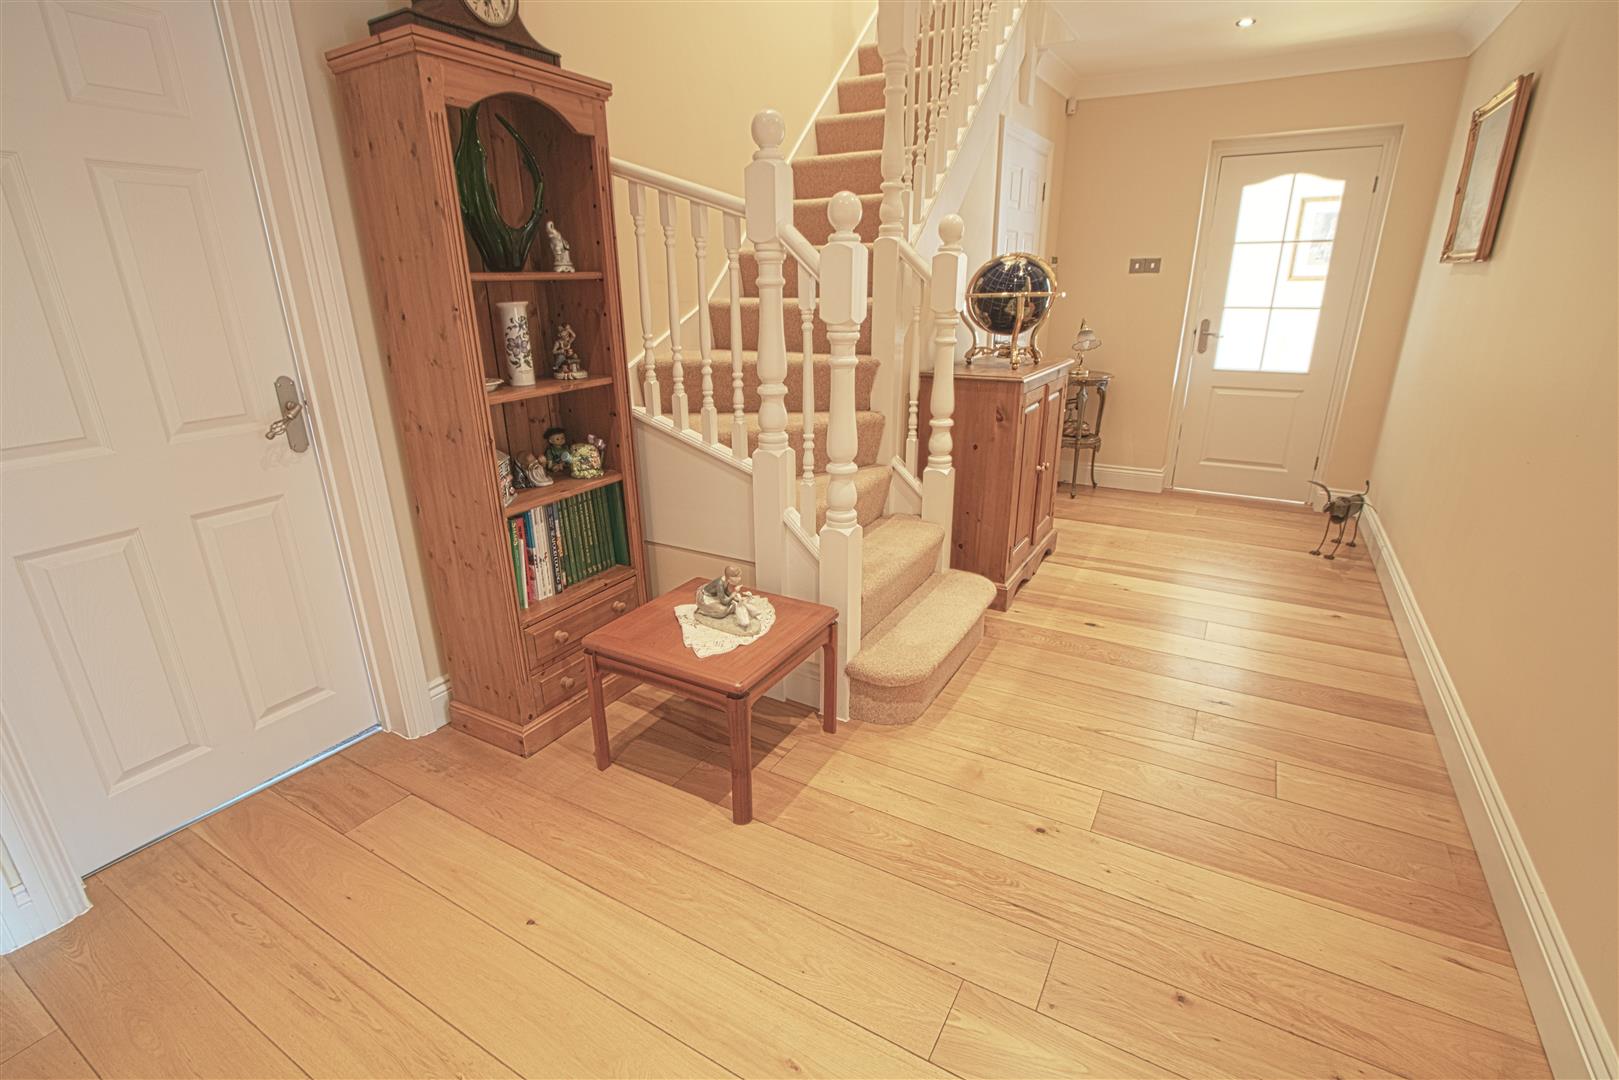
ENTRANCE HALL
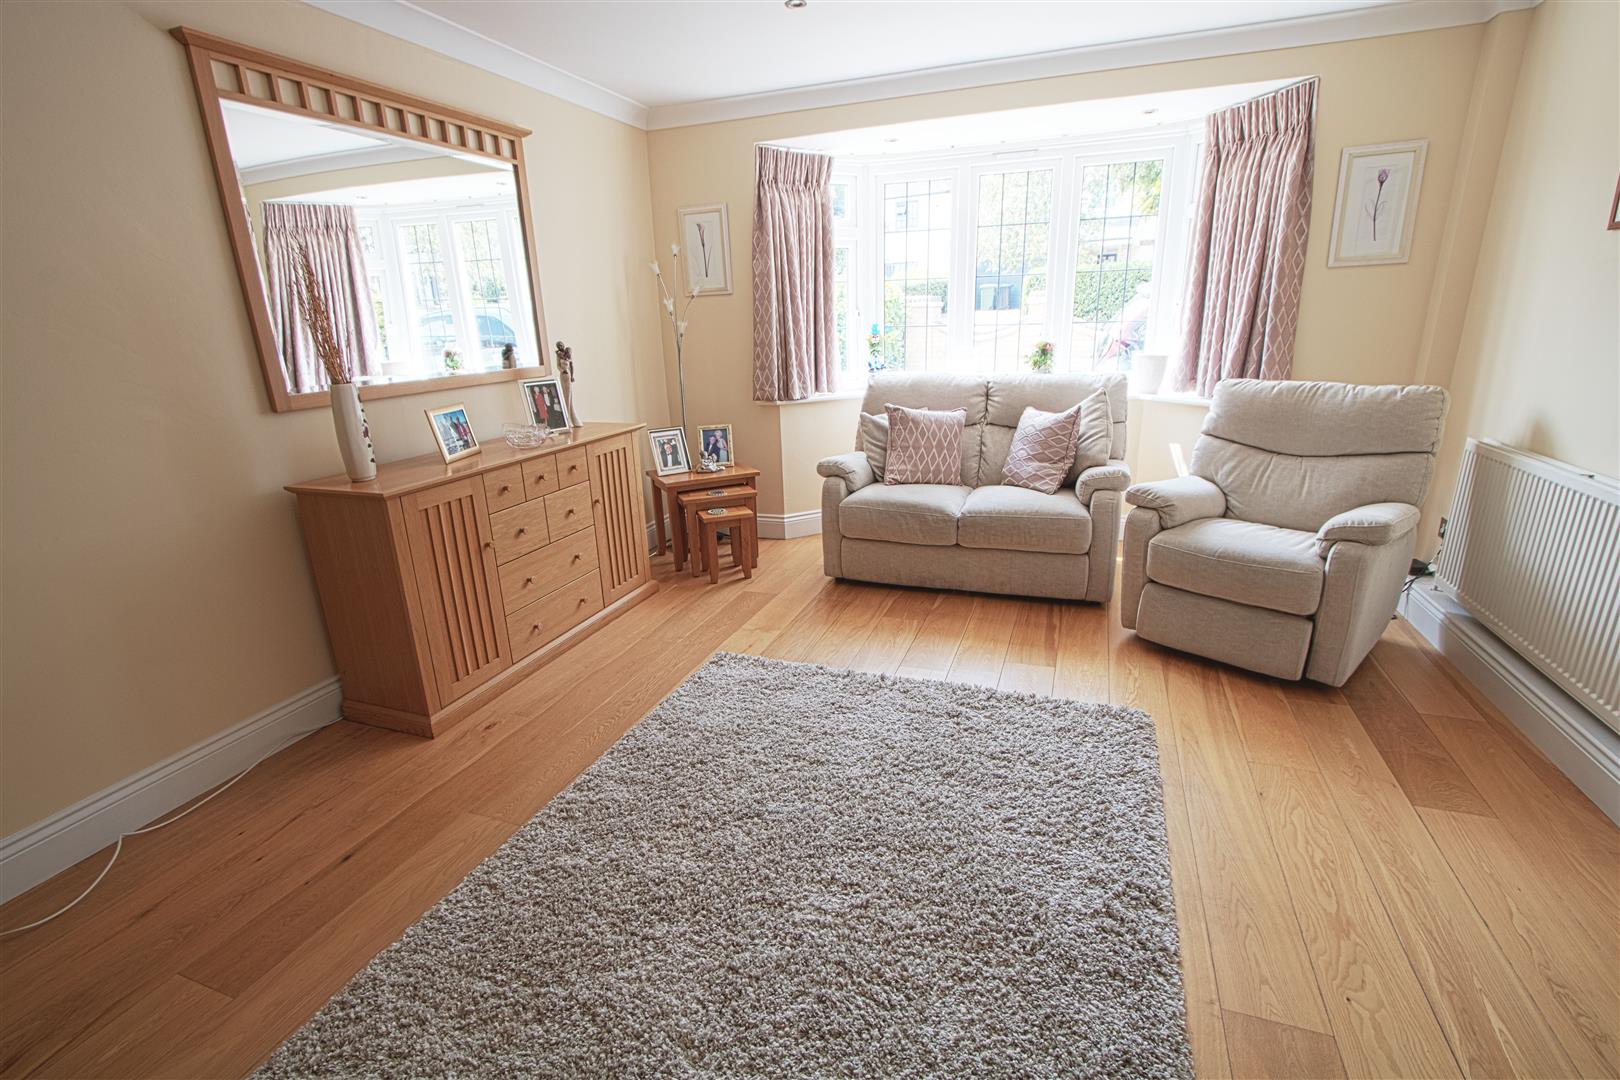
LOUNGE
8.33m x 4.22m (27'4 x 13'10)
KITCHEN
3.81m x 3.30m (12'6 x 10'10)
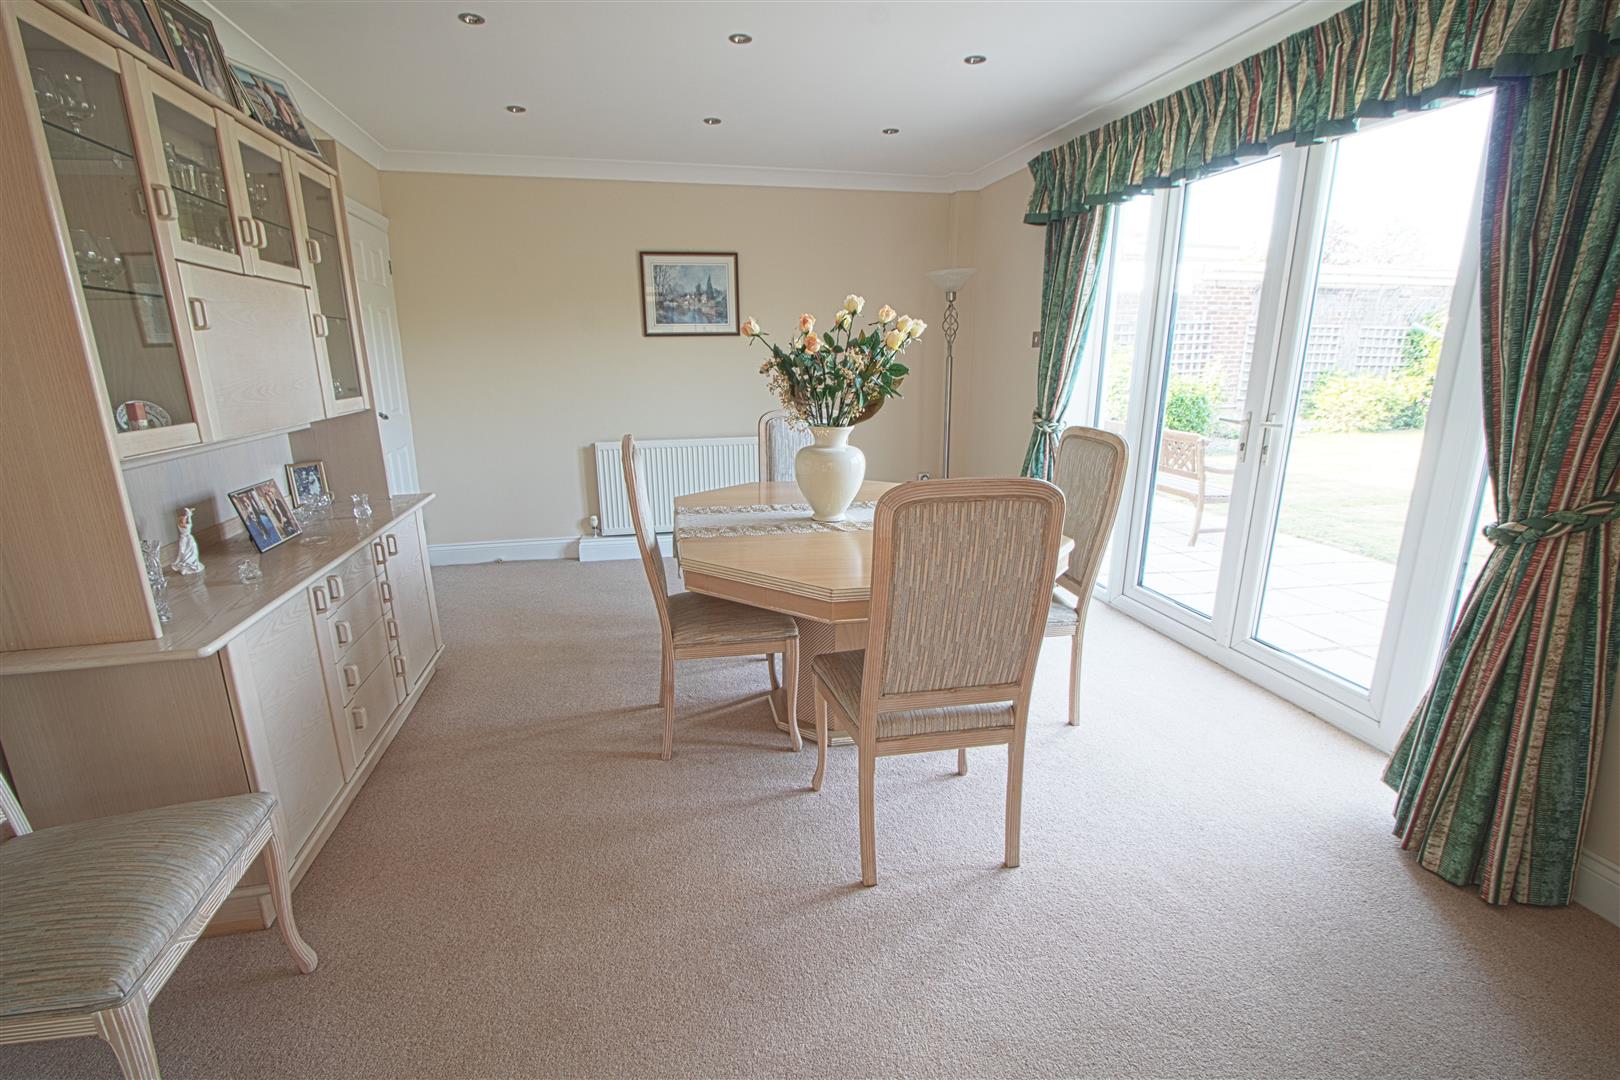
DINING ROOM
4.83m x 3.51m (15'10 x 11'6 )
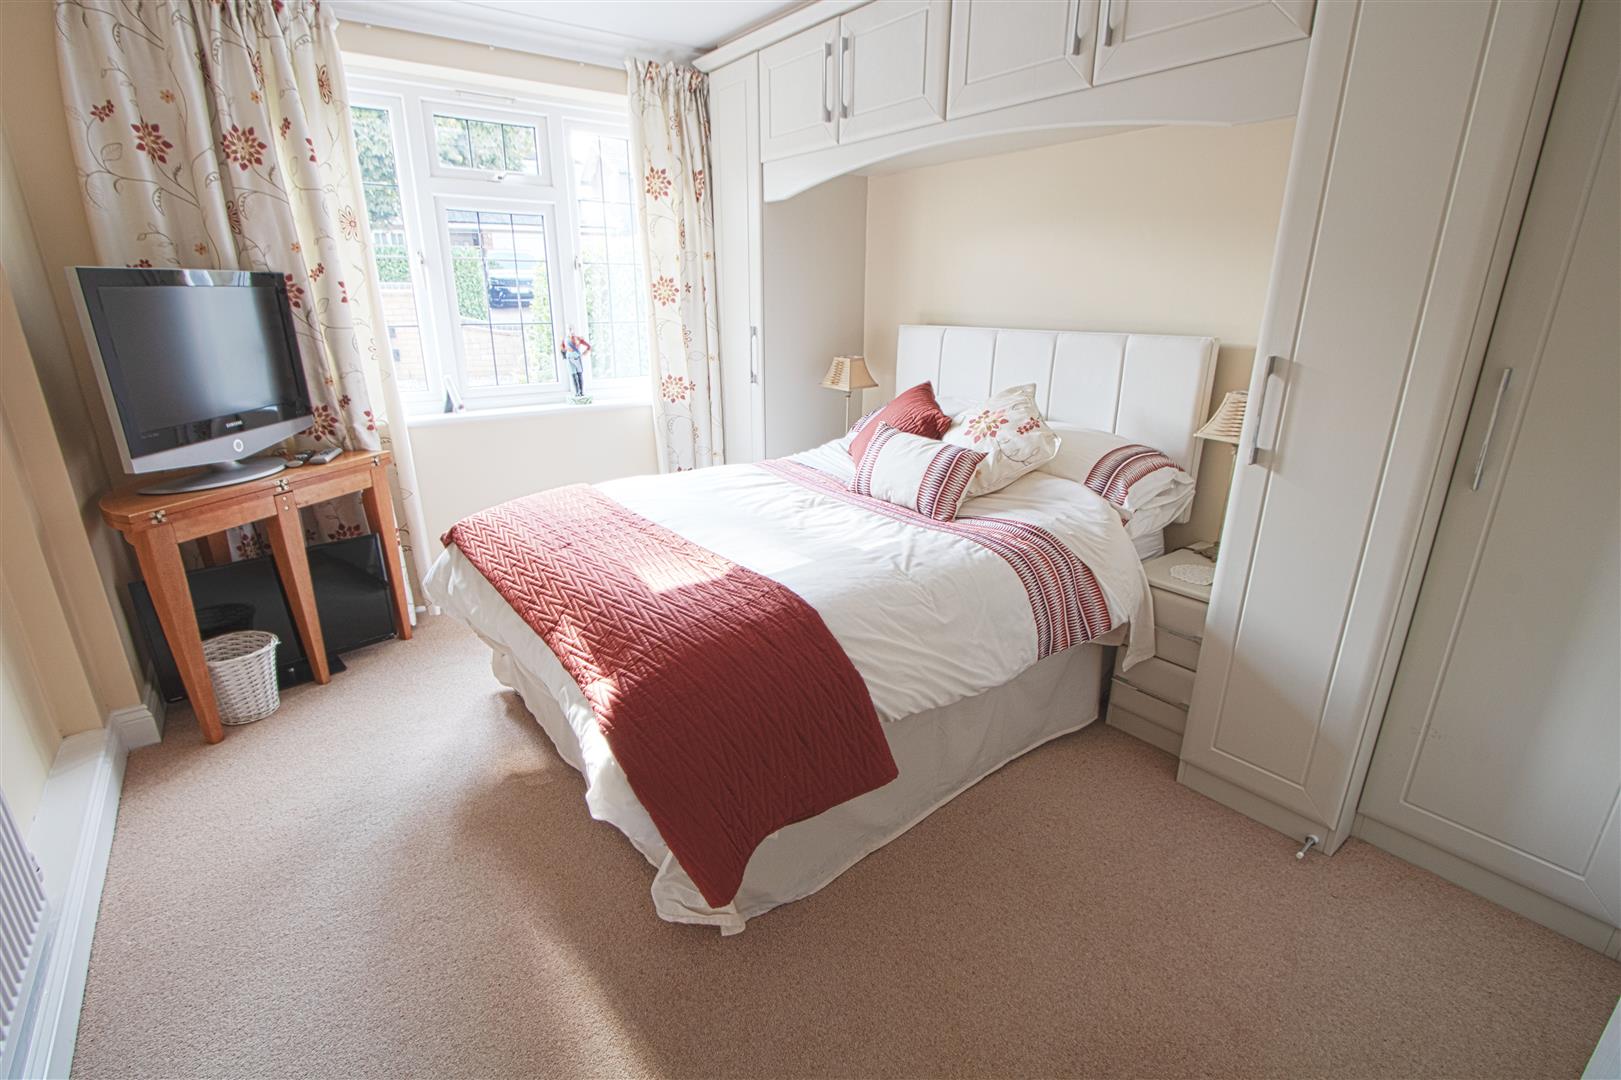
BEDROOM TWO
3.51m x 3.20m (11'6 x 10'6)
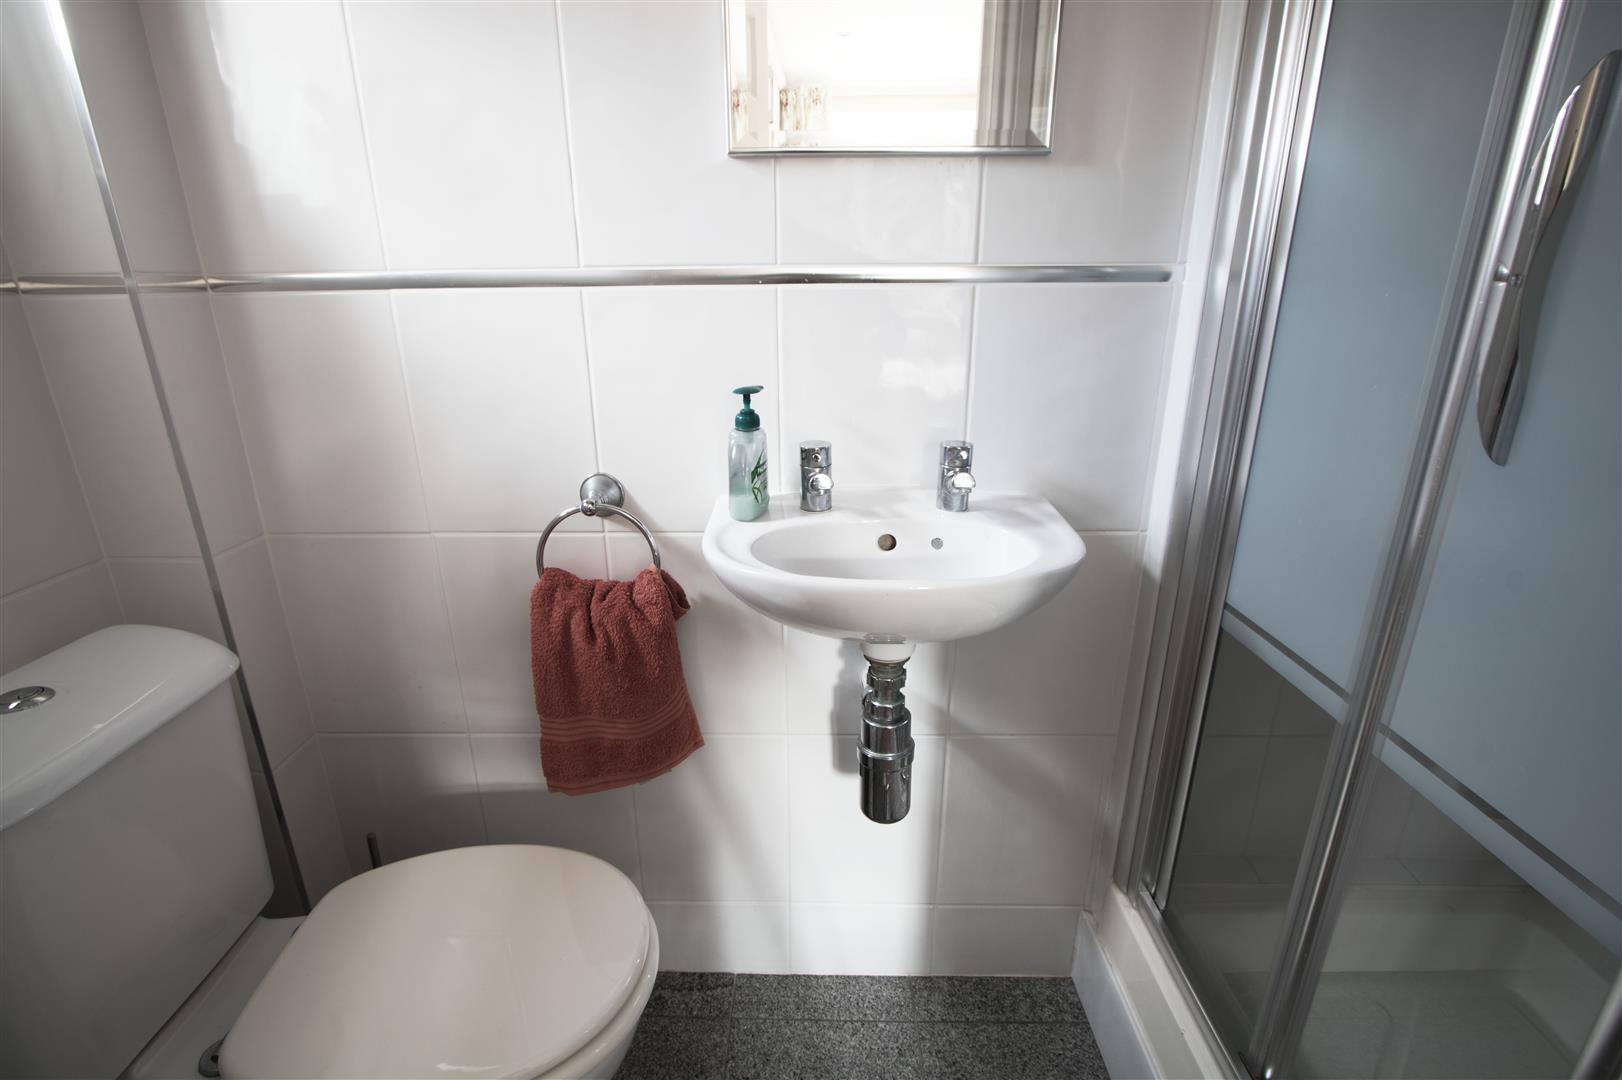
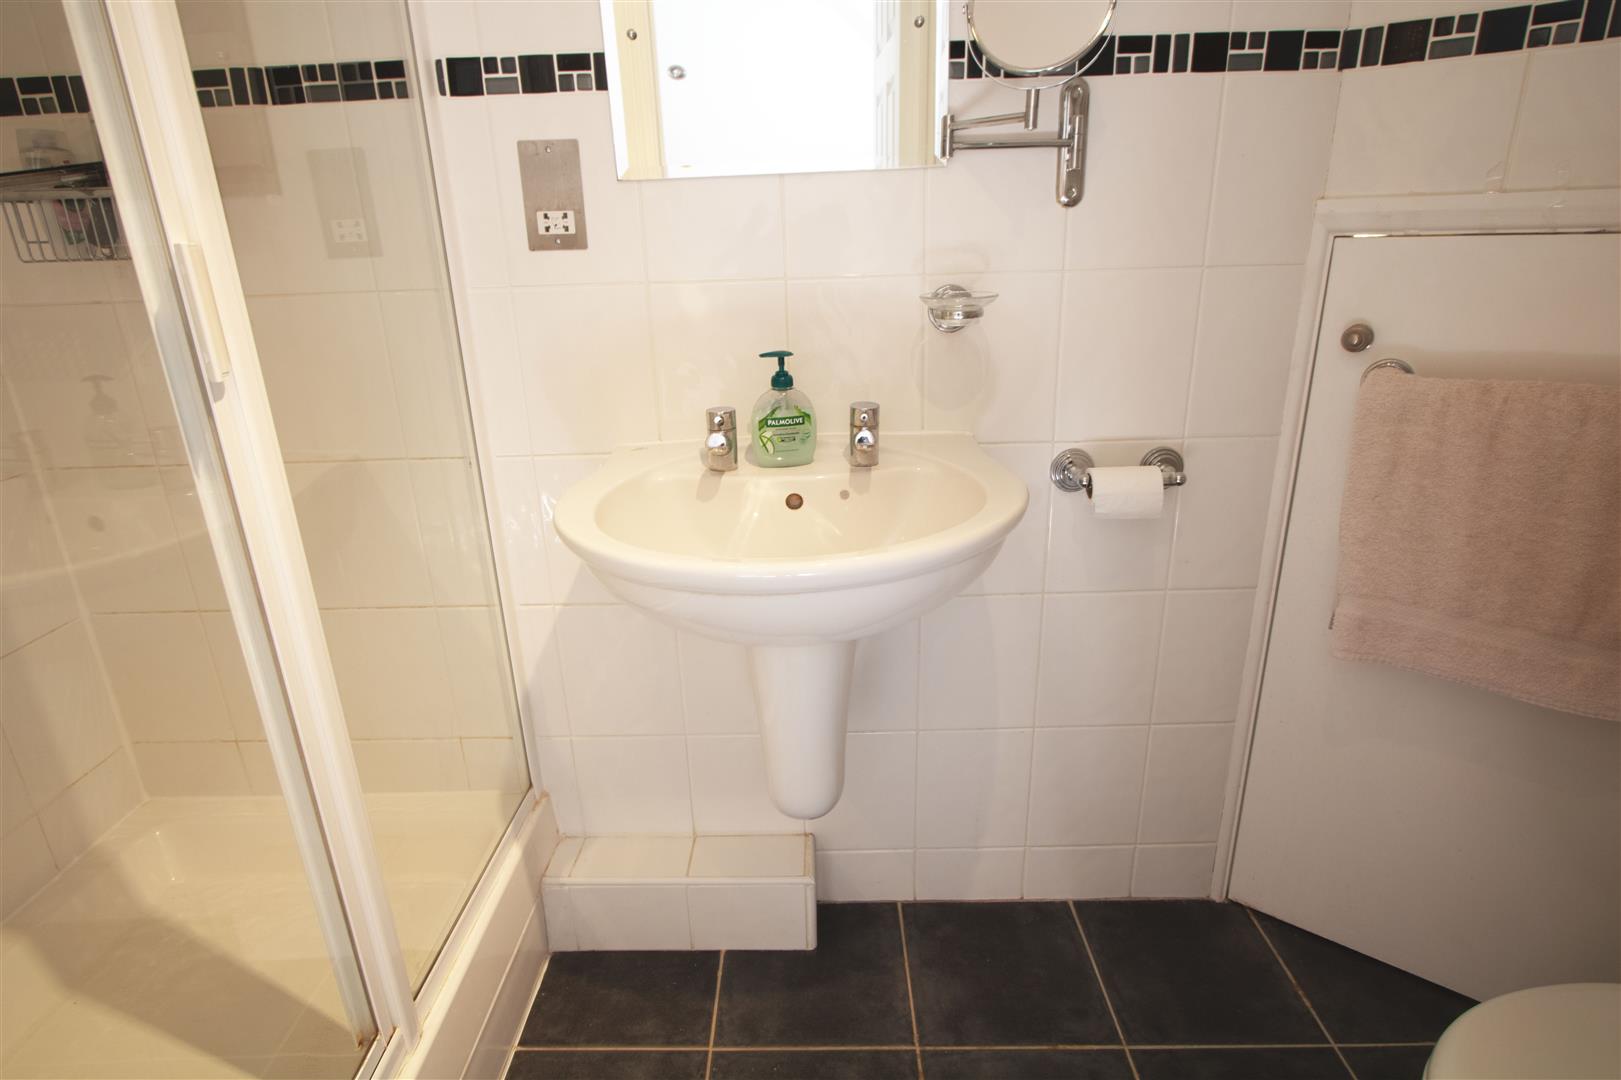
ENSUITE
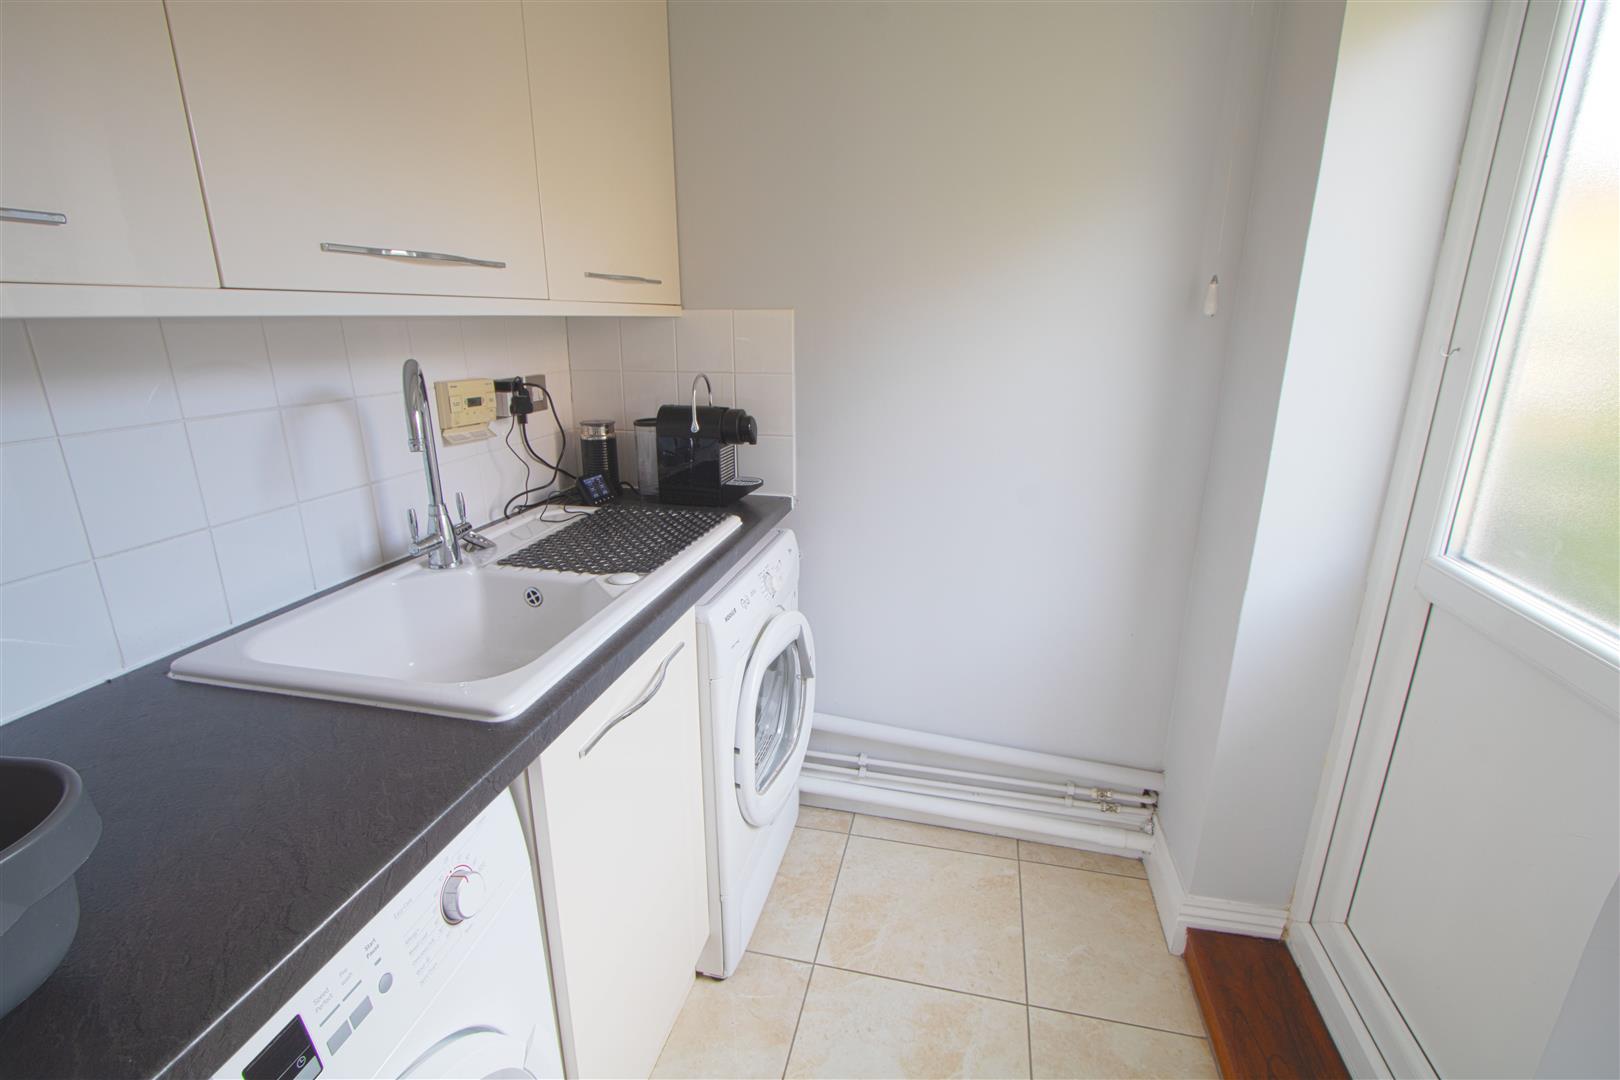
UTILITY ROOM
1.83m x 1.83m (6 x 6 )
CLOAKROOM
FIRST FLOOR
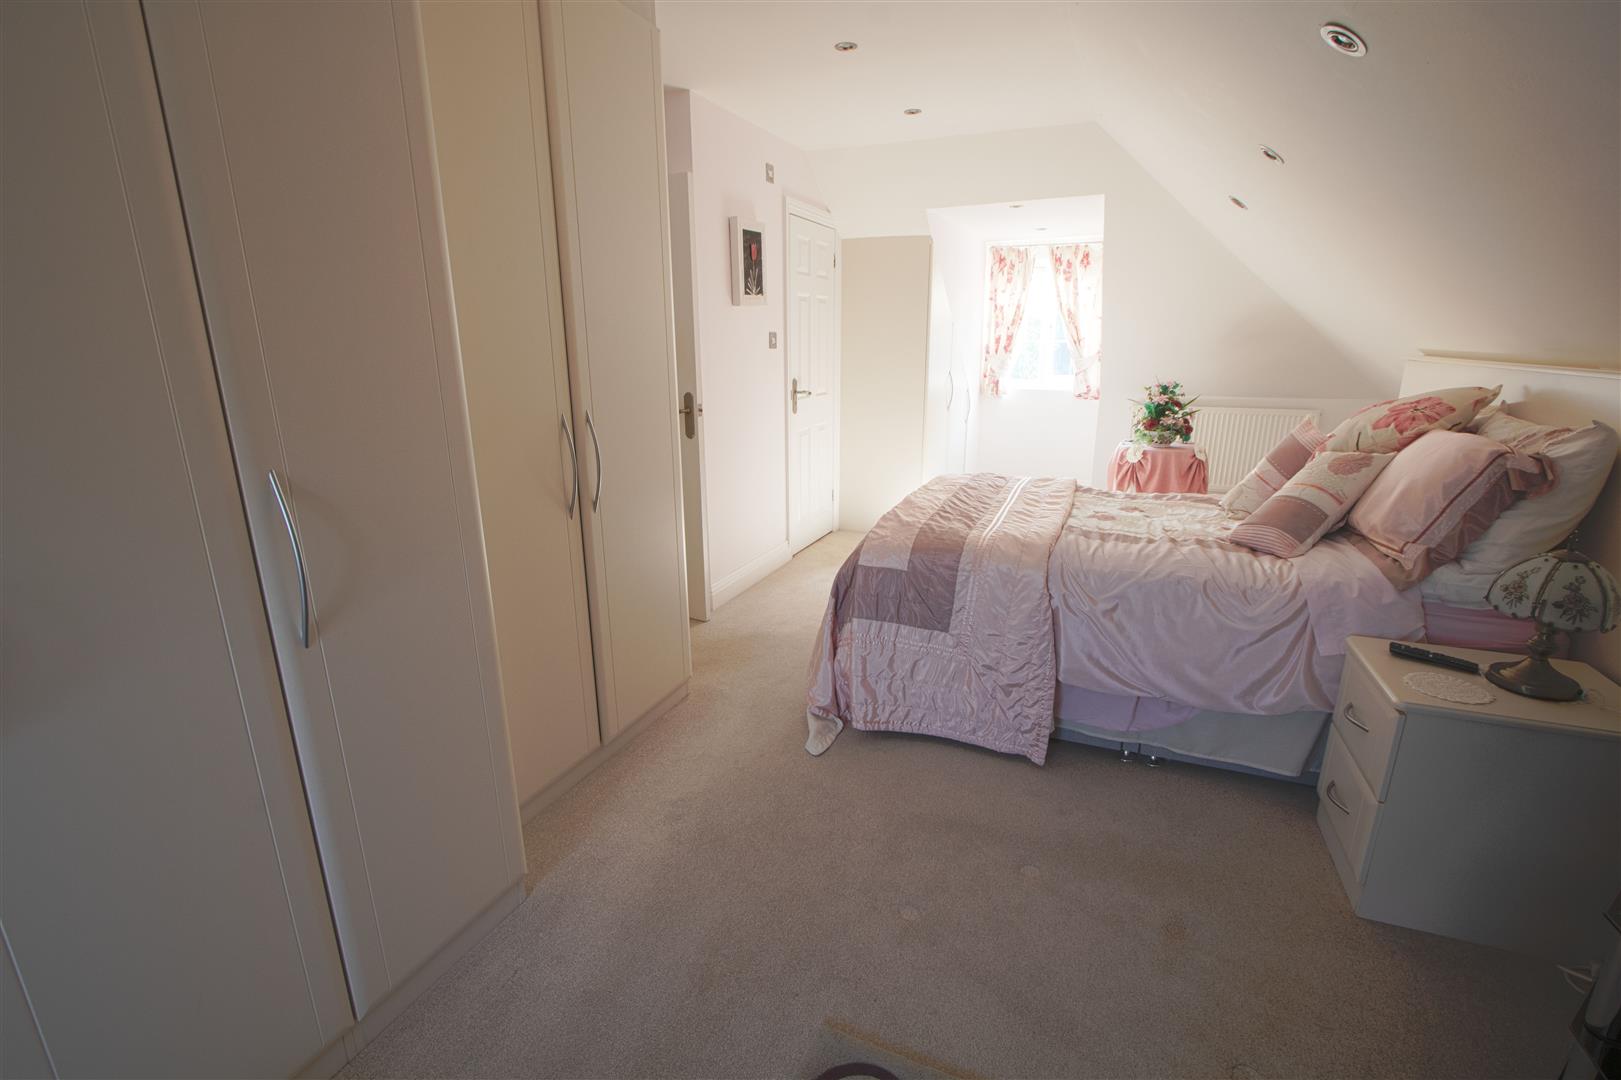
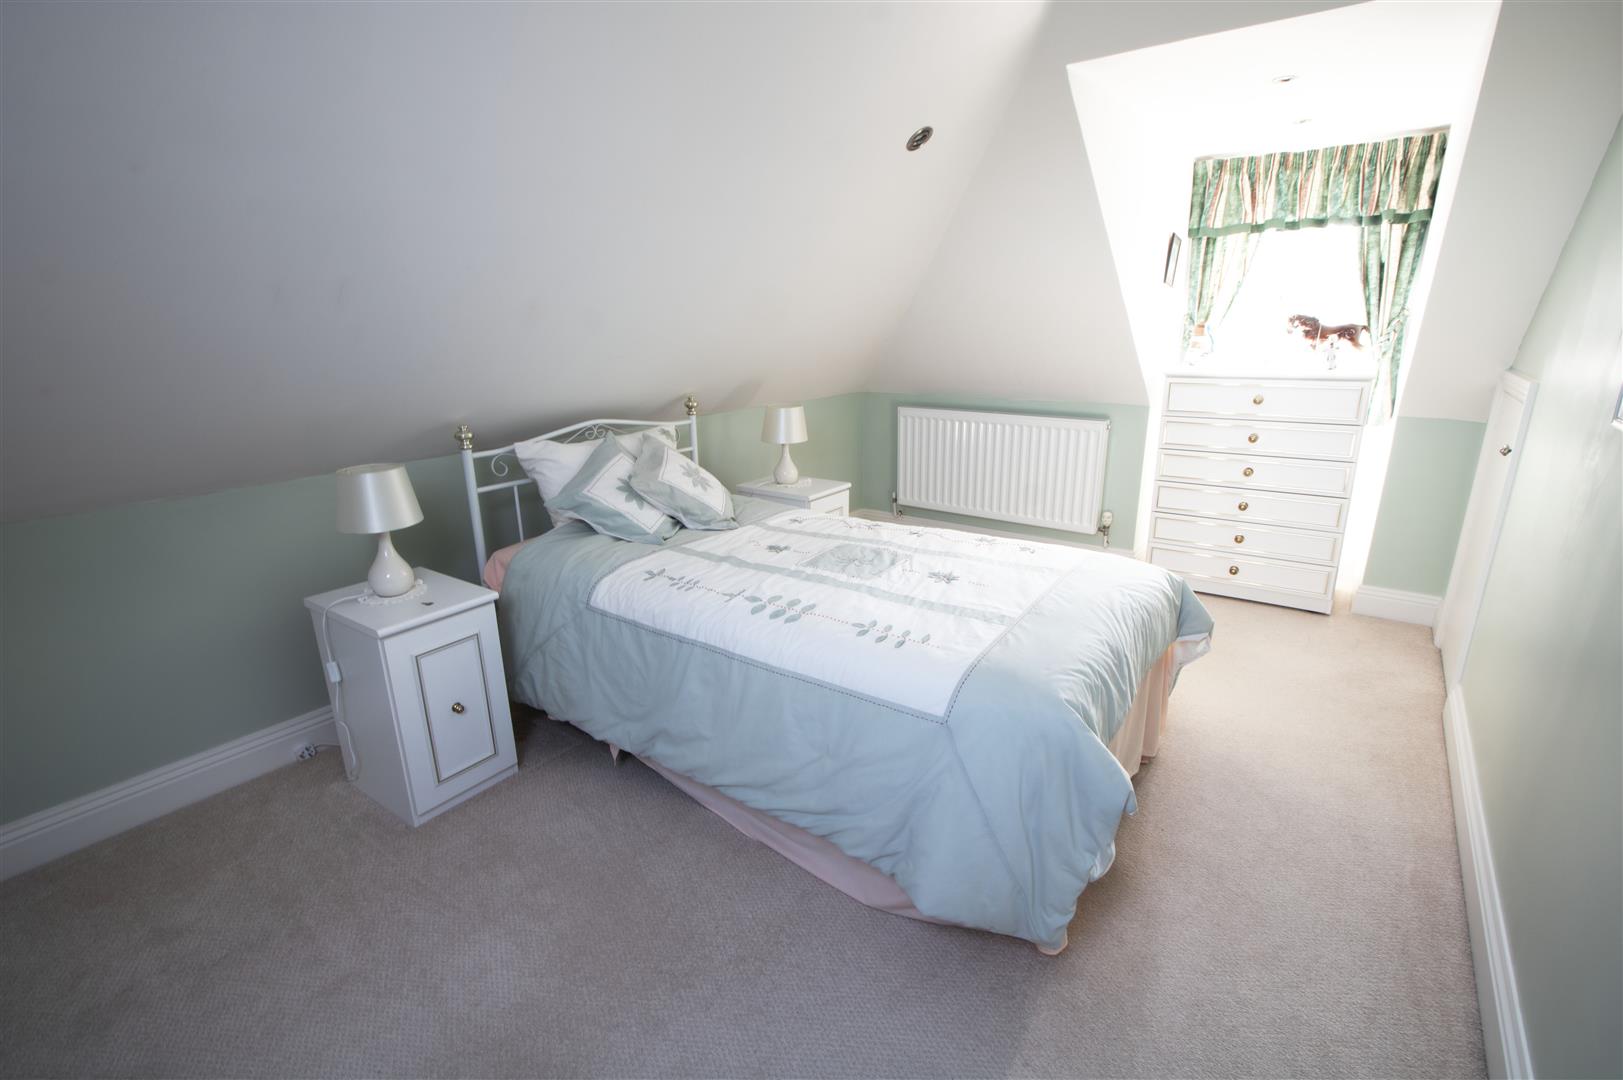
BEDROOM ONE
8.61m x 3.61m (28'3 x 11'10)
ENSUITE
BEDROOM THREE
5.21m x 2.79m (17'1 x 9'2)
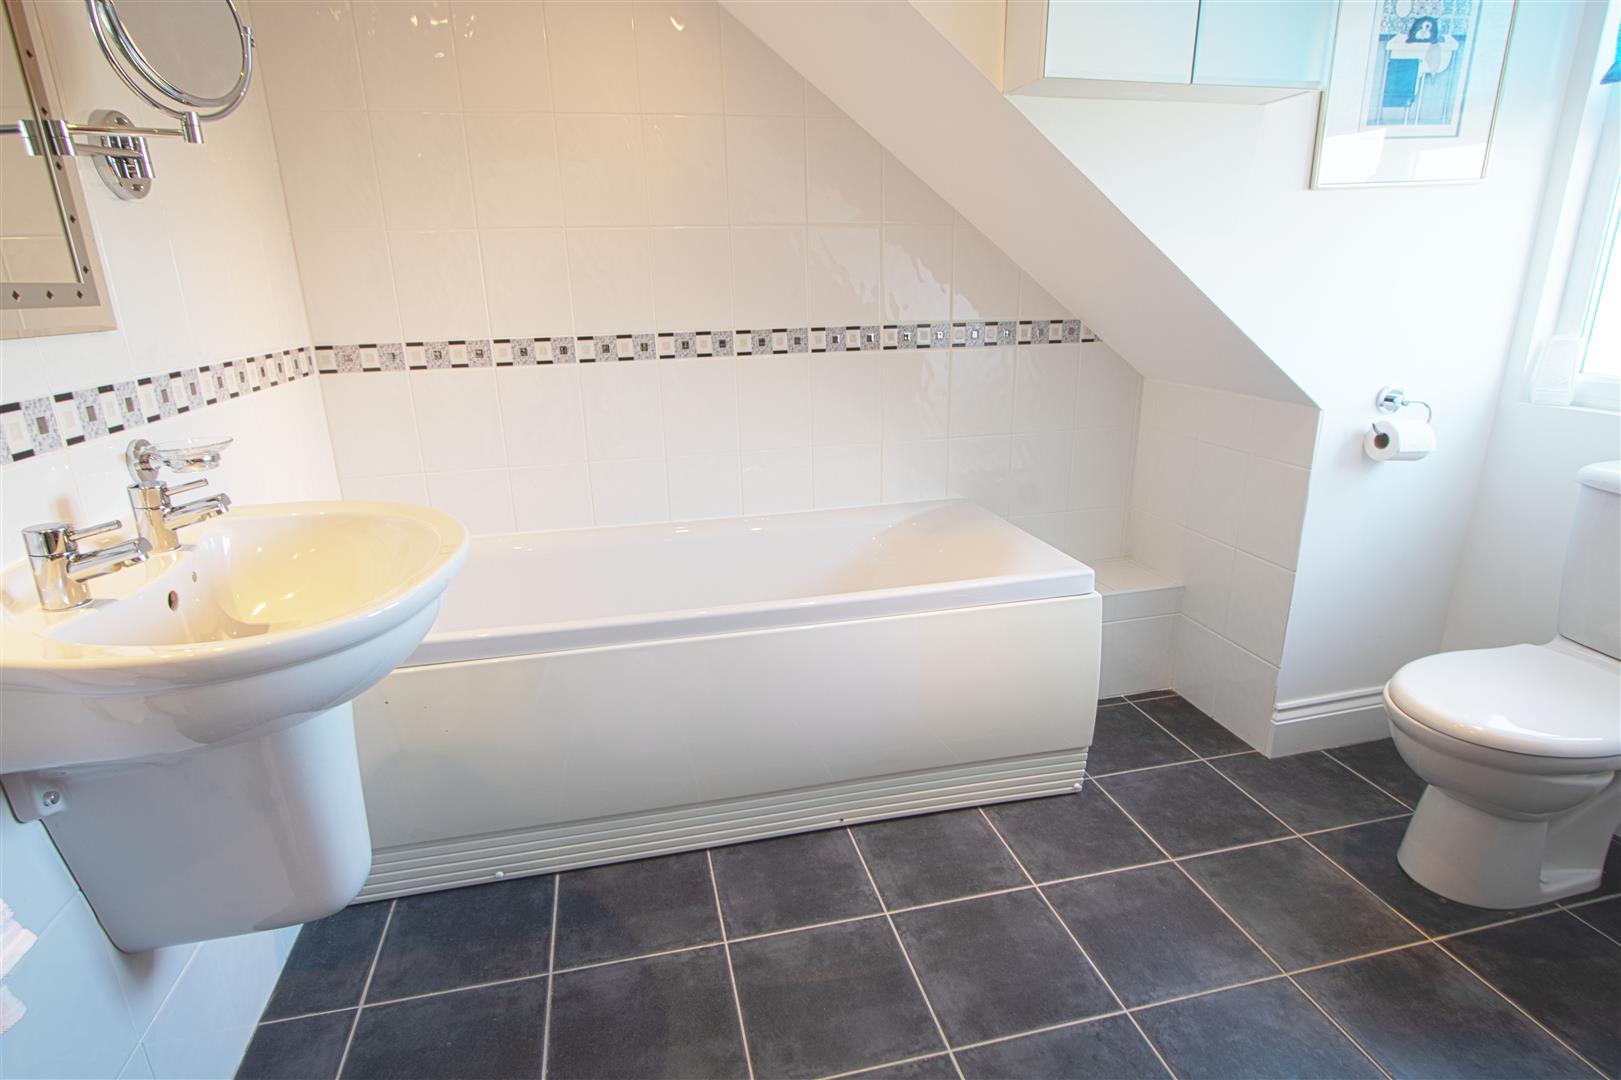
FAMILY BATHROOM
2.79m x 2.79m (9'2 x 9'2)
EXTERIOR
GARAGE