Sold 4 Bed House - Detached
Anvil Way, Billericay Asking Price £775,000
Property Features
Anvil Way, Billericay, CM12 0XY
Contact Agent
Billericay Office Sales106 High Street
Billericay
Essex
CM12 9BY
info@parabar.co.uk
About the Property
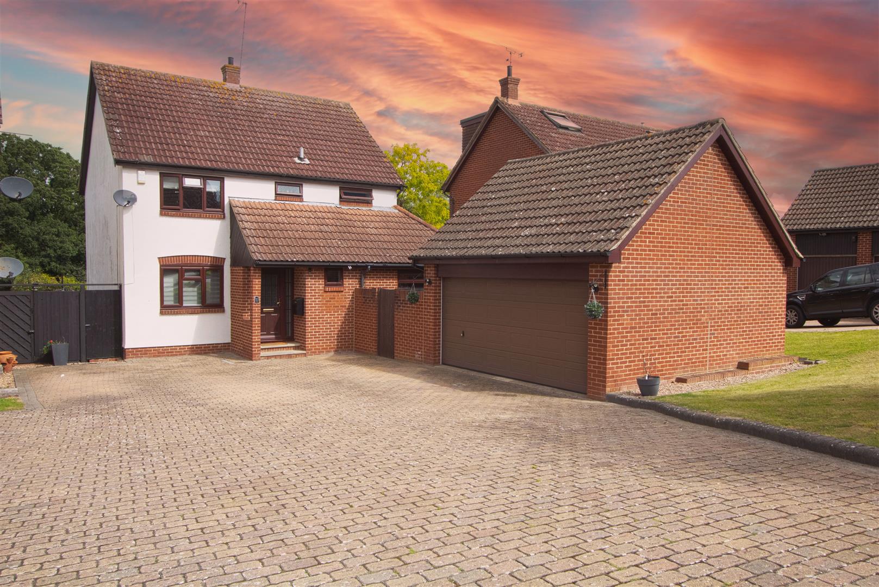
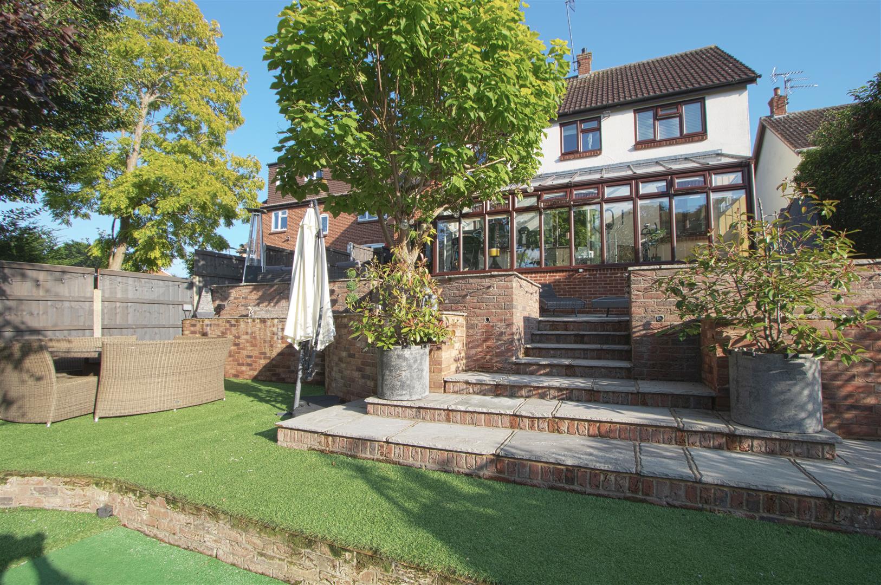
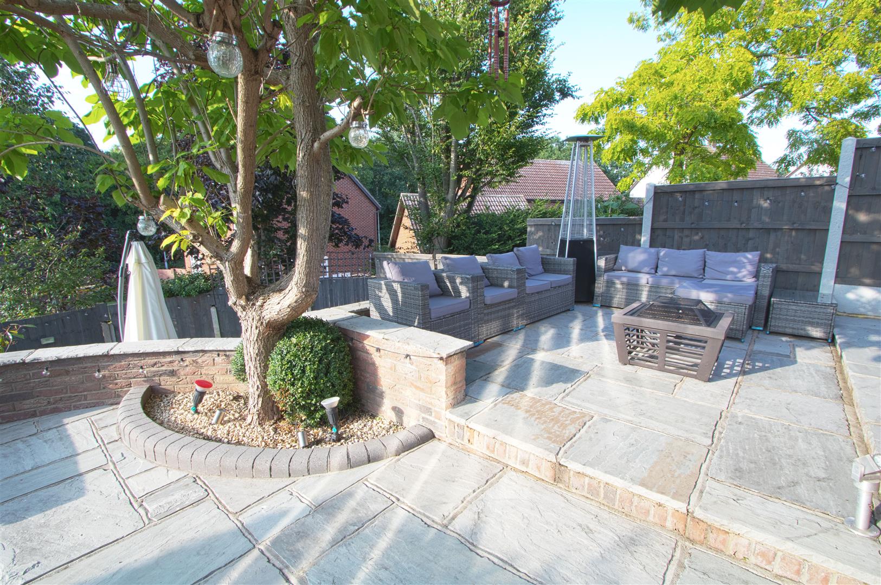
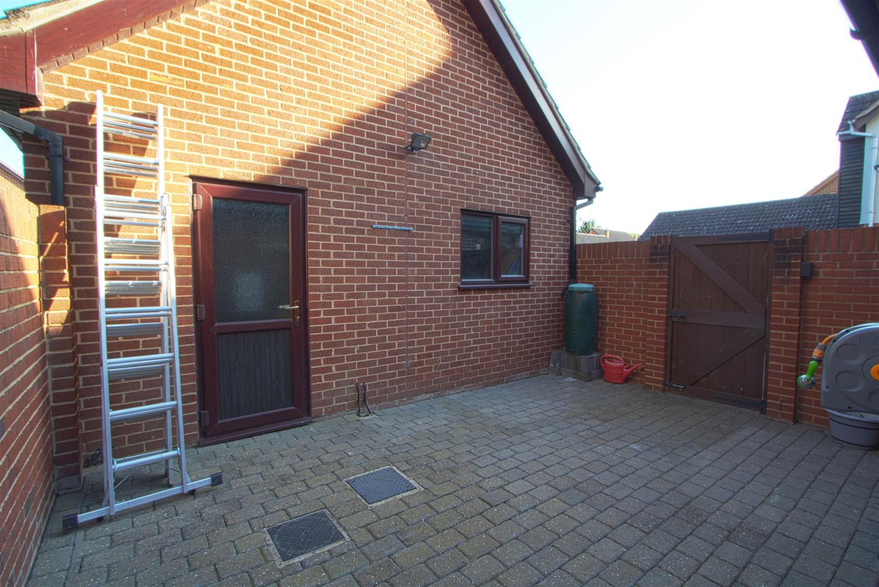
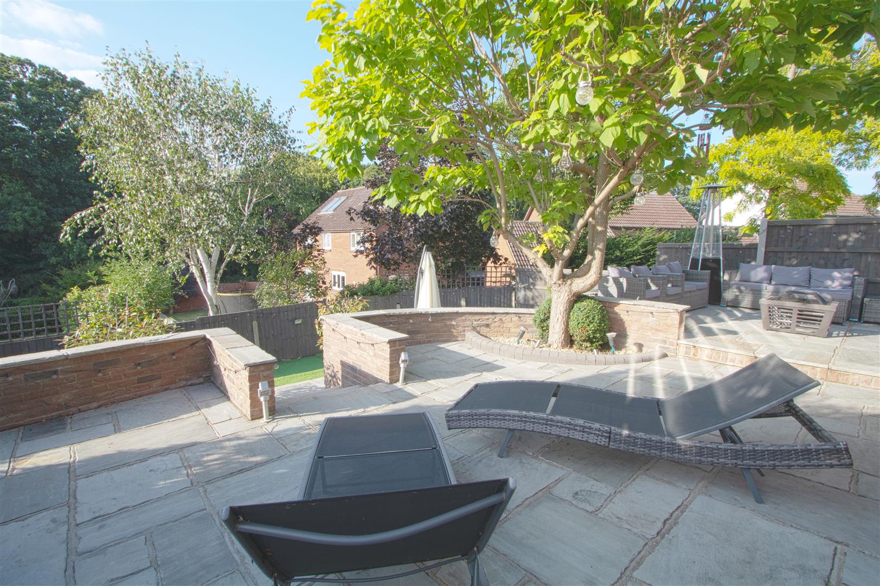
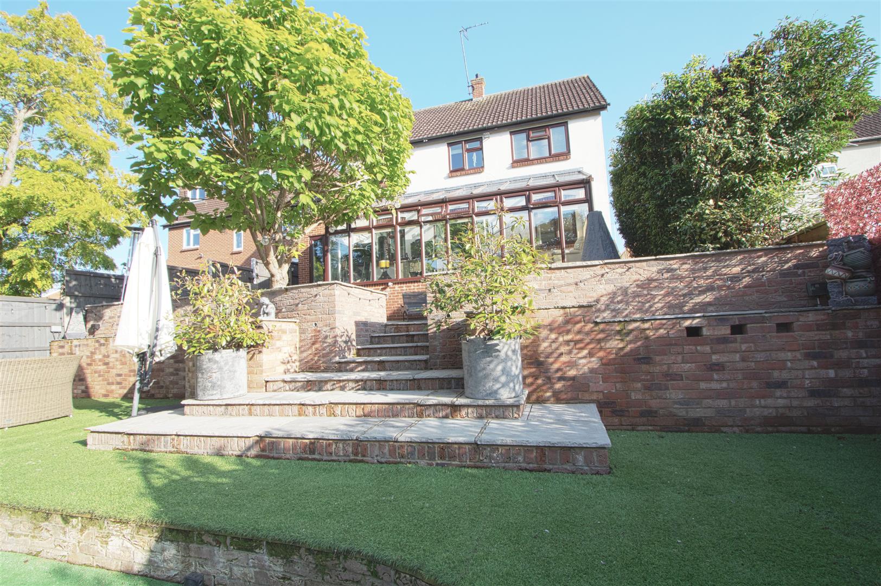
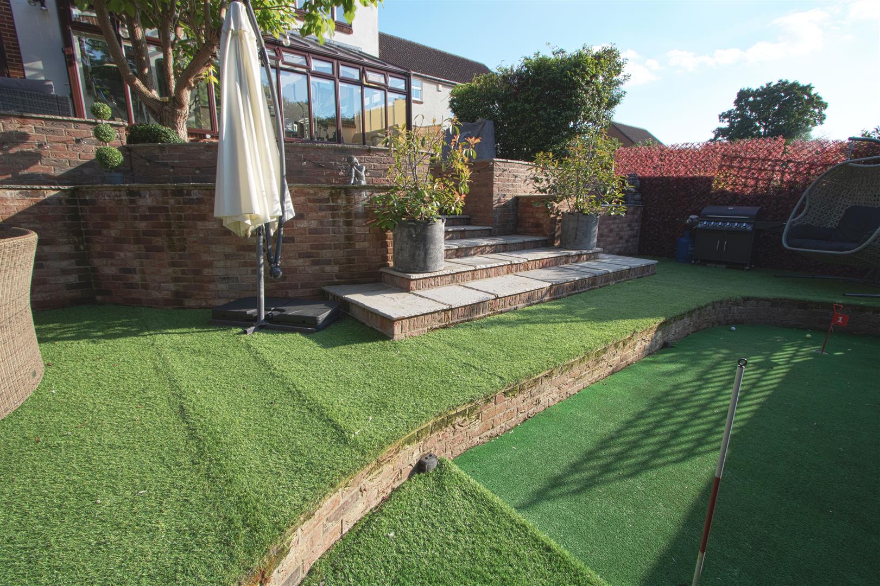
* FOUR BEDROOMS * TWO BATHROOMS * FOUR RECEPTION ROOMS * DOUBLE GARAGE * LARGE PATIO * PARKING FOR SEVERAL CARS * Situated in a Cul De Sac location is this great size four bedroom home within the Mayflower School Catchment. This lovely home has four reception rooms , kitchen breakfast room and two bathrooms as well as a downstairs cloakroom. Outside the garden has a large patio area for entertaining and there is a double garage with parking for several cars. This property has been kept in excellent condition by the current owners.
- FOUR BEDROOMS
- FOUR RECEPTION ROOMS
- ENSUITE
- DOUBLE GARAGE
- LARGE PATIO AREA
- UTILITY ROOM
- LARGE DRIVEWAY
- MAYFLOWER SCHOOL CATCHMENT
- CUL DE SAC LOCATION
- EXCELLENT CONDITION
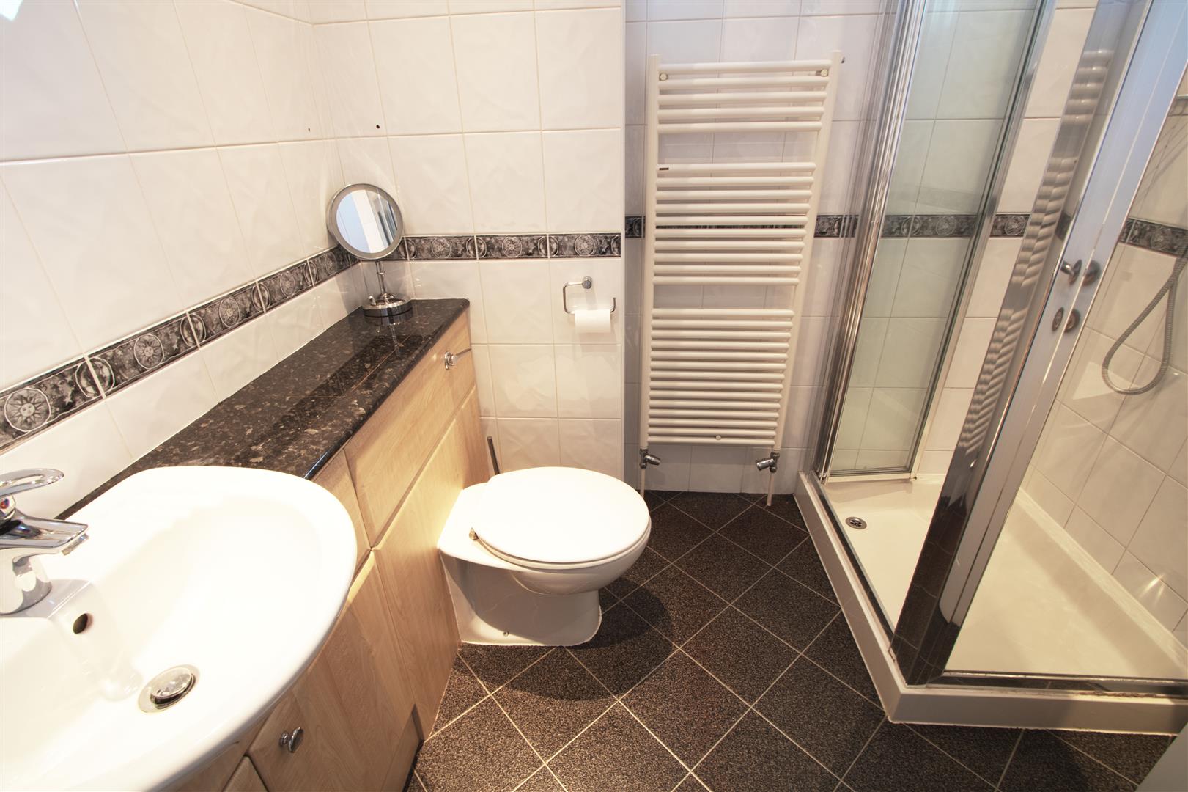
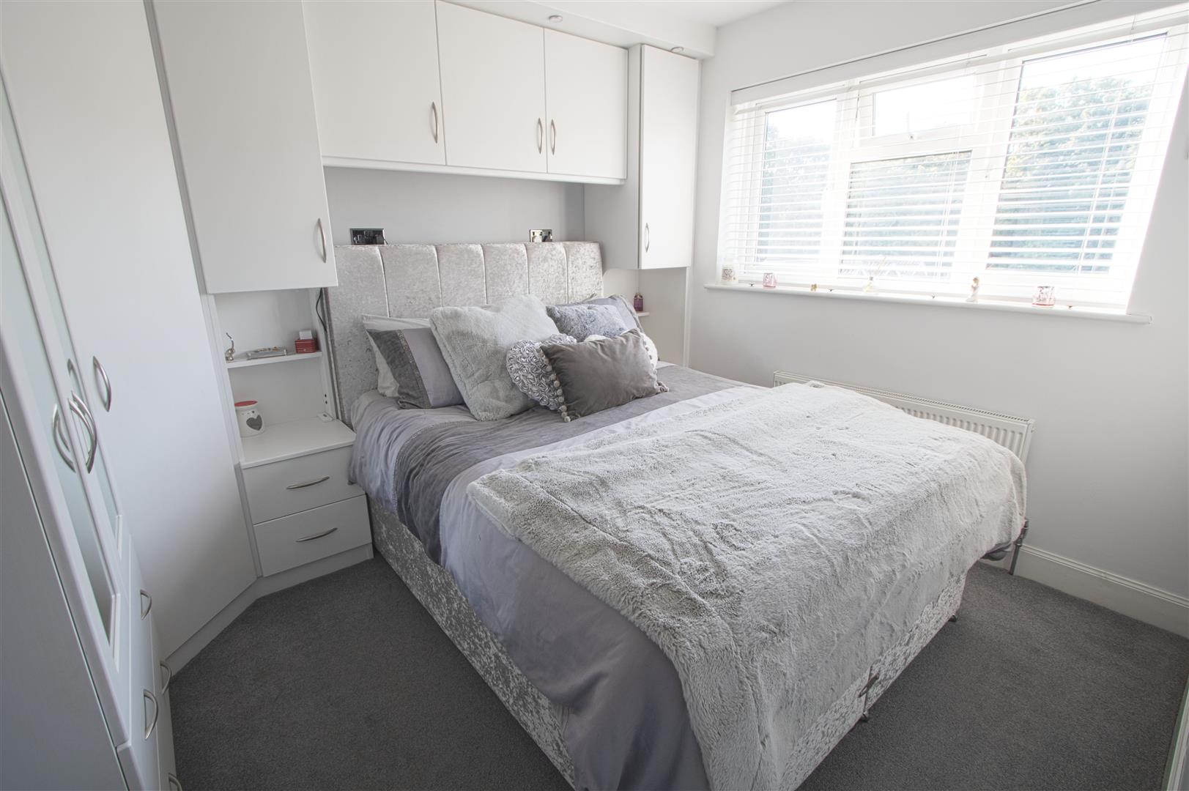
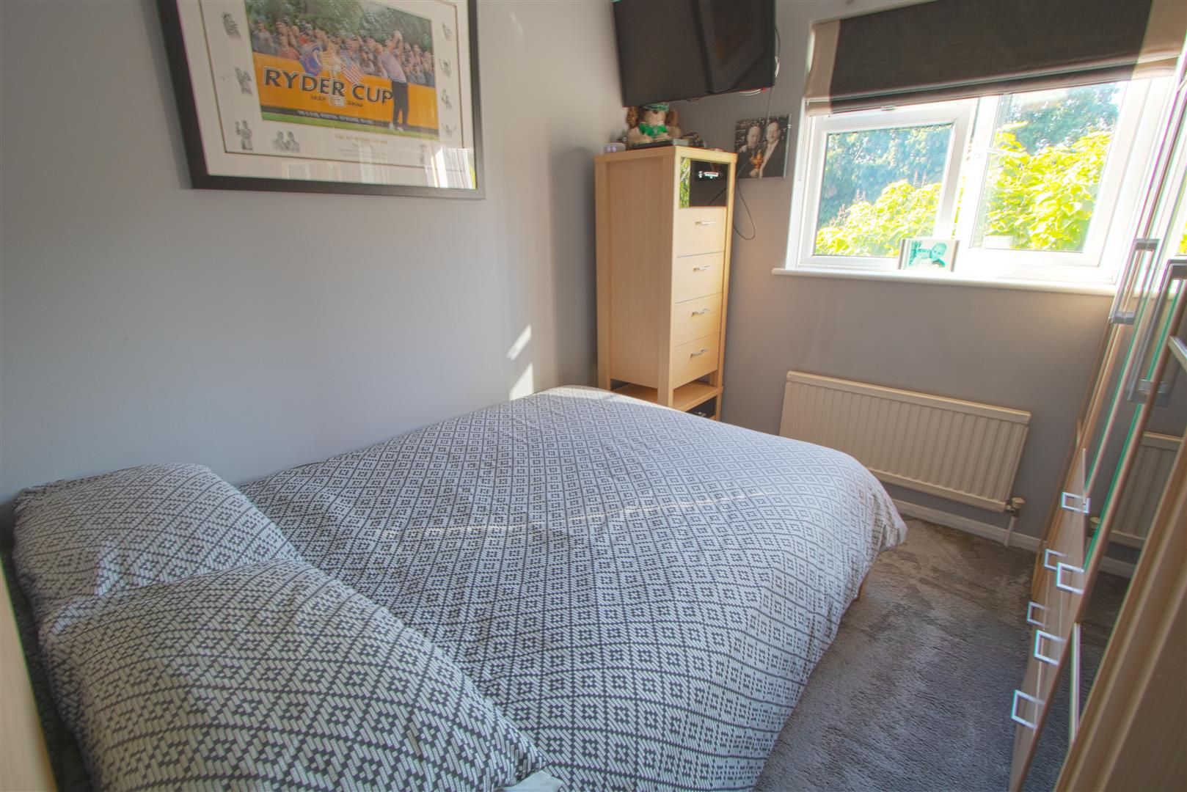
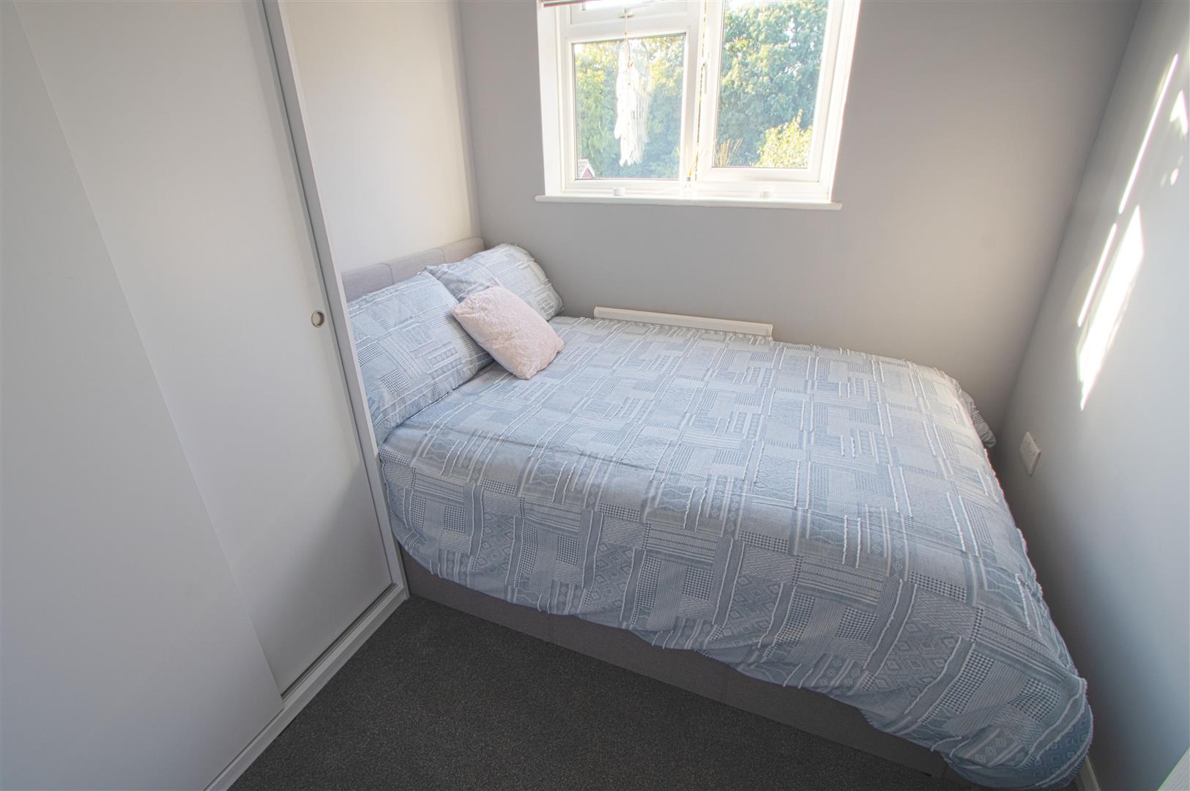
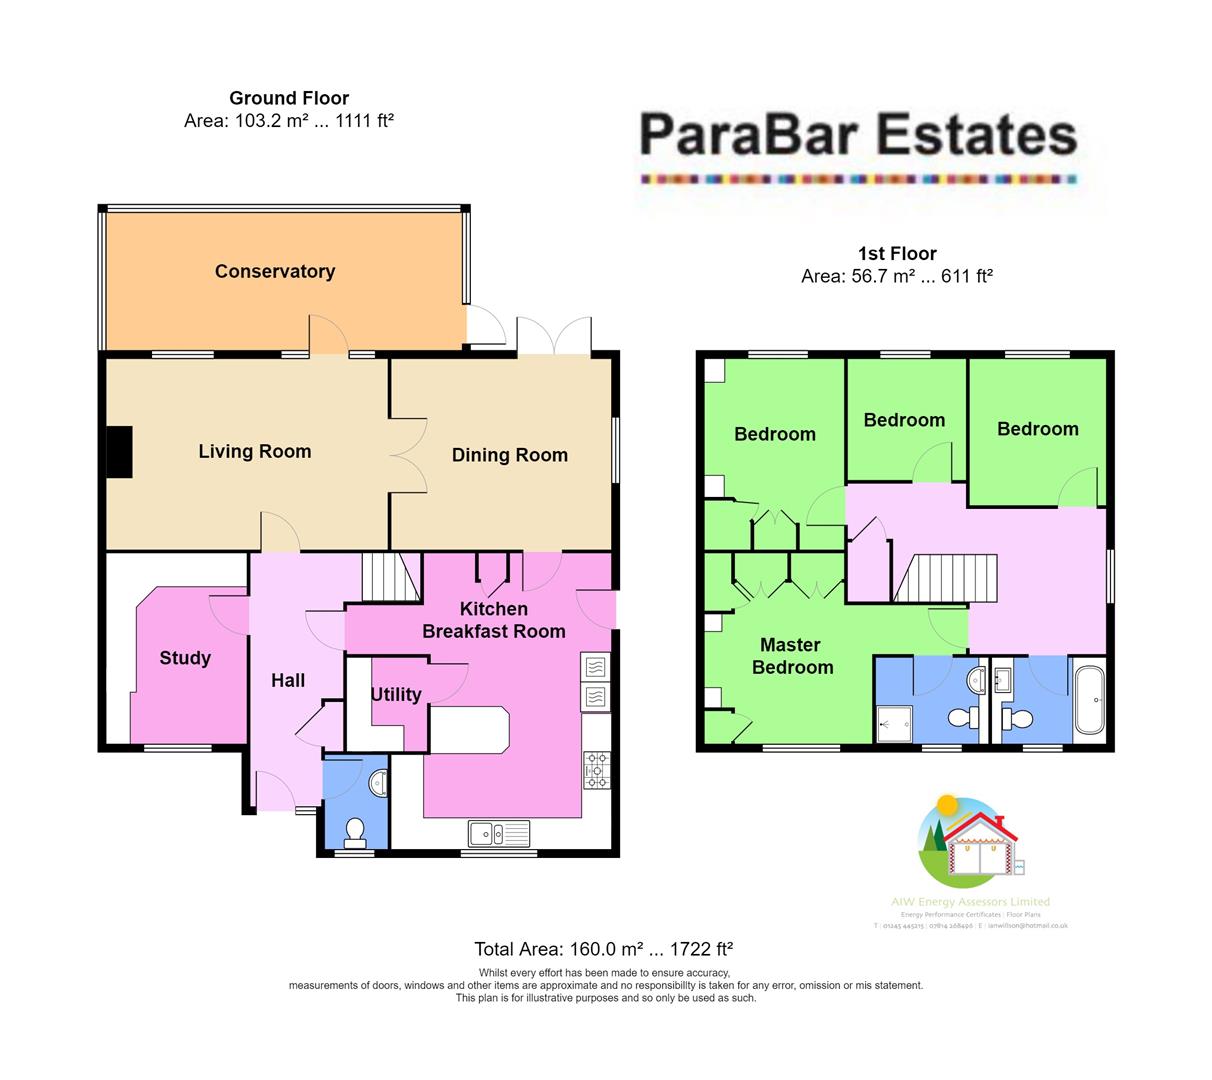
Property Details
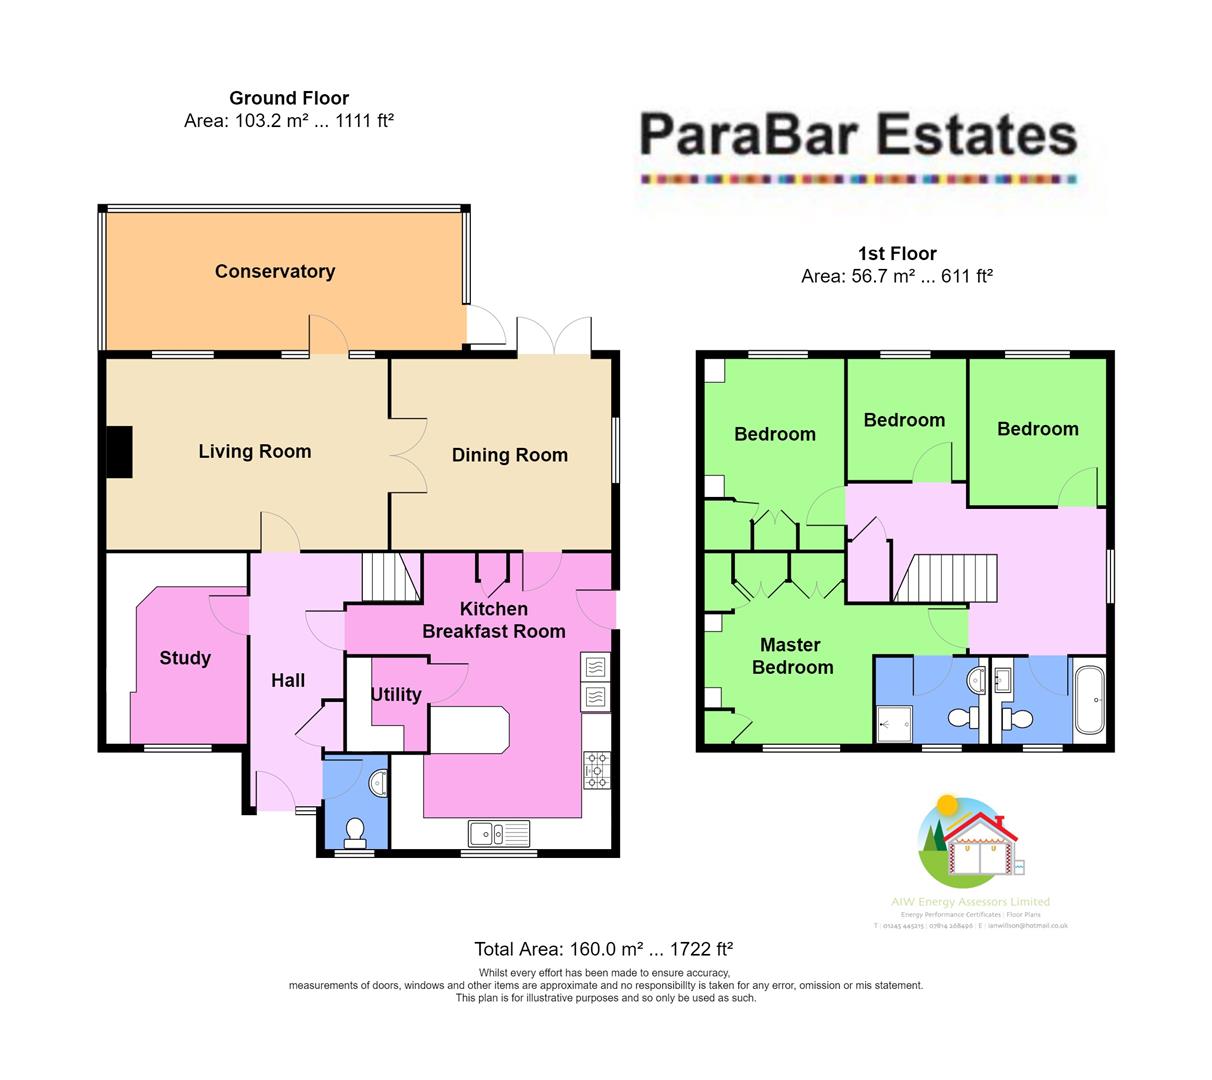
ENTRANCE HALL
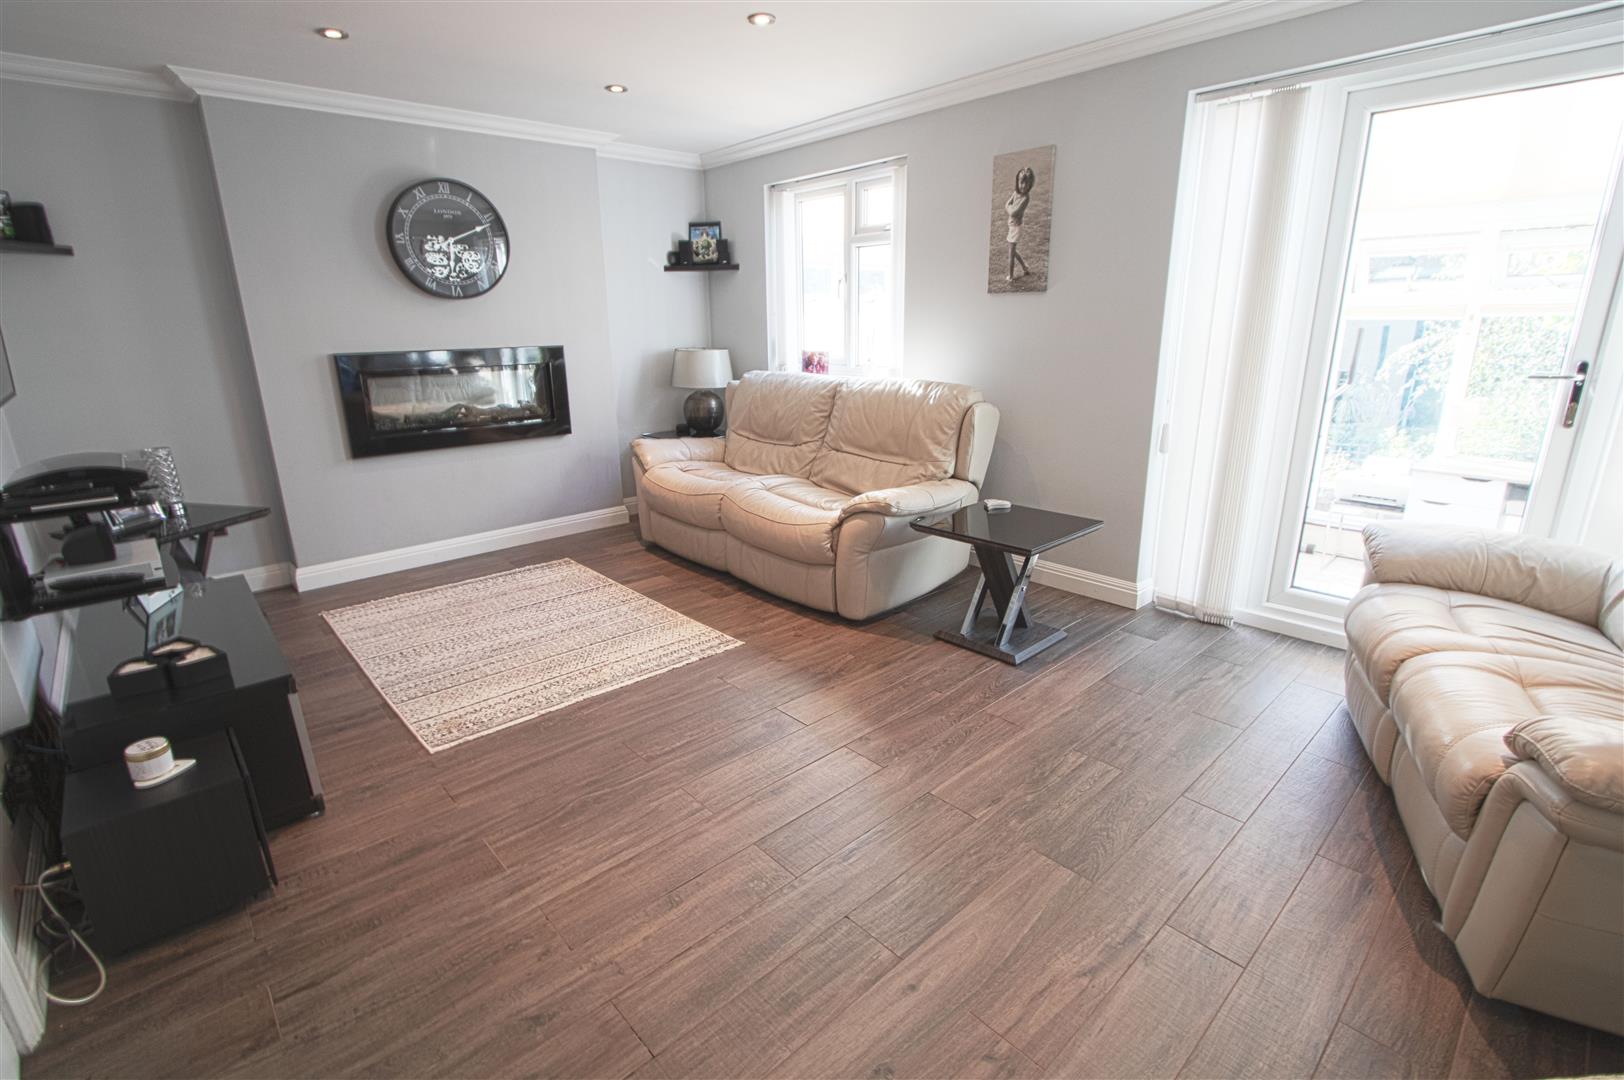
LOUNGE
5.18m x 3.66m (17 x 12)
DINER
4.27m x 3.66m (14 x 12)
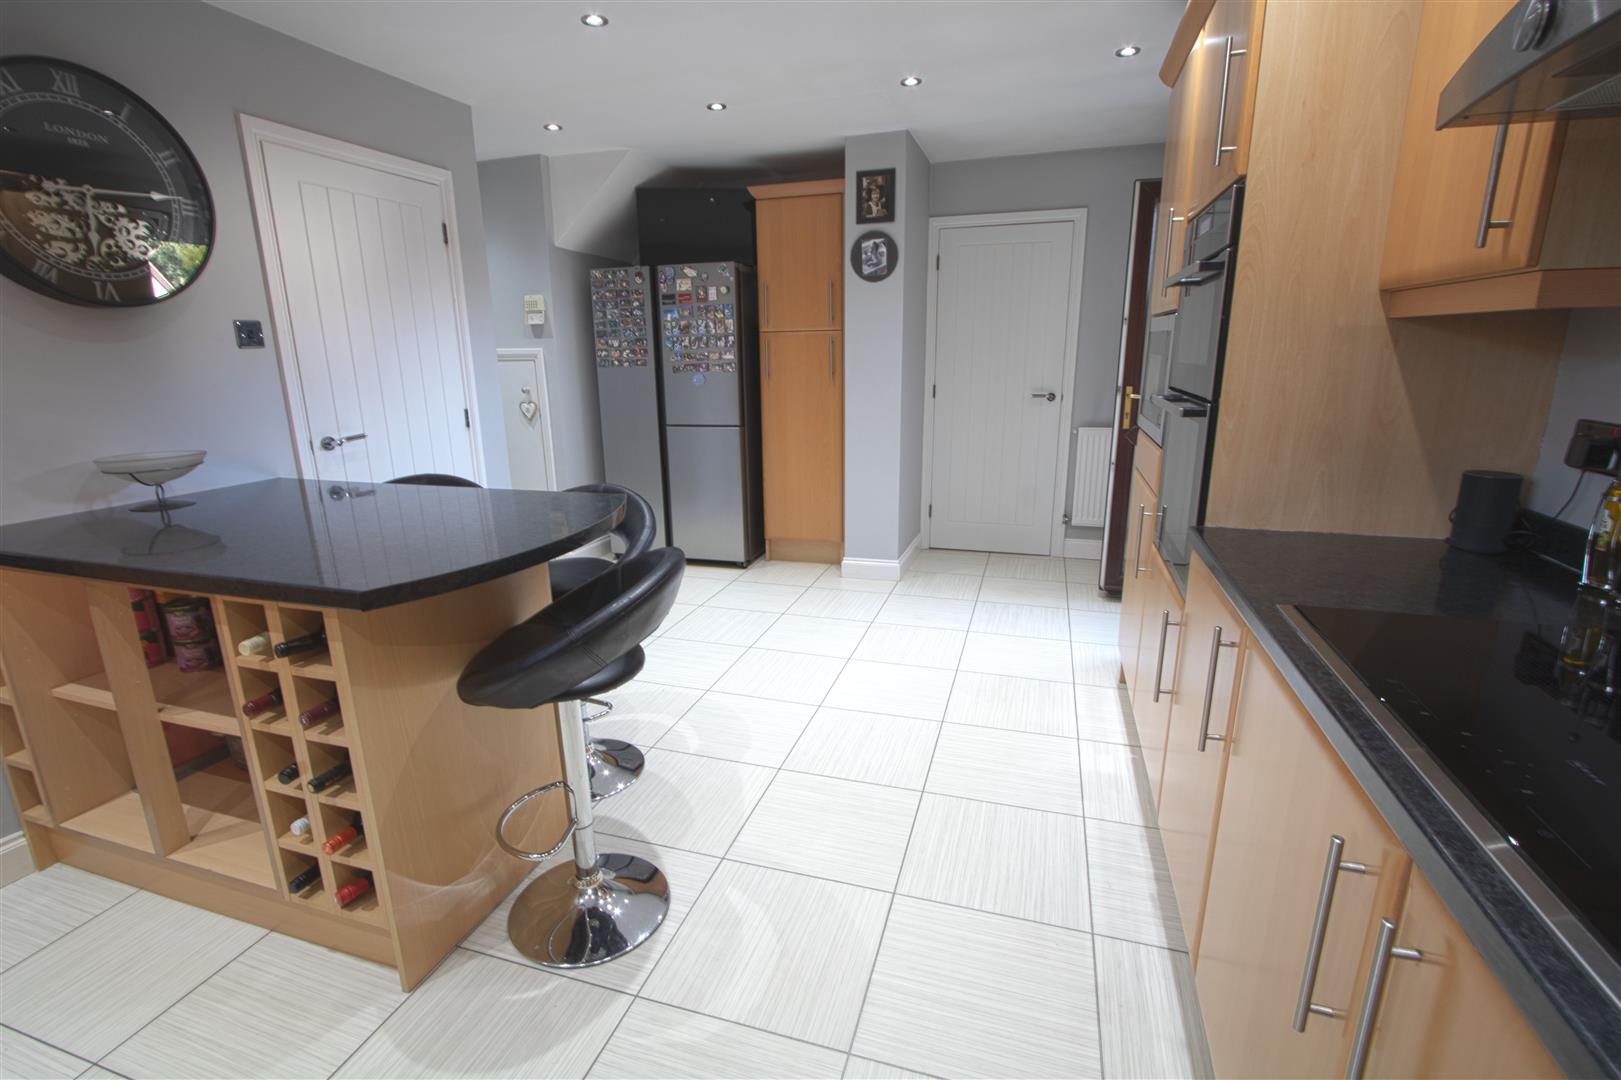
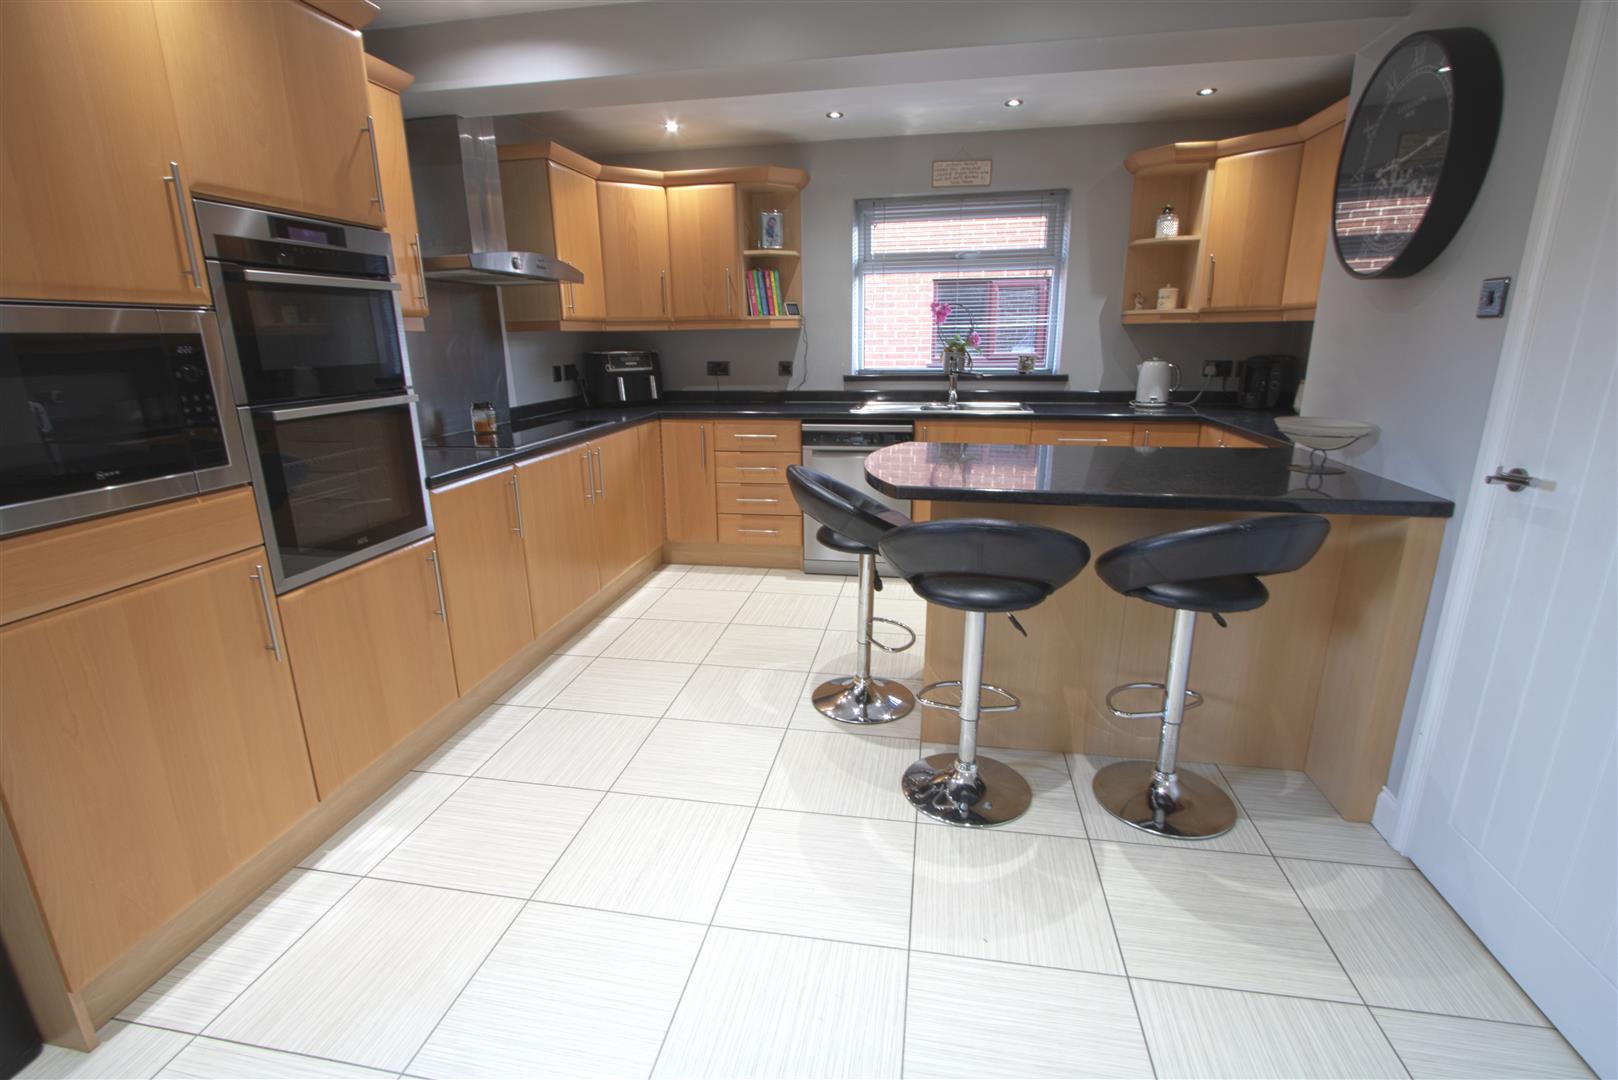
KITCHEN
5.79m x 3.35m (19 x 11)
UTILITY ROOM
1.52m x 1.52m (5 x 5)
CLOAKROOM
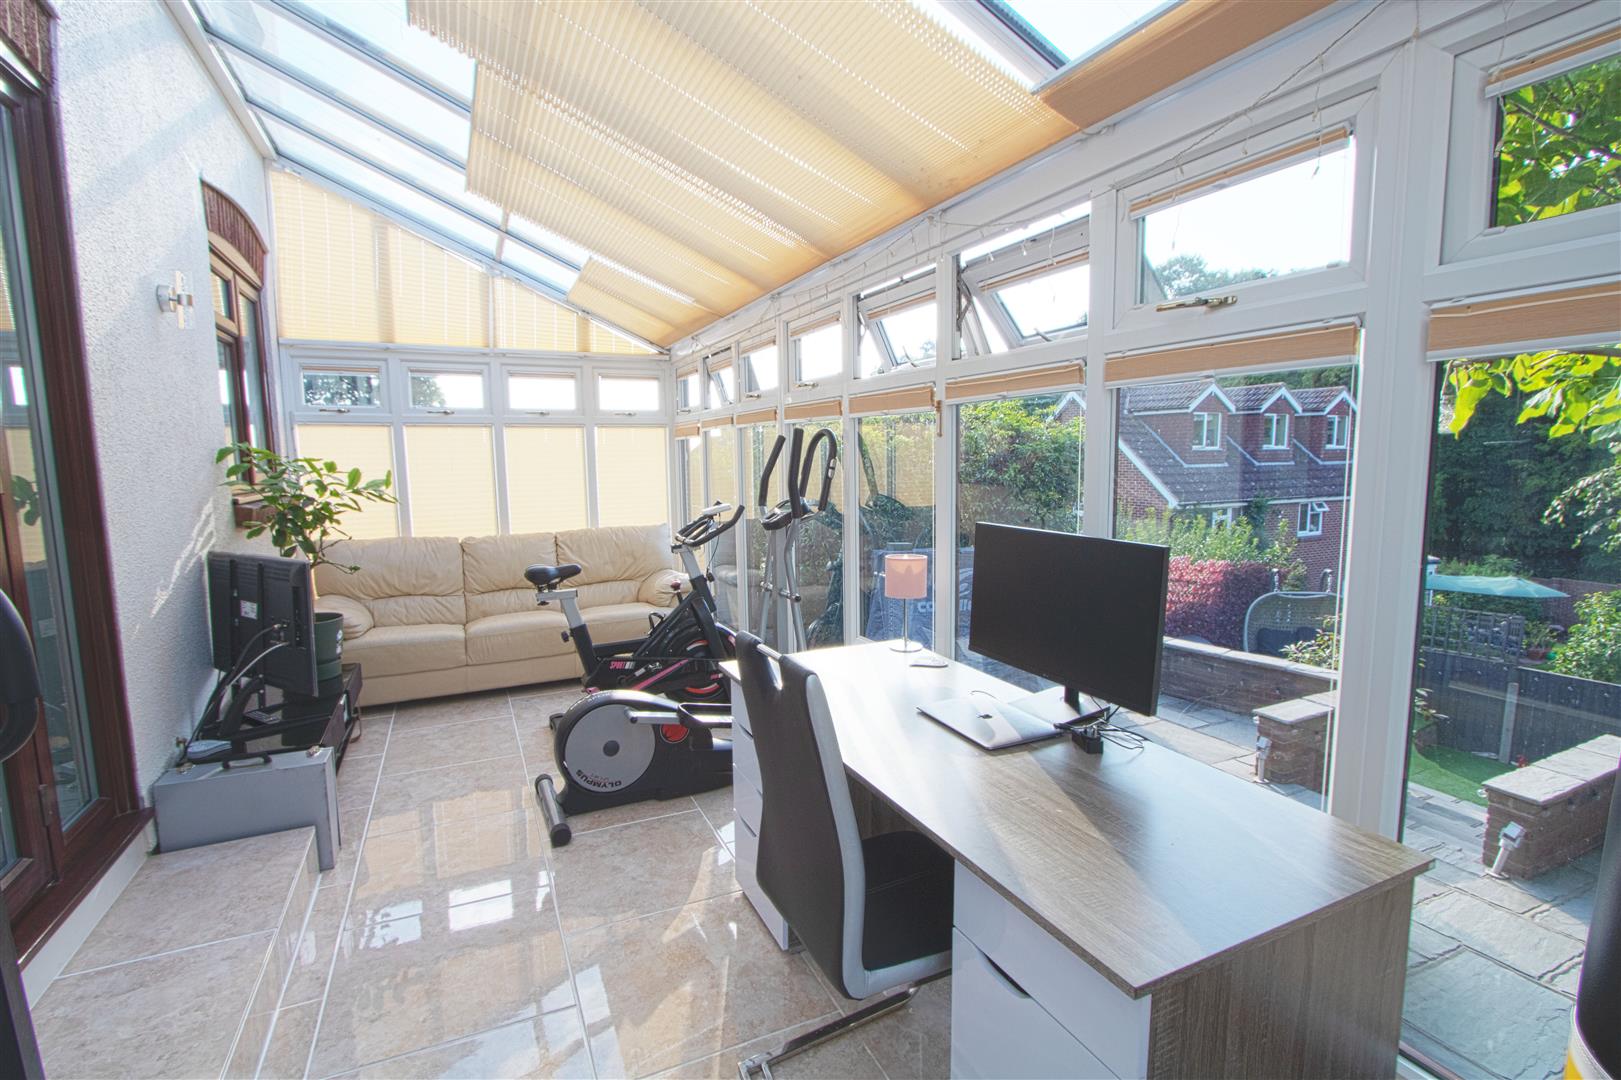
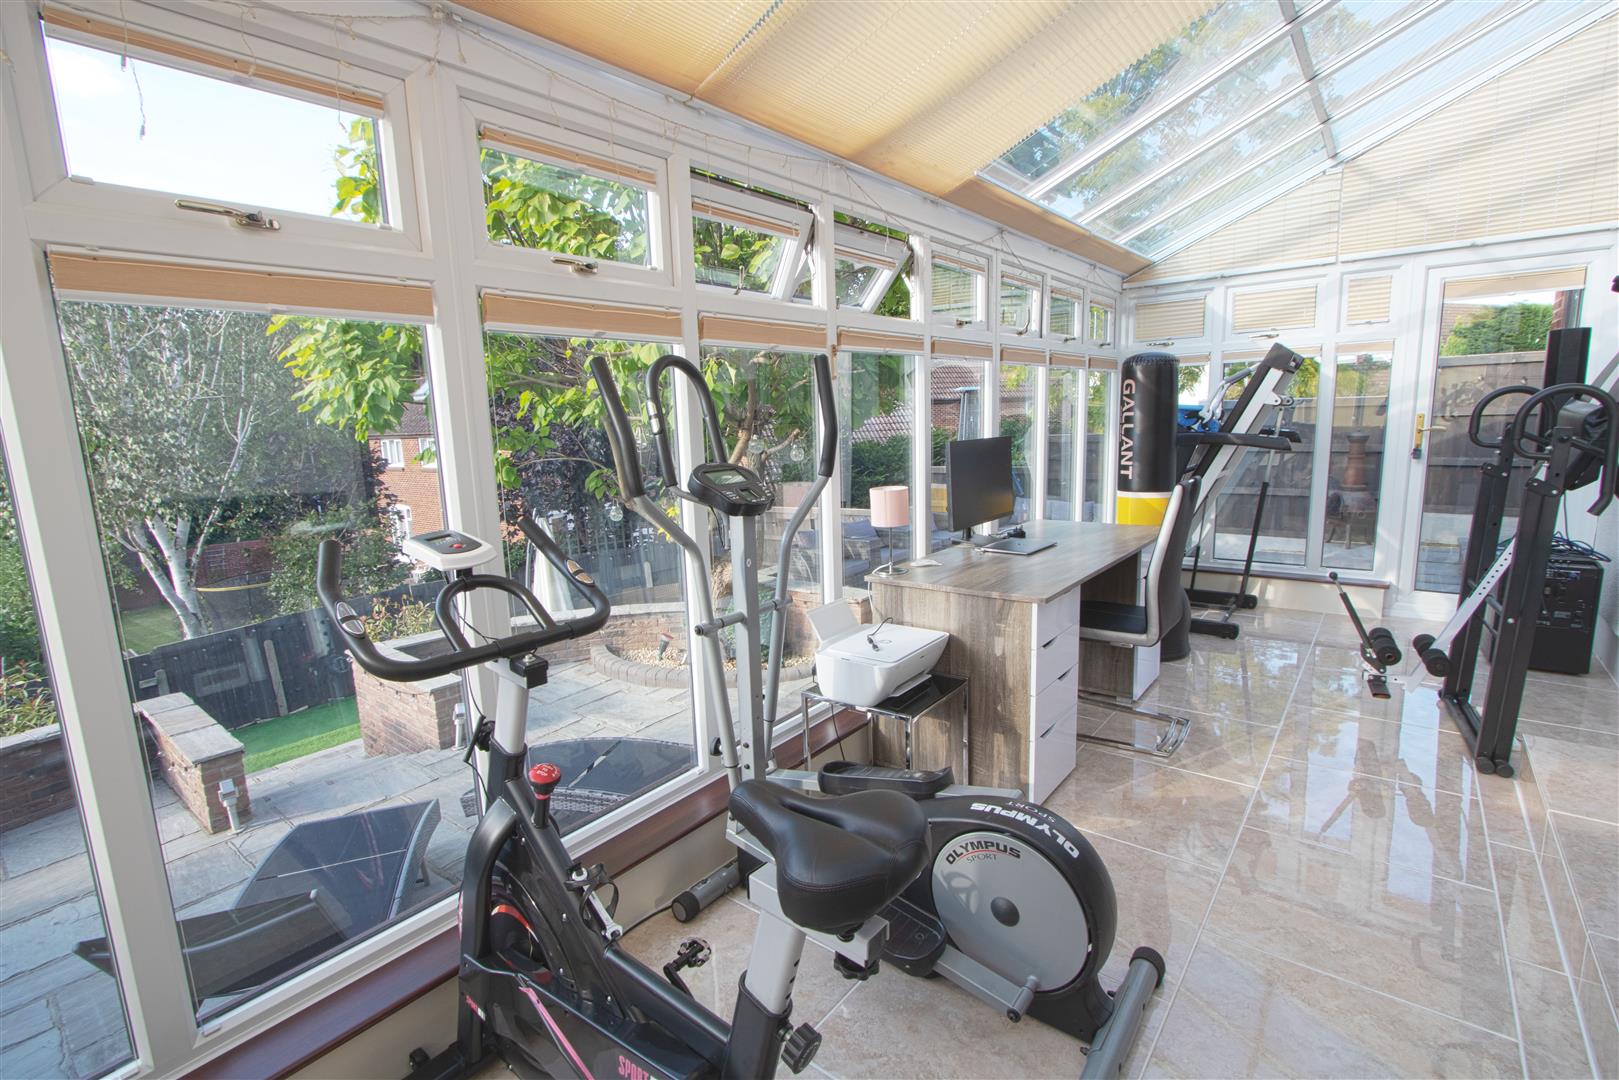
CONSERVATORY
6.71m x 2.44m (22 x 8 )
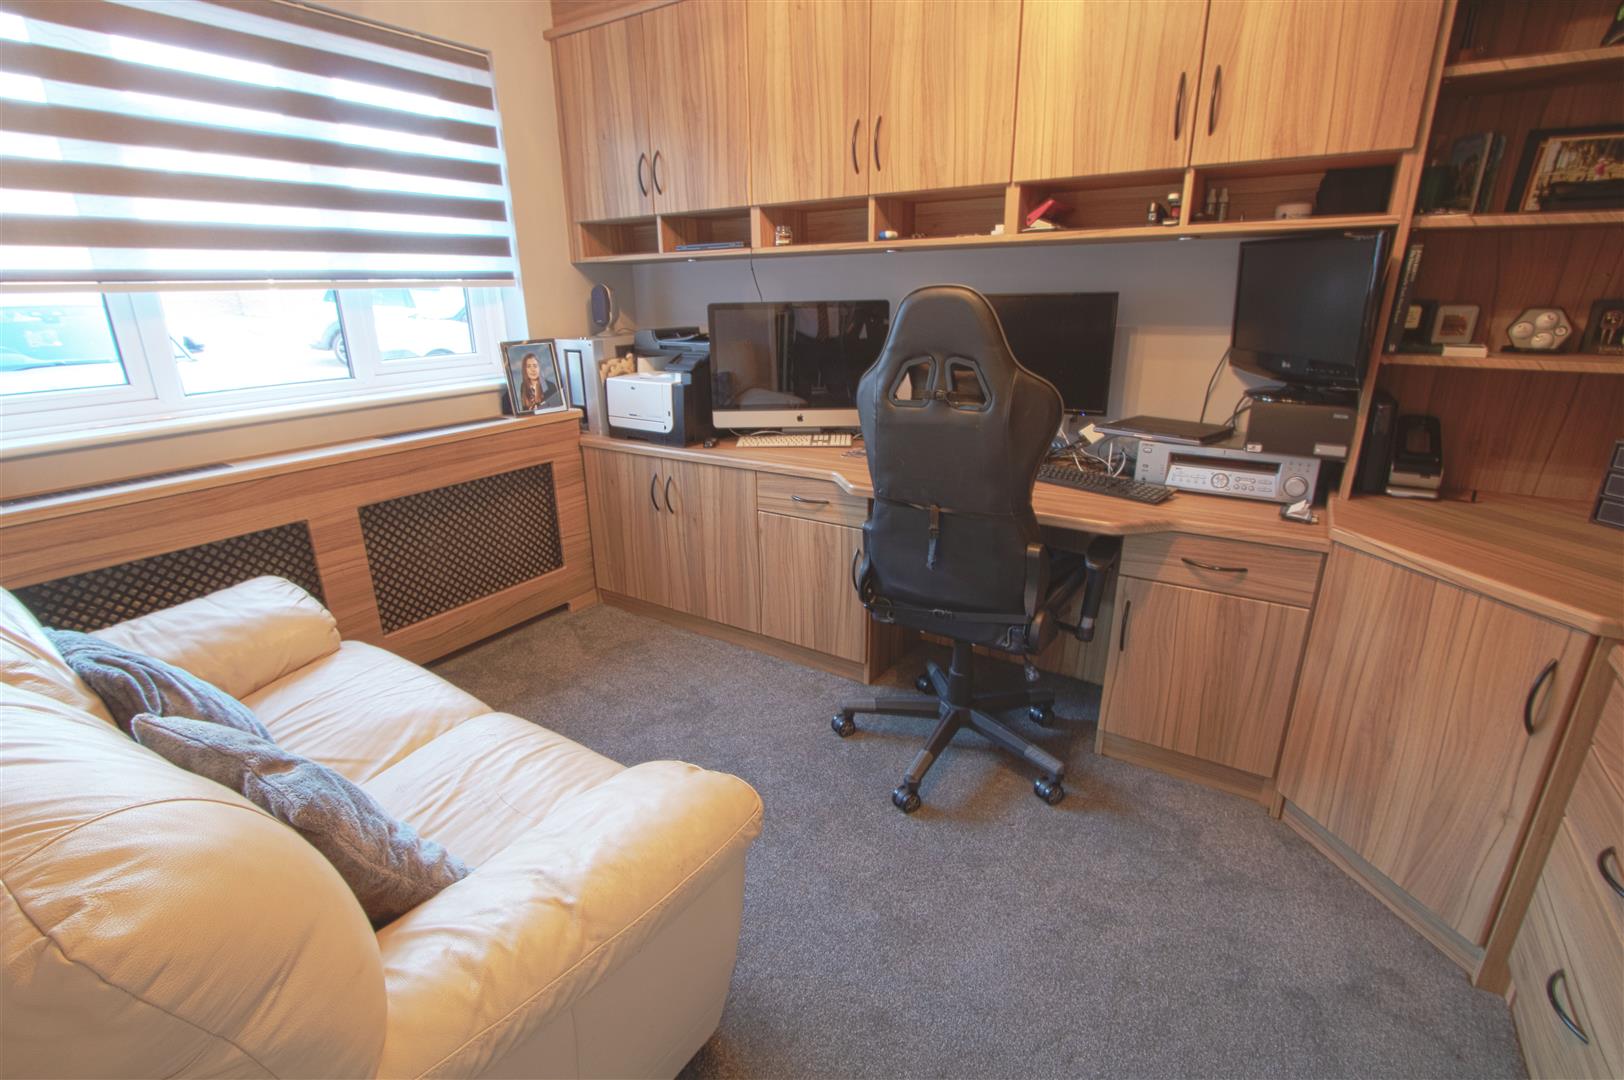
STUDY
3.66m x 2.69m (12 x 8'10)
FIRST FLOOR
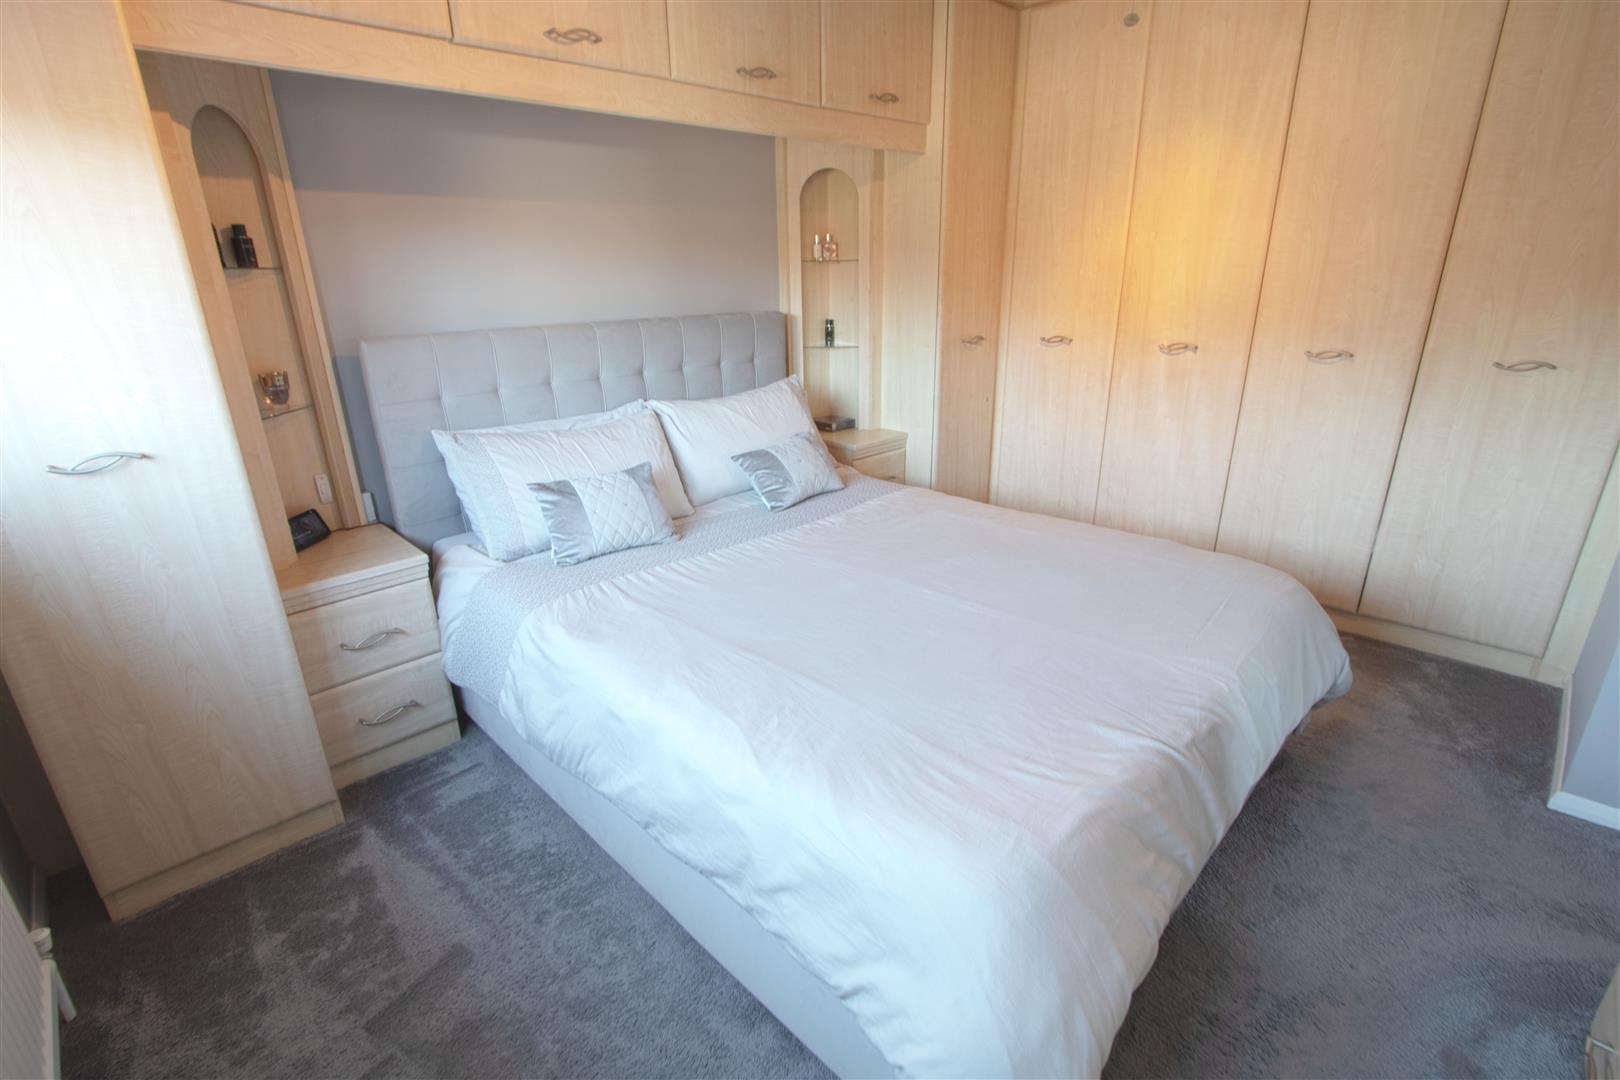
BEDROOM ONE
3.96m x 3.10m (13 x 10'2)
ENSUITE
2.13m x 1.52m (7 x 5)
BEDROOM TWO
3.35m x 2.95m (11 x 9'8)
BEDROOM THREE
2.74m x 2.44m (9 x 8 )
BEDROOM FOUR
2.34m x 2.31m (7'8 x 7'7 )
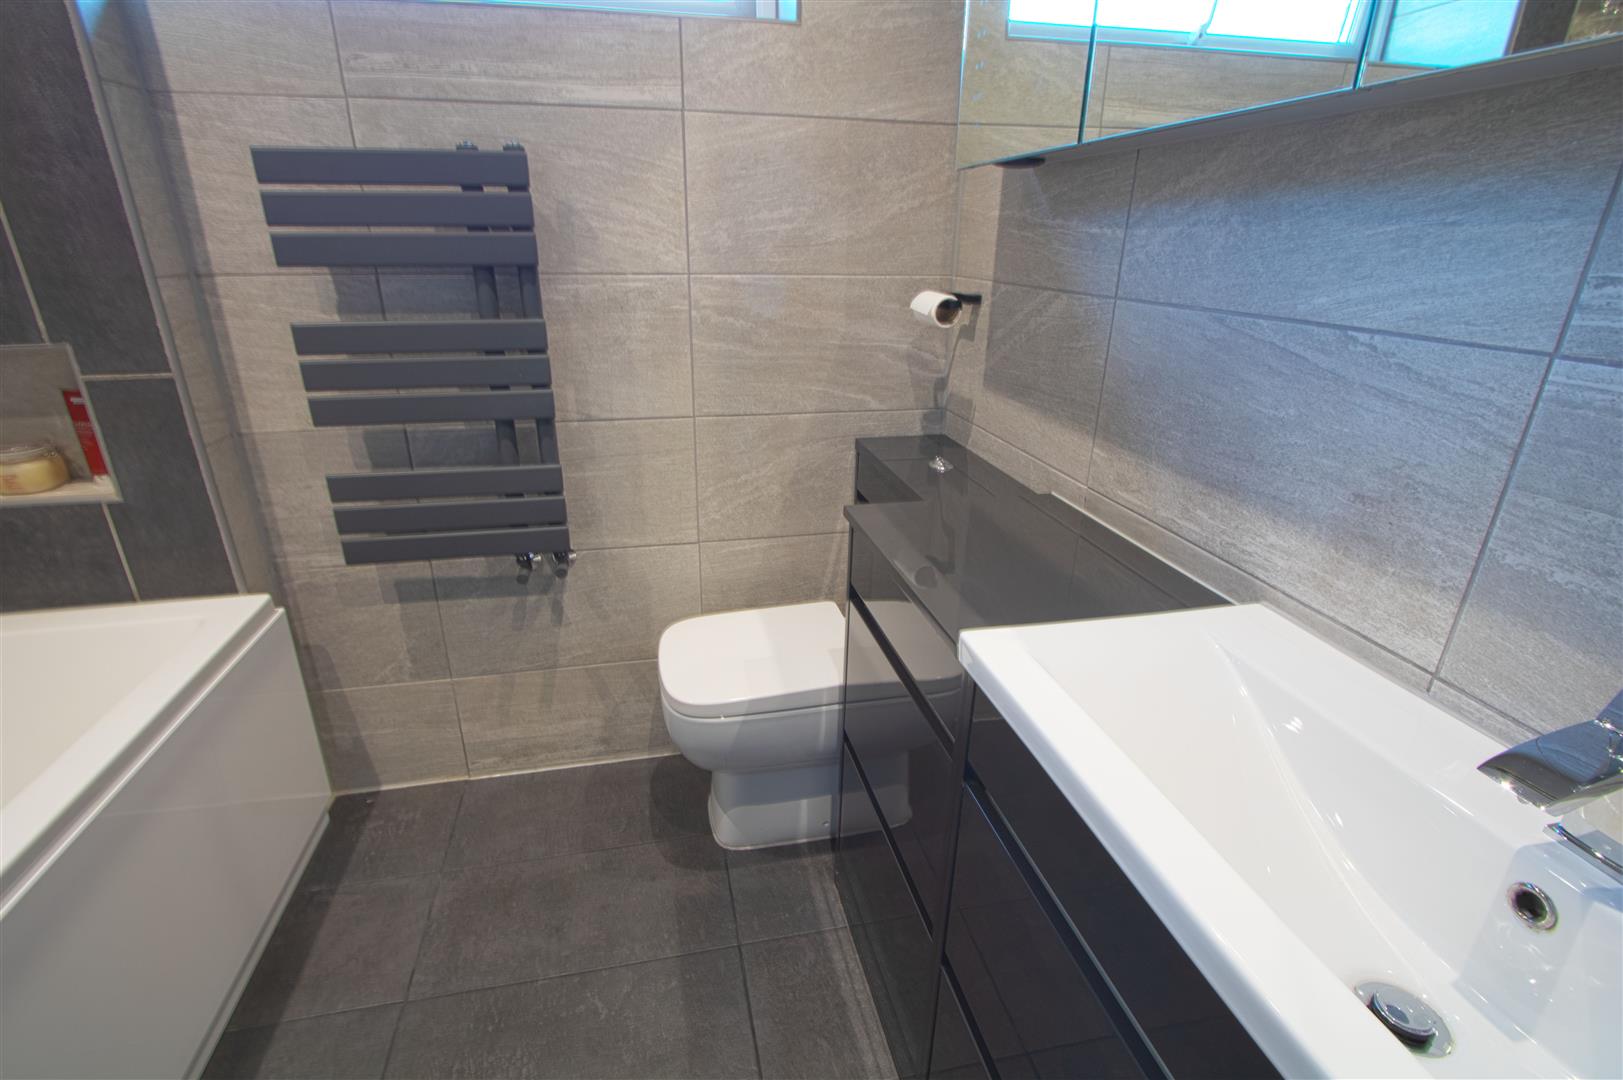
FAMILY BATHROOM
2.13m x 1.83m (7 x 6)
DOUBLE GARAGE
5.61m x 5.49m (18'5 x 18)
EXTERIOR