
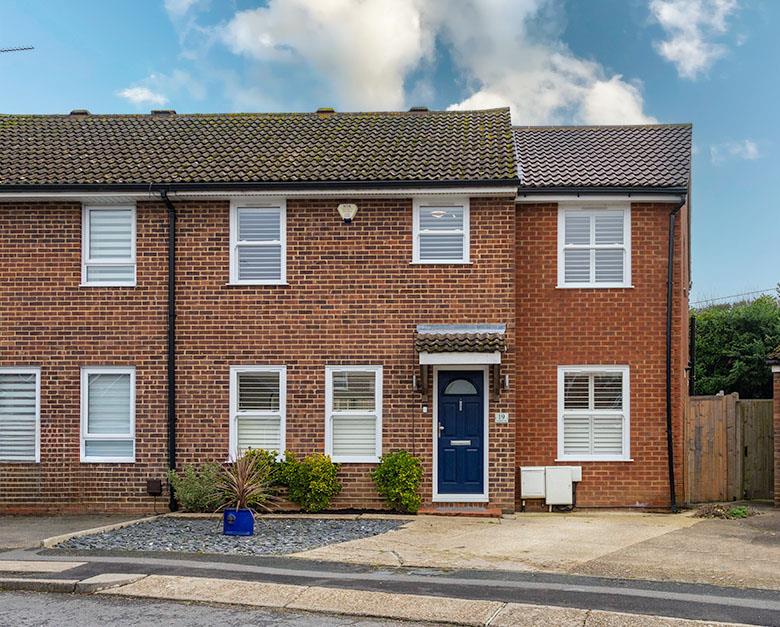
Sold 4 Bed House - Semi-Detached
19, Whinhams Way, Billericay, Essex, CM12 0HD Offers Over £625,000
Property Features
Whinhams Way,, Billericay, Essex, CM12 0HD
Contact Agent
Billericay Office Sales106 High Street
Billericay
Essex
CM12 9BY
info@parabar.co.uk
About the Property
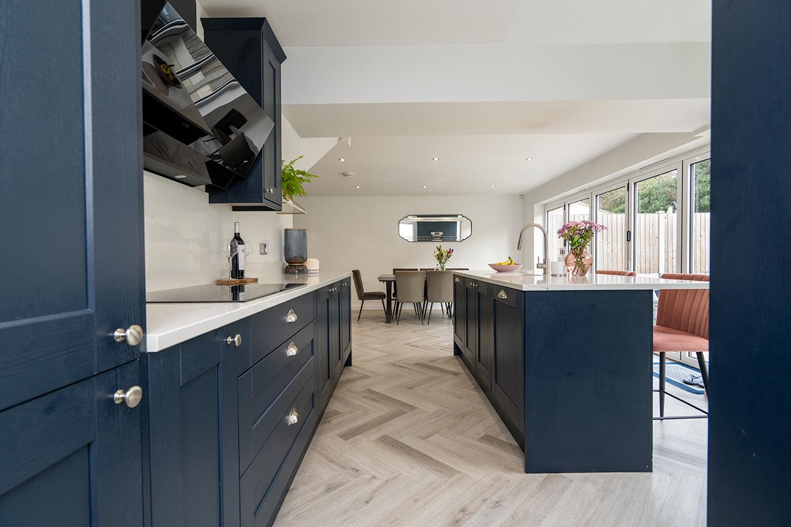
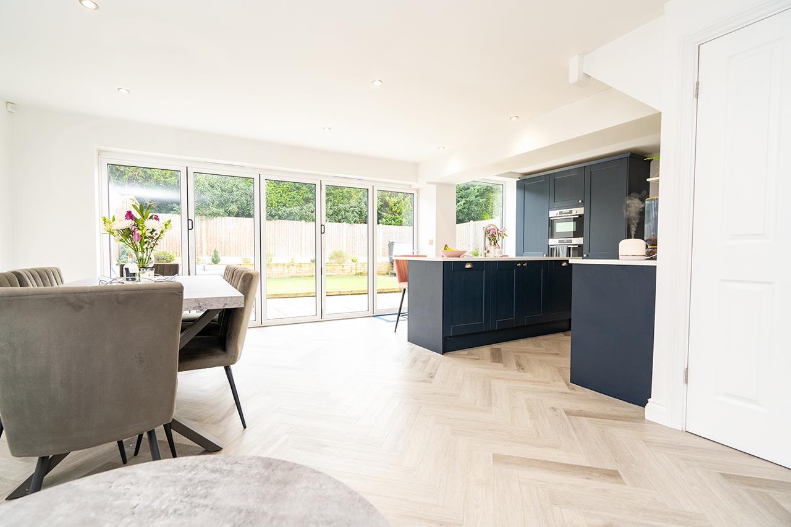
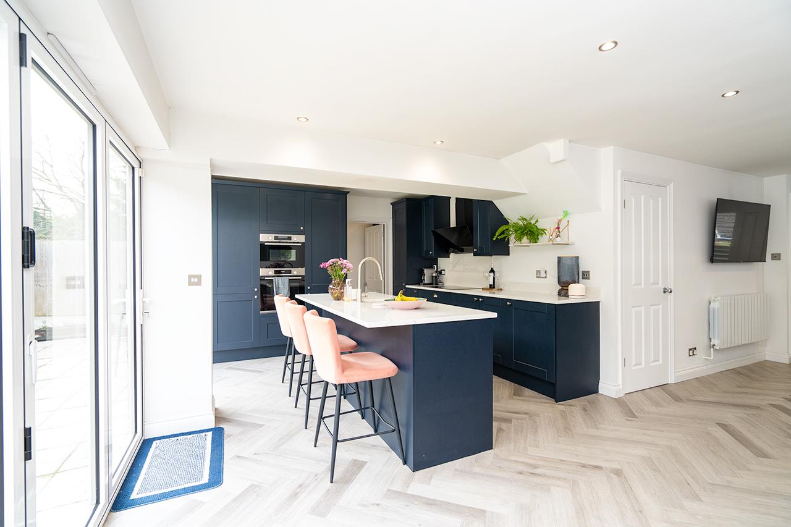
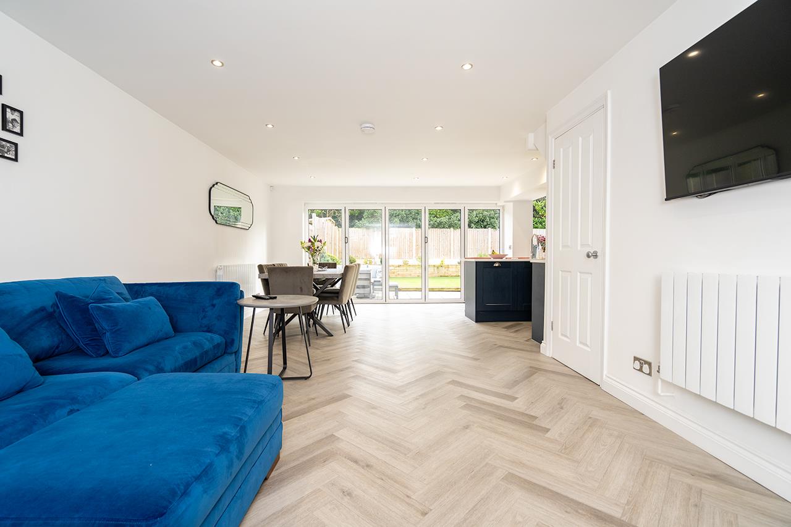
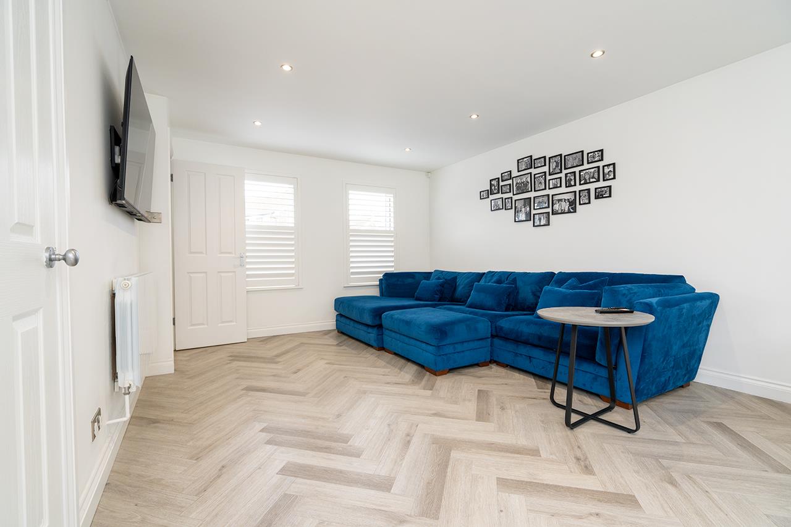
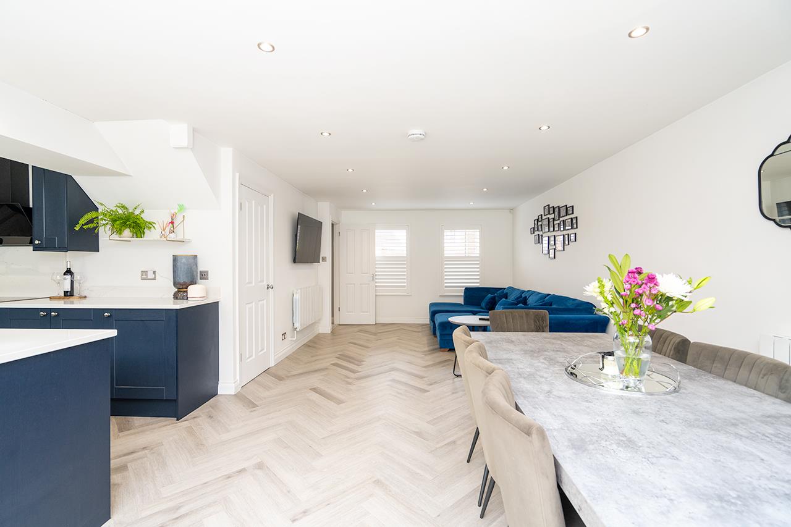
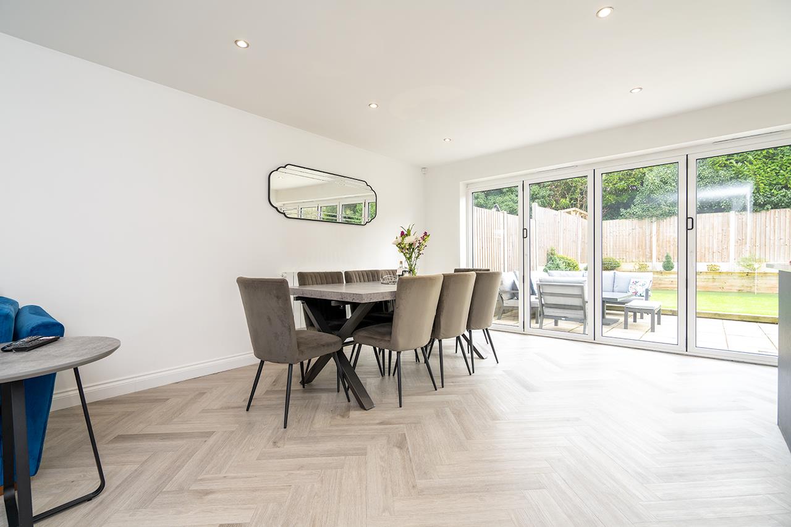
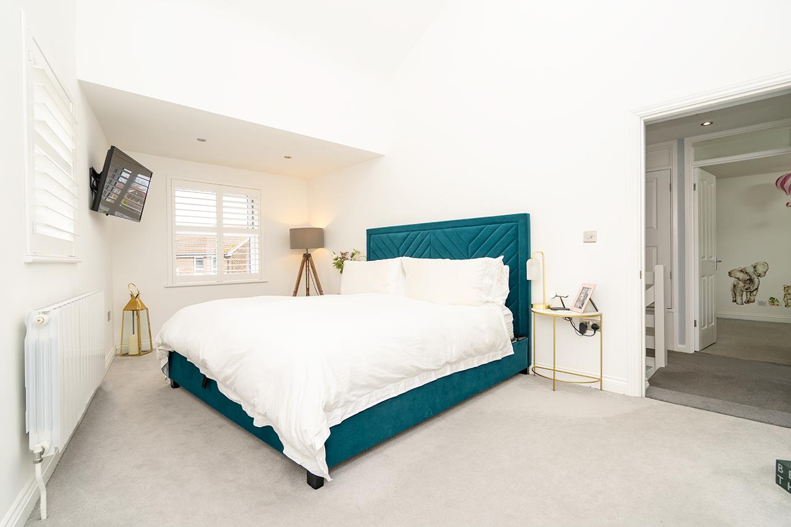
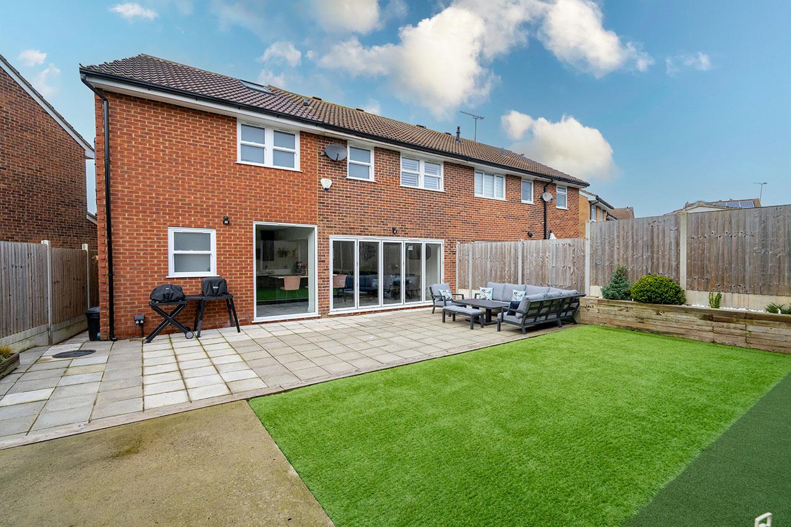
* IMMACULATE CONDITION * EXTENDED & REFURBISHED TO THE HIGHEST LEVEL * FOUR BEDROOMS * MASTER BEDROOM WITH VAULTED CEILING & WALK IN WARDROBE * ENSUITE TO MASTER * STUDY/ PLAYROOM * UTILITY * GROUND FLOOR CLOAKROOM * SECLUDED SOUTH FACING GARDEN * 0.6 MILE TO BILLERICAY STATION. This stunning family home has been extended & lovingly remodeled by the current owners within the last 3-4 years. Internally offering the perfect blend of contemporary open plan style & family functionality. Boasting an impressive master bedroom with vaulted ceiling, walk in wardrobe plus ensuite & three further good size bedrooms. The ground floor flows with a light airy L – shape lounge into kitchen family area overlooking the garden, with stylish refitted kitchen leading to separate utility room & cloakroom. This is a truly impressive home.
Council tax band D .
- IMMACULATE CONDITION
- EXTENDED & REFURBISHED TO HIGHEST LEVEL
- FOUR BEDROOMS
- MASTERBEDROOM WITH VAULTED CEILING & WALK IN WARDROBE
- ENSUITE TO MASTER
- STUDY/ PLAYROOM
- UTILITY
- GROUND FLOOR CLOAKROOM
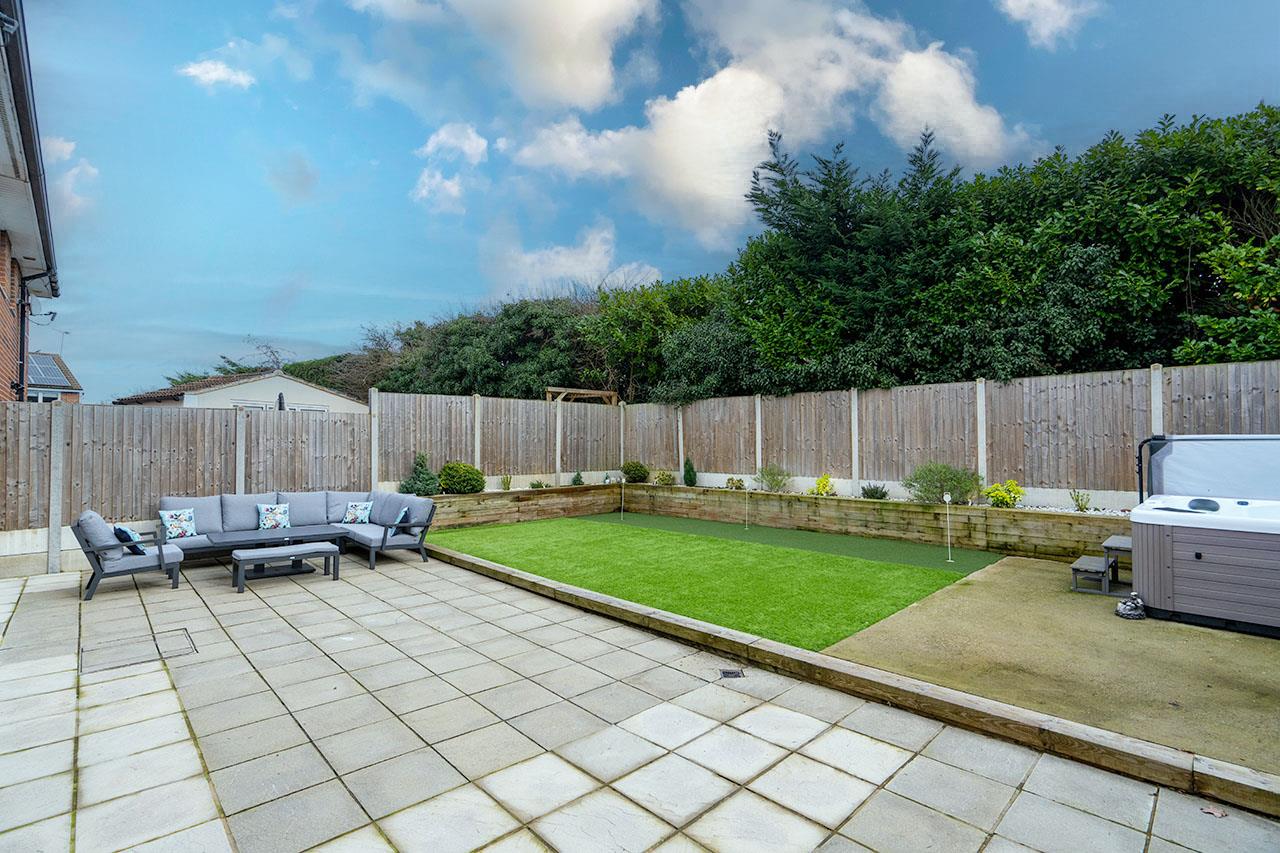
- SECLUDED SOUTH FACING GARDEN
- 0.6 MILE TO STATION
Property Details
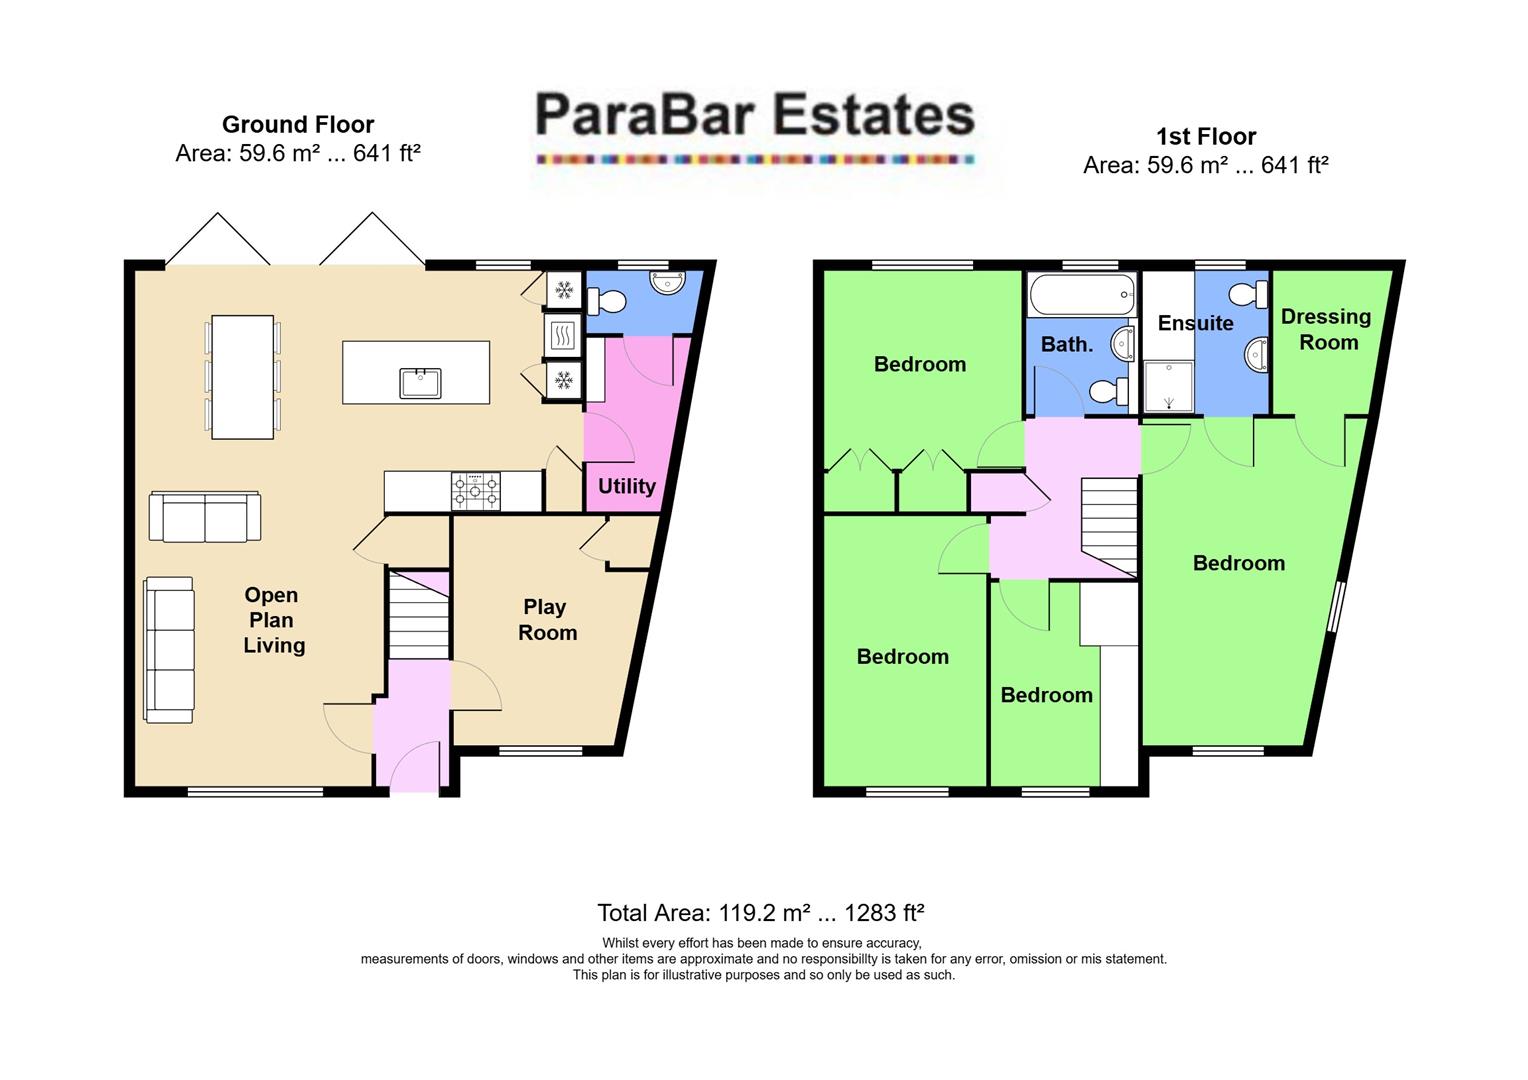
ENTRANCE HALL
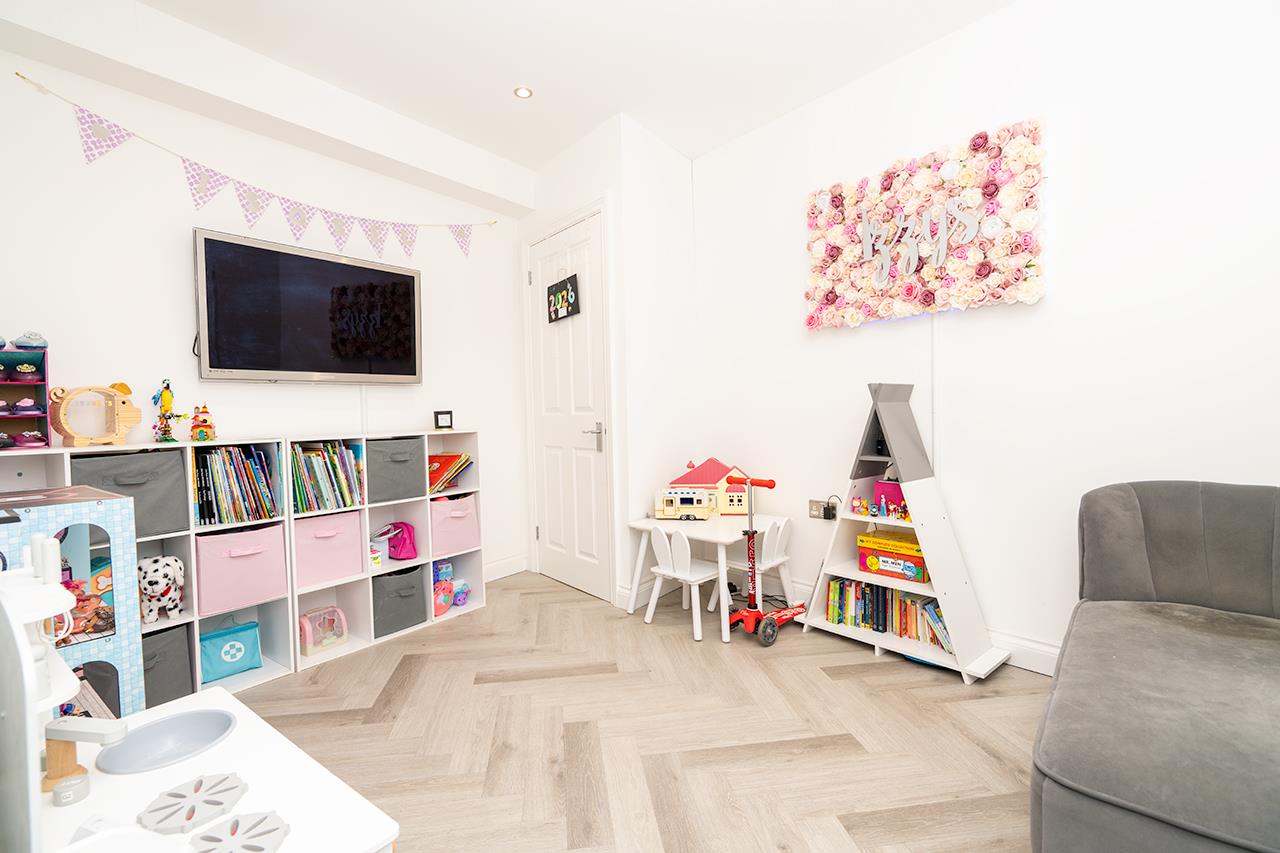
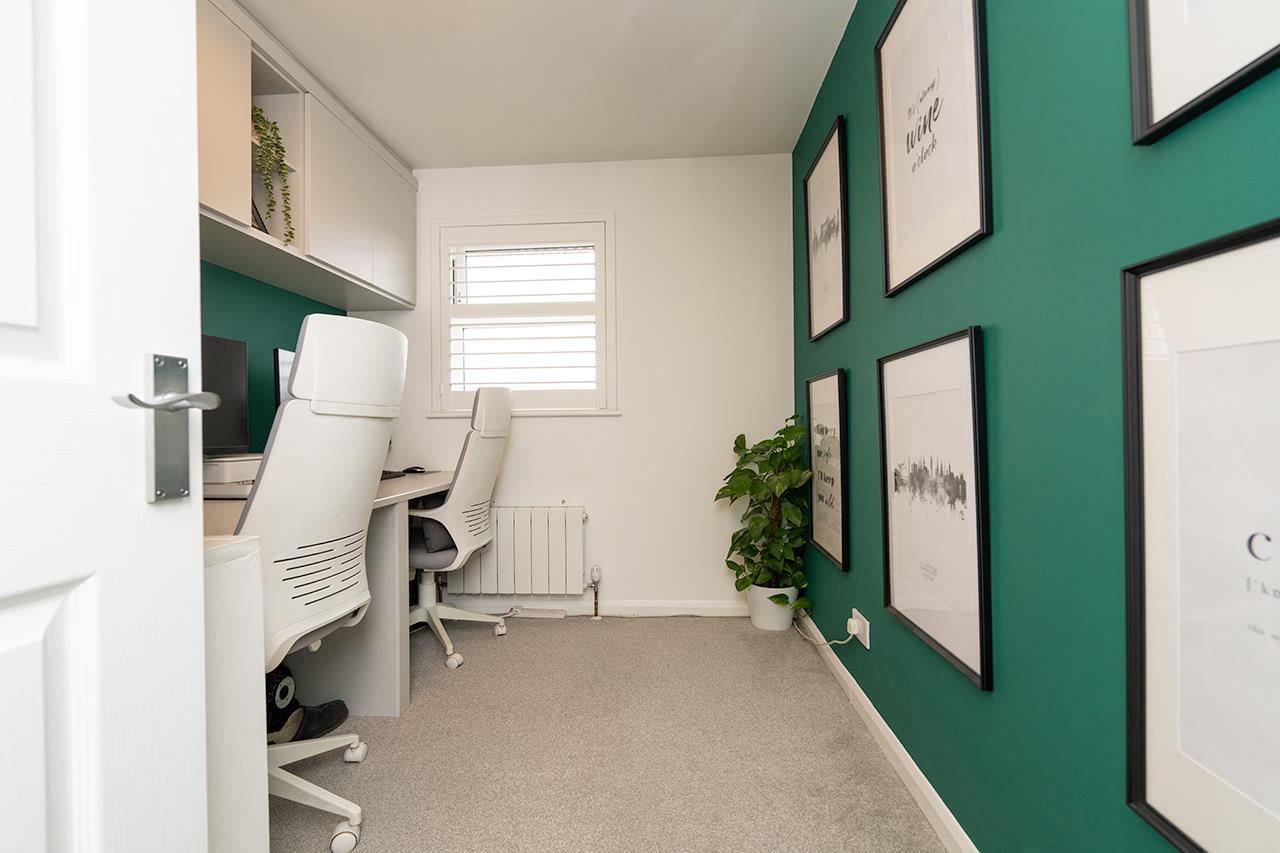
STUDY / PLAYROOM
3.46 x 2.74 (11'4" x 8'11")
Cupboard with boiler.
OPENPLAN LOUNGE INTO KITCHEN
LOUNGE AREA
7.77 (to back wall) x 3.76 (25'5" (to back wall)
Understairs storage cupboard
KITCHEN FAMILY AREA
7.29 x 3.64 (23'11" x 11'11" )
access to utility room
UTILITY ROOM
2.63 x 1.43 (8'7" x 4'8" )
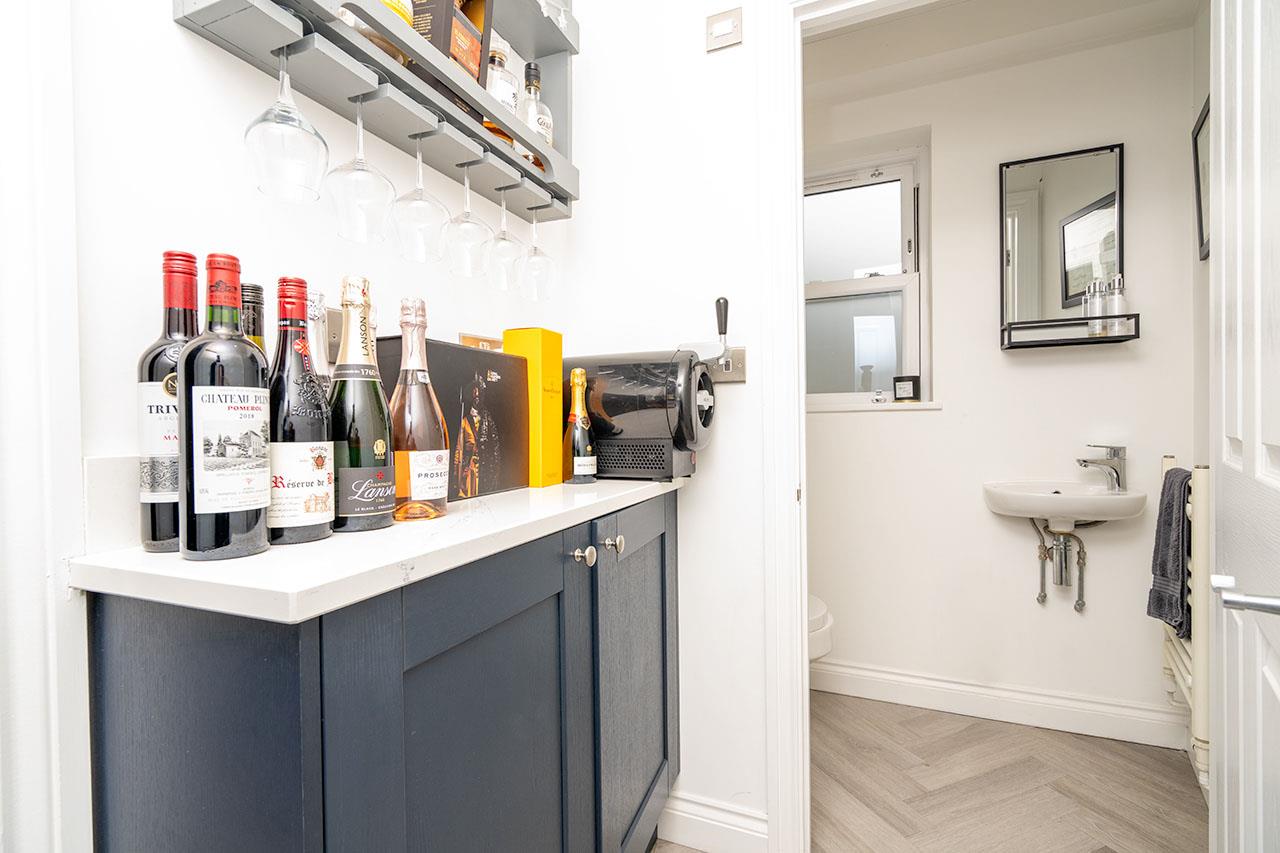
CLOAKROOM
1.61 x 0.85 (5'3" x 2'9")
FIRST FLOOR
MASTER BEDROOM
5.05 x 3.25 (16'6" x 10'7" )
Walk in wardrobe & ensuite
ENSUITE
2.00 x 1.61 (6'6" x 5'3" )
WALK IN WARDROBE
2.02 x 1.61 (6'7" x 5'3")
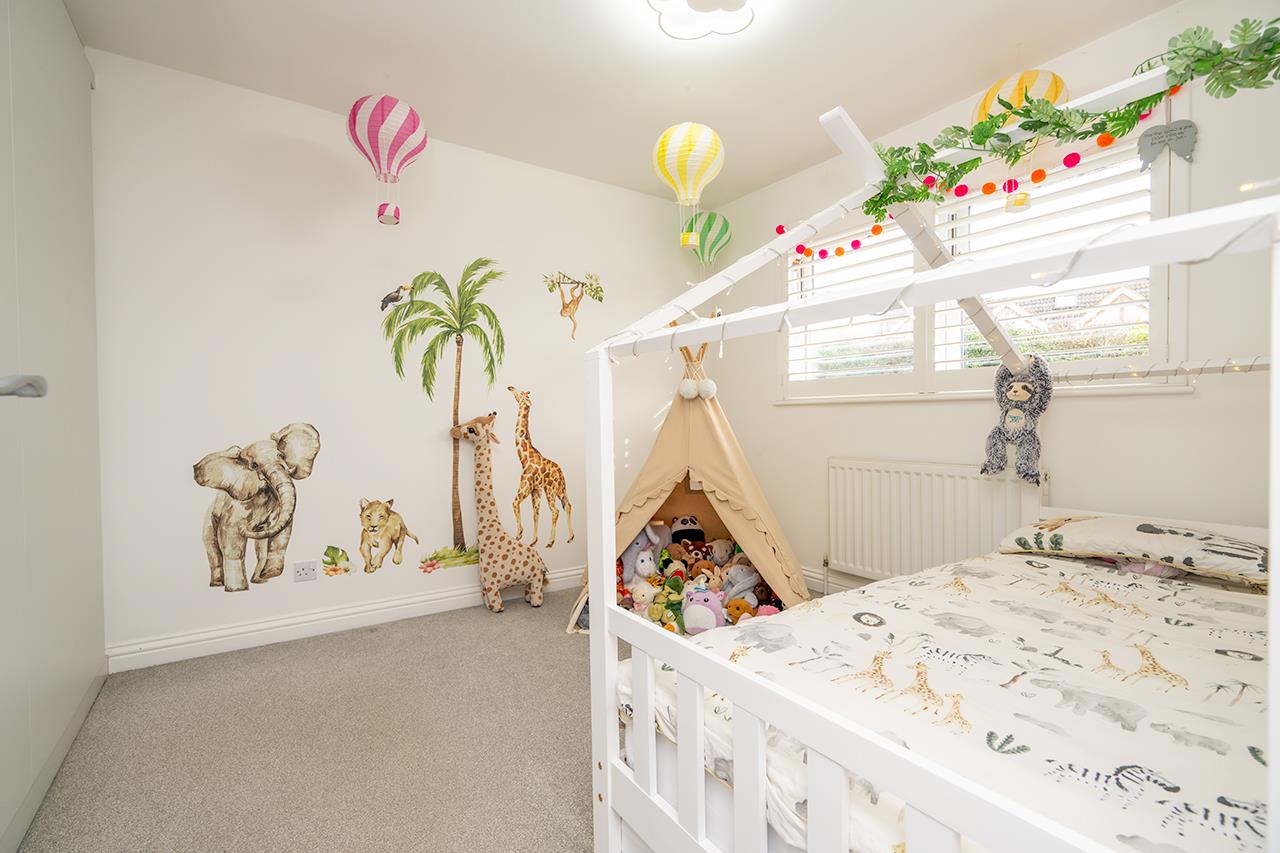
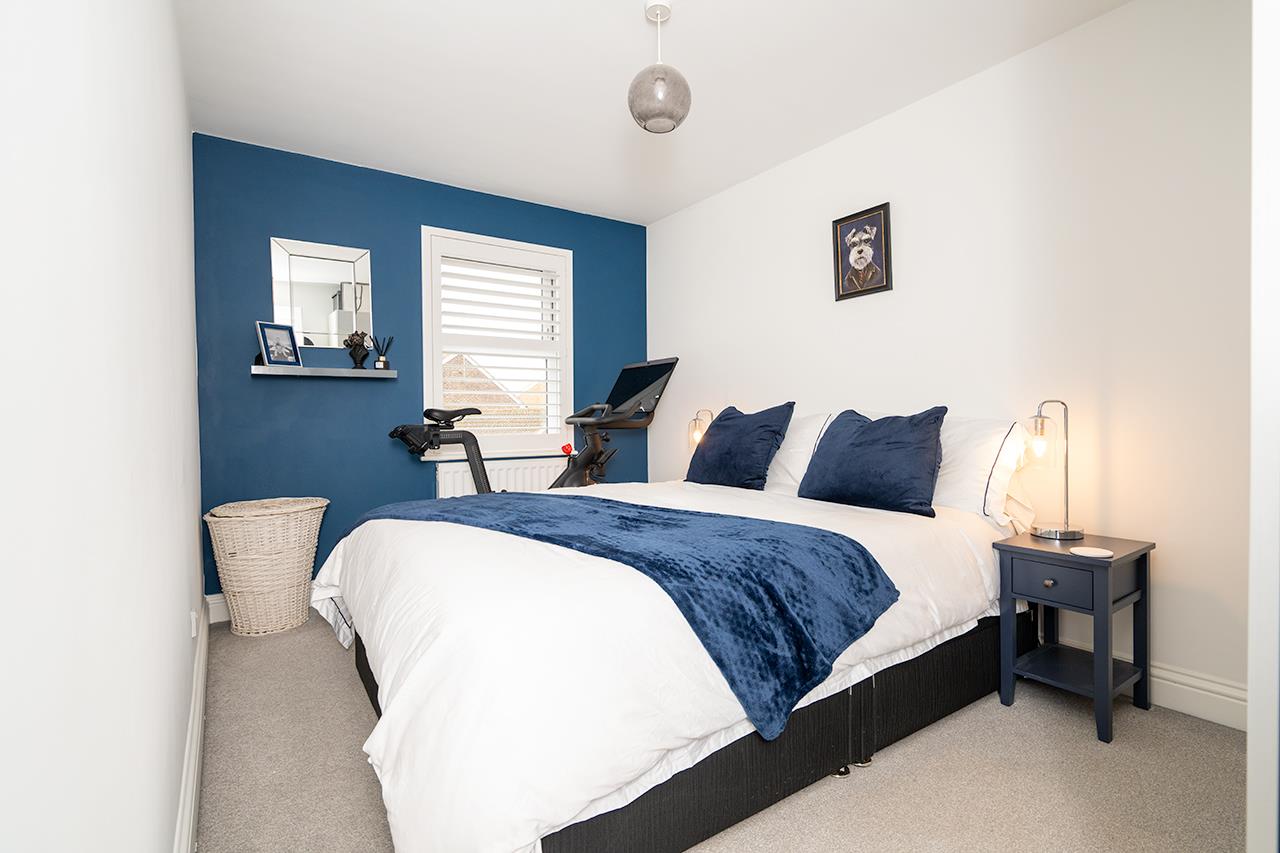
BEDROOM TWO
3.66 x 2.98 (12'0" x 9'9" )
Bespoke built wardrobe
BEDROOM THREE
4.00 x 2.47 (13'1" x 8'1" )
BEDROOM FOUR
3.10 x 2.20 (10'2" x 7'2" )
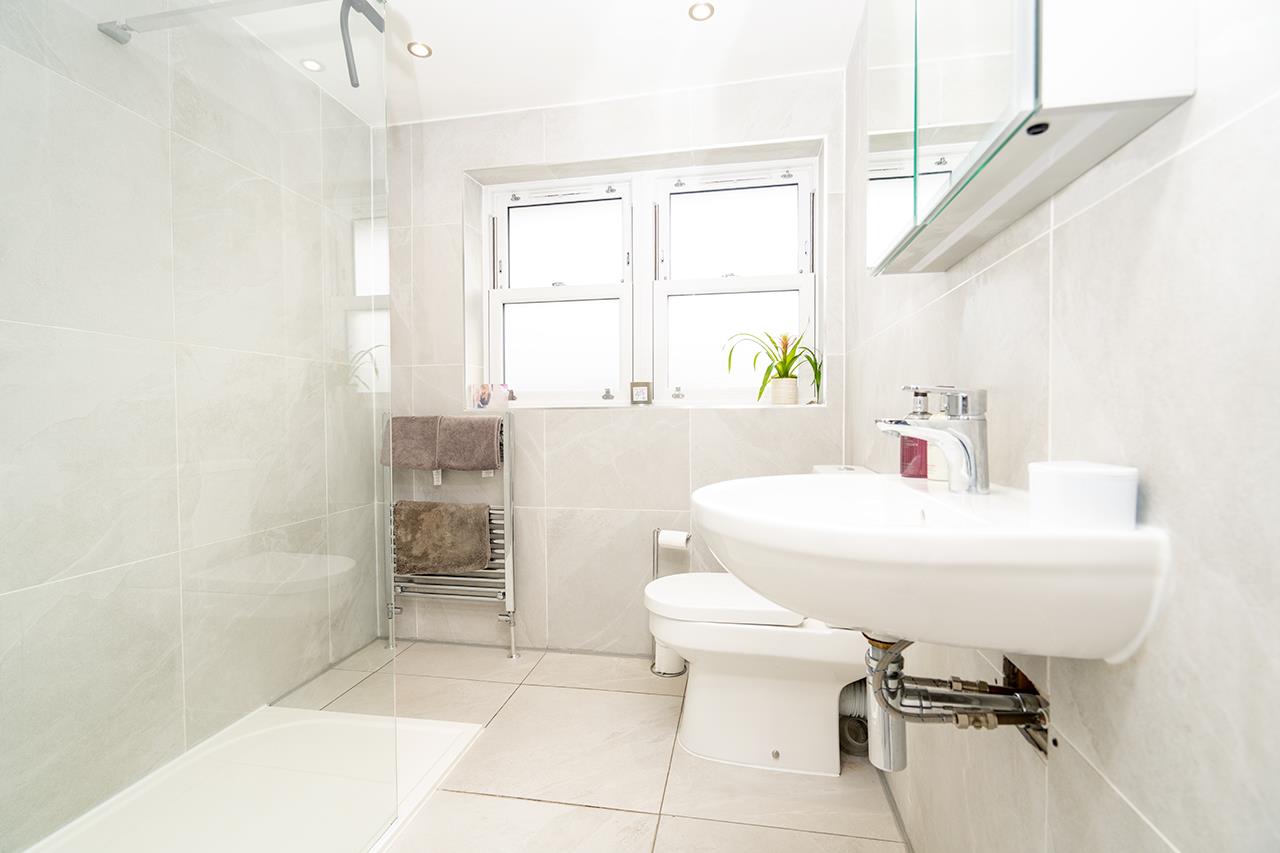
BATHROOM
2.00 x 1.66 (6'6" x 5'5" )
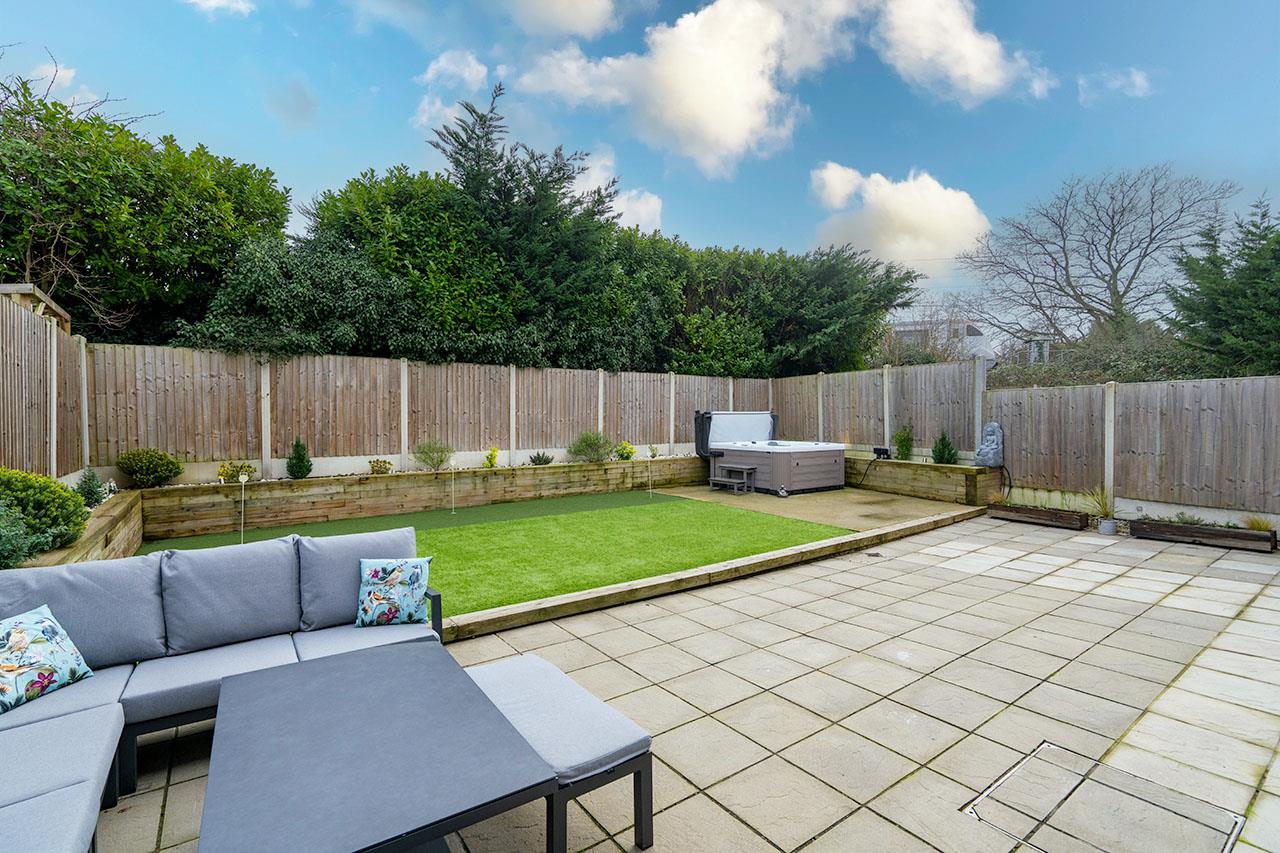
EXTERIOR
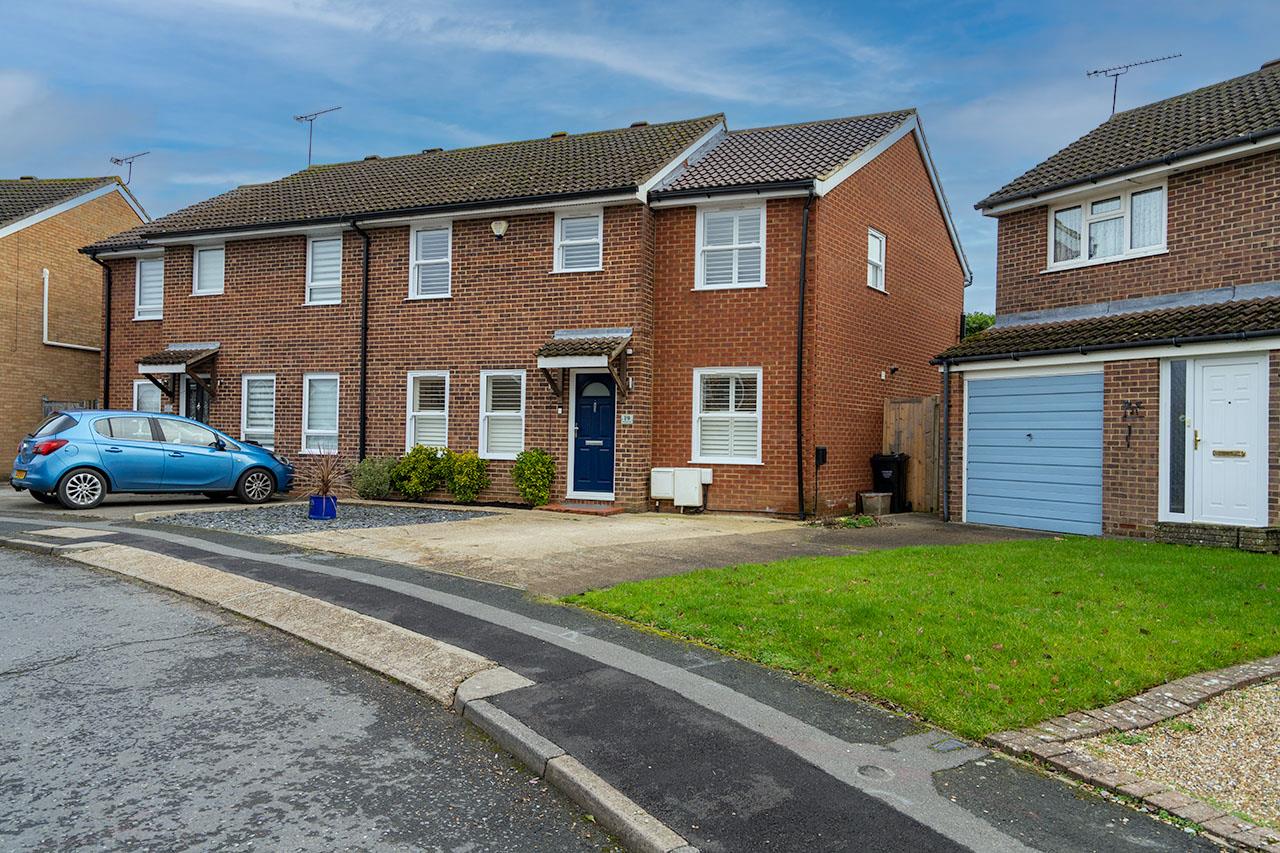
Front: driveway, side access
Rear: patio area, astro turf lawn
